The agencies at Saint-Georges-Motel
These agencies offer a selection of luxury properties vente at Saint-Georges-Motel. Feel free to contact them for personalized assistance.

 English$ USD · m²


The numerous independent units make this property particularly suitable for tourist accommodation, medium‑term rentals, or a multi‑unit investment strategy. The strong Energy Performance Certificate rating (DPE: C) further reinforces its attractiveness and efficiency. A rare opportunity: a fully maintained, flexible, and ready‑to‑use property complex in a quiet environment. This superb property complex is located 40 minutes from Evreux (with its train station serving Paris St-Lazare), 1 hour from Paris, 1 hour 45 minutes from Deauville (and its beaches), Dieppe, and Le Havre, and 3 hours 15 minutes from Calais. It is composed as follows: Main house Garden level Entrance hall ▪ 14.2 m² Kitchen ▪ 15.8 m² Scullery/laundry room ▪ 5 m² Living/dining room ▪ 42.7 m² Gym/cinema room ▪ 50 m² with shower Sauna area (4-person capacity) ▪ 9.4 m² Upper floor Large open-plan living/dining/kitchen area ▪ 37 m² Bathroom ▪ 10.3 m² Five bedrooms ▪ 13 m², 13 m², 27 m², 16.8 m², 8 m² Shower room ▪ 4.6 m² Basement ▪ 15.8 m² featuring a multi-purpose room, boiler room, storage area, walk-in wardrobe, and games room Four adjoining studios Studio 1 ▪ 23.9 m² with sleeping/living/kitchen area, shower room with WC Studio 2 ▪ 22 m² with sleeping/living/kitchen area, shower, and WC Studio 3 ▪ 15.2 m² with sleeping/living/kitchen area, shower room with WC Studio 4 ▪ 35.1 m² with sleeping/living area, kitchen, shower room with WC Detached longère (traditional farmhouse) divided into two apartments Apartment 1 Living room ▪ 5.2 m² Kitchen ▪ 5 m² Shower room with WC ▪ 3.8 m² Two bedrooms ▪ 12.8 m², 13 m² Apartment 2 Living/dining/kitchen area ▪ 35.4 m² m² Two bedrooms ▪ 12.4 m² and 9.3 m² Shower room with toilet ▪ 4 m² Exterior Two garages ▪ 29.4 m² and 27.3 m² Lean-to and a 4m x 10m swimming pool All set on a 3,766 m² plot of land.
…By Leggett Immobilier


In absolute tranquility, less than 1h15 from Paris via the N12, this exceptional property of 670m² of living space offers a spectacular view of the Valley. Set on an admirably maintained park of 15,000m² bordered by the river, the ensemble includes 2 houses and a dependency. In the manor, the well-designed ground floor consists of a beautiful entrance leading to a luxurious 32m² kitchen open to a panoramic 73m² living/dining room (fireplace with double insert). Direct access to the aquatic area/spa from the living room. In addition, a boudoir, a billiard space, and a large laundry room. The two floors offer 6 suites, all with dressing, bathroom, and toilet. Full basement. The guest house features a living room, a kitchen, and 3 suites, all with dressing, shower room, and toilet. Adjacent to the garden level, there is a large room (reception/art studio/exhibition hall) of 120m². Extending from the floor, with a balcony overlooking the river, a space of 120m² that can easily be converted into an apartment. Fully restored with taste, this very bright ensemble constitutes an exceptional family home. Possibility for guest rooms, event activities (weddings, seminars, etc.). Dependencies, swimming pool, landing stage on the river, direct access to the state forest (more than 3000ha). Comfort and change of scenery guaranteed! Fees: 4.88% VAT included, charged to the buyer (1,230,000€ excluding fees)This description has been automatically translated from French.
…By Quartz Jaillet


About 1h10 from Paris via the N12, nestled in the heart of a small village in the Eure Valley, this remarkable old property and its outbuildings offer 5 fully renovated houses amidst an enclosed park of 12,000m², beautifully landscaped with an orchard, swimming pool, and tennis court. Perfectly suited for a gîte activity, it is ideal for hosting family and friends. With its outbuildings in good condition, ready to be converted (stables, sheepfold, cart barn, workshops, saddlery, hayloft, etc...), the whole offers incredible potential for anyone looking to unwind, away from the bustle and frenzy of the city. The 9 large bedrooms, all with shower rooms and toilets, and various lounges promise moments of independence, rest, and conviviality. Countless assets to make it an exceptional family home, under the benevolent protection of Saint George. Strictly without overlooking or noise nuisances. Fees: 4.69% VAT included payable by the buyer. Price excluding agency fees: €1,065,000This description has been automatically translated from French.
…By Quartz Jaillet


Escape and change of scenery guaranteed in Anet, less than 1h10 from Paris via the N12 and 20 minutes from Houdan (Train to Montparnasse). This cozy family home from 1997 is nestled in the heart of a true green cocoon of 2200m², abundantly flowered and planted with fruit trees. The rooms are well arranged, practical, and without constraints. Past the entrance hallway, the ground floor offers a spacious 70m² living area that is particularly bright (Living room with insert / Dining room / Open kitchen) and opens onto a shaded, sheltered terrace, extended by a pergola next to the heated pool (8X4m). Still on the same level, there is one bedroom, one shower room, one independent toilet, one laundry room, one large playroom, and a sauna. Upstairs, the large landing leads to three bedrooms, including a master suite with a dressing room, one shower room with toilet, and one office. In the garden with a thousand nooks, there is a 31m² garage convertible into a guest house, a charming pond with a fountain, and various small shelters. This decidedly welcoming home is in excellent condition and meticulously maintained. Underfloor low-temperature heating (recent town gas boiler), mains drainage. Garage with awning attached to the house, electric gate, alarm, wine cellar. Shops and schools are within walking distance. It is the quintessential family home that promises moments of independence, rest, and conviviality, far from the hustle and bustle! No overlooking neighbors. Fees: 5.37% VAT included charged to the buyer. Price excluding agency fees: €615,000This description has been automatically translated from French.
…By Quartz Jaillet


Ref.3490: Beautiful property for sale near Anet. This charming property is situated on the banks of the Eure and the Foret Domaniale in a small historic town, 5 km from Dreux with all amenities and shops. Paris is easily accessible via the N12 or the train. Completely renovated between 2014 and 2018, this property benefits from all modern comforts. The manor house of 450 sqm includes: -On the ground floor: entrance, kitchen, living room with staircase, library, office, wc, laundry room. Large veranda with jacuzzi. -On the 1st floor: Landing distributing 3 bedrooms with shower rooms and toilets, dressing. -On the 2nd floor: 3 bedrooms, 2 shower rooms, bathroom with whirlpool, 3 toilets. Cellars under part of the house with boiler room. The outbuildings include: -An annex house on two levels comprising: 3 bedrooms, 3 shower rooms, 3 toilets, kitchen, garage, large reception room of 120 sqm with cloakroom and wc to disabled standards, large room upstairs of 120 sqm to develop. -A workshop -A small house by the river to renovate With a surface of approximately 4 acres (1ha70), the land is located on the edge of the Eure, charming tributary river of the Seine. The land Natura 2000 classified includes: -A gravelled entrance courtyard accessible by two portals. -A garden with grass with automatic watering and a swimming pool. -An old tennis used as a car park. -Small plots of meadow. Cabinet LE NAIL – Centre - Eure et Loir – M. Ernesto SORIA : +33 (0)2.43.98.20.20 Ernesto SORIA, Individual company, registered in the Special Register of Commercial Agents, under the number 900 502 238. We invite you to visit our website Cabinet Le Nail to browse our latest listings or learn more about this property.
…By Cabinet Le Nail


One hour west of Paris, on the border of Eure and Yvelines, there is an impressive contemporary manor and its garden spanning over 1 hectare. Built at the center of the park, at the end of a path lined with apple trees, the residence consists of a main body and two asymmetrical wings returning at right angles. Raised over two levels and flanked by two square towers, the dwelling is punctuated by numerous windows and dormer windows. The building is organized around a courtyard paved with large slabs, where a heated swimming pool has been set up. The roofs are made of flat tiles, topped with glazed ceramic finials representing animals. These ornaments come from the potteries of Mesnil-de-Bavent, a renowned Norman factory. The façades are made of fieldstone, enhanced with Vosges sandstone around the window frames and at the corners, while the gutters and downspouts are made of copper. Some of the construction materials come from the old farmhouse that once occupied this land: the stones, tiles, and framework have been salvaged, sorted, and reused. The north wing includes a barn of about 100 m², with an automatic door. In the garden, near the bank, a brick house of about 50 m², raised over two levels, currently serves as a storage place.This description has been automatically translated from French.
…By Patrice Besse


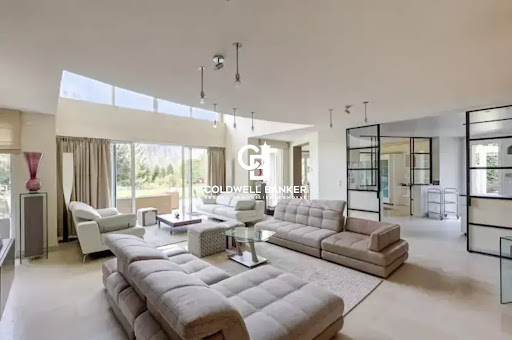
Just an hour from Paris, in the heart of a preserved and verdant setting, discover this magnificent luxury property—a true haven of peace spanning three levels. Combining all the comfort of a resolutely modern design, this substantial residence is tailored for an absolute art of living. Upon entering, the majestic volumes set the tone. The ground floor opens onto a very large, light-filled living room, extended by a spacious dining room ideal for entertaining. The home features five superb bedrooms, each with its own private bathroom or shower room, ensuring perfect comfort and privacy for family and guests. The true privilege of this property lies in its five-star wellness and leisure amenities: An exceptional wellness area including an indoor pool, a Jacuzzi, and a sauna. An outdoor pool, nestled in the heart of a private, overlooked-free garden. An equipped gym and a private home theater for your moments of relaxation. A large garage completes the features of this rare property on the market. An exclusive estate, ideal as a prestigious second home or an exceptional family retreat just outside the gates of Paris. Asking Price: €2,000,000 (Brokerage fees paid by the seller) Energy Performance Certificate (DPE): C Estimated annual energy costs: between €3,500 and €4,800 Information on the risks associated with this property is available on the Géorisques website: www.georisques.gouv.fr https://sites.google.com/a/coldwellbanker.fr/honoraires-coldwellbanker-demeure-prestige/
…By Coldwell Banker Paris


Sébastien Amieil, specialist in charming properties at DE LA COUR AU JARDIN, invites you to discover: Just 50 minutes from Paris Porte d'Auteuil, this elegant property dating from 1840, nestled in landscaped grounds of approximately 5,000 m², charms with its authenticity and generous proportions. The 322 m² main house offers 3 living rooms, 6 bedrooms, an office, a dressing room, 4 shower rooms, a fitted kitchen and a superb glass gallery, all bathed in light. Two charming outbuildings complete the property: a 61 m² guest house and a converted 97 m² former stable with a loft, workshop and space that can be adapted to suit your needs. Outside, a 14-metre swimming pool, a jacuzzi, multiple terraces, an orchard, a greenhouse, a dovecote, an aviary and three independent entrances make up this haven of peace with no neighbours opposite, ideal for entertaining, recharging your batteries or developing a hospitality project. Main house: EPC D (196 kWh/year) and GHG D (39 kgCO2/m²/year), with estimated annual consumption between £3,890 and £5,310. Guest house: EPC D (223 kWh/year) and GHG D (45 kgCO2/m²/year), with estimated annual consumption between £1,060 and £1,480 per year. Old stable: EPC D (168 kWh/year) and GHG D (34 kgCO2/m²/year), with estimated annual consumption between £1,180 and £1,650 per year. Advantages: mains gas heating - SF ventilation system - mains drainage - work carried out: electricity (1 meter per house), plumbing, insulation, roofs repaired, new swimming pool liner (2023) - 3 minutes from schools, shops and supermarket - SNCF train stations nearby (8 mins from Dreux, 11 mins from Marchezais-Broué and 16 mins from Houdan): TER train to Paris-Montparnasse - 5 minutes from the Écluzelles water sports centre Sébastien AMIEIL 06 75 05 74 57 [email protected] DE LA COUR AU JARDIN RCS Paris 811 493 162 Carte T: 7501 2017 000 015 964 (You will be asked to show proof of identity for all visits – art. L.561-5 CMF)
…By De La Cour Au Jardin - Immobilier


The advertiser did not provide an english description for this listing.
…By Quartz Jaillet


The advertiser did not provide an english description for this listing.
…By Fci Françoise Combes Immobilier


Sébastien Amieil, a specialist in charming properties at DE LA COUR AU JARDIN, invites you to discover this remarkable 232 m² Norman residence situated in the heart of Nonancourt, just one hour from Paris-Porte d’Auteuil. Set on a 440 m² enclosed plot, this characterful property combines the charm of half-timbered architecture with the comfort of a perfectly maintained family home. It features six bedrooms, a fully fitted self-contained studio, a motorised garage, a workshop, two cellars and a swimming pool sheltered from view. The main house offers generous living spaces, including a spacious living room with high ceilings, a fireplace and a wood-pellet stove, a dining room, a large kitchen-diner, a utility room doubling as a boiler room and laundry room, a ground-floor bedroom and a bathroom with a shower. The upper floors comprise five further bedrooms, a shower room, and several areas for working, reading and storage, accessed via two separate staircases, allowing for flexible use of the different levels. The property is organised around three main buildings. Two outbuildings complete the complex, one of which houses a separate living area comprising a lounge, a space suitable for a kitchenette, a shower room and a mezzanine bedroom. Ideal for entertaining family and friends, working from home, running a private practice or developing a tourist accommodation business. Outside, the enclosed, landscaped garden, featuring lawns, rose bushes and flowerbeds, centres around a spacious terrace and a swimming pool fitted with a solar cover. An old well, water points, outdoor lighting, fibre-optic broadband, a motorised gate and quick access to the N12 round off the features of this rare property, situated in the immediate vicinity of shops, schools, transport links and the SNCF station connecting to Paris-Montparnasse. Sébastien AMIEIL 06 75 05 74 57 [email protected] Consultant for Eure, Eure-et-Loir and Yvelines DE LA COUR AU JARDIN France’s leading network specialising in charming properties RCS Paris 811 493 162 Tax registration number: 7501 2017 000 015 964 In accordance with Article L.561.5 of the Monetary and Financial Code, you will be asked to present proof of identity when arranging your viewing.
…By De La Cour Au Jardin - Immobilier


The advertiser did not provide an english description for this listing.
…By Agence La Chaumière


Large exceptional property whose construction spans 2 centuries of history, 17th and 18th . Renovation carried out with taste recently while respecting the charm and authenticity of the place, including several buildings and within a park of more than 1 hectare wooded, landscaped and made up of paved paths and terraces. Main house (approximately 700 m2): Magnificent entrance, several reception rooms with fireplaces, spacious kitchen with fireplace, numerous suites, offices, boudoir? refined spaces on 3 levels, with high quality materials: tiles, Burgundy stone, woodwork, moldings, fireplaces, authentic framework? beautiful high ceilings, bright rooms. Second building (approximately 280 m2): large barn, perfectly healthy for parking vehicles, attic, magnificent space housing a very large swimming pool with a unique shape, with counter-current swimming, heated, wellness area for rest. Small guest house in the middle of the park for a guaranteed warm atmosphere. The estate is completely fenced, made up of trees and many colorful plant species, paths for walks and moments of relaxation up to a wonderful vegetable garden hidden from view. Location of a former clay tennis court, cellars and other outbuildings and workshops. A central reception courtyard made of old paving stones and several access points to the property. Charming, forested and bucolic environment with numerous rivers, village of Eure et Loir just 20 minutes from Houdan and exactly 1 hour from the west of Paris. A unique place, French charm and refinement.
…By Agence Duchesse Anne


In the Eure valley, with outbuildings and an indoor pool, a 17th-century gentleman's residence and its enclosed park of over 1 hectare. Built in the early 17th century, between the reigns of Henry IV and Louis XIII, the gentleman's residence originally belonged to a neighboring castle, which it presumably served as the steward's residence. The main house consists of a central body elevated to three levels, flanked by two lower wings of one level. The facades, coated with lime, are rhythmically adorned with window frames and brick corner chains. The roofs, made of flat tiles and with a marked slope, are pierced by high triangular pedimented Jacobin dormers and skylights. The whole faces an outbuilding, formed of a barn and an indoor pool. The two buildings are separated by a square courtyard, paved and featuring a basin. The garden extends to the east, organized into several distinct areas connected by paths. Framed by a stone wall bordered by tall hedges on one side and by an impressive vegetated cliff on the other, it is dotted with numerous species and centennial trees.This description has been automatically translated from French.
…By Patrice Besse


5 minutes HOUDANWooden house from 2010 including an entrance with a closet, fitted kitchen, back kitchen, double living room with stove, large room/game room with laundry area, four bedrooms, Italian shower room, two toilets. On the first floor: bedroom, dressing room, shower room, toilet. Outbuilding with double garage. Small house of about 66 m2. Garage. The whole set on a closed plot of about 1,205 m2 with a swimming pool. Information about the risks to which this property is exposed is available on the Géorisques website www.georisques.gouv.frThis description has been automatically translated from French.
…By Azur 78 Immobilier


North of NOGENT LE ROI, 20 minutes from HOUDAN in a rare environment in the heart of a wooded massif, vast property of character on its park of approximately 3.5 hectares with private entrance driveway. On the ground floor: entrance hall under very bright frame, large living kitchen with fireplace, double reception room with living room opening onto terrace and lounge with fireplace leading to an indoor swimming pool of approximately 150 sqm with hammam, office, billiard room, bedroom with its shower room. Upstairs: hallway leading to 3 bedrooms, a shower room, large master bedroom with large wooden terrace and private bathroom. Quality materials throughout. (4.91 % fees incl. VAT at the buyer's expense.)
…By Agence De La Poule Faisane & Du Vieil Orme


The advertiser did not provide an english description for this listing.
…By Quartz Jaillet


The advertiser did not provide an english description for this listing.
…By Iad France


(4.17 % fees incl. VAT at the buyer's expense.)
…By Agence De La Poule Faisane & Du Vieil Orme


Dans beau village à 5 mns de la gare pour Montparnasse. Ecole à pied et collège à 5 mns. COUP DE COEUR pour cette longère en pierre à l'ambiance contemporaine, parfaite pour recevoir famille et amis. Entrée desservant salon / salle à manger de 41m² en double expo et murs en pierre, autre salon plus cosy avec cheminée et mezzanine. Grande cuisine conviviale de 29m² ouvrant sur patio et piscine chauffée avec pool house. 6 belles chambres dont une suite parentale avec salle de douche et dressing. Grand bureau en rez de jardin. Chaufferie. Lingerie et belle cave voûtée. Jardin en partie clos de murs de 1500 m² env. (3.71 % fees incl. VAT at the buyer's expense.)
…By Fci Françoise Combes Immobilier


TERRAIN AVEC ECLAIRAGE ET SONORISATION PISCINE DESJOYAUX 4X8 PORTAIL ELECTRIQUE VISIOPHONE FOSSE SEPTIQUE (5.00 % fees incl. VAT at the buyer's expense.)
…By Fci Françoise Combes Immobilier


Eure Valley, 1 hour west of Paris, access to RN12 in 15 minutes, in the heart of a village with shops, beautiful old property tastefully renovated on its garden of about 1,795 m² nicely planted with an 8 x 4 heated swimming pool. The main house of about 160 m² of living space includes a beautiful entrance with terracotta flooring leading to a living room with a fireplace and parquet flooring, a dining room with terracotta flooring, a fitted and equipped kitchen with its pantry, access to a very beautiful vaulted cellar, and a bedroom with its shower room. Upstairs, a landing serves 4 bedrooms, 1 study, 1 bathroom, and a shower room. Fully restored guest house with open-plan living-kitchen, in a corner, boudoir, bedroom, entrance, shower room, bedroom. Numerous storage outbuildings. (4.84% fees including VAT payable by the buyer.)This description has been automatically translated from French.
…By Agence De La Poule Faisane & Du Vieil Orme


The advertiser did not provide an english description for this listing.
…By Iad France


10 minutes from HOUDAN. Old house comprising entrance, large living room with fireplace, fitted kitchen with dining area, office, bedroom, shower room, toilet, dressing room, boiler room. Upstairs: large mezzanine, four bedrooms with closet, two shower rooms including one with toilet. Cellar. Covered pool 4 x 8. Outbuilding of approximately 100 m2 with fireplace. Pool house. Workshop. The whole on enclosed land of approximately 4,650 m2. Information about the risks to which this property is exposed is available on the Géorisques website www.georisques.gouv.fr. Ref 4815This description has been automatically translated from French.
…By Azur 78 Immobilier


Located in Faverolles, near Gambais and Houdan, in a quiet, leafy residential setting, this superb family home offers 710 square meters of living space, complemented by a separate guest house of about 120 square meters, all set on a magnificent landscaped lot of 9,300 square meters. Designed to offer comfort, spaciousness, and entertaining areas, the main house charms with its generous rooms and numerous spaces dedicated to leisure and well-being. The main house features, on the ground floor, a welcoming entryway leading to a spacious living/dining room with a fireplace, ideal for entertaining. A fully equipped and fitted separate kitchen completes this living area, along with a guest restroom. This level also includes two bedrooms, one of which is a master suite with a walk-in closet and en-suite bathroom. A bright sunroom extends the living spaces and leads to an indoor pool area, a true haven of relaxation accessible year-round. Upstairs, the sleeping area features five bedrooms, three of which have en-suite shower rooms, as well as a full bathroom. A large game room of approximately 50 m² completes this level, ideal for leisure or as a family space. The fully finished basement is dedicated to comfort and leisure, featuring: a gym, a game room, a home theater, a laundry room, ample storage space, and a utility room for the indoor pool. A separate guest house of approximately 120 m² offers a self-contained living space
…By Kretz & Partners
'%20stroke='%23DDAA3A'%20stroke-width='1.909'%20stroke-linecap='square'%20stroke-linejoin='bevel'/%3e%3c/svg%3e)
Receive by email any new listing that may match your search criteria
Your criteria :
By validating this form, you accept the general conditions of use of Le Figaro Properties.
These agencies offer a selection of luxury properties vente at Saint-Georges-Motel. Feel free to contact them for personalized assistance.
