The agencies at Saint-Pierre-des-Fleurs
These agencies offer a selection of luxury properties vente at Saint-Pierre-des-Fleurs. Feel free to contact them for personalized assistance.

 English$ USD · m²


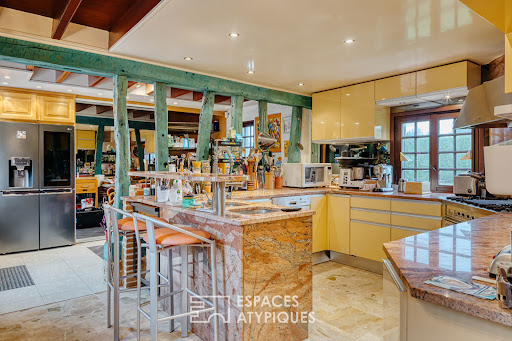
SAINT-CYR-LA-CAMPAGNE – EXCEPTIONAL PROPERTY – 3/5 bedrooms – HEATED POOL – WOODED LAND, ORCHARD, MEADOWS and WOODS – OVER 18,000 m² of land – GOOD ENERGY PERFORMANCE CERTIFICATE (EPC) Some properties are visited, others leave a mark. Welcome to La Castelyne. Just 5 minutes from La Saussaye, nature lovers and those seeking authenticity will be charmed by this place where time seems to slow down, where you fully enjoy each season, where you can immediately imagine watching your children grow up, hosting your loved ones, wandering your own lands, or simply savoring the calm of nature. Nestled in the heart of the sought-after OISON VALLEY, this property offers an EXCEPTIONAL ENVIRONMENT on over 18,000 m² of land; it includes two living floors of approximately 140 m², plus a comfortable basement of about 70 m². In the immediate vicinity of La Saussaye, just 10 to 20 minutes from Louviers, Elbeuf, and Le Neubourg, you also have access within 30 minutes to Rouen and Évreux, and in 1 hour 15 minutes to Paris and the Normandy coast, while retaining the charm and tranquility of a village. Absolutely no noise or visual pollution. Doctors, quality schools (from kindergarten to middle school), and all shops are accessible within 5 to 15 minutes, and the village has a bread and pastry vending machine. From the moment you open the gate, a rare feeling settles in and the magic works immediately. The trees, the views over the valley, the garden carefully designed over nearly thirty years, and the typically Norman architecture form a beautiful ensemble where every detail seems to have naturally found its place. Built in 1996, this property has only ever been home to one family who maintained it with remarkable care. The LANDSCAPED WOODED and FLOWERED GARDEN of about 3,800 m² features a HEATED IN-GROUND LAGOON COLOR POOL, several ideally positioned TERRACES, an ORCHARD, a large POND, and many ornamental and fruit tree species carefully selected over the years. Imagine long summer evenings by the heated pool, a dinner with friends on the terrace, or children running freely in the garden as the sun sets over the valley… Much more than a house, it's a property designed for those who dream of space since the land extends with nearly 14,500 m² of MEADOWS, including about 2,000 m² of WOODED area. You can easily imagine some horses, ponies, or other animals grazing in the fields, creating a large vegetable garden, installing a few beehives, or simply savoring a preserved environment where space, calm, and serenity become a true luxury. Finally, a carriage house completes the garden. Inside the house, the GROUND FLOOR is centered around a CROSS-VENTILATED LIVING ROOM of about 60 m². It includes a comfortable ENTRANCE, a 40 m² DINING ROOM/LIVING ROOM with a Magnan double-sided fireplace; as well as a second adjoining living room of 15 m², particularly warm and cozy (possibility of a ground-floor master suite with a shower room according to your needs). This bright living space, thanks to its triple exposure, extends on the SAME LEVEL toward the WOODED AND FLOWERED PARK, the POOL, and the surrounding nature. From the 3 TERRACES, the gaze naturally drifts over the valley. A green panorama that changes with the seasons and never ceases to delight. A true link between the property and its environment. The fully FITTED AND EQUIPPED KITCHEN of 13 m², easily openable to the living room, completes this friendly reception space and also offers direct access to the terrace. You will also find on this level a separate WC with a hand basin. Upstairs, TWO separate BEDROOMS of 10 and 17 m² with storage, a BATHROOM with WC and double bathtub, as well as a large 31 m² MASTER SUITE including a private SHOWER ROOM with an Italian shower, a bedroom with a BALCONY of 11 m² (which can be used as a dressing room or office depending on your needs), and another adjoining bedroom of 14 m². The FULL BASEMENT completes the whole with a DOUBLE GARAGE, several storage/workshop/wine cellar spaces, and a SAUNA. A property like La Castelyne is not just a list of features. It is discovered, felt… and lived. Technical details: - Maugis construction from 1996 - EPC rating D - Roof with Norman tiles - Pool heated by heat pump with safety cover. Electricity and water supply underground from the garage. - Magnan double-sided fireplace: long-lasting heating comfort and significant economy in winter - Oak doors, beams, and staircase. - Possibility to acquire the property fully furnished Are you looking for a rare place to live where nature, comfort, and serenity come together every day? I would be delighted to show you La Castelyne. Contact me to arrange a visit at 0615224012.
…By Efficity


Nestled on the heights of La Bouille?a charming village of character in the Seine-Maritime region?this property offers nearly 180 m² of living space and a prime location just 20 minutes from Rouen and under an hour and a half from Paris. Set on landscaped grounds of nearly 5,400 m², it occupies an elevated position boasting exceptional views of the Seine Valley's meanders. Secluded and private, the house offers a peaceful lifestyle that blends nature with comfort. The home opens into a bright living room of approximately 31 m², warmed by a fireplace with an insert. Adjoining this area, a 41 m² dining room and a fully fitted kitchen create a welcoming, functional space. The entire area opens onto a vast terrace that serves as a magnificent vantage point overlooking the valley. A compact master bedroom with an en-suite shower room and toilet completes this level. Upstairs, three bedrooms, a shower room, and a separate toilet provide comfortable accommodation for the whole family. At the garden level, the property includes a workshop, storage space, and an enclosed garage. The landscaped grounds of nearly 5,400 m² offer lovely vistas of the valley and feature a heated, secure swimming pool perfectly integrated into the lush greenery. The peaceful atmosphere and natural surroundings invite you to fully enjoy the outdoor space. Equipped with mains gas heating and connected to the main sewer system, this property appeals above all for its location, panoramic views, and high-quality setting. It is a rare and unique home where every window frames a remarkable view of the Seine Valley, situated in one of Normandy's most unspoiled landscapes. Information on the risks to which this property is exposed is available on the Géorisques website: www.georisques.gouv.fr ENERGY CLASS: C | CLIMATE CLASS: C Estimated average annual energy costs for standard use, based on 2021 energy prices: between euros2,140 and euros2,980. EIRL Francis Bécus Contact: 06 15 02 55 86 Commercial Agent RSAC No.: 882 170 970 RCS Evreux
…By Espaces Atypiques Pacy-sur-eure


15 minutes from Rouen, 35 minutes from Deauville, and 1 hour and 20 minutes from Paris, discover a charming manor of 500 m² nestled in the heart of a 2-hectare park.The essentials* Approximately 500 m² of living space* Tree-filled park of 2 hectares* On the intimate garden side, 2 outbuildings on each side of the pool (190 m² and 150 m²)* Swimming pool, orchard, vaulted cellars* Manor steeped in history (16th century, remodeled in the 19th)Distribution:* Ground floor: living room, office, kitchen + pantry, dining room, shower room, private chapel (rare)* 1st floor: 5 bedrooms, 3 bathrooms, 1 shower room* 2nd floor: 2 bedrooms + large space to be developed* Basement: vaulted cellarsUltra-competitive price for the area and landHuge potential for enhancement after renovationIdeal for property dealers/investors/hotel or event projectsAlso perfect for a large family homeRenovations are needed, but the foundation is exceptional.Strategic location* Immediate proximity to Rouen* Quick access to Paris* Sought-after area between town and countrysideFees are the responsibility of the seller.Housing with excessive energy consumption: class FInformation about the risks to which this property is exposed is available on the Géorisques website: georisques.gouv.frThis description has been automatically translated from French.
…By Vaneau Ouest Parisien



Halfway between Bourgtheroulde and Bourg Achard, this charming residence reveals a lifestyle where elegance and serenity blend perfectly. Nestled in a lush green setting, it offers an enchanting escape just minutes from major highways, easily connecting Rouen, Paris, Le Havre, and the Normandy beaches. Behind the gate, the house boasts spectacular volumes and a warm atmosphere. The kitchen, designed with refined materials, opens onto a dining room enhanced by a fireplace. Further on, a unique space of nearly 100 m² with a bar, fireplace insert, and jacuzzi invites inspiration and relaxation with friends. Whether it's an artist's studio, music room, reception area, or even a relaxing cocoon, everyone will find their own interpretation. From the mezzanine overlooking it and the billiard room, a generous office is located, bathed in light. A truly intimate setting, the approximately 48 m² master suite opens onto the garden and pool and features a spacious dressing room and a bathroom. Upstairs, three modest bedrooms each with two private bathrooms and toilets. Outdoors, the beautiful days can be enjoyed by the pool, around the summer kitchen and its huge terrace, in a setting conducive to convivial moments. The independent heated studio, the outbuildings, the exceptional wine cellar, the garage, and the carport provide additional comfort for everyday life. Finally, a plot of land already fenced in suggests the possibility of an additional construction project for the future owner. A solar panel system has been thoughtfully designed for maximum energy savings. A unique and rare residence, designed as a timeless living and vacation space, where each space tells a story and invites you to dream. 10 minutes from Bourgtheroulde and Bourg Achard 1.5 hours from Paris and close to the A13 motorway 40 minutes from Honfleur Information on the risks to which this property is exposed is available on the Géorisques website: www.georisques.gouv.fr ENERGY CLASS: C / CLIMATE CLASS: C Estimated average annual energy costs for standard use, based on 2021 energy prices: between euros5,330 and euros7,270. Francis Bécus sole proprietorship Contact: +33 6 15 02 55 86 Sales agent RSAC No.: 882 170 970 RCS Evreux
…By Espaces Atypiques Pacy-sur-eure


In the heart of the charming village of Vaudreuil, sheltered from view and in a particularly peaceful and green environment, this elegant family property offers 255 m² of living space within a beautiful enclosed and wooded park of 3,337 m².The house reveals generous volumes and a harmonious layout. The ground floor features an entrance, an elegant living room enhanced by a library, as well as a spacious lounge with an insert, offering a warm and friendly reception area. A fully equipped kitchen, complemented by a back kitchen and a laundry room, perfects this living space. A bedroom and a boiler room also complete this level.Upstairs, the sleeping area offers four bedrooms, designed to preserve everyone's privacy. Two have their own shower room, while a third benefits from a bathroom. The master suite constitutes a true private space with its bathroom, shower, and dressing room. An office and separate toilets complete this floor.The property also benefits from several annex areas: a cellar and pantry, a 26 m² garage, a workshop, and a shed, providing numerous storage or development possibilities.Designed for contemporary comfort, the house is equipped with air/water heat pump heating as well as a thermodynamic water heater and is connected to the collective sanitation system.A rare property due to its volumes, its beautiful landscaped grounds, and its privileged location in the heart of the village, offering an elegant and serene living environment, ideal for a family in search of space, comfort, and nature.Close to A13 (100 km from Paris)SNCF station 5 minutes awayGolf du Vaudreuil just a stone's throw awayInformation on the risks to which this property is exposed is available on the Géorisques website: www.georisques.gouv.frInformation and visits 7 days a week.Agency fees payable by the seller. +33610071308This description has been automatically translated from French.
…By La Sauvage Immobiliere


In Normandy, in the Eure department, one hour from Paris, 10 minutes from Montfort sur Risle and the town of Bourg Achard with its numerous shops. Deauville Sotheby's International Realty© exclusively presents for sale a charming fully renovated Norman manor from the 18th century, set in a preserved and exceptional environment of nearly 15 hectares of landscaped park, wooded areas, orchards, pastures, and riding paths. The manor has a ground area of 305.18 m² (256.01 m² according to the Boutin law) and comprises an entrance hall, a beautiful living room with a fireplace, a spacious dining room with a fireplace, a family kitchen, and a ground floor playroom (which can be converted into a bedroom) with a shower room. On the upper floors, there are 6 bedrooms with exposed beams and views of the park, including a master suite, a bathroom, three shower rooms, and a children's dormitory. The property also features a magnificent barn (with a new roof) of approximately 200 m², a guardian or guest house with 4/5 rooms of 104.89 m² (80.91 m² living area according to the Boutin law), a tennis court, an outdoor heated and secured swimming pool (with a removable cover), and a large garage for 4 cars. Charm and character for lovers of unique and authentic places. Stunning unobstructed views of the surrounding countryside.This description has been automatically translated from French.
…By Deauville Sotheby's International Realty


A haven of peace in the heart of Eure! Discover this exceptional property nestled in Heudreville-sur-Eure, where the Norman charm is felt as soon as you pass through the gate. Set on a magnificent plot of over 9,000 m², this 372 m² home offers generous volumes and a unique atmosphere. Enjoy a spacious, bright living room with a fireplace, 5 bedrooms, and dedicated relaxation spaces: spa, jacuzzi, indoor pool, cinema room, billiards, sports area... Every detail has been carefully considered to provide an unparalleled living experience. The exterior is equally enchanting: a landscaped park bordered by the Eure, creating an idyllic setting where nature and tranquility unite beautifully. A true green oasis to recharge. This house strikes the perfect balance between authenticity and potential: an update will reveal all its splendor. A rare property, ideal for a family seeking space, serenity, and natural beauty. Estimated annual energy expenditure for standard use is between €3500.0 and €4790.0, indexed to the year 2023 (subscriptions included). Property offered by Serge DE OLIVEIRA EI, commercial agent (RSAC 483875324)This description has been automatically translated from French.
…By Century 21 Eure Et Patrimoine


IMMÖÖ offers for sale this 108 m² thatched cottage, located in a natural environment, near the Seine. Built on a plot of approximately 6,409 m², this property provides a lifestyle oriented towards nature. It will be suitable for both a main residence and a country house. The ground floor includes a fitted and equipped kitchen, open to the living room. A summer lounge, directly linked to the terrace, pleasantly extends the living spaces to the outside. A bathroom with WC completes this level. Upstairs, a landing leads to three bedrooms, one of which has its own shower room with WC. Outside, a large terrace allows you to enjoy the garden and its surroundings. An outbuilding, a garage, a shed, and a box complete the property and offer various options for development or storage. Just a few steps from the Seine, this house invites you to slow down and live at the pace of the seasons. A property where you can choose to settle down year-round or take a break for a weekend or vacation.Fees included of 4.35% VAT at the expense of the buyer. Price excluding fees €230,000. Energy class D, Climate class B Estimated annual energy expenses for standard use: between €1,820.00 and €2,500.00 for the years 2021, 2022, and 2023 (subscriptions included). Information on the risks to which this property is exposed is available on the Géorisques site: georisques.gouv.fr. This property is offered to you by a commercial agent (Sole proprietorship).Your IMMÖÖ advisor: Sylvie DUFAUR Commercial agent (Sole proprietorship) RSAC 928175322This description has been automatically translated from French.
…By Immoo - Propriétés De Normandie


Character house in the countryside 10 minutes from Evreux north. Located in a peaceful rural environment, in the heart of a green landscape, this atypical house of over 200 m² offers a living environment that is both comfortable and original. Its beautiful volumes, unique charm, and numerous openings to the outside make it a rare property. On the ground floor, a welcoming entrance leads you to the various living areas: a fitted kitchen, a spacious, light-filled living room that opens directly onto a large terrace, a bedroom, a bathroom, and a toilet. Finally, a wellness room, equipped with a jacuzzi, opens onto the surrounding countryside, offering a privileged place of relaxation with stunning views of nature. Remarkably, there is a room offering over 80 m² of a bright and refined space with a warm character that can adapt to all your aspirations: elegant reception room, relaxation area, creative studio, or inspiring professional environment. It’s up to you to make it the living or working space that suits you. Upstairs, there are 3 bedrooms with their bathroom and a master suite with shower room and balcony overlooking the countryside. A double garage and a workshop also usefully complete this property, as well as an outbuilding housing a high-performance pellet boiler. Energy features: triple glazing frames, insert and its heat distributor, pellet boiler, DPE C. All in perfect general condition! Visit now on video on our YouTube channel 'Orpi Select'Immo' via the 'virtual visit' button and contact us at 02.32.33.26.26 for more information! Agency reference: 16783This description has been automatically translated from French.
…By Orpi - Select' Immo


Just 1h30 from Paris, near Pont Audemer, discover a splendid Second Empire Manor with outbuildings, perfectly restored and preserved, set in a landscaped park of over 2.3 hectares with a large covered heated swimming pool and a pond. Built of bricks in a Louis XIII style, the property offers around 300 m² of living space, plus a basement of 100 m². It features 11 main rooms, including 8 bedrooms and 4 bathrooms. The noble materials, moldings, antique floorings, and period fireplaces give the place a warm and refined atmosphere, enhanced by a complete high-end renovation. To extend the art of living, there is a covered heated indoor pool of 75 m² opening onto the garden, ideal in any season. An annex house of about 120 m² completes the ensemble, comprising 4 rooms including 3 bedrooms: an undeniable asset for hosting or developing a quality cottage. The park, beautifully wooded, also houses a convertible dovecote with water and electricity, as well as a wood shed. A perfect blend of elegance, modern comfort, and preserved nature, this exceptional property constitutes a family haven of peace as well as a high-end hosting project. Information on the risks to which this property is exposed is available on the Géorisques website: www.georisques.gouv.fr.This description has been automatically translated from French.
…By Kretz Real Estate


Just a few minutes from Évreux, discover a privileged living environment. Nestled in the municipality of Aviron, this beautiful family home of approximately 180 m² will charm you with its volumes, its green surroundings, and its features designed for the comfort of the entire family. As soon as you enter, you enjoy a true single-level living experience, with a bedroom and a shower room, ideal for practical daily life or for hosting guests. Facing due south, the warm and bright living space, with the charm of its exposed beams, reveals a friendly living room with a fireplace as well as an open kitchen to the dining room. Upstairs, three generously sized bedrooms and a bathroom offer a night space perfectly suited for a family. The basement includes a cellar, laundry room, an additional room, and a garage that can accommodate 2 vehicles. Outside, the charm is immediately apparent. Set on a magnificent plot of more than 4,900 m², the property benefits from a calm and overlooked environment where everyone can enjoy the beautiful days. The swimming pool, surrounded by its spacious terrace that wraps around the house, invites relaxation throughout the summer. Equipped with photovoltaic panels, this house allows you to achieve up to 50% savings on the electricity consumption of a typical household. The production also covers all the electrical needs of the pool during its usage period and the free charging of a vehicle, a financial advantage that has become particularly sought after. A vegetable garden and numerous outbuildings, including a garage capable of accommodating a motorhome, complete the ensemble. Visit now via video on our YouTube channel 'Orpi Select'Immo' through the 'virtual visit' button and contact us at 02.32.33.26.26 for more information! Agency reference: 17123This description has been automatically translated from French.
…By Orpi - Select' Immo


Séverine FANES, a real estate advisor within the SAFTI network, offers for sale an individual house of 202 m² of living space, located in the prestigious domain of Clos du Chapitre in BIHOREL.Built in 1978 in a green setting of 4300 m², this house by architect Claude JOUARDON, will charm you with its volumes, potential, and privileged living environment.It consists on the ground floor of a large entrance, a bright double living room with a fireplace that opens onto the garden, a spacious kitchen, a bedroom, a water room, and a separate toilet. A 150 m² veranda adjacent to the house houses a swimming pool measuring 10 meters by 5, and the bay windows overlooking the garden offer a unique setting conducive to relaxation.On the first floor, the landing leads to a master suite, three bedrooms, two dressing rooms, a bathroom, a shower room, an office, and a separate toilet.The basement of more than 100 m² consists of two garages, two wine cellars, a cellar, a room, and a boiler room.Currently, the house requires renovation work, and I will know if you wish to be accompanied in your project by putting you in touch with serious and professional craftsmen.You will be just a few minutes away from shops, schools, and transportation.Do not miss this opportunity to live in an exceptional setting!Information about the risks to which this property is exposed is available on the Géorisques website: www.georisques.gouv.frSale price: €550,000Fees charged to the sellerContact your SAFTI advisor: Séverine FANES, Tel.: 06 10 78 80 74, Email: [email protected] - EI - Commercial agent registered with the ROUEN RSAC under the number 844060871This description has been automatically translated from French.
…By Safti


Near Montfort sur Risle (Eure), magnificent property in perfect condition, comprising an early 19th-century brick manor house of approx. 300 sqm plus basement (100 sqm) with eleven main rooms including eight bedrooms, renovated with top-of-the-range materials, and an annex house of approx. 120 sqm with four rooms including three bedrooms. A magnificent 75 sqm covered and heated swimming pool extends the house. In the superb 2ha 34 a park, you'll find the pool's equipment room, a wood shed, a small pond and a dovecote that can be converted with water and electricity. Possibility of top-of-the-range gite. Seller's fee Energy class: F Climate class: F Estimated annual energy costs for standard use: between 7070 euros and 9620 euros per year. Prices indexed to January 1, 2021. Excessive energy consumption: Class F. From January 1, 2028, the performance level is between classes A and E. Information on the risks to which this property is exposed is available on the Géorisques website: www.georisques.gouv.fr
…By Agence Mercure Normandie


Located in a pleasant environment, between Évreux and the Eure Valley, come discover this family home of more than 140 m² offering beautiful volumes and a privileged living environment.Upon entering, you will discover a welcoming space with storage, leading to a vast living room/lounge, filled with light and enhanced by a pellet stove. An independent, fitted, and equipped kitchen completes this living space.The ground floor also features two bedrooms, a shower room, and a separate WC, allowing for ground-floor independence.Upstairs, a landing leads to a versatile room with storage, two additional bedrooms, an office, as well as a second shower room with WC. An ideal layout for accommodating a family and enjoying spacious areas on a daily basis.Outside, you will enjoy a closed and wooded garden of approximately 1,200 m², with no vis-à-vis. A terrace will allow you to fully enjoy the beautiful days and share convivial moments in complete tranquility. A basement with various rooms completes the amenities of this property.In terms of location, the house benefits from a sought-after position, combining tranquility and practicality: school accessible on foot, shops and transportation nearby, access to the expressway in just 5 minutes and Évreux train station about 15 minutes away.A house with beautiful volumes, ideal for a family looking for space and serenity, without straying far from conveniences.A visit is a must to discover its full potential! Agency reference: 17207This description has been automatically translated from French.
…By Orpi - Select' Immo


Delafosse & Associée offers for sale a recent house from 2019 in perfect condition in the Cottes neighborhood of Mont-Saint-Aignan. You will enjoy an entrance, a spacious living room of 68 m² with an open & equipped kitchen, all overlooking a terrace and garden with a swimming pool. The sleeping area consists of 3 bedrooms, 2 bathrooms & showers, and dressing rooms. A garage, parking spaces & a garden shed complete this property. Heating by heat pump / electric shutters & home automation. Seller's fees apply. A Delafosse & Associée exclusive.This description has been automatically translated from French.
…By Delafosse & Associee


EXCLUSIVELY! Ideally located a few kilometers from Évreux and its train station, just a few minutes from the highly sought-after Eure Valley and Pacy-sur-Eure, this superb property benefits from a privileged location, combining proximity to major roads without their nuisance, amenities, and a pleasant living environment.Nestled in a quiet cul-de-sac and away from prying eyes, it will charm you with its generous volumes, quality features, and surroundings.Recently renovated, this beautiful house offers 202 m² of single-story living space and benefits from particularly appreciated features: a covered and heated swimming pool, two double garages, and an independent studio on the upper floor. The whole is built on a magnificent plot of 2,880 m², fully enclosed and landscaped.The main house:From the entrance, you will be captivated by its beautiful volumes and particularly comfortable layout. You will discover a spacious reception room of 65 m² combining dining room and living room, enhanced by a closed fireplace. Bathed in light thanks to its numerous openings, this convivial space has direct access to the south-facing terrace equipped with awnings.The kitchen, fully fitted and equipped, has also been recently renovated. Functional and pleasant, it is complemented by a back kitchen and also has access to the terrace, ideal for enjoying beautiful days and outdoor meals.A hallway adorned with numerous closets leads to the sleeping area, consisting of a beautiful master suite of nearly 33 m² including a bedroom with a large dressing room, a shower room with shower, and a toilet. You will also have four additional bedrooms, a bathroom equipped with a bathtub, a shower, and a double sink, as well as a separate toilet.The first double garage attached to the house, equipped with a motorized sectional door, allows for easy parking of two large vehicles. The water softener providing soft and healthy water to the entire house is conveniently placed there.The outbuildings and annexes:A second independent building completes the features of this property. It includes a double garage, generous storage spaces, and a workshop. Upstairs, you will benefit from an independent studio equipped with an electric meter and perfectly arranged, including a living room with a sleeping area, an open kitchen, a desk area, and a shower room with shower and toilet. A real asset offering multiple possibilities: hosting family and friends independently, creating a dedicated space for telecommuting, or even developing a seasonal rental activity like Airbnb, allowing for additional income.The exteriors:You will enjoy a pleasant buried swimming pool of 10 x 5 meters, covered and heated by a heat pump, accompanied by a beautiful terrace conducive to relaxation. A pool house accommodates the technical equipment, including the filtration system and automated pH management.A wooden chalet, built on a concrete slab and fully tiled, completes the outdoor arrangements and offers ideal storage space for tools and equipment necessary for garden maintenance.THE ASSETS OF THIS PROPERTY:• NO WORK REQUIRED: recent renovation of the entire property, both inside and outside.• Single-story house offering beautiful volumes and functional distribution.• Fully fitted and equipped kitchen and back kitchen, recently renovated.• Floor coverings and paintings redone.• Brand new air/water heat pump heating.• Large motorized gate with intercom.• Alarm - Water softener - Double-glazed windows - Centralized electric shutters.• Covered, heated, and filtered swimming pool of 10 x 5 meters.• Two double garages and an independent studio with an electric meter.• Quiet and privileged environment.• NO OVERLOOK, both from the house and the garden.A property with complete features, ideal for comfortable family living, in a peaceful environment, with many reception and leisure spaces.DPE B - Fees borne by the seller Average prices of energy indexed on the years 2021 2022 2023 (subscription included). Estimated amount of annual energy expenses for standard use: between €1,220 and €1,690 per year. Information on the risks to which this property is exposed is available on the georisque website: www.georisque.gouv.frThis description has been automatically translated from French.
…By L'immobiliere Normande


In Normandy, in the Eure department, 5 minutes from Pont-Audemer and 15 minutes from Bourg-Achard, 40 minutes from the beaches of Deauville - Trouville, and 1 hour and 30 minutes from Paris.Pays d’Auge Sotheby’s International Realty presents for sale this restored former farmhouse, combining charm, authenticity, and a contemporary ambiance, on the edge of the forest.Set on a landscaped garden of nearly one hectare, the property consists of an 18th-century farmhouse, made of brick with slate cladding, offering 290 m² of living space, a 40 m² outbuilding for storage and garage use, an old bread oven, an old sheepfold, and a heated swimming pool.The main house, bright and cross-ventilated, is composed as follows:On the ground floor, an entrance with access to a walled garden leads to both a fitted and equipped kitchen, a back kitchen with a cellar, guest toilets, and access to a storage and laundry room. The symmetry of these spaces comprises a double dining room and a spacious cozy living room opened on three façades, allowing one to enjoy sunlight throughout the day.On the first floor, a landing leads to a first bedroom with access to a bathroom featuring a lovely freestanding bathtub, a shower, and toilets, two other bedrooms, and a shower room with toilets.On the second floor, under the eaves, a landing leads to an alcove bedroom with attic access, two bedrooms, and a shower room with toilets.The staircase finally leads to the oriel for a 360-degree view of the surrounding countryside.The various outbuildings offer possibilities for various storage or storage needs. The 11 m x 3 m heated pool, located in its enclosed garden area, offers an intimate and relaxing setting.Ideally located close to Paris (5 minutes from the highway exit) and the Normandy seaside resorts, this property will charm you with its character and authenticity.This description has been automatically translated from French.
…By Pays D'auge Sotheby's International Realty


Ref. 8911 – 1 hour west of Paris – Iton Valley – Close to Évreux. Exceptional environment for this former mill of approximately 103m², dating back to the early 19th century, comprising: Ground floor: Entrance, shower room with toilet, fitted and equipped kitchen, spacious living room of 44 m² & dining room. Upstairs: Corridor/gallery, two beautiful bedrooms, one with its own bathroom/shower and shower room with toilet. Guest house of about 133m² (former restored house) including a living room of about 32 m² with corner, room of about 22 m², veranda used as a playroom. Upstairs: gallery, shower room with toilet, two bedrooms (about 17 and 20 m²) and a dormitory of 38 m². Attached to the guest house, with external access: room/pantry, laundry/utility room and technical room for the heated and filtered swimming pool. All set on a walled-in and hedged plot of 7400 m², laid out as a landscaped park, beautifully wooded and crossed by the river and the arms of the Iton. Orchard at the back.Fees payable by the seller. Energy class C, Climate class A Estimated amount of annual energy expenses for standard use: between €1170.00 and €1660.00 for the years 2021, 2022, and 2023 (including subscriptions). Information on the risks to which this property is exposed is available on the Géorisques website: georisques.gouv.fr.This description has been automatically translated from French.
…By Pacy Immobilier


Between Evreux and Pacy-sur-Eure, a magnificent property featuring a 19th-century manor house and its outbuildings. The manor house comprises a spacious and bright double living room of approximately 75 sq m, a large eat-in kitchen, a dining room, and a WC. On the first floor, there are four large bedrooms, including two master suites, a shower room, and a WC. The second floor offers five bedrooms, one with an en-suite shower room, a gym, and a bathroom with a WC. The third floor includes a bedroom with an en-suite shower/bathroom and a WC. The basement includes an office and a cellar. A separate caretaker's cottage boasts generous proportions, including a living/dining/kitchen area, a dressing room, and a WC. Upstairs, there are two bedrooms and a bathroom. A second outbuilding offers two bedrooms with a shower room and WC. The outbuildings include three garages, a workshop, and four horse stalls. Upstairs, there are two apartments: one of approximately 120 sq m, comprising a living/dining room/kitchen, master suite, two bedrooms, bathroom, and toilet; and a second apartment of approximately 100 sq m, with a kitchen/living/dining room, two bedrooms, bathroom, and toilet. There is also a swimming pool with a pool house, changing rooms, toilet, and bar. A water tower is in need of renovation. This property sits on a splendid landscaped park, wooded and with majestic trees. COMPTOIR IMMOBILIER DE NORMANDIE - Gilbert GENESTE - +33 6 61 19 05 67 - Independent Sales Agent - RSAC No. 380 973 909 - Registry: EVREUX - Marie NGUYEN - +33 7 77 96 31 87 - More information at www.cin.immo.com (ref. 21820) COMPTOIR IMMOBILIER DE FRANCE - Plus d'informations sur cif-immo.com - « Les informations sur les risques auxquels ce bien est exposé sont disponibles sur le site Géorisques : www.georisques.gouv.fr »
…By Comptoir Immobilier De France


Near Evreux, in an idyllic setting, magnificent 15th century mill restored to the highest standards. This mill features a beautiful, spacious and bright living/dining room opening onto its beautiful landscaped park, fitted and equipped kitchen/diner with a view of the mill mechanism in perfect working order, protected by a large glass roof, toilet. On the 1st floor, landing room leading to 3 bedrooms, 1 of which has a bathroom/shower room and toilet, bathroom with toilet. On the 2nd floor, games room, 2 bedrooms, dressing room, shower room, toilet. Attic with external staircase that can be converted. Garden shed, all on a splendid landscaped park of approximately 2 hectares. Fees payable by the seller COMPTOIR IMMOBILIER DE NORMANDIE - Gilbert GENESTE - 06 61 19 05 67 - Marie Nguyen - 07 77 96 31 87 - More information on www.cin.immo.com COMPTOIR IMMOBILIER DE FRANCE - Plus d'informations sur cif-immo.com - « Les informations sur les risques auxquels ce bien est exposé sont disponibles sur le site Géorisques : www.georisques.gouv.fr »
…By Comptoir Immobilier De France


In Évreux, in the quiet area of Saint-Michel, discover this 156 m² house built in 1995, in generally good condition. It offers a pleasant living room, four bedrooms, including one on the ground floor with shower room, as well as a bathroom upstairs. The new heat pump and the energy rating classified B ensure a comfortable experience. Outside, enjoy a garden, a terrace, and a heated pool, for which the liner needs to be planned. The property also includes a full basement, interior and exterior parking, with the possibility to park two to three vehicles in the courtyard. Close to shops, a school, and public transport. Contact your Orpi agency to arrange a visit! Agency reference: 17196This description has been automatically translated from French.
…By Orpi - Select' Immo


In Normandy, within the highly sought-after Eure Valley, Rouen Sotheby's International Realty presents this magnificent property, in perfect condition, consisting of several outbuildings set on a landscaped plot of 6589 m², including a 60 m² guest house and a beautiful covered pool accessible from the main residence. The main house welcomes you with a large entrance that leads to a beautiful kitchen and, further on, a living room/lounge of about 57 m² with a fireplace. This space faces south and is opened up by large bay windows, providing great brightness and leading to a terrace extended by the garden and pool. A second lounge of about 38 m² completes the living spaces on the ground floor and gives access to the covered pool as well as to a shower room and dedicated toilets. At this same level, a bedroom with its own bathroom and toilet allows for single-level living. Upstairs, a large landing and a corridor lead to four bedrooms, two of which benefit from beautiful south-facing terraces overlooking the garden. One of the bedrooms forms a master suite with its own bathroom and toilet, while two other bedrooms are equipped with their own independent shower rooms. A large basement offers additional storage space or even a games room. The property, aside from the guest house consisting of a living room with an open kitchen, two bedrooms, a bathroom, and toilets, all in perfect condition, also includes two buildings used as covered garages, one consisting of three boxes and a wood shed, the other with two boxes, an end wood shed, and convertible attics. The uniqueness of this property largely lies in the presence, in the park, of an elegant "Fruitier" perfectly restored by the current owner, and also an old greenhouse for plant lovers. The park, entirely enclosed by walls, is wooded and abundantly planted with all kinds of fruit trees, giving the property its natural and rural character, offering tranquility and serenity away from prying eyes. Whether as a primary or secondary residence, this property will accommodate all the life projects you dream of!This description has been automatically translated from French.
…By Rouen - Sotheby's International Realty


Character Property with Indoor Swimming Pool and Outbuildings – Saint-Vigor, Normandy Located just 1 hour 20 minutes from Paris, within easy reach of the A13 motorway and Vernon railway station, this character property enjoys an exceptionally peaceful setting in a charming Normandy village. Set within approximately 6,000 sqm of landscaped grounds, the estate stands out for its generous proportions and numerous outbuildings. The Main House The main residence offers spacious and comfortable living areas. The ground floor comprises an entrance hall, living room and dining room, kitchen, billiard room and an impressive indoor swimming pool, one of the property's most distinctive features. A bedroom with bathroom and an additional shower room complete this level, allowing for convenient single-level living. The first floor comprises a bedroom with private bathroom and terrace, a second bedroom also benefiting from its own terrace, as well as two further bedrooms, each with a private shower room. A basement provides additional space. Independent Guest House Separate from the main residence, the guest house provides fully independent additional accommodation. The ground floor comprises a living and dining area with an open-plan kitchen, while the first floor offers two bedrooms and a bathroom. Numerous Outbuildings A former fruit-drying building, now converted into a games and entertainment room, adds further character to the estate and provides a separate space ideal for entertaining. The property also includes a greenhouse and five garages. A Privileged Setting Standing within approximately 6,000 sqm of grounds, the property benefits from a peaceful and green environment while remaining conveniently accessible from Paris, the A13 motorway and Vernon railway station. Its generous proportions, numerous bedrooms, indoor swimming pool, independent guest accommodation and various outbuildings offer a wide range of possibilities, whether as a family estate, country residence, second home or hospitality and entertaining property. A distinctive Normandy estate combining generous living space, character and a particularly peaceful setting within easy reach of Paris.
…By Kretz Real Estate


Located in Arnières-sur-Iton, this family home built in 1979 offers approximately 97 m² of living space and is in very good overall condition. It includes on the ground floor a cozy living room with fireplace and insert, separate kitchen, 2 bedrooms, bathroom, and a toilet. On the first floor: a hallway serving 2 bedrooms and a shower room with toilet. Outside, you can enjoy a terrace, a lovely garden, and a swimming pool, perfect for sunny days.The property also has a full basement, indoor and outdoor parking spaces, as well as connection to the mains sewer. Contact us to arrange a visit.Agency reference: 17211This description has been automatically translated from French.
…By Orpi - Select' Immo

Receive by email any new listing that may match your search criteria
Your criteria :
By validating this form, you accept the general conditions of use of Le Figaro Properties.
These agencies offer a selection of luxury properties vente at Saint-Pierre-des-Fleurs. Feel free to contact them for personalized assistance.
As part of your search for a luxury property, discover our catalog of 1 luxury house with a terrace in Saint-Pierre-des-Fleurs, offered from $487,965. Outdoor meals or summer receptions, the terrace extends the house outdoors. The house listed in our listing offers an attractive living area measuring 140 m².
