The agencies at Saint-Pierre-des-Fleurs
These agencies offer a selection of luxury properties vente at Saint-Pierre-des-Fleurs. Feel free to contact them for personalized assistance.

 English$ USD · m²


SAINT-CYR-LA-CAMPAGNE – EXCEPTIONAL PROPERTY – 3/5 bedrooms – HEATED POOL – WOODED LAND, ORCHARD, MEADOWS and WOODS – OVER 18,000 m² of land – GOOD ENERGY PERFORMANCE CERTIFICATE (EPC) Some properties are visited, others leave a mark. Welcome to La Castelyne. Just 5 minutes from La Saussaye, nature lovers and those seeking authenticity will be charmed by this place where time seems to slow down, where you fully enjoy each season, where you can immediately imagine watching your children grow up, hosting your loved ones, wandering your own lands, or simply savoring the calm of nature. Nestled in the heart of the sought-after OISON VALLEY, this property offers an EXCEPTIONAL ENVIRONMENT on over 18,000 m² of land; it includes two living floors of approximately 140 m², plus a comfortable basement of about 70 m². In the immediate vicinity of La Saussaye, just 10 to 20 minutes from Louviers, Elbeuf, and Le Neubourg, you also have access within 30 minutes to Rouen and Évreux, and in 1 hour 15 minutes to Paris and the Normandy coast, while retaining the charm and tranquility of a village. Absolutely no noise or visual pollution. Doctors, quality schools (from kindergarten to middle school), and all shops are accessible within 5 to 15 minutes, and the village has a bread and pastry vending machine. From the moment you open the gate, a rare feeling settles in and the magic works immediately. The trees, the views over the valley, the garden carefully designed over nearly thirty years, and the typically Norman architecture form a beautiful ensemble where every detail seems to have naturally found its place. Built in 1996, this property has only ever been home to one family who maintained it with remarkable care. The LANDSCAPED WOODED and FLOWERED GARDEN of about 3,800 m² features a HEATED IN-GROUND LAGOON COLOR POOL, several ideally positioned TERRACES, an ORCHARD, a large POND, and many ornamental and fruit tree species carefully selected over the years. Imagine long summer evenings by the heated pool, a dinner with friends on the terrace, or children running freely in the garden as the sun sets over the valley… Much more than a house, it's a property designed for those who dream of space since the land extends with nearly 14,500 m² of MEADOWS, including about 2,000 m² of WOODED area. You can easily imagine some horses, ponies, or other animals grazing in the fields, creating a large vegetable garden, installing a few beehives, or simply savoring a preserved environment where space, calm, and serenity become a true luxury. Finally, a carriage house completes the garden. Inside the house, the GROUND FLOOR is centered around a CROSS-VENTILATED LIVING ROOM of about 60 m². It includes a comfortable ENTRANCE, a 40 m² DINING ROOM/LIVING ROOM with a Magnan double-sided fireplace; as well as a second adjoining living room of 15 m², particularly warm and cozy (possibility of a ground-floor master suite with a shower room according to your needs). This bright living space, thanks to its triple exposure, extends on the SAME LEVEL toward the WOODED AND FLOWERED PARK, the POOL, and the surrounding nature. From the 3 TERRACES, the gaze naturally drifts over the valley. A green panorama that changes with the seasons and never ceases to delight. A true link between the property and its environment. The fully FITTED AND EQUIPPED KITCHEN of 13 m², easily openable to the living room, completes this friendly reception space and also offers direct access to the terrace. You will also find on this level a separate WC with a hand basin. Upstairs, TWO separate BEDROOMS of 10 and 17 m² with storage, a BATHROOM with WC and double bathtub, as well as a large 31 m² MASTER SUITE including a private SHOWER ROOM with an Italian shower, a bedroom with a BALCONY of 11 m² (which can be used as a dressing room or office depending on your needs), and another adjoining bedroom of 14 m². The FULL BASEMENT completes the whole with a DOUBLE GARAGE, several storage/workshop/wine cellar spaces, and a SAUNA. A property like La Castelyne is not just a list of features. It is discovered, felt… and lived. Technical details: - Maugis construction from 1996 - EPC rating D - Roof with Norman tiles - Pool heated by heat pump with safety cover. Electricity and water supply underground from the garage. - Magnan double-sided fireplace: long-lasting heating comfort and significant economy in winter - Oak doors, beams, and staircase. - Possibility to acquire the property fully furnished Are you looking for a rare place to live where nature, comfort, and serenity come together every day? I would be delighted to show you La Castelyne. Contact me to arrange a visit at 0615224012.
…By Efficity


LA SAUSSAYE – FORMER BRICK BARN TRANSFORMED AND EXTENDED – 170 m² on the ground – 4 BEDROOMS – GARAGE & CARPORT – 1496m2 of landWhat if you didn't have to choose between the charm of the old and the comfort of a contemporary house?In La Saussaye, overlooking the coveted Vallée de l'Oison, discover this unique property born from a beautiful transformation project. The commune combines a green and bucolic environment, local shops and services, and a particularly appreciated educational offer for families, from nursery to middle school. Halfway between Rouen and Évreux (about 30 minutes), but also between Paris and the Normandy coast (about 1 hour to 1 hour 15), this property offers a sought-after balance between quality of life, natural environment, and accessibility.In 2012, the owners acquired a plot of land on which an old brick barn used for animals was located. They chose to preserve its soul – brick walls and framework – to completely transform it into a residence and add an extension. Insulation, electricity, plumbing, heating, carpentry, equipment, and interior fittings were then created. The result: a high-standard house of approximately 170 m² of living space (146 m² of reference surface according to the DPE), where the charm of the old meets beautiful volumes and contemporary amenities.A BEAUTIFUL LIVING SPACE OF 67 M² AND TRUE SINGLE-STOREY LIVINGThe centerpiece of the house is its impressive OPEN LIVING SPACE of 67 m². It begins with an entrance and a LIVING ROOM of 53 m², enhanced by a remarkable exposed cross-beam structure. This living room offers beautiful perspectives and allows for the natural creation of several areas, extending onto the 30 m² covered terrace through large bay windows. A chimney flue with fireproof protection is already present in the living room, leaving the possibility of installing suitable equipment. The living space continues with the contemporary KITCHEN fitted and equipped with 14 m², which also benefits from a large glazed façade opening directly to the outdoors. On beautiful days, a few steps are enough to pass from the kitchen to the terrace and naturally extend meals outside.The night area, distinct from the reception spaces, includes on the ground floor a MASTER BEDROOM of about 20 m² (easy possibility to create a second shower room). The generous adjoining BATHROOM, independent, of about 10 m² offers an Italian shower, glass wall, wooden furniture, stone basin, exposed bricks, and provision for a spa. Also at this level, there is a hallway with dressing, a laundry/pantry with connections for a water softener, and an independent WC with a washbasin.ON THE FIRST FLOOR: 3 ROOMS OF 16 TO 20 M²A custom-made metal staircase leads to the first floor, where the landing leads to an independent BEDROOM of 16 m² on the ground, then to two en-suite rooms of 16.5 m² and 20 m² on the ground. The latter can form two additional bedrooms or be converted according to needs: office and bedroom, playroom and bedroom, private lounge or teenager's space. The house thus offers up to 4 bedrooms, one of which is on the ground floor.1,396 M² OF LAND AND SPACIOUS TERRACESThe large openings naturally extend the house to the outdoors. The two terraces total approximately 115 m². The first, fully covered and equipped with integrated lighting, becomes a true additional living space as soon as the nice days arrive. It can also be used for the rest of the year with outdoor heating. The second, open-air and in line with the kitchen, offers an ideal space for hosting, dining in the garden, or simply enjoying the sun. The plot of approximately 1,396 m² combines grassy areas, mineral surfaces, and vegetation, with controlled maintenance. The land is suitable for a swimming pool.GARAGE, CARPORT AND OVER 40 M² OF ATTICAlso built in 2012 on a concrete slab, the outbuilding offers a closed garage of 17 m², with electricity, running water, and a Normstahl anti-burglary motorized door, as well as a carport of approximately 26 m². Upstairs, an attic of over 40 m² on the ground provides significant additional storage capacity. A gravel driveway also allows parking for several vehicles within the property.QUALITY AMENITIES IN LINE WITH THE PROJECTBehind the character of the old barn, the transformation carried out in 2012 offers a level of comfort that is decidedly contemporary: - DPE C – GES A - Traditional frameworks - Double-glazed aluminum joinery with solar control and electric shutters - Low-temperature electric underfloor heating with programmable regulation on the ground floor - Acova connected storage heaters - Hygro-regulated VMC type B - Electrical installation without anomalies - Absence of lead - Silverwood cladding - Collective sanitation.A warm and unique property where the history of the building, volumes and contemporary amenities compose a living space unlike any other. A visit is essential to fully appreciate the volumes, the quality of fittings, and the particular atmosphere that photos alone cannot fully convey. Contact me to arrange a visit. Information on the risks to which this property is exposed is available on the Georisque website: georisques.gouv.frIn accordance with Article L. 561-5 of the Monetary and Financial Code, a valid identification document will be required during the visit. Emilie Quetel - EI - is a Commercial Agent mandated in real estate, registered in the Special Register of Commercial Agents of the Commercial Court of Évreux under number 844211508. Registered office of the principal: EFFICITY SAS (RCS Paris 497617746 - Share capital of 132,373.05 euros) - Headquarters: 48 avenue de Villiers 75017, Financial Guarantee of 500,000 euros: GALIAN Assurances 89 rue de la Boétie 75008 Paris, Professional card CPI 7501 2015 000 002 025 from the CCI Paris Ile de France.This description has been automatically translated from French.
…By Efficity


Located in La Saussaye, in the heart of a protected natural environment, this remarkable property enjoys a privileged location between Paris and Deauville. Set within approximately 5,200 m² of enclosed grounds, this exceptional property offers over 300 m² of living space and provides a rare and peaceful living environment, sheltered from any disturbances and completely private. A true estate of character, it will appeal to those who appreciate prestigious residences and seek authenticity, space, and serenity. The estate is centered around a former 19th-century manor house with approximately 295 m² of living space. A former farmhouse, fully restored to the highest standards, it has retained all the charm and character of its history. The generous proportions and elegant reception rooms reflect the prestige of the property and offer warm and refined living spaces. Upstairs, seven bedrooms, a dressing room, and three bathrooms provide optimal comfort for family and guests. Adjoining the manor house is a longère (traditional long farmhouse) of approximately 70 m², further expanding the property's potential uses. It currently houses a pleasant reception room, ideal as a summer lounge, as well as several spaces that can be converted to suit individual needs and projects. A second, independent outbuilding of approximately 280 m² completes the property, featuring four garages and a large room offering remarkable potential for development. Outside, the estate reveals a particularly well-preserved environment where peace and privacy reign. Surrounded by majestic trees and centuries-old species, the property benefits from an exceptional green setting that invites relaxation and contemplation. The various outbuildings contribute to the charm and functionality of the property, with the possibility of acquiring adjacent land currently used for equestrian activities, opening the door to numerous additional projects. This prime location perfectly combines tranquility and accessibility thanks to its proximity to major roads: Rouen is just 30 minutes away, Paris 1 hour 30 minutes, and the Normandy beaches less than an hour. Steeped in history and meticulously maintained, this unique property has retained all its former splendor while offering the comfort necessary for a spacious family home. Its exceptional size, potential for expansion, remarkable surroundings, and authentic character make it a rare opportunity on the market. An extraordinary place where the elegance of Normandy's heritage meets the tranquility of a privileged living environment. Information on the risks to which this property is exposed is available on the Géorisques website: www.georisques.gouv.fr ENERGY RATING: D / CLIMATE RATING: D Estimated average annual energy costs for standard use, based on 2021 energy prices: between euros4,160 and euros5,670. Francis Bécus Sole Proprietorship (EIRL) Contact: +33 6 15 02 55 86 Sales Agent No. RSAC: 882 170 970 RCS Evreux
…By Espaces Atypiques Pacy-sur-eure


REAL ESTATE COMPLEX IN ELBEUF 1200 m²To be rehabilitated, great potential, ideal for investors, rare opportunity in the sectorLocation: Located in Elbeuf, a dynamic municipality of the Rouen metropolitan area, benefiting from strong rental potential and urban revitalization projects.Composition of the complex:- 275 m² warehouse, former garage, numerous possibilities for development (storage, artisanal activities, conversion into housing...)- Building with 4 fully rented residential units, providing immediate profitability- Private courtyard of approximately 200 m²Strengths:- Existing rental income- Strong potential for development or expansion- Strategic location: close to shops, schools, public transportContact for information, complete file or visit:Fees charged to the sellerInformation on risks available at: www.georisques.gouv.frA visit A piece of informationContact Valérie BARREIROS Agency des Fleurs06 18 46 39 63Registered commercial agent at RSAC of Rouen No. 534 47 5561 EIREF 8258This description has been automatically translated from French.
…By Agence Des Fleurs


THE LONDE THE CHARM OF A HOUSE BUILT IN 1788, A GARDEN TO DISCOVER An exclusive listing from the Agence des Fleurs Built in 1788, this character house has approximately 200 m² in the heart of a magnificent wooded garden of 3,500 m². Its two fish ponds, terrace, and green spaces create a charming setting, perfect for moments of relaxation. Inside, the volumes invite you to receive and share. The living room of approximately 36 m² revolves around a magnificent fireplace featuring a wood stove. The 22 m² dining room extends this convivial atmosphere, while the 11 m² kitchen benefits from a small back kitchen. Open to the garden, the 21 m² veranda offers additional living space throughout the seasons. The ground floor also hosts two bedrooms of approximately 17 and 20 m², a 10 m² office, a bathroom, two toilets, and a pantry. A sauna area adds a touch of well-being to the premises. Upstairs, a bedroom of approximately 15 m² and a second room of 11 m² allow for various arrangements according to your desires. With 130 m² of outbuildings, a workshop, and a double garage, the property offers great possibilities for DIY enthusiasts, collectors, or a tradesperson looking for space for their equipment. Comfort accompanies the character of the house: heating by heat pump, reversible air conditioning, double-glazed PVC windows, electric shutters, and connection to the mains sewage. A singular residence where the charm of the old meets the pleasure of living in a garden. To arrange your visit, contact Valérie Barreiros at 06 18 46 39 63. Agence des Fleurs ? Real Estate and Commerce Commercial agent EI ? RSAC of Rouen n° 534 475 561This description has been automatically translated from French.
…By Agence Des Fleurs


New exclusively in Saint-Pierre Les Elbeuf! FOR SALE AT THE AGENCY DES FLEURS Single-storey pavilion of about 95 m² of living space with a total basement and convertible attic. You will find an entrance, a fitted and equipped kitchen, a beautiful bright and spacious living room with a pellet stove, three bedrooms, a toilet, and an Italian-style shower room. Very nice land of 700 m² close to the city center and all amenities. Ref 8361 For a visit or information contact Valérie Barreiros 06 18 46 39 63 registered commercial agent with the RSAC of Rouen under number 534 47 5561 EI. *Information on the risks to which this property is exposed is available on the Géorisques site: www.georisques.gouv.fr*This description has been automatically translated from French.
…By Agence Des Fleurs


iad France - Filipe Goncalves offers you: Magnificent 19th Century Manor in Saint-Aubin-lès-Elbeuf, 338m², Park of 5758m²Let yourself be enchanted by this majestic 19th-century manor located in the charming town of Saint-Aubin-lès-Elbeuf. Nestled in a wooded park of 5758m², this elegant manor transports you to another era, combining antique charm with modern comfort. With its 338m² spread over 4 floors, this property offers an exceptional living space. From the entrance, you will be seduced by the authentic atmosphere of this historic residence. The 14 rooms of this manor offer incredible potential to unleash your imagination and create a unique living space. Generous volumes, remarkable architectural elements, and exceptional natural brightness characterize each room of this exceptional residence. This manor will allow you to unleash your creativity to restore its former splendor. You will have the opportunity to transform this splendid property into a place steeped in history and prestige. A true favorite! On the exterior, the park of 5758m² invites you to relaxation and serenity. Enjoy this true green oasis to recharge and escape the hustle and bustle of daily life. You will be able to let your desires run wild to arrange this vast land according to your tastes, whether to create an exceptional garden, a swimming pool, or any other project. The location of this manor, sheltered from prying eyes, makes it a rare and sought-after property. You will benefit from a privileged living environment, close to amenities, schools, and communication routes. Make this manor your own masterpiece and let yourself be immersed in the unique atmosphere of this property rich in history. A unique opportunity not to be missed for lovers of exceptional properties. Agency fees to be borne by the seller. Information on the energy display for this property: ENERGY class E index 267 and CLIMATE class B index 10. Information on the risks to which this property is exposed, including the legal obligation for clearing, is available on the Géorisques website: http://www.georisques.gouv.fr. This real estate advertisement has been prepared under the editorial responsibility of Mr. Filipe Goncalves, independent real estate agent (without holding funds), commercial agent of SAS I@D France registered at the RSAC of PONTOISE under number 994850873, holder of the real estate canvassing card on behalf of the company I@D France SAS.
…By Iad France


The Rouen Sotheby's agency invites you to discover this spacious 8-room house, nestled in FRENEUSE (76410). With an area of 231 m² and in good condition, it is ideal for a family. The living room, featuring a fireplace, promises warm moments. The sleeping area consists of three bedrooms, one with its own bathroom, another with a shower room, and the last with a private toilet. A mezzanine office adds valuable flexibility, while the outdoor workshop provides additional workspace. An opportunity not to be missed for a family project.This description has been automatically translated from French.
…By Rouen - Sotheby's International Realty


Nestled on the heights of La Bouille?a charming village of character in the Seine-Maritime region?this property offers nearly 180 m² of living space and a prime location just 20 minutes from Rouen and under an hour and a half from Paris. Set on landscaped grounds of nearly 5,400 m², it occupies an elevated position boasting exceptional views of the Seine Valley's meanders. Secluded and private, the house offers a peaceful lifestyle that blends nature with comfort. The home opens into a bright living room of approximately 31 m², warmed by a fireplace with an insert. Adjoining this area, a 41 m² dining room and a fully fitted kitchen create a welcoming, functional space. The entire area opens onto a vast terrace that serves as a magnificent vantage point overlooking the valley. A compact master bedroom with an en-suite shower room and toilet completes this level. Upstairs, three bedrooms, a shower room, and a separate toilet provide comfortable accommodation for the whole family. At the garden level, the property includes a workshop, storage space, and an enclosed garage. The landscaped grounds of nearly 5,400 m² offer lovely vistas of the valley and feature a heated, secure swimming pool perfectly integrated into the lush greenery. The peaceful atmosphere and natural surroundings invite you to fully enjoy the outdoor space. Equipped with mains gas heating and connected to the main sewer system, this property appeals above all for its location, panoramic views, and high-quality setting. It is a rare and unique home where every window frames a remarkable view of the Seine Valley, situated in one of Normandy's most unspoiled landscapes. Information on the risks to which this property is exposed is available on the Géorisques website: www.georisques.gouv.fr ENERGY CLASS: C | CLIMATE CLASS: C Estimated average annual energy costs for standard use, based on 2021 energy prices: between euros2,140 and euros2,980. EIRL Francis Bécus Contact: 06 15 02 55 86 Commercial Agent RSAC No.: 882 170 970 RCS Evreux
…By Espaces Atypiques Pacy-sur-eure


iad France - Camille Deschamps offers you: Discover this former presbytery where the charm of history meets contemporary elegance... In the heart of Grand-Bourgtheroulde, just steps away from shops, schools, and 20 minutes from Rouen, lies a property as rare as it is attractive. Completely renovated with noble materials, it spreads its 186 m2 subtly, blending the authenticity of old elements like parquet floors, terracotta tiles, moldings, and fireplaces with the absolute comfort of today. The living room, bathed in light and featuring a superb ceiling height, opens onto a contemporary kitchen, furnished and equipped, designed for sharing. Continuing on the ground floor, there is a bedroom on one level, a laundry room, and a toilet... The upper floor offers a large office, then 3 master suites, each with its own shower room or bathroom, including one with a dressing room. In addition, there is an attic and a vaulted cellar full of character, ready to become a signature space of the property. Outside, over 900 m2 of enclosed land, a wooden terrace with its bioclimatic pergola and jacuzzi, an intimate garden with a view of the church, an electric gate, and easy parking. Energy performance rating C, aluminum joineries, city gas heating... A singular, elegant, warm property for lovers of places with a soul. A complete presentation video is available upon request, for a first heartthrob before the visit. Contact me to discover this unique property. VIEWINGS 7 DAYS A WEEK. Agency fees are the responsibility of the seller. A valid form of identification will be requested during the visit, in accordance with Article L.561-5 of the Monetary and Financial Code. Information on the risks to which this property is exposed, including the legal obligation for clearing, is available on the Géorisques website: http://www.georisques.gouv.fr. This real estate advertisement has been prepared under the editorial responsibility of Ms. Camille Deschamps, independent real estate agent (without holding funds), commercial agent of SAS I@D France registered with the Evreux RSAC under number 820247856, holder of the real estate canvassing card on behalf of I@D France SAS.This description has been automatically translated from French.
…By Iad France


SUPERB CONTEMPORARY HOUSE OF 175 SQM – 5 BEDROOMS – A13 MOTORWAY 5 MINUTES AWAY – 1,088 SQM PLOT. An ideal location for easy travel! Situated just 5 minutes from the A13 motorway, the Caen-Paris-Rouen axis, this beautiful contemporary house, built in 2014, benefits from a privileged location, allowing easy access to the region's major hubs while enjoying a peaceful and pleasant environment. With approximately 175 sqm of living space, this family home will charm you with its spacious rooms, abundant natural light, and warm atmosphere. Its large living area, open to a welcoming kitchen and featuring a modern wood-burning stove, offers a comfortable and inviting space, ideal for spending time with family and friends. Situated on a fully enclosed and wooded 1,088 m² plot with a small chalet and wood storage area, in the heart of a small, intimate development of only four houses, this property enjoys a calm, peaceful, and private setting. The ground floor comprises: - Entrance hall with built-in wardrobe. - Bright living/dining room of approximately 40 m² with a wood-burning stove. - Open-plan fitted and equipped kitchen of approximately 14 m². - Utility room with direct access to the 36 m² double garage. - Master suite of 16 m² with en-suite shower room. - Separate WC. Upstairs: - Large mezzanine of over 15 m². - Four bedrooms. - 10 m² bathroom with shower, bathtub, and double vanity. - Separate WC. Features include: - Heat pump heating. -Energy Performance Certificate (EPC) rating C. -Aluminum windows and motorized shutters. -Double garage. -Enclosed and landscaped grounds of 1,088 m². -Very well-maintained house. -Siporex construction for excellent insulation and thermal comfort. Local shops and services in the town: doctor, daycare, Lidl supermarket, bakery, florist, etc. A spacious, bright, and welcoming family home, combining comfort, tranquility, and accessibility. An ideal living environment to discover without delay! Fees payable by the seller. Sextant France Sales Agent - Delphine Gosse, based in Le Grand Quevilly - +33 6 25 72 22 02 - More information at www.sextantfrance.fr ref. 28876
…By Sextant France


15 minutes from Rouen, 35 minutes from Deauville, and 1 hour and 20 minutes from Paris, discover a charming manor of 500 m² nestled in the heart of a 2-hectare park.The essentials* Approximately 500 m² of living space* Tree-filled park of 2 hectares* On the intimate garden side, 2 outbuildings on each side of the pool (190 m² and 150 m²)* Swimming pool, orchard, vaulted cellars* Manor steeped in history (16th century, remodeled in the 19th)Distribution:* Ground floor: living room, office, kitchen + pantry, dining room, shower room, private chapel (rare)* 1st floor: 5 bedrooms, 3 bathrooms, 1 shower room* 2nd floor: 2 bedrooms + large space to be developed* Basement: vaulted cellarsUltra-competitive price for the area and landHuge potential for enhancement after renovationIdeal for property dealers/investors/hotel or event projectsAlso perfect for a large family homeRenovations are needed, but the foundation is exceptional.Strategic location* Immediate proximity to Rouen* Quick access to Paris* Sought-after area between town and countrysideFees are the responsibility of the seller.Housing with excessive energy consumption: class FInformation about the risks to which this property is exposed is available on the Géorisques website: georisques.gouv.frThis description has been automatically translated from French.
…By Vaneau Ouest Parisien


A stone's throw from Rouen, nestled on the edge of the forest, in the town of Oissel sur Seine, this elegant 19th-century residence welcomes you in a green setting of 4,000 m². Eight generous rooms, 220 m² of character, a 16th-century dovecote, a testament to time—every corner tells a story. An entrance that sets the tone. As soon as the threshold is crossed, the charm is effective. The volumes, the materials, the authenticity of the places immediately establish the atmosphere of a house full of life and soul. A convivial kitchen, the heart of the home. Designed for large gatherings and Sunday breakfasts, it invites you to cook with pleasure, in a space that is both functional and warm. Dining room & living room: the spaciousness of the large rooms. Here, receptions have style. The dining room welcomes your guests with elegance, while the bright and spacious living room is suited for family evenings as well as moments of relaxation by the fire. An office for working differently. Away from the hustle and bustle, this office offers calm and concentration. Ideal for remote work or a liberal activity, it benefits from the tranquility of the nearby forest edge. Five bedrooms, to accommodate grandly. Five beautiful bedrooms with generous volumes, perfect for a large family or for hosting friends and relatives during a Norman weekend. Each has its own character, a bathroom, and two shower rooms—so that everyone can find their rhythm, even on busy mornings. A 70 m² room upstairs—blank canvas. Seventy square meters to shape according to your dreams: game room, home cinema, master suite with dressing, independent studio, gym... The possibilities are endless. And outside, the estate continues. A 16th-century dovecote of rare elegance, a 60 m² workshop for your projects, four garages, and a landscaped park of 4,000 m² where it's good to recharge. Yet, all modern comforts are present: solar panels generating €1,300/year, double glazing, electric rolling shutters, water softener, rainwater recovery tank of 20 m³—resulting in a real energy bill of only €2,000/year. The best of both worlds, between Paris and Deauville. Information on the risks to which this property is exposed is available at georisques.gouv.frThis description has been automatically translated from French.
…By Saint Etienne Immobilier Groupe Strategimmo


IMMÖÖ offers for sale this charming single-storey house dating from 1846, set on a beautiful landscaped plot of approximately 1,600 m², in a green and peaceful setting.A property full of character, appealing with its authenticity and numerous development possibilities. The entrance leads through a kitchen serving a bathroom with shower and bathtub, independent toilets, as well as a pantry. The living room reveals all the charm of the old with its terracotta tiles and stone fireplace equipped with an insert. It distributes a first bedroom of more than 13 m² as well as two other adjoining sleeping rooms.A large workshop of more than 40 m² on the ground offers great prospects for development, depending on your projects.Outside, a large cart shed, a terrace, and a landscaped garden complete the property. A unique living space, where the charm of period materials matches the sweetness of a preserved environment.Technical information: oil heating, PVC and wood window frames, individual sanitation. Property tax: 764 €Fees payable by the seller. Energy consumption housing: Energy class F, Climate class F Estimated amount of annual energy expenses for standard use: between 2880.00 € and 3970.00 € over the years 2021, 2022, and 2023 (subscriptions included). Information on the risks to which this property is exposed is available on the Géorisques site: georisques.gouv.fr.Your IMMÖÖ advisor: Solenne Vander Eecken, Commercial agent (Sole proprietorship) RSAC 520686635This description has been automatically translated from French.
…By Immoo - Propriétés De Normandie


A rare and peaceful property located in Caumont, on the outskirts of Rouen, with direct access to the A13 Paris-Deauville motorway and just 50 minutes from Honfleur. This elegant Norman house, built in 1775 but completely renovated, offers 250 sq m of living space nestled within a 21,000 sq m park, dotted with plants and lined with century-old trees. Once through the grand gate, this residence nobly preserves the traces of its history thanks to its authentic stone walls and half-timbering. This property immediately impresses with its spaciousness and high ceilings. The reception room is bathed in light, encompassing a welcoming living room and dining area, with spectacular views of the surrounding nature and woods through its large bay windows. The convivial atmosphere continues in the modern, fully equipped kitchen with its central island. The sleeping area includes a large master suite with a dressing room and a magnificent bathroom. A pantry and a boiler room complete this space. Upstairs, two spacious bedrooms feature original beams with unobstructed views of the grounds and a bathroom with shower and toilet. On the opposite side, a second staircase leads to the fourth bedroom, which could also serve as a playroom or office, as well as a shower room, offering possibilities for family living or working from home. In total, the house offers four spacious bedrooms. The large enclosed garden, complete with a carport, offers ideal potential for installing a swimming pool. Two small outbuildings, including a bread oven and a small workshop, are located within the grounds. The efficient heat pump heating system and thermal insulation provide excellent energy performance while meeting modern comfort requirements. Its location is a major advantage: just 1 hour and 30 minutes from Paris and 40 minutes from Deauville, it allows you to combine country living with quick access to major cities. Essential amenities (shops and schools) are 5 minutes away, and Rouen is a 15-minute drive. Information on the risks to which this property is exposed is available on the Géorisques website: www.georisques.gouv.fr ENERGY RATING: C / CLIMATE RATING: B Estimated average annual energy costs for standard use, based on 2021 energy prices: between euros1,730 and euros2,400. EI Francis Bécus Contact: +33 6 15 02 55 86 Sales Agent No. RSAC: 882 170 970 RCS Evreux
…By Espaces Atypiques Pacy-sur-eure


Nestled in the heart of the Normandy countryside?close to Rouen and the Paris-Deauville route?this character-filled property (dating back to 1850 and featuring stone and half-timbered architecture) reveals its full appeal at the end of a driveway lined with centuries-old trees. Situated in a highly sought-after, peaceful, and exclusive setting, the home has undergone a top-quality, comprehensive renovation?befitting one of the region's most desirable locations. The house features a dining room with a separate, fully equipped kitchen, a cozy living room with a fireplace insert, and an elegant conservatory that offers a seamless indoor-outdoor living experience. A spacious study, a shower room, and a laundry room complete the layout. Upstairs, the sleeping quarters comprise a master suite with ample storage, a second bedroom with a bathroom featuring both a bathtub and a walk-in shower, and a third bedroom with a private toilet. The outdoor space is equally impressive: a lush green haven surrounded by a variety of trees and offering complete privacy, including a secluded Jacuzzi. An enclosed garage completes the property. An enchanting spot?perfect for embracing a green lifestyle! With its blend of charm, authenticity, and impeccable materials?including stone walls, exposed beams, a fireplace, solid oak flooring, and a custom-made staircase?combined with bold, modern décor, this property is sure to be love at first sight. 1 hour 15 minutes from Paris and 45 minutes from Honfleur 10 minutes from Rouen 5 minutes from shops 5 minutes from the Seine loops ENERGY RATING: D / CLIMATE RATING: D Average annual energy expenditure for standard use, based on energy prices from January 2021: euros1,970 to euros2,720 Francis Becus (Sole Trader) Contact: 06 15 02 55 86 Commercial Agent ? ??RSAC No.: 882 170 970 (RCS Evreux)
…By Espaces Atypiques Pacy-sur-eure


In Normandy, in Louviers, in a pleasant and peaceful environment, Rouen Sotheby’s International Realty offers you this family home of approximately 308 m² built on a plot of 2058 m² with an unobstructed countryside view without vis-à-vis.On the ground floor, the house consists of an entrance, a living room with an open fireplace, a hallway, and a fitted kitchen. You will also find a bedroom with a dressing area and an en-suite shower room, a laundry room, and independent toilets.On the first floor, a landing leads to four bedrooms with storage cupboards, a bathroom, and an additional room that can be arranged according to your needs as an office, lounge, or extra bedroom.A large basement with a garage completes the whole and offers additional storage potential.Amenities include an electric gate and a charging station for electric vehicles.This description has been automatically translated from French.
…By Rouen - Sotheby's International Realty


In the heart of the Boucles de la Seine Normande Regional Natural Park, in the village of Rougemontiers, this 18th-century house seamlessly blends period charm with modern comfort. The traditional timber-framed facade (colombages et torchis) is enhanced by anthracite window frames, adding a contemporary touch to the building. The main entrance features ample storage and leads into a living area of approximately 50 sq.m. The lounge area, centered around an open fireplace, opens onto the dining room. Through the open timber beams, the kitchen is visible, offering direct access to the garden and a partial cellar. On the other side of the hall, set away from the reception rooms, is a ground-floor master suite. Upstairs, a living space with high ceilings serves as a landing between two distinct sleeping areas. The first includes two adjoining bedrooms and a third on a mezzanine level. Opposite these are a large bedroom, a shower room, and an additional mezzanine bedroom. Set within a 2,450 sq.m garden, outdoor life revolves around a majestic weeping willow. An old barn, awaiting renovation, offers great potential for a workshop, a garage, or a boutique guesthouse project (micro-hôtellerie). Located within the Regional Natural Park, the village of Rougemontiers offers the perfect balance between the tranquility of the Eure countryside and proximity to local business hubs. This village provides a preserved environment while remaining well-connected to the region’s strategic routes. Just a few minutes from Bourg-Achard and access to the A13 motorway, the property is 25 minutes from Rouen and less than an hour from the Côte Fleurie (Honfleur, Deauville). Price including agency fees: €398,000 Agency fees to be paid by the seller. Presented by: Laurie de Bagneux Commercial Agent (EI) Information on the risks to which this property is exposed is available on the Géorisques website: www.georisques.gouv.fr
…By Barnes Proprietes & Chateaux


EXCLUSIVE TO Maison ALEXANDRE In Flancourt-Crescy-en-Roumois, in the Eure, this former school, now a manor house, occupies an enclosed park planted with fruit trees of 8,200 m², on the edge of a village in the Roumois, a region of mixed farming and traditional Norman orchards. Built in brick around 1789, it spreads over 205 m² across three levels. The ground floor, of 80 m², is arranged around the entrance hall preceded by its original door painted deep red, leading to a patinated floor and the main wooden staircase. It brings together the kitchen-dining room, where a white enamelled Godin wood stove sits within a brick fireplace, close to beams and tiling, with a dual aspect over the park and the garden; the sitting room, with brick walls and exposed beams, fitted with a stone fireplace flanked by two light wood bookcases and opened by small-paned windows onto the front garden and the back garden; as well as a boudoir. The first floor, of 72 m², lays out a dressing room fitted as an antechamber with wall storage, three bedrooms including one suite with bathroom and one that could serve as a study. One of these bedrooms features a dark marble fireplace, another has old parquet flooring, red curtains and blue walls beneath a sloping ceiling. The wooden staircase, with its old stringer and slender baluster metal handrail, nestles beneath a relieving arch of exposed brick. The second floor, of 52.5 m², comprises a study beneath exposed roof framing, a fourth attic bedroom with raw beams and old parquet flooring, as well as its shower room under the eaves. The outbuilding houses a garage for four vehicles, a kitchen, a storage room with raw breeze-block walls and a wood store on the ground floor, as well as an attic under traditional roof framing, currently used as storage space and fully convertible, upstairs. A garden house with exposed timber framing, under a recently redone slate roof, is used for storing bicycles and gardening equipment. The landscaped grounds, fully enclosed and maintained, are crossed by grassed pathways. The electrical installation shows no anomalies and the lead and asbestos surveys conclude there is no risk; the roof of the house is in good condition. The house, whose old solid brick walls reach 45 cm in thickness, was, according to a document drawn up in 2013, formerly a presbytery then a school before becoming a manor house. The 32 photographs and the technical details are available on alexandre.fr.
…By Maison Alexandre


Located in Houetteville, this house of approximately 175 m² of living space will charm you with its beautiful volumes and its environment offering more than 3,500 m² of land.On the ground floor, the entrance leads to a living room of over 35 m², warm and friendly, complemented by a wood stove. You will also find a kitchen, an office as well as a bedroom, allowing for single-story living.Upstairs, a large landing offers many development possibilities and could, in particular, be transformed into an additional bedroom. It also leads to two other bedrooms and a bathroom.Outside, you will enjoy a vast plot of over 3,500 m², providing a nice space to enjoy the sunny days, set up a garden, or let your projects run free.A property offering beautiful volumes and significant potential, in a pleasant environment.To be discovered without delay! Agency reference: 17146This description has been automatically translated from French.
…By Orpi - Select' Immo


Majestically overlooking the Seine, this 143 m² property occupies an exceptional position above the river, offering an unobstructed panoramic view from the living areas and the terrace. Located just minutes from La Bouille, this seven-room house?built in 1983 on a plot of approximately 10,000 m²?features five bedrooms, a full basement, and an outbuilding. Here, the Seine serves as a living backdrop, with the daily passage of boats providing a constant, dynamic spectacle. The ground floor includes a separate, fully fitted and equipped kitchen, as well as a living room enhanced by a fireplace. Both open directly onto a west-facing terrace, which acts as a perfect vantage point over the river. A master suite, a laundry room, and a separate WC complete this level. Upstairs, the sleeping area comprises four bedrooms?two of which have access to a balcony?a shower room, and a separate WC. The basement includes a garage for two vehicles, a cellar, and ample storage space. Outside, the terrace extends the living areas toward the Seine, inviting residents to contemplate the shifting light and the graceful movement of passing vessels. An electric retractable awning ensures the space can be enjoyed to the fullest, while a garden pond adds a touch of serenity. The expansive grounds, featuring wooded areas and natural landscapes, preserve the lush, green character of the setting. An outbuilding completes the property. Its privileged location also offers a front-row seat to the passage of large sailing ships during the Rouen Armada in June 2027. Rare due to its commanding position overlooking the Seine, this property is defined, above all, by its unique and intimate connection to the river. With its remarkable panoramic views, family-friendly spaces, and a preserved natural setting, it offers a unique living environment where the Seine becomes a constant, daily presence?defined by the rhythm of passing boats and ever-changing light. ENERGY RATING: D | CLIMATE RATING: B Estimated average annual energy expenditure for standard use, based on 2021 energy prices: between euros2,640 and euros3,640. Information regarding the risks to which this property is exposed is available on the Géorisques website: www.georisques.gouv.fr EIRL Francis Bécus Contact: 06 15 02 55 86 Commercial Agent, RSAC No.: 882 170 970 (RCS Evreux)
…By Espaces Atypiques Pacy-sur-eure


Come discover this charming single-story house of approximately 115m2 in SAINTE COLOMBE LA COMMANDERIE, 20 minutes from ÉVREUX. It includes: an entrance hall, a living room with a fireplace, and a fully equipped kitchen of 45m2, three bedrooms, a bathroom, and a cellar/laundry area. Additionally, there is a garage of 42m2, a carport, and double-glazed PVC windows.This description has been automatically translated from French.
…By Orpi - Select' Immo


On the outskirts of Les Damps, a rare address reveals a majestic 285 sq m brick mansion. This exceptional residence, a true treasure steeped in history, was once home to the illustrious writer Octave Mirbeau for five years. The author of "The Diary of a Chambermaid" drew inspiration from here, imbuing the place with a unique character. Set on a 4,732 sq m plot, this romantically styled property stretches to the banks of the Eure River. The exterior is enhanced by a magnificent Atlas Cedar and a multitude of fruit trees, offering an absolutely unique living environment. The interior boasts generous proportions with 3.20-meter high ceilings, typical of bourgeois architecture. On the ground floor, the reception rooms are arranged around an impressive living room and sitting room, each featuring majestic fireplaces, creating a warm and inviting atmosphere. There is also an office and a kitchen with a pantry. The main staircase leads to the first floor, dedicated to the sleeping area, which comprises five bedrooms, including a master suite with solid wood flooring, a bathroom, and a shower room. The second floor offers spectacular potential for development with a vast 95 sq m attic, ideal for an artist's studio, additional bedrooms, or a playroom. The exterior setting invites serenity. The landscaped garden leads down to a peaceful and tranquil setting. In addition to the main house, an outbuilding of approximately 110 sq m provides considerable added value. It consists of a 42 sq m independent studio, currently rented, perfect for investment or as an office, a workshop, and garages. Practical life is made easy by the immediate proximity of schools, a middle school, and shops, ensuring a perfect balance between peaceful retirement and convenience. This unique property, a perfect blend of literary heritage, prestigious real estate in Les Damps, and development potential, promises to be a true gem for anyone seeking something exceptional. A visit is essential to fully appreciate the richness and charm of this historic address. ENERGY RATING: D / CLIMATE RATING: D Estimated average annual energy costs for standard use, indexed to the years 2021, 2022, and 2023: between euros5,160 and euros7,030. Information on the risks to which this property is exposed is available on the Géorisques website: www.georisques.gouv.fr E.I. Laetitia Fauconnier RSAC No.: 988 045 829 - Evreux Contact: +33 7 49 44 67 36
…By Espaces Atypiques Pacy-sur-eure


One and a half hours from Paris, in the heart of the Boucles de la Seine Normande Regional Nature Park, this exceptional 10-hectare property enjoys a commanding position, offering a 180° panoramic view of the valley and a bend in the Seine. Built in 1902, this superb neo-Norman/Anglo-Norman style property has retained all its authenticity: original materials, remarkable volumes, manor house atmosphere. The villa offers approximately 1,000 m² of living space on 5 levels (garden level, ground floor and 3 upper floors). The villa offers a vast lobby-style entrance hall on the ground floor, with high ceilings, wood paneling, and large bay windows, leading to several reception rooms. The upper floors offer numerous rooms, currently converted into bedrooms and living rooms, with bathrooms, and the potential to be reorganized to return to the original layout. The garden level houses the technical areas, workshops, and storage rooms, with direct access to the garden on the Seine side and garages. The small house, located at the entrance, is fully furnished and adds approximately 300 m² of space. It has a large garage/workshop nearby. The stables, located on a separate plot, offer great potential for renovation and conversion. The grounds: over 2 hectares of landscaped gardens with mature trees, ponds, and English-style flowerbeds, extended by approximately 8 hectares of woodland, guaranteeing peace and privacy. Access: SNCF train station 15 minutes away, quick access via the A13 motorway. Price: €1,695,000 (fees included, seller's responsibility)
…By Barnes Proprietes & Chateaux


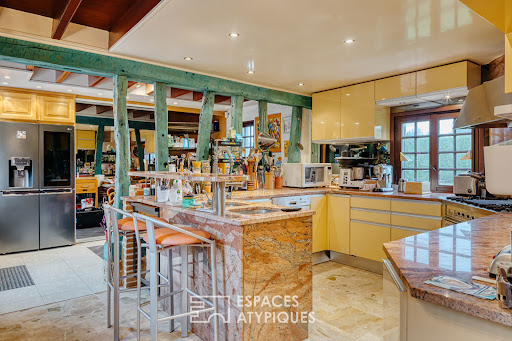

Halfway between Bourgtheroulde and Bourg Achard, this charming residence reveals a lifestyle where elegance and serenity blend perfectly. Nestled in a lush green setting, it offers an enchanting escape just minutes from major highways, easily connecting Rouen, Paris, Le Havre, and the Normandy beaches. Behind the gate, the house boasts spectacular volumes and a warm atmosphere. The kitchen, designed with refined materials, opens onto a dining room enhanced by a fireplace. Further on, a unique space of nearly 100 m² with a bar, fireplace insert, and jacuzzi invites inspiration and relaxation with friends. Whether it's an artist's studio, music room, reception area, or even a relaxing cocoon, everyone will find their own interpretation. From the mezzanine overlooking it and the billiard room, a generous office is located, bathed in light. A truly intimate setting, the approximately 48 m² master suite opens onto the garden and pool and features a spacious dressing room and a bathroom. Upstairs, three modest bedrooms each with two private bathrooms and toilets. Outdoors, the beautiful days can be enjoyed by the pool, around the summer kitchen and its huge terrace, in a setting conducive to convivial moments. The independent heated studio, the outbuildings, the exceptional wine cellar, the garage, and the carport provide additional comfort for everyday life. Finally, a plot of land already fenced in suggests the possibility of an additional construction project for the future owner. A solar panel system has been thoughtfully designed for maximum energy savings. A unique and rare residence, designed as a timeless living and vacation space, where each space tells a story and invites you to dream. 10 minutes from Bourgtheroulde and Bourg Achard 1.5 hours from Paris and close to the A13 motorway 40 minutes from Honfleur Information on the risks to which this property is exposed is available on the Géorisques website: www.georisques.gouv.fr ENERGY CLASS: C / CLIMATE CLASS: C Estimated average annual energy costs for standard use, based on 2021 energy prices: between euros5,330 and euros7,270. Francis Bécus sole proprietorship Contact: +33 6 15 02 55 86 Sales agent RSAC No.: 882 170 970 RCS Evreux
…By Espaces Atypiques Pacy-sur-eure

Receive by email any new listing that may match your search criteria
Your criteria :
By validating this form, you accept the general conditions of use of Le Figaro Properties.
These agencies offer a selection of luxury properties vente at Saint-Pierre-des-Fleurs. Feel free to contact them for personalized assistance.
