The agencies at Clef Vallée d'Eure
These agencies offer a selection of luxury properties vente at Clef Vallée d'Eure. Feel free to contact them for personalized assistance.

 English$ USD · m²


EXPERTIMO est le leader français des réseaux dédiés aux mandataires expérimentés
…By Expertimo


Less than an hour from Paris, this property consists of a superb Norman house, typical with its half-timbered facades and small flat tiles, on 1.4 hectares of land, all of which is buildable. Built in 1995, this residence offers approximately 270 m² of living space, with 6 main rooms including 4 bedrooms, combining wood and stone to offer the perfect balance between modern comfort, functionality, and aesthetics. On the ground floor, a large entrance hall leads to a bedroom with bathroom on one side, access to the basement, the kitchen, and the living room, which includes a lounge with fireplace and a dining area. From the entrance hall, the staircase leads to the attic floor, which offers a large room with 2 large bedrooms and 2 bathrooms. The house has a full basement of nearly 110 m², which houses the technical equipment, boiler room, and laundry room. To complete the property, there is a tennis court behind the house. The park, planted with a variety of trees and formed by a beautiful meadow in front of the house, is enclosed by dense hedges and fences on the adjoining properties and pastures. Located on the outskirts of the town, the property enjoys a peaceful setting with the gentle valley as its backdrop. Property presented by Hugues de Jessey. Tel : +33 (0)6 60 12 33 33 With agency fees: €645,750 Excluding agency fees: €615,000 Agency fees of 5% including tax payable by the buyer. Information on the risks to which this property is exposed is available on the Géorisques website: www.georisques.gouv.fr
…By Barnes Proprietes & Chateaux


In the heart of the Eure Valley - just a few minutes from the A13 access. In a privileged environment, discover this magnificent Norman-style property, built in 1995 with high-quality materials, offering more than 276 m² of living space and very beautiful volumes.On the ground floor, a spacious entrance hall leads to a fully equipped kitchen and a large L-shaped living room with a fireplace, ideal for entertaining family and friends. A 21 m² bedroom, a bathroom, and a WC complete this level, allowing for single-level living.Upstairs, you will be charmed by an impressive room of 66 m² on the floor, perfect for a games room, a leisure area, or the creation of additional bedrooms according to your needs. This level also includes two large bedrooms of 19 m² and 35 m² on the floor, a bathroom, a shower room, and two WCs.The complete basement offers many amenities with several parking spaces, a laundry room, a boiler room, and a workshop area.Outside, the 14,100 m² plot is a real asset. Beautifully landscaped and entirely located in a buildable area, it has a tennis court and offers multiple possibilities for development or enhancement.A rare property on the market, combining the charm of Norman architecture, construction quality, generous volumes, and exceptional potential.To discover without delay!DPE: DFees payable by the seller. Average prices of energy indexed on the years 2021, 2022, 2023 (subscription included). Estimated annual energy costs for standard use: between €3,550 and €4,860 per year. Information on the risks to which this property is exposed is available on the georisque website: www.georisque.gouv.frThis description has been automatically translated from French.
…By L'immobiliere Normande


In Normandy, within the highly sought-after Eure Valley, Rouen Sotheby's International Realty presents this magnificent property, in perfect condition, consisting of several outbuildings set on a landscaped plot of 6589 m², including a 60 m² guest house and a beautiful covered pool accessible from the main residence. The main house welcomes you with a large entrance that leads to a beautiful kitchen and, further on, a living room/lounge of about 57 m² with a fireplace. This space faces south and is opened up by large bay windows, providing great brightness and leading to a terrace extended by the garden and pool. A second lounge of about 38 m² completes the living spaces on the ground floor and gives access to the covered pool as well as to a shower room and dedicated toilets. At this same level, a bedroom with its own bathroom and toilet allows for single-level living. Upstairs, a large landing and a corridor lead to four bedrooms, two of which benefit from beautiful south-facing terraces overlooking the garden. One of the bedrooms forms a master suite with its own bathroom and toilet, while two other bedrooms are equipped with their own independent shower rooms. A large basement offers additional storage space or even a games room. The property, aside from the guest house consisting of a living room with an open kitchen, two bedrooms, a bathroom, and toilets, all in perfect condition, also includes two buildings used as covered garages, one consisting of three boxes and a wood shed, the other with two boxes, an end wood shed, and convertible attics. The uniqueness of this property largely lies in the presence, in the park, of an elegant "Fruitier" perfectly restored by the current owner, and also an old greenhouse for plant lovers. The park, entirely enclosed by walls, is wooded and abundantly planted with all kinds of fruit trees, giving the property its natural and rural character, offering tranquility and serenity away from prying eyes. Whether as a primary or secondary residence, this property will accommodate all the life projects you dream of!This description has been automatically translated from French.
…By Rouen - Sotheby's International Realty


Character Property with Indoor Swimming Pool and Outbuildings – Saint-Vigor, Normandy Located just 1 hour 20 minutes from Paris, within easy reach of the A13 motorway and Vernon railway station, this character property enjoys an exceptionally peaceful setting in a charming Normandy village. Set within approximately 6,000 sqm of landscaped grounds, the estate stands out for its generous proportions and numerous outbuildings. The Main House The main residence offers spacious and comfortable living areas. The ground floor comprises an entrance hall, living room and dining room, kitchen, billiard room and an impressive indoor swimming pool, one of the property's most distinctive features. A bedroom with bathroom and an additional shower room complete this level, allowing for convenient single-level living. The first floor comprises a bedroom with private bathroom and terrace, a second bedroom also benefiting from its own terrace, as well as two further bedrooms, each with a private shower room. A basement provides additional space. Independent Guest House Separate from the main residence, the guest house provides fully independent additional accommodation. The ground floor comprises a living and dining area with an open-plan kitchen, while the first floor offers two bedrooms and a bathroom. Numerous Outbuildings A former fruit-drying building, now converted into a games and entertainment room, adds further character to the estate and provides a separate space ideal for entertaining. The property also includes a greenhouse and five garages. A Privileged Setting Standing within approximately 6,000 sqm of grounds, the property benefits from a peaceful and green environment while remaining conveniently accessible from Paris, the A13 motorway and Vernon railway station. Its generous proportions, numerous bedrooms, indoor swimming pool, independent guest accommodation and various outbuildings offer a wide range of possibilities, whether as a family estate, country residence, second home or hospitality and entertaining property. A distinctive Normandy estate combining generous living space, character and a particularly peaceful setting within easy reach of Paris.
…By Kretz Real Estate


Located in a pleasant environment, between Évreux and the Eure Valley, come discover this family home of more than 140 m² offering beautiful volumes and a privileged living environment.Upon entering, you will discover a welcoming space with storage, leading to a vast living room/lounge, filled with light and enhanced by a pellet stove. An independent, fitted, and equipped kitchen completes this living space.The ground floor also features two bedrooms, a shower room, and a separate WC, allowing for ground-floor independence.Upstairs, a landing leads to a versatile room with storage, two additional bedrooms, an office, as well as a second shower room with WC. An ideal layout for accommodating a family and enjoying spacious areas on a daily basis.Outside, you will enjoy a closed and wooded garden of approximately 1,200 m², with no vis-à-vis. A terrace will allow you to fully enjoy the beautiful days and share convivial moments in complete tranquility. A basement with various rooms completes the amenities of this property.In terms of location, the house benefits from a sought-after position, combining tranquility and practicality: school accessible on foot, shops and transportation nearby, access to the expressway in just 5 minutes and Évreux train station about 15 minutes away.A house with beautiful volumes, ideal for a family looking for space and serenity, without straying far from conveniences.A visit is a must to discover its full potential! Agency reference: 17207This description has been automatically translated from French.
…By Orpi - Select' Immo


IN AUTHEUIL AUTHOUILLET 27490, 1 hour from ParisCharacter property charm and its 3 outbuildings, 1.5 hectares of landscaped and wooded land.Great calm without vis-à-vis Heated poolMain House:5 rooms, 175 m2, 2 bedrooms.On the ground floor, an entrance, a kitchen, and a dining rooma living room with a cross and bright view of the land with 2 fireplacesOn the first floor, 2 quiet bedrooms, 2 shower roomsBeautiful ceiling heights on the first floorFurnished Outbuilding 1:Guest house on 2 levels 30 m2; 2 bedrooms, shower room + wc2 Large Barns to be converted, ideal for workshop or car collection garage15620 m2 of wooded and forested land with no vis-à-vis, beautiful bucolic environment..DPE: 144 D and GES; 30 DAnnual energy cost for standard use between 1680 and 2320 euros as of 01/01/2021Gas heating.Property Tax 1651 eurosPrice: 980,000 euros HAI - Fees payable by the seller. Mandate ref.: 433701This advertisement has been drawn up under the editorial responsibility of Ilan Engel acting under the status of commercial agent registered with the RSAC of Evreux No. 347527301 with PAUL PARKER PROPERTIES, domiciled at 10 rue du Colisée 75008 PARIS, a brand of SAS PROPRIETES PRIVEES, National real estate network, with a capital of 40,000 euros, RCS NANTES No. 487 624 777, Professional card T and G No. CPI 4401 2016 000 010 388 CCI Nantes, Guarantee GALIAN, 89 rue La Boétie, 75008 Paris.Ilan ENGEL (EI) Commercial Agent - RSAC Number: EVREUX 347527301 - .Information concerning the risks to which this property is exposed is available on the Géorisques website: www.georisques.gouv.frThis description has been automatically translated from French.
…By Paul Parker Properties


A haven of peace in the heart of Eure! Discover this exceptional property nestled in Heudreville-sur-Eure, where the Norman charm is felt as soon as you pass through the gate. Set on a magnificent plot of over 9,000 m², this 372 m² home offers generous volumes and a unique atmosphere. Enjoy a spacious, bright living room with a fireplace, 5 bedrooms, and dedicated relaxation spaces: spa, jacuzzi, indoor pool, cinema room, billiards, sports area... Every detail has been carefully considered to provide an unparalleled living experience. The exterior is equally enchanting: a landscaped park bordered by the Eure, creating an idyllic setting where nature and tranquility unite beautifully. A true green oasis to recharge. This house strikes the perfect balance between authenticity and potential: an update will reveal all its splendor. A rare property, ideal for a family seeking space, serenity, and natural beauty. Estimated annual energy expenditure for standard use is between €3500.0 and €4790.0, indexed to the year 2023 (subscriptions included). Property offered by Serge DE OLIVEIRA EI, commercial agent (RSAC 483875324)This description has been automatically translated from French.
…By Century 21 Eure Et Patrimoine


Pleasant family house of 109 m² built in 1984, ideally located in a quiet area near a school. In good condition, it offers on the ground floor an entrance leading to a bright living room, a fitted kitchen, a separate WC, a bedroom, and a mixed bathroom. Upstairs, a landing that leads to three bedrooms and a separate WC with a sink. It also has a basement with part garage, laundry room, and a workshop. A garden completes this property to enjoy the beautiful days. Close to amenities, this house will appeal to families. Contact us to schedule a visit.This description has been automatically translated from French.
…By Orpi - Select' Immo


On the outskirts of a small village in the Eurois region, an hour from Paris, we offer this estate comprising a main living area with a large 380 m² (3,767 sq ft) mansion house, swimming pool, carport and surrounding wooded parklands, accessed via an independent entrance, and separately, equestrian facilities accessible via a second gate, with a large riding arena, dressage arena, large indoor arena, around thirty loose boxes, tack rooms, treatment rooms and paddocks. In addition, a cottage with three flats and a barn partially converted into two flats, lost in the greenery. All in a single block of 5.27 hectares, enclosed, in a bucolic setting, bordered by a river and with no nuisances. The character house offers a high level of comfort in a pleasant setting, and the equestrian section is equipped for perfect horse riding. Price including agency fees: €2,490,000 Price excluding agency fees: €2,395,000 Agency fees payable by the purchaser: €90,000
…By Barnes Proprietes & Chateaux


In Saint-Aubin-sur-Gaillon, this architect-designed house of approximately 139 m², built in 2003, offers a bold reinterpretation of contemporary living. Designed according to the principles of bioclimatic architecture, its structure is conceived to interact optimally with natural cycles. Its fully automated, motorized roof is designed to adjust to weather variations: a technology that allows for natural temperature regulation, promoting protective thermal insulation in winter and complete ventilation to prevent overheating in summer. The winter garden, a true green oasis, allows for indoor-outdoor living year-round, offering a seamless transition to a private, enclosed garden. For optimal comfort and longevity, significant maintenance and modernization work on the greenhouse was completed in June 2026, including the replacement of the seals, motors, sensors, and the system's control computer. The interior layout prioritizes single-level living, where natural light is abundant. Large bay windows connect the kitchen and dining room to the conservatory. The living room continues this architectural flow, complemented by four well-proportioned bedrooms. A unique bathroom features a tropical-inspired shower area, complete with a banana tree for an exotic atmosphere. The garden and terraces unfold harmoniously, creating a serene living environment away from the hustle and bustle. Ideally located, the property is just five minutes from the shops in Gaillon, its train station, and the A13 motorway. This rare architectural signature fits perfectly into the catalog of prestigious real estate for those who appreciate unique living spaces. This property represents an opportunity in the area for an acquisition with a distinctly atypical character. ENERGY RATING: D / CLIMATE RATING: D Estimated average annual energy costs for standard use, indexed to the years 2021, 2022, and 2023: between euros2,680 and euros3,680. Information on the risks to which this property is exposed is available on the Géorisques website: www.georisques.gouv.fr E.I. Laetitia Fauconnier RSAC No.: 988 045 829 - Evreux Contact: +33 7 49 44 67 36
…By Espaces Atypiques Pacy-sur-eure


The L'Immobilière Normande group invites you to discover this property consisting of 2 houses located in the heart of the village of Acquigny. Behind the gates lies the family house, a fully equipped outbuilding, and a 3700 m² plot with tennis courts and a swimming pool.The main house of 230 m² of living space is an unusual space that must be discovered. Bathed in light throughout the day, you will enjoy, among other things, the spacious living area of approximately 60 m² and the master bedroom of 26 m² with an unobstructed view of the park.The secondary house will offer you the opportunity to create a cottage/guest rooms or a guest/family house.All of this opens onto a terrace with a spa area facing south, the wooded park, and at the bottom of the property, the banks of the Iton.In the center of the pretty village of Acquigny, located very close to Louviers. In this perfectly maintained, pleasant, and quiet property, the old materials (tiles, beams, parquet, bricks, wrought iron) and contemporary comfort blend well together.The main house opens to a vast living area that leads on one side to the mezzanine hall leading to the garden floor, the fitted kitchen that opens onto the dining room, and the staircase leading to the upper floor.On the first floor, the landing leads to a first child's bedroom, a shower room, an office, and the parental space with a large dressing room, a comfortable bathroom, and this beautiful warm and bright master suite with a balcony and its view of the park.On the second floor: a large landing and a third bedroom.This property will capture your attention. It is a rare find on the market!Seller's fees; DPE D. Average energy prices indexed as of 01/01/2021 (subscription included). Estimated annual energy expenses for standard use: between €2,312 and €3,128 per year. Information about the risks to which this property is exposed is available on the georisque website: www.georisque.gouv.frThis description has been automatically translated from French.
…By L'immobiliere Normande


Situated in the heart of the sought-after village of Acquigny in the Eure department?renowned for its pastoral setting, preserved heritage, and local shops?this prestigious stone-and-brick property complex sits on an 800 m² plot. It comprises a former 18th-century flour mill spanning nearly 300 m² and a fully renovated 110 m² residence, complemented by 50 m² of adjoining storage space ready for conversion. This unique property offers a soothing view of the church steeple and promises a truly distinctive living environment. The main house features a recent renovation with a strong sense of character, distinguished by refined décor and bespoke elements?such as the stunning oak staircase designed by the owner. On the ground floor, a spacious, light-filled kitchen opens onto a warm living room featuring elegant tones; a first bedroom and a toilet complete this level. Upstairs, there is a second attic bedroom enhanced by a custom-made bookcase, alongside a contemporary shower room finished with blue mosaic tiling. Facing the house, the former mill?originally established by monks?currently houses an active upholstery workshop (available for takeover, serving an exclusive clientele) with various offices and workspaces; alternatively, it could be converted back into a residence or transformed into a spectacular loft. Outside, an exceptional terrace extends the living area toward a small, tree-filled garden bordering the Iton River, creating an enchanting waterside atmosphere. Close to amenities and just 1 hour and 15 minutes from Paris, this rare property combines historic charm, rural tranquility, and excellent accessibility. ENERGY RATING: D / CLIMATE RATING: B Average annual energy expenditure for standard use, based on energy prices from 2021, 2022, and 2023: between euros2,270 and euros3,090 Information on the risks to which this property is exposed is available on the Géorisques website: www.georisque.gouv.fr Sole Trader (E.I.) Ludivine Borel Mobile: 06 51 50 81 50 RSAC No.: 925 280 414 ? Évreux
…By Espaces Atypiques Pacy-sur-eure


This superb 1860 manor house, a listed heritage property, stands in the heart of a 3,743 m² wooded park in Gaillon. A testament to an industrial past linked to the former neighboring flour mill, this prestigious residence overlooks a historic cul-de-sac with its generous proportions. The largest property in this architectural complex, once reserved for foremen, it offers approximately 279 m² of living space spread over three levels. The ground floor, with its original terracotta tiles and three-meter high ceilings, is arranged around an entrance hall leading to two inviting living rooms, a dining room, and a recently renovated fitted kitchen. The elegance continues on the first floor, where the original parquet flooring highlights three bedrooms, an office, and a dressing room, complemented by two bathrooms. The converted attic on the second floor reveals four additional bedrooms, one of which has been set up as a 20 m² dormitory. A partial basement with a laundry room completes the interior layout. Outside, the property boasts an exceptionally large garden, complete with a central terrace and a paved area extending from the kitchen. A storage outbuilding and a closed garage complete the ensemble. Located just five minutes from the A13 motorway and Gaillon train station, this residence offers easy access to Rouen in 35 minutes. This unique property harmoniously blends history and contemporary comfort, representing a rare opportunity on the market. A viewing is essential to fully appreciate the singular character of this exceptional residence with its timeless charm. ENERGY RATING: D / CLIMATE RATING: D Estimated average annual energy costs for standard use, indexed to the years 2021, 2022, and 2023: between euros6,740 and euros9,130. Information on the risks to which this property is exposed is available on the Géorisques website: www.georisques.gouv.fr E.I. Laetitia Fauconnier RSAC No.: 988 045 829 - Evreux Contact: +33 7 49 44 67 36
…By Espaces Atypiques Pacy-sur-eure


Character house in the countryside 10 minutes from Evreux north. Located in a peaceful rural environment, in the heart of a green landscape, this atypical house of over 200 m² offers a living environment that is both comfortable and original. Its beautiful volumes, unique charm, and numerous openings to the outside make it a rare property. On the ground floor, a welcoming entrance leads you to the various living areas: a fitted kitchen, a spacious, light-filled living room that opens directly onto a large terrace, a bedroom, a bathroom, and a toilet. Finally, a wellness room, equipped with a jacuzzi, opens onto the surrounding countryside, offering a privileged place of relaxation with stunning views of nature. Remarkably, there is a room offering over 80 m² of a bright and refined space with a warm character that can adapt to all your aspirations: elegant reception room, relaxation area, creative studio, or inspiring professional environment. It’s up to you to make it the living or working space that suits you. Upstairs, there are 3 bedrooms with their bathroom and a master suite with shower room and balcony overlooking the countryside. A double garage and a workshop also usefully complete this property, as well as an outbuilding housing a high-performance pellet boiler. Energy features: triple glazing frames, insert and its heat distributor, pellet boiler, DPE C. All in perfect general condition! Visit now on video on our YouTube channel 'Orpi Select'Immo' via the 'virtual visit' button and contact us at 02.32.33.26.26 for more information! Agency reference: 16783This description has been automatically translated from French.
…By Orpi - Select' Immo


In a calm and elegant environment, this house stands out for its charm and its unusual volumes. Located out of sight on a plot of over 5,000 m2, it is resolutely family-oriented: a master suite on the ground floor and 4 bedrooms upstairs. It is just as practical for everyday life: an office, a veranda, a back kitchen/laundry room, a storage room right at the entrance, a garage, a cellar, a workshop, and attics to exploit according to your desires. Charm and practicality combine to offer a rare living environment close to major routes and shops. The living room is remarkable for its volumes, the graceful and elegant fireplace, and it is bathed in light. The garden features numerous species ranging from fruit trees (apples, plums, cherries, walnuts) to flowering plants. A unique place where one immediately feels at home. Don't hesitate to call us for more details.Visit us now in video on our YouTube channel 'Orpi Select'Immo' via the 'virtual visit' button and contact us at 02.32.33.26.26 for more information! Agency reference: 16939This description has been automatically translated from French.
…By Orpi - Select' Immo


ORPI Exclusive - 10 min from Aubevoye - 5 Min from Les Andelys - Seine Valley - Quick access to A13 and SNCF station. For sale: Detached house of 115 m² living space including: - On the ground floor, an entrance, a bright double living room with access to the terrace and an awning, a fitted and equipped kitchen, a bathroom with shower. - On the first floor, a landing with storage leading to 4 bedrooms, 3 of which have a balcony. Attic above. - Total basement with automatic garage door, workshop, cellar, boiler room, and an additional room. Land of 1,000 m². To discover quickly with your ORPI agency in Les Andelys, please contact by phone. 3D virtual tour available. Following article l.561-5 of the monetary and financial code, a copy of the ID of all visitors will be requested before the visit. We thank you for facilitating this process for your advisor. The entire team of our ORPI PAIMPARAY Real Estate agency in Les Andelys is at your complete disposal to assist you in your real estate projects. Whether you are considering buying, selling, or renting, our local expertise aims to simplify your steps and secure each stage of your journey. The sector of Les Andelys and its surroundings offers a privileged and dynamic living environment. Between the historical charm of Petit Andely, the banks of the Seine, and the proximity to Château-Gaillard, our region benefits from numerous infrastructures: all shops, educational institutions from primary to high school, as well as a rich cultural and associative life and sports facilities that make life in a primary residence pleasant and enjoyable. Outdoor enthusiasts will also appreciate the hiking trails, climbing sites, and water activities available. Our towns and villages are easily accessible from the Paris region in less than an hour and a half via the A13 motorway or the RN 6014. The SNCF line from Paris Saint-Lazare to Rouen serves several stations located less than 20 minutes from the surrounding villages. The human-sized nature of our municipalities offers a calm and friendly living environment. Our expertise extends to the Valley of Andelle, Charleval, Pont-Saint-Pierre, and their surroundings, as well as Lyons-la-Forêt, whose location on the edge of the forest makes it an ideal place for a second home. We would be delighted to put our experience at your service to save you precious time in your search or transactions. Do not hesitate to contact us as soon as possible to discuss your project or to obtain an estimate of your property. Looking forward to the pleasure of assisting you! Agency reference: 5302This description has been automatically translated from French.
…By Orpi - Paimparay Immobilier


Exclusive - Three Lakes - Country house one hour from Paris - 6 bedrooms Ideally located in the village of Trois Lacs, just one hour from Paris, on a large wooded plot of 2700m2, this property, comprising several independent living spaces and a living area of approximately 300m2, was renovated in 2021. It consists of an entrance hall, a large kitchen with outside access, a guest WC, a dining room, a reception room with fireplace opening onto the terrace, another living room also with fireplace, a bedroom, a large office and a sauna with its shower room and a laundry room. Upstairs, a games room opening onto a large terrace, four large bedrooms with a bathroom and two shower rooms. A large barn completes this rare property for sale. The property benefits from a privileged environment in the immediate vicinity of the Venables nautical base and its port for water sports enthusiasts, a football field, a nursery, the Bernières kindergarten and the Trois Lacs and Tosny primary schools. Land suitable for a swimming pool, roof renovated in 2019, new gas boiler, very good energy performance rating of 'D'. Contact Marie Delbosq at 06.72.93.57.90 - Paris Normandie Transactions
…By Pnt.immo


Located in the sought-after village of Gauciel, just 5 minutes from Evreux and 10 minutes from Pacy-sur-Eure, this family home from 2000 will charm you with its large living space, brightness, garden, 5 bedrooms, and single-storey independence. Its strengths ON THE ENERGY SIDE: DPE C, double glazing, VMC, gas boiler, fireplace with insert. Its strengths ON THE PRACTICAL SIDE: full basement, garage, two rooms for storage, numerous storage areas, 2 toilets, one bedroom and a bathroom on the ground floor. Its strengths FOR DAILY LIFE: double living room ideal for accommodating a large family, 5 bedrooms, garden and south-facing terrace. You must visit without delay! Orpi Select'Immo Evreux 02 32 33 26 26 Reference agency: 17186This description has been automatically translated from French.
…By Orpi - Select' Immo


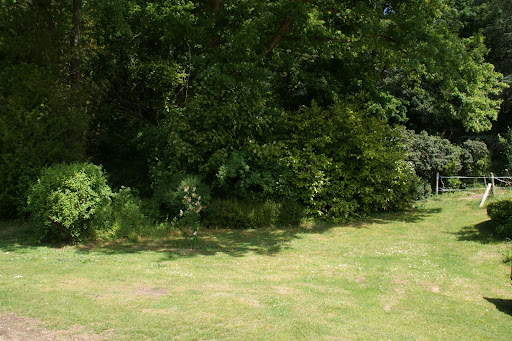

Magnificent authentic residence, located in a sought-after village in the Eure valley near Pacy-sur-Eure and Vernon. You will be charmed by this property with no direct neighbors, perfectly integrated into nature without being isolated. The washhouse fed by a spring adds to the charm of this ensemble. The park of 4000 m2, backed by the hill, includes a wooded area. The main building of about 230 m2, eight rooms, including 6 bedrooms, reserves many private spaces. The different independent entrances allow for welcoming guests in optimal accommodation conditions. Currently set up as a guesthouse, this residence offers an exceptional capacity to host 14 people. Outdoor spa. Carriage house. Outbuilding. DPE: 221 kWh per year and per m2 and 7 g CO2 per m2 per year. Annual consumption between €2940 and €4010 (average energy prices as of January 1, 2021, including subscriptions).This description has been automatically translated from French.
…By Giverny-immoprestige


Just 5 minutes from Pacy-sur-Eure, in the heart of the Eure valley, in one of the most beautiful, sought-after and highly appreciated villages, come discover this magnificent thatched cottage nestled in a green setting by the river.You will be captivated by its exceptional charm, spacious volumes, authenticity and privileged location. Its thatched roof has been redone, allowing you to fully enjoy the property without any roofing work needed.The house consists of two independent living spaces: a private part and a second part arranged as a guesthouse, which could equally well suit a large family or allow you to host family and friends in a dedicated space.The private section includes a beautiful entrance leading to a large living room with a stone fireplace and integrated wood stove, a fitted kitchen with dining area, benefiting from direct access to a courtyard with a terrace and pergola facing south, as well as an office, two bedrooms, a bathroom and a separate toilet.Upstairs, a landing leads to a first bedroom with private shower room and toilet, an office, a washroom as well as a large master suite with a dressing room and shower room equipped with a bathtub and Italian shower.The second part, formerly dedicated to guesthouse activity, offers, on the ground floor, a living/dining room with exterior access to fully enjoy the tranquility of the garden and riverside, a fitted kitchen and a back kitchen along with a separate toilet.Upstairs, a landing leads to three beautiful bedrooms, each with its own shower room and toilet.A private courtyard with a heated pool, as well as a large double garage, complete this rare ensemble.For nature and tranquility lovers, you will enjoy a superb enclosed garden of 4,500 m², traversed by banks and islands along the Eure, offering an exceptional setting conducive to rest and serenity.Just 1 hour from Paris, with access to the A13 motorway in less than 10 minutes, this property benefits from a privileged location, combining charm, nature, authenticity, and accessibility.Let yourself be charmed by this undeniably appealing property and let yourself be carried away by this idyllic and timeless setting.GUARANTEED HEARTSTOPPER!!!Energy Performance Diagnosis: D - Fees on sellerAverage energy prices indexed as of 01/01/2021 (subscription included).Estimated amount of annual energy expenses for standard use: between €3,780 and €5,190 per year.Information on the risks to which this property is exposed is available on the georisque website: www.georisque.gouv.frThis description has been automatically translated from French.
…By L'immobiliere Normande


In a beautiful village in the Eure Valley, 45 minutes from Paris and near the A13, located within an exclusive 27-hectare estate equipped with three tennis courts and a large swimming pool, ensuring leisure and entertainment for the whole family, in an exceptional living environment. This architect-designed house stands out for its elegance and unique design. From the entrance, you will be charmed by a spacious living area with a cathedral ceiling, as well as a sunken living room, bathed in light, that opens generously on both sides onto a magnificent landscaped garden, allowing you to enjoy the beauty of the outdoors in any season. The custom-made kitchen is fully fitted and equipped, while the utility room and laundry offer additional functionality. The garage has been cleverly converted into a cellar, providing practical storage space. Two master suites, each with a dressing area, offer comfort and privacy, one of which is particularly remarkable, being fully glazed, creating harmony between the interior and exterior. Upstairs, two additional bedrooms and a bathroom with toilet complete the living space. The advantages of this property are numerous: bordered by a stream, a privileged environment within a secure estate with a coded barrier, quality construction, as well as a custom-made staircase adding a touch of elegance. Energy performance diagnosis (DPE): D - All fees included charged to the seller. Average energy costs indexed as of 01/01/2021 (subscription included). Estimated annual energy expenses for standard use: between €2,240 and €3,080 per year. Information on the risks to which this property is exposed is available on the georisque website: www.georisque.gouv.frThis description has been automatically translated from French.
…By L'immobiliere Normande


Nestled in the heart of a green oasis, this superb property offers you peace, privacy, and quality features. Set on a magnificent wooded park of 3,795 m², it benefits from a breathtaking view that you can fully enjoy from the terrace, the veranda, or at the edge of the splendid swimming pool, complemented by its technical room and a sauna for privileged moments of relaxation. An outbuilding completes this property, offering numerous possibilities: parking, workshop, or a redevelopment project according to your desires. From the entrance, the charm operates with an authentic and warm style. The living room, friendly and bright, opens harmoniously onto the outside. The ground floor also includes a fitted and equipped kitchen, a shower room, a separate toilet, and a bedroom. Upstairs, a landing leads to three beautiful, spacious, and comfortable bedrooms, a bathroom, and a separate toilet. Finally, the entire basement is a real asset, providing a vast storage space and numerous possibilities for development. A rare property, combining charm, space, and potential, ideal for nature lovers seeking tranquility. Estimated amount of annual energy expenses for standard use between €4970.0 and €6770.0 indexed to the years 2021, 2022, 2023 (subscriptions included).This description has been automatically translated from French.
…By Century 21 Eure Et Patrimoine


Just a few minutes from Évreux, discover a privileged living environment. Nestled in the municipality of Aviron, this beautiful family home of approximately 180 m² will charm you with its volumes, its green surroundings, and its features designed for the comfort of the entire family. As soon as you enter, you enjoy a true single-level living experience, with a bedroom and a shower room, ideal for practical daily life or for hosting guests. Facing due south, the warm and bright living space, with the charm of its exposed beams, reveals a friendly living room with a fireplace as well as an open kitchen to the dining room. Upstairs, three generously sized bedrooms and a bathroom offer a night space perfectly suited for a family. The basement includes a cellar, laundry room, an additional room, and a garage that can accommodate 2 vehicles. Outside, the charm is immediately apparent. Set on a magnificent plot of more than 4,900 m², the property benefits from a calm and overlooked environment where everyone can enjoy the beautiful days. The swimming pool, surrounded by its spacious terrace that wraps around the house, invites relaxation throughout the summer. Equipped with photovoltaic panels, this house allows you to achieve up to 50% savings on the electricity consumption of a typical household. The production also covers all the electrical needs of the pool during its usage period and the free charging of a vehicle, a financial advantage that has become particularly sought after. A vegetable garden and numerous outbuildings, including a garage capable of accommodating a motorhome, complete the ensemble. Visit now via video on our YouTube channel 'Orpi Select'Immo' through the 'virtual visit' button and contact us at 02.32.33.26.26 for more information! Agency reference: 17123This description has been automatically translated from French.
…By Orpi - Select' Immo


Charming house of 132 m² built in 1998, located in a quiet area of Nétreville, close to schools and public transport. Very good condition. It offers on the ground floor a spacious and bright living room, a separate fitted and equipped kitchen, 1 bedroom, a bathroom, an office, and a separate WC. Upstairs, a landing leads to 3 bedrooms, including one with a bathroom and WC, and a shower room with WC. Additional features: Air/air heat pump, DPE C, garage and laundry room with storage, garden, terrace, garden shed, indoor parking, sewer connection, electric gate. Contact us to visit this family property and discover its potential. Agency reference: 17034This description has been automatically translated from French.
…By Orpi - Select' Immo

Receive by email any new listing that may match your search criteria
Your criteria :
By validating this form, you accept the general conditions of use of Le Figaro Properties.
These agencies offer a selection of luxury properties vente at Clef Vallée d'Eure. Feel free to contact them for personalized assistance.
As part of your search for a luxury property, discover our catalog of 1 luxury house with a terrace in Clef Vallée d'Eure, offered from $364,615. Outdoor meals or summer receptions, the terrace extends the house outdoors. The house listed in our listing offers an attractive living area measuring 126 m².
Your receptions deserve a setting to match: discover 1 luxury house with a reception room in Clef Vallée d'Eure, starting at $364,615. This residence combines family privacy with spaces dedicated to major events. Family gatherings, business dinners or parties with friends naturally find their place there. The property area extends up to 2,710 m².
