The agencies at Saint-Pierre-de-Bailleul
These agencies offer a selection of luxury properties vente at Saint-Pierre-de-Bailleul. Feel free to contact them for personalized assistance.

 English$ USD · m²


In the peaceful countryside, just 1 hour from Paris and 15 minutes from the A13 motorway (Paris–Deauville), this renovated longère sits on a fully enclosed, wooded plot of 8,000 m², which also includes a buildable area. Main House: Entrance hall, living and dining room, fully equipped open-plan kitchen, and utility room. Upstairs: 3 bedrooms and 2 shower rooms. Guest House/Annex: Living and dining room with open kitchen, 1 bedroom and 1 shower room. Upstairs: office and 1 additional bedroom. Heated swimming pool, garage, and cellar.
…By Kretz & Partners


Nestled in the heart of a green oasis, this superb property offers you peace, privacy, and quality features. Set on a magnificent wooded park of 3,795 m², it benefits from a breathtaking view that you can fully enjoy from the terrace, the veranda, or at the edge of the splendid swimming pool, complemented by its technical room and a sauna for privileged moments of relaxation. An outbuilding completes this property, offering numerous possibilities: parking, workshop, or a redevelopment project according to your desires. From the entrance, the charm operates with an authentic and warm style. The living room, friendly and bright, opens harmoniously onto the outside. The ground floor also includes a fitted and equipped kitchen, a shower room, a separate toilet, and a bedroom. Upstairs, a landing leads to three beautiful, spacious, and comfortable bedrooms, a bathroom, and a separate toilet. Finally, the entire basement is a real asset, providing a vast storage space and numerous possibilities for development. A rare property, combining charm, space, and potential, ideal for nature lovers seeking tranquility. Estimated amount of annual energy expenses for standard use between €4970.0 and €6770.0 indexed to the years 2021, 2022, 2023 (subscriptions included).This description has been automatically translated from French.
…By Century 21 Eure Et Patrimoine


iad France - Amélie Du Rivau offers you: Just a few minutes from Giverny, this elegant character property from the 18th and 19th centuries has 392 m2 of living space in a green environment just an hour from Paris.Built on a walled and landscaped plot of 2,995 m2, it consists of a main house of approximately 203 m2 and two fully equipped outbuildings, ideal for hosting family and friends, developing a professional or tourist activity.The main house has retained all the charm of the old with its exposed beams, fireplaces, original materials, and generous reception volumes. The outbuildings offer true autonomy and are well-suited for a large family, hosting guests, or for a gîte or guest room activity which was previously operated.The whole consists of 11 bedrooms, 1 bathroom, and 6 shower rooms, as well as a cellar. Outside, the landscaped garden features an ornamental pond, fruit trees, a vegetable garden, and beautiful views over a carefully landscaped garden.Between the Seine Valley and the Norman Vexin, Pressagny-l'Orgueilleux offers a sought-after living environment just minutes from Vernon, its train station to Paris Saint-Lazare, shops, schools, and Claude Monet's gardens in Giverny.The assets: • Authentic farm building from the 18th and 19th centuries • Approximately 392 m2 of living space • Main house (203 m2) and two fitted-out outbuildings • 11 bedrooms • 1 bathroom and 6 shower rooms • Cellar • Walled and landscaped plot of 2,995 m² • Garden with fruit trees, vegetable garden, and ornamental pond • Ideal for a family residence or a tourism accommodation project • Parking and charging station for electric vehicles • 1 hour from Paris, close to Vernon and GivernyAgency fees payable by the seller. A valid form of identification will be required during the visit, in accordance with Article L.561-5 of the Monetary and Financial Code. Information on the risks to which this property is exposed, including the legal obligation for land clearing, is available on the Géorisques website: http://www.georisques.gouv.fr. This real estate announcement was drafted under the editorial responsibility of Ms. Amélie Du Rivau, independent real estate agent (without holding funds), commercial agent of SAS I@D France registered with the Nanterre RSAC under number 994858645, holder of the real estate solicitation card on behalf of I@D France SAS.This description has been automatically translated from French.
…By Iad France


Beautiful house in a green setting in excellent condition - 1 hour from Paris-West or the sea and 10 minutes from Vernon. - Beautiful contemporary property, bright, located in a quiet area, in a charming village by the Seine, close to all amenities. - Careful and high-end features, no work required. - Quality traditional construction. - 1000 m2 garden, landscaped and enclosed with a lawn mowing robot, large tiled terraces, electric awning. - House area of 180 m2, living area: 160 m2. - It includes a fully finished basement: garage, utility room/laundry, closets, wine cellar, and workshop. - On the ground floor: equipped kitchen, shower room - WC, large living room/lounge of 70 m2, and office corner. - A mezzanine with billiards and a painting workshop. Sliding bay windows opening onto the terrace. - Upstairs: Parquet landing leading to 3 parquet bedrooms, dressing room, closet, bathroom, and separate WC. - Electric heating, hot water tank, water softener, sliding windows, double glazing, electric gate, and videophone, electric garage door. - Georisks: Information about the risks to which this property is exposed is available on the Georisks website https://www.georisques.gouv.fr/. - Energy class C: 166 kWh per year per m2, EGES: B 6 kg CO2 per m2 per year. Estimated annual consumption between 2930 and 4030 (average energy prices on January 1, 2021, including subscriptions). Price: 396,000 inclusive of fees - 384,000 excluding fees (3% charged to the buyer). Reference: 2001590This description has been automatically translated from French.
…By Giverny-immoprestige


Eure Valley - Between Pacy-sur-Eure and Giverny Exceptionally longère Normande - 260 m² - Heated pool - Land of 3,230 m²In the heart of a sought-after village in the Eure Valley, this magnificent stone Normandy longère, fully renovated with care, embodies the rare alliance between authentic character and contemporary comfort. Ideally positioned between Pacy-sur-Eure and Giverny, it offers privileged accessibility: 50 minutes from Paris via the A13/A14, 15 minutes from Vernon-Giverny train station (direct connection to Paris in 50 minutes), and Rouen is 40 minutes away.Nestled in a preserved environment, immediately close to forests, rivers, and shops, the property allows you to enjoy absolute calm without renouncing conveniences. The McArthurGlen Paris-Giverny shopping center is just a few minutes away, and the beaches of Deauville and Honfleur can be reached in 1 hour and 20 minutes. Thanks to its triple exposure to the East, South, and West, natural light accompanies each room throughout the day, giving the house a warm atmosphere in all seasons.A generous interior, designed for everyday comfortOn a closed and landscaped plot of 3,230 m², the house offers 250 m² of living space with a fluid and well-thought-out organization. From the entrance, the charm is evident: exposed stones, beams, terracotta tiles, the noble materials of the Normandy longère communicate with a careful renovation and generous volumes.The ground floor is entirely equipped with underfloor heating, a significant comfort asset for a house of this scale. Homogeneous and gentle, it guarantees a pleasant warmth in winter without ever drying the air, and a fresh, temperate floor in summer; a real luxury of daily life that makes all the difference in a large country home.The south-facing living area of 82 m², bathed in light, revolves around a large fireplace and offers a panoramic view of the garden and the pool. The living room, dining room, TV area, and office flow naturally for moments of conviviality or calm work. The large fitted and equipped kitchen opens to the outside, complemented by a back kitchen and laundry area. Also on the ground floor, an independent bedroom with private access to the garden and pool benefits from triple exposure and exceptional natural light.Upstairs: the comfort for the whole familyThe upstairs serves a spacious master suite with a private shower room, independent toilets, and a large dressing room. Three other bright bedrooms of 12 m², with clear views of the garden, share a bathroom and separate toilets.A well-kept exterior, designed to enjoy the spaceThe landscaped garden of 3,230 m², carefully maintained, is a true green oasis. The heated pool (2017), the multi-sport area (boules, basketball), and numerous relaxation spaces make it an ideal living place for families. Immediately nearby: a school, sports fields, and play areas.The double covered and secured garage accommodates two vehicles, while a large outdoor parking space can receive up to five. The garage is also arranged as a high storage area and workshop, complemented by a second discreet storage area at the back of the garden.An additional opportunity to seizeA building plot of 1,225 m² adjacent to the property is available for sale separately — ideal for expanding the property, creating an outbuilding, or developing a real estate project.Practical information• Energy performance: class D 144 kWh/m² GHG: class D – 43 kg/m²• Estimated energy expenses: between €4,380 and €5,970/year• Property tax: approximately €2,942/year• Fees: 4% including tax charged to the buyer, totaling €947,115 net seller• Risks: georisques.gouv.fr• Identification required during the visit (art. L-561-5 CMF)Well presented by Agences de France by delegation. Agences de France – SIREN: 899413603 – Holder of card T: 29012021000000009 not authorized to receive funds
…By Agences De France


In the heart of the Eure valley, in one of the most beautiful and sought-after villages, come and discover this magnificent cottage nestled in a green setting, by the riverside.It will charm you with its character, living spaces, location, and authenticity.The house consists of two living areas; one is the private living space, while the other is currently used as a guesthouse but could easily accommodate a large family and friends for gatherings.The private area features a nice entrance leading to a large living room with a stone fireplace and an integrated wood stove, a equipped and furnished kitchen with a dining area and direct access to a courtyard with a south-facing terrace and pergola, an office, two bedrooms, and a bathroom with a toilet complete the ground floor of this first part.Upstairs, a landing leads to a first bedroom with an ensuite shower and toilet, an office, a washroom, as well as the large master suite with a dressing room and a bathroom with a bathtub and Italian shower.The second part, currently hosting the guest activity, consists, on the ground floor: of a living/dining room with access to the outside to enjoy the tranquility of the garden and the riverside, a fitted and equipped kitchen, and a utility room.Upstairs, a landing serving three beautiful bedrooms, each with its shower room and toilet.A private courtyard with a heated swimming pool, as well as a large double garage, completes this property.For nature lovers, a superb garden of 4,500 m² entirely fenced and meandering with banks and islands along the Eure invites you to relax and find peace just 1 hour from Paris with access to the A13 motorway barely 10 minutes away.Let yourself be seduced by this property with undeniable charm and be carried away by the idyllic surroundings.GUARANTEED HEARTTHROB!!!DPE: D - Fees charged to the seller. Average energy prices indexed on 01/01/2021 (subscription included). Estimated annual energy expenses for standard use: between €3,780 and €5,190 per year.Information on the risks to which this property is exposed is available on the georisque website: www.georisque.gouv.frThis description has been automatically translated from French.
…By L'immobiliere Normande


In Saint-Aubin-sur-Gaillon, this architect-designed house of approximately 139 m², built in 2003, offers a bold reinterpretation of contemporary living. Designed according to the principles of bioclimatic architecture, its structure is conceived to interact optimally with natural cycles. Its fully automated, motorized roof is designed to adjust to weather variations: a technology that allows for natural temperature regulation, promoting protective thermal insulation in winter and complete ventilation to prevent overheating in summer. The winter garden, a true green oasis, allows for indoor-outdoor living year-round, offering a seamless transition to a private, enclosed garden. For optimal comfort and longevity, significant maintenance and modernization work on the greenhouse was completed in June 2026, including the replacement of the seals, motors, sensors, and the system's control computer. The interior layout prioritizes single-level living, where natural light is abundant. Large bay windows connect the kitchen and dining room to the conservatory. The living room continues this architectural flow, complemented by four well-proportioned bedrooms. A unique bathroom features a tropical-inspired shower area, complete with a banana tree for an exotic atmosphere. The garden and terraces unfold harmoniously, creating a serene living environment away from the hustle and bustle. Ideally located, the property is just five minutes from the shops in Gaillon, its train station, and the A13 motorway. This rare architectural signature fits perfectly into the catalog of prestigious real estate for those who appreciate unique living spaces. This property represents an opportunity in the area for an acquisition with a distinctly atypical character. ENERGY RATING: D / CLIMATE RATING: D Estimated average annual energy costs for standard use, indexed to the years 2021, 2022, and 2023: between euros2,680 and euros3,680. Information on the risks to which this property is exposed is available on the Géorisques website: www.georisques.gouv.fr E.I. Laetitia Fauconnier RSAC No.: 988 045 829 - Evreux Contact: +33 7 49 44 67 36
…By Espaces Atypiques Pacy-sur-eure


IN AUTHEUIL AUTHOUILLET 27490, 1 hour from ParisCharacter property charm and its 3 outbuildings, 1.5 hectares of landscaped and wooded land.Great calm without vis-à-vis Heated poolMain House:5 rooms, 175 m2, 2 bedrooms.On the ground floor, an entrance, a kitchen, and a dining rooma living room with a cross and bright view of the land with 2 fireplacesOn the first floor, 2 quiet bedrooms, 2 shower roomsBeautiful ceiling heights on the first floorFurnished Outbuilding 1:Guest house on 2 levels 30 m2; 2 bedrooms, shower room + wc2 Large Barns to be converted, ideal for workshop or car collection garage15620 m2 of wooded and forested land with no vis-à-vis, beautiful bucolic environment..DPE: 144 D and GES; 30 DAnnual energy cost for standard use between 1680 and 2320 euros as of 01/01/2021Gas heating.Property Tax 1651 eurosPrice: 980,000 euros HAI - Fees payable by the seller. Mandate ref.: 433701This advertisement has been drawn up under the editorial responsibility of Ilan Engel acting under the status of commercial agent registered with the RSAC of Evreux No. 347527301 with PAUL PARKER PROPERTIES, domiciled at 10 rue du Colisée 75008 PARIS, a brand of SAS PROPRIETES PRIVEES, National real estate network, with a capital of 40,000 euros, RCS NANTES No. 487 624 777, Professional card T and G No. CPI 4401 2016 000 010 388 CCI Nantes, Guarantee GALIAN, 89 rue La Boétie, 75008 Paris.Ilan ENGEL (EI) Commercial Agent - RSAC Number: EVREUX 347527301 - .Information concerning the risks to which this property is exposed is available on the Géorisques website: www.georisques.gouv.frThis description has been automatically translated from French.
…By Paul Parker Properties


Set apart from the hustle and bustle, in a remarkably preserved natural environment, this character property brings together two independent cottages within a discreet hamlet steeped in history. Located at the edge of the forest surrounding the village castle, the property benefits from a privileged setting, ideal for walking and horseback riding, with meadows and horses as immediate neighbors. This former farmhouse dating from the early 19th century offers a total of 273 m² of living space divided between two distinct houses. The proximity of three stud farms and numerous forest paths further enhances the appeal of the location for nature lovers, equestrians, and those seeking tranquility. The first cottage, measuring 163 m², captivates with its volume, character, and enveloping atmosphere. The entrance opens onto a convivial kitchen that extends into a warm living room, dominated by a large open fireplace, truly inviting for winter evenings by the fire. Continuing on, around a beautiful central staircase and ancient beams, you will find a comfortable dining room and a library area. This level also hosts a master suite with a private bathroom. Wide terraces, placed on either side of the living spaces, allow for full enjoyment of the garden and its various orientations throughout the day. Upstairs, a landing area arranged as a reading space leads to two generously sized bedrooms as well as a large bathroom with shower and toilet. Adjacent to the house, an outbuilding combines a laundry room, storage room, and boiler room, equipped with a connected boiler for easy daily use. Opposite, the second cottage, approximately 110 m², offers on the ground floor an entrance leading to a bright bedroom and a bathroom, then a vast living area with a cathedral ceiling that includes a living room, dining room, and open kitchen. This space opens onto a pleasant south-facing terrace overlooking the pool. The level also includes the technical room for the pool, a shower room, and a separate toilet. Upstairs, a bedroom, a shower room, and a cozy sleeping area create an ideal space for welcoming young children or guests. Outside, the garden, particularly flowered in the beautiful season, extends the peaceful spirit of the place. Pond, multiple terraces, and a children’s play area contribute to the family-friendly and serene atmosphere of the property, in a setting where silence, nature, and the art of living prevail. Preserved without being isolated, it enjoys a sought-after location: shops 2 km away, Gaillon train station 6 km away, three stud farms nearby, golf, and historical heritage within 10 km. Carefully renovated, this property blends the charm of the old with contemporary comfort, just 1 hour from Paris and the Normandy coast. Virtual tour available! Energy performance diagnosis: E. Estimate of the average annual energy expenses for standard use, established based on energy prices from the years 2021, 2022, and 2023: between €4,080 and €5,570. Information on the risks to which this property is exposed is available on the Géorisques website: www.georisques.gouv.fr. Price including agency fees charged to the seller: €549,000. The negotiator holds the professional card. More details, HD photos, and 360° virtual tours available on the Agency's website.This description has been automatically translated from French.
…By Goldwelling


90 km from Paris, a long farmhouse on a plot of 3,200 m². At the end of a small street, the property, enclosed by walls and sheltered from view, reveals itself behind a high gate. The former village farm is organized around a rectangular courtyard, surrounded by the main dwelling, extended by an outbuilding integrated into the structure, and three other outbuildings to be rehabilitated, raised over two levels. The 18th-century house, which includes a central section and an integrated outbuilding, is elevated over two levels and topped with a double-slope roof, covered with tiles and pierced by two brick chimney stacks and a Jacobin dormer. The façades, made of Vernon stone, are pierced with large-paned windows, and those of the outbuilding are timber-framed. The roofs and façades of the three outbuildings to be restored have characteristics identical to those of the main dwelling. An ornamental basin, fed by a spring, enlivens the first part of the land, then a few stone steps lead to the second part, which is more planted, notably including an orchard.This description has been automatically translated from French.
…By Patrice Besse


80 km from Paris, an ancient priory and its buildings on 3,000 m². The old priory includes two parts: the main house, built according to a rectangular plan, at the back of which there is a large pond, an open kitchen with an adjoining terrace, as well as an outbuilding, and a set of four units, including a gîte, fully equipped, with outbuildings for storage. The buildings' roofs, made of tiles, are occasionally pierced by dormer windows and protect the facades, which are rhythmically punctuated by small-paned openings or sliding doors. A gravel parking area, an orchard, and a vegetable garden make up the outdoor spaces of the property, which is entirely enclosed by walls.This description has been automatically translated from French.
…By Patrice Besse


Vernon: Less than an hour from Paris Saint-Lazare and a short walk from the Saint-Adjutor private school, this beautiful period home of approximately 235 m² combines authentic charm with contemporary comfort in one of Vernon's most sought-after neighborhoods. Spread over two main levels, the house offers: two light-filled living rooms with a double-sided fireplace, five or six bedrooms including two air-conditioned master suites, a large, fully equipped eat-in kitchen, a dining room, and a separate space on the second floor—ideal for teenagers or guests. No work is required: just unpack and move in. Outside, the terrace opens onto a magnificent landscaped garden, fully enclosed and private, featuring a heated saltwater swimming pool (8.90 m x 4.70 m). For lovers of fine cellars, a double vaulted cellar of character completes the property. A rare find, at the crossroads of Norman charm and Parisian life. Contact Julie via WhatsApp at zero675181572 Information on risks is available at georisques.gouv.fr
…By Iconic Paris Immobilier


9 km from Pacy-sur-EureSheltered from view, in the heart of one of the most charming villages in the Eure Valley, this 186 m² old house has managed to reinvent itself without losing any of its authenticity. A successful renovation where beautiful spaces harmoniously combine with the comfort of contemporary living.This superb long house dating from 1890 will not leave you indifferent. From the moment you arrive at the property, the charm is immediately effective.The ground floor consists of an entrance leading to a cozy living room equipped with an OLIGER Alsatian stove, a large fitted kitchen, a bedroom, a laundry room-cellar, and an office that can also serve as a second living room.Upstairs, a landing area with a desk space distributes three bedrooms, two of which are particularly spacious, as well as a shower room with a toilet.Outside, you will discover a stone outbuilding with a bread oven, a cellar, and a large double garage of 66 m² with an attic above offering many possibilities for storage or development.The garden, covering an area of 1,557 m², is organized around a south-facing terrace, ideal for enjoying sunny days.A true haven of peace, full of charm and authenticity.Energy performance rating class E.Price inclusive of tax and fees charged to the seller. Average energy prices indexed on the years 2021, 2022, 2023 (subscription included).Estimated annual energy expenditures for standard use: between €4,780 and €6,520 per year.Information on the risks to which this property is exposed is available on the Géorisques website: www.georisque.gouv.frThis description has been automatically translated from French.
…By L'immobiliere Normande


This superb 1860 manor house, a listed heritage property, stands in the heart of a 3,743 m² wooded park in Gaillon. A testament to an industrial past linked to the former neighboring flour mill, this prestigious residence overlooks a historic cul-de-sac with its generous proportions. The largest property in this architectural complex, once reserved for foremen, it offers approximately 279 m² of living space spread over three levels. The ground floor, with its original terracotta tiles and three-meter high ceilings, is arranged around an entrance hall leading to two inviting living rooms, a dining room, and a recently renovated fitted kitchen. The elegance continues on the first floor, where the original parquet flooring highlights three bedrooms, an office, and a dressing room, complemented by two bathrooms. The converted attic on the second floor reveals four additional bedrooms, one of which has been set up as a 20 m² dormitory. A partial basement with a laundry room completes the interior layout. Outside, the property boasts an exceptionally large garden, complete with a central terrace and a paved area extending from the kitchen. A storage outbuilding and a closed garage complete the ensemble. Located just five minutes from the A13 motorway and Gaillon train station, this residence offers easy access to Rouen in 35 minutes. This unique property harmoniously blends history and contemporary comfort, representing a rare opportunity on the market. A viewing is essential to fully appreciate the singular character of this exceptional residence with its timeless charm. ENERGY RATING: D / CLIMATE RATING: D Estimated average annual energy costs for standard use, indexed to the years 2021, 2022, and 2023: between euros6,740 and euros9,130. Information on the risks to which this property is exposed is available on the Géorisques website: www.georisques.gouv.fr E.I. Laetitia Fauconnier RSAC No.: 988 045 829 - Evreux Contact: +33 7 49 44 67 36
…By Espaces Atypiques Pacy-sur-eure


iad France - Julie Schmitt offers you: VERNON... on the SEINE, in a calm and privileged environment, while being close to the city center, come and discover this floating house based on a FREYCINET barge. You will benefit from the opportunity to invest in a unique, demotorized residence, and a precursor in terms of energy in a soothing and green setting. The main accommodation of approximately 232m2 consists of an entrance leading to a spacious living room with a bar corner, a dining room open to the terrace, a fitted kitchen equipped and featuring a wood stove. On the lower floor, a large lounge serves on either side two bedrooms and a bathroom with a toilet, and on the other side, a master suite with a dressing room and a bathroom with a toilet. The second part, the boatman’s accommodation of 55m2, benefits from a living room with an open fitted kitchen, a shower room, and an independent toilet. On the lower floor, the landing serves two bedrooms, one of which has access to the hold. In this last space, you will find storage areas and the technical room equipped with two HotRiver hydrothermal heat pump modules, an innovative, economical, and ecological system along with an aerosol solar water heater. On the technical side: Freycinet gauge of 1950 (length=38.80m / width=5.05m / TE=0.70m) Expertise OK - COT OK - Bottom and angles lined in 2020. Regular and high-level maintenance. Located in a calm and peaceful environment, just a few nautical miles from GIVERNY, known for being the cradle of Impressionism, as the lights on these banks of the Seine have inspired the greatest painters, you will be in the front row in this barge perfect for nature and art lovers. For the rest, you are 2km from the SNCF train station serving PARIS Saint-Lazare or ROUEN and 8km from the entrance to the A13 motorway. Comfort: Heating by hydrothermal heat pumps, aerosol solar water heater, individual sanitation. The pluses: Innovative and ecological equipment systems, the custom-designed flat roof for the creation of panoramic terraces of about 90m2, potential for extension towards the existing terrace, the walkways all around, private floating pontoons, the secure footbridge, its location for a bright life in complete tranquility and/or a professional project (guest rooms for example) and the absence of transfer fees known as 'notary fees'. Agency fees payable by the seller. Presentation of a valid identity document will be required at the visit, in accordance with Article L.561-5 of the Monetary and Financial Code. Information on the risks to which this property is exposed, including the legal obligation for clearing brush, is available on the Géorisques website: http://www.georisques.gouv.fr. This real estate advertisement has been drafted under the editorial responsibility of Ms. Julie Schmitt, independent real estate agent (without holding funds), commercial agent of SAS I@D France registered at the RSAC of EVREUX under number 823595384, holder of the real estate canvassing card on behalf of the company I@D France SAS.This description has been automatically translated from French.
…By Iad France


On the outskirts of a small village in the Eurois region, an hour from Paris, we offer this estate comprising a main living area with a large 380 m² (3,767 sq ft) mansion house, swimming pool, carport and surrounding wooded parklands, accessed via an independent entrance, and separately, equestrian facilities accessible via a second gate, with a large riding arena, dressage arena, large indoor arena, around thirty loose boxes, tack rooms, treatment rooms and paddocks. In addition, a cottage with three flats and a barn partially converted into two flats, lost in the greenery. All in a single block of 5.27 hectares, enclosed, in a bucolic setting, bordered by a river and with no nuisances. The character house offers a high level of comfort in a pleasant setting, and the equestrian section is equipped for perfect horse riding. Price including agency fees: €2,490,000 Price excluding agency fees: €2,395,000 Agency fees payable by the purchaser: €90,000
…By Barnes Proprietes & Chateaux


In a beautiful village in the Eure Valley, 45 minutes from Paris and near the A13, located within an exclusive 27-hectare estate equipped with three tennis courts and a large swimming pool, ensuring leisure and entertainment for the whole family, in an exceptional living environment. This architect-designed house stands out for its elegance and unique design. From the entrance, you will be charmed by a spacious living area with a cathedral ceiling, as well as a sunken living room, bathed in light, that opens generously on both sides onto a magnificent landscaped garden, allowing you to enjoy the beauty of the outdoors in any season. The custom-made kitchen is fully fitted and equipped, while the utility room and laundry offer additional functionality. The garage has been cleverly converted into a cellar, providing practical storage space. Two master suites, each with a dressing area, offer comfort and privacy, one of which is particularly remarkable, being fully glazed, creating harmony between the interior and exterior. Upstairs, two additional bedrooms and a bathroom with toilet complete the living space. The advantages of this property are numerous: bordered by a stream, a privileged environment within a secure estate with a coded barrier, quality construction, as well as a custom-made staircase adding a touch of elegance. Energy performance diagnosis (DPE): D - All fees included charged to the seller. Average energy costs indexed as of 01/01/2021 (subscription included). Estimated annual energy expenses for standard use: between €2,240 and €3,080 per year. Information on the risks to which this property is exposed is available on the georisque website: www.georisque.gouv.frThis description has been automatically translated from French.
…By L'immobiliere Normande


Located in a hamlet of Vernon, quiet on the edge of the woods, 8 minutes from the city center and its amenities and train station with access to A13 (Paris-Deauville) in 8 minutes, shopping center 7 minutes away (100 shops). Medical offices are a 10-minute walk away.Architect-designed house of 365 m² with wooden frame in American House style. 8 rooms, 5 bedrooms, 3 bathrooms, etc. Double garage (plus parking for 7 cars), large terrace without vis-à-vis, all on a plot of 1872 m². West-facing facade (blind) on the property boundary, maintained, see plan and photos.Lovers of wood, a visit is a must!!!Just steps from Giverny (15 minutes by car).This description has been automatically translated from French.
…Private owner


Located in the heart of the Eure Valley, in a quiet environment. This very pretty house built in 2001 with quality materials will charm you with its character and amenities.Upon entering, you will discover a spacious and bright living room of 57 m², with magnificent exposed beams and a fireplace, offering a warm living space. The fitted and equipped kitchen, in a Provençal style, adds a touch of character. A laundry room and a toilet complete the ground floor.Upstairs, the sleeping area consists of a master suite with a dressing room and a private bathroom featuring a whirlpool bathtub and a shower, as well as two additional bedrooms, a second bathroom also equipped with a bathtub and a shower, and separate toilets.Outside, you will enjoy a pleasant garden of 2,283 m². An attached garage completes this property.The advantages: Quality construction, Charm, Generous volumes, Quiet environment, Tree-filled land.A rare property combining charm, comfort, and tranquility, to be discovered without delay. For more information or to arrange a visit, contact us now. DPE: DFees to be borne by the seller Average energy prices indexed to the years 2021, 2022, 2023 (subscription included). Estimated annual energy expenses for standard use: between €2,720 and €3,740 per year. Information about the risks to which this property is exposed is available on the georisks website: www.georisque.gouv.frThis description has been automatically translated from French.
…By L'immobiliere Normande


In the heart of the Eure Valley - just a few minutes from the A13 access. In a privileged environment, discover this magnificent Norman-style property, built in 1995 with high-quality materials, offering more than 276 m² of living space and very beautiful volumes.On the ground floor, a spacious entrance hall leads to a fully equipped kitchen and a large L-shaped living room with a fireplace, ideal for entertaining family and friends. A 21 m² bedroom, a bathroom, and a WC complete this level, allowing for single-level living.Upstairs, you will be charmed by an impressive room of 66 m² on the floor, perfect for a games room, a leisure area, or the creation of additional bedrooms according to your needs. This level also includes two large bedrooms of 19 m² and 35 m² on the floor, a bathroom, a shower room, and two WCs.The complete basement offers many amenities with several parking spaces, a laundry room, a boiler room, and a workshop area.Outside, the 14,100 m² plot is a real asset. Beautifully landscaped and entirely located in a buildable area, it has a tennis court and offers multiple possibilities for development or enhancement.A rare property on the market, combining the charm of Norman architecture, construction quality, generous volumes, and exceptional potential.To discover without delay!DPE: DFees payable by the seller. Average prices of energy indexed on the years 2021, 2022, 2023 (subscription included). Estimated annual energy costs for standard use: between €3,550 and €4,860 per year. Information on the risks to which this property is exposed is available on the georisque website: www.georisque.gouv.frThis description has been automatically translated from French.
…By L'immobiliere Normande


Nestled in the heart of an unspoiled hamlet in Mézières-en-Vexin?midway between Vernon-Giverny and Les Andelys?this exceptional estate sits on 11,535 m² of lush, green grounds. Comprising two character-filled buildings of remarkable scale that could easily be separated, this rare property captivates with its prestigious amenities, including former stables, a swimming pool, a tennis court, and lovely additional plots of land. Inside, the architecture celebrates original features: weathered terracotta floor tiles, exposed beams, and soaring ceilings create an atmosphere that is both stately and welcoming. The main brick residence (258 m²)?awaiting only a modern update to reveal its full potential?features an intimate sitting room, a large fitted kitchen, a master suite, and a magnificent "cathedral-style" living area adorned with an imposing open stone fireplace on the ground floor. The upper floor offers four bedrooms, two bathrooms, and various cozy reading nooks. The second building?a 155 m² half-timbered barn reimagined by an architect in 2005?boasts a pleasant kitchen facing the garden and a vast living room featuring an eye-catching fireplace. A striking landing leads to a master suite on one side and a children's area on the other, each with its own shower room. The outdoor areas offer an enviable lifestyle immersed in nature. A heat-pump-heated pool, a tennis court, and 265 m² of former stables offer valuable opportunities for further development. An adjacent 8,000 m² meadow also makes the property suitable for keeping horses. Additional storage spaces, a boiler room, and a workshop complete the estate. A unique example of distinctive real estate, this exceptional property?located just 1 hour and 15 minutes from Paris?is perfectly suited as a remarkable second home or as the setting for a bespoke hospitality venture. ENERGY RATING (Main House): G / CLIMATE RATING: G Estimated average annual energy costs for standard use, based on energy prices from 2021, 2022, and 2023: between euros12,220 and euros16,580. ENERGY RATING (Guest House): D / CLIMATE RATING: B Estimated average annual energy costs for standard use, based on energy prices from 2021, 2022, and 2023: between euros2,750 and euros3,770. Information regarding the risks to which this property is exposed is available on the Géorisques website: www.georisque.gouv.fr Sole Trader (E.I.): Ludivine Borel RSAC No.: 925 280 414 ? Evreux Contact: 06 51 50 81 50
…By Espaces Atypiques Pacy-sur-eure


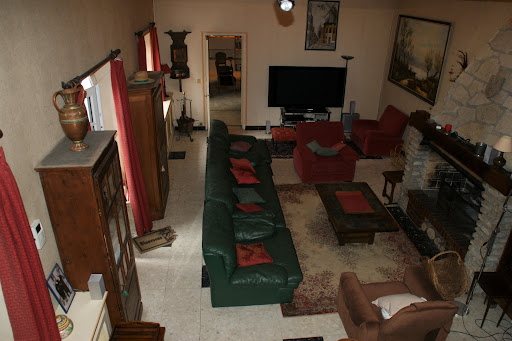

A lot of charm: Sought-after hamlet in the western suburbs of Paris, quick access to A13, 45 minutes from Paris, this superb property consisting of two houses with a total surface area of approximately 320 m2, twelve rooms, including 7 bedrooms, has retained its charm. Numerous possibilities for layout. You will appreciate the living room with a cathedral ceiling of 45 m2 extended by a 31 m2 lounge. The direct communication between the two houses allows access to the SPA and hammam. The recently renovated tennis court (synthetic Terbal clay surface) and the 10m x 4m swimming pool enhance this beautiful property. Enclosed and wooded park of 2640 m2. Double garage, wine cellar. Energy Class F: 292 kWh per year per m2 and 91kg CO2 per m2 per year. Estimated annual consumption between €4600 and €6280 (average energy prices as of January 1, 2021, including subscriptions)This description has been automatically translated from French.
…By Giverny-immoprestige


50 minutes west of Paris, in BLARU, a family home surrounded by several barns and outbuildings on a 3000m² lot. The house has a surface area of 211m² over 2 floors, 5 bedrooms, built in 1864 and overlooks a very large lawn in the middle of the barns. It is to be renovated. In the heart of the lawn is a superb Gloriette adding a lot of charm to the property. Contact: Dominique Millo: 06 61 16 44 14This description has been automatically translated from French.
…By Apia Immobilier


iad France - Julie Schmitt offers you: Between VERNON-GIVERNY and LES ANDELYS, come and discover this exceptional countryside property combining charm and quality, featuring two houses, a large outbuilding, a heated pool, a tennis court, a large landscaped garden, and meadows, all set on 1.1 hectares. Located in a hamlet, not far from TOURNY, a village with local shops and its school, just 80km from PARIS, come recharge in this green and peaceful setting.The first house of 161m2 of living space (184m2 on the ground) is a renovated barn which includes on the ground floor: an entrance, a WC, a laundry room, a fitted and equipped kitchen, a double living room of 65m2 with an open fireplace, cathedral ceiling, and underfloor heating. Upstairs, a mezzanine leads to, on one side, a hallway with a wardrobe, a bedroom with a wardrobe, a WC, and a bathroom; on the other side, two bedrooms and a shower room with a WC.The second house of 264m2 of living space (290m2 on the ground) is of the longhouse type but enjoys a good width that prevents having passage bedrooms. It also benefits from single-story living thanks to its master suite located to the left of the entrance. This also provides access to the vaulted cellar, a first access to the upstairs, and on the right, we find a living room, a dining room, a fitted and equipped kitchen, a double living room of 56m2 with an open fireplace, cathedral ceiling, and a second access to the upstairs, and finally a shower room with a WC. Upstairs, a landing leads on one side to a hallway with a wardrobe, a bathroom with a WC, and a bedroom; on the other side, a bright corridor leads to three bedrooms, a WC, and a bathroom located between two of the bedrooms.Outside, in line with the two buildings, there are sheds and a large boiler room with a workshop area, a large building that once served as stables, a heated in-ground pool powered by a heat pump, a tennis court, a large beautifully landscaped and blooming garden, and meadows.Comfort: Fuel heating in the longhouse, electric heating in the renovated barn, and individual sanitation for each of the houses.Highlights: Quality property that is perfectly maintained, enjoying a very nice layout both inside and outside, fully fenced, located in a pleasant village with no nuisances.This property could perfectly suit a family regrouping or a gîte activity thanks to its location close to tourist sites such as Giverny and Les Andelys.Agency fees charged to the seller. A valid identification will be required during the visit, in accordance with article L.561-5 of the Monetary and Financial Code. Information on the risks to which this property is exposed, including the legal obligation for clearing, is available on the Géorisques website: http://www.georisques.gouv.fr. This real estate advertisement was written under the editorial responsibility of Mrs. Julie Schmitt, independent real estate agent (without holding funds), commercial agent of SAS I@D France registered at the EVREUX RSAC under number 823595384, holder of the real estate canvassing card on behalf of I@D France SAS.This description has been automatically translated from French.
…By Iad France


This characterful property, formerly outbuildings constructed of dressed stone and rubble masonry in 1790 for the La Rochefoucauld hunting lodge, reveals its charm just steps from the center of Ménilles, in the heart of the Eure Valley. This unique ensemble comprises a main house of 246 sq m, a separate guest house of 78 sq m, and a 50 sq m barn offering excellent potential for conversion. All of this is set within a lush, verdant garden of nearly 1800 sq m, offering complete privacy. The main house opens onto a spacious eat-in kitchen, where large glass arches and high ceilings flood the space with natural light. This area flows into a warm and inviting living room with a cathedral ceiling, centered around a double-sided fireplace. A second living room, a bedroom, and a shower room complete this level. Discreetly tucked away behind the kitchen is a cloakroom and pantry, as well as a powder room. Upstairs, a spacious mezzanine suspended above the living room houses a beautiful office and library area, providing a pleasant space for reading or working from home. It also leads to a large master bedroom with its own walk-in closet. The sleeping area continues on a split level with a shower room and a large bathroom featuring a bathtub positioned under a skylight. A few more steps lead to the children's area, where two cozy bedrooms flank a cheerful playroom. Completely independent, a separate wing, configured like a studio apartment with a bedroom or living room, bathroom, and an additional room suitable for a kitchen area, offers an ideal layout for hosting family, guests, or even setting up a home office. A boiler room, a pantry, and a garage complete the amenities of this high-end property. The walled garden, a veritable haven of trees adorned with a period well, leads to an elegant barn ripe for conversion, as well as a discreet guest house comprising a living room, a kitchen, two bedrooms, and a bathroom. Located on a quiet street, this property offers the serenity of the countryside while benefiting from the immediate proximity of shops and amenities. A true haven of Norman tranquility, perfect for entertaining friends and family, situated just five minutes from Pacy-sur-Eure, it awaits new stories to unfold during its next discovery. Main House ENERGY RATING: E / CLIMATE RATING: E Average annual energy costs for standard use, based on energy prices for 2021, 2022 et 2023: between euros5,380 and euros7,290 Outbuilding ENERGY RATING: D / CLIMATE RATING: D Average annual energy costs for standard use, based on energy prices for 2021, 2022 et 2023: between euros3,080 and euros4,230 Information on the risks to which this property is exposed is available on the Géorisques website: www.georisque.gouv.fr Ludivine Borel (E.I.) Mobile: +33 6 51 50 81 50 RSAC No.: 925 280 414 - Évreux
…By Espaces Atypiques Pacy-sur-eure
'%20stroke='%23DDAA3A'%20stroke-width='1.909'%20stroke-linecap='square'%20stroke-linejoin='bevel'/%3e%3c/svg%3e)
Receive by email any new listing that may match your search criteria
Your criteria :
By validating this form, you accept the general conditions of use of Le Figaro Properties.
These agencies offer a selection of luxury properties vente at Saint-Pierre-de-Bailleul. Feel free to contact them for personalized assistance.
As part of your search for a luxury property, discover our catalog of 2 luxury houses with a terrace in Saint-Pierre-de-Bailleul, offered from $653,910. Outdoor meals or summer receptions, the terrace extends the house outdoors. The houses listed in our listings offer attractive living areas measuring between 168 m² and 200 m².
As part of your search for properties of excellence, browse our privileged selection of 2 luxury houses with a pool in Saint-Pierre-de-Bailleul available from $653,910. Whether the architecture of these houses incorporates a covered indoor aquatic space or a vast outdoor pool, each property flourishes amid remarkably landscaped grounds measuring 3,795 m².

