The agencies at Fontenay en vexin
These agencies offer a selection of luxury properties vente at Fontenay en vexin. Feel free to contact them for personalized assistance.

 English$ USD · m²


Very beautiful set of main house and cottageIn a village in Vexin, near Vernon and Giverny, one hour from Paris, this charming property consisting of two perfectly renovated houses is immediately habitable and offers an exceptional living environment. The landscaped park of 5838 m² is very well wooded with permanent and deciduous trees, part of which is an orchard, offering a magnificent view of the surrounding countryside. The main house of approximately 145 m² includes 6 rooms, including 4 bedrooms. (one bedroom on the ground floor with bathroom, three bedrooms upstairs + one bedroom to restore) The living room with its fireplace opening onto the kitchen offers a very bright living space. The cottage of approximately 96 m² is very spacious with completely independent access, comprising living room, two bedrooms on the ground floor, bathroom, shower room, and one mezzanine bedroom on the first floor. Outbuildings: garage, workshop, garden shed. Risk information: Information on the risks to which this property is exposed is available on the Géorisques site https://www.georisques.gouv.fr/. Energy Class D: 187 kWh per year and per m2, EGES: 49 kg CO2 per m2 per year. Estimated annual consumption between €3740 and €5090 (average energy prices as of January 1, 2021 including subscriptions). Price: €477,000 including fees - €450,000 excluding fees (6% payable by the buyer). Ref: 200 1598This description has been automatically translated from French.
…By Giverny-immoprestige


20 m' MAGNY EN VEXIN 1h PARIS IDEAL secondary residence or guest rooms. 19th century master house offering: entrance, living room, dining room with fireplace, living room, kitchen. On the first floor: 4 bedrooms, bathroom. On the second floor: 4 bedrooms, bathroom, 2 shower rooms. * Dependency of 28 m2 ideal for guest house. Garage Cellar All on a 3767 m2 plot of land.This description has been automatically translated from French.
…By L'adresse De Prestige


iad France - Julie Schmitt offers you: Between VERNON-GIVERNY and LES ANDELYS, come and discover this exceptional countryside property combining charm and quality, featuring two houses, a large outbuilding, a heated pool, a tennis court, a large landscaped garden, and meadows, all set on 1.1 hectares. Located in a hamlet, not far from TOURNY, a village with local shops and its school, just 80km from PARIS, come recharge in this green and peaceful setting.The first house of 161m2 of living space (184m2 on the ground) is a renovated barn which includes on the ground floor: an entrance, a WC, a laundry room, a fitted and equipped kitchen, a double living room of 65m2 with an open fireplace, cathedral ceiling, and underfloor heating. Upstairs, a mezzanine leads to, on one side, a hallway with a wardrobe, a bedroom with a wardrobe, a WC, and a bathroom; on the other side, two bedrooms and a shower room with a WC.The second house of 264m2 of living space (290m2 on the ground) is of the longhouse type but enjoys a good width that prevents having passage bedrooms. It also benefits from single-story living thanks to its master suite located to the left of the entrance. This also provides access to the vaulted cellar, a first access to the upstairs, and on the right, we find a living room, a dining room, a fitted and equipped kitchen, a double living room of 56m2 with an open fireplace, cathedral ceiling, and a second access to the upstairs, and finally a shower room with a WC. Upstairs, a landing leads on one side to a hallway with a wardrobe, a bathroom with a WC, and a bedroom; on the other side, a bright corridor leads to three bedrooms, a WC, and a bathroom located between two of the bedrooms.Outside, in line with the two buildings, there are sheds and a large boiler room with a workshop area, a large building that once served as stables, a heated in-ground pool powered by a heat pump, a tennis court, a large beautifully landscaped and blooming garden, and meadows.Comfort: Fuel heating in the longhouse, electric heating in the renovated barn, and individual sanitation for each of the houses.Highlights: Quality property that is perfectly maintained, enjoying a very nice layout both inside and outside, fully fenced, located in a pleasant village with no nuisances.This property could perfectly suit a family regrouping or a gîte activity thanks to its location close to tourist sites such as Giverny and Les Andelys.Agency fees charged to the seller. A valid identification will be required during the visit, in accordance with article L.561-5 of the Monetary and Financial Code. Information on the risks to which this property is exposed, including the legal obligation for clearing, is available on the Géorisques website: http://www.georisques.gouv.fr. This real estate advertisement was written under the editorial responsibility of Mrs. Julie Schmitt, independent real estate agent (without holding funds), commercial agent of SAS I@D France registered at the EVREUX RSAC under number 823595384, holder of the real estate canvassing card on behalf of I@D France SAS.This description has been automatically translated from French.
…By Iad France


Nestled in the heart of an unspoiled hamlet in Mézières-en-Vexin?midway between Vernon-Giverny and Les Andelys?this exceptional estate sits on 11,535 m² of lush, green grounds. Comprising two character-filled buildings of remarkable scale that could easily be separated, this rare property captivates with its prestigious amenities, including former stables, a swimming pool, a tennis court, and lovely additional plots of land. Inside, the architecture celebrates original features: weathered terracotta floor tiles, exposed beams, and soaring ceilings create an atmosphere that is both stately and welcoming. The main brick residence (258 m²)?awaiting only a modern update to reveal its full potential?features an intimate sitting room, a large fitted kitchen, a master suite, and a magnificent "cathedral-style" living area adorned with an imposing open stone fireplace on the ground floor. The upper floor offers four bedrooms, two bathrooms, and various cozy reading nooks. The second building?a 155 m² half-timbered barn reimagined by an architect in 2005?boasts a pleasant kitchen facing the garden and a vast living room featuring an eye-catching fireplace. A striking landing leads to a master suite on one side and a children's area on the other, each with its own shower room. The outdoor areas offer an enviable lifestyle immersed in nature. A heat-pump-heated pool, a tennis court, and 265 m² of former stables offer valuable opportunities for further development. An adjacent 8,000 m² meadow also makes the property suitable for keeping horses. Additional storage spaces, a boiler room, and a workshop complete the estate. A unique example of distinctive real estate, this exceptional property?located just 1 hour and 15 minutes from Paris?is perfectly suited as a remarkable second home or as the setting for a bespoke hospitality venture. ENERGY RATING (Main House): G / CLIMATE RATING: G Estimated average annual energy costs for standard use, based on energy prices from 2021, 2022, and 2023: between euros12,220 and euros16,580. ENERGY RATING (Guest House): D / CLIMATE RATING: B Estimated average annual energy costs for standard use, based on energy prices from 2021, 2022, and 2023: between euros2,750 and euros3,770. Information regarding the risks to which this property is exposed is available on the Géorisques website: www.georisque.gouv.fr Sole Trader (E.I.): Ludivine Borel RSAC No.: 925 280 414 ? Evreux Contact: 06 51 50 81 50
…By Espaces Atypiques Pacy-sur-eure

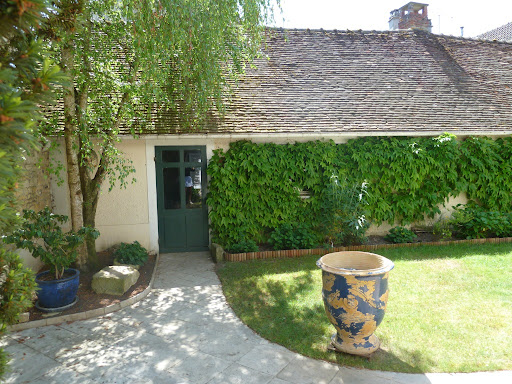


Beautiful homeIn the heart of the village of Fourges, at the edge of Vexin and Île de France, an exceptional living environment, much charm, a character building in perfect condition of 220 m2, immediately habitable. Very beautiful volumes, including 9 rooms with 4 bedrooms over 3 levels, a living room of 36 m2, bedrooms, 2 bathrooms, a summer lounge, vaulted cellars. Enclosed garden of 200 m2. Located in a village with shops, quick access to Paris via the highway - On the ground floor: entrance/living room/lounge of 36 m2 with fireplace, fitted kitchen of 12 m2, bedroom of 11 m2, shower room, summer lounge of 15 m2, dressing room, storage. - On the first floor: Large cathedral lounge of 32 m2, office of 9 m2, 3 bedrooms of 16, 17, and 19 m2, one bathroom, two dressing rooms. - On the second floor: Mezzanine converted into a bedroom of 10 m2. Garage/workshop: approximately 30 m2. Vaulted cellars.This description has been automatically translated from French.
…By Giverny-immoprestige


A la lisière de la Normandie et aux portes de Giverny, le charmant village de Fourges abrite une propriété singulière, témoin d'une histoire riche. Cet ancien corps de ferme en pierre du XIXe siècle, ayant autrefois accueilli un pensionnat, déploie aujourd'hui ses 268 m² habitables (345 m² au sol) au sein d'un environnement préservé, célèbre pour son moulin classé. L'intérieur conjugue avec brio authenticité et audace contemporaine. Le rez-de-chaussée révèle des volumes généreux : une cuisine dînatoire et une salle à manger chaleureuse mènent à un vaste séjour avec cheminée. Une trappe vitrée y dévoile une cave enterrée, véritable curiosité visuelle. L'espace de vie se prolonge vers un salon de détente abritant un authentique four à pain préservé ainsi que des WC. A l'étage, l'organisation est pensée pour le confort et la singularité : une suite parentale complète (bains, dressing, WC) côtoie deux chambres supplémentaires, un coin bureau et une vaste salle de douche avec WC. Un couloir buanderie optimise l'espace. Les volumes se révèlent sous une charpente en partie apparente, où une salle de jeux parfaite pour les amateurs de judo précède un dortoir surprise niché sous les combles (ou une quatrième chambre), accessible par un plancher de verre. L'extérieur se dévoile comme un cocon secret : un jardinet à l'esprit cour, sans aucun vis-à-vis, invite à la quiétude. Une dépendance à aménager complète l'ensemble, idéale pour une activité de gîte ou une maison d'amis (projet de mezzanine et sanitaires déjà amorcé). Située à deux pas des commerces de bouche et de la vie locale, cette demeure incarne l'essence de l'immobilier de prestige rural. Ce bien atypique à Fourges séduit par son équilibre parfait entre le cachet des tomettes anciennes et des aménagements uniques, proposant une expérience de vie hors du commun au coeur du Vexin, à 1h10 de Paris. CLASSE ÉNERGIE : C / CLASSE CLIMAT : B Montant moyen estimé des dépenses annuelles d'énergie pour un usage standard, établi à partir des prix de l'énergie au 1er janvier 2021 : entre 2320 euros et 3150 euros Les informations sur les risques auxquels ce bien est exposé sont disponibles sur le site Géorisques : www.georisques.gouv.fr E.I. Ludivine Borel N° RSAC : 925 280 414 - Evreux Contact : 06 51 50 81 50
…By Espaces Atypiques Pacy-sur-eure


Located near Giverny, famous for the work of Claude Monet, Barnes Propriétés & Châteaux presents this charming estate dating from 1865, set in the heart of a wooded park covering several hectares and crossed by the River Epte. Comprising three elegant buildings (Castel Napoléon III, Villa Florentine, Anciennes Écuries), it currently operates as a boutique hotel with 20 rooms and suites featuring jacuzzis, each with its own unique décor. A comprehensive wellness area (spa, hammam, sauna, jacuzzi), a preserved natural environment and an intimate atmosphere make this a rare find. Ideal for a hotel business, a guest house or an exceptional private residence. Less than an hour from Paris – A bucolic setting steeped in history. This property is presented to you by Sandrine CONNELL, +33(0)7 84 42 15 76 SOLE TRADER Information on the risks to which this property is exposed is available on the Géorisques website: www.georisques.gouv.fr
…By Barnes Proprietes & Chateaux


LA RESIDENCE exclusively offers you this elegant Mansart-style Master house, built in the 19th century. Ideally located in the heart of a charming village, just 8 minutes from Étrépagny, this beautiful residence is set in a lovely park of nearly 6,000 m². It will charm you with its character, authenticity, generous volumes, and the quality of its amenities. The spacious entrance leads to a kitchen with direct external access, a friendly dining room, and a large lounge with a beautiful fireplace that extends into a lovely library boudoir. All reception rooms with parquet floors benefit from a southeast exposure. Upstairs, a library landing distributes five bedrooms, including one bedroom with its own bathroom. A spacious shower room completes the sleeping area. The total basement offers spaces dedicated to leisure and teleworking: an office, a gym, and a home cinema enhance the amenities of the main house. Outside, you will also benefit from: a first outbuilding converted into a guest house including a living room with kitchen, a bedroom, and upstairs, a master suite with bathroom; a second outbuilding dedicated to a jacuzzi area with shower; an independent woodshed and a carport for 4 cars. Just three minutes from schools and transport, this property with timeless charm provides an ideal living environment for a family in search of space and serenity.This description has been automatically translated from French.
…By Agence Maisons Et Campagnes


Residential house from 2004, with an extension dating from 2008. Entrance with wardrobes, equipped kitchen with dining area of over 63 m². Living room with a dome of 75 m² and pellet stove. This house consists of 5 bedrooms, an office, playroom, a master suite with bathroom + shower and dressing room. Two adjoining shower rooms to the bedrooms. A total basement of over 180 m² (playroom). Enclosed garden of 3645 m². Underfloor heating + wood + pellets. Heated swimming pool. Summer kitchen. Carport. Energy performance rating: C. Reference: 36202This description has been automatically translated from French.
…By L'adresse De Prestige


Beautiful house in a green setting in excellent condition - 1 hour from Paris-West or the sea and 10 minutes from Vernon. - Beautiful contemporary property, bright, located in a quiet area, in a charming village by the Seine, close to all amenities. - Careful and high-end features, no work required. - Quality traditional construction. - 1000 m2 garden, landscaped and enclosed with a lawn mowing robot, large tiled terraces, electric awning. - House area of 180 m2, living area: 160 m2. - It includes a fully finished basement: garage, utility room/laundry, closets, wine cellar, and workshop. - On the ground floor: equipped kitchen, shower room - WC, large living room/lounge of 70 m2, and office corner. - A mezzanine with billiards and a painting workshop. Sliding bay windows opening onto the terrace. - Upstairs: Parquet landing leading to 3 parquet bedrooms, dressing room, closet, bathroom, and separate WC. - Electric heating, hot water tank, water softener, sliding windows, double glazing, electric gate, and videophone, electric garage door. - Georisks: Information about the risks to which this property is exposed is available on the Georisks website https://www.georisques.gouv.fr/. - Energy class C: 166 kWh per year per m2, EGES: B 6 kg CO2 per m2 per year. Estimated annual consumption between 2930 and 4030 (average energy prices on January 1, 2021, including subscriptions). Price: 396,000 inclusive of fees - 384,000 excluding fees (3% charged to the buyer). Reference: 2001590This description has been automatically translated from French.
…By Giverny-immoprestige


iad France - Amélie Du Rivau offers you: Just a few minutes from Giverny, this elegant character property from the 18th and 19th centuries has 392 m2 of living space in a green environment just an hour from Paris.Built on a walled and landscaped plot of 2,995 m2, it consists of a main house of approximately 203 m2 and two fully equipped outbuildings, ideal for hosting family and friends, developing a professional or tourist activity.The main house has retained all the charm of the old with its exposed beams, fireplaces, original materials, and generous reception volumes. The outbuildings offer true autonomy and are well-suited for a large family, hosting guests, or for a gîte or guest room activity which was previously operated.The whole consists of 11 bedrooms, 1 bathroom, and 6 shower rooms, as well as a cellar. Outside, the landscaped garden features an ornamental pond, fruit trees, a vegetable garden, and beautiful views over a carefully landscaped garden.Between the Seine Valley and the Norman Vexin, Pressagny-l'Orgueilleux offers a sought-after living environment just minutes from Vernon, its train station to Paris Saint-Lazare, shops, schools, and Claude Monet's gardens in Giverny.The assets: • Authentic farm building from the 18th and 19th centuries • Approximately 392 m2 of living space • Main house (203 m2) and two fitted-out outbuildings • 11 bedrooms • 1 bathroom and 6 shower rooms • Cellar • Walled and landscaped plot of 2,995 m² • Garden with fruit trees, vegetable garden, and ornamental pond • Ideal for a family residence or a tourism accommodation project • Parking and charging station for electric vehicles • 1 hour from Paris, close to Vernon and GivernyAgency fees payable by the seller. A valid form of identification will be required during the visit, in accordance with Article L.561-5 of the Monetary and Financial Code. Information on the risks to which this property is exposed, including the legal obligation for land clearing, is available on the Géorisques website: http://www.georisques.gouv.fr. This real estate announcement was drafted under the editorial responsibility of Ms. Amélie Du Rivau, independent real estate agent (without holding funds), commercial agent of SAS I@D France registered with the Nanterre RSAC under number 994858645, holder of the real estate solicitation card on behalf of I@D France SAS.This description has been automatically translated from French.
…By Iad France


Carefully renovated old stone house with authenticity including: Entrance, kitchen, dining room/fireplace, living room/fireplace, toilet/washbasin (underfloor heating throughout the ground floor) Upstairs: landing, 3 bedrooms, bathroom/shower/toilet. Accessible and convertible attic. Covered area with attic attached to the house. Outbuildings used as a garden shed and workshop. Great potential for expansion! Walled garden with access to a superb cellar/icehouse! The whole has a lot of charm! Information about the risks to which this property is exposed is available on the Géorisques website: www.georisques.gouv.frThis description has been automatically translated from French.
…By C.verrier.immobilier


Portes du Vexin / 10' Bonnières/ Seine / GommecourtIDEAL PROJETS IMMOBILIER offers you in a charming village, a house of 147m2 (ground floor + first floor + basement) on nearly 1200m2 of land.It consists of an entrance, a spacious kitchen open to the dining room of 30m2 with a fireplace, a living room; all leading to a terrace overlooking the garden. Southwest exposure, beautiful brightness and absolute calm.Also on the ground floor, we offer you 2 bedrooms that can be combined, a shower room, separate toilet and cupboards. On the first floor, 2 large bedrooms, a shower room, separate toilet.Individual electric heating, electric shutters, PVC double-glazed windows.Basement with wine cellar, laundry room + garage for 2 cars.Very pleasant house to live in, ideal for a first acquisition.Do not hesitate to contact us for more information and to arrange a visit.This description has been automatically translated from French.
…By Ideal Projets Immobiliers


iad France - Julie Schmitt offers you: VERNON... on the SEINE, in a calm and privileged environment, while being close to the city center, come and discover this floating house based on a FREYCINET barge. You will benefit from the opportunity to invest in a unique, demotorized residence, and a precursor in terms of energy in a soothing and green setting. The main accommodation of approximately 232m2 consists of an entrance leading to a spacious living room with a bar corner, a dining room open to the terrace, a fitted kitchen equipped and featuring a wood stove. On the lower floor, a large lounge serves on either side two bedrooms and a bathroom with a toilet, and on the other side, a master suite with a dressing room and a bathroom with a toilet. The second part, the boatman’s accommodation of 55m2, benefits from a living room with an open fitted kitchen, a shower room, and an independent toilet. On the lower floor, the landing serves two bedrooms, one of which has access to the hold. In this last space, you will find storage areas and the technical room equipped with two HotRiver hydrothermal heat pump modules, an innovative, economical, and ecological system along with an aerosol solar water heater. On the technical side: Freycinet gauge of 1950 (length=38.80m / width=5.05m / TE=0.70m) Expertise OK - COT OK - Bottom and angles lined in 2020. Regular and high-level maintenance. Located in a calm and peaceful environment, just a few nautical miles from GIVERNY, known for being the cradle of Impressionism, as the lights on these banks of the Seine have inspired the greatest painters, you will be in the front row in this barge perfect for nature and art lovers. For the rest, you are 2km from the SNCF train station serving PARIS Saint-Lazare or ROUEN and 8km from the entrance to the A13 motorway. Comfort: Heating by hydrothermal heat pumps, aerosol solar water heater, individual sanitation. The pluses: Innovative and ecological equipment systems, the custom-designed flat roof for the creation of panoramic terraces of about 90m2, potential for extension towards the existing terrace, the walkways all around, private floating pontoons, the secure footbridge, its location for a bright life in complete tranquility and/or a professional project (guest rooms for example) and the absence of transfer fees known as 'notary fees'. Agency fees payable by the seller. Presentation of a valid identity document will be required at the visit, in accordance with Article L.561-5 of the Monetary and Financial Code. Information on the risks to which this property is exposed, including the legal obligation for clearing brush, is available on the Géorisques website: http://www.georisques.gouv.fr. This real estate advertisement has been drafted under the editorial responsibility of Ms. Julie Schmitt, independent real estate agent (without holding funds), commercial agent of SAS I@D France registered at the RSAC of EVREUX under number 823595384, holder of the real estate canvassing card on behalf of the company I@D France SAS.This description has been automatically translated from French.
…By Iad France


Sole Agent. Detailed file on request. Known as the « Maison du Passeur », this exceptional 17th century property on the banks of the Seine about an hour from the capital is partially listed. Set in 2,7 hectares of leafy grounds bordered for some 300 metres by the river, it offers about 390 sqm of living space which was meticulously restored in 1985 under the supervision of the Architectes des Bâtiments de France. It includes two living/reception rooms bathed in sunshine, and an open-plan kitchen boasting exceptional decorative features including tomette floor tiles, a stone fireplace and an old wooden staircase. Upstairs are three spacious bedrooms, two bathrooms and a generously proportioned recreation room. With near 130 sqm vaulted cellars. Four outbuildings (460 sqm in total) include a charming guest pavilion, a caretaker's lodge, a former chapel and a 6-car garage. The entirely enclosed grounds feature a walled vegetable garden and a heated swimming pool. Meticulously maintained, the ensemble commands an open view of Roche-Guyon castle and its gardens. French art-de-vie par excellence.
…By Belles Demeures De France Chateaux


Welcome to Chalet Victoria, a testament to luxury and architectural mastery in the heart of the Mont-Blanc Evasion ski area: Saint-Gervais. Developed by a renowned local chalet builder, this property sets a new standard for alpine living with its stunning design, expansive spaces, and unparalleled views of Mont Blanc. About the Location Located just two minutes away from Le Bettex middle station, and offering a direct connection with the Megève ski domain, this chalet offers seamless access to the slopes and at the end of the day you can even ski back to your doorstep. With a ski shuttle stop just 50 metres away, the chalet promises convenience and connectivity, enhancing the ski-in experience and ensuring the mountains and the resort centre are never out of reach. About the Property The chalet spans an impressive 411 sqm, with 273 sqm of liveable space situated on an 800 sqm plot. Blending luxury with privacy, the property features five ensuite bedrooms plus an 87 sqm living area, opening onto a South-East facing terrace, designed to capture the beauty of Mont Blanc in every moment. A fully equipped kitchen, two-car garage, ski room, and a traditional mazot in the garden complete the list of amenities. The construction standards for this chalet are among the highest in the area, and the builders, an acclaimed local company, are known for their craftsmanship and their extensive experience of building beautiful traditional chalets. Investment Potential Set to begin construction this spring with delivery anticipated for Q4 2025, this chalet represents an unique opportunity for discerning investors. Its prime location, exceptional design, and features such as ski-in access and proximity to the Bettex snow front present a compelling case for both personal enjoyment and potential rental yield in a coveted ski resort area. As a new-build property, the notary fee is reduced to 2% and you will have the opportunity to reclaim the VAT from the purchase price if you decide to rent it out when you are not staying there, saving you 20%. ATHENA ADVISERS - Added value and 360° purchase support since 2003 In addition to organising property viewings from our offices in the French Alps and Cannes, our in-house teams also support clients through every step of the purchase process: accessing the 20% VAT rebate programme, finding the best French mortgage at a low rate, and introducing you to the best rental management company via our in-house service or partner agencies. We also decode the paperwork and contracts and become the bridge between all the different legal and official parties involved in the purchase, guiding our clients through every step of the process. *Please note that the images used throughout are indicative or photographs of previous work from the same developer. Images may not be exactly representative of the property.
…By Athena Advisers


An incomparable charmThis contemporary house of 245 m² located in the heart of Giverny, just a stone's throw from the Museum of Impressionisms and Monet's gardens, offers multiple facets for various activities; artistic, commercial, guest rooms. This 8-room house, including 5 bedrooms, is currently arranged as a residential home and accommodation, including an independent accommodation of 36 m² on the garden level (bedroom, kitchenette, bathroom). The external access to each level allows for great flexibility in organizing the different living spaces. You will particularly appreciate the 50 m² living room with its central skylight open to the mezzanine on the first floor. Each bedroom is equipped with a bathroom or shower room. This property is currently divided into charming gîtes with a total capacity of 6 to 8 sleeping places. The covered pool area of 76 m² is directly accessible from the living room and perfectly integrated into the house, contributing to the overall standing of the property. Enclosed and landscaped park of 1000 m². You will have immediate access to pedestrian paths that overlook the village for several dozen kilometers, and you will follow the towpath along the banks of the Seine to reach the train station and the town center of Vernon.- Ground Floor: a 50 m² living room, an 11 m² kitchen, a 13 m² bedroom with en-suite shower room, a 12 m² bedroom with en-suite shower room, a 23 m² veranda.- On the first floor: a 40 m² landing area, an 11 m² bedroom with en-suite shower room, a 12 m² bedroom with shower room.- Garden level: independent accommodation (bedroom, office, kitchenette, bathroom).- Covered pool: 8 m x 4 m.- Cellar: 40 m² laundry-lingerie with storage.Georisques: Information on the risks to which this property is exposed is available on the Georisques website https://www.georisques.gouv.fr/. Energy Class C: 133 kWh m² per year, and GES: C 28 kg per m² per year. Annual estimated energy costs between 2890 and 3970 (average energy prices as of January 1, 2021, including subscriptions). Price: 830,000 including fees - 800,000 excluding fees 3.6% at the expense of the buyer. Ref: 2001592This description has been automatically translated from French.
…By Giverny-immoprestige


Beautiful traditional houseLocated in the village of Giverny, an hour from Paris via the A13 motorway, this charming traditional house of approximately 140 m2, seven rooms including five bedrooms benefits from a very beautiful natural environment. You will enjoy the interior comfort of this property, crafted by local artisans, with its spacious living room directly opening onto the front facade, a very bright extension developed over two levels, which can be transformed into gîtes with independent access. From the enclosed garden of 813 m2, you will have direct access to hiking trails overlooking Giverny, or you will reach the Vernon train station via the pedestrian path along the Seine. In one glance, you will have an unobstructed panoramic view of the village hills. - On the ground floor: an entrance, a kitchen, a living room, a bedroom with a shower room, toilets, a second living room (extension). - On the first floor: a landing serving 4 bedrooms, two shower rooms, toilets. - Basement: garage, boiler room, laundry room. Georisks: Information on the risks to which this property is exposed is available on the website https://www.georisques.gouv.fr/. Energy Class E: 174 kWh per year per m2 and EGES: E 55 kg CO2 per m2 per year. Estimated annual consumption between 3080 and 4210 (average energy prices as of January 1, 2021, including subscriptions).This description has been automatically translated from French.
…By Giverny-immoprestige


Within one of the most emblematic villages of Impressionism, this elegant property offers a rare opportunity to become the owner of a place intimately linked to the history of Giverny and Claude Monet. With a living area of approximately 200 m², the property is situated in the heart of a pretty wooded park of 6,341 m², enhanced by a charming pond, offering a peaceful and verdant setting, particularly preserved. The house mainly has a remarkable historical significance: it was once owned by Ernest Hoschedé, an important figure in the history of Impressionism, known for being one of the first supporters, patrons, and friends of Claude Monet. This connection gives the property a rare identity and uniqueness on the Giverny real estate market. The house consists, on the ground floor, of an entrance, toilets, a living room, a magnificent sunroom filled with light, a kitchen, and a bedroom. The first floor hosts two bedrooms, each with its own bathroom. The garden level is a real asset for a reception activity: it includes two independent bedrooms, each with a bathroom and toilets, currently operated as short-term rentals. This setup naturally allows for the development or continuation of a guesthouse activity, while maintaining a comfortable private part. A cellar and a 1491 m² buildable plot complete the set. The property also benefits from remarkable accessibility from Paris: Giverny is easily accessible from the capital by car, notably via the A13, allowing reaching the property in about 1 hour to 1 hour 15 minutes. The Vernon-Giverny station, serving Paris in 50 minutes, is located 10 minutes from the house. A rare property in Giverny, where heritage, nature, and tourism potential combine around a story intimately linked to Claude Monet.
…By John Taylor - Paris 8


90 km from Paris, in Haute-Normandie, near shops, a 18th-century farmhouse and its outbuildings set on a 3,200 m² plot. At the end of a small street, the property, enclosed by walls and sheltered from view, reveals itself behind a tall gate. The former village farm is situated around a rectangular courtyard, bordered by the main dwelling, extended by an integrated outbuilding, and by three other outbuildings to be rehabilitated, raised over two levels. The 18th-century house, which includes a central section and an integrated outbuilding, has two levels and is topped with a gabled roof covered with tiles, pierced by two brick chimneys and a dormer window. The façades, made of Vernon stone, are pierced with large window bays, while those of the outbuilding are half-timbered. The roofs and façades of the three outbuildings to be restored have characteristics identical to those of the main dwelling. An ornamental pond, fed by a spring, enlivens the first part of the land, then some stone steps lead to the second part, more planted, including an orchard.This description has been automatically translated from French.
…By Patrice Besse


Splendid family home. This magnificent property located in one of the most sought-after neighborhoods in Vernon benefits from an unparalleled geographical location, close to schools, colleges, high schools, train stations, and shopping centers. Upon entering the property, you will particularly appreciate the tranquility of the 1540 m² landscaped park, the heated swimming pool measuring 8.90 m x 4.70 m, perfectly integrated into the green garden, thus forming a perfect harmony with the trees, colorful flower beds, and grassy areas. The quality features of this house covering approximately 240 m², including 9 rooms with 6 bedrooms, allow you to take possession of the premises without any work needed. The layout of the various rooms in this very spacious home offers everyone their own private spaces. The main rooms on the ground floor have direct access to the terrace and the pool. The independent open space on the second floor, which includes a large bedroom of 28 m², a shower room, and a toilet, is ideal for students or teenagers. - On the ground floor: an entrance, a living room of 21 m², a living room of 27 m², a dining room of 22 m², a kitchen of 22 m², a pantry of 16 m², and toilets. - On the first floor: two bedrooms of 16 m², one bedroom of 17 m², a master suite of 20 m², a bedroom with a dressing room of 12 m², a bathroom, two shower rooms, and toilets. - On the second floor: open space with a bedroom of 28 m², shower room, and toilets. - Open shed: adjacent to the house. - Vaulted cellar (approximately 25 m²): very nice height under vault. Georisques: Information about the risks to which this property is exposed is available on the Georisques website https://www.georisques.gouv.fr/. Energy Class D: 201 kWh m² per year, and GES: C 27 kg per m² per year. Estimated annual energy costs between €3470 and €4800 (average energy prices as of January 1, 2021, subscription included).This description has been automatically translated from French.
…By Giverny-immoprestige


80 km from Paris, at the foot of the Norman Vexin, an old priory from the 18th century, its outbuildings converted into living quarters, and its 3,000 m² of land. The old priory includes two parts: the main house, built in a rectangular plan, at the back of which there is a large pond, an open kitchen with an adjacent terrace, as well as an outbuilding, and a set of four living quarters, including one gîte, fully converted, with outbuildings for storage. The buildings are covered with tiles, which are pierced in places by dormer windows and protect the facades, rhythmically accented by openings with small panes or sliding bays. A gravel parking area, an orchard, and a vegetable garden make up the exterior of the property, which is entirely enclosed by walls.This description has been automatically translated from French.
…By Patrice Besse


Vernon: Less than an hour from Paris Saint-Lazare and a short walk from the Saint-Adjutor private school, this beautiful period home of approximately 235 m² combines authentic charm with contemporary comfort in one of Vernon's most sought-after neighborhoods. Spread over two main levels, the house offers: two light-filled living rooms with a double-sided fireplace, five or six bedrooms including two air-conditioned master suites, a large, fully equipped eat-in kitchen, a dining room, and a separate space on the second floor—ideal for teenagers or guests. No work is required: just unpack and move in. Outside, the terrace opens onto a magnificent landscaped garden, fully enclosed and private, featuring a heated saltwater swimming pool (8.90 m x 4.70 m). For lovers of fine cellars, a double vaulted cellar of character completes the property. A rare find, at the crossroads of Norman charm and Parisian life. Contact Julie via WhatsApp at zero675181572 Information on risks is available at georisques.gouv.fr
…By Iconic Paris Immobilier


Nestled in the heart of a green oasis, this superb property offers you peace, privacy, and quality features. Set on a magnificent wooded park of 3,795 m², it benefits from a breathtaking view that you can fully enjoy from the terrace, the veranda, or at the edge of the splendid swimming pool, complemented by its technical room and a sauna for privileged moments of relaxation. An outbuilding completes this property, offering numerous possibilities: parking, workshop, or a redevelopment project according to your desires. From the entrance, the charm operates with an authentic and warm style. The living room, friendly and bright, opens harmoniously onto the outside. The ground floor also includes a fitted and equipped kitchen, a shower room, a separate toilet, and a bedroom. Upstairs, a landing leads to three beautiful, spacious, and comfortable bedrooms, a bathroom, and a separate toilet. Finally, the entire basement is a real asset, providing a vast storage space and numerous possibilities for development. A rare property, combining charm, space, and potential, ideal for nature lovers seeking tranquility. Estimated amount of annual energy expenses for standard use between €4970.0 and €6770.0 indexed to the years 2021, 2022, 2023 (subscriptions included).This description has been automatically translated from French.
…By Century 21 Eure Et Patrimoine


In the peaceful countryside, just 1 hour from Paris and 15 minutes from the A13 motorway (Paris–Deauville), this renovated longère sits on a fully enclosed, wooded plot of 8,000 m², which also includes a buildable area. Main House: Entrance hall, living and dining room, fully equipped open-plan kitchen, and utility room. Upstairs: 3 bedrooms and 2 shower rooms. Guest House/Annex: Living and dining room with open kitchen, 1 bedroom and 1 shower room. Upstairs: office and 1 additional bedroom. Heated swimming pool, garage, and cellar.
…By Kretz & Partners
'%20stroke='%23DDAA3A'%20stroke-width='1.909'%20stroke-linecap='square'%20stroke-linejoin='bevel'/%3e%3c/svg%3e)
Receive by email any new listing that may match your search criteria
Your criteria :
By validating this form, you accept the general conditions of use of Le Figaro Properties.
These agencies offer a selection of luxury properties vente at Fontenay en vexin. Feel free to contact them for personalized assistance.
