The agencies at Fontenay en vexin
These agencies offer a selection of luxury properties vente at Fontenay en vexin. Feel free to contact them for personalized assistance.

 English$ USD · m²


Very beautiful set of main house and cottageIn a village in Vexin, near Vernon and Giverny, one hour from Paris, this charming property consisting of two perfectly renovated houses is immediately habitable and offers an exceptional living environment. The landscaped park of 5838 m² is very well wooded with permanent and deciduous trees, part of which is an orchard, offering a magnificent view of the surrounding countryside. The main house of approximately 145 m² includes 6 rooms, including 4 bedrooms. (one bedroom on the ground floor with bathroom, three bedrooms upstairs + one bedroom to restore) The living room with its fireplace opening onto the kitchen offers a very bright living space. The cottage of approximately 96 m² is very spacious with completely independent access, comprising living room, two bedrooms on the ground floor, bathroom, shower room, and one mezzanine bedroom on the first floor. Outbuildings: garage, workshop, garden shed. Risk information: Information on the risks to which this property is exposed is available on the Géorisques site https://www.georisques.gouv.fr/. Energy Class D: 187 kWh per year and per m2, EGES: 49 kg CO2 per m2 per year. Estimated annual consumption between €3740 and €5090 (average energy prices as of January 1, 2021 including subscriptions). Price: €477,000 including fees - €450,000 excluding fees (6% payable by the buyer). Ref: 200 1598This description has been automatically translated from French.
…By Giverny-immoprestige


iad France - Amélie Du Rivau offers you: Just a few minutes from Giverny, this elegant character property from the 18th and 19th centuries has 392 m2 of living space in a green environment just an hour from Paris.Built on a walled and landscaped plot of 2,995 m2, it consists of a main house of approximately 203 m2 and two fully equipped outbuildings, ideal for hosting family and friends, developing a professional or tourist activity.The main house has retained all the charm of the old with its exposed beams, fireplaces, original materials, and generous reception volumes. The outbuildings offer true autonomy and are well-suited for a large family, hosting guests, or for a gîte or guest room activity which was previously operated.The whole consists of 11 bedrooms, 1 bathroom, and 6 shower rooms, as well as a cellar. Outside, the landscaped garden features an ornamental pond, fruit trees, a vegetable garden, and beautiful views over a carefully landscaped garden.Between the Seine Valley and the Norman Vexin, Pressagny-l'Orgueilleux offers a sought-after living environment just minutes from Vernon, its train station to Paris Saint-Lazare, shops, schools, and Claude Monet's gardens in Giverny.The assets: • Authentic farm building from the 18th and 19th centuries • Approximately 392 m2 of living space • Main house (203 m2) and two fitted-out outbuildings • 11 bedrooms • 1 bathroom and 6 shower rooms • Cellar • Walled and landscaped plot of 2,995 m² • Garden with fruit trees, vegetable garden, and ornamental pond • Ideal for a family residence or a tourism accommodation project • Parking and charging station for electric vehicles • 1 hour from Paris, close to Vernon and GivernyAgency fees payable by the seller. A valid form of identification will be required during the visit, in accordance with Article L.561-5 of the Monetary and Financial Code. Information on the risks to which this property is exposed, including the legal obligation for land clearing, is available on the Géorisques website: http://www.georisques.gouv.fr. This real estate announcement was drafted under the editorial responsibility of Ms. Amélie Du Rivau, independent real estate agent (without holding funds), commercial agent of SAS I@D France registered with the Nanterre RSAC under number 994858645, holder of the real estate solicitation card on behalf of I@D France SAS.This description has been automatically translated from French.
…By Iad France


Splendid family home. This magnificent property located in one of the most sought-after neighborhoods in Vernon benefits from an unparalleled geographical location, close to schools, colleges, high schools, train stations, and shopping centers. Upon entering the property, you will particularly appreciate the tranquility of the 1540 m² landscaped park, the heated swimming pool measuring 8.90 m x 4.70 m, perfectly integrated into the green garden, thus forming a perfect harmony with the trees, colorful flower beds, and grassy areas. The quality features of this house covering approximately 240 m², including 9 rooms with 6 bedrooms, allow you to take possession of the premises without any work needed. The layout of the various rooms in this very spacious home offers everyone their own private spaces. The main rooms on the ground floor have direct access to the terrace and the pool. The independent open space on the second floor, which includes a large bedroom of 28 m², a shower room, and a toilet, is ideal for students or teenagers. - On the ground floor: an entrance, a living room of 21 m², a living room of 27 m², a dining room of 22 m², a kitchen of 22 m², a pantry of 16 m², and toilets. - On the first floor: two bedrooms of 16 m², one bedroom of 17 m², a master suite of 20 m², a bedroom with a dressing room of 12 m², a bathroom, two shower rooms, and toilets. - On the second floor: open space with a bedroom of 28 m², shower room, and toilets. - Open shed: adjacent to the house. - Vaulted cellar (approximately 25 m²): very nice height under vault. Georisques: Information about the risks to which this property is exposed is available on the Georisques website https://www.georisques.gouv.fr/. Energy Class D: 201 kWh m² per year, and GES: C 27 kg per m² per year. Estimated annual energy costs between €3470 and €4800 (average energy prices as of January 1, 2021, subscription included).This description has been automatically translated from French.
…By Giverny-immoprestige


Located in a village in the Vexin between Chaumont and Magny at the end of a cul-de-sac - This property, consisting of several buildings on 3800m² of garden, will charm you if you appreciate the charm of yesteryear combined with the comfort of today: The whole has been carefully renovated, preserving the authenticity of our country houses. The numerous fireplaces are functional, the roofs are recent as well as the window frames adorned with wooden interior shutters. The main house includes: On the ground floor: equipped kitchen, living/dining room with fireplace (a total of 50m²), reception room of about 60m² with a superb bread oven, office, hallway with cloakroom and toilet. On the first floor: Suite with a large cathedral-style room used as a playroom/living room, bedroom, bathroom (bathtub and shower), toilet. Communicating with a space also accessible by a second staircase and including three bedrooms, shower room, toilet. On the second floor: large bedroom with shower room, toilet and dressing room. Central gas heating (new boiler). Two vaulted cellars. Guest house of about 30m² comprising: living room with fireplace and mezzanine, equipped kitchen, bathroom, toilet. Vaulted cellar. Artist's studio of about 50m² with a glass roof. Barn of about 100m² and adjoining garden shed. The whole on a closed plot including several entrances and divided into landscaped garden, orchard, parking for 6 vehicles (not visible from the house). Information on the risks to which this property is exposed is available on the Géorisques website: www.georisques.gouv.frThis description has been automatically translated from French.
…By C.verrier.immobilier


Located in a charming Vexin village near Magny-en-Vexin and La Roche-Guyon, just 50 minutes from Paris via the A15 or A14, this unique property exudes a rare sense of authenticity. Comprised of several magnificently restored period buildings totalling 1,044 sq.m of living area, it forms its own little hamlet in the heart of the village. Bathed in light, the spacious reception rooms are a veritable invitation to conviviality and relaxation. The property presents ten bedrooms, each with its own private bathroom, suitable for accommodating family and friends in the utmost comfort. A wellness area houses an indoor pool and a spa, perfect for relaxing moments all year round. Outdoors, you will find a landscaped garden and several garages. Currently used as a private residence, this charming property offers remarkable potential: it would make a stunning guesthouse, seminar venue or family home. Unique, private and characterful, it presents the perfect blend of Vexin authenticity and high-quality renovation.
…By Emile Garcin - Proprietes & Chateaux


Located in unspoiled hilly surroundings under an hour from Paris, between Magny-en-Vexin and Gisors, this remarkable 35-hectare property stands out for its absolute tranquility and 360-degree views. Overlooking the landscape, the main house of approximately 1,000 sq.m was built in the 1970s and now offers a healthy and modern structure thanks to comprehensive renovation works (asbestos removal, insulation, door and window frames, facades, plumbing, heating, swimming pool). Fully open-plan, it offers its new owners an entirely blank canvas. An architect has put together a proposal including vast reception rooms, several suites, a library, an office and a wellness area, as well as a basement level equipped with utility room, wine cellar and garages. The estate is made up of both woodland and meadows, and also includes a brand new treetop climbing facility. An exceptional property in a secluded location, offering endless potential.
…By Emile Garcin - Proprietes & Chateaux


PROPERTY WITH POOL AND POND ON APPROXIMATELY 9900 m² OF TREE-LINED PARK!! In a village between Gisors (Train station for Paris St Lazare) and Beauvais (Train station for Paris Nord), Corine Petit offers for sale a spacious house of approximately 228 m², consisting on the ground floor of a comfortable entrance hall leading to a fitted kitchen, a large living room with fireplace/insert, a master bedroom with its shower room, an office, a laundry room, and a separate toilet. Its floor offers a landing giving access to 5 other bedrooms, a bathroom, and a separate toilet. Outside and accessible from the living room, the entrance hall, the office, and the bedroom, there is a terrace with a swimming pool facing nature!! Cross this park and discover a shaded pond!! You will have a full basement and a carport for 3 vehicles!! ENVIRONMENT CONDUCIVE TO RELAXATION!! OUT OF SIGHT!! UNOBSTRUCTED VIEW!! COME DISCOVER THIS HAVEN OF PEACE!! Fees paid by the seller Your commercial agent 3G IMMO on site EI - Corine PETIT registered with the RSAC of BEAUVAIS no. 809 656 549 According to article L.561-5 of the Monetary and Financial Code, to arrange a visit, you will be asked to present an identification document. Information on the risks to which this property is exposed is available on the Géorisques website: www.georisques.gouv.frThis description has been automatically translated from French.
…By 3g Immo Prestige


Ideal as a secondary residence, in a quiet area with a magnificent view of the countryside. This charming old house charms with its beautiful volumes, authenticity, and privileged environment. Set on a plot of approximately 1.5 hectares, it will be perfect for nature lovers and can accommodate a horse. The house also offers single-story living: On the ground floor: Entrance leading to a WC, laundry room, pleasant living room with fireplace and wood stove, dining area, beautiful dining kitchen, and a bedroom with shower room. Upstairs: Spacious landing sitting room with WC, bedroom with bathroom, large dormitory benefiting from a nice high ceiling. Outbuildings: Adjacent boiler room, woodshed, two cellars. Information about the risks to which this property is exposed is available on the Géorisques website: www.georisques.gouv.frThis description has been automatically translated from French.
…By Armelle Immo


INDUSTRIAL UNIT / ACTIVITY UNIT for sale in Freneuse (78), immediately close to the A13 (Paris-Rouen axis), a recent commercial property built in 2021 (under a ten-year warranty) located on a fully fenced and paved plot of approximately 1,000 m². The site offers up to 622 m² of usable space and includes a main industrial building (Herchenbach) of 510 m² with a height of 5.40 m at the ridge, a main workshop, a climate-controlled workshop dedicated to technical or digital activities, an independent climate-controlled office of 40 m², a kitchen, changing rooms, restrooms with a shower, and several modular production spaces. Two independent annex buildings complement the site for storage, logistics, or business expansion, including a paint booth. Designed for immediate use, the building benefits from efficient insulation (DPE C), multi-zone reversible air conditioning, a compressed air system, a complete industrial electrical installation, a motorized sectional door, an electric gate, an alarm, and a video surveillance system. The site allows for the movement and maneuvering of utility vehicles and trucks. It is connected to the mains drainage and is fully secured. Ideal for activities in production, light industry, e-commerce, logistics, signage, carpentry, technical workshops, or multi-activity SMEs, this property stands out for its excellent level of equipment, modularity, and the complete absence of work needed. A rare asset in the Freneuse / Bonnières-sur-Seine area, offering modern industrial facilities and immediate operational launch. Property offered by Sandrine LE MADEC EI, commercial agent (RSAC 520293515)This description has been automatically translated from French.
…By Century 21 Eure Et Patrimoine


2?929 / 5?000 20 minutes from Mantes-la-Jolie, come and discover this beautiful stone house away from looks, anchored in the heart of a wooded and landscaped park of 7,600m2, having several wooden outbuildings, a swimming pool, workshops, a garage, a wine cellar, a carport and a great development potential on 300m2 on the ground floor. This property is located sufficiently away from the city to be immune to looks and without nuisance, while remaining very close to amenities. Building 20m on the front and 22m long on three levels: => Ground floor: approximately 435m2 including 135m2 for the main home and 300m2 in garage / workshop / boiler room. => 1st floor: 100m2 of main housing + 100m2 in an independent apartment with attics. => 2nd floor: a bedroom, landing space with canopy, attics. Designation of the main home 335m2: => Ground floor: entrance, living room with fireplace and living room with access to one of the terraces, fitted and equipped kitchen, back kitchen/ laundry room, independent WC. => 1st floor: distribution level of the 4 bedrooms including two with their own bathroom, a bathroom, office, independent WC. Note that two of the rooms on the pool side have access by the balcony which leads to the ground floor. => 1st floor: apartment with access on the landing or independent from the outside, 2 bedrooms, shower room, dressing room, large living room, several attics. => 2nd floor: a landing room with canopy and a bedroom. Doors, windows and velux in double glazing (RT2012). Electric roller shutters with centralized control. Central heating. Several wooden dependencies + Carport 3 vehicles. 10m x 5m swimming pool with beach and pool house. Field of 7600m2m² fully enclosed. Possibility of liberal profession or artist workshop on the ground floor. Two chimneys. Parking of a large number of vehicles on the property. Internet fiber. -Complete immersive 3D virtual visit, additional images and building plans are available on request-- More information, contact me: 06 78 65 05 05 / [email protected]. Ideally located, 1 hour from Paris by the A13 motorway, just 70 km from Paris: 45mn from Paris Saint Lazare from the SNCF station, soon the RER E in Mantes-la-Jolie connecting La Défense in 40 minutes (for semi-directs) and line A. Located at the gates of the French Vexin Natural Park, in the heart of the Protected Natura 2000. by the 'bac' between Vétheuil and Lavacourt, at only 1h30 Norman coasts. Near Bonnières sur Seine, Giverny, La Roche Guyon, Vétheuil. Nearby: equestrian center, nautical base, fishing, golf, sail. Close, schools, all shops, health. Station, highway (A 13) Cars Express A14 line for the defense 10 minutes by car. Copyright © EI Philippe Néchab SAFTI IMMOBILIER Envoyer des commentaires Résultats de traduction disponibles
…By Safti


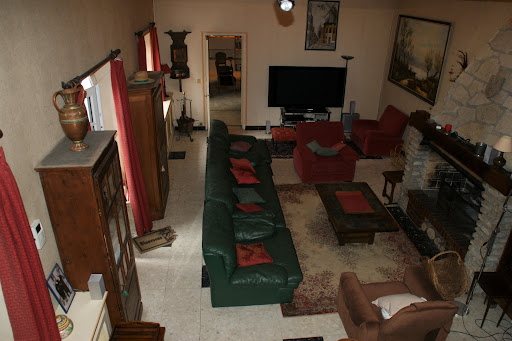

A lot of charm: Sought-after hamlet in the western suburbs of Paris, quick access to A13, 45 minutes from Paris, this superb property consisting of two houses with a total surface area of approximately 320 m2, twelve rooms, including 7 bedrooms, has retained its charm. Numerous possibilities for layout. You will appreciate the living room with a cathedral ceiling of 45 m2 extended by a 31 m2 lounge. The direct communication between the two houses allows access to the SPA and hammam. The recently renovated tennis court (synthetic Terbal clay surface) and the 10m x 4m swimming pool enhance this beautiful property. Enclosed and wooded park of 2640 m2. Double garage, wine cellar. Energy Class F: 292 kWh per year per m2 and 91kg CO2 per m2 per year. Estimated annual consumption between €4600 and €6280 (average energy prices as of January 1, 2021, including subscriptions)This description has been automatically translated from French.
…By Giverny-immoprestige


Stunning propertyLocated in a residential village in the Vexin Français national park, 45 minutes from Paris, this magnificent property of 3255 m2 is a true haven of peace.Upon entering the park, you will immediately discover the three facades of this superb house of 479 m2. The central terrace gives access to all rooms on the ground floor as well as to the swimming pool measuring 8 m x 4 m. You will be captivated by the space and elegance of the living room, dining room, and billiards room, which total approximately 110 m2.The very spacious first floor with its 5 bedrooms, including a dormitory, offers many private spaces, dressing rooms, bathrooms, or shower rooms, as well as a library lounge.- On the ground floor: an entrance, a fully equipped open kitchen, a back kitchen, a living room with a fireplace, a billiards room open to the living room, two large bedrooms with direct access to the terrace, each with its own private shower room, dressing room, and toilets.- On the first floor: landing/hallway leading to a reception lounge, 5 bedrooms including a dormitory, shower room or bathroom, and toilets for each bedroom.- In the basement: garage for 4/5 cars, vaulted wine cellar, boiler room, game room in the process of being renovated, workshop.- Covered area- Vaulted cellarEnergy Class: B: 99 kWh per year per m2, GHG A: 2 g CO2 per m2 per yearAnnual consumption between €3926 and €5312 (average energy prices as of January 1, 2021, including subscriptions)This description has been automatically translated from French.
…By Giverny-immoprestige


iad France - Fiona Lacroix offers you: NEW - CHARACTER PROPERTY with GUEST ROOMS - In a quiet location, 1 hour and 30 minutes from PARIS, between Etrépagny and Les Andelys, discover this charming real estate complex composed of a main house of 183m2 and a second dwelling of 141m2 dedicated to an already established guest house activity. The main house offers on the ground floor: entrance, kitchen open to a large living room, office, separate WC, and a bedroom. Upstairs, a landing leads to a separate WC, a bathroom with corner bathtub and shower, as well as three bedrooms including two with private terrace. The second dwelling includes an open kitchen to a living room, separate WC, a wellness area with sauna, and four bedrooms, each with their own bathroom and private WC, currently operated as guest rooms/gîtes. Cellar, terrace, garage, large enclosed, landscaped plot. Visits 7 days a week. Agency fees are the responsibility of the seller. A valid ID will be requested during the visit, in accordance with Article L.561-5 of the Monetary and Financial Code. Information on the risks to which this property is exposed, including the legal obligation for clearing, is available on the Géorisques website: http://www.georisques.gouv.fr. This real estate advertisement has been written under the editorial responsibility of Ms. Fiona Lacroix, independent real estate agent (without holding funds), commercial agent of SAS I@D France registered with the Evreux RSAC under number 508148004, holder of the real estate canvassing card on behalf of I@D France SAS.This description has been automatically translated from French.
…By Iad France


Former stone farmhouse comprising a main house, a barn, an artist's studio, and a guest house. Located in a village in the Vexin region between Chaumont and Magny, at the end of a cul-de-sac, this property, composed of several buildings on 3800m² of garden, will charm you if you appreciate the blend of old-world charm and modern comfort. The entire property has been carefully renovated, preserving the authenticity of traditional country homes. The numerous fireplaces are functional, the roofs are recent, as are the windows and doors, which feature interior wooden shutters. The main house includes: On the ground floor: a fitted kitchen, a living/dining room with a fireplace (50m²), a reception room of approximately 60m² with a superb bread oven, an office, and a hallway with a cloakroom and WC. On the first floor: Suite with a large cathedral-ceilinged room used as a playroom/living room, bedroom, bathroom (bath and shower), and toilet. Connecting to a space also accessible via a second staircase, comprising three bedrooms, a shower room, and a toilet. On the second floor: Large bedroom with shower room, toilet, and dressing room. Gas central heating (new boiler). Two vaulted cellars. Guest house of approximately 30 sq m of living space, comprising: Living room with fireplace and mezzanine, fitted kitchen, bathroom, and toilet. Vaulted cellar. Artist's studio of approximately 50 sq m with a glass roof. Barn of approximately 100 sq m and adjoining garden shed. The property is situated on enclosed grounds with several entrances and is divided into a landscaped garden, orchard, and parking for 6 vehicles (not visible from the house). Information on the risks to which this property is exposed is available on the Géorisques website: www.georisques.gouv.fr
…By C.verrier.immobilier


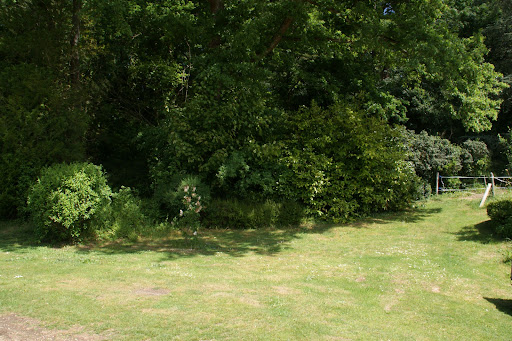

Magnificent authentic residence, located in a sought-after village in the Eure valley near Pacy-sur-Eure and Vernon. You will be charmed by this property with no direct neighbors, perfectly integrated into nature without being isolated. The washhouse fed by a spring adds to the charm of this ensemble. The park of 4000 m2, backed by the hill, includes a wooded area. The main building of about 230 m2, eight rooms, including 6 bedrooms, reserves many private spaces. The different independent entrances allow for welcoming guests in optimal accommodation conditions. Currently set up as a guesthouse, this residence offers an exceptional capacity to host 14 people. Outdoor spa. Carriage house. Outbuilding. DPE: 221 kWh per year and per m2 and 7 g CO2 per m2 per year. Annual consumption between €2940 and €4010 (average energy prices as of January 1, 2021, including subscriptions).This description has been automatically translated from French.
…By Giverny-immoprestige


In the heart of the Eure valley, in one of the most beautiful and sought-after villages, come and discover this magnificent cottage nestled in a green setting, by the riverside.It will charm you with its character, living spaces, location, and authenticity.The house consists of two living areas; one is the private living space, while the other is currently used as a guesthouse but could easily accommodate a large family and friends for gatherings.The private area features a nice entrance leading to a large living room with a stone fireplace and an integrated wood stove, a equipped and furnished kitchen with a dining area and direct access to a courtyard with a south-facing terrace and pergola, an office, two bedrooms, and a bathroom with a toilet complete the ground floor of this first part.Upstairs, a landing leads to a first bedroom with an ensuite shower and toilet, an office, a washroom, as well as the large master suite with a dressing room and a bathroom with a bathtub and Italian shower.The second part, currently hosting the guest activity, consists, on the ground floor: of a living/dining room with access to the outside to enjoy the tranquility of the garden and the riverside, a fitted and equipped kitchen, and a utility room.Upstairs, a landing serving three beautiful bedrooms, each with its shower room and toilet.A private courtyard with a heated swimming pool, as well as a large double garage, completes this property.For nature lovers, a superb garden of 4,500 m² entirely fenced and meandering with banks and islands along the Eure invites you to relax and find peace just 1 hour from Paris with access to the A13 motorway barely 10 minutes away.Let yourself be seduced by this property with undeniable charm and be carried away by the idyllic surroundings.GUARANTEED HEARTTHROB!!!DPE: D - Fees charged to the seller. Average energy prices indexed on 01/01/2021 (subscription included). Estimated annual energy expenses for standard use: between €3,780 and €5,190 per year.Information on the risks to which this property is exposed is available on the georisque website: www.georisque.gouv.frThis description has been automatically translated from French.
…By L'immobiliere Normande


IN AUTHEUIL AUTHOUILLET 27490, 1 hour from ParisCharacter property charm and its 3 outbuildings, 1.5 hectares of landscaped and wooded land.Great calm without vis-à-vis Heated poolMain House:5 rooms, 175 m2, 2 bedrooms.On the ground floor, an entrance, a kitchen, and a dining rooma living room with a cross and bright view of the land with 2 fireplacesOn the first floor, 2 quiet bedrooms, 2 shower roomsBeautiful ceiling heights on the first floorFurnished Outbuilding 1:Guest house on 2 levels 30 m2; 2 bedrooms, shower room + wc2 Large Barns to be converted, ideal for workshop or car collection garage15620 m2 of wooded and forested land with no vis-à-vis, beautiful bucolic environment..DPE: 144 D and GES; 30 DAnnual energy cost for standard use between 1680 and 2320 euros as of 01/01/2021Gas heating.Property Tax 1651 eurosPrice: 980,000 euros HAI - Fees payable by the seller. Mandate ref.: 433701This advertisement has been drawn up under the editorial responsibility of Ilan Engel acting under the status of commercial agent registered with the RSAC of Evreux No. 347527301 with PAUL PARKER PROPERTIES, domiciled at 10 rue du Colisée 75008 PARIS, a brand of SAS PROPRIETES PRIVEES, National real estate network, with a capital of 40,000 euros, RCS NANTES No. 487 624 777, Professional card T and G No. CPI 4401 2016 000 010 388 CCI Nantes, Guarantee GALIAN, 89 rue La Boétie, 75008 Paris.Ilan ENGEL (EI) Commercial Agent - RSAC Number: EVREUX 347527301 - .Information concerning the risks to which this property is exposed is available on the Géorisques website: www.georisques.gouv.frThis description has been automatically translated from French.
…By Paul Parker Properties


In a quiet location, close to the forest, ideal secondary property with annex on a superb flat and enclosed plot of 2 hectares. The main house, a vast 179m2 farmhouse, offers spacious rooms, a peaceful setting and quality amenities. Ground floor : Large entrance hall with WC, double living room of 52m2 with fireplace opening onto the garden, dining room, beautiful fitted and equipped kitchen with dining area, pantry/laundry room. The upper floor has 3 bedrooms, 1 double bedroom with bathroom and shower and toilet, shower room and toilet. The 70m2 annex offers a living room, a shower room with toilet. A large dormitory upstairs. Double garage, outbuilding used as a stable, tack room and workshop to accommodate horses. cellar under part, charging station for electric vehicle, alarm, individual sanitation.
…By Armelle Immo


✨ Exceptional real estate set 20 km from Rouen – A unique living place, between charm, serenity, and potential ✨ Nestled in the heart of a green environment, just 20 km from Rouen, 20 km from Gournay-en-Bray, and less than 1h30 from Paris, this magnificent property invites you to a countryside life, between authenticity and comfort. On a wooded plot of 2,755 m² with a pond, this ensemble consists of three independent houses, an outbuilding, and a garage, forming a rare place suitable for family or tourist projects. The Master House – Elegance and Character With its 188 m², this residence captivates from the entrance with its timeless charm. Beautiful entrance, vast living room with fireplace, equipped kitchen, W.C., and beautiful high ceilings. On the first floor: three beautiful bedrooms including a master suite with dressing room and shower room, W.C. On the second floor: 3 bedrooms, laundry room. The house benefits from mains drainage, recent PVC double glazing, and an alarm system with cameras. Vaulted cellar. The Second House – Warm and Ready to Live In With an area of approximately 115 m², this independent house offers a bright atmosphere. It includes an entrance, living room, functional kitchen, four bedrooms, two shower rooms, and a dressing room spread over three levels. Private garden Ideal for a family, it can also generate an estimated rental income of €1,000/month. The Third House – To Be Reinvented According to Your Wishes With 110 m² to renovate, this house gives free rein to your imagination: guest house, gîte, artist's studio, seminar reception... Living room, dining room, billiards room, kitchen, bathroom, and W.C. on the ground floor. Upstairs: two bedrooms, shower room. This property needs to be finished renovating. Set in the heart of a wooded garden with a pond, this estate combines absolute calm with proximity to amenities. It is the perfect place to accommodate several generations, create a project for gîtes or guest rooms, or simply live in a peaceful and preserved environment, less than an hour from the Normandy beaches. To discover without delay. One place, three houses, an infinite number of possibilities.This description has been automatically translated from French.
…By Strateg-immo Fleury-sur-andelle


In a peaceful village in Oise, 15 kilometers from Chaumont en Vexin, this large 19th-century property is ideal for a family seeking space, nature, and charm.It consists of a bright main house, a converted former farmhouse, a workshop, a greenhouse, and a small independent house. The entire property is arranged around a lovely tree-filled garden, with a central courtyard and several outdoor living spaces.The 3,420 m² plot allows for full enjoyment of nature: orchard, vegetable garden, berry garden, lawns, and century-old trees... A true green oasis, with no overlooking, and a beautiful view of the countryside.A warm place full of potential for a primary or secondary residence, only 1 hour from Paris.This description has been automatically translated from French.
…By Marc Foujols Chantilly


Set within a preserved natural environment in the heart of the Vexin, this former Templar farmhouse offers a rare living setting, sheltered from any disturbance, in an atmosphere of absolute calm and discretion. The property offers approximately 445 sqm of living space within a stone-built residence of authentic architectural character. The volumes are generous and well-balanced, retaining the soul of the original property: exposed beams, original materials and fluid circulation between rooms. The overall atmosphere is both elegant and timeless, designed to suit comfortable everyday living as well as refined entertaining. An independent apartment of approximately 72 sqm completes the property, providing valuable autonomy for hosting family or guests, or for an independent use according to individual needs. Set on landscaped grounds of approximately 15,575 sqm, the property features a carefully maintained park with a private chapel, a rare heritage element, as well as a pond, both contributing fully to the serene character of the estate. The outdoor spaces offer open views and the possibility of further enhancements, in keeping with the harmony and character of the site. Outbuildings and a garage complete the property. This property is intended for discerning buyers seeking a distinctive place of character, rich in history, where authenticity, discretion and environmental quality are paramount.
…By Marc Foujols Chantilly

Sole Agent. Complete 70-page file on request. This superb ensemble set in over 4 hectares with no easement is located under an hour from Paris in the centre of Chaumont-en-Vexin. Nestled in beautiful leafy grounds, it comprises four separate buildings (about 1500 sqm of floor space in total) The plot is divided into several zones under the municipality’s Local Urban Plan (PLU). Zone UAa – Rehabilitation & densification Zones N & Nhu – Protected landscaped parkland Classed N and Nhu, the leafy grounds represent a green lung in the heart of the city and, in a context in which inner-city greenery has become a decisive residential criterion, these 4 hectares provide an outstanding asset. An extremely rare opportunity.
…By Belles Demeures De France Chateaux


On the outskirts of a small village in the Eurois region, an hour from Paris, we offer this estate comprising a main living area with a large 380 m² (3,767 sq ft) mansion house, swimming pool, carport and surrounding wooded parklands, accessed via an independent entrance, and separately, equestrian facilities accessible via a second gate, with a large riding arena, dressage arena, large indoor arena, around thirty loose boxes, tack rooms, treatment rooms and paddocks. In addition, a cottage with three flats and a barn partially converted into two flats, lost in the greenery. All in a single block of 5.27 hectares, enclosed, in a bucolic setting, bordered by a river and with no nuisances. The character house offers a high level of comfort in a pleasant setting, and the equestrian section is equipped for perfect horse riding. Price including agency fees: €2,490,000 Price excluding agency fees: €2,395,000 Agency fees payable by the purchaser: €90,000
…By Barnes Proprietes & Chateaux


Retrouver toutes nos annonces sur https://www.turlot.fr/
…By Agence Turlot


MT 20996. Beautiful traditional property situated in a charming village and built on a lovely plot with two bodies of water. The house, with a living area of 160 m2, comprises on the ground floor: an entrance hall of 2.35 m2, a living room of 31.25 m2 with a fireplace, a fitted kitchen of 7.84 m2 with a dining area of 10.81 m2, a WC with a washbasin, a utility/laundry room of 4.22 m2, a dining room of 22.91 m2, and a garage of 19.66 m2. Upstairs: a landing of 13.68 m2, three bedrooms, one with a balcony (26.79 m2, 14.96 m2 and 8.54 m2), a bathroom of 12.06 m2 with a double vanity, an office of 8.07 m2, and a WC with a macerator toilet. Land: 2,440 m2 with two bodies of water and four garages. All comforts: installation of a heat pump in progress. Current DPE and GES rating: F. Projected energy performance certificate (EPC): C. Projected greenhouse gas emissions (GHG): B. Estimated annual energy costs for the dwelling for standard use: between EUR2,560 and EUR3,540 [average energy prices indexed to January 1, 2021 (including subscriptions)]. Information on the risks to which this property is exposed is available on the website: www.georisques.gouv.fr Retrouver toutes nos annonces sur https://www.turlot.fr/
…By Agence Turlot
'%20stroke='%23DDAA3A'%20stroke-width='1.909'%20stroke-linecap='square'%20stroke-linejoin='bevel'/%3e%3c/svg%3e)
Receive by email any new listing that may match your search criteria
Your criteria :
By validating this form, you accept the general conditions of use of Le Figaro Properties.
These agencies offer a selection of luxury properties vente at Fontenay en vexin. Feel free to contact them for personalized assistance.
