The agencies at Ménilles
These agencies offer a selection of luxury properties vente at Ménilles. Feel free to contact them for personalized assistance.

 English$ USD · m²


Retrouver toutes nos annonces sur https://www.turlot.fr/
…By Agence Turlot


MT 20996. Beautiful traditional property situated in a charming village and built on a lovely plot with two bodies of water. The house, with a living area of 160 m2, comprises on the ground floor: an entrance hall of 2.35 m2, a living room of 31.25 m2 with a fireplace, a fitted kitchen of 7.84 m2 with a dining area of 10.81 m2, a WC with a washbasin, a utility/laundry room of 4.22 m2, a dining room of 22.91 m2, and a garage of 19.66 m2. Upstairs: a landing of 13.68 m2, three bedrooms, one with a balcony (26.79 m2, 14.96 m2 and 8.54 m2), a bathroom of 12.06 m2 with a double vanity, an office of 8.07 m2, and a WC with a macerator toilet. Land: 2,440 m2 with two bodies of water and four garages. All comforts: installation of a heat pump in progress. Current DPE and GES rating: F. Projected energy performance certificate (EPC): C. Projected greenhouse gas emissions (GHG): B. Estimated annual energy costs for the dwelling for standard use: between EUR2,560 and EUR3,540 [average energy prices indexed to January 1, 2021 (including subscriptions)]. Information on the risks to which this property is exposed is available on the website: www.georisques.gouv.fr Retrouver toutes nos annonces sur https://www.turlot.fr/
…By Agence Turlot


Stunning old residence with high-end amenities – 310 m² of living space, indoor pool & spaLocated on the Pacy sur Eure - Saint André de l'Eure axis, in a quiet and green environment, this former presbytery of 309 m² combines the charm of authenticity with modern comfort. Maintained with quality materials, this residence will delight lovers of generous spaces and a warm atmosphere. Elegant and bright living spacesThe double living room and its open kitchen welcome you with timber-framed beams and a fireplace that invites conviviality. A comfortable family homeThe house has 4 bedrooms, including a master suite with a private bathroom. The other spacious bedrooms (one with a shower and sink) and 2 additional bathrooms offer ideal comfort for accommodating family and friends. Well-being and relaxation every dayThe major asset: a unique relaxation area including an indoor pool 8x4m, a spa, and a bar located in a bright veranda, connected to the upstairs of the house by a charming wooden walkway. Large openings let in light and provide an unobstructed view of the landscaped garden. Exterior and outbuildingsSet on a closed and wooded plot of 2,300 m², facing south, this property benefits from a green setting conducive to serenity. A chicken coop, barbecue, cellar, laundry room, boiler room, and a 120 m² garage complete the ensemble, offering ample parking and storage space.________________________________________ Highlights• Preserved charm of the old and modern amenities• Indoor pool and spa for year-round relaxation• Double living room with exposed beams and fireplace• Master suite and 3 additional bedrooms• Closed and landscaped plot without overlooking• 120 m² garage________________________________________ A rare addressThis property combines authenticity, comfort, and refinement. An exceptional property, ideal for lovers of stone and unique living spaces. The fees are the responsibility of the seller. The Energy Performance Diagnosis (DPE) was carried out according to a valid but unreliable and non-opposable method. Information on the risks to which this property is exposed is available on the Géorisques website: www.georisques.gouv.fr.Contact Flavie BLIN Individual Entrepreneur, Commercial Agent OptimHome (RSAC No. 940 199 425 Registry of EVREUX) 06 21 34 53 80 (ref. 595353)This description has been automatically translated from French.
…By Optimhome


An exceptional residence where charm, modernity, authenticity, and elegance converge in a privileged natural setting. From the moment you enter, the tone is set: a spacious, fully fitted and equipped eat-in kitchen opens onto the pool house, perfect for sharing light-filled moments. The generous and welcoming living room opens directly onto the garden, while the dining room offers an unobstructed view, a true haven for entertaining friends or family dinners. The office or spacious bedroom can be adapted to your needs (working from home, guest room). You will appreciate the laundry room, the functional back kitchen, and a cold room--a rare convenience for storing your preserves and fresh produce. Upstairs, there are two separate wings: On the left, two beautiful, bright bedrooms, accessed via a hallway, and a shower room with WC. On the right side, two bedrooms, including a master suite of approximately 21 m2 with a private balcony, a shower room with WC, and a dressing room with a mezzanine will provide you with a custom-designed space for organizing your wardrobe. A pool house with a bar, summer kitchen, jacuzzi, shower, and WC: the art of entertaining and relaxing at home. A functional stable with six stalls, along with a workshop, tack room, and garage, is situated on a magnificent landscaped park of approximately 1.5 hectares. COMPTOIR IMMOBILIER DE NORMANDIE? Gilbert GENESTE? 06 61 19 05 67 EI Commercial Agent RSAC No. 380 973 909 - Registry: EVREUX - Marie NGUYEN - 07 77 96 31 87? More information at www.cin.immo.com (ref. 21815)? COMPTOIR IMMOBILIER DE FRANCE - Plus d'informations sur cif-immo.com - « Les informations sur les risques auxquels ce bien est exposé sont disponibles sur le site Géorisques : www.georisques.gouv.fr »
…By Comptoir Immobilier De France


Retrouver toutes nos annonces sur https://www.turlot.fr/
…By Agence Turlot


Just 5 minutes from Pacy-sur-Eure, in the heart of the Eure valley, in one of the most beautiful, sought-after and highly appreciated villages, come discover this magnificent thatched cottage nestled in a green setting by the river.You will be captivated by its exceptional charm, spacious volumes, authenticity and privileged location. Its thatched roof has been redone, allowing you to fully enjoy the property without any roofing work needed.The house consists of two independent living spaces: a private part and a second part arranged as a guesthouse, which could equally well suit a large family or allow you to host family and friends in a dedicated space.The private section includes a beautiful entrance leading to a large living room with a stone fireplace and integrated wood stove, a fitted kitchen with dining area, benefiting from direct access to a courtyard with a terrace and pergola facing south, as well as an office, two bedrooms, a bathroom and a separate toilet.Upstairs, a landing leads to a first bedroom with private shower room and toilet, an office, a washroom as well as a large master suite with a dressing room and shower room equipped with a bathtub and Italian shower.The second part, formerly dedicated to guesthouse activity, offers, on the ground floor, a living/dining room with exterior access to fully enjoy the tranquility of the garden and riverside, a fitted kitchen and a back kitchen along with a separate toilet.Upstairs, a landing leads to three beautiful bedrooms, each with its own shower room and toilet.A private courtyard with a heated pool, as well as a large double garage, complete this rare ensemble.For nature and tranquility lovers, you will enjoy a superb enclosed garden of 4,500 m², traversed by banks and islands along the Eure, offering an exceptional setting conducive to rest and serenity.Just 1 hour from Paris, with access to the A13 motorway in less than 10 minutes, this property benefits from a privileged location, combining charm, nature, authenticity, and accessibility.Let yourself be charmed by this undeniably appealing property and let yourself be carried away by this idyllic and timeless setting.GUARANTEED HEARTSTOPPER!!!Energy Performance Diagnosis: D - Fees on sellerAverage energy prices indexed as of 01/01/2021 (subscription included).Estimated amount of annual energy expenses for standard use: between €3,780 and €5,190 per year.Information on the risks to which this property is exposed is available on the georisque website: www.georisque.gouv.frThis description has been automatically translated from French.
…By L'immobiliere Normande


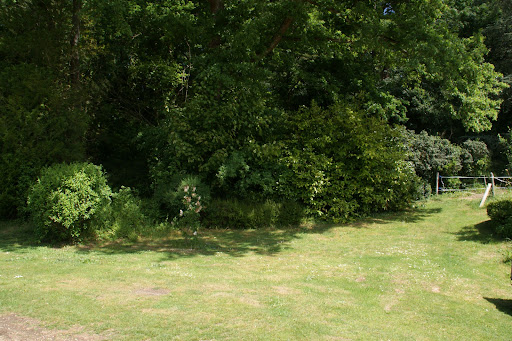

Magnificent authentic residence, located in a sought-after village in the Eure valley near Pacy-sur-Eure and Vernon. You will be charmed by this property with no direct neighbors, perfectly integrated into nature without being isolated. The washhouse fed by a spring adds to the charm of this ensemble. The park of 4000 m2, backed by the hill, includes a wooded area. The main building of about 230 m2, eight rooms, including 6 bedrooms, reserves many private spaces. The different independent entrances allow for welcoming guests in optimal accommodation conditions. Currently set up as a guesthouse, this residence offers an exceptional capacity to host 14 people. Outdoor spa. Carriage house. Outbuilding. DPE: 221 kWh per year and per m2 and 7 g CO2 per m2 per year. Annual consumption between €2940 and €4010 (average energy prices as of January 1, 2021, including subscriptions).This description has been automatically translated from French.
…By Giverny-immoprestige


On the outskirts of a small village in the Eurois region, an hour from Paris, we offer this estate comprising a main living area with a large 380 m² (3,767 sq ft) mansion house, swimming pool, carport and surrounding wooded parklands, accessed via an independent entrance, and separately, equestrian facilities accessible via a second gate, with a large riding arena, dressage arena, large indoor arena, around thirty loose boxes, tack rooms, treatment rooms and paddocks. In addition, a cottage with three flats and a barn partially converted into two flats, lost in the greenery. All in a single block of 5.27 hectares, enclosed, in a bucolic setting, bordered by a river and with no nuisances. The character house offers a high level of comfort in a pleasant setting, and the equestrian section is equipped for perfect horse riding. Price including agency fees: €2,490,000 Price excluding agency fees: €2,395,000 Agency fees payable by the purchaser: €90,000
…By Barnes Proprietes & Chateaux


IN AUTHEUIL AUTHOUILLET 27490, 1 hour from ParisCharacter property charm and its 3 outbuildings, 1.5 hectares of landscaped and wooded land.Great calm without vis-à-vis Heated poolMain House:5 rooms, 175 m2, 2 bedrooms.On the ground floor, an entrance, a kitchen, and a dining rooma living room with a cross and bright view of the land with 2 fireplacesOn the first floor, 2 quiet bedrooms, 2 shower roomsBeautiful ceiling heights on the first floorFurnished Outbuilding 1:Guest house on 2 levels 30 m2; 2 bedrooms, shower room + wc2 Large Barns to be converted, ideal for workshop or car collection garage15620 m2 of wooded and forested land with no vis-à-vis, beautiful bucolic environment..DPE: 144 D and GES; 30 DAnnual energy cost for standard use between 1680 and 2320 euros as of 01/01/2021Gas heating.Property Tax 1651 eurosPrice: 980,000 euros HAI - Fees payable by the seller. Mandate ref.: 433701This advertisement has been drawn up under the editorial responsibility of Ilan Engel acting under the status of commercial agent registered with the RSAC of Evreux No. 347527301 with PAUL PARKER PROPERTIES, domiciled at 10 rue du Colisée 75008 PARIS, a brand of SAS PROPRIETES PRIVEES, National real estate network, with a capital of 40,000 euros, RCS NANTES No. 487 624 777, Professional card T and G No. CPI 4401 2016 000 010 388 CCI Nantes, Guarantee GALIAN, 89 rue La Boétie, 75008 Paris.Ilan ENGEL (EI) Commercial Agent - RSAC Number: EVREUX 347527301 - .Information concerning the risks to which this property is exposed is available on the Géorisques website: www.georisques.gouv.frThis description has been automatically translated from French.
…By Paul Parker Properties


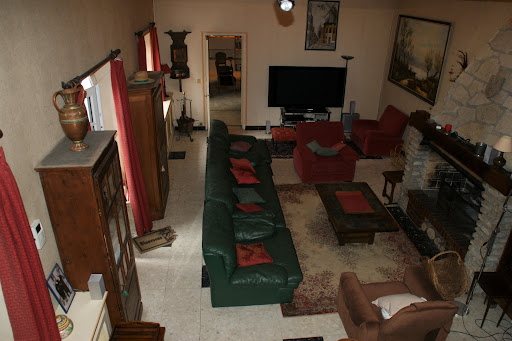

A lot of charm: Sought-after hamlet in the western suburbs of Paris, quick access to A13, 45 minutes from Paris, this superb property consisting of two houses with a total surface area of approximately 320 m2, twelve rooms, including 7 bedrooms, has retained its charm. Numerous possibilities for layout. You will appreciate the living room with a cathedral ceiling of 45 m2 extended by a 31 m2 lounge. The direct communication between the two houses allows access to the SPA and hammam. The recently renovated tennis court (synthetic Terbal clay surface) and the 10m x 4m swimming pool enhance this beautiful property. Enclosed and wooded park of 2640 m2. Double garage, wine cellar. Energy Class F: 292 kWh per year per m2 and 91kg CO2 per m2 per year. Estimated annual consumption between €4600 and €6280 (average energy prices as of January 1, 2021, including subscriptions)This description has been automatically translated from French.
…By Giverny-immoprestige


iad France - Céline Ruault offers you: AUTHEUIL-AUTHOUILLET - HOUSE - T7 182M² - PARKING - GOOD CONDITIONCome and discover this former farmhouse with a characterful master house of approximately 182 m² of living space set on a magnificent plot of 8,280 m².At the entrance, you will be charmed by a vast hall leading to the various living areas. The living spaces invite conviviality with a pleasant dining room and a cozy living room, where the fireplace adds charm and authenticity. A fitted and equipped kitchen, an office complete this set, as well as an independent toilet with a washbasin.Upstairs, a landing serves four bedrooms, including a beautiful master suite with a dressing room and private bathroom. A shower room and an independent toilet complete this level.On the top level, an unfurnished attic of about 100 m² adds to the volumes of this residence and reveals wonderful potential for development.The individual heating with fuel oil is provided by radiators and complemented by a fireplace in the living room, bringing a warm atmosphere to the living area. The windows are PVC and double-glazed. Fiber optic and an intercom complete the house's equipment.Outside, the property reveals all the charm and authenticity of a true farmhouse. It benefits from numerous outbuildings with remarkable volumes, with four barns offering areas ranging from about 100 m² to over 200 m², a hangar of about 250 m², and a cart shed.Outside, the terrace opens onto a large, fully enclosed garden, offering a green and pleasant environment. The beautiful outdoor volumes allow for creative landscaping, while a private parking area harmoniously completes the whole.To arrange a visit to this characterful house, contact me today.Agency fees are at the seller's expense. A valid identity document will be required for the visit, in accordance with Article L.561-5 of the Monetary and Financial Code. Information about the risks to which this property is exposed, including the legal obligation to clear brush, is available on the Géorisques site: http://www.georisques.gouv.fr. This real estate advertisement has been written under the editorial responsibility of Ms. Céline Ruault, independent real estate agent (without holding funds), commercial agent of SAS I@D France registered at RSAC de BERNAY under number 995388352, holder of the real estate solicitation card on behalf of I@D France SAS.
…By Iad France


Exceptional propertyLocated in a residential village at the gates of Paris via the A13 motorway, this beautiful high-end residence has undergone an exceptional top-quality renovation with quality materials. You will enjoy large spaces in this building of approximately 395 m², with a game room, comprising 10 rooms including 6 bedrooms. The 83 m² living room with fireplace, the 70 m² master suite, and the other three bedrooms will allow you to appreciate all the features and refinements of this luxurious home. The game room of approximately 70 m² is a superb relaxation area, with the harmony between the cathedral ceiling, dry stones, and cladding making this space magical. Calm and serenity in this magical landscaped park of 3450 m², adorned with various species of trees and flower beds, enhanced by a gazebo.- On the ground floor: living room with fireplace of 83 m², TV lounge of 18 m², fitted kitchen of 17 m², back kitchen of 11 m², toilets, boiler room, garage, game room of 70 m².- On the first floor: landing leading to a 70 m² master suite with shower room and dressing room, toilets, a 20 m² bedroom, a 15 m² bedroom, a 12 m² bedroom, a 10 m² bathroom.- Barbecue, bread oven, small outbuildings.- Cellar.Georisks: Information on the risks to which this property is exposed is available on the Georisks website https://www.georisques.gouv.fr/.This description has been automatically translated from French.
…By Giverny-immoprestige


Superb real estate complexLocated in a residential village, at the gates of Paris via the A13 highway, this magnificent ensemble of 718 m², of which 557 m² is currently habitable, has undergone a complete renovation to meet a global project aimed at optimizing the available space while always prioritizing comfort and modernity. It includes a family home, part guest rooms or lodgings, a nautical area of 160 m² with an indoor pool of 50 m², and an independent building of 115 m². The rehabilitated family house features authentic materials and offers remarkable living spaces such as a 50 m² living room and a 41 m² dining room. The first floor includes a parental suite of 40 m² with a private terrace, as well as four bedrooms. The accommodation area provides direct access to the relaxation space with significant capacity (six rooms with individual showers). The independent construction of 115 m², currently weather-tight, allows for the consideration of other development projects. The annexes include a vaulted cellar, a small open shed, wood storage, a workshop, a storage room, and open spaces complete this ensemble.- Family house: an entrance, kitchen, dining room, living room, five bedrooms, an equipped open kitchen with a pantry, a living room with fireplace, a billiard room open to the living room, a large bedroom with direct access to the terrace, four bedrooms each with their private shower, dressing, toilets.- Accommodation area: six rooms with individual showers- Pool: nautical area of 160 m², indoor pool of 50 m², with three swimming levels, a bench equipped with hydro massage jets, relaxation beach, shower- Independent construction: 130 m² - weather-tight and built with traditional materials- Annexes: storage room, workshop, storage spaces, and open spaces for wood storage and utility shed.This description has been automatically translated from French.
…By Giverny-immoprestige


In the heart of Giverny Impressionism In the village of Giverny, just steps away from the gardens and the Museum of Impressionisms, an hour from Paris via the A13 motorway, this stone complex of 220 m² (residential house approximately 152 m² + painter's studio of approximately 70 m² consisting of six rooms including 3 bedrooms) has maintained its authenticity. Its location in the village ensures tranquility at all times. The painter's studio of about 70 m² with its large skylight benefits from very beautiful natural light that enchants you and plunges you into the atmosphere of the Impressionists. This space offers opportunities for creating artistic activities or a gallery. From the enclosed park of 1097 m² on the hillside, you will have direct access to the walking trails overlooking Giverny, or you can reach the Vernon train station via the pedestrian path that runs along the Seine. - On the ground floor: a kitchen, a living room with a fireplace, a bedroom with a shower room, toilets, and a winter garden. - On the first floor: a landing serving 2 bedrooms, an office, a bathroom, toilets. - The attic: significant storage space and additional sleeping arrangements. - Secured painter's studio. * The canvases and frescoes visible in the photos are not included in the sale and remain the property of the seller. Georisks: Information on the risks to which this property is exposed is available on the website https://www.georisques.gouv.fr/. Energy Class G: 355 kWh per year per m² and EGES: E 104 kg CO2 per m² per year. Estimated annual consumption between €5820 and €7920 (average energy prices as of January 1, 2021, including subscriptions). Price: €550,000 including fees, €537,850 excluding fees (to be borne by the buyer). Ref: 2001600.This description has been automatically translated from French.
…By Giverny-immoprestige


iad France - Amélie Du Rivau offers you: Just a few minutes from Giverny, this elegant character property from the 18th and 19th centuries has 392 m2 of living space in a green environment just an hour from Paris.Built on a walled and landscaped plot of 2,995 m2, it consists of a main house of approximately 203 m2 and two fully equipped outbuildings, ideal for hosting family and friends, developing a professional or tourist activity.The main house has retained all the charm of the old with its exposed beams, fireplaces, original materials, and generous reception volumes. The outbuildings offer true autonomy and are well-suited for a large family, hosting guests, or for a gîte or guest room activity which was previously operated.The whole consists of 11 bedrooms, 1 bathroom, and 6 shower rooms, as well as a cellar. Outside, the landscaped garden features an ornamental pond, fruit trees, a vegetable garden, and beautiful views over a carefully landscaped garden.Between the Seine Valley and the Norman Vexin, Pressagny-l'Orgueilleux offers a sought-after living environment just minutes from Vernon, its train station to Paris Saint-Lazare, shops, schools, and Claude Monet's gardens in Giverny.The assets: • Authentic farm building from the 18th and 19th centuries • Approximately 392 m2 of living space • Main house (203 m2) and two fitted-out outbuildings • 11 bedrooms • 1 bathroom and 6 shower rooms • Cellar • Walled and landscaped plot of 2,995 m² • Garden with fruit trees, vegetable garden, and ornamental pond • Ideal for a family residence or a tourism accommodation project • Parking and charging station for electric vehicles • 1 hour from Paris, close to Vernon and GivernyAgency fees payable by the seller. A valid form of identification will be required during the visit, in accordance with Article L.561-5 of the Monetary and Financial Code. Information on the risks to which this property is exposed, including the legal obligation for land clearing, is available on the Géorisques website: http://www.georisques.gouv.fr. This real estate announcement was drafted under the editorial responsibility of Ms. Amélie Du Rivau, independent real estate agent (without holding funds), commercial agent of SAS I@D France registered with the Nanterre RSAC under number 994858645, holder of the real estate solicitation card on behalf of I@D France SAS.This description has been automatically translated from French.
…By Iad France


Stunning real estate complexLocated in a residential village, at the gates of Paris via the A13 motorway, on a 2380 m² park, this magnificent complex of 718 m², of which 557 m² is currently habitable, has undergone a complete renovation to meet a global optimization project for the available spaces, always prioritizing comfort and modernity, family home, guest rooms or lodges, a nautical space of 160m² with an indoor pool of 50 m², an independent construction of 115 m². The rehabilitated family home with authentic materials offers remarkable living spaces such as a 50m² living room and a 41 m² dining room. The first floor includes a master suite of 40 m² with a private terrace, as well as four bedrooms. The accommodation part provides direct access to the relaxation area with a significant capacity (six rooms with individual showers). The independent construction of 115m², currently under construction, ensures that other development projects can be considered. The outbuildings include: vaulted cellar, small open shed, woodshed, workshop, storage room, completing this set. - Family home: an entrance, kitchen, dining room, living room, five bedrooms, an open-equipped kitchen with pantry, a living room with fireplace, a billiards room opening onto the living room, a large bedroom with direct access to the terrace, four bedrooms each with their private shower room, dressing room, toilets. - Accommodation space: six rooms with individual showers - Pool: nautical space of 160 m², indoor pool of 50 m², with three swimming levels, a bench equipped with wellness jets, relaxation area, shower - Independent construction: 130m² under construction, built with traditional materials - Outbuildings: storage room, workshop, storage spaces and open spaces including woodshed, storage room,This description has been automatically translated from French.
…By Giverny-immoprestige


In Bréval, at the gates of Yvelines, this atypical real estate complex brings together a charming former priory to be renovated, two warehouses, and two outbuildings, all set on a plot of 8,000 m2 (including 1,000 m2 of enclosed park).The former priory built on cellars includes on the ground floor a living room, a dining room, and a separate kitchen, as well as a bedroom with a bathroom and WC. On the first floor, there are five bedrooms, a bathroom, and a separate WC. The volumes and charm of the old make it a beautiful character home. A large attic completes the house.The park of the manor house of 1 hectare is completely enclosed and is adorned with large and beautiful trees that provide shade and serenity. A lovely pond adds to the charm of the place. The two warehouses and the two outbuildings are located on a separate enclosed land from the residential part with a separate access. This opens up multiple possibilities: residential use, professional activity, rental project, or mixed use.A rare set with great potential to discover without delay.Connected to mains drainage + fiber opticsRecent roofTransport: Express line 7825 - Bréval direct La Défense in 1h 15TER: Bréval station to Paris Saint-Lazare in 48 to 54 minutesInformation on the risks to which this property is exposed is available on the Géorisques website: www.georisques.gouv.frThis description has been automatically translated from French.
…By Agence Duchesse Anne


Set amid more than 8 hectares of unspoiled nature, this property consists of equestrian facilities, a main house, and two guest houses. Designed for dressage and show jumping, the stable offers high-quality facilities suited to both passionate amateur riders and the most demanding professionals. The 41 stalls, 15 secure grass paddocks, fully equipped tack rooms, hot-water showers, grooming areas, laundry facilities, and clubhouse come together to form a comprehensive, functional, and harmonious working environment. Carefully renovated in 2020, the main house—measuring approximately 248 m²—features two separate living areas, offering a variety of possibilities for use. On the ground floor, the living areas are centered around a fully equipped open kitchen and a double-sided fireplace, creating a warm and welcoming atmosphere. Three en-suite bedrooms complete this level, each with its own private bathroom. Upstairs, a bright loft features a beautiful living area with an open kitchen, living room, and dining room, extending onto two terraces that open onto the estate. Two bedrooms, two bathrooms, and an additional sleeping area on the mezzanine provide comfort and privacy to this space. Outside, the landscaped grounds feature a fountain, a heated pool measuring approximately 5 x 10 m, and unobstructed views of the estate. Two annexes, measuring approximately 60 m² and 30 m², fully renovated and fully equipped, enhance the property. Opening onto the estate, they provide the ideal setting for hosting family, staff, riders, or guests. Price including fees: €3,200,000 Price excluding fees: €3,050,000 Real estate agency fees of 5% (including tax) are payable by the buyer. Detailed information available upon request.
…By Barnes Proprietes & Chateaux


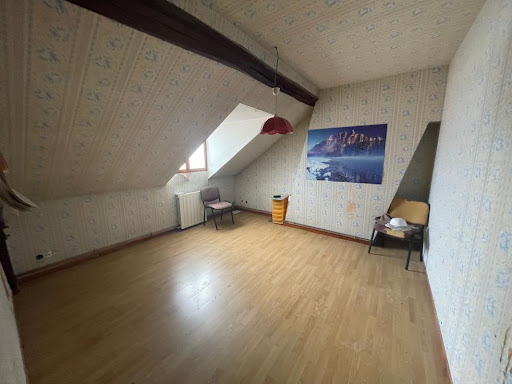


Special Investor! Building located in the downtown area of Evreux to be renovated, comprising: on the ground floor a commercial space of approximately 142 m², on the 1st floor a T3 of approximately 49m² and on the 2nd floor a T3 of approximately 47m². You will also find a buildable plot of land of approximately 450m² at the back of this building, allowing your imagination to take over for a renovation and development project. Opportunity not to be missed! Agency reference: 17097This description has been automatically translated from French.
…By Orpi - Select' Immo


Near Evreux, in an idyllic setting, magnificent 15th century mill restored to the highest standards. This mill features a beautiful, spacious and bright living/dining room opening onto its beautiful landscaped park, fitted and equipped kitchen/diner with a view of the mill mechanism in perfect working order, protected by a large glass roof, toilet. On the 1st floor, landing room leading to 3 bedrooms, 1 of which has a bathroom/shower room and toilet, bathroom with toilet. On the 2nd floor, games room, 2 bedrooms, dressing room, shower room, toilet. Attic with external staircase that can be converted. Garden shed, all on a splendid landscaped park of approximately 2 hectares. Fees payable by the seller COMPTOIR IMMOBILIER DE NORMANDIE - Gilbert GENESTE - 06 61 19 05 67 - Marie Nguyen - 07 77 96 31 87 - More information on www.cin.immo.com COMPTOIR IMMOBILIER DE FRANCE - Plus d'informations sur cif-immo.com - « Les informations sur les risques auxquels ce bien est exposé sont disponibles sur le site Géorisques : www.georisques.gouv.fr »
…By Comptoir Immobilier De France


Between Evreux and Pacy-sur-Eure, a magnificent property featuring a 19th-century manor house and its outbuildings. The manor house comprises a spacious and bright double living room of approximately 75 sq m, a large eat-in kitchen, a dining room, and a WC. On the first floor, there are four large bedrooms, including two master suites, a shower room, and a WC. The second floor offers five bedrooms, one with an en-suite shower room, a gym, and a bathroom with a WC. The third floor includes a bedroom with an en-suite shower/bathroom and a WC. The basement includes an office and a cellar. A separate caretaker's cottage boasts generous proportions, including a living/dining/kitchen area, a dressing room, and a WC. Upstairs, there are two bedrooms and a bathroom. A second outbuilding offers two bedrooms with a shower room and WC. The outbuildings include three garages, a workshop, and four horse stalls. Upstairs, there are two apartments: one of approximately 120 sq m, comprising a living/dining room/kitchen, master suite, two bedrooms, bathroom, and toilet; and a second apartment of approximately 100 sq m, with a kitchen/living/dining room, two bedrooms, bathroom, and toilet. There is also a swimming pool with a pool house, changing rooms, toilet, and bar. A water tower is in need of renovation. This property sits on a splendid landscaped park, wooded and with majestic trees. COMPTOIR IMMOBILIER DE NORMANDIE - Gilbert GENESTE - +33 6 61 19 05 67 - Independent Sales Agent - RSAC No. 380 973 909 - Registry: EVREUX - Marie NGUYEN - +33 7 77 96 31 87 - More information at www.cin.immo.com (ref. 21820) COMPTOIR IMMOBILIER DE FRANCE - Plus d'informations sur cif-immo.com - « Les informations sur les risques auxquels ce bien est exposé sont disponibles sur le site Géorisques : www.georisques.gouv.fr »
…By Comptoir Immobilier De France


About an hour from Paris, in the heart of Évreux, just a few steps from the train station and shops, this sumptuous master house of over 380m² elegantly embodies the art of living in French style. Nestled away from prying eyes, it offers a rare living environment, combining discretion, serenity, and a privileged location.Built on a magnificent landscaped plot of over 1,000m², the property reveals an intimate setting conducive to cherished moments outdoors.From the first steps, the residence captivates with the nobility of its volumes, the generosity of its natural light, and its remarkable ceiling heights. Completely renovated with care, it has managed to preserve all the authenticity of its architecture while integrating contemporary features of great comfort.The ground floor revolves around an elegant entrance that serves vast reception areas: a double living room with a fireplace, a reception room, a billiard room, and a spacious dining kitchen. An office and a laundry room complete this level, designed to combine refinement and functionality.A superb staircase leads to the first floor, where a landing distributes two bedrooms, one of which has a private shower room, a bathroom, and a large double living room that offers the possibility of creating one or two additional bedrooms according to needs.The second floor accommodates four additional bedrooms and a bathroom, while the attics, still convertible, hint at a rare potential for development.A basement allows for discreet parking of two vehicles. Noble materials, remarkable floors, and the harmony of the spaces give this residence a unique signature.A confidential property, with undeniable charm, aimed at a clientele seeking an exceptional property, where volumes, elegance, and a gentle lifestyle come together perfectly.Discover this exceptional property now on video on our YouTube channel 'Orpi Select'Immo' via the 'virtual tour' button and contact us at 02.32.33.26.26 for more information! Agency reference: 16943This description has been automatically translated from French.
…By Orpi - Select' Immo


In the heart of Évreux, there lies a superb and unique town house of approximately 280 m², completely tastefully renovated with high-quality materials. This rare property combines elegance, comfort, and modernity while offering a warm and welcoming atmosphere. From the very first moments, one feels a true sense of well-being, enhanced by beautiful volumes, generous brightness, and cozy spaces that are pleasant to live in.Perfectly designed to accommodate a large family or to host friends and loved ones in complete serenity, the house features seven bedrooms and three bathrooms, allowing everyone to enjoy their privacy while sharing spacious living areas. The energy diagnosis classified as C, along with electric and gas heating, ensures a good level of comfort and efficiency.Outside, a magnificent fully tiled inner courtyard offers a convivial, easy-to-maintain space, ideal for enjoying the beautiful days without constraints. A garage that can accommodate two vehicles completes the offerings of this rare property.The location is simply exceptional: right in the heart of Évreux, just a few steps from shops, restaurants, and all amenities. The cinema is a six-minute walk away and the train station is fifteen minutes away, allowing access to Paris in about an hour.This elegant, bright, and perfectly renovated town house is a true invitation to settle in and enjoy a privileged living environment.Visit now in video on our YouTube channel 'Orpi Select'Immo' via the 'virtual visit' button and contact us at 02.32.33.26.26 for more information!Agency reference: 16744This description has been automatically translated from French.
…By Orpi - Select' Immo


Nestled in the heart of a preserved village, just 10 minutes from Évreux and an hour from Paris, this exceptional property, steeped in history and poetry, unveils a fully renovated mill with refinement.Developing nearly 500m² of living space, this charming residence is set in a rare landscaped setting, crossed by a lively and fish-rich river, offering a natural environment that is as enchanting as it is privileged.From the entrance, the tone is set: a vast hall of approximately 30m² leads to a spectacular reception room of over 100 m², bathed in light thanks to large openings onto the water. The old terracotta tiles, the majestic stone fireplace, and the generous volumes impart a warm and authentic atmosphere throughout.The dining kitchen, about 50 m², fully fitted and equipped, continues with a functional laundry room. The sleeping area offers eight bedrooms, including a remarkable master suite of nearly 50 m² with a dressing room and private bathroom. Three other bathrooms complete this level of comfort. An office space or cinema room of approximately 100 m², as well as two convertible attics of about 100 m², provide significant potential for development.Outside, the park, partly walled and carefully designed by a botany enthusiast, reveals a collection of rare species, sumptuous rose bushes, and delicate romantic pathways. A private island accessible completes this bucolic setting, imparting to the place a timeless atmosphere.The outbuildings enhance this exceptional ensemble:- Garage for three vehicles- Annex house of approximately 60m², currently arranged as an art gallery, with convertible attic- Painting workshop of about 30m²- Garden outbuilding dedicated to wintering plantsA true haven of peace, this unique property will delight lovers of nature, authenticity, and inspiration, sheltered from prying eyes while remaining in immediate proximity to amenities.A presentation video of the exteriors is available on our YouTube channel "Orpi Select'Immo" via the virtual tour tab. For any further information, we invite you to contact us at 02.32.33.26.26.Agency reference: 16755This description has been automatically translated from French.
…By Orpi - Select' Immo


At the end of a small road, sheltered from view and in a particularly preserved environment, this elegant stone property, enclosed by walls, offers a rare living environment just a few minutes from Évreux and local shops. The main house, with an area of approximately 300m², charms with its characterful architecture, beautiful stones, its tower, and generous openings onto the park. It features five bedrooms, a spacious living area, a separate fitted and equipped kitchen, as well as a bathroom. Designed to make the most of its surroundings, the house benefits from large bay windows that open each room to the outside, providing remarkable brightness and lovely views of the garden. The property is complemented by an annex building of about 150m², along with around 65m² of outbuildings, and an attic of nearly 90m² on the ground, offering numerous possibilities for development and use. Set on a landscaped park of over 3,300m², carefully planted and perfectly sheltered from view, the whole offers absolute tranquility. A tennis court to renovate completes this property with multiple advantages. About 1h30 from Paris, just a few minutes from Évreux and amenities, this residence elegantly combines character, volumes, luminosity, and quality of life, in a privileged environment. Contact us at 02 32 33 26 26 for more information! Agency reference: 17151This description has been automatically translated from French.
…By Orpi - Select' Immo
'%20stroke='%23DDAA3A'%20stroke-width='1.909'%20stroke-linecap='square'%20stroke-linejoin='bevel'/%3e%3c/svg%3e)
Receive by email any new listing that may match your search criteria
Your criteria :
By validating this form, you accept the general conditions of use of Le Figaro Properties.
These agencies offer a selection of luxury properties vente at Ménilles. Feel free to contact them for personalized assistance.

