The agencies at Fiquefleur-Equainville
These agencies offer a selection of luxury properties vente at Fiquefleur-Equainville. Feel free to contact them for personalized assistance.

 English$ USD · m²


Ideally located between Honfleur and Beuzeville, just 10 minutes from the coast and shops, this elegant house offers a balance between practical living and absolute tranquility.Built in 1992 and perfectly maintained, the property is set in a landscaped area of 2,600 m², carefully planted and completely sheltered from view. Here, calm reigns supreme, without any disturbance, in an atmosphere conducive to relaxation and family life.The exterior, designed for daily comfort, offers generous parking spaces, a closed garage, a charming children's house, as well as a wood shed, harmoniously completing the whole.Developing approximately 256 m² of living space, the house is appealing for its volumes, brightness, and warm spirit. The ground floor opens onto a welcoming entrance leading to a vast living area bathed in light, with a lounge and dining room enhanced by a fireplace and a cathedral ceiling. An equipped kitchen, a laundry room, a games room, as well as a bedroom with a bathroom and guest toilets complete this level.The first floor, intelligently distributed, offers two distinct sleeping areas, ideal for hosting family and friends with complete independence:On the first floor, the house unfolds two distinct night areas, true cocoons of intimacy: - The first space, open to a bright mezzanine, offers two bedrooms, one with independent access, ideal for receiving guests freely - The second space dedicated to family, includes three additional bedrooms, one of which is a master suite, a true private refuge.A cellar completes this property.More than just a house, it is an inspiring living space, designed to host memories, reunions, and precious moments between Honfleur, its iconic port and way of life, and Beuzeville, appreciated for its shops and local life.Fees charged to the seller. Energy class D, Climate class D Estimated amount of annual energy expenses for standard usage: between €4561.00 and €6172.00 for the years 2021, 2022, and 2023 (subscriptions included). Information on the risks to which this property is exposed is available on the Géorisques website: georisques.gouv.fr.This description has been automatically translated from French.
…By The Agence Immobiliere


iad France - Ghislain Petit offers you: EXCEPTIONAL PROPERTY WITH POOL, OUTBUILDING AND MULTIPLE GARAGES – AT THE GATES OF HONFLEUR! Just 5 minutes from Honfleur, in the heart of the highly sought-after town of Fiquefleur-Équainville, let yourself be charmed by this prestigious property of over 250 m², nestled on a superb flat and landscaped plot of 3,500 m². From the moment you arrive, the tone is set: heated pool, outbuilding, several garages… rare features that make all the difference in the area. The main house, perfectly maintained and requiring no work, offers generous spaces and impeccable finishing quality. The ground floor reveals a vast living room bathed in light with a modern open and fully equipped kitchen, a friendly dining area, as well as a cozy second lounge enhanced by an elegantly integrated wine cellar. A functional entrance with laundry room, direct access to the garage, and a toilet complete this level. Upstairs, the spaces have been designed to combine comfort and modularity: • A superb billiard room that can easily become a very large bedroom, or even be divided into two, extended on the upper floor by a gym and an attic space • A second sleeping area comprising three bedrooms, a parental-style shower room, a large dressing room, and toilets. Outside, the flat 3,500 m² plot, entirely landscaped and maintained by a robotic lawnmower, offers a peaceful and well-kept living environment, ideal for fully enjoying the fine days. As for amenities, nothing has been left to chance: heat pump, solar panels, home automation, pergola… so many elements that guarantee modern comfort, energy performance, and peace of mind in daily life. *** More photos on request *** A rare property, combining elegance, volume, and high-end features, just a few minutes from Honfleur. A unique opportunity not to be missed. Agency fees to be paid by the seller. A valid identification document will be required during the visit, in accordance with Article L.561-5 of the Monetary and Financial Code. Information on the risks to which this property is exposed, including the legal obligation for clearing, is available on the Géorisques website: http://www.georisques.gouv.fr. This real estate advertisement was written under the editorial responsibility of Mr. Ghislain Petit, independent real estate agent (without holding funds), commercial agent of SAS I@D France registered with the RSAC of Lisieux under number 808544936, holder of the real estate canvassing card for the benefit of the company I@D France SAS.This description has been automatically translated from French.
…By Iad France


iad France - Alexandre Baron offers you: Exceptional property - with high rental potential - close to Honfleur. In just 10 minutes from Honfleur, 30 minutes from Deauville and less than 2 hours from Paris, discover this estate of 3 houses nestled in a preserved environment, in absolute calm and with no overlooking neighbors. 1) A rare property with multiple possibilities. Set on a plot of approximately 2.5 hectares, this real estate complex consists of: - A main house of 180 m², cleverly divided into 3 independent apartments of 60 m² each, each including 1 to 2 bedrooms, ideal for long-term or seasonal rental. - Two charming Norman cottages of 70 and 75 m², capable of accommodating 6 to 8 people, perfectly suited for a gîte or tourist rental activity. 2) Exceptional potential for investors and lifestyle projects This property meets many projects: - Profitable rental investment (multi-housing + gîtes) - Intergenerational family residence (independence for each) - Second home with additional income - Tourist project in Normandy Each dwelling has its own private garden space, ensuring privacy and comfort for its occupants. 3) Privileged living environment You will be charmed by: - The absolute calm of the Norman countryside - The complete absence of overlooking neighbors - The authentic charm of the buildings - The immediate proximity to major tourist routes Several agricultural buildings complement this ensemble, offering many possibilities for development (storage, workshops, project development, etc.). A property as complete and rare on the market deserves your full attention. Contact me now to arrange a visit and discover its full potential. This property is subject to several energy performance diagnoses: - apartment 1 and 2: rated D - apartment 3: rated G - cottage 1: rated E - cottage 2: rated G Agency fees are the responsibility of the seller. A valid ID will be required at the visit, in accordance with Article L.561-5 of the Monetary and Financial Code. Information on the risks to which this property is exposed, including the legal obligation for brush clearing, is available on the Géorisques website: http://www.georisques.gouv.fr. This real estate advertisement was written under the editorial responsibility of Mr. Alexandre Baron, independent real estate agent (without holding funds), commercial agent of SAS I@D France registered with the Lisieux RSAC under number 788 507 424, holder of the real estate canvassing card on behalf of the company I@D France SAS.This description has been automatically translated from French.
…By Iad France


Just a few minutes from HONFLEUR, we offer you this magnificent thatched cottage set in the midst of a tree-filled garden of almost 4000m2. It welcomes you into a living space of nearly 40m2 centered around a period fireplace that gives a certain charm to the house. This space is complemented by an open-plan kitchen fitted and equipped. In addition, you will find a small lounge opening onto the garden and bathed in light. A master bedroom with en-suite bathroom and an office add to the harmony. Upstairs, divided into two distinct parts: In the first, you will find a suite and its tastefully renovated bathroom. In the second, 3 bedrooms, an office, and a bathroom with shower complete the house. Beyond its features, this property captivates with what it inspires: the sweetness of living, the silence, and the timeless charm of a thatched cottage with a touch of modernity to make it even more comfortable. A comprehensive renovation has been carried out on the heating system, insulation, thatched roof, and comfort facilities. A property designed for lovers of Normandy, in search of a renovated property full of charm and character.This description has been automatically translated from French.
…By Dreyfus-schmidt


GONNEVILLE-SUR-HONFLEUR - 4 BEDROOMS - POOL - 8,800m2 PLOTLHL Associés offers for sale this charming half-timbered Norman house, built on a plot of 8,800m2, providing an exceptional living environment in the heart of a peaceful setting.This exceptional property includes: - On the ground floor: an entrance, a double living room with a pellet stove, a dining room, a fitted kitchen, a laundry room, a toilet, a shower room, and a bedroom. Additionally, adjoining the house, there is a studio currently serving as a guesthouse with a living room, a bedroom, and a shower room with WC. - On the first floor: a mezzanine-office, a shower room, 2 bedrooms with closets, a dressing room, and a separate WC.This residence will be ideal for welcoming a large family and friends in absolute comfort!Land tax: €1,800Electric heating + pellet stoveAluminum double glazing with wooden + electric shuttersSeptic tankGarageNew roofingGood energy performance ratingInterior insulation in 2020For more information or to arrange a visit, please contact us.This description has been automatically translated from French.
…By Lhl Associes


The advertiser did not provide an english description for this listing.
…By Propriete Normande


Located between Pont-l'Évêque and Honfleur, this charming 19th-century home sits on 1.5 hectares of flat, enclosed land and features a 10 x 4 m heated pool. This stately home features three levels: an entryway, a living room with a fireplace, a dining room with a fireplace, a separate, fully equipped kitchen, a laundry room, six bedrooms (three of which have their own shower rooms), a walk-in closet, and a full bathroom. The property is in excellent condition. On the property, a farm building featuring 8 horse stalls, a carriage house, and storage areas. An enclosed paddock with a shelter surrounding the house, ideal for horses.
…By Breteuil Deauville


Ideally located between Honfleur and Beuzeville, superb traditional house at the end of a cul-de-sac, in a quiet environment, without nuisance while remaining less than 10 minutes from Beuzeville and 15 minutes from Honfleur. It includes an entrance, a bright living room of 28 m², an independent kitchen, 3 bedrooms, an office, a bathroom with shower, and separate toilets. You will also benefit from an attached garage with laundry room, a second independent garage, and a landscaped garden of about 1,100 m².Fees included 4.5% VAT at the buyer's expense. Price excluding fees 220,000 €. Energy performance diagnosis in progress. Information about the risks to which this property is exposed is available on the Géorisques site: georisques.gouv.fr.Your advisor NORMANDE PROPERTY: Pierre AUBERT Commercial agent (Individual company)This description has been automatically translated from French.
…By Propriete Normande


This property enjoys a prime location between the countryside and the coast, close to Beuzeville's recently renovated town center and local shops. Situated just 20 minutes from Honfleur and near the Côte Fleurie and the Normandy Bridge, it also offers quick access to the A13 motorway, making it possible to reach Paris in two hours, as well as Le Havre, Rouen, or Caen. The entrance hall leads naturally into the reception areas. On one side, the living room features herringbone parquet flooring, decorative moldings, and high ceilings. On the other, the open-plan kitchen flows into the dining area, which is centered around a wood-burning stove. A guest toilet completes this level. Upstairs, a landing provides access to three bedrooms?two of which exceed 18 m²?as well as a shower room with a laundry area and a separate bathroom. The top floor has already been converted and offers a pleasant living space with a cathedral ceiling, two bedrooms (each over 10 m²), and a bathroom equipped with a whirlpool tub, shower, and toilet. An attic space provides additional storage. The grounds, spanning over 2,700 m², offer numerous possibilities. The garden is home to various fruit trees?including cherry, apple, walnut, pear, and fig?as well as beautiful flowering plants such as roses, hydrangeas, clematis, jasmine, camellias, and lilacs. An outbuilding currently houses an artist's studio overlooking the garden and could also benefit from independent street access. A single garage and a carport for three vehicles complete the outdoor amenities. A home of character where period charm, spacious interiors, and outdoor space combine to create a delightful daily living environment in the heart of a vibrant town. ENERGY RATING: D / CLIMATE RATING: D Estimated average annual energy costs for standard use, based on energy prices from 2021, 2022, and 2023: between euros4,340 and euros5,940. Information on the risks to which this property is exposed is available on the Géorisques website: www.georisques.gouv.fr Sole Trader (E.I.) Messaline Dubosc RSAC No.: 989 733 605 - Bernay Contact: 06 32 90 47 69
…By Espaces Atypiques Pacy-sur-eure


In a calm and preserved environment, without any nuisance, Deauville Sotheby’s International Realty offers for sale a charming property with great potential, ideal for a main residence, secondary home, or a guesthouse activity.Positioned on high ground, this real estate ensemble enjoys an unobstructed view of the valley with a glimpse of the Normandy Bridge. It consists of several buildings organized as a hamlet: a main house, two accommodations in an old cider press, and an independent cottage.The main house, approximately 200 m², offers beautiful reception areas, exceptional brightness, and a functional organization with the possibility of single-level living. It includes a spacious living room with a cathedral ceiling, a family kitchen, several bedrooms including a master suite, as well as adaptable spaces according to your needs.The outbuildings, perfectly maintained, offer several independent accommodations ready to be utilized. A seasonal rental activity is already in place, generating about €20,000 in annual income per unit, thus providing immediate profitability.The entire property is set on a plot of over 3.2 hectares, including landscaped park, meadows, gardens, and terraces, in a green and restful setting.Sought-after environmentNo overlooking or nuisancesExisting rental incomeHigh exploitation potentialCharming Norman architectureA rare opportunity in the sector, combining a privileged living environment and a profitable investment.To visit without delay.This description has been automatically translated from French.
…By Deauville Sotheby's International Realty


Just 6 minutes from the Vieux Bassin in Honfleur, a charming property on 3 hectares. Set in a quiet, lush green setting, this distinctive Norman property includes a main house of approximately 200 m², a large wine press building of 110 m², a small wine press building of 75 m², and a separate thatched cottage of 60 m². The three outbuildings have been successfully operated as vacation rentals. Perfectly maintained, the property is in excellent overall condition. Notably, the main house has a C energy efficiency rating—a rare classification for this type of property. An authentic property offering a privileged living environment, a landscaped garden, spacious rooms, and strong potential, just a few minutes from one of Normandy’s most beautiful harbors.
…By Kretz Real Estate


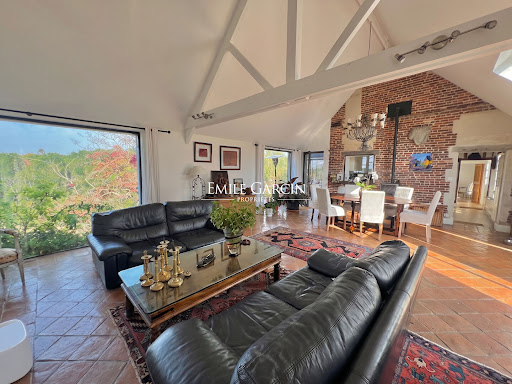


Sitting in peaceful and unspoiled surroundings, this characterful Norman property stands out for its unique charm, warm atmosphere and numerous living spaces. The main house, measuring approximately 200 sq.m, features a magnificent living area of 55 sq.m characterised by its spacious feel and high ceilings. A truly delightful abode, it enjoys abundant natural light throughout the day thanks to the house's multiple aspects and windows looking to the outdoors. The ground floor also includes a second living room with a small office area, a separate kitchen and a boiler room. There is also a small bedroom that could also serve as an office. A second room (delightful and very bright) could easily be converted into a bedroom, with an adjacent bathroom that would allow for the creation of a comfortable ground-floor suite. Upstairs, the lovely master suite comprises a bedroom, a dressing room, a bathroom with bathtub and shower, and a separate WC. The top floor houses two additional bedrooms, each with its own sink; a shared shower room could also be created here to complete this sleeping area. The property is supplemented by three fully renovated outbuildings, which are currently let out to holidaymakers: an independent thatched cottage (approx. 60 sq.m) with two bedrooms; a small cider press (approx. 75 sq.m) with two bedrooms; and a larger cider press (approx. 110 sq.m) with three bedrooms. These independent buildings offer numerous possibilities for future owners, whether continuing the rental business, hosting family and friends, or developing a new project. The entire property is set on magnificent rolling grounds spanning over 3 hectares, featuring landscaped gardens, meadows and wooded areas, interspersed with several terraces. The property also offers facilities for keeping horses. Situated in an elevated position, it enjoys a beautiful unobstructed view of the valley and surrounding countryside, including a glimpse of the Pont de Normandie. The peaceful atmosphere and variety of outbuildings create a particularly harmonious setting. This is a rare and charming property in exceptional surroundings, which offers excellent potential; it would be ideal as a primary or secondary residence, or for a family or tourism-related project. Information regarding the risks to which this property is exposed is available at: www.georisques.gouv.fr
…By Emile Garcin - Normandie


GONNEVILLE-SUR-HONFLEUR - EXCEPTIONAL CONTEMPORARY, ECOLOGICAL, and SUSTAINABLE HOUSE - 145m2 - ENERGY PERFORMANCE A - 2,600 M² LAND - NUTRITIONAL HEDGE - GARAGE - PMR standards Are you looking for a place to live that is as efficient as it is inspiring? This house located in Gonneville-sur-Honfleur is for you. Some houses are designed to be lived in. Others are designed to offer a true way of life. This contemporary house with warm architecture, which gives the feeling of living outdoors throughout the seasons, has been designed without compromise, with particular attention to the quality of materials, durability of equipment, and energy independence for those who love nature and tranquility. Every construction choice has been made to combine modern comfort, energy efficiency, and daily autonomy. In a particularly sought-after quiet residential environment, just a few minutes from the historic center of Honfleur, this house built in 2021 benefits from a privileged location. The Normandy Bridge is less than 10 minutes away, Deauville about twenty minutes, Le Havre in less than 25 minutes, and Paris in about 2 hours and 15 minutes via the A13. An ideal setting to enjoy the Norman way of life while maintaining excellent accessibility. From an energy perspective, the solar panels ensure electricity production approximately 2 times higher than the house's consumption. Without an electric vehicle, you can sell surplus electricity equivalent to what you spend. In other words, your annual electricity expenditure is almost zero. If you have an electric vehicle, traveling 30,000km per year, the panels' production goes directly into your car's battery. Once the annual surplus is sold, the house and car consumption costs you around €800 per year. No need for maintenance or annual checks, the application detects any problems with direct sending to the supplier. For heating, the quality wood stove has heat storage stones, allowing it to continue heating the house for 17 hours even when turned off. Very low in consumption, only 4 to 6 cubic meters of wood per year are sufficient to heat the entire house (around €450 per year). For limited drinking water consumption, a 5000L rainwater recovery tank is buried, intended to eventually supply toilets, washing machines, and outdoor taps. The pump is already installed, as well as the water distribution network to the washing machine, toilets, and outdoor tap. Only the filters and the booster (provided by the owners) need to be connected in the cellar. Little maintenance to be expected. Furthermore, if necessary, the house has been designed so that the layout is simple in case of reduced mobility. The doors are 80cm wide, the house is all on one level, and only one partition needs to be installed to make the toilet wheelchair accessible. The fruit hedge has been planned to obtain fruits every month of the year. The multitude of varieties present allows for regular harvests. Terrace and gravel path to maintain natural drainage. Upon arrival, the contemporary architecture immediately catches the eye. Its harmonious volumes, clean lines, and large windows give it a rare and timeless elegance, where LIGHT and NATURE are present at every moment. Built on a beautiful flat plot of 2,600 m², this property offers approximately 145 m² plus an attached GARAGE of about 25 m². The ENTRANCE opens onto a superb CATHEDRAL LIVING ROOM of 60 m² bathed in sunlight thanks to its impressive glass facade and its high ceiling of over 5m. This warm space houses the high-end STÛV stove equipped with heat accumulation stones for a gradual heat release. The fully equipped OPEN KITCHEN seduces with its contemporary lines and premium Bosch, De Dietrich, and Falmec appliances. An independent toilet, a cloakroom, and a 14 m² UTILITY ROOM complete the functional spaces of everyday life. On the sleeping side, the single-story space has been particularly well thought out for family life. The MASTER BEDROOM, completely open to the garden and terrace, with an area of 19m², has a real fitted dressing area, like a tranquility zone. TWO BEDROOMS of 14 m² and 13 m² with storage also have direct access to the outside through large bay windows. Finally, a 12 m² PLAYROOM is a dedicated space for children and can easily evolve according to needs into a closed room of around 10m² (office, TV room, library, or fourth guest bedroom). The 12 m² family BATHROOM has a bathtub, a shower, and a double sink. The property is completed on the upper floor, overlooking the living room, by a 12 m² MEZZANINE offering the possibility of a future additional space, ideal for teleworking, leisure, or occasional hosting of family and friends. This space and its access remain to be arranged according to your tastes and needs. Behind it, an insulated ATTIC of about 7 m² offers additional storage space. These two spaces can be opened up according to your needs. The attached GARAGE of about 25 m² with its electric door allows parking for a vehicle while retaining a large workshop or storage area. Numerous outdoor parking spaces complete the property. NUTRITIONAL GARDEN Beyond its high-end positioning, what makes this property unique is its extraordinary land designed as a TRUE NUTRITIONAL GARDEN, combining intimacy, biodiversity, gardening pleasure, and exceptional fruit production. The fruit hedge has been carefully designed to ensure fruit production spread over the different seasons. You will find: 8 apple trees, 6 pear trees, 2 nashi (Asian pears), 3 plum trees, 1 mirabelle plum tree, 1 peach tree, 2 apricot trees, 2 cherry trees, 2 feijoas, 1 fig tree, 1 pawpaw (rare fruit tree producing the famous ''bananas of the North''), 1 almond tree, 1 Sichuan pepper tree, 1 medlar tree, and many berry bushes and small fruits... RARE AND SUSTAINABLE HIGH-END FEATURES - 2021 construction under ten-year guarantee, - ENERGY PERFORMANCE A - High-end Trespa composite CLADDING (recognized reference in the sector for its exceptional resistance to weather and UV, Color guaranteed for 10 years, very low maintenance compared to traditional wood cladding, Investment representing approximately €30,000 additional cost compared to standard cladding) - Mostly anthracite aluminum JOINERY - Motorized SHUTTERS - High-end STÛV STOVE with heat accumulation stones in a contemporary design and high efficiency ensuring homogeneous and economical thermal comfort - PREMIUM SOLAR INSTALLATION with 20-year material warranty to maintain at least 80% of their production capacity after 20 years (Inverter and micro-inverters also guaranteed for 20 years, a particularly reassuring point as these elements are generally the most sensitive components of a solar installation). This electricity production significantly reduces household energy expenses, year after year. - 5000-liter buried RAINWATER RECOVERY TANK (pre-equipped for supplying toilets, washing machines, and outdoor taps) for rational management of drinking water resources. Another significant source of savings. - Collective sanitation (sewer system) As you can see, more than just a house, this forward-looking property perfectly meets current aspirations: consume less, live better, and fully enjoy the environment. A rare property on the heights of Honfleur, intended for those who seek much more than a house. It is no longer just real estate; it is a true promise of lifestyle. A unique property to visit without delay!
…By Efficity


Engel&Völkers Deauville offers for sale: 1.3 km from Honfleur's Old Basin, this property complex is located in one of Normandy's most attractive towns, combining an exceptional living environment with steady tourism-driven vitality. The property 1,290 m² plot with a granted building permit, offering substantial land coverage potential. The complex comes with a planned project that has been reviewed and administratively approved, ready to be developed. The possibilities The approved program provides for the construction of 8 residential units totaling 643.58 m² of living area, comprising: - 5 apartments (2-room, 3-room, 4-room) - 3 detached houses (4-room) However, the purchaser retains full freedom to consider a different use, provided it complies with the applicable regulatory framework. The land area and site layout allow many options to be assessed depending on the intended strategy. Honfleur, a high-value market A town of art and history with well-established tourist and residential appeal, Honfleur shows strong demand both for purchase and for rental, ensuring lasting value for any real estate project.
…By Engel & Völkers Deauville


Exclusively in Honfleur, near the Saint-Léonard church, discover this charming town house of 105 m² currently divided into 2 independent apartments. Sold rented.On the first level, a 2-room apartment consisting of: a living room with a kitchenette, a shower room with WC, and a bedroom. On the second floor, in duplex, an apartment consisting on the first level of a bedroom, a living area, a kitchen, and a shower room with WC, and on the second level, 2 sleeping areas.Ideal location.Possibility to reform it into a single house, or as a seasonal rental investment or for long-term rental.Diffuze: your real estate ad broadcasting service. LOI ALUR information: Fees charged to the buyer. (gedeon_52960_32935375)This description has been automatically translated from French.
…By Diffuze


iad France - Agnès Sénécal offers you: HONFLEUR – CHARMING PROPERTY TO REINVENT – 246 M² – INDEPENDENT LOFT – ESTUARY VIEWJust a few minutes' walk from the historic center of Honfleur, this character property offers a rare configuration and, above all, a particularly interesting potential for redevelopment.Set on a plot of 525 m², the property develops around 246 m² of living space and consists of two distinct residences: an old house dating from 1890 and a contemporary-style independent loft.The main house is appealing for its authenticity, light, and unobstructed views of the estuary and the Normandy Bridge. Currently organized around several living spaces, six bedrooms, and two offices, it offers numerous possibilities for interior evolution.The volumes can be rethought, redistributed, or combined to create larger reception rooms, a spacious family kitchen, suites with bathrooms, an independent office space, or a more contemporary organization adapted to current lifestyles.This ability to evolve the spaces constitutes one of the true assets of the property: it can either retain its family spirit or be the subject of a more ambitious renovation project, fully revealing its potential.The second dwelling, designed as an independent loft with two bedrooms, also opens up multiple possibilities: guest house, independent accommodation, professional space, workshop, seasonal rental, or extension of the main residence.Outside, the flat and tree-lined garden offers a particularly pleasant setting in the heart of the city. The various terraces allow for different atmospheres, and a small outbuilding adjoining the main house could be transformed into a summer lounge, winter garden, or reception area open to the outside.Garages and parking spaces inside the property complete this ensemble.More than a house fixed in an existing organization, this property is primarily a place to reinvent.Its volumes, two dwellings, garden, outbuildings, and its privileged location in Honfleur allow for numerous projects: large family home, second residence, hospitality activity, professional space, or a project mixing living and investment.An atypical property whose full potential remains to be revealed.Agency fees are to be borne by the seller. A valid form of identification will be required during the visit, in accordance with Article L.561-5 of the Monetary and Financial Code. Information about the risks to which this property is exposed, including the legal obligation for clearing, is available on the Géorisques website: http://www.georisques.gouv.fr. This real estate advertisement was drafted under the editorial responsibility of Mrs. Agnès Sénécal, independent real estate agent (without holding funds), commercial agent of the SAS I@D France registered at the Lisieux RSAC under number 447601832, holder of the real estate sales card on behalf of I@D France SAS.This description has been automatically translated from French.
…By Iad France


benefiting from a high-quality renovation and a privileged environment.A character property to discover without delay.This description has been automatically translated from French.
…By Deauville Sotheby's International Realty


Honfleur center: bright fisherman's house, 1 minute from the Vieux BassinThe essentials, first.Timber-framed fisherman's house, 150 m², 5 rooms, 3 bedrooms.In the heart of Honfleur, just a 1-minute walk from the Vieux Bassin.Triple exposure south/north/west, a rare light in the old center.Renovated less than five years ago. Ready to move in. Direct sale, no agency fees.In the historical center of Honfleur, most character homes have a flaw: they are dark, narrow, or still require work. This one does not have that flaw.It is one minute from the Vieux Bassin. Bakery, market, galleries, docks: three minutes on foot, no more. On the north side, you are in the city. On the south side, the view opens onto greenery and rooftops – the quiet that one does not expect at this address. The house is cross-ventilated. Air and light flow through it from one end to the other.150 m² usable. Three generous bedrooms, including a master bedroom on the second floor. Fully revamped kitchen, designed for actual use. Two bathrooms with high-end materials. Wood flooring on the first floor and in the master bedroom. The fireplaces serve the living areas.Below, a vaulted stone cellar. Above, under the 19th-century framework, a last attic level already habitable: accessed by the stairs, you could place a bed there tomorrow. No work needed.Everything was renovated less than five years ago, including kitchen appliances. You can move in. No need for quotes.The comfort that downtown usually refuses: the possibility of year-round parking. Fiber-optic internet. Everything is within walking distance.This is not a "charming fixer-upper" house. It is a fisherman's house in Honfleur, ready to live in immediately, in the location that locals know is the hardest to find.Sale from private to private.Visits by appointment.This description has been automatically translated from French.
…Private owner


This charming, typically Norman thatched cottage is located in a pleasant country setting, ideally situated 15km from Pont l'Evêque and 8km from Honfleur. Access is via two separate gates, one of which has a thatched porch. The property is fully enclosed and offers good potential in a nuisance-free environment. The main house is arranged as follows: A service entrance, through the veranda opening onto the back kitchen, fitted and equipped kitchen, another entrance leading to the small lounge with fireplace opening onto a large double living room of 70m², a study room with French doors opening onto the terrace and garden, guest toilet and shower room. The first floor is served by a beautiful solid wood staircase and comprises: a large landing with office space, four large bedrooms, one of which has access to an outside staircase, a bathroom, separate toilet and a dressing room/laundry. It is set in a beautiful landscaped garden and is completed by an outbuilding to be renovated and a garage.
…By Pays D'auge Sotheby's International Realty


This entirely revamped former cheese manufacture dating from the 19th century is located a short distance from delightful Honfleur. Set in a 4700 sqm plot, it offers 460 sqm of living space including a bright and spacious living/reception room featuring soaring ceilings, a luxuriously fitted and equipped contemporary kitchen, six bedrooms, a study, five shower rooms and five wc. With a fitness room, function rooms and a double garage. Solar panels, hot-air pump. EPC:A. A superb property just a few minutes from the beautiful Normandy coast.
…By Daniel Feau Deauville


This 19th-century residence, ideally located in the heart of Honfleur, charms with its authenticity and elegance. Its facades made of Caen stone, slate roofing, and tiered terrace arrangements, bathed in the light of the setting sun, create a harmonious ensemble. Spread over several levels, they offer true outdoor living spaces, suitable for al fresco dining as well as intimate moments of relaxation, ensuring a natural continuity between inside and outside.Developing approximately 140 m² (135 m² according to the reference measurement) over four levels, the house is organized as follows: on the ground floor, a living room and a kitchen open onto the terraces; on the first floor, a parquet-floored lounge with a fireplace extending into an office; then the sleeping areas spread across the second and third floors, including several bright bedrooms, one of which is a master suite with a bathroom and storage, as well as a large attic bedroom with a shower room.An adjoining outbuilding completes the ensemble. It includes a room with a fireplace, flint stone walls, and large bay windows opening onto the terrace. This space, with generous volumes, offers multiple layout possibilities according to needs: guest suite, workshop, or independent space. It also includes a garage with a laundry room, shower room, and toilet, which can be reconfigured according to projects.Information and visits on request from Nathalie Chabrol – 06 20 03 00 04Fees to be borne by the seller. Energy class E, Climate class E Estimated amount of annual energy expenses for standard use: between €3,245.00 and €4,391.00 in the years 2021, 2022, and 2023 (subscriptions included). Information on the risks to which this property is exposed is available on the Géorisques site: georisques.gouv.fr.This description has been automatically translated from French.
…By The Agence Immobiliere


In the heart of a privileged environment on the edge of the forest, discover this former Norman press with rare charm, offering spectacular volumes and remarkable potential. From the entrance, the property seduces with its two superb reception rooms of about 60 m² each, enhanced by an open fireplace, exposed beams, and an authentic atmosphere. A mezzanine harmoniously overlooks the living spaces and further accentuates the feeling of grandeur. The house also features a fitted and equipped kitchen, two bedrooms, two bathrooms, and a WC on the ground floor. Upstairs, a landing leads to three additional bedrooms, a shower room, and a WC. Outside, a dependency housing a boiler room and a cellar completes this characterful ensemble. The whole is set on a magnificent plot of about one hectare, bordered by the forest, offering calm, privacy, and an exceptional natural setting. An exceptional property, ideal for a large family home, but also perfectly suited for a guesthouse project, hotel activity, or catering thanks to its extraordinary volumes and incomparable character.Fees charged to the seller. Property with excessive energy consumption: Energy class G, Climate class G Estimated amount of annual energy expenses for standard usage: between €12,750.00 and €13,890.00 for the years 2021, 2022, and 2023 (subscriptions included). Information on the risks to which this property is exposed is available on the Géorisques website: georisques.gouv.fr.Your advisor NORMAND PROPERTY: Pierre AUBERT Commercial agent (Individual enterprise)This description has been automatically translated from French.
…By Propriete Normande


Ideally located just minutes from Honfleur, in a calm and green environment, this magnificent fully restored Norman house combines the charm of the old with modern comfort. With a generous area of 260 m2, it consists on the ground floor of a spacious, bright living room with a fireplace, a fitted and equipped kitchen, a pantry, a game room, a bedroom, a bathroom, and separate toilets. Upstairs, you will find five bedrooms, including a large master suite, as well as a second bathroom with wc. The property is completed by a garage and a superb landscaped garden of 2,800 m2, adorned with fruit trees. Price: 690,000 EUR including fees, of which 655,000 EUR excluding agency fees and 5.34% agency fees payable by the buyer. The estimated amount of annual energy expenses for standard use ranges from 2,730 EUR to 3,020 EUR, and information on the risks to which this property is exposed is available on the Géorisques website. www.georisques.gouv.frThis description has been automatically translated from French.
…By L'agence De Cormeilles


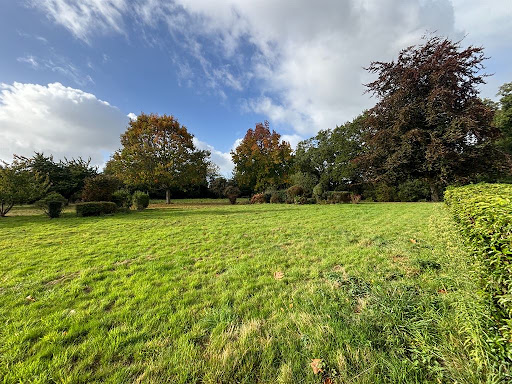


On the heights of Honfleur, in a preserved residential environment combining countryside and nature, Deauville Sotheby’s International Realty© presents for sale an architect-designed property with contemporary architecture, built in 1994.Dressed in playful brickwork and harmonious volumes, this 233 m² living space seduces with its light-filled areas, its indoor pool under glass, and its location in the heart of a landscaped and wooded park of over 1.4 hectares, sheltered from any nuisance and without overlooking neighbors.Erected on three levels – garden-level, floor, and complete basement – the property also features an extension with a triple garage and outbuildings.Interior layoutOn the garden level, upon entering, a bright gallery welcomes visitors, playing with perspectives and volumes, and leads to a guest cloakroom and independent toilets. The heart of the house revolves around a spacious double reception area, comprising a living room with a fireplace and a dining area opening directly onto a spectacular glass roof housing the heated and secure indoor pool. This relaxation space is extended by a teak terrace and a fully-equipped summer kitchen, ideal for convivial moments under the awning, continuing from the garden.Adjacent to the reception areas, a separate and perfectly arranged kitchen features a dining corner and a functional pantry. On the same level, a single-story sleeping area offers two well-sized bedrooms accompanied by a shower room, allowing for an easy and comfortable daily life.On the upper floor, a landing and its hallway lead to the upper sleeping area, consisting of two bright bedrooms sharing a shower room with a solarium, and a master suite with bedroom, private shower room with toilets, and a private terrace overlooking the park. This floor offers an intimate and calming atmosphere, open to the surrounding nature.In the complete basement; a vast wellness area with sauna, wine cellar, technical room for the pool, as well as several storage spaces. This layout offers additional comfort and excellent functionality to the entire property.The house is built on a plot of approximately 1 hectare 40 ares 50 centiares, carefully landscaped, alternating lawns, flower beds, and wooded areas. The orientation and layout of the place guarantee perfect intimacy and a serene ambiance, at the heart of an exceptional natural site, while remaining in close proximity to the historic center of Honfleur and its shops. A triple garage completes this set, along with an outdoor parking area and service outbuildings.A rare combination of contemporary architecture, comfort, and a natural environment, this property offers an exceptional living environment, ideal for a premium primary or secondary residence in immediate proximity to the Côte Fleurie and its iconic seaside resorts.This description has been automatically translated from French.
…By Deauville Sotheby's International Realty


Architect house of 233 m2 of living space with indoor pool, located on the heights of Honfleur, in the heart of a landscaped park of more than one hectare. Upon entering, the house reveals generous volumes, with a hall, guest toilets, as well as a vast living area flooded with light thanks to its large openings. A living room with fireplace, a fully equipped kitchen with a dining area, and a beautiful storage space with its pantry. Two bedrooms and a shower room complete the whole. Adjacent to the living space, a large glass wall houses a pool with a relaxation area and a summer kitchen, ideal for sharing moments of conviviality. Upstairs, a large landing arranged as an office serves two bedrooms, a shower room with access to a solarium, as well as a master suite with its own shower room and private terrace. The basement offers spaces dedicated to well-being with a sauna, a shower, a room that can serve as a games room, and a cellar. Outside, an open garage allows parking for up to three vehicles and is accompanied by a storage room. The 1.4-hectare landscaped park offers a privileged setting, combining the tranquility of the countryside with the immediate proximity of the old harbor of Honfleur. Rémi VALENTIN, individual entrepreneur (EI) acting as a commercial agent, registered under the number ADC 1402 2026 000 000 004. RSAC Lisieux n°524 596 053. Non-contractual document. The risks to which this property is exposed are available on the Géorisques website: www.georisques.gouv.fr.This description has been automatically translated from French.
…By Winstone & Associes
'%20stroke='%23DDAA3A'%20stroke-width='1.909'%20stroke-linecap='square'%20stroke-linejoin='bevel'/%3e%3c/svg%3e)
Receive by email any new listing that may match your search criteria
Your criteria :
By validating this form, you accept the general conditions of use of Le Figaro Properties.
These agencies offer a selection of luxury properties vente at Fiquefleur-Equainville. Feel free to contact them for personalized assistance.
For your search for an exceptional property, select our luxury house with panoramic views in Fiquefleur-Equainville, starting at $775,446. Offering an exceptional panorama, this residence overlooks the city and its surroundings. As the seasons pass, the spectacle is renewed without ever becoming tiresome. Depending on the area you are looking for, the living area starts at a minimum of 256 m².
As part of your search for a luxury property, discover our catalog of 1 luxury house with a terrace in Fiquefleur-Equainville, offered from $775,446. Outdoor meals or summer receptions, the terrace extends the house outdoors. The house listed in our listing offers an attractive living area measuring 256 m².
Your receptions deserve a setting to match: discover 1 luxury house with a reception room in Fiquefleur-Equainville, starting at $775,446. This residence combines family privacy with spaces dedicated to major events. Family gatherings, business dinners or parties with friends naturally find their place there. The property area extends up to 2,679 m².
