The agencies at New Canaan
These agencies offer a selection of luxury properties vente at New Canaan. Feel free to contact them for personalized assistance.

 English$ USD · m²

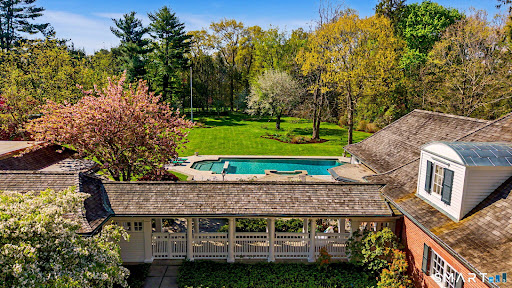


Set on over four and a half acres of private, level grounds in one of New Canaan's most sought after locations, this exceptional estate offers a rare combination of scale, privacy, and close to town convenience. Originally built in 1962 and thoughtfully expanded, the property unfolds as a true compound. The main residence features five bedrooms, seven baths, and beautifully proportioned living spaces anchored by three fireplaces. A seamless connection between the chef's kitchen and family room creates the heart of the home, designed for both everyday living and effortless entertaining. The kitchen is fully equipped with a six burner Wolf gas range, second Wolf oven, Miele dishwasher, Sub Zero refrigerator and freezer, wine cooler, beverage drawers, marble island, and double sinks. Beyond the main residence, the estate continues to impress. A separate antique guest house with full kitchen, 3 bedroom and 1-1/2 bath provides ideal accommodations for extended family or guests. The heated gunite pool and pool house, added in 1991, offer a true retreat setting, complete with a party room, kitchen, bedroom, bath, and sauna for a resort like experience. A rare opportunity to own a private New Canaan estate with exceptional grounds, flexibility of living, and proximity to town.
…By Annonceur International


119 Proprietors Crossing is a breathtaking estate by architect James E. Gearity. Set on four acres, this fully restored six-bedroom home blends timeless elegance with modern function.nnA private drive and grand fountain lead you in to a soaring foyer with a sweeping staircase beneath a dramatic Baccarat chandelier. The parlor, with one of seven fireplaces, flows to a serene terrace. The Blue Room offers a refined retreat, while the study, with a coffered ceiling and secret staircase, connects to the primary suite.nnThe formal dining room glows under another Baccarat chandelier. Adjacent is the chefs kitchen, now complemented by the extended family kitchen in the Great Room featuring an enormous leathered quartz island. This room, with a 35.5-ft vaulted ceiling, boasts integrated high-end speakers as part of a whole-home audio system.nnThe primary suite showcases an 800 sq. ft. dressing room and a gorgeous two level bathroom with freestanding tub. The lower level of the home offers a media room, gym and wine grotto. The outdoor space includes a dining pavilion, outdoor kitchen, and a brand-new pool with spa.nnBuilt for luxury and efficiency, the home has commercial-grade systems, SIP walls, a Welsh slate roof, radiant heat, and 14 temperature zones for your comfort. Additional features include a four car garage and an elevator accessing all levels of the home. This newly restored gem incorporates enhanced functionality for todays buyers, built to last for generations.
…By Annonceur International


119 Proprietors Crossing is an entertainer's dream, featuring stunning architecture by James E. Gearity. Nestled on four private acres, this six-bedroom estate blends timeless elegance with modern luxury. A private drive leads to an elegant fountain, setting an unforgettable tone. Inside, a soaring foyer showcases a dramatic Baccarat chandelier and seven fireplaces, enhancing the warm atmosphere. Spacious entertaining areas flow seamlessly to a tranquil terrace. The heart of the home includes a chef's kitchen that opens to a Great Room with a remarkable 35.5-foot vaulted ceiling, centered around a large quartz island with integrated audio. A formal dining room beneath another Baccarat chandelier sets the stage for memorable gatherings. The West wing hosts the primary suite, featuring a cozy retreat and a study with a hidden staircase leading to a gym and an 800-square-foot dressing room. An adjacent Junior Primary Suite has its own entrance and living area. Upstairs, four additional bedrooms include two ensuite and two with a jack-and-jill bath. The finished lower level boasts a media room, fitness center, and wine cellar. Outdoors, curated grounds offer a dining pavilion, outdoor kitchen, and a newly constructed pool and spa, with space for a tennis/pickle-ball court. Engineered for efficiency, the estate features commercial-grade systems, radiant heat, and a rare Welsh slate roof. A four-car garage and an elevator service complete this exceptional offering.
…By Annonceur International


Nestled in the sought-after Dann Farm community, this home offers the perfect blend of graciousness and functionality. The dining room and living room flank the bright front hall with double-height ceilings that capture the natural light and energy of the house. The large eat-in kitchen seamlessly flows into a generously sized family room, complete with a fireplace. The main level also features a fabulous study, multiple outdoor patios, a mudroom, laundry room, powder room, all with amazing views and access to the surrounding property. The second floor features a beautiful primary suite with a sitting room, two large walk-in closets, and an en-suite bath. Rounding out the second floor are two bedrooms serviced by a hall bath and one bedroom with an en-suite bath. Outside, a brand-new 20 x 40 heated pool awaits, perfect for summer days. The unfinished basement with walk-out access is ready for your personal touch. Discover relaxed living of Dann Farm conveniently located close to Scotts Corners and New Canaan Ct!
…By Annonceur International


Welcome to a truly exceptional New Canaan architectural masterpiece built in 2004, nestled on a majestic private lane occupied by only 6 estates, enveloped by serene forests and 48 acres of reservoir conservancy. This picturesque estate offers a tranquil escape and sense of openness with intricate millwork and wainscoting adorning every corner, 9 to 12-foot ceilings on every level and sun-drenched spaces throughout. Spanning over 11,000 square feet(+4000 SF LL) with 6 bedrooms, 7.2 baths on 4.7 acres with room to add a custom pool, go inside to discover a seamless blend of ultimate privacy and modern luxuries throughout 4 finished levels. Immerse yourself in the serenity just 5 minutes to downtown New Canaan and an hour to NYC, where luxury and tranquility converge in perfect harmony MICHIGAN ROAD TO SUMMERSWEET LANE
…By Annonceur International


Welcome to a truly exceptional New Canaan architectural masterpiece built in 2004, nestled on a majestic private lane occupied by only 6 estates, enveloped by serene forests and 48 acres of reservoir conservancy. This picturesque estate offers a tranquil escape and sense of openness with intricate millwork and wainscoting adorning every corner, 9 to 12-foot ceilings on every level and sun-drenched spaces throughout. Spanning over 11,000 square feet, with an additional 4,000SF+ lower level, with 6 bedrooms, 7.2 baths on 4.7 acres with room to add a custom pool, step inside to discover a seamless blend of ultimate privacy and modern luxuries throughout 4 finished levels. Immerse yourself in the serenity just 5 minutes to downtown New Canaan and an hour to NYC, where luxury and tranquility converge in perfect harmony. MICHIGAN ROAD TO SUMMERSWEET LANE
…By Annonceur International


Nestled in sought-after North Stamford near the New Canaan border, this exceptional Colonial, built in 2007, offers over 7,000 sq ft of elegant and versatile living space on a private one-acre property. Thoughtfully designed for both everyday living and entertaining, the home combines timeless style with modern comfort. A grand entry leads to expansive, light-filled rooms enhanced by quality craftsmanship and sophisticated finishes throughout. The chef's kitchen is beautifully appointed with luxury appliances, abundant cabinetry, generous counter space, and ample storage, making it ideal for casual meals or large gatherings. The open layout flows seamlessly into the stunning family room, featuring a dramatic stone fireplace, and oversized sliders leading to a massive new deck overlooking the picturesque property. There's even room for a pool! The home offers four spacious en-suite bedrooms, including a luxurious primary suite designed as a private retreat. An expansive great room provides endless flexibility for a playroom, media room, office, fitness area, in-law suite, or additional family room. The fully finished walk-out lower level adds even more living and entertaining space with direct backyard access. Conveniently located near shopping, dining, parks, schools, and commuter routes, this remarkable North Stamford home offers the perfect blend of luxury, comfort, and functionality in an exceptional setting. Make this house your new home!
…By William Pitt Sotheby's International Realty


Enter a world of opulent privacy on nearly twenty-five acres of pristine countryside, boasting five acres of serene lakes, an elegant stone bridge, and expansive manicured lawns that cradle an entire valley just 45 miles from NYC. Discover a lavish retreat comprising of four distinct residences: a magnificent five-bedroom, four-bathroom main estate, a charming two-bedroom, two-bathroom guest cottage, a sophisticated two-bedroom, one-bathroom carriage house complete with a heated three-car garage, and a stylish one-bedroom, one-bathroom log cabin pool house overlooking a 20x50 heated saltwater pool. Additionally, luxuriate in a cozy writers cabin, with a majestic fireplace. The compound also has a versatile storage barn with separate private driveway access and a dog kennel. The property is artfully situated amidst majestic oak trees and vibrant flowering shrubs, adorned with professionally landscaped stone terraces, walls, and scenic viewpoints, featuring multiple rose and mixed flower gardens, an organic vegetable garden, and a host of other exquisite amenities. Stroll through this picturesque sanctuary of unmatched serenity - a truly enchanting haven of natural beauty and modern comforts.
…By Annonceur International


Welcome to your own private sanctuary—a meticulously maintained and thoughtfully updated home. Featuring a 1,620-square-foot retreat where nature meets elegance at every turn. Built in 1946 and lovingly cared for, this exceptional South Salem property offers the rare combination of tranquil seclusion and premier location in the sought-after Katonah-Lewisboro school district. A fabulous setting awaits as you step outside to discover the professional landscaping, quiet, private deck, and mature specimen planting. The expansive deck is perfect for morning coffee, afternoon tea, or evening entertaining. A paved driveway with Belgian block edging and a detached one-car garage complete the welcoming arrival experience. Every season reveals new beauty in this thoughtfully designed landscape. Exceptional Interior Living… Enjoy the updated eat-in kitchen with granite countertops, custom cabinets, and a coffee bar. Full first-floor bathroom, first-floor den/bedroom, dining room, plus a lovely living room with sliders to the deck and a fireplace for a cozy evening inside. Featuring 3 bedrooms, 2 full baths plus a lower level. Hardwood floors throughout. Nice natural light. The Perfect Location… Enjoy the best of both worlds: a peaceful, private setting in top-rated Katonah-Lewisboro schools, minutes from restaurants, shopping, and Metro-North train service. Whether it's winter snow, spring blooms, summer entertaining, or fall foliage—this home shines in every season. This exceptional property is fully prepared for its next chapter. With every detail attended to and the home in pristine, move-in condition, all that's missing is your personal touch. Simply arrive, unpack, and start living the lifestyle you've been looking for.
…By Julia B. Fee Sotheby's International Realty


'In a Garden'bordered by the East Branch of the Mianus River is situated in North Stamford near the Long Ridge Historic District. Updated & beautifully designed, it offers an ideal downsize or weekend retreat with sweeping gardens, mature plantings, & river frontage. A luxurious first-floor primary suite has 2 baths, and opens to a terrace overlooking the water. Upstairs are guest rooms and an office option. A bright kitchen, formal living & dining rooms, & a reading room all overlook the river and waterfall. A detached studio, two-car garage, whole-house generator, fencing, and gated Belgian-block drive complete this two-acre hideaway. Please see full narrative on ''In A Garden'' in documents
…By Sotheby's International Realty - Greenwich Brokerage


Discover your ultimate hideaway: a private, gated custom rebuilt 10,000 square foot Colonial nestled on over five majestic acres in Pound Ridge. While the impressive amenities are abundant, it is the serene setting that will truly capture your attention and your heart. Tucked behind a mature landscape, the property offers a retreat filled with quiet, tranquil spots. The grounds are thoughtfully designed for both relaxation and recreation, featuring a pool set off the side of the house and a secluded tennis court in the back. Inside, light floods the glass sunroom off the kitchen, and private decks extend from multiple rooms, including the luxurious primary suite. The heart of the home is the family room, boasting a dramatic, soaring ceiling height and anchored by one of three cozy wood-burning fireplaces. Welcome home!
…By Julia B. Fee Sotheby's International Realty


This one-of-a-kind 5 bedroom, 5 full bathroom rustic California inspired residence on one of the toniest roads in Pound Ridge sits on 6.5 private acres, complete with a pool, tennis court and treehouse. Situated in a resort like setting, the home's exquisite indoor-outdoor flow and abundant natural materials, you'll feel worlds away, but is just 3 minutes from town and an hour from NYC. Once owned by Ted Sorenson, JFK's speechwriter, the unique estate is ideal as a year-round home, weekend retreat or secluded hideaway with Belgian block and chestnut floors, stone columns (the stone of which was excavated from the site), tongue-in-groove cedar walls, soaring beamed ceilings, 22 skylights and custom windows. Custom stair railings designed by renowned rustic artist, Daniel Mack. Enjoy lavish entertaining in impressive living spaces with floor-to-ceiling fireplace and windows. The rustic dining room seats 16, the masterful kitchen with original copper bar counter, accommodates gatherings of any size. Upper-level primary suite, main-floor two-bedroom suite, home gym, media room, sauna and office with custom desk made of one solid piece of hundreds of years old Baobab tree. The lower level en suite bunk room provides ample accommodations, with private entrance. Resort-like grounds and a bucolic location make this an exceptional country estate. Custom, high level properties like this don't come up very often.
…By Annonceur International

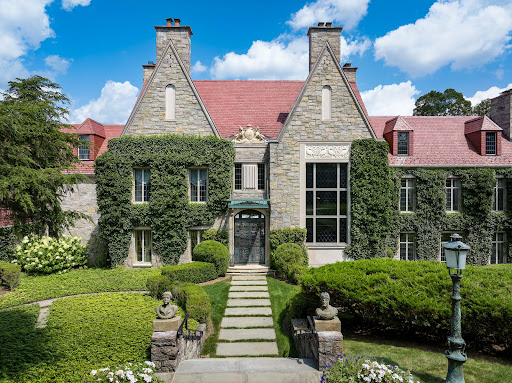


Hillandale is a once-in-a-lifetime offering—an extraordinary opportunity to own one of the most iconic and expansive estates in the region. Encompassing approximately 268.2 sylvan acres, this landmark property gracefully spans the New York/Connecticut border, offering stunning views over formal gardens, a private lake, and rolling woodlands. Total privacy, historic pedigree, and timeless elegance define every aspect of this extraordinary estate. At its heart stands a majestic European-style stone manor, originally constructed in 1900 and once owned by the Sulzberger family, publishers of The New York Times. The residence has since been expanded and masterfully restored by the current owners, now offering more than 15,000 square feet of refined living space. Exquisite materials—imported antique marble, limestone, onyx, mosaic tile, and stained glass—adorn the interiors, where craftsmanship of a bygone era meets the comforts of modern luxury. The stately manor features eight bedrooms and ten full and four half bathrooms, anchored by grand formal living and dining rooms with intricately carved wood paneling and elegant fireplaces. A gracious library, conservatory, cloakroom, and breakfast room add to the home’s refined flow and character. At the center of the home’s leisure offerings is a spectacular indoor Olympic-sized pool, clad in Italian mosaics, complemented by a second outdoor pool and adjacent pool house—ideal for warm-weather entertaining. The grounds are as captivating as the interiors, with private lakes, formal gardens, wooded trails, and a whimsical hedge maze designed for children. More than five miles of private roads wind through the estate, offering serene views and access to a variety of outdoor amenities, including a tennis court, greenhouse, two horse barns, and four additional guest or staff residences. With its clay-tiled roof, enduring stone construction, and unparalleled sense of scale and privacy, Hillandale is more than an estate—it is a generational legacy. Whether envisioned as a private retreat, equestrian compound, or world-class residence for entertaining on a grand scale, Hillandale stands as a rare jewel in the heart of the tri-state countryside.
…By Sotheby's International Realty - Greenwich Brokerage


Perched on a scenic ridge overlooking the bucolic waters of Oriental Lodge Pond, this exceptional contemporary home is a sanctuary for those who crave a connection to the outdoors. Situated on 1.48 acres of verdant private land, the property offers a rare blend of architectural drama and serenity. A spectacular open floor plan on the main level is the signature feature of the home. Stepping inside the home you are greeted by a dramatic sky-lit, 2-story entrance with soaring vaulted ceilings. Large windows throughout the home keep the home bathed in natural light. The living room, dining room, and family room all have cozy wood-burning fireplaces. A stylish kitchen, with a smart -tech double oven, and a sunnybreakfast nook are the hub of the home. The home has 5 bedrooms including one on the main floor with an adjacent bathroom, ideal for a guest or home office. There are 4 bedrooms upstairs, highlighted by the fire-lit primary bedroom, en suite. The lower level offers a special opportunity to finish addition space with over 1,000 square feet of space, including a fireplace, eager for your finishing touches. If you enjoy kayaking or ice skating, the property has direct access to the water and even owns a little slice of the island within the pond. Whether you're hosting a boisterous gathering or enjoying a quiet morning watching the mist rise off the pond, this home offers an unparalleled North Stamford lifestyle. Welcome home.
…By William Pitt Sotheby's International Realty


'La Gentilhommière' is a unique property in North Stamford, inspired by Château de Givenchy-le-Noble in France. Built 20 years ago, this property exudes an authentic French charm with imported materials gracing its construction. From the stately Pierre de Bourgogne limestone that adorns its exterior to the exquisite 18th-century French elements found within, every detail evokes a sense of timeless elegance. Inside, you'll discover the beauty of Versailles wood parquet flooring and the comfort of double-paned insulated windows, each adorned with brass European-style handles that enhance the estate's allure. The heart of the home showcases a Smallbone kitchen, complete with a La Cornue Château range, while radiant-heated floors and numerous other exceptional features elevate this property to a class of its own. Bordering the Helene Altschul Land Trust, ensuring no adjacent construction, the privacy in this estate is second to none. The property includes 2 newly built guest houses, one pool house featuring a kitchen with a private bathroom, and a studio house with an inspiring view to stimulate the mind. The newly built 12 meter pool is surrounded by amazing landscapes, as the large schist boulders are reminiscent of Central Park. Combining historical aspects that cannot be duplicated, in addition to the modernized renovations, this property will appeal to anybody with its unprecedented versatility. Conveniently close to the Merritt Parkway and Manhattan, it offers a rare opportunity for discerning buyers looking for quick access to the city.
…By Kretz & Partners


Nestled on one of South Salem's most picturesque country lanes, 78 Old Church Lane offers a beautiful blend of privacy, comfort, and timeless style. Set on 4.6 magical, level acres surrounded by classic architecture and rolling countryside, this beautifully maintained residence is move-in-ready and designed for effortless living. Completely renovated in 2004, the home features sun-filled interiors, rich wood floors, a fabulous fireplace, and an excellent floor plan for everyday living and entertaining. At the heart of the home is a classic Poggenpohl kitchen, as functional and elegant today as when it was first installed, opening seamlessly to inviting gathering spaces filled with natural light. Offering three bedrooms and three-and-a-half baths, the home lives comfortably with generous entertaining areas, excellent indoor flow, and peaceful views of the spacious deck and surrounding property. The expansive grounds provide exceptional privacy and ample room for a pool, creating the opportunity to further enhance this special setting. A rare offering in a coveted South Salem location, 78 Old Church Lane is ready to be enjoyed from day one.
…By Julia B. Fee Sotheby's International Realty


67 Carter Street - Exceptional Modern Estate Experience unrivaled luxury at this extraordinary 2.5-acre sanctuary in New Canaan. Encompassing nearly 7,300 sq ft above grade and an additional 2,000 sq ft in the lower level with soaring 10-foot ceilings, this architectural masterpiece offers a refined and expansive living experience. A chef's gourmet kitchen anchors the home, complemented by five luxurious bedrooms and seven designer bathrooms. The spectacular primary suite spans over 1,000 sq ft, featuring a spa-level bath reminiscent of a five-star resort. The third-floor office and library boast panoramic views, while striking fireplaces and fluid indoor-outdoor transitions elevate every room. The lower level doubles as a wellness retreat with space for a private gym and spa. An additional 2,000 sq ft of outbuildings opens the door to creative or recreational possibilities, whether studio, guest space, or workshop. Set high above neighboring homes, the estate commands sweeping treetop views and absolute seclusion. Despite its private feel, it remains conveniently close to New Canaan's premier shopping, dining, and schools. Enjoy a New England arboretum atmosphere with walking trails, a tranquil koi pond, and multiple entertaining terraces across all levels-perfect for hosting or relaxation. This is more than a home-it's a one-of-a-kind estate where Gold Coast elegance meets modern sophistication. Designed for those who expect nothing less than perfection.
…By Annonceur International


Located moments from Wilton Town Center, this fully reimagined 6-bedroom, 5.2-bath residence blends timeless character with modern luxury. Set on more than two pristine acres with a designated pool site and overlooking the Silvermine River, the home has been extensively renovated, showcasing exceptional craftsmanship and thoughtful design throughout. The interior features 9-foot ceilings, Brazilian cherry floors on the main level, red oak upstairs, and custom millwork. Designer finishes, modern lighting, and integrated smart-home technology complement a spacious layout ideal for entertaining and everyday living. The lower level offers two large rooms, each with walk-out access, a fireplace, a full bath, and an additional room that could serve as a bedroom, providing flexible space for nanny or in-law use, guest quarters, recreation, or a private home office. Bespoke cabinetry, premium fixtures, and top-tier appliances elevate each room. Additional highlights include commercial-grade mechanical systems, a Kohler true full-house 48 KW generator, advanced home technology and security, and a lifetime shingle roof with warranty and copper flashing. Outdoors, refreshed landscaping, new plantings, a mahogany deck and porch, and upgraded hardscaping create a private, inviting setting for gatherings or quiet enjoyment.
…By Annonceur International


Hidden away at the end of a coveted West Side cul-de-sac, 48 Driftway Lane is a private estate tucked among the winding back roads of New Canaan. Perched atop 1.62 beautifully landscaped acres and surrounded by nature, the setting offers a rare sense of peace and privacy, yet remains just minutes from downtown New Canaan and approximately one hour from New York City. Newly constructed from the ground up in 2017 and offering over 10,000 square feet of thoughtfully curated living space, the home unfolds through a series of light-filled rooms where architectural detail, craftsmanship, and connection take center stage. A grand central foyer showcases a statement staircase framed by glass railings, creating a stunning focal point from the moment you enter. At the heart of the home, a sunlit gathering space serves as the natural connection point between the designer kitchen, soaring two-story family room, and outdoor living spaces beyond. Anchored by a stunning 10-foot quartzite waterfall island and matching custom quartzite hood, the kitchen balances beauty and function with Thermador appliances, Sub-Zero refrigeration and wine storage, custom cabinetry, and a walk-in pantry. The dramatic family room draws the eye upward with soaring ceilings, extensive architectural detailing, automated Lutron shades, and walls of windows that flood the space with natural light.
…By Annonceur International


A rare opportunity to create a custom modern retreat in one of North Stamford's most serene settings. Located in a prestigious enclave of fine residences on a quiet cul-de-sac, this stunning to-be-built modern home offers a rare combination of luxury, privacy, and natural beauty. Featuring 4 bedrooms plus loft, 3 baths, and 3,782 sq ft of thoughtfully designed living space, the home is sited on 2 scenic acres with peaceful seasonal reservoir views-ideal as a full-time residence or weekend escape. A charming covered front porch leads to a dramatic two-story foyer and expansive Great Room with fireplace, soaring ceilings, and walls of windows overlooking the landscape. The open chef's kitchen boasts an oversized island, exquisite cabinetry, high-end appliances, and walk-in pantry, connecting seamlessly to a wraparound covered porch designed for great outdoor living. The main-level primary suite offers a spa-like bath, dual walk-in closets, and French doors opening to the porch. A 2nd first-floor bedroom with adjacent full bath provides ideal guest or home office space. Mudroom and laundry room complete the 1st level. Upstairs includes 2 bedrooms, full bath, and bright open loft. Optional finished walkout lower level adds up to 2,260 sf, at add'l cost. Conveniently located near fine dining, shopping, theaters, parks, golf, hiking, beaches, and everything the vibrant City of Stamford offers, easy access to train, airport and Hwys! One hour to NYC! Renderings are representational.
…By Annonceur International


This architectural gem will captivate with its luxurious, modern design and impress with its meticulous, energy-efficient construction. The award-winning CMG BUILDER of New Canaan CT will craft this home to the German Passive House Institute (PHI) standard, resulting in a visually stunning home that's 80 percent more energy efficient than a typical, code-built residence. Thoughtfully designed to fuse form and function, the expansive living spaces, clean lines, and exquisite modern finishes deliver next level sophistication. South-facing walls of glass will bathe the living space in natural light, while framing breathtaking views that shift with the seasons. Designed for superior air quality and wellness, other key features include strategic shading, airtight construction,and an efficient whole-house energy recovery ventilation system. The absence of fossil fuels, along with highly efficient European windows and doors, enhances energy savings and creates a remarkably quiet and serene living environment. Nestled on a private 2-acre lot on a North Stamford cul-de-sac, this idyllic setting offers a peaceful escape that's within reach of urban conveniences. Since this home is to be built you have the opportunity to collaborate with the builder to select finishes, ensuring a home that's as extraordinary as you are. Your dream home awaits. Images in this listing may have been created or enhanced using virtual staging software and are intended to represent the home to be built.
…By Annonceur International


Unlock incredible value with this classic 1940s colonial perfectly situated in desirable North Stamford. Serving as a fantastic canvas for both handy homebuyers and savvy investors, this 4-bedroom, 3-full-bath property is bursting with character and value-add potential. Step inside to discover beautiful hardwood floors, a living room anchored by a wood-burning stove and handsome built-ins, and a spacious eat-in kitchen that flows seamlessly onto a large deck overlooking a peaceful backyard. Maximizing the home's footprint is easy, thanks to a sprawling second-floor bonus room-the perfect layout for an in-law suite-and a walk-out lower level featuring a massive family room. With peace-of-mind upgrades like a 7-year-old roof and a 4-year-old hot water heater already in place, the home is primed for its next chapter. Located just north of the Merritt Parkway for a commuter's dream, and moments from local treasures like the Stamford Museum & Nature Center and the Bartlett Arboretum, this property is a rare find with extraordinary upside. House is currently on septic but scheduled to be hooked up to city sewer in September.
…By William Pitt Sotheby's International Realty


Set at the top of a quiet cul-de-sac, this handsome Colonial-style home combines timeless appeal and generous space on a picturesque 1-acre property. With 5 bedrooms, 3.5 baths, and multiple living spaces, the home's layout easily supports both shared gatherings and private comfort. Most rooms boast beautiful hardwood flooring. A welcoming foyer introduces formal living and dining rooms. Spanning the full depth of the home, the living room receives natural light from large windows with east and west exposures, capturing morning and afternoon sun. The updated eat-in kitchen overlooks the backyard and features quartz countertops, KitchenAid appliances, and a stylish stainless steel farmhouse sink. Adjoining the kitchen is the spacious family room with a wood-burning fireplace. Tucked away is a private suite containing a bedroom, en-suite bath, and an office/flexible-use room, creating a perfect separate space for guests, multigenerational living, or a main-level primary. Upstairs are 4 more bedrooms, including the primary suite, which enjoys a walk-in closet, en-suite bath, and a private deck with views of the backyard's mature oaks, maples, and a flowering mountain laurel. The full unfinished basement and two-car garage provide ample storage and great potential for future expansion. In one of North Stamford's most convenient locations.
…By William Pitt Sotheby's International Realty


Sprawling raised ranch on a prime 1 acre lot in this highly sought-after Newfield neighborhood cul de sac. The main level delivers functional everyday living with large, bright open spaces and easy flow leading out to the deck for comfortable indoor/outdoor enjoyment. A totally private rear yard tiered with lantern lit stone walls and highlighted with a Belguin block framed patio that's ready to entertain a crowd. Finished lower level offers a space-perfect for home office, in-law, au pair or extended stay guests, featuring a second fireplace, oversized living spaces, bedroom and newer full bath. Location, location, location!
…By William Pitt Sotheby's International Realty

Welcome to this beautiful, turn-key end-unit townhome offering effortless living in the highly sought-after Riverturn complex. The inviting main level features gleaming hardwood floors and an open floor plan, including a well-apointed Living Room with gas fireplace and sliders to a private deck, seamlessly flowing into the Dining Room. A granite eat-in Kitchen and convenient Powder Room complete the first floor. Upstairs, the spacious Primary Bedroom showcases a wonderful vaulted ceiling with skylight, hardwood floors, two generous California closets and a Full Bath with a whirlpool tub & separate shower. A second large Bedroom also enjoys hardwood floors and a generous closet along with access to the hall Full Bath, making it perfect for guests or family. The finished, sun-filled loft with skylight provides flexible space for a home office, gym, or additional living area, along with added walk-in storage. The lower-level Family Room offers bright, versatile space and direct access to the laundry area and one-car garage. Enjoy serene surroundings with views of the charming courtyard in front and a peaceful babbling brook backdrop from the deck. Ideally located just minutes from the Merritt Parkway, shopping, dining, Downtown, and Harbor Point, this home truly offers the best of suburban living with convenience at your doorstep.
…By William Pitt Sotheby's International Realty
'%20stroke='%23DDAA3A'%20stroke-width='1.909'%20stroke-linecap='square'%20stroke-linejoin='bevel'/%3e%3c/svg%3e)
Receive by email any new listing that may match your search criteria
Your criteria :
By validating this form, you accept the general conditions of use of Le Figaro Properties.
These agencies offer a selection of luxury properties vente at New Canaan. Feel free to contact them for personalized assistance.
