The agencies at Plomelin
These agencies offer a selection of luxury properties vente at Plomelin. Feel free to contact them for personalized assistance.

 English$ USD · m²


AN ATYPICAL ARCHITECTURAL HOUSE IN PLOMELIN. Well located in the municipality of PLOMELIN, about 500 m from shops & 1.5 km from the "Vire-Court de l'Odet" by cycle path, this modern-cosy house was designed by the collaboration of an architectural firm in 2019. Built with a wooden frame and only high-quality materials, its interior layout is undeniably very original. Its living space of 39 m² offers a high-quality fitted kitchen with a dining island & a living-dining room benefiting from a pellet stove & a full wall of bay windows inviting you to enjoy the terrace & landscaped & enclosed garden. On the night side, you will find four bedrooms, two of which are on the ground floor, including a guest room, all equipped with cupboards and desks, a bathroom with the possibility of creating a second additional shower room in the current laundry room. Upstairs, a second terrace with a shade sail confirms the zenith of a harmonious ensemble. A double carport & a storage room provide the necessary functionality for the property. Bus network available. "Decennial guarantee and active damage insurance." Agency fees included: 5.5% VAT MAXIMUM charged to the buyer on the indicated price. Price expressed excluding fees: 370,000. Information on the risks to which this property is exposed is available on the Géorisques website: www.georisques.gouv.frThis description has been automatically translated from French.
…By L' Agence Quimper


Agency exclusivity. Pont L'Abbé, exceptional architect-designed house built in 2009, in the heart of the dynamic town of Pont L'Abbé in a calm and privileged environment allowing you to walk to all amenities (schools, shops, cinema, hospital).Developed over 320 m², including 265 m² of living space, you will be charmed by its "clean, elegant design lines", the remarkable quality of its features, and the omnipresent view of the superb landscaped garden measuring 1069 m², with no overlooking neighbors, designed as a true extension of the living spaces.As soon as you pass the entrance, the heart is captured! An elegant entrance hall welcomes you and immediately reveals the generous volumes of the house. It opens onto a high-end living area of approximately 100 m², with a reception room, a double living room, and an open-plan kitchen that is fully fitted and equipped, all open onto the ideally designed terraces and garden intended for relaxation.The master suite, a "true private space" of 36 m², offers a "maxi bedroom" with an independent dressing area and a bathroom with an Italian shower and bathtub. An intimate office, a utility room, and a guest toilet. Designed for practical and functional daily living, this level also has direct access to the pantry and the adjoining garage, which includes a beautiful wine cellar.To finish this level: the exceptional HEATED INDOOR SWIMMING POOL (8m x 4m) enhances the home!!Upstairs: a bright mezzanine distributes 3 bedrooms, a shower room, and a toilet.An attached garage, a second independent garage with an attic, as well as a workshop + carport, and a parking area complete these high-end amenities.Sheltered from view and with no overlooking neighbors, come discover this "EXCEPTIONAL PROPERTY" located just steps from the city center without delay.This description has been automatically translated from French.
…By Terre D’immo


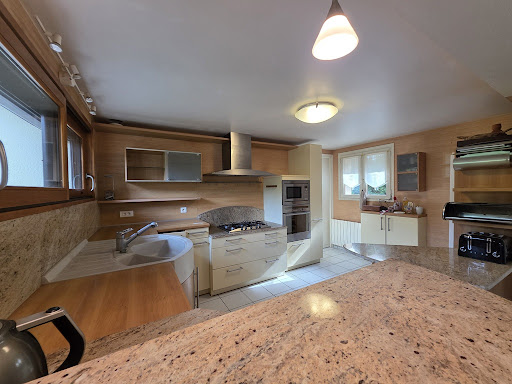

Quimper Sud, towards the beaches of Bénodet, in a highly sought-after upscale neighborhood, discover this beautiful property sheltered from view in a green environment offering absolute tranquility just 5 minutes from downtown; the gate opens and you discover this beautiful architect-designed house (194m²) offering essential single-level living with large bay windows overlooking the enclosed and landscaped garden of 2300 m².A lovely entrance leads to the large living room with its insert fireplace and an open-plan fitted kitchen, a pantry, a WC; a large bedroom with a bathroom featuring a shower, bathtub, and WC, dressing room, and a study; the mezzanine leads to 3 bedrooms upstairs, an attic, and a bathroom; a wine cellar; a large garden shed for storing gardening tools;A beautiful property in a unique and exceptional location not to be missed.This description has been automatically translated from French.
…By Terre D’immo


Agency Exclusive. Quimper How can one resist the charm of this magnificent VILLA from 2007 with a surface area of 250 m² located in a green environment at the gates of the city center and quick access routes. Once you pass through the gate and walk down this "charm" path, discover all the elegance of this property where nothing has been left to chance on a beautiful landscaped plot of 3800m².Built by a renowned architect, the entrance hall is dominated by a wooden staircase, a reception room of 80 m² enhanced by a fireplace, kitchen A/E (Poggenpohl), master suite with dressing room and en-suite shower room, office, laundry room. On the upper floor awaits a royal suite worthy of luxury hotels where materials and refinement blend seamlessly, along with two other bedrooms accompanied by a shower room and WC. In total, there are no less than 4 bedrooms and 4 shower rooms.Complete basement with its prestigious wine cellar that will delight enthusiasts. The highlight is this space dedicated to relaxation where a covered SPA awaits you, followed by a heated pool that will enhance your evenings and summer days. THE PRESTIGE OF AN EXCEPTIONAL VILLA at the gates of the city center with bus network access.This description has been automatically translated from French.
…By Terre D’immo


Agency exclusive, in the sought-after district of Quimper, this remarkable family property of 307 m² of living space, designed by renowned architect Jacques Seignez, captivates from the entrance with its elegance and XXL volumes. From the moment you enter, your gaze is immediately drawn to a spectacular monumental marble staircase, a true centerpiece of the house, rising under a beautiful high ceiling and setting the tone for a residence with refined amenities.A vast 70 m² living room filled with light thanks to large openings provides access to the tree-lined garden with no overlooking neighbors; the marble floors, present throughout the ground floor as well as in the staircase, emphasize the timeless character and standing of this property. An 18 m² dining kitchen adjacent to a functional pantry designed for daily comfort complements these rare features.True and essential single-level living with its spacious 30 m² master suite consisting of a bedroom, a private bathroom, an independent dressing room, and a WC. A laundry room and an additional WC round out the amenities of the ground floor.Upstairs, three large bedrooms with balconies boasting generous volumes and enjoying an unobstructed view of the city share the night spaces in a warm and family atmosphere; a mezzanine creates an additional practical space (playroom/sport, TV lounge, office).Sheltered from view, the landscaped garden, fully planted and enclosed, forms a true green oasis. The pool (10x5), extended by a large terrace, invites you to fully enjoy sunny days in a calm and privileged environment.A complete basement enhances the amenities of this property, offering numerous possibilities for parking, storage, or development.A rare property on the Quimper market, where architecture, elegance, and quality of life come together perfectly.This description has been automatically translated from French.
…By Terre D’immo


A LANDSCAPED BUBBLE FOR THIS CONTEMPORARY ARCHITECT'S HOUSE, LOCATED IN KERFEUNTEUN.Nestled in the tranquility of a dead-end street in the "Haut de Kerfeunteun" neighborhood, this contemporary property, designed by an architect in 1999, boasts a superb landscaped plot of various species covering 2,557 m².A beautiful driveway, hidden from view, leads you to this family-oriented property.Inside, a bright living space awaits, thanks to its triple exposure (East-South-West), featuring a kitchen with a dining area that opens onto a dining room section & a spacious living room with an open fireplace, all totaling 52 m².In the night area, a very nice master suite comes with its own dressing room and private shower room on the ground floor, along with three large bedrooms benefiting from a shower room & a mezzanine on the upper floor.Very functional, the house includes a laundry space with water point, a large cellar including a wine cellar, a crawl space, and centralized vacuuming.Outside, in addition to the sensational garden, you will find a double carport, a workshop connected to electricity, a garden shed, and a non-heated swimming pool measuring 4m by 8m, completely covered & secured, with the liner replaced in 2024."A beautiful preserved place, not far from bus routes & main roads, with no constraints whatsoever."Agency fees included, at the buyer's expense: 5% VAT included. Price expressed excluding fees: 498,000. Information about risks associated with this property is available on the Géorisques website: www.georisques.gouv.frThis description has been automatically translated from French.
…By L' Agence Quimper


Agency Exclusive. Ideally located halfway between Quimper and Bénodet in a calm and relaxing environment benefiting from the surrounding nature. Remarkable property with a surface area of approximately 205 m2 (240 m2 of ground area) built in the early 1980s by a renowned architect on a pleasant plot of nearly 4,200 m2 with no overlooking neighbors. The landscaped garden welcomes you with its parking area leading you to the entrance of the house, featuring on the ground floor a living-dining room with a fireplace of about 50 m2, a fitted and equipped kitchen, all open through large bay windows onto the terrace and the garden with an unobstructed view of the heated SWIMMING POOL as well as a TENNIS court to be rehabilitated. Also on the ground floor is a parental suite with bedroom, dressing room, and bathroom (bathtub and shower), 3 additional bedrooms including one with a mezzanine, a bathroom, and a laundry room. The upstairs also includes a spacious mezzanine and a fifth bedroom. A full basement and an outbuilding of about 50 m2 serving as a garage complete the features of this Remarkable and Rare Property requiring renovation work to give it a Second YouthThis description has been automatically translated from French.
…By Terre D’immo


La Forêt Fouesnant: An architectural signature blending elegance and the art of living. Just a few minutes from magnificent sandy beaches, the prestigious golf course, and the famous marina.Nestled in the heart of a landscaped plot of 1600 m², this contemporary architecture from 2011 spans 245 m² with clean lines, enhanced by high-end features and remarkable reception spaces.The living area, bathed in light thanks to large openings, is organized around a spacious lounge, a dining area, a custom library, and an elegant open-plan kitchen, fully furnished and equipped. This area naturally extends to beautiful exotic wood terraces, offering a perfect continuity between the interior and exterior. The ground floor accommodates two bedrooms, a shower room, and a laundry room.Upstairs, a superb staircase leads to a vast leisure room that can host family and friends, a large office, and three magnificent suites, each with its own dressing room, private bathroom, and toilet.Outside, the heated pool measuring 8 x 4 meters, perfectly integrated into its environment, invites relaxation in an intimate and privileged atmosphere. The ideally exposed terraces become true living spaces open to a garden. A complete basement includes a wine cellar and storage.A confidential address, just a few minutes from the beaches, where every detail has been designed to offer exceptional quality of life. A rare property on the market, intended for buyers seeking elegance, serenity, and a privileged environment in the heart of the Breton Riviera.This description has been automatically translated from French.
…By Terre D’immo


Exclusively in our Agency. Between land & sea in the municipality of Plobannalec-Lesconil, just 5 minutes from the beaches, this architect-designed house from 2023 (under a ten-year guarantee until 2033) is a guaranteed favorite with a living area of 178m² (243m² useful surface) offering thoughtful volumes and a "haute couture" finish.Upon entering the motorized gate, the charm unfolds, revealing the modern lines of the house softened by the beautiful landscaped garden entirely enclosed by 1000m², where one can leisurely relax on a vast terrace with a bioclimatic cover and a jacuzzi. The ground floor is distributed by a beautiful entrance with cupboards, a large living room entirely glazed onto the garden and terrace equipped with a quality fitted kitchen; a fitted utility room, a guest WC, a large garage with automated door, and a lean-to complete the amenities.For essential single-story living, there is a large master suite with an office, shower room-WC, and a dressing room; a metal and wood staircase leads to the upstairs landing and 3 bedrooms, a shower room, and a WC; all that's left is to unpack your bags and contemplate this sublime house where life is good in the rays of sunlight.This description has been automatically translated from French.
…By Terre D’immo


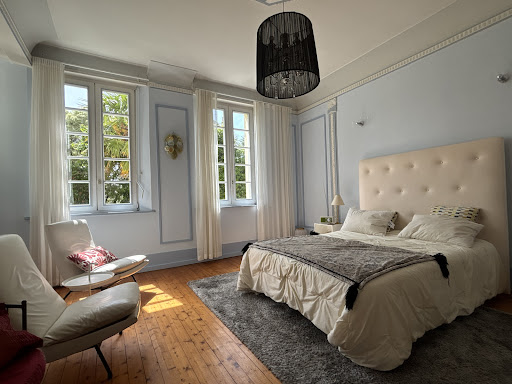
CONCARNEAU ELEGANT PERIOD RESIDENCE WITH LANDSCAPED GARDENS Ideally located in the heart of Concarneau, between the market halls, the harbour and the beaches, and within immediate walking distance of schools, this elegant character residence, built in 1928, enjoys an exceptional setting within approximately 1,700 sq m of beautifully landscaped gardens. Offering nearly 200 sq m of living space, the property has preserved all the charm of its original architecture. High ceilings, period hardwood floors, decorative mouldings and generous windows create a warm, refined and timeless atmosphere throughout. The ground floor features spacious reception rooms opening directly onto the garden. The living room, dining room and entertaining areas are bathed in natural light throughout the day, providing an ideal setting for both family life and elegant entertaining. A bedroom with its own en-suite bathroom completes this level. The first floor comprises four bedrooms, three of which benefit from their own private shower room, providing an exceptional level of comfort and privacy for both family members and guests. A large convertible attic further enhances the property, offering significant potential for additional living space to suit a variety of projects. Outside, the mature landscaped garden forms a peaceful green oasis, an exceptional feature for a property located in the town centre. A truly distinctive residence combining period charm, generous volumes and an outstanding quality of life in one of Concarneau’s most sought-after locations. A complete sales dossier and further information are available upon request.
…By Helios Real Estate


Exclusively in our agency. Concarneau, in the tranquility of a dead-end located less than 10 minutes from the famous closed city and the beach of white sands. Architect-designed house with a surface area of approximately 200 m2 built in the early 1980s on a magnificent landscaped and poolable park of 4,800 m2.A spacious entrance leads you to the living room with fireplace and its pleasant cathedral ceiling offering a remarkable volume over an area of approximately 50 m2, a fitted and equipped kitchen with its back kitchen, all opening onto the terrace and the perfectly exposed garden. Also on the ground floor is a master suite with balcony, a bedroom, an office, a shower room, and a dressing room, as well as a second bedroom and a toilet.A wooden staircase leads you to a double mezzanine separated by a fireplace, all overlooking the living room and connected to three other bedrooms, a dressing room, a shower room, and a toilet. Garage in the basement.Heat pump and recent facade renovation! A Rare Property Offering Beautiful Volumes and Quality Features Needing a Second Youth!This description has been automatically translated from French.
…By Terre D’immo


Nestled within a discreet and sought-after hamlet, this architect-designed home, completed in 2021 and offering approximately 170 m² of living space, embodies a contemporary vision of well-being, where every room is designed to embrace natural light and the surrounding landscape. Just a short stroll from the beach, daily life unfolds to the rhythm of the ocean: morning walks along the shore, sun-filled afternoons and long evenings spent on the terrace as the sun sets. Description The heart of the home is an impressive 71 m² living area, both welcoming and generous in scale. Floor-to-ceiling sliding glass doors open seamlessly onto a vast terrace, creating a perfect connection between indoor and outdoor living. Designed for entertaining as well as everyday comfort, this beautiful space offers the ideal setting for family gatherings, shared meals and memorable evenings with friends. The open-plan kitchen combines refined design with practicality and is complemented by a discreet utility pantry. A Layout Designed for Comfort Ground Floor - Comfortable Single-Level Living A spacious principal suite with dressing room and private bathroom, opening directly onto the terrace and its jacuzzi ? a true invitation to relaxation every day A second bedroom with its own shower room, ideal for welcoming guests in complete privacy First Floor - Light and Sea Views A mezzanine level offers glimpses of the ocean and leads to: A bedroom opening onto a private terrace A shower room A study area, ideal for remote working or occasional guest accommodation A Private Outdoor Retreat Dedicated to Well-Being Set within approximately 1,450 m² of landscaped grounds, the property enjoys a carefully designed natural environment. Conceived as a genuine haven of relaxation, the garden features a private sauna, offering moments of tranquillity and well-being in complete privacy. Location A truly rare setting: Beach accessible on foot in just 3 minutes Peaceful and preserved surroundings Shops, services and everyday amenities only a few minutes away by car Key Features A contemporary home completed in 2021 and still benefiting from its ten-year structural warranty, where architecture, light and comfort combine to create a living environment that is both elegant and highly functional. (4.00 % fees incl. VAT at the buyer's expense.)
…By Belles Demeures De Bretagne


This bright, contemporary house, built in 2021 in the heart of Plomodiern, offers nearly 190 sqm of light-filled living space on a landscaped one-hectare plot. Modern architecture, a play of cubic volumes, and large south-facing windows create an elegant living environment, enhanced by spacious terraces, a double garage, and a large carport. From the moment you enter, the atmosphere is characterized by generous proportions and a fluid layout. The ground floor features a large, open-plan living area, comprising a warmly designed lounge and a living room that opens onto the outdoors through floor-to-ceiling windows. The clean lines of the furniture and the choice of materials reinforce the contemporary feel of the space. The fully fitted and equipped open-plan kitchen offers ample preparation space extended by a modern island and discreet storage. The entire house benefits from underfloor heating and exceptional natural light throughout the day. On this level, direct access leads to the double garage, while a separate WC completes the layout. The upper floor features sleeping areas designed for comfort. The master suite comprises a generously sized bedroom, a large fitted dressing room, and an elegant bathroom with a walk-in shower and a bathtub. Two further bedrooms offer comfortable living spaces, one of which extends onto a roof terrace with unobstructed views of the surrounding greenery. A modern shower room and a separate WC complete this level. Outside, the south-facing terraces seamlessly extend the living space and invite relaxation. The approximately one-hectare plot, completely flat, offers considerable landscaping flexibility and complete privacy. The property also includes a carport on a concrete slab, ideal for sheltering a boat or additional vehicles. The peaceful, green setting is close to the beach and shops, yet remains near main roads. This architect-designed house stands out for its unique character, modern amenities, and preserved green surroundings. A rare property on the high-end real estate market, it naturally invites exploration. Energy rating: A / Climate rating: A. Estimated annual energy costs for standard use: between EUR960 and EUR1,340 per year. Average energy prices indexed as of January 1, 2021 (including subscriptions). Information on the risks to which this property is exposed is available on the Géorisques website: https://www.georisques.gouv.fr Contact: Laurent 33 6 62 33 89 91 RSAC: 852199579 BREST Agency fees: 5% including VAT, payable by the seller for properties over EUR200,000. A flat fee of EUR10,000 including VAT is payable by the seller for properties under EUR200,000.
…By Espaces Atypiques Finistère
'%20stroke='%23DDAA3A'%20stroke-width='1.909'%20stroke-linecap='square'%20stroke-linejoin='bevel'/%3e%3c/svg%3e)
Receive by email any new listing that may match your search criteria
Your criteria :
By validating this form, you accept the general conditions of use of Le Figaro Properties.
These agencies offer a selection of luxury properties vente at Plomelin. Feel free to contact them for personalized assistance.

