Get early access to listings that match your criteria
Never miss an opportunity again. Our personalized alerts notify you instantly.

 English$ USD · m²


Exclusive to Espaces Atypiques. Just 600 meters from Grande Grève beach, nestled in a peaceful cul-de-sac in Roscoff, this contemporary house, built in 2024, offers 166 sq m of bright, open living spaces that flow seamlessly onto a beautifully landscaped exterior with a terrace of over 60 sq m and a heated swimming pool. From the moment you enter, the clean lines and carefully chosen materials define a sophisticated design, conceived to provide comfort and fluidity for everyday living. The spacious living area, bathed in light thanks to large windows, is organized around a welcoming lounge, a dining area, and a contemporary kitchen with a central island. The entire space opens naturally to the outdoors, extending the living areas towards the terrace and garden. A true open-air living space, the terrace features a harmoniously integrated heated swimming pool, within a private setting ideal for relaxation and socializing. A unique feature defines this property: a suspended net on the mezzanine, offering an unusual relaxation space that opens onto the spacious rooms and floods the interior with light. Upstairs, four comfortable bedrooms each have their own private bathroom and built-in storage. Some benefit from windows offering glimpses of the sea beyond. The layout and amenities have been designed to combine privacy with quality of life. This recently built house, with optimized energy performance (EPC A / GHG A) and connected to mains drainage, offers an ideal living environment, whether as a primary residence or a seaside getaway. Parking, a peaceful setting, and immediate proximity to the beaches and the center of Roscoff complete the advantages of this exceptional property. Contact: Sandrine 06.22.26.84.76 RSAC: 852199579 BREST Energy Class: A / Climate Class: A Estimated average annual energy costs for standard use, based on 2021 energy prices. For information on the risks to which this property is exposed, please consult the Géorisques website: https://www.georisques.gouv.fr
…By Espaces Atypiques Finistère


A LANDSCAPED BUBBLE FOR THIS CONTEMPORARY ARCHITECT'S HOUSE, LOCATED IN KERFEUNTEUN.Nestled in the tranquility of a dead-end street in the "Haut de Kerfeunteun" neighborhood, this contemporary property, designed by an architect in 1999, boasts a superb landscaped plot of various species covering 2,557 m².A beautiful driveway, hidden from view, leads you to this family-oriented property.Inside, a bright living space awaits, thanks to its triple exposure (East-South-West), featuring a kitchen with a dining area that opens onto a dining room section & a spacious living room with an open fireplace, all totaling 52 m².In the night area, a very nice master suite comes with its own dressing room and private shower room on the ground floor, along with three large bedrooms benefiting from a shower room & a mezzanine on the upper floor.Very functional, the house includes a laundry space with water point, a large cellar including a wine cellar, a crawl space, and centralized vacuuming.Outside, in addition to the sensational garden, you will find a double carport, a workshop connected to electricity, a garden shed, and a non-heated swimming pool measuring 4m by 8m, completely covered & secured, with the liner replaced in 2024."A beautiful preserved place, not far from bus routes & main roads, with no constraints whatsoever."Agency fees included, at the buyer's expense: 5% VAT included. Price expressed excluding fees: 498,000. Information about risks associated with this property is available on the Géorisques website: www.georisques.gouv.frThis description has been automatically translated from French.
…By L' Agence Quimper


Nestled in a green and peaceful environment in Plogonnec, this beautiful property will appeal to lovers of nature and horses. Established on more than 13,500 m² of land, it offers a privileged living setting where it is possible to combine equestrian activity, tourist accommodation and family life. The ensemble is composed of a main house full of charm, two independent gîtes and numerous outbuildings, opening the way to multiple projects: tourist accommodation, welcoming riders and their horses, professional activity or simply life in the open air. Descriptif : The main house offers beautiful volumes and a functional layout: On the ground floor, you will discover a pleasant living room bathed in light with living?dining room and open fitted and equipped kitchen, a room currently used as a back kitchen, a shower room and a toilet. The first floor serves three bedrooms, one of which fitted as a dressing room, two shower rooms, a bathroom and a toilet. On the second floor, a landing distributes two large bedrooms as well as a child's bedroom. The first gîte offers a welcoming space including on the ground floor a living?dining room with open fitted and equipped kitchen, a laundry room, a shower room and toilets. The upper floor hosts two bedrooms. The second gîte has a living?dining room with open fitted and equipped kitchen, a laundry room and a storage room on the ground floor. The upper floor includes four bedrooms, two shower rooms and two toilets. Outside, the property reveals all its potential. Horse?riding enthusiasts will appreciate the riding arena and the vast spaces dedicated to horses. The different relaxation areas also invite you to fully enjoy the place: swimming pool, jacuzzi, landscaped garden, private terraces for each dwelling, well, garage and outbuildings harmoniously complete the ensemble. Surroundings area : A rare property where nature, hospitality and equestrian passion combine in a preserved setting, only a few minutes from Quimper and Locronan. The sea is 15 minutes away. (4.00 % fees incl. VAT at the buyer's expense.)
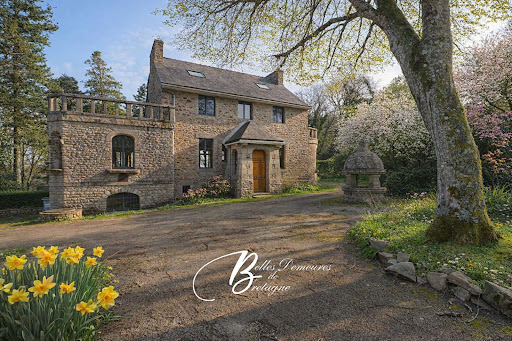
…By Belles Demeures De Bretagne


An elegant coastal hotel with an indoor swimming pool, a guesthouse and a 1,000m² tree-dotted garden in France’s Finistère department in Brittany. The name of this hotel – “Ty Mad” – means “good house” in Breton. The edifice has been called “Ty Mad” ever since it was built in 1924. It has hosted travelling guests ever since then. It stands in a calm backdrop – a maze of narrow streets – near a 15th-century calvary and a 13th-century chapel. Its location is both remarkable and discreet. With its 15 bedrooms, this grand building offers a sweeping view of an unspoilt coastline from its commanding position. It stands less than 100 metres from a beach. It has four floors. Given its height, the edifice looks down at the houses that surround it, yet without blotting them out. Its elevations are made of rubble stone with pointing. They are plain and bear no distinctive ornamentation, apart from sculpted wooden ledges and wrought-iron guardrails fitted in front of the tall, evenly spaced windows. The slate roof was redesigned to integrate tall, broad dormers on the north and south roof slopes. A section with a flat zinc roof adjoins the northern elevation. It has two levels and is widely glazed along three sides of its upper half, like a conservatory. Its lower half, which leads out to the garden, houses an indoor swimming pool. This swimming pool room leads straight out to the garden through picture windows. The utility rooms have two levels and stretch to the western edge of the plot, sheltered behind stone walls.
…By Patrice Besse


Agency exclusivity. Pont L'Abbé, exceptional architect-designed house built in 2009, in the heart of the dynamic town of Pont L'Abbé in a calm and privileged environment allowing you to walk to all amenities (schools, shops, cinema, hospital).Developed over 320 m², including 265 m² of living space, you will be charmed by its "clean, elegant design lines", the remarkable quality of its features, and the omnipresent view of the superb landscaped garden measuring 1069 m², with no overlooking neighbors, designed as a true extension of the living spaces.As soon as you pass the entrance, the heart is captured! An elegant entrance hall welcomes you and immediately reveals the generous volumes of the house. It opens onto a high-end living area of approximately 100 m², with a reception room, a double living room, and an open-plan kitchen that is fully fitted and equipped, all open onto the ideally designed terraces and garden intended for relaxation.The master suite, a "true private space" of 36 m², offers a "maxi bedroom" with an independent dressing area and a bathroom with an Italian shower and bathtub. An intimate office, a utility room, and a guest toilet. Designed for practical and functional daily living, this level also has direct access to the pantry and the adjoining garage, which includes a beautiful wine cellar.To finish this level: the exceptional HEATED INDOOR SWIMMING POOL (8m x 4m) enhances the home!!Upstairs: a bright mezzanine distributes 3 bedrooms, a shower room, and a toilet.An attached garage, a second independent garage with an attic, as well as a workshop + carport, and a parking area complete these high-end amenities.Sheltered from view and with no overlooking neighbors, come discover this "EXCEPTIONAL PROPERTY" located just steps from the city center without delay.This description has been automatically translated from French.
…By Terre D’immo


Located in the charming coastal town of Plougasnou, this superb property, completely rebuilt and completed in 2024, captivates with its perfect blend of authenticity and modernity. A former farmhouse, lovingly rebuilt by local enthusiasts, it retains the character of its past thanks to its original facade, while offering the bright and airy comfort of a contemporary home. Description: From the entrance, which should not be overlooked as it truly sets the stage for the rest of the house, you will discover a vast, light-filled living area. This space combines a generously sized living room with a pleasant sea view and a welcoming dining room, extending into a modern, fully fitted and equipped kitchen. The ground floor also includes a master bedroom with an en-suite shower room and spacious dressing room, two separate WCs, and a convenient utility/laundry room. A rare bonus: an indoor swimming pool with sea views allows for year-round enjoyment. Upstairs, two comfortable bedrooms and a shower room are located on one side, while a large mezzanine, adaptable to your needs, can serve as an office, additional bedrooms, or a multi-purpose space. The property also features a carport, a closed workshop, and a pleasant terrace with sea views. Surroundings area : The sandy beaches are within walking distance; shops and services are just nine minutes away, and the center of Morlaix with its TGV train station is twenty minutes away. (3.00 % fees incl. VAT at the buyer's expense.)
…By Belles Demeures De Bretagne


Between land and ocean, this authentic, charming farmhouse in the heart of a landscaped garden with a heated swimming pool is ideally located in the town of Plomeur, surrounded by nature and close to beaches and seaside villages. Discreetly nestled in a wooded, enclosed garden of over 1000m2, this character house, a former farmhouse from 1890, has been fully restored and extended, offering delightful living comfort whatever the season. Away from prying eyes and with no overlooking neighbours, the 168m2 house, facing south-west, has seven rooms including five bedrooms, two shower rooms, a bathroom, a beautiful living room, annexes, a heated swimming pool and terraces. The original house has a large and beautiful living room, opening onto the south-facing terrace, with a majestic stone fireplace and wooden mantel, housing a wood-burning stove. A bedroom on the garden level, a fitted and equipped kitchen with central island complete this level, each room of which has direct access to the garden. The accessible floor of the living room accommodates two beautiful bedrooms under the slope, a large bathroom, a clearance space housing an office and a separate dressing room. On the ground floor, a corridor equipped with a toilet and storage leads to the second part of the house facing west, having on the ground floor an activity room, currently a billiard room, with access to the first floor composed of two large bedrooms, each equipped with its own bathroom with toilet. This part of the house also has an independent entrance from the garden allowing an economic activity of guest rooms. A double garage with water point, a laundry room, a wine cellar, a woodshed, enrich this property equipped with quality materials and services in terms of insulation and energy. The property accessible by a very beautiful automated wrought iron gate is equipped with Visio and benefits from exterior lighting. This rare property seduces with its authentic charm, its quality services, and its preserved natural environment, just a few minutes from the most beautiful beaches of the Pays Bigouden. Comfort equipment: Heating by heat pump Swimming pool with dedicated heat pump Centers of interest: Close to amenities et shops Pont- Labbé 6kms 10mn Plomeur - 850m Plage de la grève blanche- 5kms 7mn La Torche 5kms 7mn Port du Guilvinec 5kms 8mn Loctudy 11 kms 15mn Lesconil 7kms 8mn Energy class C, climate class A - estimated annual energy expenditure for standard use: between EUR1550 and EUR2140. For information on the risks to which this property is exposed, please consult the Géorisques website: https://www.georisques.gouv.fr Contact: Catherine 06 87 06 91 87 [email protected] Commercial agent - RSAC n°518 237 672 Quimper Agency fees: 5% including tax payable by the seller for properties over EUR200,000 Fixed fee of EUR10,000 including tax payable by the seller for properties under EUR200,000.
…By Espaces Atypiques Finistère


Just 700 meters from a large white sand beach, in the preserved natural setting of the Audierne bay, discover this high-end villa of 188 m², facing south, offering a small sea view, a landscaped environment of 1600 m², and 5-star comfort.A rare property, perfectly maintained, that combines luxury, serenity, and functionality. A spacious and zen interior: the villa can be lived on one level. Its carefully designed decor has a mineral and zen spirit. It consists of 6 rooms: A spacious, bright living room with a stove, opening onto a terrace with a sea view A fitted and equipped kitchen, friendly and modern A master suite with a dressing room and a shower room Two additional bedrooms Two shower rooms and 3 WCs A unique wellness area on the garden level: a superb heated indoor pool (8 x 4 m) with a shower and WC opening onto a 60 m² terrace A bedroom with its own shower room and WC A laundry room An independent entrance, ideal for liberal professions or remote work space Outside: a landscaped and maintained garden, 3 garages, and a large private parking space Quality features: south-facing, optimal brightness, unobstructed view, beach accessible on foot. The house is sold furnished (optional), heating, insulation, and equipment in excellent condition. Whether you are looking for a ready-to-move-in primary residence, a secondary residence, or a high-end rental investment, the villa meets these criteria: location, amenities, proximity to the beach, and a privileged living environment (shops 3 minutes away).This description has been automatically translated from French.
…By Bretagne Sud Sotheby's International Realty Quimper


Ideally located in Santec, just 400 meters from the beaches of Theven, Prat, and Pouldu, and in immediate proximity to the coastal paths leading to the tip of Perharidy (Roscoff), this elegant fully renovated property offers a rare living environment, between sea and nature. Set on a 1,042 m² plot facing south, this high-end house offers 209 m² of well-appointed living space. From the entrance, you will be captivated by the volumes, brightness, and quality of the renovations carried out. The house features a completely new contemporary kitchen open to the warm and bright living areas, extended by a veranda with entirely new windows. On the upper floor, you can admire a sea view, with a privileged panorama including the lighthouse of Île de Batz. It offers 6 bedrooms, 3 of which are on the ground floor, as well as a fully renovated independent gîte, bringing the total capacity to 7 bedrooms — ideal for hosting family, friends, or developing a rental activity. Outside, you will enjoy a privileged environment with a large spa and heated pool (5 x 10 m), equipped with a heat pump. The house also has a complete basement. This property has undergone a particularly high-quality overall renovation, with over €240,000 of recent work, including: - New roof. - Air/water heat pump. - External thermal insulation. - Recent windows and electric shutters. - Fully renovated glass roof and veranda. - Installation of solar panels. - Complete modernization of the living spaces and the gîte. - Renovated pool equipment. The property benefits from an excellent energy classification (DPE B before works), ensuring comfort and performance. A rare property in the sector, combining a privileged location, generous volumes, and high-end features. Virtual visit available: https://tour.giraffe360.com/a2d16276287a4bf0b0d7ddc438678088 Information on the risks to which this property is exposed is available on the Géorisques website: www.georisques.gouv.fr Sale price: €786,500 Fees charged to the seller. Contact your SAFTI advisor: Aurore DESPRETZ, Tel: 0688678171, Email: [email protected] - EI - Commercial agent registered with the RSAC of Brest under number 521744300This description has been automatically translated from French.
…By Safti



An exceptional estate comprising three independent residences arranged around a heated swimming pool, set within magnificent landscaped gardens and peaceful surroundings, just a short walk from the harbour of Pont-Aven, its restaurants, boutiques and renowned art galleries. Only a few minutes from the sea, the property offers a rare balance between culture, nature and tranquillity. In this iconic town, long associated with artists and creative minds, lies a truly remarkable property. Behind its time-worn stone walls, this character residence dating from the early 20th century unfolds with elegance through three distinct living spaces. A place where everything feels richer, more vibrant and deeply inspiring. The Main House - Space, Character and Light A quintessential Breton stone house, elegant and substantial, offering more than 300 m² of living space with generous proportions throughout. The interiors have been redesigned to reveal the full potential of the volumes. Today, the property is presented as a series of open-plan spaces ready to be configured according to individual requirements, offering exceptional freedom of design and layout. Light flows effortlessly throughout, while the circulation between spaces feels natural and harmonious. This configuration adapts easily to a variety of lifestyles requiring generous living areas and flexible accommodation. Several terraces surround the house, including an elegant stone terrace framed by balustrades, a distinctive feature of the property. Two additional outdoor areas, also enhanced by stone architectural elements, extend the living spaces and create inviting settings overlooking the parkland. The Guest House - Independence and Potential Approximately 100 m² in size, this elegant and understated house opens onto the landscaped grounds. Completely independent, it forms a natural extension of the main residence and provides comfortable accommodation for family and guests in complete autonomy. The Pool House A third stone building of approximately 62 m² is arranged around the swimming pool area. It provides an ideal setting for relaxation, entertaining or independent use according to individual needs. Heated Swimming Pool Heated swimming pool of approximately 37 m². Grounds - A Private Sanctuary The estate extends over 11,648 m² of land, creating a private retreat within a mature, wooded and remarkably peaceful environment. Endless Possibilities A property suited to every ambition: An exceptional family residence An inspiring second home An artistic retreat A place to create, entertain and pass on through generations A rare atmosphere where space, light and character come together -but above all, a property with a true soul. (3.38 % fees incl. VAT at the buyer's expense.)
…By Belles Demeures De Bretagne


Demeures Marines presents "Rêve Bleu," an architectural signature from the 1970s imagined by Jacques Decaux. In Névez, between Pont-Aven, the city of painters, and Concarneau, this Breton peninsula cultivates a unique art of living, with wild beaches, secluded coves, and peaceful rias. Facing the ocean, this family property of approximately 388 m2, of which 331 m2 is for the main house, unfolds on a plot of over 4,000 m2. Slate and granite create an architecture with timeless lines, designed to engage in dialogue with the landscape. Its generous volumes and large openings allow light to enter and instinctively guide the gaze toward the horizon. On the ground floor, the reception areas, open to the terrace with the sea as the horizon, are organized around a cathedral lounge-dining room animated by a stone fireplace. The fitted and equipped kitchen, extended by a summer kitchen and a patio, forms a friendly space dedicated to shared moments. A back kitchen and a laundry room complete the ensemble. The first sleeping area hosts two bedrooms, an independent bathroom, and a suite with a dressing room and bathroom, offering the comfort of single-level living. Upstairs, a mezzanine overlooks the living room, ideal for reading or working. It serves two bedrooms with views of the ocean and a bathroom. The master suite with dressing room and private bathroom features a balcony overlooking the pool. "Rêve Bleu" is an address that will charm lovers of the sea and the art of living in the West. Its terraces, ideally oriented to the south and west, follow the sun's path, while the pool creates a place of absolute relaxation. Its pool house houses an independent studio of 21 m2 upstairs. A true mansard cocoon with a fully glazed gable, it offers your guests a moment of intimacy. Below the garden, the coastline becomes an accomplice. The beach invites young and old alike to embark on paddleboarding and kayaking, spontaneous swims, and the simple pleasures of the seaside.Garage for two carsIndependent studioHeated swimming pool 12 x 4.5 m with heat pumpPool houseCellarsImmediate proximity to the beachesCoastal paths starting from the houseLess than 5 minutes by bike from Dourveil and Tahiti beaches5 minutes from the center of Névez, 10 minutes by bikeAbout 10 minutes from Pont-Aven and Trégunc25 minutes from Concarneau35 minutes from the TGV station in QuimperléInformation about the risks to which this property is exposed is available on the Géorisques website: www.georisques.gouv.frThis description has been automatically translated from French.
…By Demeures Marines


15 MINUTES FROM THE SEA, CHARMING RESIDENCE WITH POOL. Less than 10 km from RIEC-SUR-BELON, hidden from view, remarkable residence built in 1870, in the heart of an enclosed, wooded and landscaped park of approximately 6,000 m2. The ground floor reveals vast spaces that invite conviviality: A first living room, bathed in light, where elegance and spaciousness combine with its parquet floors and woodwork. A second, more intimate lounge, with its monumental fireplace and spectacular cathedral ceiling. The third one, meanwhile, has a bar area, a games room (billiards) and a mezzanine. A dining room, complete with custom-built storage, and a separate kitchen with a fireplace. A bedroom with direct access to the garden, a shower room, a laundry room, and several additional rooms complete this property. Upstairs, the layout has been designed to combine comfort and privacy: You will find five bedrooms, including a beautiful master suite with a dressing room, bathroom, and toilet. Several shower rooms and bathrooms serve the other bedrooms. A large attic of approximately 80 m2, with possible independent access, offers significant potential for conversion (apartment, guest house, holiday cottages, etc.). Outside, the landscaped park extends the living spaces with its south-facing terraces, heated swimming pool (recent heat pump), pool house with dedicated shower and toilet facilities, ornamental pool and several relaxation areas allow you to fully enjoy the sunny days away from prying eyes. A carport for three vehicles, garage, workshop, greenhouse, outbuildings suitable for conversion, sheds and boiler room complete this complex. A rare living space, ideal for entertaining, combining character and discretion, 15 minutes from the Breton coast, 5 minutes from amenities, 15 minutes from a TGV station. Information on the potential risks to which this property may be exposed is available on the Géorisques website: www.georisques.gouv.fr
…By Nord Loire Transactions


A few places away from the medieval town of Locronan, in the midst of a calm and peaceful countryside where green prevails, lies a beautiful property, discreet yet inviting for those who dare to take a few steps down its dead-end path.Villadici is pleased to present this real estate ensemble, an old farmhouse, fully renovated with care. It consists of a proud multi-storey house with beautiful living spaces on the ground floor, generously sized bedrooms, and all the comfort amenities for a family on the upper levels. The beautiful southern light embraces its facade and brings life to the outdoor terrace.Two outbuildings have been redesigned for hosting and sharing: these two gîtes offer quality seasonal rental spaces along with their garden areas.A large yet discreet terrace integrates a beautiful covered pool and a jacuzzi, offering intimacy, relaxation, and spaces for play that can sometimes be less quiet, without disturbing the whole property.A stable with dedicated stalls, a technical room, and a large workshop upstairs, along with a riding arena and adjoining paddocks, and a meadow, mark the equestrian heritage of the property, providing ease and safety while opening up to hiking on the surrounding paths. The property spans approximately 1.4 hectares.Solar panels on a virtual battery, thermal solar panels, and a recent wood log boiler provide the ideal and highly economical energy solution for this vast ensemble, making it nearly self-sufficient.Nature lovers and seekers of tranquility, with the sea and beaches of Douarnenez Bay just 15 minutes away, will enjoy being at the crossroads of Finistère, 20 minutes from Quimper and close to shops and all services.Take a few steps...For any contact: Laurent Hascoat at 06 12 01 30 88, Typhaine Doyen at 06 29 86 39 19Independent commercial agents N°815 319777 RSAC Quimper and N° 841 424005 RSAC Quimper. Information on the risks to which this property is exposed is available on the Géorisques website: https://www.georisques.gouv.fr (3.44 % VAT-inclusive fees payable by the buyer.)Laurent Hascoat (EI) Commercial Agent - RSAC Number: 81531977700018 - .This description has been automatically translated from French.
…By Villadici


EXCLUSIVITY. PLOUGUIN. In the heart of a preserved natural environment, this character property extends over more than 3.5 hectares of a landscaped park combining flowered spaces, woods, and a pond, offering a living environment where calm and intimacy are absolute.Out of sight, the property reveals itself along its paths and outbuildings, unveiling a harmonious ensemble designed to combine elegance, nature, and the art of living.The main house, an authentic stone building fully renovated by local artisans, combines the charm of the old with quality features.It includes a reception area of approximately 70 m², flooded with light, an independent kitchen of 23 m², as well as an intimate living room of about 25 m².A ground-floor bedroom completes the first level.Upstairs, four comfortable bedrooms and two bathrooms compose the sleeping area. The entire house has undergone meticulous renovation with bespoke fittings and quality materials, reflecting a constant attention to detail.The exteriors are equally remarkable and offer rare features:- Covered pool of 6 x 12 m, accompanied by a large pool house, a true space for relaxation and conviviality.- Private tennis court.- Large closed barn of about 290 m², with surrounding paving, ideal for vehicle collection, storage, or activities requiring large volumes.- Carport for multiple vehicles.- Second semi-open barn, in excellent condition.The estate, perfectly maintained, offers multiple usage possibilities: high-end family residence, leisure property, or project requiring large spaces.A rare, confidential, and preserved place where nature, volume, and quality of renovation unite to create an exceptional living environment.Complete file and additional information available upon request.SELARL Delphine LE BIHAN and Fabien GUIZIOU, associate notaries6 place Général Leclerc - 29870 LANNILISThis description has been automatically translated from French.
…By Delphine Le Bihan Et Fabien Guiziou, Notaires Associes


I offer you this magnificent seaside manor, with a living area of 396 m² located in Logonna-Daoulas, in the southern harbor. Built in 1923 with noble materials, this property spans 19,500 m² of land and offers an exceptional setting in a natural environment, not far from urban areas (cities and airport 25 minutes away). This manor house has 2 floors and a garden level, comprising 12 rooms, including 6 bedrooms and 6 bathrooms. It also features a terrace, two registered outbuildings, a beautiful landscaped park, a small wood, an orchard (apples), a rose garden (280 plants), pool-spa, sauna, and hammam. - Generally good condition - Several toilets - Old construction - Individual sea front manor house (400m away) - 6 parking spaces and more. Located in the sought-after Moulin Mer neighborhood in Logonna-Daoulas, this property has great potential for private use or for running economic and commercial activities (formerly a guesthouse). Oil heating. Energy class C - Climate class C. Don’t miss this exceptional opportunity! Contact me to arrange a visit.This description has been automatically translated from French.
…Private owner


Once through the gate, the tone is set, you enter a park that is the fruit of 40 years of care. The current owners who are also the sponsors of this property wanted a natural setting at the gates of the city and close to the beaches. This bet is successful: the property is perfectly finished. Description: This property offers no less than 360 m² of living space with a perfectly fitted single storey living area. A large entrance leads you to a superb glazed living room, a TV room, a dining room and a very nice size kitchen with dining area. Two beautiful parental suites are on the ground floor as well as four other bedrooms and two bathrooms. Upstairs, a parental level with a small living room, office, bedroom, dressing room, and superb bathroom with a view of nature. Additional and technical parts are there too. Everything in this house has been designed to be as bright as possible and as functional as possible. The exteriors offer you a superb heated and covered swimming pool with counter-current swimming, and outbuildings. The park is perfectly landscaped with a small wood and a river below. Surrounding area : Only 15 minutes from the beaches and 10 minutes from Morlaix town center and its tgv station. (3.53 % fees incl. VAT at the buyer's expense.)
…By Belles Demeures De Bretagne


Demeures Marines presents "Cottage," a magnificent property nestled in a landscaped park between Bénodet and Quimper, set in a domain of 17.5 hectares, ensuring rare privacy. The majestic entrance, lined with centenary trees and flowering bushes (rhododendrons, hydrangeas, azaleas, and yellow irises), leads to a peaceful residence with panoramic views of the Odet and a nearby castle. A private dock allows for mooring a boat, and two flowering ponds add to the charm of the place. Inspired by English cottages, the property offers nearly 400 m2 of living space, designed for intergenerational living with two homes combined into one. Benefiting from a southwest orientation, which is rare in this area, it enjoys optimal sunlight. The first house, with an area of 238 m2, dates from 1991, with the last renovation completed in 2020. It includes an entrance, a living/dining room with a beautiful ceiling height and a fireplace, as well as a fully equipped/open kitchen, a pantry, and a laundry room. The entire space is bright and very welcoming, thanks to its cathedral ceiling that creates a sense of space. You will discover a charming mezzanine at the top of this living area, ideal for relaxation. The large bay windows offer breathtaking views of the pool and the banks of the Odet. A ground-floor sleeping area completes this level with a bedroom and a master suite that includes a dressing room and a bathroom (bathtub and shower). The second house of 158 m2, dedicated to family and guests, offers a large, bright living room with a fireplace, a winter garden, a fully equipped/open kitchen, and five bedrooms upstairs, two of which are in succession, with a bathroom. Each room offers a view of the Odet or the pool. A 'pool house' area borders the heated 17x8 m pool. A tennis court completes this haven of peace. A double garage of 39 m2, a spring well for the pool and irrigation, as well as a geothermal system, combine comfort, autonomy, and respect for the environment. An enchanting place, facing the Odet, where every detail has been thought out for exceptional quality of life.This description has been automatically translated from French.
…By Demeures Marines


THE EXCEPTIONAL 280M² HOME, ITS INDOOR POOL & PANORAMIC VIEW.Perched on the heights of the city, this architect-designed residence from the 1980s has recently been completely refurbished and renovated. Its panoramic view of the city and the Odet valley has been the guiding point of this renovation, aimed at optimizing the sensational atmosphere of the property.The residence offers a beautiful entrance hall leading to a first boudoir, an office, a utility room, and access to the living areas. A complete studio, possibly independent, is also accessible from the entrance hall.The upper level reveals a vast and sublime living room of approximately 75 m², consisting of a comfortable lounge area with a fireplace, a dining area opening onto a terrace, a small lounge oriented towards a contemporary stove, and a splendid, fully equipped high-end kitchen. The whole area is oriented towards the second living area, a true extension of the living room, an exceptional heated veranda that houses the indoor pool and its vast beach area, arranged as a cozy lounge and a dining space. A contemporary stove allows for year-round enjoyment of the space. The panoramic view is breathtaking. The triple orientation East, South, and West brings clarity and changing light throughout the day. Several terraces surround the entire residence, also benefiting from different exposures that allow enjoyment at all times of the day. A suite with a lovely bedroom and its modern bathroom is located on the same level, with terrace access.The upper floor of the house includes two new bedrooms, each with an ensuite bathroom, a beautiful fourth bedroom, and a guest room. Each bedroom is oriented towards the panoramic view and features a terrace or balcony.The level of finish in the residence is particularly high; materials have been chosen with care, and the renovation has been thoughtfully executed in detail. The property is enclosed by walls and offers three garages and a parking area.The city center of Quimper is 5 minutes away, and the access routes to the beaches are just 2 minutes away.Agency fees included: 5% VAT maximum charged to the buyer on the indicated price.Price expressed excluding fees: 950,000 euros.Information on the risks to which this property is exposed is available on the Géorisques website: www.georisques.gouv.frThis description has been automatically translated from French.
…By L' Agence Quimper


In the beautiful rolling countryside of central Brittany, 50 minutes from the sea or Brest airport, 7 minutes from the motorway and 10 minutes from two small towns with all amenities, this charming manor house, with its very ancient foundations, has been carefully and perfectly restored and offers an exceptional and comfortable living environment in absolute tranquility. Documented as early as the 12th century, the estate was the dynamic possession of an officer of the Dukes of Brittany for several generations, justifying an expansion of the manor house during the 17th century. Recently renovated with meticulous respect for its original features, it is a comfortable residence set in 9,000 m² of grounds. It comprises a large room with a fireplace, an attic room, and a bedroom on the first floor, and three bedrooms on the second floor. A large swimming pool overlooking the view is adjacent to a very attractive outbuilding clad in wood. A longère (traditional Breton farmhouse) completes the property. The park, with its large, manicured lawns, beautiful trees, and vegetable garden, offers lovely open spaces and ensures the privacy of the entire property. Gas central heating Fees payable by the buyer Fees: 5% including tax of the price excluding fees, i.e. €35,000 Sale price excluding fees: €700,000 Energy rating: D Climate rating: D Estimated annual energy costs for standard use: between €4,640 and €6,340 per year. Prices indexed for 2021, 2022, and 2023 (including subscriptions). Information on the risks to which this property is exposed is available on the Géorisques website: www.georisques.gouv.fr
…By Agence Mercure Bretagne


Nestled in lush greenery on the banks of the Odet River, in the heart of a private estate. A breathtaking view of the river creates a unique atmosphere, perfect for relaxation and escape. The characterful residence, measuring approximately 400m², has been transformed into a more contemporary space bathed in light. The living areas enjoy unobstructed views of the park, the river, and the elegantly integrated swimming pool. The house charms with its generous volumes and comprises a living room with fireplace, a contemporary fitted and equipped kitchen, a pantry, and a laundry room. There is a single-level sleeping area with a bedroom and a master suite with dressing room and private bathroom. A second wing houses a bright living room with a fireplace, a conservatory, a fitted and equipped kitchen and, upstairs, five bedrooms, two of which are adjoining, with a bathroom. A privileged location by the water, just a few minutes from the amenities and beaches of southern Finistère. Set in 15 hectares of perfectly maintained grounds, with a private jetty, boat garage, and tennis court. This advertisement has been drafted under the editorial responsibility of Justin CORRE, acting as a commercial agent, EI registered with the RSAC QUIMPER 942809328 on behalf of David Bilder Christie's International Real Estate. Contact Justin CORRE on +33 (0)6 81 07 90 45 Fees payable by the buyer: 3.85%, or €100,000 net. Estimated annual energy consumption included. Information on the risks to which this property is exposed is on: www.georisques.gouv.fr Non-escrow institution. D.B. Christie's International Real Estate 3 Market Avenue 44500 La Baule, France International Real Estate - Immobilier International La Baule - Nantes - Vannes - Gulf of Morbihan - Finistère
…By David Bilder Christie’s


Nestled in a peaceful setting, far from the hustle and bustle, this house, built in 1974 and extended in 2008, enjoys an exceptional location: just fifty meters from Dossen Beach, yet benefiting from absolute tranquility thanks to its protected and secluded position. A vast expanse of fine sand prized for its wild atmosphere, ever-changing light, and watersports, Dossen Beach offers a unique natural setting where the ocean sets the rhythm of daily life. Nestled in the heart of this rare coastal landscape, the house embodies a seaside lifestyle where calm, light, and space combine seamlessly. Situated on a plot of over 1,800 sqm, the property immediately captivates with its magnificent natural slate roof, whose elegant lines harmonize with the coastline. The fully enclosed garden forms a verdant haven just steps from the sea. On the southwest side, terraces extend the house, creating beautiful relaxation areas that open onto a manicured garden where palm trees, flowerbeds, and lawn combine to create a harmonious seaside setting. A perfectly integrated above-ground pool adds a touch of coolness in the summer. The property enjoys considerable privacy in such a sought-after area. From the moment you enter, the tone is set: the house asserts its character with its antique sculpted door and granite frame. This welcoming space gently introduces the convivial atmosphere that pervades the entire house. The living room unfolds in a series of rooms, boasting generous, light-filled spaces that open onto the garden. The dining room offers a lovely space for entertaining, complete with a wood-burning stove in a granite fireplace. Large windows frame the garden and let in the gentle coastal breeze, creating a vibrant atmosphere throughout the day. Extending from the living room, a bright bay window overlooks the garden's palm trees, a veritable living canvas in every season. A dedicated play area completes the space and can easily be transformed into a relaxation corner, an office, or a TV room. Opening onto the terrace and garden, this spacious living area forms the heart of the house, perfect for shared moments. The separate kitchen boasts a contemporary design. Fully equipped, it includes a pantry and a large laundry room, offering perfect organization for everyday life. The ground floor offers true single-level living, a highly desirable feature for a seaside home: two bright bedrooms with storage are located here, both facing the garden. A contemporary bathroom with a walk-in shower completes this level with modern comfort. Upstairs, four additional bedrooms extend the sleeping quarters. Each bedroom features built-in storage and enjoys unobstructed views of the sea and the Santec coastline. Facing southwest, they capture the best light of the day and offer magnificent sunsets over the sea in the evening. A bathroom completes this level. A large integrated garage further enhances the property's amenities. This property combines all the qualities sought after on the coast: a prime location just steps from the beach, a large enclosed garden offering privacy and tranquility, spacious interiors, and a layout suitable for all projects. Whether you wish to establish a family home, enjoy a seaside holiday residence, or consider a rental investment in a highly desirable area, this property responds flexibly and elegantly to everyone's desires. Its location, its unspoiled setting, and its amenities make it a particularly attractive opportunity in a sought-after coastal environment. Contact: Sandrine at 33 6 22 26 84 76
…By Espaces Atypiques Finistère


PLOMEUR (29120) - BRETON LONGHOUSE - 164 m² - 2 COTTAGES - 968 m² GROUNDS - HEATED SWIMMING POOL effiCity presents this authentic Breton longhouse from 1890, fully restored and extended, ideally located in the countryside and only 9 minutes from La Torche beach. Situated on a landscaped and enclosed plot of 968 m², with no vis-à-vis, it offers a warm, intimate, and preserved living environment. The main house consists of a spacious living room equipped with a wood stove, as well as a large fitted kitchen with a central island, also with direct access to the garden. A ground floor office, which could easily be converted into an additional bedroom, completes this level. The first floor, accessible from the living room, houses two bedrooms, a large bathroom with toilet, bathtub, and shower, as well as a landing area that can be used as an office. An independent dressing room completes this floor. From a corridor with storage and a toilet, accessible from the kitchen, you can access the second part of the longhouse, facing west, and divided into two cottages. The ground floor includes a game room currently used as a billiard room. Upstairs, two bedrooms, each with its own bathroom and toilet, offer various possibilities. This set has a completely independent access from the garden, while remaining connected to the main house, offering great versatility: for family accommodation, extending the living space, or for a guesthouse activity. The exterior is well-maintained. The heated swimming pool, 4x7 meters and 1.50 meters deep, is still under a ten-year warranty and blends harmoniously into the landscaped garden. Several terraces allow you to enjoy the sun throughout the day. A large double garage of 35 m² with a water point, a laundry room, and a wine cellar complete the property. This longhouse charms with its Breton charm, the quality of its renovation, and its numerous possibilities of use, all in a quiet natural environment, in close proximity to the beaches of Pays Bigouden. The property tax amounts to 1,182 euros.
…By Efficity


This charming estate is for sale. The property is located in Pont Aven (Vue rivière). The property's charm is heightened by its wonderful sans vis-à-vis views sans vis-à-vis. The living space of this property is around 360 sq. m. It also comes with a 2978 sq. m garden. The house layout begins with an attractive entrance hall. Further to this, you will find a dining room. The house plan offers six bedrooms. Its perfect condition makes this property hard to turn down.
…By Bretagne Sud Sotheby's International Realty Quimper


Ref.4570 : 3 km from the beaches, property with cider-making activity, gîte and swimming pool near Morlaix Just a few minutes from the beaches and wild coastline of Northern Brittany, this renowned cider-making estate welcomes you to the end of its cul-de-sac, in an unspoilt, peaceful environment. A real haven of peace, between orchards, woods and the sea. The main house dates from the 19th century and has a floor area of around 150 m²: - 3 bedrooms, a study, a TV lounge - Living room with open kitchen - Sauna - South-facing wooden terrace COMMERCIAL ACTIVITY : A professional production tool, labelled and ready to use The orchards, planted in 1993 and 1999 on schistose soils, are certified organic. The property is being sold on a turnkey basis, with all the equipment, materials and intangible assets needed to continue the cider-making business. Farm buildings : - 1 pressing and fermentation cellar with barrels and casks - 1 post-pressing decanting cellar - 1 reception area for the public and tastings, adjoining the cellar - 1 11 sqm office space - 1 hangar of 700 sqm for the reception of the manual harvest (wooden pallocks),workshop, public sanitary facilities - 1 cellar for labelling and bottle storage The buildings have recent Douglas framing, concrete floors, tiled roofs and single-glazed wooden joinery. A profitable, recognised business with development potential This estate produces exceptional cider, which is even served at Élysée Palace receptions - a real guarantee of quality. Current production includes three cuvées of cidre de garde, apple juice and chouchenn, with the possibility of expanding to include Fine de Bretagne or pommeau to maximise profitability. Distribution network : - 50% of sales direct from the cellar from April to September - 50% to professional customers (crêperies, wine merchants, delicatessens, restaurants) in France and Japan. Production capacity: around 400 hectolitres, with well-maintained and operational equipment. Full list available on request. Stock is not included in the price. The seller is offering to assist with the takeover, to ensure a smooth and efficient transition. A new start in North Brittany This estate is much more than a farm: it's an opportunity to change your life, with a project that's already profitable, an exceptional living environment and genuine entrepreneurial freedom. Ideal for a family looking for a new direction, for a career change, or for a passionate investor, this rare place allows you to live off the land, at your own pace, while being right on the doorstep of some of North Brittany's most beautiful beaches. OUTBUILDINGS : - A 45 sqm self-contained gîte for 2 people, currently rented continuously from June to the end of August. - 5x10 m swimming pool, shale terrace, garden shed, dominant view over the valley - Glass and aluminium garden greenhouse - Old stone dovecote dating from 1550, a historic reminder of an ancient seigneury Renowned for its unique know-how and rare cider maturing in oak barrels, the estate covers almost 22 acres : - 15 acres of cider apple orchards, - 7 acres of meadows and woods. This place embodies an art of living: freedom, autonomy, nature and the transmission of recognised know-how, with a business already up and running. Cabinet LE NAIL – North Brittany - Mrs Anne-Marie NORDVIK: +33(0)2.43.98.20.20 Anne-Marie NORDVIK, Individual company, registered in the Special Register of Commercial Agents, under the number 753 048 487. We invite you to visit our website Cabinet Le Nail to browse our latest listings or learn more about this property.
…By Cabinet Le Nail


On a sunny bend of the Odet river, on the left bank, property on a vast plot of land of around 15 hectares planted with beautiful trees, with direct access to the water. This magnificent and completely unspoiled site surrounds the 400m² house built near the riverbank, which enjoys a superb view of the Odet, changing with the tides. The center of Quimper is 15 minutes away, including the TGV train station. This exceptional site creates the magic of the place. Completely hidden from outside view, it is absolutely peaceful and private. After the driveway, the site opens up around the house, framed by vast lawns and two landscaped ponds that drain water from the former marshland. Beyond lie the woods, with large ancient pine trees forming an elegant landscape. The house, built in the late 1970s in the neo-Breton style, has been extended several times over the last thirty years, maintaining a consistent style despite the different alignments. It faces mainly south-west. It is divided into two interconnected dwellings, with two kitchens, two living and reception areas, and a total of nine bedrooms, some of which have washbasins and toilets, and four bathrooms. It can therefore be used for a variety of purposes. It comprises a living/dining room, a “marine lounge” with three windows opening onto the landscape, a separate kitchen, five bedrooms, and bathrooms. The newer part consists of a large double-height kitchen, a dining room, a beautiful living room with a granite fireplace and a mezzanine, a master bedroom with en-suite bathroom and dressing room, and three other bedrooms. A laundry room, pool house, and garage. The large swimming pool is the centerpiece of outdoor living, surrounded by terraces facing south and west. The pool and poolside area are perfect for entertaining guests for meals and aperitifs, where everyone can enjoy the sunshine, especially in the evening, with the stunning views. Its heat pump allows the temperature to be raised to 29°C, so it can be enjoyed in all seasons. In the grounds, there is a large tennis court with fencing. Set back from the house, under the tall pine trees, are two outbuildings for storing water sports equipment, boats, and maintenance equipment. Flower beds all around the house add to the elegance and charm of this very pleasant property. Heating by heat pump. Individual sanitation system compliant with standards. Sale price including fees: €2,700,000 Fees payable by the buyer Fees: 3.84 % including tax of the price excluding fees Sale price excluding fees: €2,600,000 Energy rating: B Climate rating: A Estimated annual energy costs for standard use: between €32,700 and €4,500 per year. Average energy prices indexed for 2021, 2022, and 2023. Information on the risks to which this property is exposed is available on the Géorisques website: www.georisques.gouv.fr
…By Agence Mercure Bretagne
'%20stroke='%23DDAA3A'%20stroke-width='1.909'%20stroke-linecap='square'%20stroke-linejoin='bevel'/%3e%3c/svg%3e)
Receive by email any new listing that may match your search criteria
Your criteria :
By validating this form, you accept the general conditions of use of Le Figaro Properties.
These agencies offer a selection of luxury properties vente in the Finistère. Feel free to contact them for personalized assistance.
For your search for an exceptional property, select from our luxury houses with panoramic views in Finistère (29), starting at $455,589. Offering exceptional panoramas, these 28 residences overlook the city and its surroundings. As the seasons pass, the spectacle is renewed without ever becoming tiresome. Depending on the area you are looking for, such as Logonna-Daoulas, Quimper and Clohars-carnoet, the living areas may vary and start at a minimum of 93 m². The largest properties rise to 600 m².
As part of your search for a luxury property, discover our catalog of 325 luxury houses with a terrace in Finistère (29), offered from $330,224. Outdoor meals or summer receptions, the terrace extends the house outdoors. Property listings are found in particular in Quimper, Morlaix and Plougasnou. The houses listed in our listings offer attractive living areas measuring between 57 m² and 1,200 m².
Set down your suitcases without waiting: our catalog brings together 13 furnished luxury houses in Finistère (29), with a starting price of $400,348. From the living room to the bedrooms, each residence is tastefully furnished and ready to live in. Property listings are particularly numerous in the following areas: Landéda, Roscoff and Audierne. The average price of this furnished stock stands at $5,121 per square meter. Living areas reach 800 m² for our largest properties.
Your receptions deserve a setting to match: discover 8 luxury houses with a reception room in Finistère (29), starting at $960,215. These residences combine family privacy with spaces dedicated to major events. Family gatherings, business dinners or parties with friends naturally find their place there. The fashionable addresses are located in Garlan, Guiler-sur-Goyen and Ile-de-Sein. Depending on the property, the property area extends up to 4 ha.
The beach as an extension of the garden: this is the spirit of 60 luxury houses by the sea in Finistère (29), for sale from $298,275. Your life there will be organized to the rhythm of the coastline, between sea bathing and walks. Concarneau, Logonna-Daoulas and Plougastel-Daoulas enliven the local market. In these residences, the minimum recorded living area is 70 m².
The sea horizon as a guiding thread: explore the 104 luxury houses with sea views in Finistère (29), with prices starting at $423,320. The sea accompanies your days, from sunrise to the last light. A daily privilege that few addresses can claim. Browse the listings in Plougasnou, Plougastel-Daoulas or Clohars-carnoet first. In terms of dimensions, the living areas start at a minimum of 58 m² and the grounds at 88 m².
Anchor your daily life at the water's very edge: this is what the 13 luxury houses right on the water in Finistère (29) allow, for sale from $797,311. These rare residences provide direct access to the shore, with no obstacle to cross. In the geographical area, Plougastel-Daoulas, Clohars-carnoet and Landéda account for a significant share of our listing catalog. The average price per square meter stands at $9,101. Expect living areas measuring between 120 m² and 1,200 m². In our selection of listings, a property can have up to 25 rooms.