Get early access to listings that match your criteria
Never miss an opportunity again. Our personalized alerts notify you instantly.

 English$ USD · m²


By Demeures Marines
Demeures Marines unveils exclusively "Swimming", a magnificent 1960s residence with a sea view, facing the Grande Plage of Audierne. Behind its stone and slate silhouette lies an unexpected interior, designed by its owner, an interior architect and designer. A unique, bright, and warm holiday home, where the ocean accompanies every moment and the beach is just a few steps away. Completely renovated in 2023 and 2024, it offers approximately 184 square meters over three levels. The decoration draws directly from the surrounding landscape. Deep blues respond to the ocean, sandy, ochre, and mother-of-pearl tones evoke the beach and its shells, with touches of green echoing the surrounding nature. Italian furniture and antique Breton pieces coexist in a sensitive and elegant universe.On the ground floor, an entrance with storage leads to the first living area where the fitted kitchen opens onto the living-dining room. Large bays naturally extend the interior to the terrace and reveal the long blue line of the swimming pool. A shower room completes this level.The first floor hosts three bedrooms, two of which have dressing rooms, a bathroom, and a lingerie space. At each level, the windows overlook the sea.Then, on the top floor, designed as a refuge above the beach, a second lounge changes the perspective. With its fireplace and fitted kitchen, it invites a more contemplative lifestyle. The bay of Audierne is fully visible in all its glory. Time passes, the light evolves, the horizon remains."Swimming" is aptly named. In the heart of the landscaped garden of 670 square meters, a heated 15-meter swimming lane stretches its blue line along a vast wooden terrace. A fountain animates the pool. A stone and brick barbecue, a garden shed, and an outdoor shower accompany returns from the beach and long summer days. The Grande Plage is right across. One can go swimming, walk on the sand, or join the coastal path. Further away, the fishing and pleasure port of Audierne brings daily life to life with its restaurants, shops, and boats setting off for the island of Sein.Inspired by its landscape, "Swimming" tells a very free way of living by the ocean. Lunch is outdoors, one walks to the port, and one returns still salty from a swim before climbing up to catch the horizon. A thoughtfully designed address to fully enjoy the bay of Audierne.3 x 15 meter swimming poolImmediate access to the Grande Plage, the beaches of Saint-Evette and Trescadec6 minutes from the port and downtown (8 minutes by bike)4 minutes from primary schools (20 minutes on foot)48 minutes from the TGV station of QuimperInformation on the risks to which this property is exposed is available on the Géorisques website: www.georisques.gouv.frThis description has been automatically translated from French.
…


Nestled in the heart of unspoiled and bountiful nature, this exceptional house overlooks the sea with understated elegance. Set on nearly two hectares of wooded grounds, it embodies the perfect harmony between luxury, serenity, and authenticity, thanks to a complete renovation carried out with exacting standards and meticulous attention to detail by its owner. A majestic entrance. From the moment you cross the threshold, the emotion is immediate. Light, noble, and warm wood envelops the space in its luminous hues, enhancing every corner: floors, walls, and even the interplay of natural light. A contemporary and refined atmosphere emerges, where every element has been designed to combine aesthetics and functionality. The entrance, equipped with a cloakroom, leads to a studio, which can be converted into a bedroom or office. A living space open to the sea horizon. On the sea side, the L-shaped living room is an ode to light and space. Here, the kitchen, dining room, and living room blend into a harmonious symphony, where each window becomes a living painting offering breathtaking sea views. A discreetly integrated door leads to a staircase serving a ground-floor bedroom with its own private bathroom for optimal comfort. A second floor is dedicated to privacy. A spacious landing leads to an office/TV room, a light-filled space for relaxation or work. A guest toilet is also located on this floor. Two further bedrooms, each with its own bathroom, and a sumptuous master suite, complete with a beautiful bathroom and toilet, create a luxurious haven. The carefully converted attic houses a bedroom with an en-suite bathroom, ideal for guests, and a dormitory-style bedroom, perfect for convivial gatherings with family or friends. A functional and generous basement offers practical and well-designed spaces: a large garage for vehicles or nautical equipment, a laundry room for everyday convenience, and a wine cellar for connoisseurs. A verdant haven. The wooded park, a true green lung, surrounds the property with a soothing and preserved atmosphere, inviting relaxation and contemplation. A unique address where the charm of nature meets the excellence of renovation. Listing provided by Olivier Lintanf, sales agent - RSAC Brest: 415165356 - Not receiving funds.
…By Bretagne Sud Sotheby's International Realty Quimper


On a sunny bend of the Odet river, on the left bank, property on a vast plot of land of around 15 hectares planted with beautiful trees, with direct access to the water. This magnificent and completely unspoiled site surrounds the 400m² house built near the riverbank, which enjoys a superb view of the Odet, changing with the tides. The center of Quimper is 15 minutes away, including the TGV train station. This exceptional site creates the magic of the place. Completely hidden from outside view, it is absolutely peaceful and private. After the driveway, the site opens up around the house, framed by vast lawns and two landscaped ponds that drain water from the former marshland. Beyond lie the woods, with large ancient pine trees forming an elegant landscape. The house, built in the late 1970s in the neo-Breton style, has been extended several times over the last thirty years, maintaining a consistent style despite the different alignments. It faces mainly south-west. It is divided into two interconnected dwellings, with two kitchens, two living and reception areas, and a total of nine bedrooms, some of which have washbasins and toilets, and four bathrooms. It can therefore be used for a variety of purposes. It comprises a living/dining room, a “marine lounge” with three windows opening onto the landscape, a separate kitchen, five bedrooms, and bathrooms. The newer part consists of a large double-height kitchen, a dining room, a beautiful living room with a granite fireplace and a mezzanine, a master bedroom with en-suite bathroom and dressing room, and three other bedrooms. A laundry room, pool house, and garage. The large swimming pool is the centerpiece of outdoor living, surrounded by terraces facing south and west. The pool and poolside area are perfect for entertaining guests for meals and aperitifs, where everyone can enjoy the sunshine, especially in the evening, with the stunning views. Its heat pump allows the temperature to be raised to 29°C, so it can be enjoyed in all seasons. In the grounds, there is a large tennis court with fencing. Set back from the house, under the tall pine trees, are two outbuildings for storing water sports equipment, boats, and maintenance equipment. Flower beds all around the house add to the elegance and charm of this very pleasant property. Heating by heat pump. Individual sanitation system compliant with standards. Sale price including fees: €2,700,000 Fees payable by the buyer Fees: 3.84 % including tax of the price excluding fees Sale price excluding fees: €2,600,000 Energy rating: B Climate rating: A Estimated annual energy costs for standard use: between €32,700 and €4,500 per year. Average energy prices indexed for 2021, 2022, and 2023. Information on the risks to which this property is exposed is available on the Géorisques website: www.georisques.gouv.fr
…By Agence Mercure Bretagne


On the Ile-de-Batz, a beautiful house to discover! Currently rented as a holiday home, this house is offered for sale. Access is via a private entrance with a garden at the front, including a shed. As soon as we enter this place, we are immediately immersed in a living room, an open and equipped kitchen. The ground floor also includes a toilet and a spacious back kitchen, which is also fully equipped with plenty of storage space. Upstairs are 2 lovely bedrooms and a shower room. A house that makes maintenance easy, with its charm and does not require any work. Ideal for short-term rental or permanent residence. Fees included of 5.86% VAT at the buyer's expense. Price excluding fees 290,000 €. Energy performance certificate in progress. Information on risks to which this property is exposed is available on the Géorisques website: georisques.gouv.fr. Your advisor VAUHALLAN IMMOBILIER: Agency manager - Nathan CARROY Registration T 9101 2016 000 008 696 RCP 9101 2026 000 000 184This description has been automatically translated from French.
…By Vauhallan Immobilier


For sale. House in Santec. Come and discover this pretty 1950s house, the last one before the beach! What charm for this renovation! The living spaces are bathed in light. Wood has a nice place here. The bedrooms offer lovely views of the water. 4 bedrooms including one on the ground floor. 2 shower rooms including one on the ground floor. Wood stove. Charming independent winter garden. Large garage that can be transformed into an independent living space or a workspace. Sheds, lean-tos, and a cellar complete this property to make it comfortable for year-round living or for your holidays, for short or long stays. Boats, surfboards, and bicycles will all have the necessary space. (4.61% fees including tax to be borne by the buyer.)This description has been automatically translated from French.
…By Cabinet Kerjean Carantec


30s house of about 105 m², ideally located just a few steps from the beach and the invigorating atmosphere of the seaside. The recent extension adding extra volume combines the charm of the old with the comfort of a contemporary layout, in a privileged environment where the sea air and the proximity of the ocean shape daily life. On the ground floor, a spacious living area of about 50 m² brings together a living room, dining room, and open kitchen in a friendly and bright spirit. Its south-facing exposure bathes the space in natural light throughout the day, creating a warm and pleasant atmosphere in all seasons. A master suite with shower room, a separate toilet, and a laundry room complete this functional and well-thought-out level. Upstairs, three welcoming bedrooms, one with a sea view, offer a relaxing setting conducive to escape. A bathroom completes this night space. A large cellar provides valuable storage space for beach equipment, bikes, or water sports gear. Generous volumes, brightness, recent renovation, and a sought-after seaside location make this house a rare opportunity. Primary residence, vacation home, or rental investment, it allows you to fully enjoy a privileged living environment between beach, seaside walks, and coastal tranquility. (4.00% inclusive of tax fees borne by the buyer.)This description has been automatically translated from French.
…By L'instant Immobilier - Carantec


Just 10 minutes from Pont-l’Abbé, this 1970s house enjoys a privileged coastal setting, with 180-degree sea views and private direct access to a beautiful sandy beach. Offering approximately 150 sq m of living space on a fully enclosed 1,418 sq m plot, the property features five bedrooms, a bright living area with an open-plan kitchen, a sea-view lounge with fireplace and a garage. Habitable as it stands, the house would benefit from modernisation to unlock its full potential. An ideal opportunity to create a charming holiday home in an exceptional seaside location. Heat pump heating. Mains drainage. Quimper and its TGV station are approximately 25 minutes away.
…By Bretagne Sud Sotheby's International Realty Quimper


FOR SALE IN DOËLAN!Exceptional location for this character house overlooking the port of Doëlan, allowing you to enjoy a magnificent view each day, shaped by the tides and the seasons. On a full basement, it offers on the raised ground floor, a landing, a fitted and equipped kitchen with direct access to the garden, a shower room, WC, and a spacious living room with a balcony allowing you to fully enjoy the view. Upstairs, a landing distributes four beautiful bedrooms, a WC, and a bathroom. Two bedrooms benefit from the view of the port, while the other two have a view of the 933 m² wooded garden with a covered balcony. The basement consists of an entry hall and a large garage of more than 68 m²...A very nice opportunity to seize!Information on the risks to which this property is exposed is available on the website www.georisques.gouv.fr (3.00% fees including tax charged to the buyer.)This description has been automatically translated from French.
…By Maisons De Bretagne


Just 450 m from the beach, facing the Bay of Morlaix: a place to live as much as a business. In the hamlet of Saint-Samson, in Plougasnou, this former small family hotel opens onto an exceptional panorama of the Bay of Morlaix.Here, the sea is not a distant backdrop: the beach is 450 metres away. You can start the day with your feet in the sand… and welcome your guests in the evening. That is exactly what this property makes possible: combining personal and professional life in a magnificent, peaceful, tourist setting already designed for hospitality. Just a short walk away: the coastal path and a few restaurants recommended by the Michelin and Gault & Millau guides. Morlaix High speed train station is 27 minutes away: Paris in 3 hours 40. The building: Ground floor: reception flowing into a large 80sqm living space opening onto a sea-view terrace, professional kitchen, laundry room, plant room, and accessible sanitary facilities. Upper floors: 11 bedrooms over two levels, each with its own shower room and private WC, plus a linen room on the first floor.Ideal for a guest-house business, with or without restaurant service. And family life, separately: An independent 75 sqm duplex apartment, in need of refreshing, can serve as staff accommodation… or complement your hospitality offer. More than 1,244 sqm of buildable land to consider an extension or an additional project. Gas heating less than 5 years old. A rare setting: the sea 450 metres away, an outstanding view, a ready-to-run activity and a genuine home for those who want to work where they love to live.
…By Demeures Du Littoral


EXPERTIMO est le leader français des réseaux dédiés aux mandataires expérimentés
…By Expertimo


Facing the Sea? A Confidential Architectural Signature in Relecq-Kerhuon There are houses. There are properties. And then there are those rare places that are unlike any other. In Relecq-Kerhuon , facing the harbor of Brest, in one of the most sought-after locations in Finistère, this contemporary property offers a privilege that has become almost impossible to find: living on the front line , with the sea as the only horizon. Upon arrival, one's gaze is immediately drawn to the omnipresence of water. Here, each season creates a new landscape, each tide transforms the light, and each sunrise becomes a daily spectacle. The deliberately timeless architecture was designed to emphasize perspective. The immense bay windows blur the line between interior and exterior, allowing for unobstructed panoramic views of the harbor. The property is organized around two independent dwellings , offering remarkable versatility of use. The main house , the true heart of the property, features vast, light-filled reception areas, an elegant open-plan kitchen, and two magnificent suites , each with its own amenities. Just a few steps away, a fully equipped outbuilding harmoniously completes the property. It includes a pleasant living area with an open-plan kitchen and two bedrooms , making it ideal for accommodating family and friends or developing a high-end accommodation project while preserving everyone's privacy. The terraces naturally extend the living spaces and invite you to enjoy an exceptional environment where the sea becomes a true living painting whose colors evolve over the hours. This property will appeal to clients seeking above all an exceptional location , privacy , contemporary architecture and a living environment impossible to reproduce today. Just minutes from the centre of Brest, the TGV station, Brest Bretagne airport, marinas and main roads, this address allows you to combine professional life, quality of life and nautical pleasures. Properties offering such a geographical location, combined with such high-quality construction and such a rare capacity for accommodation, are exceptional on the Breton real estate market today. A high-end presentation Because a property of this quality deserves to be discovered at one's own pace, we offer buyers: - a Premium photo report; - two immersive virtual tours; - aerial views showcasing its exceptional environment; - A complete presentation package is available upon request. Visits are organized exclusively by appointment in order to preserve the confidentiality of this exceptional property. EXPERTIMO est le leader français des réseaux dédiés aux mandataires expérimentés
…By Expertimo


Rare on the market, this character property offers you an absolutely unique living environment: breathtaking views of the banks of the Belon and the privilege of a private dock to access your estate directly by sea. A place where nature, tranquility, and refinement come together at every moment.On the ground floor, a spacious living room bathed in natural light opens generously onto a modern, fully equipped, and functional kitchen, designed for food lovers and everyday meals alike. A first bedroom with an en-suite shower and private WC completes this level, providing perfect independence for hosting your guests or accommodating loved ones in the best conditions.Upstairs, two spacious bedrooms await you. The first has a private terrace, perfect for enjoying a coffee with a panoramic view or savoring the gentle summer evenings. The second, equally bright, features a balcony offering a remarkable perspective on the surrounding landscape. An elegant and practical bathroom serves this floor.As an annex, a garage with a workshop is a major asset: a space for DIY, storage for your nautical equipment, or a simple shed, it meets all your needs. The 3,250 m² plot, wooded and carefully maintained, offers a true green haven conducive to relaxation, outdoor games, or the creation of a landscaped garden according to your desires.Whether you are passionate about sailing, a nature lover, or simply seeking a haven of peace away from urban hustle, this property will captivate you with its authenticity and unique character. A rare art of living between land and sea, to be discovered without delay.This description has been automatically translated from French.
…By Kretz Real Estate


An exceptional villa, literally right by the sea. Located just minutes from Brest, this fully renovated home of over 400 m² blends harmoniously into a wooded estate spanning more than 9,000 m². The architect has masterfully capitalized on the unique natural setting: vast floor-to-ceiling windows dissolve the boundaries between indoors and outdoors, providing panoramic sea views from every room. Upon entering, the eye is immediately drawn to the seascape, enhanced by a few pine trees punctuating the horizon. The living room, situated right by the water, flows into the dining area, with the two spaces separated by a central fireplace. To the right, the kitchen—flooded with light thanks to a large window opening onto the terrace—is complemented by a discreet back kitchen. Upstairs, a landing leads to three suites, each combining comfort and elegance: The first features built-in closets and an en-suite shower room. The second offers an additional, stunning view of the garden and the sea. The master suite—a true haven of peace—overlooks the main living area. It includes a shower area, closets, two walk-in wardrobes, a mezzanine, and, above all, a spectacular sea view through a fully glazed gable wall. On the garden level, a large, versatile office (ideal for a home cinema or an extra bedroom) and utility rooms complete the layout. At the same level as the main living area, an indoor pool with sea views connects the house to an annex, which houses two bedrooms (each with its own toilet and shower room) and a utility room. A double garage and a garden furniture shelter are available right next to the villa. The wooded grounds feature two private access points to the shoreline, with no public right-of-way across the property. Designed with the future in mind, this villa combines optimal year-round comfort—thanks to high-performance insulation and triple glazing—with expansive windows. Situated close to local shops, it offers absolute tranquility and complete privacy, making it a true delight for sea lovers.
…By Bretagne Sud Sotheby's International Realty Quimper


Facing the ocean, an exceptional estate where Brittany reveals all its splendor. Overlooking the wild and luminous coast of South Finistère, this rare property seems to float between sky and sea. Set on a natural promontory, it engages in a grand dialogue with the Atlantic, where each tide reshapes the landscape anew. In the heart of a beautifully landscaped park of about 4,000 m², three superbly restored stone longères form a unique ensemble—authentic, timeless, and resolutely turned toward the sea. Stone, light, and wind intertwine here to tell the same story: that of a preserved and profoundly beautiful Brittany. The main longère opens onto a vast cathedral-style living room facing the horizon, centered around a monumental granite fireplace that anchors the space with quiet strength. From the mezzanine study, the eye drifts over the infinite sea. The master suite and its luminous spaces continue this intimate harmony with nature. Connected by a glazed patio, the second longère hosts a generous 50 m² private suite with its own shower room and a sea-view terrace — an ideal retreat for guests or the perfect setting for an ocean-oriented hospitality project. The third building, entirely devoted to well-being, offers a truly unique experience: two ground-floor suites, a reception hall, and upstairs, a heated indoor pool and panoramic lounge bar. Through the wide glass openings, the living spectacle of the ocean unfolds with every passing hour. A wooden hangar, stone garage-barn, and carport for three vehicles complete this remarkable ensemble, united by a single promise: to live as close as possible to the ocean, in a place both majestic and deeply serene. Only thirty minutes from Quimper, this one-of-a-kind estate captures the very soul of Brittany — a luminous sanctuary where the sea becomes your horizon. For a private viewing of this extraordinary property, please contact Michèle Pubellier – Groupe Immobilier Mercure Bretagne. Sale price including fees: 1 870,000 euros Fees payable by the purchaser Fees: 3.88% inc. VAT of the price excluding fees Sale price excluding fees: 1 800,000 euros Main house: Energy class: C Climate class: A Estimated annual energy costs for standard use: between €3,200 and €4,380 per year. Average energy prices indexed to 2021, 2022 and 2023. House annex: Energy class: D Climate class: B Estimated annual energy costs for standard use: between €1,270 and €1,770 per year. Average energy prices indexed to 2021, 2022 and 2023. Information on the risks to which this property is exposed is available on the Géorisques website: www.georisques.gouv.fr
…By Agence Mercure Bretagne


House T5 with a sea view above the ferry terminal of the island of SeinPrice 410000 agency estimate 02/2026The house has its living rooms on the first floor to enjoy the view.Entrance via an external staircase1st floor:Entrance, living room, dining room, equipped kitchen, outdoor terrace ~20m2, landing, separate WC, shower room, 1 bedroomGround floor:Laundry room, 3 bedrooms including one with a sea view and a large one with a double bed and a single bed, shower room with WC.Attic ~35m2 Carrez convertible. (Reservation for stairs and connections for water/drainage/electricity)Garden 700 m2.Two access points with gate, one to the south and one to the north, parking spaces for up to 3.The energy performance diagnosis 3 years ago was E, roof insulation redone, awaiting a new DPE which will be better.Sanitation is being brought up to standard,Consider renovating or replacing the flooring on the first floor, even if the house is entirely habitable as it is. Estimate in progress.Possibility to buy furnished.First contact by email (as living overseas)This description has been automatically translated from French.
…Private owner


EXPERTIMO est le leader français des réseaux dédiés aux mandataires expérimentés
…By Expertimo


A large charming dwelling with six bedrooms, a garden and outbuilding, near the marina and facing the sea in Lanildut. Accessible via a small road running parallel to its entrance, the dwelling features three storeys, a slate roof, pink plaster-coated exteriors, facing the sea, as well as symmetrical windows/doors with granite surrounds. In the back, a patio provides access to a flower-filled, walled garden, whereas a large living room and kitchen can be found on the ground floor. As for the upstairs levels, they include six bedrooms and a bathroom, while the basement, extending under the dwelling, features three cellars. Lastly, an outbuilding, placed at a right angle, is currently used for storage and as an office.
…By Patrice Besse


Discover an exceptional house with a breathtaking sea view, nestled in a green setting!This magnificent property of over 170 m² from the 80s combines Breton charm and modernity with its 7 rooms, including 5 bedrooms. The living room of approximately 70m², bathed in light thanks to large openings, is the beating heart of this home where it is pleasant to live. Imagine organizing dinners with friends or family moments around a fireplace, lulled by the gentle sound of the waves in the distance. This house, renovated and carefully maintained, boasts an excellent interior condition and noble materials like the natural slate roofing, ensuring durability and aesthetics.Perched on a plot of over 2200 m², it offers you a generous garden to grow your vegetables, organize barbecues, or simply relax in the sun. The breathtaking sea view is a true gift from the sky, especially at sunset when golden reflections dance on the waves.With its two semi-level floors, this house is designed for practical and comfortable living. The full basement provides extra space to store your tools or set up a laundry room. The gas heating (tank) ensures homogeneous and economical warmth, perfect for Breton winters.This house is not just a simple dwelling; it is a page of life to be written. Whether you wish to make it your primary residence, a secondary residence for vacations, or a rental investment, it offers exceptional potential.The two water rooms and two independent toilets ensure optimal comfort for all occupants. The double-glazed openings guarantee remarkable thermal and acoustic insulation, ideal for enjoying the tranquility of the Breton countryside.Nestled in a preserved natural setting, this house is a haven of peace where you can recharge while staying close to amenities. The breathtaking landscapes and proximity to the sea make it a unique place to live.Less than 10 minutes by car, you will find all essential services: bakeries, supermarkets, pharmacies, doctors. Schools and colleges are also accessible in less than 15 minutes, as are commercial areas. Finally, the beaches and fishing ports are located less than 5 minutes away.Do not miss this opportunity to own such an exceptional house!Contact the Breton Agency for Real Estate Transactions today for a visit.This description has been automatically translated from French.
…By Abti


Exceptional location in Doëlan; here it's a matter of the heart: in the heart of the port for a 'heart-stopping' purchase. Direct access to the GR34 at the bottom of the garden for this lovely house perched on the hillside overlooking the entrance to the ria, right bank. On the ground floor, a spacious and bright living room of 42 m², equipped with an insert fireplace, an open kitchen of 12 m², and a conservatory of 16 m²; large South-East facing terrace. Upstairs, 3 bedrooms, including 2 with sea views and a shower room. Total basement: 32 m² guest apartment opening onto the garden, garage/laundry room-heating room. Attached, a second garage: possibility of extension on a buildable area of 35 m² on the ground. Landscaped land at high tide limit, approximately 1209 m²; garden shed of 30 m² in 'fisherman's cabin' style, along the GR.This description has been automatically translated from French.
…By L.n. Immobilier


Penmarc'h, just a few steps from the surf spots of La Torche and Pors Carn beach, discover this beautiful family home of about 200 m², set in a quiet location on a magnificent enclosed plot of 3,830 m². Upon entering, the house impresses with its beautiful volumes, brightness, and warm atmosphere. The living room with its open fireplace creates a cozy ambiance year-round, complemented by the comfort of high-performance heat pump heating. It generously opens onto the terrace and garden, inviting you to fully enjoy the nice days. The fitted kitchen combines conviviality and functionality and serves two terraces, including one that is more intimate, ideal for peaceful summer meals. The ground floor is completed by a shower room and a laundry room. On the first floor, five bedrooms, including one with a mezzanine, offer ample space to accommodate family and friends. A bathroom and an office area complete this level. The converted attic reveals a vast dormitory bathed in light, with views of the dunes and the sea and the tip of La Torche, a true refuge for young and old alike. The exterior harmoniously completes the property with an independent garage of over 35 m² and a dependency of about 30 m², allowing for all your projects: guest house, workshop, wellness space, gym, or remote work. Here, the sweetness of life takes on its full meaning. Between long walks in the dunes, surf sessions at La Torche, swims at Pors Carn, and summer evenings on the terrace, this property offers much more than just a house: a true art of living. A rare address where one can already imagine returns from the beach, large family gatherings, and memories created over the seasons. For further information or visits, Typhaine DOYEN is at your disposal at 06.29.86.39.19.This description has been automatically translated from French.
…By Villadici


Just a 5-minute walk from the fine sandy beaches of Pouldu, this contemporary property spans approximately 170 m² in a calm and privileged environment, offering sea views and high-end features designed for absolute comfort. From the entrance, the volumes, brightness, and quality of the finishes immediately assert the prestige of this property. The living space, elegant and open to the outside, benefits from a warm and contemporary atmosphere, ideal for hosting as well as enjoying daily life in complete serenity.The house offers four bedrooms as well as a true ground-floor master suite, allowing for a fluid and comfortable layout for a primary or secondary residence. The private wellness area, consisting of a heated indoor pool and a sauna, adds a rare and exclusive dimension to the ensemble!Outside, the plot of approximately 643 m² remains entirely landscaped to create garden spaces, terraces, or relaxation areas according to your desires.Located in one of the most sought-after areas of the southern Finistère coast, this property combines a premium location, modern comfort, and lasting heritage potential. An ideal address to experience Brittany at the rhythm of the ocean while enjoying immediate proximity to beaches, shops, and services.A rare opportunity on the Clohars-Carnoët market!This description has been automatically translated from French.
…By Terre D’immo


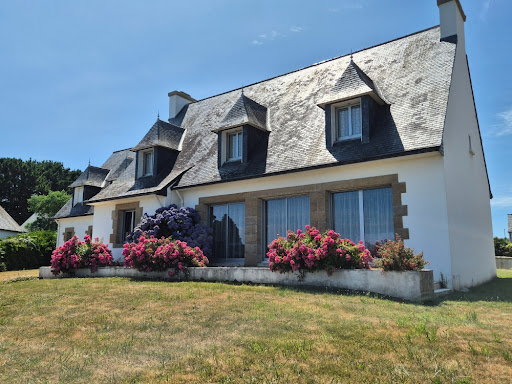

In Lesconil, in one of the most sought-after areas of Pays Bigouden, this family home enjoys a simply privileged location facing the Ster. Here, the gaze naturally settles on the water. From the house as well as from the garden, the light, the changing reflections, and the maritime atmosphere create a rare, soothing, and almost confidential setting. The port of Lesconil, the beaches, the coastal paths, and the amenities come together easily, offering a sought-after living environment for both a main residence and a family holiday home. Built in 1980, the house features spacious volumes and a functional layout. The ground floor welcomes a large entrance, a living room of over 40 m² that opens widely onto the landscape, an independent kitchen, a master suite with a shower room, and an office that can also serve as an additional bedroom. Upstairs, four bedrooms, an extra office, and a bathroom allow for comfortable family living, with each person having their own space. The plot of approximately 1,377 m² pleasantly accompanies the house, with a garden, generous blooms, and unobstructed views of the Ster. A garage with an unrenovated room above completes the whole and opens up additional possibilities depending on the projects. The house also has a cellar accessible from the garage. A rare property due to its location, its volumes, and its maritime setting. A house to reinvent for those who dream of a place to live by the water, in the heart of an authentic and bright Brittany. Information on the risks to which this property is exposed is available on the Géorisques website: https://www.georisques.gouv.fr Contact Bertrand CLAQUIN at 06 80 87 72 34 (4.19% fees inclusive charged to the buyer.)This description has been automatically translated from French.
…By Villadici


Located in the heart of the village of Samson with a beautiful southern exposure, this Breton stone house has been completely rebuilt and extended. The large ground floor, accessible to people with reduced mobility, offers an entrance hall with a cloakroom, a large living/dining room with a space dedicated to the installation of a wood-burning stove or a fireplace, access to an outdoor terrace with a sea view, a fitted and equipped kitchen, a suite comprising a bedroom with a private bathroom and a laundry dressing room, two toilets with washbasins, a boiler room technical room and a very beautiful heated and ventilated swimming pool directly accessible from the living room. A double light wooden staircase takes you upstairs, where you will find two bedrooms and a shower room on one side, a mezzanine bedroom and a large landing office games room on the other. The garden surrounding the house has been carefully landscaped and laid out, and a separate building offers a garage, carport, and workshop. You can reach the beach and the GR 34 on foot from the house. We fell in love with this property which presents an exceptional level of service and finish. EXPERTIMO est le leader français des réseaux dédiés aux mandataires expérimentés
…By Expertimo


Elégance et raffinement définissent parfaitement cette maison entièrement restaurée avec beaucoup de goût. D'une surface habitable d'environ 140 m² agrémentée de belles vues mer, elle profite d'un cadre de vie particulièrement agréable avec le centre-ville et les plages accessibles à pied. Erigée sur 3 niveaux son intérieur très lumineux se compose au rez de chaussée d'une entrée, un salon-séjour traversant avec une cheminée à gaz, une cuisine équipée, une buanderie, un dégagement avec un rangement, un WC. Un garage complète ce niveau. Au 1er étage d'un palier pouvant accueillir un espace bureau, deux chambres, une salle de douche, un WC. Au 2d étage d'une chambre/bureau, une pièce à vivre à utiliser selon vos envies (dortoir, salle de jeux,?), une salle de bains avec WC. Un joli jardin clos, paysager et baigné de soleil offre à cette maison un boulodrome, deux terrasses et un abri de jardin. Cette belle maison est à découvrir en toute confidentialité avec l'agence ESPACE IMMOBILIER ? Biens de qualité en Finistère Sud. (4.03 % fees incl. VAT at the buyer's expense.)
…By Espace Immobilier


A rare place offering an exceptional view of the Douarnenez bay. Atlantique Iroise Immobilier presents this character property, fully renovated by a renowned Breton architect. Set in the heart of a park of just under 2 hectares, this property provides a unique living environment, blending tranquility, vast spaces, and breathtaking views. The house is appealing with its beautiful volumes and features, including a large living-cooking area, 6 bedrooms, and 5 bathrooms, as well as an office and a workshop. A semi-basement completes the ensemble with a double garage, double laundry room, and wine cellar. An ideal residence for a main or secondary home. A rare property to discover exclusively by private appointment. Contact Atlantique Iroise Immobilier for more information.This description has been automatically translated from French.
…By Atlantique Et Iroise


2 HECTARES WATERFRONT PROPPERTY WITH PRIVATE BOAT MOORING, RIGHT WHERE THE AVEN MEETS THE OCEAN. This exceptional estate features a manor house and three additional homes nestled within over two hectares of lush greenery, creating a timeless sanctuary. The majestic, exposed-stone manorpassionately restored stone by stone by master craftsmenperfectly blends preserved authenticity with contemporary comfort. Spanning 600 m² of living space, the residence boasts grand volumes: state rooms, formal dining areas, and private suites adorned with refined woodwork and granite fireplaces. The estate is enhanced by a charming thatched cottage, a traditional longère divided into two guest houses, and extensive outbuildings. A true haven of peace, the property also includes a private helipad. This is a rare and prestigious estate where the whisper of the water and the majesty of century-old trees offer absolute serenity.
…Private owner
'%20stroke='%23DDAA3A'%20stroke-width='1.909'%20stroke-linecap='square'%20stroke-linejoin='bevel'/%3e%3c/svg%3e)
Receive by email any new listing that may match your search criteria
Your criteria :
By validating this form, you accept the general conditions of use of Le Figaro Properties.
These agencies offer a selection of luxury properties vente in the Finistère. Feel free to contact them for personalized assistance.
For your search for an exceptional property, select from our luxury houses with panoramic views in Finistère (29), starting at $318,607. Offering exceptional panoramas, these 37 residences overlook the city and its surroundings. As the seasons pass, the spectacle is renewed without ever becoming tiresome. Depending on the area you are looking for, such as Clohars-carnoet, Crozon and Ile-de-Batz, the living areas may vary and start at a minimum of 84 m². The largest properties rise to 600 m².
As part of your search for a luxury property, discover our catalog of 448 luxury houses with a terrace in Finistère (29), offered from $257,358. Outdoor meals or summer receptions, the terrace extends the house outdoors. Property listings are found in particular in Quimper, Plougasnou and Névez. The houses listed in our listings offer attractive living areas measuring between 46 m² and 1,200 m².
Set down your suitcases without waiting: our catalog brings together 16 furnished luxury houses in Finistère (29), with a starting price of $345,017. From the living room to the bedrooms, each residence is tastefully furnished and ready to live in. Property listings are particularly numerous in the following areas: Ile-de-Batz, Roscoff and Audierne. The average price of this furnished stock stands at $4,435 per square meter. Living areas reach 800 m² for our largest properties.
As part of your search for properties of excellence, browse our privileged selection of 97 luxury houses with a pool in Finistère (29) available from $366,370. These exceptional residences enjoy prime locations, particularly in Morlaix, Névez or Quimper. Whether the architecture of these houses incorporates a covered indoor aquatic space or a vast outdoor pool, each property flourishes amid remarkably landscaped grounds measuring between 401 m² and 28 ha.
Your receptions deserve a setting to match: discover 132 luxury houses with a reception room in Finistère (29), starting at $252,863. These residences combine family privacy with spaces dedicated to major events. Family gatherings, business dinners or parties with friends naturally find their place there. The fashionable addresses are located in Névez, Crozon and Fouesnant. Depending on the property, the property area extends up to 38.1 ha.
The beach as an extension of the garden: this is the spirit of 100 luxury houses by the sea in Finistère (29), for sale from $337,713. Your life there will be organized to the rhythm of the coastline, between sea bathing and walks. Concarneau, Loctudy and Clohars-carnoet enliven the local market. In these residences, the minimum recorded living area is 60 m².
Anchor your daily life at the water's very edge: this is what the 35 luxury houses right on the water in Finistère (29) allow, for sale from $495,611. These rare residences provide direct access to the shore, with no obstacle to cross. In the geographical area, Plougasnou, Névez and Clohars-carnoet account for a significant share of our listing catalog. The average price per square meter stands at $6,989. Expect living areas measuring between 107 m² and 1,500 m². In our selection of listings, a property can have up to 28 rooms.