Get early access to listings that match your criteria
Never miss an opportunity again. Our personalized alerts notify you instantly.

 English$ USD · m²


In Plouigneau, in Finistère Brittany, 10km from Morlaix and 20km from the beaches, nestled in a peaceful environment, this contemporary BBC of 112m² seduces with its modern and refined features!On the ground floor, a beautiful, bright living space facing south, perfect for warm moments with family or friends, an open kitchen, a bedroom, and a shower room, allowing you to live on one level if needed!Upstairs, there are two bedrooms, an office, and an additional shower room.Outside, an enjoyable terrace and a 540m² garden to take advantage of the nice days with minimal maintenance. A garage completes this property. Just bring your suitcases!!!Quickly contact our agency Orpi Tregorimmo in Plougasnou for information or a visit!Agency reference: 7437This description has been automatically translated from French.
…By Orpi - Agence Le Vot


Demeures Marines presents "Cap Coz," a bright contemporary house ideally located facing the sea, on the famous Cap Coz point in Fouesnant. Just a few steps from the beach, in one of the most sought-after areas of the Fouesnant coast, this property offers a rare privilege: to live at the rhythm of the ocean while enjoying a peaceful and family-friendly atmosphere. With the Port of Port-la-Forêt, a hub of sailing and the home port of many skippers, as a backdrop, it enjoys an exceptional setting where the masts of sailboats outline the horizon. Built in 1993 and renovated in 2018, the house offers approximately 138 m² of living space. Clearly functional and bathed in light, it has been designed to comfortably host family and friends in a permanent holiday spirit. From the entrance, the house reveals fluid spaces. The equipped and fitted kitchen naturally opens onto the living room warmed by a pellet stove. Wide openings let in light and offer a beautiful view of the water. The view stretches towards the sea and Port-la-Forêt, with sailboats gently animating the landscape. A laundry room completes this level. On the upper floor, a mezzanine with an office distributes three bedrooms, including two with sea views, and a bathroom. Two attics complete this space and provide valuable storage. Attached and communicating with the house, a pleasant independent studio offers a living room with a kitchenette, a shower room, and a bedroom upstairs. It allows for comfortably hosting friends passing by, older children seeking independence, or even imagining a space dedicated to telecommuting. Protected from view and exposed to the southwest, the garden is a particularly pleasant green refuge. The terrace invites you to extend days outdoors, between summer readings, family meals, and moments of relaxation after swimming. The garage and workshop easily accommodate bikes, paddles, boards, nautical equipment, and leisure gear. "Cap Coz" is above all a way of life. A magnificent beach lined with maritime pines, turquoise waters, walks along the coastal path, outings in a paddle, kayak, or sailboat... every day naturally takes on holiday vibes. It is a bright and easy-to-live-in house, open to one of the most beautiful landscapes of southern Finistère. Landscaped land of about 540 m² Independent studio Garage and workshop Beach of Cap Coz within walking distance Facing the port of Port-la-Forêt 6 minutes from the center of Fouesnant, schools, and shops 15 minutes from the Port-la-Forêt marina 18 minutes from Bénodet 28 minutes from downtown Quimper and its TGV station Information on the risks to which this property is exposed is available on the Géorisques site: www.georisques.gouv.frThis description has been automatically translated from French.
…By Demeures Marines


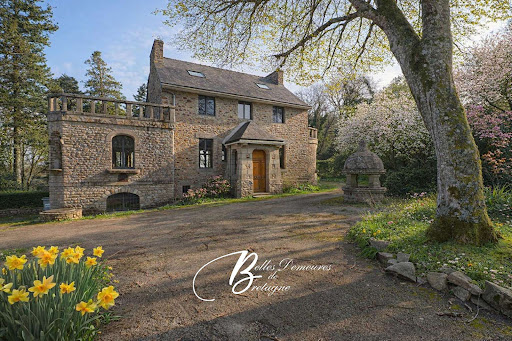
Located in a peaceful residential setting and sheltered from view, this charming property offers a rare lifestyle opportunity, combining tranquillity, amenities within walking distance, and close proximity to the coast. Set within beautifully landscaped grounds of more than 3,600 sq m, meticulously maintained, the house enjoys exceptional privacy and a privileged natural setting right in the heart of a village. A Bright Home Opening onto the Garden From the moment you enter, the house reveals a warm and welcoming atmosphere, enhanced by a large light-filled conservatory that serves as a true living space overlooking the garden. The main reception room, measuring approximately 43 sq m, is centred around a granite fireplace and offers a spacious, bright and convivial environment. A spiral staircase leads to a mezzanine area currently arranged as a bedroom, which could equally be used as a home office, reading room or independent living space according to individual needs. The separate fitted kitchen is both practical and functional and extends into a second conservatory opening onto a perfectly positioned terrace, ideal for enjoying sunny days and outdoor living. Comfortable Single-Level Living The property offers several bedrooms, some benefiting from direct access to the garden, providing both comfort and convenience. A family bathroom and a shower room complete the sleeping accommodation. Excellent Potential The spacious basement offers numerous possibilities for further development, whether as a wellness area, office, workshop or for a professional activity. The layout of the property also lends itself perfectly to a guest accommodation or hospitality project. A character property of rare quality, distinguished by its exceptional location and remarkable landscaped garden, offering significant potential for enhancement and value appreciation. An ideal home for those seeking a peaceful lifestyle between village life and the Brittany coastline. (3.33 % fees incl. VAT at the buyer's expense.)
…By Belles Demeures De Bretagne


CROZON Peninsula (29160) - EXCLUSIVITY - Pleasant long house, nestled in a charming hamlet, in a quiet area. This property enjoys a privileged environment with hiking trails nearby and preserved landscapes as a backdrop. Its careful and refined renovation provides all the necessary comfort. It consists of a living room with a fireplace, a kitchen, a laundry room, a toilet, and a conservatory giving access to the landscaped garden; upstairs, there are 4 bedrooms (including 1 with a private bathroom and toilet), a shower room, and a toilet. A garage is attached to the house. The property, which extends over 1590 m², allows for parking several cars. SELARL Pierre FRESNAIS, Arnaud HÉBERT, Mikaël RENÉ and Pierre-Renan FOUQUE Place de l'Hôtel de Ville - 29160 CROZONThis description has been automatically translated from French.
…By Selarl Fresnais, Hébert, René Et Fouque


An elegant coastal hotel with an indoor swimming pool, a guesthouse and a 1,000m² tree-dotted garden in France’s Finistère department in Brittany. The name of this hotel – 'Ty Mad' – means 'good house' in Breton. The edifice has been called 'Ty Mad' ever since it was built in 1924. It has hosted travelling guests ever since then. It stands in a calm backdrop – a maze of narrow streets – near a 15th-century calvary and a 13th-century chapel. Its location is both remarkable and discreet. With its 15 bedrooms, this grand building offers a sweeping view of an unspoilt coastline from its commanding position. It stands less than 100 metres from a beach. It has four floors. Given its height, the edifice looks down at the houses that surround it, yet without blotting them out. Its elevations are made of rubble stone with pointing. They are plain and bear no distinctive ornamentation, apart from sculpted wooden ledges and wrought-iron guardrails fitted in front of the tall, evenly spaced windows. The slate roof was redesigned to integrate tall, broad dormers on the north and south roof slopes. A section with a flat zinc roof adjoins the northern elevation. It has two levels and is widely glazed along three sides of its upper half, like a conservatory. Its lower half, which leads out to the garden, houses an indoor swimming pool. This swimming pool room leads straight out to the garden through picture windows. The utility rooms have two levels and stretch to the western edge of the plot, sheltered behind stone walls.
…By Patrice Besse


Agency exclusivity. Pont L'Abbé, exceptional architect-designed house built in 2009, in the heart of the dynamic town of Pont L'Abbé in a calm and privileged environment allowing you to walk to all amenities (schools, shops, cinema, hospital).Developed over 320 m², including 265 m² of living space, you will be charmed by its "clean, elegant design lines", the remarkable quality of its features, and the omnipresent view of the superb landscaped garden measuring 1069 m², with no overlooking neighbors, designed as a true extension of the living spaces.As soon as you pass the entrance, the heart is captured! An elegant entrance hall welcomes you and immediately reveals the generous volumes of the house. It opens onto a high-end living area of approximately 100 m², with a reception room, a double living room, and an open-plan kitchen that is fully fitted and equipped, all open onto the ideally designed terraces and garden intended for relaxation.The master suite, a "true private space" of 36 m², offers a "maxi bedroom" with an independent dressing area and a bathroom with an Italian shower and bathtub. An intimate office, a utility room, and a guest toilet. Designed for practical and functional daily living, this level also has direct access to the pantry and the adjoining garage, which includes a beautiful wine cellar.To finish this level: the exceptional HEATED INDOOR SWIMMING POOL (8m x 4m) enhances the home!!Upstairs: a bright mezzanine distributes 3 bedrooms, a shower room, and a toilet.An attached garage, a second independent garage with an attic, as well as a workshop + carport, and a parking area complete these high-end amenities.Sheltered from view and with no overlooking neighbors, come discover this "EXCEPTIONAL PROPERTY" located just steps from the city center without delay.This description has been automatically translated from French.
…By Terre D’immo


In Plougonvelin, with unobstructed sea views overlooking Treiz-Hir beach and Fort Bertheaume, this architect-designed house, built in 2008, offers 235 sq m of living space on a fenced 1,100 sq m plot. A 30 sq m panoramic terrace, landscaped garden, and spa area create a rare setting, somewhere between atypical and prestigious real estate. The spacious, open-plan entrance hall is arranged around a mezzanine and a curved staircase. The generously sized living/dining room is bathed in light thanks to two large bay windows facing the horizon. The semi-open-plan, fitted and equipped American-style kitchen includes a large utility room and access to the full basement, ideal for storage, a workshop, or a recreation area. The sleeping quarters comprise five bedrooms in total, including a master suite with a dressing room and ensuite bathroom, as well as bedrooms with en-suite shower rooms/bathrooms. Outside, the lawned garden, dotted with exotic plants, extends the living spaces onto a ground-floor terrace. Upstairs, the wooden belvedere offers a panoramic view of the bay. Shops, schools, and roads to Brest remain easily accessible, while also enjoying the nearby coastline. An architect-designed house in Plougonvelin, conceived for indoor-outdoor living in harmony with the rhythm of the sea. Energy rating B / Climate rating A: Estimated annual energy costs for standard use: between EUR1,450 and EUR2,050 per year. Average energy prices indexed as of January 1, 2021 (including subscriptions). Information on the risks to which this property is exposed is available on the Géorisques website: https://www.georisques.gouv.fr Contact: Laurent 33 6 62 33 89 91
…By Espaces Atypiques Finistère


Located just four kilometres from the Brittany coastline and overlooking the magnificent valley of the Aven River, this extraordinary estate embodies the timeless elegance and rich heritage of southern Brittany. Surrounded by unspoiled natural landscapes and offering breathtaking panoramic views, the property stands as a remarkable testimony to centuries of Breton history and architecture. Listed as a Historic Monument since 1935, this exceptional château combines a 15th-century structure, dating from around 1450, with a 19th-century extension, creating a harmonious blend of historical periods and architectural styles. Deeply connected to the legacy of Lord Jean de Cornouaille, an important historical figure of the region, the château has preserved all the authenticity and grandeur of a noble Breton residence while benefiting from a meticulous and comprehensive restoration. Between 2000 and 2007, the estate underwent an extensive renovation programme carried out with exceptional craftsmanship and strict respect for traditional building techniques. The restoration involved the renowned Compagnons du Devoir as well as the prestigious Perrault company, internationally recognised for its expertise and notably involved in the reconstruction of the timber framework of Notre-Dame de Paris. Thanks to this remarkable restoration, the château now perfectly combines historical authenticity with modern comfort and technical excellence. Offering approximately 1,200 square metres of living space, the château reveals impressive interiors filled with character, refinement and architectural beauty. The reception rooms are particularly spectacular, featuring monumental granite fireplaces crafted from the famous stone of Trégunc, elegant period details and generous proportions ideal for entertaining. Several refined lounges, reception rooms and libraries create a warm and prestigious atmosphere throughout the residence. The main kitchen, equipped by the prestigious French manufacturer La Cornue, combines timeless elegance with professional-quality equipment, perfectly suited for both family life and large-scale entertaining. Every space within the château has been thoughtfully designed to preserve its historic soul while meeting contemporary expectations of comfort and luxury. The property also offers a collection of elegant and individually themed suites, allowing guests and family members to enjoy exceptional comfort and privacy. The upper floors are organised around a spectacular spiral stone staircase, a true architectural masterpiece leading to the impressive guard room beneath a magnificent exposed timber roof structure rising to approximately fifteen metres in height. This extraordinary space perfectly illustrates the grandeur and authenticity of the château. The estate extends across approximately 37 hectares of preserved land, composed of meadows, woodland and open natural areas. The surrounding landscape offers absolute tranquillity and uninterrupted views over the Aven valley, creating a unique atmosphere of serenity and exclusivity. Numerous outbuildings further enhance the remarkable character of the estate. These include a beautifully reconstructed 16th-century chapel, a fully renovated caretaker’s house, stables, a traditional flax drying house and a farmhouse of approximately 200 square metres awaiting renovation according to future projects or personal inspiration. The property also features magnificent restored market halls built in oak and covered with traditional Sizun slate, a 300-square-metre storage building and a superb natural swimming pool with ecological filtration, perfectly integrated into the surrounding landscape. Beyond its historical significance and architectural prestige, the château benefits from high-quality modern technical installations designed for year-round comfort and energy efficiency. The estate is equipped with an advanced geothermal heating system supported by twelve boreholes, ensuring excellent environmental performance while preserving the integrity of the historic structure. Rarely does a property of such historical importance, architectural beauty and natural setting become available on the market. Combining heritage, elegance, privacy and modern comfort in one of Brittany’s most beautiful environments, this exceptional château offers a truly unique lifestyle opportunity in the heart of southern Brittany. Ideally located only thirty minutes from the TGV station of Quimper, with high-speed rail connections allowing access to Paris in approximately three and a half hours, this remarkable estate represents an extraordinary opportunity to acquire a prestigious historic property in France.
…By Bretagne Sud Sotheby's International Realty Quimper


Just minutes from the beaches, in a peaceful countryside setting, discover this unique and character-filled property, formerly a well-known hotel and restaurant. Built in 1974 using noble materials and high-quality craftsmanship, this remarkable manor house of approximately 400 sqm immediately captivates with its distinctive architecture, beautiful stone turret, generous volumes and truly unique artistic atmosphere. The property still showcases numerous original artworks created by a Breton artist, including sculptures, statues and paintings, giving the home a rare and authentic identity. Offering endless possibilities, this exceptional estate could become a prestigious family home, guest house, artistic retreat or hospitality project. The property notably features: A spacious and bright living area Several reception rooms and lounges A kitchen with access to the cellar and boiler room 10 bedrooms in total with private shower rooms and toilets Unique rooms within the turret and split-level spaces An independent plot of approximately 2,200 sqm The house enjoys open views over the surrounding countryside with the sea visible in the distance. Part of the interior has already been renovated, offering an excellent opportunity to further enhance this extraordinary property. A rare and inspiring residence combining charm, history and outstanding potential.
…By Bretagne Sud Sotheby's International Realty Quimper


An exceptional estate comprising three independent residences arranged around a heated swimming pool, set within magnificent landscaped gardens and peaceful surroundings, just a short walk from the harbour of Pont-Aven, its restaurants, boutiques and renowned art galleries. Only a few minutes from the sea, the property offers a rare balance between culture, nature and tranquillity. In this iconic town, long associated with artists and creative minds, lies a truly remarkable property. Behind its time-worn stone walls, this character residence dating from the early 20th century unfolds with elegance through three distinct living spaces. A place where everything feels richer, more vibrant and deeply inspiring. The Main House - Space, Character and Light A quintessential Breton stone house, elegant and substantial, offering more than 300 m² of living space with generous proportions throughout. The interiors have been redesigned to reveal the full potential of the volumes. Today, the property is presented as a series of open-plan spaces ready to be configured according to individual requirements, offering exceptional freedom of design and layout. Light flows effortlessly throughout, while the circulation between spaces feels natural and harmonious. This configuration adapts easily to a variety of lifestyles requiring generous living areas and flexible accommodation. Several terraces surround the house, including an elegant stone terrace framed by balustrades, a distinctive feature of the property. Two additional outdoor areas, also enhanced by stone architectural elements, extend the living spaces and create inviting settings overlooking the parkland. The Guest House - Independence and Potential Approximately 100 m² in size, this elegant and understated house opens onto the landscaped grounds. Completely independent, it forms a natural extension of the main residence and provides comfortable accommodation for family and guests in complete autonomy. The Pool House A third stone building of approximately 62 m² is arranged around the swimming pool area. It provides an ideal setting for relaxation, entertaining or independent use according to individual needs. Heated Swimming Pool Heated swimming pool of approximately 37 m². Grounds - A Private Sanctuary The estate extends over 11,648 m² of land, creating a private retreat within a mature, wooded and remarkably peaceful environment. Endless Possibilities A property suited to every ambition: An exceptional family residence An inspiring second home An artistic retreat A place to create, entertain and pass on through generations A rare atmosphere where space, light and character come together -but above all, a property with a true soul. (3.38 % fees incl. VAT at the buyer's expense.)
…By Belles Demeures De Bretagne


Villadici presents this family home without vis-à-vis and with a large garden, ideally located in Combrit.This neo-Breton house of beautiful quality offers 133 m² over 2 levels: from the entrance hall, a large bright living room, a fully equipped kitchen, a pantry, a shower room, and a WC. Upstairs, there are 3 beautiful bedrooms, an office, a WC, and a landing. An adjoining garage with an attic and a large outbuilding of 50 m² serving as a workshop complete the offer. The large flat garden, lawned and wooded, of 2000 m² that opens up the horizon and an adjacent plot of approximately 900 m² will allow you to enjoy all the pleasures of outdoor living.Renovation work is to be expected, but the main house is already equipped with a recent and efficient heat pump.Close to shops and on the way to the beaches, near access to the dual carriageway Quimper Pont l'Abbé, this house offers many advantages for a very pleasant family life.For any information: Laurent Hascoat at 0612013088. Commercial Agent No. 815 319777 RSAC Quimper. Information on the risks to which this property is exposed is available on the Géorisques website: https://www.georisques.gouv.fr (5.00% fees VAT included at the expense of the purchaser.)Laurent Hascoat (EI) Commercial Agent - RSAC Number: 81531977700018 - .This description has been automatically translated from French.
…By Villadici


EXCLUSIVITY. PLOUGUIN. In the heart of a preserved natural environment, this character property extends over more than 3.5 hectares of a landscaped park combining flowered spaces, woods, and a pond, offering a living environment where calm and intimacy are absolute.Out of sight, the property reveals itself along its paths and outbuildings, unveiling a harmonious ensemble designed to combine elegance, nature, and the art of living.The main house, an authentic stone building fully renovated by local artisans, combines the charm of the old with quality features.It includes a reception area of approximately 70 m², flooded with light, an independent kitchen of 23 m², as well as an intimate living room of about 25 m².A ground-floor bedroom completes the first level.Upstairs, four comfortable bedrooms and two bathrooms compose the sleeping area. The entire house has undergone meticulous renovation with bespoke fittings and quality materials, reflecting a constant attention to detail.The exteriors are equally remarkable and offer rare features:- Covered pool of 6 x 12 m, accompanied by a large pool house, a true space for relaxation and conviviality.- Private tennis court.- Large closed barn of about 290 m², with surrounding paving, ideal for vehicle collection, storage, or activities requiring large volumes.- Carport for multiple vehicles.- Second semi-open barn, in excellent condition.The estate, perfectly maintained, offers multiple usage possibilities: high-end family residence, leisure property, or project requiring large spaces.A rare, confidential, and preserved place where nature, volume, and quality of renovation unite to create an exceptional living environment.Complete file and additional information available upon request.SELARL Delphine LE BIHAN and Fabien GUIZIOU, associate notaries6 place Général Leclerc - 29870 LANNILISThis description has been automatically translated from French.
…By Delphine Le Bihan Et Fabien Guiziou, Notaires Associes


This charming house nestled in Penmarch (Pors Carn) and built in 2010 is now for sale. The property enjoys wonderful scenery with sea views sans vis-à-vis. The house benefits from 180 sq. m of living space. Its 1300 sq. m garden and its two terraces are eye-catching too. Its great condition is a considerable asset. The house opens onto a beautiful entrance hall which leads to a dining room and a sud:ouest living room. There are five bedrooms, including one master suite in the house. Other amenities include a kitchen, one bathroom and two separate toilets. You will find the sea (30 m), the airport (28 km), the beach (800 m) and the city center close to the property. Its location is ideal. Its brightness and its perfect condition really caught our attention.
…By Bretagne Sud Sotheby's International Realty Quimper


Exclusive to Espaces Atypiques Nestled in a green setting, this fully renovated 19th-century manor house offers nearly 780 sqm of living space. A mansion with timeless charm, it combines classic elegance with contemporary features, establishing itself as an exceptional property in Brittany's atypical real estate market. Upon entering, the main courtyard captivates with its central fountain and its facades punctuated by tall windows with sea-green shutters. The carefully restored stone outbuildings complete the ensemble and offer multiple uses. At the rear, a large terrace borders a wooded park where lawns, century-old trees, and structured paths blend together, creating a serene and prestigious atmosphere. Inside, the ground floor is designed for entertaining: vast reception rooms adorned with chandeliers and stone floors, modular spaces bathed in light, a cloakroom, and a professional catering kitchen. Every detail has been designed to elegantly accommodate weddings, seminars, or private events. The upper floors house the sleeping areas. On the first floor, six family suites decorated with originality and featuring private bathrooms, a vast relaxation lounge with a fitted and equipped kitchen. The top floor leads to a magnificent 95 sqm terrace, a vast suite, two additional bedrooms, three bathrooms, and a dormitory with sixteen beds complete this rare comfort, allowing it to accommodate up to fifty people in a warm and elegant atmosphere. The manor has all the necessary equipment for a prestigious operation: air conditioning in the main rooms, modern heating, and large private parking. Its location is ideal, just 15 minutes from the train station, the airport, and the center of Brest, guaranteeing optimal accessibility while preserving the serenity of the natural setting. Combining heritage, spectacular volumes, and unique reception potential, the manor is a real opportunity in prestigious real estate. A rare and refined place, designed for lovers of character looking for an extraordinary property. ENERGY CLASS: B / CLIMATE CLASS: A Information on the risks to which this property is exposed is available on the Géorisques website: https://www.georisques.gouv.fr Contact: Laurent at 06.62.33.89.91 RSAC: 852199579 BREST Agency fees: 5% including tax payable by the seller for properties over EUR200,000 Fixed fee of EUR10,000 including tax payable by the seller for properties under EUR200,000.
…By Espaces Atypiques Finistère


Naval School Sector - Located at the end of a cul-de-sac, in the heart of a privileged and green environment, this elegant property with generous volumes will appeal to clientele seeking tranquility without sacrificing proximity to amenities (local shops, transport, educational institutions). Mostly developed on one level, the house opens onto a spacious entrance hall distributing, on one hand, an independent kitchen with dining area, and on the other hand, a bright double living room, benefiting from optimal exposure. This naturally extends to a terrace and a landscaped garden of over 1,500 m², perfectly secluded from any overlooking, offering an ideal setting for nature and serenity lovers. The night area, accessible from the hall, comprises four bedrooms, one of which has an en-suite shower room, as well as a bathroom. Upstairs, an independent master suite constitutes a true retreat space, including a bedroom, shower room with WC, and dressing room, ensuring comfort and privacy. The property also offers particularly appreciated annex spaces: a versatile room that can be arranged according to your needs (playroom, telecommuting space, gym), a cellar, and a double garage. Perfectly maintained, this house requires no work and represents a rare opportunity in the area, ideal for immediate relocation in an exceptional living environment. We invite you to discover this favorite property by contacting the office for any further information.This description has been automatically translated from French.
…By Quid Novi-brest, Mes Queinnec, Thubert, Daubigny-lannon Et Le Moigne-emeillat


Imagine a large family house from the 80s, solid and full of charm, set on a fully buildable plot of approximately 1838 m² with a stunning sea view that makes you dream. With approximately 178 m² of living space and 6 bedrooms (including one conveniently located on the ground floor), this house offers a beautiful living space for the whole family or to regularly host parents and friends. You will love the large fitted and equipped kitchen, the beautiful sunny terrace for outdoor meals, and especially the open fireplace that promises lovely cozy evenings in winter. The living space is bright and friendly, perfect for creating lovely memories. A real plus: the attached studio, fully equipped with its own kitchen and independent bathroom. Ideal for accommodating relatives, a teenager wanting independence, or even for seasonal rental. Outside, you have 2 garages, a garden shed, and a beautiful plot that offers great outlooks facing the sea. This house is a very good construction: slate roof with stainless steel hooks, double-glazed wood-effect PVC windows, rolling shutters, electric heating, and a verified and compliant septic tank. Everything is in order for you to settle in peacefully. If you are looking for a spacious house with character, a magnificent sea view, and enough space to breathe, this one could be just what you were waiting for. Do you feel like pushing the door and imagining living here? I would be delighted to show you around and happily assist you in this beautiful project. Information on the risks to which this property is exposed is available on the Géorisques website: www.georisques.gouv.frThis description has been automatically translated from French.
…By Walter & De Maison


BRITTANY PROPERTY WEDDINGS EVENTS 4 HA An invitation to discover all the charm of Brittany through a picturesque property which characterizes a beautiful region rich in history and culture. Very close to Morlaix, this magnificent estate surrounded by the Breton countryside, offers a green and peaceful setting. Covering a total area of approximately 1000 square meters, the estate has several buildings combining authentic Breton architecture, with its stone facades, with more contemporary architecture. This private residence is the ideal place for the organization of weddings, seminars and other events since it has adequate reception and accommodation infrastructure. A 4-hectare park, superbly landscaped, with its lake and springs, offers a colorful and pleasant spectacle in all seasons. Beautiful flowered paths invite you to stroll and relax. The location is ideal for immersing yourself in the unique atmosphere of Brittany, just 12 minutes from the unmissable Bay of Morlaix and its beaches.
…By Property And Consulting


In Plouhinec, in a rare and sought-after environment, this renovated 1930s house charms with its exceptional location: just steps from the charming port of Pors Poulhan, beaches, and surf spots, all while enjoying absolute tranquility. Nestled in the heart of a pleasant 1,110 m² (buildable) garden, it flourishes in a peaceful setting, bathed in light and open to the sea.From the entrance, the charm takes hold; the spacious living area of about 50 m² subtly combines character and conviviality, offering a warm lounge with its wood stove, highlighted by magnificent exposed stone walls, a welcoming open kitchen, and a sun-drenched veranda extending the space to a south-facing terrace. Together, they create a soft and inspiring atmosphere, ideal for sharing moments with family or friends. One bedroom, a shower room, a toilet, as well as a laundry room and a storage room complete this level, allowing for very comfortable single-level living.Upstairs, a spacious landing serves four bedrooms, all facing the sea, where everyone enjoys their own space for privacy. A pleasant reading and relaxation nook invites tranquility and relaxation. Two water rooms complete this layout designed for family well-being. Carefully renovated, the house benefits from a recent roof and exterior renovation (2024), a high-performance heat pump, and an energy performance rating of C, ensuring energy comfort. A true favorite, it combines the charm of the old with modernity, set in a calming and rare maritime environment.A unique address, ideal for a family as a primary residence or as a bright holiday home facing the sea.This description has been automatically translated from French.
…By Terre D’immo


Built on the rock – “Cote des Legendes” In an exceptional site, surrounded by prehistoric rocks and a garden of 36,059 sq. ft. very well maintained, beautiful 1973’s house of covered by mountain slates. The house, in good condition, opens onto a granite terrace accessible from the living room and the kitchen. Offering 2744.8 sq. ft., the house consists of: On the ground floor, entrance, large living room of 753.5 sq. ft. with triple exposure and fireplace, separate kitchen, 2 bedrooms and a bathroom. On the first floor, lighted corridor leading to an ensuite bedroom with dressing and bathroom, 2 bedrooms, a bathroom and toilet. A second staircase leads to a bedroom with shower. 70’s decoration well preserved. Opening on the garden or its rocks, this bright house not overlooked, offers view on the fields and beyond a sea view. Annex house of granite and slates, built on the rock, consisting of a double garage and a large room of 430.6 sq. ft. upstairs, easily convertible. All networks installed. 600m from two large beaches. Full basement with boiler room, storage room, cellar. The house can be sold with the surrounding fields for 2.47 acres. Oil central heating - Sanitation to be improved An exceptional and comfortable house between sea and countryside. Sale price including fees: 760,000 euros Fees payable by the buyer Fees: 5% (including tax) of the price excluding fees, i.e., 36,000 euros Sale price excluding fees: 724,000 euros Energy efficiency rating: E Climate rating: E Estimated annual energy costs for standard use: between €6,330 and €8,620 per year. Prices indexed to the years 2021, 2022, and 2023 (including subscription). Information on the risks associated with this property is available on the Géorisques website: www.georisques.gouv.fr
…By Agence Mercure Bretagne


THE EXCEPTIONAL 280M² HOME, ITS INDOOR POOL & PANORAMIC VIEW.Perched on the heights of the city, this architect-designed residence from the 1980s has recently been completely refurbished and renovated. Its panoramic view of the city and the Odet valley has been the guiding point of this renovation, aimed at optimizing the sensational atmosphere of the property.The residence offers a beautiful entrance hall leading to a first boudoir, an office, a utility room, and access to the living areas. A complete studio, possibly independent, is also accessible from the entrance hall.The upper level reveals a vast and sublime living room of approximately 75 m², consisting of a comfortable lounge area with a fireplace, a dining area opening onto a terrace, a small lounge oriented towards a contemporary stove, and a splendid, fully equipped high-end kitchen. The whole area is oriented towards the second living area, a true extension of the living room, an exceptional heated veranda that houses the indoor pool and its vast beach area, arranged as a cozy lounge and a dining space. A contemporary stove allows for year-round enjoyment of the space. The panoramic view is breathtaking. The triple orientation East, South, and West brings clarity and changing light throughout the day. Several terraces surround the entire residence, also benefiting from different exposures that allow enjoyment at all times of the day. A suite with a lovely bedroom and its modern bathroom is located on the same level, with terrace access.The upper floor of the house includes two new bedrooms, each with an ensuite bathroom, a beautiful fourth bedroom, and a guest room. Each bedroom is oriented towards the panoramic view and features a terrace or balcony.The level of finish in the residence is particularly high; materials have been chosen with care, and the renovation has been thoughtfully executed in detail. The property is enclosed by walls and offers three garages and a parking area.The city center of Quimper is 5 minutes away, and the access routes to the beaches are just 2 minutes away.Agency fees included: 5% VAT maximum charged to the buyer on the indicated price.Price expressed excluding fees: 950,000 euros.Information on the risks to which this property is exposed is available on the Géorisques website: www.georisques.gouv.frThis description has been automatically translated from French.
…By L' Agence Quimper


Between sea and countryside, this unique property offers a rare living environment, blending authenticity and contemporary comfort. An old mill steeped in history, now transformed into a charming property, it is surrounded by two independent gîtes on a domain of approximately 1.8 hectares, just a few minutes from the beaches of the Baie d’Audierne. The mill (120 m²), the true centerpiece of the place, has retained its original mechanism, highlighted in the heart of the living room. The beams, stone, and interplay of light create a unique atmosphere, both authentic and vibrant. Three bedrooms upstairs complete this home with a unique character. The first gîte (121 m²) offers a spacious living area with an open kitchen, living room, dining room, laundry room, shower room, and toilet. Upstairs: three bedrooms and a second toilet. The second gîte (55 m²) features a bright living area, a shower room, a toilet, and two bedrooms upstairs. Outside: terraces, lush meadows, wooded parkland, and the tranquility of a preserved environment. This charming property will be ideal for a gîtes project or a family home, just a few minutes from the Breton coastline. For more information or to arrange a visit, contact me! Information on the risks to which this property is exposed is available on the Georisques website: www.georisques.gouv.fr Selling price: €718,000 Fees charged to the seller. Contact your SAFTI advisor: Justine LE BORGNE, Tel.: 0772311016, E-mail: [email protected] - EI - Commercial agent registered with the RSAC of Quimper under number 947677894This description has been automatically translated from French.
…By Safti


BENODET - In a quiet setting, close to the beach, shops, and the port of Bénodet. This beautiful contemporary house offers approximately 220 m² of living space, built in 2025, on a plot of approximately 640 m². On the ground floor, the house comprises a large entrance hall, a spacious, bright living room, a kitchen area to be fitted out and equipped according to your wishes, a pantry, and a separate toilet. The living area opens onto a sunny, private terrace. The ground floor also offers a master suite: bedroom, dressing room, and shower room. The upper floor offers four generously sized bedrooms, a bathroom with shower and bathtub, and a separate toilet. The property comes with a garage. REDUCED NOTARY FEES - BUILDING DAMAGE GUARANTEE. Energy performance certificate not yet available: as the property is under construction, the energy performance certificate will be issued upon completion of the work, in accordance with regulations.
…By Square Habitat Bretagne


Built in 1903 on the hillside overlooking the sea, Villa Ker Cécilia embodies timeless and distinctive elegance. It is an integral part of the coastal heritage of the town. The remarkable exterior architecture is distinguished by refined sobriety: slate façades, corbeling, finely crafted granite windows, a staircase tower, and a hipped roof with slopes. Inside, the authentic atmosphere is marked by beautiful wood paneling, molded ceilings, exposed beams, and a striking staircase. The ground floor opens onto a spacious reception hall, which leads to the kitchen, dining room, and living room, all bathed in light thanks to an impressive ceiling height of 3.4 meters. The living room extends pleasantly into a 18 sqm Victorian-style veranda. The first floor offers three bedrooms, two of which have sea views, as well as a bathroom. The second floor hosts a bedroom with its own private shower room, and a surprising belvedere with a loggia. This space contains a large room that spans the entire width of the building. It seems to have been intended as an artist's studio. It is a magnificent 44 sqm space, with a beautiful barrel vault and a carved mantelpiece fireplace. The 180-degree view is spectacular, stretching over the open sea, the coast of Morbihan, and the island of Groix. The nearly full basement includes a wine cellar and a boiler room. The landscaped park is fully enclosed with a gate. It also houses an annex studio of 35 sqm and a 20 sqm garage, converted from the former stable. Ideally located, this villa would be perfect for a family looking for a primary or secondary residence. We are just a few steps away from shops and all services, including the Lorient TGV station, which is 30 minutes away. Sale price including fees: 1 287 500 euros Fees payable by the purchaser Fees: 3% inc. VAT of the price excluding fees Sale price excluding fees: 1 250 000 euros Energy class: F Climate class: F Estimated annual energy costs for standard use: between €6,550 and €8,900 per year. Average energy prices indexed to 2021, 2022 and 2023. Excessive energy consumption: Class F. From 1 January 2028, the performance level will be between classes A and E. Information on the risks to which this property is exposed is available on the Géorisques website: www.georisques.gouv.fr
…By Agence Mercure Bretagne


This charming estate is for sale. The property is located in Pont Aven (Vue rivière). The property's charm is heightened by its wonderful sans vis-à-vis views sans vis-à-vis. The living space of this property is around 360 sq. m. It also comes with a 2978 sq. m garden. The house layout begins with an attractive entrance hall. Further to this, you will find a dining room. The house plan offers six bedrooms. Its perfect condition makes this property hard to turn down.
…By Bretagne Sud Sotheby's International Realty Quimper


Ref.4570 : 3 km from the beaches, property with cider-making activity, gîte and swimming pool near Morlaix Just a few minutes from the beaches and wild coastline of Northern Brittany, this renowned cider-making estate welcomes you to the end of its cul-de-sac, in an unspoilt, peaceful environment. A real haven of peace, between orchards, woods and the sea. The main house dates from the 19th century and has a floor area of around 150 m²: - 3 bedrooms, a study, a TV lounge - Living room with open kitchen - Sauna - South-facing wooden terrace COMMERCIAL ACTIVITY : A professional production tool, labelled and ready to use The orchards, planted in 1993 and 1999 on schistose soils, are certified organic. The property is being sold on a turnkey basis, with all the equipment, materials and intangible assets needed to continue the cider-making business. Farm buildings : - 1 pressing and fermentation cellar with barrels and casks - 1 post-pressing decanting cellar - 1 reception area for the public and tastings, adjoining the cellar - 1 11 sqm office space - 1 hangar of 700 sqm for the reception of the manual harvest (wooden pallocks),workshop, public sanitary facilities - 1 cellar for labelling and bottle storage The buildings have recent Douglas framing, concrete floors, tiled roofs and single-glazed wooden joinery. A profitable, recognised business with development potential This estate produces exceptional cider, which is even served at Élysée Palace receptions - a real guarantee of quality. Current production includes three cuvées of cidre de garde, apple juice and chouchenn, with the possibility of expanding to include Fine de Bretagne or pommeau to maximise profitability. Distribution network : - 50% of sales direct from the cellar from April to September - 50% to professional customers (crêperies, wine merchants, delicatessens, restaurants) in France and Japan. Production capacity: around 400 hectolitres, with well-maintained and operational equipment. Full list available on request. Stock is not included in the price. The seller is offering to assist with the takeover, to ensure a smooth and efficient transition. A new start in North Brittany This estate is much more than a farm: it's an opportunity to change your life, with a project that's already profitable, an exceptional living environment and genuine entrepreneurial freedom. Ideal for a family looking for a new direction, for a career change, or for a passionate investor, this rare place allows you to live off the land, at your own pace, while being right on the doorstep of some of North Brittany's most beautiful beaches. OUTBUILDINGS : - A 45 sqm self-contained gîte for 2 people, currently rented continuously from June to the end of August. - 5x10 m swimming pool, shale terrace, garden shed, dominant view over the valley - Glass and aluminium garden greenhouse - Old stone dovecote dating from 1550, a historic reminder of an ancient seigneury Renowned for its unique know-how and rare cider maturing in oak barrels, the estate covers almost 22 acres : - 15 acres of cider apple orchards, - 7 acres of meadows and woods. This place embodies an art of living: freedom, autonomy, nature and the transmission of recognised know-how, with a business already up and running. Cabinet LE NAIL – North Brittany - Mrs Anne-Marie NORDVIK: +33(0)2.43.98.20.20 Anne-Marie NORDVIK, Individual company, registered in the Special Register of Commercial Agents, under the number 753 048 487. We invite you to visit our website Cabinet Le Nail to browse our latest listings or learn more about this property.
…By Cabinet Le Nail

Receive by email any new listing that may match your search criteria
Your criteria :
By validating this form, you accept the general conditions of use of Le Figaro Properties.
These agencies offer a selection of luxury properties vente in the Finistère. Feel free to contact them for personalized assistance.
For your search for an exceptional property, select from our luxury houses with panoramic views in Finistère (29), starting at $317,857. Offering exceptional panoramas, these 37 residences overlook the city and its surroundings. As the seasons pass, the spectacle is renewed without ever becoming tiresome. Depending on the area you are looking for, such as Clohars-carnoet, Crozon and Ile-de-Batz, the living areas may vary and start at a minimum of 84 m². The largest properties rise to 600 m².
As part of your search for a luxury property, discover our catalog of 450 luxury houses with a terrace in Finistère (29), offered from $256,752. Outdoor meals or summer receptions, the terrace extends the house outdoors. Property listings are found in particular in Quimper, Plougasnou and Clohars-carnoet. The houses listed in our listings offer attractive living areas measuring between 46 m² and 1,200 m².
Set down your suitcases without waiting: our catalog brings together 16 furnished luxury houses in Finistère (29), with a starting price of $344,205. From the living room to the bedrooms, each residence is tastefully furnished and ready to live in. Property listings are particularly numerous in the following areas: Ile-de-Batz, Roscoff and Audierne. The average price of this furnished stock stands at $4,424 per square meter. Living areas reach 800 m² for our largest properties.
As part of your search for properties of excellence, browse our privileged selection of 98 luxury houses with a pool in Finistère (29) available from $365,508. These exceptional residences enjoy prime locations, particularly in Quimper, Morlaix or Névez. Whether the architecture of these houses incorporates a covered indoor aquatic space or a vast outdoor pool, each property flourishes amid remarkably landscaped grounds measuring between 401 m² and 28 ha.
The beach as an extension of the garden: this is the spirit of 99 luxury houses by the sea in Finistère (29), for sale from $336,917. Your life there will be organized to the rhythm of the coastline, between sea bathing and walks. Loctudy, Clohars-carnoet and Concarneau enliven the local market. In these residences, the minimum recorded living area is 60 m².
The sea horizon as a guiding thread: explore the 134 luxury houses with sea views in Finistère (29), with prices starting at $261,461. The sea accompanies your days, from sunrise to the last light. A daily privilege that few addresses can claim. Browse the listings in Plougasnou, Clohars-carnoet or Crozon first. In terms of dimensions, the living areas start at a minimum of 46 m² and the grounds at 76 m².
Anchor your daily life at the water's very edge: this is what the 33 luxury houses right on the water in Finistère (29) allow, for sale from $494,445. These rare residences provide direct access to the shore, with no obstacle to cross. In the geographical area, Plougasnou, Névez and Clohars-carnoet account for a significant share of our listing catalog. The average price per square meter stands at $7,346. Expect living areas measuring between 107 m² and 1,500 m². In our selection of listings, a property can have up to 28 rooms.





