Get early access to listings that match your criteria
Never miss an opportunity again. Our personalized alerts notify you instantly.

 English$ USD · m²


The advertiser did not provide an english description for this listing.
…By L'instant Immobilier - Carantec


Come and discover this beautiful recent contemporary house, with its high-quality extension and its sea view mezzanine, as well as its library corner, which allows for a living space of nearly 100 m² between the living room, the dining room, and the kitchen. The industrial atmosphere, noble materials, and large openings allow you to enjoy exceptional brightness at any time of the day. The night area offers you 3 bedrooms, one of which has its own private bathroom. Optimal heating with its heat pump, the fireplace in the extension, and a stove in the living room. A back kitchen, a garage, and a sauna for relaxation at the end of the day. Proximity to the beach, about 600 m. A rare property for sale, don't wait any longer to visit it. (5.25% including tax fees payable by the buyer.)This description has been automatically translated from French.
…By L'instant Immobilier - Carantec


Traditional house, located in the heart of the commune of Locquirec, quiet at the end of a dead end. You will find a beautifully landscaped and maintained plot. On the ground floor, you will find a spacious and bright living area including a dining room with a pellet stove, an adjoining closed kitchen, a large living room that has taken over the veranda, 2 bedrooms on this level as well as a shower room. Upstairs, 2 additional bedrooms with a bathroom. The house has a full basement, a wood storage room, and an additional covered space for a vehicle. Located less than 500 m from the beach, come quickly to discover your primary residence, secondary home, or simply the ideal property for rental purposes. (5.00% fees including tax to be paid by the buyer.)This description has been automatically translated from French.
…By L'instant Immobilier - Carantec


In immediate proximity to the sea, this character property offers a particularly rare combination of heritage, elegance, and contemporary comfort.Entirely renovated with remarkable attention to detail, the 380 m² of living space consists of a main house, a longère, and several outbuildings, providing a particularly generous developed area and multiple usage possibilities.The main house, approximately 227 m², reveals elegant volumes, beautiful ceiling heights, and exceptional quality of workmanship throughout its spaces. Every detail has been designed to combine the charm of the old with the highest standards of comfort: advanced thermal (DPE A) and acoustic insulation, home automation, computer network, reversible air conditioning, heat pump with underfloor heating on the ground floor, and high-end equipment.The 5 bedrooms and suites offer true hotel comfort, while the reception areas, bathed in light, invite to a life that is both warm and refined. The particularly generous kitchen features very high-quality equipment and is naturally at the heart of the house.In its extension, the longère hosts a remarkable wellness area, a true relaxation oasis with a hammam, infrared sauna, and a 7-person spa. It also offers additional spaces to accommodate family and friends in perfect independence thanks to its 2 other potential bedrooms.'L'Île Blanche', a stone outbuilding subtly integrated into the property, can accommodate up to 4 additional people thanks to its 2 bedrooms and shower room.Finally, the '2K', a summer kitchen accompanied by its winter garden adds an additional living space where it is good to live, with family or friends!A double garage equipped with two fast charging stations, storage and workshop spaces, as well as several areas still likely to evolve, complete this ensemble with multiple possibilities.Outside, the charm continues with a paved courtyard, several fountains, and a magnificent orchard with about thirty fruit trees, offering an intimate and bucolic setting.Here, the proximity to the sea, the richness of the built heritage, and the level of renovation align with a decidedly contemporary design of comfort.A rare property, confidential and profoundly unique, where one comes as much for the beauty of the place as for the exceptional quality of what has been accomplished.A property intended for those seeking an extraordinary living space, both a family residence, a vacation home, and a reception property.Agency reference: 7576This description has been automatically translated from French.
…By Orpi - Tregorimmo


A rare house, designed for light and beautiful volumes.Located in a quiet and sought-after residential area just steps from the beaches, discover this superb contemporary house of 174 m², enhanced by an architect-designed extension that gives it a true personality and, above all, an exceptional living space.The heart of the house is undoubtedly its 55 m² living area, cathedral-style with a 'net' mezzanine. Traversing and bathed in light thanks to its south-facing exposure, this room offers remarkable volumes and a particularly warm atmosphere around its fireplace. A spectacular space, difficult to find on the market.In its extension, the fitted and equipped kitchen, open to the dining room, develops 42 m² and also benefits from beautiful brightness. A wood stove complements the comfort of this particularly friendly ensemble.These two rooms alone form a magnificent living space of 97 m²!The house also features a back kitchen, four bedrooms, one of which has its own private bathroom with toilet.Outside, you will enjoy a terrace made of exotic wood, a fully enclosed and well-maintained garden, benefitting from a beautiful south-facing exposure and offering a pleasant and preserved environment.In terms of comfort and amenities, the house benefits from underfloor heating via heat pump (energy rating A), a sauna, a garage, as well as a garden shed, providing particularly desirable storage and parking spaces for daily life.Another major advantage: the beach is accessible on foot.A property with careful amenities, generous volumes, and unique architecture. The quality of its extension, its exceptional brightness, and its incredible living space make it a rare find on the market.A property to discover soon to fully appreciate its volumes, light, and the quality of its amenities. Agency reference: 7563This description has been automatically translated from French.
…By Orpi - Agence Le Vot


Locquirec (29241) in Finistère (29) with UNOBSTRUCTED SEA VIEW We offer you this 1970s house, within a co-ownership, offering a living area of 150 m². It consists of an entrance, a living room with access to the balcony, a kitchen, a dining room leading to the terrace, and a WC. On the garden level, we find four bedrooms with a sea view, three of which have access to a private garden, a bathroom, a boiler room, and a laundry room. Unobstructed view of the bay of Locquirec. The interior allows for a distribution of rooms adapted to different needs. The amenities of the municipality are accessible in close proximity: bus, schools, shops, services, city center. The sea is also located at the foot of the house, allowing direct access to the coast and maritime activities. Locquirec offers a coastal environment with various infrastructures, such as marinas, beaches, weekly markets, and several road links allowing access to Morlaix, Lannion, and Trégor. The municipality also has coastal paths, recreational facilities, and educational establishments.This description has been automatically translated from French.
…By Me Gwenaëlle Berrou-gorioux


In close proximity to amenities and schools, this 1970s house could certainly suit your projects (rental investment, primary residence, etc.). Built on a full basement, it features an elevated ground floor with an independent kitchen, a living room/lounge, as well as a bedroom and shower room. Upstairs, there are 2 lovely bedrooms, an office, and a bathroom. Its major asset, if you wish to have additional storage, is a large shed of over 600m². The entire property can be separated. Do not hesitate to contact us so that we can arrange a meeting! Information regarding the risks this property is exposed to is available on the Géorisques website: www.georisque.gouv.fr (6.00% fees including tax payable by the buyer.)This description has been automatically translated from French.
…By Cabinet Kerjean Carantec


Rare opportunity to acquire a family property, made of stone, ideally located, with the beach across the street, in a unique setting, at the end of a cul-de-sac and benefiting from a panoramic sea view over the bay of St Efflam in Plestin les Grèves.This house consists of 3 ''independent'' levels connected to each other, namely: - On the ground floor: Entrance leading to two bedrooms, a living room with fitted and equipped kitchen, a bathroom and a toilet. - On the garden level: Entrance, dining room / living room with sea view open to fitted and equipped kitchen with fireplace continuing with the veranda overlooking the bay of St Efflam and its enclosed garden, a room next to the living room with balcony, a bedroom with balcony and a shower room with toilet. - On the 2nd floor: Living room/stay with fitted and equipped kitchen, sleeping area, a bedroom, a shower room with toilet.Numerous works have been carried out over the last 15 years including the roof, double-glazed mixed aluminum/wood frames, electricity, and insulation.Beautiful landscaped and enclosed garden with no vis-à-vis, inviting one to relax with the sound of the waves in the background.Must be discovered without delay! Agency reference: 7487This description has been automatically translated from French.
…By Orpi - Agence Le Vot


Côte et Bretagne Immobilier, votre agence immobilière de prestige en Bretagne. Vous souhaitez estimer, vendre ou acheter une maison en bord de mer, contactez-nous. Une équipe professionnelle à votre service.
…By Cote Et Bretagne Immobilier


Exceptional property with panoramic sea view. Ideally positioned in an elevated setting, this rare property offers a spectacular sea view within a preserved natural environment. Set at the heart of a magnificent 620 m² landscaped garden, the house offers around 120 m² of living space and stands out for its unique location within this breathtaking coastal scenery. Description: Upon entering, the garden level features a spacious storage area that could serve as an office or workshop, along with a large hallway leading to two bedrooms, a shower room, and toilets. Upstairs, the light?filled living area opens onto a captivating maritime panorama. It includes a lounge?dining room with fireplace, a fully equipped kitchen with integrated storage, two comfortable bedrooms, a shower room, and toilets. Solid wood flooring throughout the level adds warmth and elegance. Direct access to the shoreline and the port enhances the uniqueness of this property. Located at the end of a quiet lane, it guarantees absolute tranquillity and rare privacy. Surroundings : Right by the beach, close to the GR 34 coastal path, with shops, cafés, and restaurants just a 2?minute walk away. (4.00 % fees incl. VAT at the buyer's expense.)
…By Belles Demeures De Bretagne


Demeures Marines presents 'Fauvette Grisette', a 97 m2 house with discreet charm and a sea view. Nestled in a green setting, just a few steps from the charming fishing port and beaches, this terraced house invites you to live in sync with the tides, in one of the preserved environments of the Lannion bay. Within walking distance of shops, this stone residence offers a rare living environment, combining authenticity and a laid-back lifestyle. From the entrance, the charm takes hold: a sunlit veranda for sunny breakfasts, a cozy living room adorned with a stone fireplace, and its furnished and equipped kitchen. Upstairs, two bedrooms, as well as a shower room, enjoy a beautiful view of the sea and the bay, inviting calm and contemplation. Located under the eaves, there is a large bedroom with a sea view. At the back of the garden, a dependency full of potential presents itself: space for two bedrooms, or a living room with an adjoining bedroom, complemented by a bathroom. A valuable asset for hosting or considering a rental activity. In the immediate vicinity of the natural site of Dourven, this house will appeal to nature lovers and coastal enthusiasts looking for a peaceful and inspiring place. Investor or charming second home, this property is an invitation to anchor yourself in a preserved location, between land and sea.Sea view upstairsDependency at the back of the garden8 minutes' walk from the port and shops15 minutes from the Lannion train stationInformation on the risks to which this property is exposed is available on the Géorisques site: www.georisques.gouv.frThis description has been automatically translated from French.
…By Demeures Marines


In a sought-after residential environment, this beautiful contemporary red cedar house charms with its warm architecture, clean lines, and particularly pleasant atmosphere.Perfectly maintained and in excellent condition, it opens onto a magnificent landscaped garden extended by a large terrace, offering a lovely view of the sea.A spacious entrance naturally leads to a bright living area as well as to a furnished and functional kitchen.The sleeping area offers a master suite with its bathroom, two other bedrooms accompanied by a shower room, as well as an office allowing for comfortable remote work or an additional bedroom according to needs.A laundry room, a workshop, and a toilet complete the whole.Outside, the property benefits from a pleasant garden, a large terrace, and a jacuzzi, fully inviting you to enjoy sunny days.A carport equipped with an electric vehicle charging station rounds off the amenities.A contemporary house that is both comfortable, functional, and warm, benefiting from a privileged residential setting and a beautiful view of the sea.This description has been automatically translated from French.
…By Demeures Du Littoral


Magnificent single-story villa on a plot of over 1400 m² with a view of the Bay of Saint Michel. The house is nestled in a green setting, with quality materials, for a peaceful life in harmony with Nature. From the entrance, you will find an open living space with a living room, open kitchen, and laundry with large openings to the outside. The sleeping area also has 3 bedrooms, 1 office, and 2 bathrooms with large openings as well. This house is pleasant and easy to live in. Rare product for sale, come quickly to visit it. (3.47% fees included at the buyer's expense.)This description has been automatically translated from French.
…By L'instant Immobilier - Carantec


This charming and authentic property reflects a carefully preserved heritage over time. In a calm and green environment, it benefits from a south-facing exposure that bathes every room in natural light. From the entrance, a warm and timeless atmosphere sets in. The house has six bedrooms, including two generous ground floor bedrooms and four others upstairs. On the ground floor, the open kitchen leads to the living room, centered around a fireplace with an insert, creating a friendly space conducive to relaxation and reading moments. Among the remarkable spaces in the house, the billiard room appeals with its unique character. Its fireplace, exposed beams, and stone walls give it an authentic ambiance where history and friendliness meet. The veranda, converted into a bright dining room, connects with a second, more spacious kitchen, ideal for preparing good meals and sharing gourmet moments with family or friends. Upstairs, two bedrooms benefit from a shared balcony offering an unobstructed view of the surrounding countryside and its soothing landscapes. Built on a plot of more than 2,000 m², the property retains all its character through its outbuildings: an old barn, a dovecote, and a greenhouse, witnesses of the rural past of the place and perfectly integrated into their natural environment. Thanks to its volumes and configuration, this home also presents strong potential for hosting a bed and breakfast activity. Rare and unique, this property combines the charm of the old, the authenticity of country life, and the comfort expected today, offering an exceptional living space where each area tells a story.This description has been automatically translated from French.
…By L'instant Immobilier - Carantec


In the heart of a preserved rural environment, sheltered from view and located in a dead-end hamlet, discover this remarkable character property dating back to the mid-19th century, where authenticity and modern comfort blend together with rare elegance.Entirely renovated with care, this home has managed to preserve the soul of its time: exposed stones, monumental fireplace, local slates, generous volumes, and quality materials testify to a respectful renovation of the old building, without any lack of taste. The omnipresent brightness enhances every living space and reinforces the warm atmosphere that emanates from the whole.The house offers beautiful volumes with two pleasant reception rooms of 40 m² and 23 m², ideal for hosting family and friends. The fitted and equipped kitchen is complemented by a functional back kitchen as well as a boiler room. Heating is provided by a heat pump, ensuring comfort and energy performance.An appreciated feature, the property benefits from water supply via a sump connected to the entire house, with the possibility of switching at any time to the public network.Single-story living is perfectly conceivable thanks to two beautiful bedrooms located on the ground floor (13.40 m² and 16 m²), accompanied by a shower room and WC. At the end of the building, a superb billiard room with its majestic fireplace offers an additional living space that is particularly convivial, enhanced by a mezzanine overlooking the room.On the first floor, you will discover four additional bedrooms, two of which have direct access to a rooftop terrace offering an unobstructed view of the surrounding countryside. A peaceful and controlled setting where fields and natural spaces compose the essence of the landscape.Outside, the charm is immediately apparent. The carefully landscaped garden fits perfectly into the rural environment and provides a rare sense of intimacy. An outbuilding located in front of the house completes the ensemble and offers particularly appreciated storage space as well as great potential for development according to individual projects.The individual sanitation system is compliant. No major works are expected, except for a potential refresh of the shower rooms according to individual tastes.A rare balance between tranquility and accessibility, this property allows you to enjoy a bucolic lifestyle without giving up on daily conveniences. The center of Lanmeur and its health hub, shops, and services are accessible in just a few minutes, while the coastline and its beautiful beaches can be reached in less than 12 minutes by car. A privileged location offering the best of the countryside and the coast.An authentic property, full of charm and character, ideal for lovers of beautiful stones in search of peace, space, and a privileged living environment.To be discovered without delay.Agency reference: 7520This description has been automatically translated from French.
…By Orpi - Agence Le Vot


TOO LATE! OFFER ACCEPTED! Located in a green setting, this beautiful stone house is ideally situated in Trébeurden, in a quiet area, close to the beach and shops. Built in the 1900s, it includes a large bright living room (approximately 70 m² and 3.5 meters high), an independent kitchen, 3 bedrooms, 1 office, and 1 shower room. Cellar. Garden surrounding and an outbuilding (garage and 2 rooms). Renovation required. Contact us to visit and envision your project.This description has been automatically translated from French.
…By Orpi - Agence Le Vot


iad France - Alexis Mandet offers you: LANNION BEG LEGUER - ARCHITECT'S HOUSE - SEA VIEW - 210M² - 4 BEDROOMS - 1 MASTER SUITE - 1 OFFICE - GARAGE - CARPORT - WORKSHOP - BUILDABLE LANDThis architect's house dating from 2008, located in Lannion, within walking distance of Beg Léguer beach, offers an ideal living environment and an exceptional sea view! Spanning 191 m² of living space over two levels, plus a heated outbuilding of about 20 m² used as a workshop (built in 2022), it will charm you with the quality of its equipment, its large volumes, and its natural light. The ground floor features a large living area of approximately 75 m², well-ventilated with its skylight and 5.40m high ceilings, extended by a fully equipped open-plan kitchen, completely oriented towards the west and the sea on the horizon. A master suite with a dressing room and bathroom ensures an intimate and comfortable single-level living experience, while a functional laundry/pantry, independent toilets, and a hallway with closets complete this practical daily living level. On the upper floor, enjoy a setting conducive to relaxation with a mezzanine landing that can be adapted as needed, offering a sea view and access to a shared terrace roof with one of the bedrooms on this level. Three other bedrooms, including one with a sea view, an office with a closet, a bathroom with a bathtub and shower, and a separate toilet complement this sleeping area. Outside, the property features a beautiful sunny terrace facing south, overlooking a landscaped garden on a plot of more than 2,400 m², nearly 1,000 m² of which is buildable, serviced, and already delineated. An automatic garage and a carport complement the high-end features of this property. A heat pump supplying underfloor heating and a wood stove ensures efficient and economical thermal and ecological management (Class B!). Fiber optic, VMC, and integrated storage finalize a home designed for modern comfort. Contact me to arrange a visit and quickly discover this exceptional property.Agency fees to be paid by the seller. A valid identity document will be requested during the visit, in accordance with Article L.561-5 of the Monetary and Financial Code. Information about the risks to which this property is exposed, including the legal obligation for clearing, is available on the Géorisques website: http://www.georisques.gouv.fr. This real estate advertisement has been drafted under the editorial responsibility of Mr. Alexis Mandet, independent real estate agent (without holding funds), commercial agent of SAS I@D France registered with the RSAC of SAINT-BRIEUC under number 928339019, holder of the real estate canvassing card on behalf of I@D France SAS.This description has been automatically translated from French.
…By Iad France


22300 - LANNION - House 345M2 BEG-LÉGUER - 10 ROOMS - LAND 1800M2 - WORKSHOP 50M2 - STUDIO 25 M2 Efficity, the agency that estimates your property online, offers this Villa located in Lannion just 2 minutes from the beaches. Beautiful family house of 345M2 with a pool, jacuzzi, and sauna. Enjoy a wellness area with a gym overlooking the pool and a wine cellar. The house has a large cozy living room of 66M2 with a fully equipped open kitchen leading to a hallway serving bedrooms and bathrooms. - 5 bedrooms - Studio of 25 M2 - Underfloor heating - Heat pump - Annex to finish of 10M2 - Heated pool - Jacuzzi - Sauna - Enclosed garden - Wine cellar We love the very bright spaces of this house and the proximity to the sea. An opportunity not to be missed!
…By Efficity


TOO LATE! OFFER ACCEPTED! In the heart of Trébeurden, in a preserved residential environment enjoying absolute calm, discover this elegant family property built in 1950 located 1.5 km from the beaches and all amenities, within walking distance. This home offers approximately 185 m² of living space and charms with its authentic character and generous volumes. The living spaces are bright, warm, and friendly. The house offers on the ground floor an entrance to the living room, dining room, a kitchen bathed in light, and a laundry room. On the first floor: a mezzanine, a shower room, a bathroom, and 3 bedrooms, one with a balcony. On the second and last floor: a bedroom with sea view and an office. South/West facing terrace. Attached garage or future master suite depending on your needs. The land is located in a buildable zone.This description has been automatically translated from French.
…By Orpi - Agence Le Vot


From the small road leading to the beach, nothing hints at what awaits you. Protected by a stone wall and a wooden gate, a discreet entrance opens onto a free and inspired garden, with bohemian and naturalistic accents. From the very first steps, the gaze is caught by the sea. It appears, striking. An elegant, landscaped esplanade in a semicircle naturally distributes the different spaces of the property. To the right, a few parking spaces and a double garage topped with a green roof fade into the landscape. In front of you, the house remains deliberately discreet, as if hidden behind its greenery. Here, nothing is demonstrative. Everything is part of the staging. The entrance hall, generous and perfectly organized, welcomes a large cloakroom as well as guest toilets. But it offers above all a first emotion: once crossed the threshold, the gaze crosses the house to immediately reach the sea. This majestic perspective constitutes the true backbone of the project. The garden level is articulated around a large reception room where each space has its own identity. The kitchen, elegantly arranged and equipped, is organized around a generous counter that naturally structures the volumes. Following it, the dining room occupies the heart of the house, while the living room is placed in a more intimate alcove, warmed by a remarkable sculptural fireplace dominated by a majestic wooden beam. The whole does not form a simple open space, but a true architectural composition. From every space, the large bay windows extend the view towards the terraces, the garden, and the sea, which becomes here a permanent element of the architecture. In the extension of the living areas, a large terrace unfolds across the entire facade. A true open-air living room, it suspends the moments between the garden and the horizon. Away from the reception areas, the master suite offers rare comfort on one level with its bathroom, large dressing room, and direct access to the terrace. The lower level accommodates four bedrooms widely open to the sea, two bathrooms, a laundry room, and numerous storage spaces. Each room extends this privileged relationship with the landscape.This description has been automatically translated from French.
…By Agence De La Maison Rouge Dinard


Family home for sale in Trébeurden, ideal for enjoying the coast: stunning sea view and beach within walking distance. Built in 1975 and renovated in 2014, this 138 m² house in good condition offers 4 bedrooms, 1 office, a large living room with sea view, basement (garage, laundry room, cellar), garden, terrace. Contact us for a visit. Agency reference: 7543This description has been automatically translated from French.
…By Orpi - Agence Le Vot


TOO LATE! SOLD! Bright 78 m² house with private garden located in a residential and peaceful environment. The ground floor includes an entrance with storage under the stairs, a main living room with a functional open-plan kitchen, a bedroom, and a separate toilet with a washbasin. A simple layout allows for the possibility of creating a shower room on the ground floor to optimize the comfort of living on one level. You will enjoy direct access to a pleasant terrace extended by a garden for your exclusive and private enjoyment. The stairs lead to a landing serving two large spacious bedrooms with closets offering an unobstructed view of greenery with a beautiful distant sea view, as well as a large family bathroom and separate toilets. This property combines the tranquility of a residential condominium with the proximity of outdoor spaces.This description has been automatically translated from French.
…By Orpi - Agence Le Vot


Immerse yourself in a world of design and elegance with this architect-designed villa, located just steps from the beach via its private footpath. This property, which combines elegance, comfort, and spectacular views, captivates with its spacious layout, abundant natural light, and seamless interior design. Located in a prime area, close to beaches and coastal paths, and just 5 minutes from Trébeurden, this villa, offering over 300 sq m of living space and renovated in 2013, blends timeless charm with refined contemporary style. Description: Upon entering, a hall leads to a spacious living room with a bright dining area, as well as a fully equipped 25 sq m open-plan kitchen with views of both the sea and the landscaped garden, and a large pantry. A ground-floor bedroom with sea views, complete with a dressing room and ensuite shower room, also completes this level. A beautiful designer staircase leads to the upper floor, where a landing opens onto a lovely master suite comprising a living room, bedroom, dressing room, and bathroom. There is also a bedroom with an en-suite bathroom and two further bedrooms, each with its own shower room. A separate WC completes the ground floor. Ample hallways and other hallways are also located on this level. All bedrooms, of course, enjoy sea views. In the basement, a spacious room offers the potential for a children's room or home office, along with a laundry room, shower room, two cellars, a large garage, and numerous hallways. A bicycle storage area is also provided. A 20 sq m outbuilding completes the property. Surroundings: Partially comprised of plots located in a protected natural area (Zone N), the surroundings preserve the natural character of the site. Its prime location offers a peaceful living environment, ideal as a primary or secondary residence. A rare opportunity for fishing and golf enthusiasts. Located 5 km away, you can enjoy golf on one of the most beautiful courses in Brittany. Excellent sailing and diving schools are also nearby. Numerous hiking trails along the Pink Granite Coast. Abundant and renowned shellfish gathering. 7 km from Lannion train station and airport. (3.00 % fees incl. VAT at the buyer's expense.)
…By Belles Demeures De Bretagne
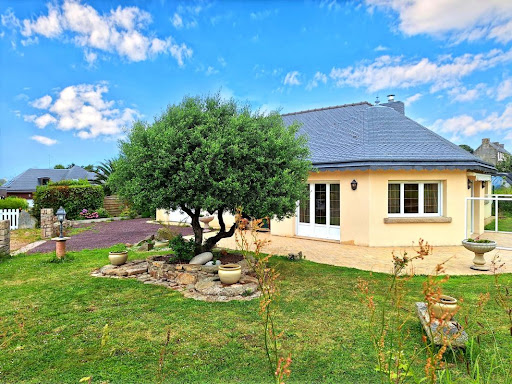


The ORPI Le Vot & Tregorimmo agencies offer you this pleasant single-storey house ideally located in the heart of Trébeurden, on the Pink Granite Coast in Brittany, in a quiet environment, with shops within walking distance and the beaches about 1 km away!Built in 2003 and in generally good condition, this 115 m² house offers comfortable and functional single-storey living. You will discover a spacious and bright living room opening onto a fitted kitchen, three bedrooms on the ground floor, a shower room, a separate WC, and a laundry room.Outside, you will enjoy a pleasant garden and a garage. Contact us quickly to arrange a visit! A rare find on the market.Agency reference: 7527This description has been automatically translated from French.
…By Orpi - Agence Le Vot


The agency LE VOT ORPI offers you this family property located in a sought-after area of TREBEURDEN. You can walk to the beaches and shops (bakery, grocery store, etc.). The property consists of a main house and a smaller second house to accommodate your friends or to have rental income, all on a buildable plot of land. Some renovation work is needed on both houses. The main house includes on the south-facing garden level an entrance, kitchen, living room with fireplace, bathroom with WC, on the first floor, 3 bedrooms including two with sea views, and a washroom, and on the second floor: a large room used as a bedroom or dormitory offering a beautiful sea view. The outbuilding consists of a living area, a kitchen, a bedroom, and additional sleeping arrangements in a mezzanine.This description has been automatically translated from French.
…By Orpi - Agence Le Vot
'%20stroke='%23DDAA3A'%20stroke-width='1.909'%20stroke-linecap='square'%20stroke-linejoin='bevel'/%3e%3c/svg%3e)
Receive by email any new listing that may match your search criteria
Your criteria :
By validating this form, you accept the general conditions of use of Le Figaro Properties.
These agencies offer a selection of luxury properties vente at Locquirec. Feel free to contact them for personalized assistance.
Your receptions deserve a setting to match: discover 2 luxury houses with a reception room in Locquirec, starting at $777,617. These residences combine family privacy with spaces dedicated to major events. Family gatherings, business dinners or parties with friends naturally find their place there. Depending on the property, the property area extends up to 2,101 m².
The sea horizon as a guiding thread: explore the 2 luxury houses with sea views in Locquirec, with prices starting at $591,146. The sea accompanies your days, from sunrise to the last light. A daily privilege that few addresses can claim. In terms of dimensions, the living areas start at a minimum of 112 m² and the grounds at 2,038 m².


