The agencies at Plougonvelin
These agencies offer a selection of luxury properties vente at Plougonvelin. Feel free to contact them for personalized assistance.

 English$ USD · m²


In Plougonvelin, with unobstructed sea views overlooking Treiz-Hir beach and Fort Bertheaume, this architect-designed house, built in 2008, offers 235 sq m of living space on a fenced 1,100 sq m plot. A 30 sq m panoramic terrace, landscaped garden, and spa area create a rare setting, somewhere between atypical and prestigious real estate. The spacious, open-plan entrance hall is arranged around a mezzanine and a curved staircase. The generously sized living/dining room is bathed in light thanks to two large bay windows facing the horizon. The semi-open-plan, fitted and equipped American-style kitchen includes a large utility room and access to the full basement, ideal for storage, a workshop, or a recreation area. The sleeping quarters comprise five bedrooms in total, including a master suite with a dressing room and ensuite bathroom, as well as bedrooms with en-suite shower rooms/bathrooms. Outside, the lawned garden, dotted with exotic plants, extends the living spaces onto a ground-floor terrace. Upstairs, the wooden belvedere offers a panoramic view of the bay. Shops, schools, and roads to Brest remain easily accessible, while also enjoying the nearby coastline. An architect-designed house in Plougonvelin, conceived for indoor-outdoor living in harmony with the rhythm of the sea. Energy rating B / Climate rating A: Estimated annual energy costs for standard use: between EUR1,450 and EUR2,050 per year. Average energy prices indexed as of January 1, 2021 (including subscriptions). Information on the risks to which this property is exposed is available on the Géorisques website: https://www.georisques.gouv.fr Contact: Laurent 33 6 62 33 89 91
…By Espaces Atypiques Finistère


Discover the rare charm of this fully renovated Breton farmhouse, set at the heart of a beautifully landscaped 3.5-hectare park featuring two lakes and a private river. A preserved environment where nature and serenity come together to create a true haven of peace. The impeccably maintained estate includes the main house, a large garage, a workshop, and two garden sheds. The main residence, offering 354 m² of living space and facing south, features generous volumes and a layout designed for comfort. Garden level: – A spacious kitchen opening onto the living area, – A bright lounge enhanced by a bow window, – One bedroom and a study, – Three bathrooms/shower rooms, – A laundry room, – Two toilets, – A wine cellar and a technical room, – Three terraces, two facing south and one facing north, allowing you to enjoy the sun throughout the day. Upper floor: – Four bedrooms arranged into two separate night areas, – Two bathrooms with toilets, – Ample built-in storage. The grounds, fully fenced and secured, feature two lakes, a large double garage with an adjoining workshop, and an additional upstairs room that can serve as storage or be converted as desired. The property is also suitable for a swimming pool. The setting, completely free from any disturbance, offers an exceptional quality of life: rich vegetation, varied species, and beautifully maintained landscaping — an ideal environment for nature lovers seeking peace and privacy. I am available to arrange a visit and share with you the unique history of this remarkable property.
…By Demeures Du Littoral


New listing in the town of Plougonvelin, just steps away from Trez-Hir beach. Demeures du Littoral offers you a beautiful manor house with a living area of nearly 300m². The property includes 2 hectares of surrounding land. Built in the mid-18th century under the initiative of Charles Michel Kerguiziau, a naval officer. This historic place is in excellent condition, and the property is very functional, although it does require some renovation. The rooms are spacious, with five bedrooms—one on the garden level and four upstairs. The layout of the living rooms, kitchens, and bathrooms can be modified as not all the walls are load-bearing. The manor is surrounded by woods, and a large garden, once a vegetable and medicinal garden, completes the property. OPTIONAL: The farmhouse/farmhouse is offered to potential buyers for a net selling price of €300,000 in addition to the price of the manor. This net selling price includes a 5% buyer's fee, i.e., €15,000 for the farmhouse. The location is ideal, with easy access to Trez-Hir beach in a 10-minute walk. Don’t wait to visit this rare piece of heritage on the coast. Contact me at 0664112636 or by email at [email protected]. Your Demeures du Littoral agent in Finistère, Arthur Cadour
…By Demeures Du Littoral


Just steps from the beach, this remarkable character property offers a subtle interplay between the authenticity of an 18th-century building and the elegance of a contemporary extension designed by a renowned architect. Spanning nearly 300 sq m of living space on a landscaped garden of approximately 900 sq m, it enjoys a privileged location where the sea naturally accompanies daily life. Completely renovated with high-end finishes, this unique home harmoniously blends heritage, contemporary architecture, and comfortable living. Served by a private elevator connecting all three levels, the house reveals a spacious and generously proportioned entrance hall. The fine materials, high ceilings, and clean lines immediately reflect the meticulous attention to detail in this renovation. An elegant double-sided wood-burning stove is integrated between the hall and the kitchen, adding warmth and a welcoming atmosphere while subtly defining the spaces. Fully fitted and equipped with high-quality materials, the kitchen impresses with its understated and timeless aesthetic. Organized around a generous central island, it creates a true living space where functionality and elegance meet. Large bay windows seamlessly extend the room onto the wooden terrace, allowing you to fully enjoy the outdoors on sunny days. Adjoining the kitchen, the living room offers a warm and inviting atmosphere. Large windows open onto a pleasant landscaped patio, bringing a touch of greenery to the heart of the house and creating a natural flow between the living spaces. The ground-floor bedroom also benefits from a large bay window opening onto this patio and has its own private bathroom, offering comfortable independence. A spacious office, also facing this patio, could easily be converted into an additional bedroom as needed. A fully equipped laundry room and a utility room discreetly and functionally complete this first level. The first floor then reveals further spaces dedicated to entertaining and relaxation. A spacious office leads to an elegant, custom-built library before opening onto a spectacular reception room. The true centerpiece of the house, this room boasts expansive windows offering breathtaking views of the sea, sailboats at anchor, and the ever-changing landscapes of the bay. The generous proportions, high ceilings, and stunning vistas create an atmosphere that is both elegant and serene, where the landscape itself becomes a decorative element. A storage room and a separate WC complete this level. The top floor is entirely dedicated to the sleeping quarters. The master suite, designed as a true haven overlooking the ocean, enjoys spectacular views of the bay. Its custom-built dressing room extends into an elegant bathroom where a walk-in shower sits alongside a spacious bathtub. From the bathtub, the view stretches out to the sea, transforming every moment of relaxation into a timeless escape. Two additional bedrooms are located on this level. Each bedroom has its own private bathroom, guaranteeing comfort and independence. A separate toilet completes this floor, which is entirely dedicated to the sleeping area. Outside, the landscaped garden harmoniously complements the house and offers several areas conducive to relaxation. Terraces, gravel walkways, carefully selected plantings, and remarkable trees create a pleasant green setting year-round. The stone facades engage in a subtle dialogue with the contemporary extension clad in wood and zinc, perfectly illustrating the success of this architectural renovation where authenticity and modernity interact in perfect balance. An outbuilding for storing garden equipment and beach and leisure gear completes the property, while three private parking spaces further enhance its convenience. Located just a few meters from the beach, this address allows you to reach the coast in moments and fully enjoy its pleasures. A successful blend of heritage and contemporary architecture, this property perfectly embodies the spirit of an architect-designed house in Plougonvelin. Its elevator serving all three levels, the quality of its renovation, its high-end amenities, its generous proportions, and its sea views make it a rare find on the market for unique and prestigious properties. The beach, local shops, and everyday services are all within walking distance, offering a privileged lifestyle where everything can be experienced at the pace of the coast. A singular development where every space has been designed to combine elegance, comfort, and the relaxed lifestyle of the Breton coast. Energy Rating: C / Climate Rating: A. Estimated average annual energy costs for standard use, based on indexed energy prices for 2021, 2022, and 2023: between EUR3,130 and EUR4,300. For information on the risks to which this property is exposed, please consult the Géorisques website: https://www.georisques.gouv.fr Contact: Laurent at 33 6 62 33 89 91 RSAC: 852199579 BREST Agency fees: 5% including VAT payable by (4.94 % fees incl. VAT at the buyer's expense.)
…By Espaces Atypiques Finistère


n Ploumoguer, surrounded by lush, unspoilt countryside, this characterful house offers approximately 110 sqm of living space, set within a beautifully landscaped plot of over 1,000 sqm. It successfully combines the charm of traditional Breton architecture with the comfort of a contemporary renovation. Fully renovated in 2020, the property now boasts a refined aesthetic, where the traditional lines of the building, enhanced by stone window surrounds and a slate roof, blend harmoniously with more contemporary interior features. From the entrance, the ground floor opens onto a welcoming living and dining room, where a wood-burning stove creates a warm and inviting atmosphere. Generous proportions and natural light shape a convivial living space in which contemporary elements complement the character of the house. Extending from the living area, the kitchen enjoys a beautiful connection with the garden through a large picture window, creating a seamless transition between indoors and outdoors. This level also features a bedroom with its own private bathroom, complete with a shower, bathtub and WC, as well as a second shower room with WC. A utility room completes the ground floor, making comfortable single-level living entirely possible. Upstairs, the sloping ceilings and wooden flooring contribute to the distinctive character of the property. A large mezzanine, currently used as a home office, provides a particularly pleasant space flooded with natural light from the roof windows. This floor also includes a spacious dressing room and two bedrooms, offering a layout equally well suited to family life or working from home. Outside, the house stands within a landscaped plot of over 1,000 sqm, generously planted with trees and greenery. Mature trees, flower beds and a variety of plant species create a private and secluded atmosphere. Several areas around the garden provide opportunities to enjoy the outdoors throughout the day, while the paved terrace adjoining the house is ideal for outdoor dining and relaxation. An outbuilding provides additional storage space, while the property also offers parking for several vehicles. A distinctive and welcoming home whose renovation has preserved its architectural identity while introducing a more contemporary feel. Located less than 2 km from sandy beaches and the sea, as well as local shops, the property enjoys a particularly attractive setting. A cycle path provides safe access to both the coastline and local amenities, creating a lifestyle where nature, convenience and coastal living come together effortlessly. Energy Rating: C / Climate Rating: A Estimated average annual energy costs for standard use, based on 2021 energy prices: between euros1,360 and euros1,910. For information regarding the risks to which this property is exposed, please visit the Géorisques website: https://www.georisques.gouv.fr Contact : Laurent 06 62 33 89 91 RSAC: 852199579 BREST Agency fees: 5% including VAT, payable by the seller for properties priced above euros200,000. Fixed fee of euros10,000 including VAT, payable by the seller for properties priced below euros200,000.
…By Espaces Atypiques Finistère


In Locmaria-Plouzané, this 140 sq m (1,507 sq ft) house unfolds its spaciousness on a 1,044 sq m (10,764 sq ft) plot, nestled between sea views and the enchanting birdsong of the natural valley in which it sits. Facing due south, it boasts a large terrace, a landscaped garden, and uninterrupted views of the coastline. Upon entering, the living room captivates with its high ceilings, abundant natural light, and expansive windows opening onto the outdoors. The living area, seamlessly integrated into an open-plan fitted and equipped kitchen, creates a welcoming and fluid space. A spiral staircase accentuates the interior architecture and leads to an open mezzanine, ideal as a TV lounge, office, or reading nook. The ground floor also includes a bedroom, an office, and a bathroom with WC. Upstairs, three bedrooms, a dressing room, and a shower room with WC complete the layout, all underpinned by sweeping views of the sea and surrounding countryside. Outside, the south-facing terrace is perfect for sunny days and overlooks a meticulously maintained landscaped garden. The full basement of approximately 90 sq m and the driveway provide ample parking for at least three vehicles. Located close to the beaches and amenities of the village of Locmaria-Plouzané, this house enjoys a peaceful and rejuvenating residential setting. An exceptional property with a seaside feel, offering a blend of luxury real estate and a relaxed lifestyle. A visit will reveal its unique character. Energy rating: C / Climate rating: A. Estimated annual energy costs for standard use: between EUR1,591 and EUR2,153 per year. Average energy prices indexed to January 1, 2021, 2022, and 2023 (including subscriptions). Information on the risks to which this property is exposed is available on the Géorisques website: https://www.georisques.gouv.fr Contact: Laurent 33 6 62 33 89 91 RSAC: 852199579 BREST Agency fees: 5% including VAT, payable by the seller for properties over EUR200,000. Flat fee of EUR10,000 including VAT, payable by the seller for properties under EUR200,000.
…By Espaces Atypiques Finistère


Arnaud Madec Robillard (06 74 82 60 52) presents to you: ***** ONLINE VIDEO *** PLOUZANÉ - FORT DU MENGANT ***** In a particularly preserved environment, calm and facing the sea, discover this character property benefiting from a remarkable view of the Brest strait and the Fort du Mengant. Built by its current owners, this singular house stands out particularly for its use of ancient stones from manors in the region, giving it a true identity. The living room of over 70 m² offers beautiful volumes and is organized around a reception area and a more intimate lounge, separated by a fireplace equipped with a contemporary stove. The terracotta tiles, stone, and large openings contribute fully to the charm of the whole. The terrace is directly accessible from the living areas and enjoys a clear and permanent view of the sea, a true thread connecting the property. The adjacent kitchen, functional and generous, completes this reception area. On the upper floor, the house has four bedrooms of good dimensions, including a spacious master suite. A fifth bedroom can also be developed on the garden level. A rare property for lovers of character, space, tranquility, and sea views. A second T3-type house can also be offered as an option. SURFACES 191 m².. DPE: D (191) - GES: B (7) - Annual energy cost between €2890 and €3970. Property not subject to co-ownership. Fees are the responsibility of the buyer amounting to €35,000, or €865,000 net seller (4.05%). Let yourself be charmed by a visit. Information about the risks to which this property is exposed is available on the Géorisques website https://www.georisques.gouv.fr. Price revised downwards.. Ref.: 189068-314547 - ICOMI FRANCE IMMOBILIER - MADEC ARNAUD - 06 74 82 60 52 - [email protected] - Commercial Agent EI - RSAC BREST 442 450 607 -This description has been automatically translated from French.
…By Icomi France


Contemporary house with 4 bedrooms? Large wooded lot? Close to the coastLocated in a peaceful and green environment, close to the coast, this contemporary house built in 2009 offers spacious volumes and a pleasant living environment on a large wooded lot. On the ground floor, the entrance leads to a spacious, bright living room with a wood stove, open to a fitted and equipped kitchen. The living space has direct access to a large terrace, ideal for fully enjoying the nice days. This level also includes a pantry, two bedrooms, a shower room, and a separate toilet. Upstairs, a mezzanine serves two bedrooms, each with its own terrace and benefiting from a small unobstructed view of the bay of Dinan. A bathroom and a second toilet complete this level. For comfort, the house is equipped with electric underfloor heating, partially powered by photovoltaic panels, helping to reduce energy consumption. The property is currently occupied by tenants. Don't miss the opportunity to discover this! (3.16% fees included at the buyer's expense.)This description has been automatically translated from French.
…By Barraine Immo - Agence Immobilière À Crozon


Located near downtown Saint-Renan, this character property, formerly a 15th-century manor, has been renovated over time to offer a pleasant and comfortable living space. The house includes: an entrance hall serving the various living areas, a living room with fireplace, a fitted kitchen plus a laundry room, a veranda opening onto the garden, and a master suite. Upstairs, the old part includes two large bedrooms and a shower room with toilet. The recent part offers two additional bedrooms, a shower room, and separate toilets. The entire property is set on a closed land of 2500 m2. An independent garage with a storage room as well as an outbuilding at the back of the garden. A property that combines space, the charm of the old, and proximity to the amenities of downtown. REF LUXIOR 26546AK. (5.50% fees including tax payable by the buyer.)This description has been automatically translated from French.
…By Luxior Immobilier Brest


Located 20 minutes from Brest and 15 minutes from the beaches, this historic manor house in need of renovation, complete with outbuildings, has retained many beautiful period features. A first courtyard invites you to pass through the large porch, which leads to the beautiful main courtyard, featuring a traditional well in the center With a floor area of approximately 350 m², it consists of two large rooms flanking the entrance hall, featuring high exposed beams and adorned with monumental fireplaces. An exceptionally wide spiral staircase leads to several large rooms on the first floor, and a second staircase provides access to the second floor, which is divided into small bedrooms and a large attic beneath the superb roof structure. Three outbuildings form a large fortified courtyard around the manor house, evoking its former defensive character. Their spacious interiors make them ideal for large-scale events. This is a majestic gem of Breton architecture, waiting to be revitalized for a variety of projects; Broker’s fees payable by the seller Energy efficiency class: E Climate class: B Estimated annual energy costs for standard use: between 3,710 euros and 5,040 euros per year. Prices indexed to the years 2021, 2022, and 2023 (including service contracts). Information on the risks associated with this property is available on the Géorisques website: www.georisques.gouv.fr
…By Agence Mercure Bretagne


The advertiser did not provide an english description for this listing.
…By Orpi - Saint Pierre Jsp


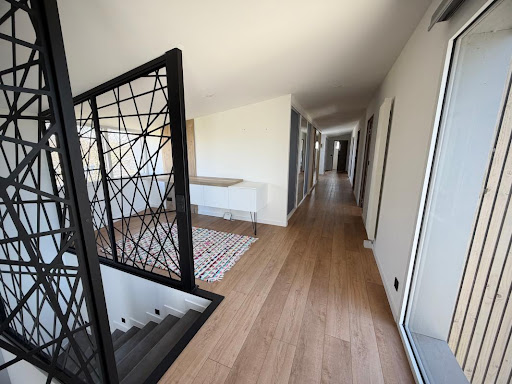
The advertiser did not provide an english description for this listing.
…By Orpi Saint-renan Jsp


The advertiser did not provide an english description for this listing.
…By Orpi - Saint-louis


Exclusive to Espaces Atypiques. Nestled in the heart of a fully enclosed, flower-filled garden of approximately 1500 sqm, this superb renovated farmhouse, approximately 200 sqm, dating from the late 19th century, combines authenticity and comfort. Located just minutes from the village and beaches of Lampaul-Plouarzel, a charming town in the Pays d'Iroise region, it offers a peaceful living environment, ideal for relaxation and a variety of projects. The carefully executed renovation, respecting architectural traditions, has opened the house onto the south-facing garden. The entrance, within an extension, a spacious and bright living room, sets the tone for this seaside family home. This first living area opens onto the fully equipped kitchen and provides access to a lovely wooden terrace, perfect for enjoying the sun. A spectacular second living room, with its exposed stone walls and French-style oak ceiling, features a period fireplace and a wood-burning stove for cozy evenings. A bedroom overlooking the garden, an en-suite bathroom with WC, a laundry/boiler room, a shower room with WC, and a large, fully renovated garage/workshop with a mezzanine complete the ground floor, offering convenient single-level living. The first floor comprises a spacious bedroom/library/office with exposed beams, providing a comfortable sleeping area, three charming mezzanine bedrooms, and a WC. A separate workshop and a well complete this harmonious property. Ideally located 5 minutes from the nearest beaches, 10 minutes from Saint-Renan, 25 minutes from Brest, 28 km from the airport, and 25 km from Brest train station, this seaside family home offers a peaceful living environment. This property will charm families looking for a home close to both the city and the ocean, as well as holidaymakers seeking a charming old stone house. Contact: Laurent 33 6 62 33 89 91 RSAC: 852199579 BREST Energy Rating: E / Climate Rating: E Estimated average annual energy costs for standard use, based on 2021 energy prices: between EUR5,000 and EUR6,860. For information on the risks to which this property is exposed, please consult the Géorisques website: https://www.georisques.gouv.fr Agency fees: 5% including VAT payable by the seller for properties over EUR200,000. Flat fee of EUR10,000 including VAT payable by the seller for properties under EUR200,000.
…By Espaces Atypiques Finistère


Perched near the Trézien lighthouse, this contemporary home, built in 2021, blends harmoniously into the rugged landscape of the Iroise Sea. From here, the islands of Molène and Ouessant stand out against the horizon, offering breathtaking views from almost every room. An interior designed for well-being Spanning 340 m², the house combines spaciousness with refinement: a light-filled entrance, three ground-floor suites (each with a private bathroom or shower room), a cozy living room centered around a fireplace insert, a semi-open kitchen, and a functional back kitchen. The ocean-facing dining room invites you to enjoy meals with family or friends, accompanied by the soothing sound of the waves. Upstairs: suites with stunning views Two suites feature private balconies for admiring the sea, alongside a spacious master suite comprising a living area, a bedroom with a shower room, and a master bedroom with a walk-in closet, bathroom, and balcony. Every detail is designed to make you feel at home while facing the vastness of the ocean. Outdoor living without limits An annex (featuring a bedroom and shower room) offers endless possibilities: a home gym, a summer kitchen, or a relaxation area. Outside, a wind-sheltered, private swimming pool awaits, offering a serene setting for relaxation. Comfort and convenience Air conditioning, double glazing, roller shutters—nothing is missing to ensure you fully enjoy this exceptional setting. Located just 2 minutes from the sea, beaches, and local shops; 10 minutes from a golf course; 30 minutes from Brest Bretagne Airport; 29 minutes from the RN12 highway; and 35 minutes from the Brest TGV train station. An invitation to experience life by the ocean every day. Listing presented by Olivier Lintanf, commercial agent – RSAC Brest: 415165356 – Not authorized to handle funds. Information on the risks to which this property is exposed is available on the Géorisques website: www.georisques.gouv.fr
…By Bretagne Sud Sotheby's International Realty Quimper


In Lanildut, a large character house with a sea view. The house is raised over three levels, under a slate roof, and the facade is coated in pink. The bays with granite frames are regularly pierced. A small road runs along the entrance, facing the sea. At the back, a terrace leads to the flowered and enclosed garden. On the first level, there is a large reception room and a kitchen. On the two upper floors, there are six bedrooms and a bathroom. A basement with three cellars extends beneath the whole. An outbuilding, set back at a right angle, currently serves as a storage space and office.This description has been automatically translated from French.
…By Patrice Besse


Arnaud Madec Robillard (06 74 82 60 52) presents: ***** ONLINE VIDEO ***** LANILDUT - ABER ILDUT - LE VERN ***** Are you searching in vain for an exceptional property with direct access to the abers and complete tranquility away from prying eyes? Great! This property is first-hand and radiates happiness. The living space is, of course, on one level with direct access to the terrace and garden. The view is magical over the park and the abers. The master suite is also on this level. Upstairs, you have 4 bedrooms and 1 office. The basement is complete and will be ideal for your (collection) cars. As a bonus: a well for your garden, spa, or pool. SURFACES - usable 309m² - living area 160m² - operational 170m² - reference 183m².. Energy performance diagnosis (DPE): D (218) - Greenhouse gas emissions (GES): B (8) - Annual energy cost between €2790 and €3840. Property not subject to co-ownership. The fees are the responsibility of the buyer for an amount of €45000, i.e., €1450000 net seller (3.10%). Let yourself be charmed by a visit. The information on the risks to which this property is exposed is available on the Géorisques website https://www.georisques.gouv.fr. Ref.: 189184-314505 - ICOMI FRANCE IMMOBILIER - MADEC ARNAUD - 06 74 82 60 52 - [email protected] - Commercial Agent EI - RSAC BREST 442 450 607 -This description has been automatically translated from French.
…By Icomi France


Naval School Sector - Located at the end of a cul-de-sac, in the heart of a privileged and green environment, this elegant property with generous volumes will appeal to clientele seeking tranquility without sacrificing proximity to amenities (local shops, transport, educational institutions). Mostly developed on one level, the house opens onto a spacious entrance hall distributing, on one hand, an independent kitchen with dining area, and on the other hand, a bright double living room, benefiting from optimal exposure. This naturally extends to a terrace and a landscaped garden of over 1,500 m², perfectly secluded from any overlooking, offering an ideal setting for nature and serenity lovers. The night area, accessible from the hall, comprises four bedrooms, one of which has an en-suite shower room, as well as a bathroom. Upstairs, an independent master suite constitutes a true retreat space, including a bedroom, shower room with WC, and dressing room, ensuring comfort and privacy. The property also offers particularly appreciated annex spaces: a versatile room that can be arranged according to your needs (playroom, telecommuting space, gym), a cellar, and a double garage. Perfectly maintained, this house requires no work and represents a rare opportunity in the area, ideal for immediate relocation in an exceptional living environment. We invite you to discover this favorite property by contacting the office for any further information.This description has been automatically translated from French.
…By Quid Novi-brest, Mes Queinnec, Thubert, Daubigny-lannon Et Le Moigne-emeillat


Nestled in the heart of lush greenery, this peaceful haven houses a 1980s stone house, completely transformed in 2024, combining old-world charm and modernity. Upon entering, you are greeted by a central space that harmoniously distributes the ground floor rooms. To the left, a master bedroom with a shower room and a separate toilet. Opposite you, a spacious living room bathed in light, extended by an open-plan kitchen, all enhanced by a huge bay window overlooking an intimate terrace and its jacuzzi. To the right, an elegant staircase leads upstairs. Upstairs, a spacious landing, ideal for a study area, leads to three bedrooms and a bathroom. The fully finished basement offers ample space for parking and also houses a very practical laundry area. Outside, a wooded and unspoiled park, completely private, guarantees peace and quiet, far from any disturbances. The house is air-conditioned, has triple glazing, and is fully compliant with sanitation standards. All you have to do is install the furniture!
…By Bretagne Sud Sotheby's International Realty Quimper


Arnaud Madec Robillard (06 74 82 60 52) presents to you: ***** ONLINE VIDEO *** BREST - GOLDEN TRIANGLE - SIAM ***** Are you a couple or a family looking for a large house in the hyper city center near Siam and in a quiet area? Great! This gem is incredible. The living space of 45m² with beautiful woodwork includes a very intimate living room around the fireplace and a generous reception area. The family kitchen is very functional. Depending on your mood, you can use one of the two terraces or the veranda. For sleeping, you have 5 beautiful bedrooms including the master suite with a shower room and dressing room. Note: the jacuzzi area will be ideal for your moments of relaxation. As a bonus, you have a garage box and private parking allowing you to park a total of 4/5 cars. Services (shops, schools, administrations, transport) are immediately nearby. You are sure to fall in love. SURFACES - useful 372m² - living 255m² - operational 257m² - reference 272m².. DPE: D (195) - GES: C (29) - Annual energy cost between €3760 and €5170. Property not subject to co-ownership. Fees are the responsibility of the buyer in the amount of €35,000 or €850,000 net seller (4.12%). Let yourself be charmed by a visit. Information on the risks to which this property is exposed is available on the Géorisques website https://www.georisques.gouv.fr. Ref.: 189303-314516 - ICOMI FRANCE IMMOBILIER - MADEC ARNAUD - 06 74 82 60 52 - [email protected] - EI Commercial Agent - RSAC BREST 442 450 607 -This description has been automatically translated from French.
…By Icomi France


Located at the end of a very quiet dead-end street in the sought-after city of Bohars, enjoy a green haven of peace thanks to this beautiful non-terraced neo-Breton property on the outskirts of Brest. It consists on the ground floor of a spacious and elegant entrance benefiting from the neo-Breton style, with natural stone flooring and wrought iron railings, a very large living space bathed in light thanks to its large bay windows opening onto the terrace. This living room is enhanced by a magnificent ceiling with exposed beams and an imposing granite fireplace, benefiting from the addition of a recent wood stove. The independent kitchen features a glass roof with a direct view of the dining area. To complete the ground floor, there is an entrance cloakroom, an independent toilet, and a master suite (bedroom and bathroom) with access to the terrace. Upstairs, there are 5 bedrooms, a shower room, and an independent toilet. The house benefits from a complete basement, with a double garage, several storage rooms, and a technical room. The landscaped and green garden of over 2200 m2 provides direct access leading to the Penfeld for nature walks. On the technical side, there is a recent oil boiler with an energy performance rating of D, with the wood stove as secondary heating; the ground floor windows have been replaced; and the individual sanitation is compliant. Fees are to be paid by the seller. Energy class D, Climate class D Estimated annual energy expenditure for standard use: between €3,320.00 and €4,560.00 over the years 2021, 2022, and 2023 (subscriptions included). Information on the risks to which this property is exposed is available on the Géorisques website: georisques.gouv.fr. Property presented by Agences de France by delegation. Agences de France – SIREN: 899413603 – Holder of card T: 29012021000000009 not authorized to collect fundsThis description has been automatically translated from French.
…By Agences De France


An exceptional coastal residence set in a privileged position near Port Tinduff, this outstanding family home captures the essence of refined seaside living. Enjoying direct access to the water and bathed in sunlight from morning to evening with its' southeast facing aspect, the property offers rare privacy, absolute tranquility, breath taking views and an enviable lifestyle designed for both relaxation and entertaining across generations. The house is arranged with both elegance and practicality in mind. A full basement provides a spacious garage with double doors, two storage rooms, one served by a lift, and a wine cellar. The ground floor features a welcoming entrance hall, a study, a WC, a bedroom with en-suite shower room, a generous living and dining space, a well-appointed kitchen, and a utility room with lift access to the basement. Upstairs, five bedrooms offer comfortable accommodation, including a principal suite with en-suite bathroom and a separate dressing room. The property benefits from underfloor heating, double glazing, and high-quality insulation, ensuring year-round comfort and energy efficiency. The landscaped grounds extend to approximately 8,400 m² and are a defining feature of the property. Enclosed and beautifully maintained, the gardens are planted with palm and olive trees, creating a serene, almost Mediterranean atmosphere. A large south-facing terrace surrounds the house, complemented by a purpose-built stone barbecue ideal for outdoor entertaining. A traditional boules pitch adds a touch of leisure, while a summer chalet with water and electricity offers additional versatility. Behind the house, a field with a polytunnel provides exciting potential for growing produce or keeping animals, enhancing the property's lifestyle appeal. Situated on the highly sought-after Plougastel peninsula, the location is renowned for its natural beauty, coastal paths, and unspoiled charm. The property enjoys a peaceful setting away from road noise, yet remains exceptionally well connected, with convenient access to transport links. Brest airport and train station are within approximately 25 minutes and the ferry port of Roscoff is under an hour, making it ideal for both primary residence and second home use. This is a rare opportunity to acquire a home that offers far more than accommodation, it offers a way of life. Combining space, privacy, direct water access, and outstanding natural surroundings, this property is perfectly suited to those seeking to bring family together, entertain with ease, and enjoy the very best of coastal living. (5.00 % fees incl. VAT at the buyer's expense.)
…By Agence Newton


New LUXIOR REAL ESTATEIdeally located in the heart of the sought-after Saint Michel district, a tastefully renovated family home. The complete renovation has been carried out with quality materials, providing modern comfort and the careful decoration creates a warm and elegant atmosphere, while the perfect finishes highlight the unique character of this property. The bright and thoughtfully arranged spaces offer a very pleasant living environment. It consists of a friendly living room with a mass stove, ideal for moments of relaxation, as well as a furnished and fully equipped kitchen, perfect for gastronomy enthusiasts. The house has 4 spacious bedrooms, 2 modern shower rooms, and a landscaped garden, a true haven of peace in the heart of the city. A rare opportunity for lovers of exceptional properties combining authenticity and modernity. A garage and a parking space complete this property. REFERENCE LUXIOR 26512BH (5.50% VAT inclusive fees charged to the buyer.)This description has been automatically translated from French.
…By Luxior Immobilier Brest


Exclusive to Espaces Atypiques Nestled in a green setting, this fully renovated 19th-century manor house offers nearly 780 sqm of living space. A mansion with timeless charm, it combines classic elegance with contemporary features, establishing itself as an exceptional property in Brittany's atypical real estate market. Upon entering, the main courtyard captivates with its central fountain and its facades punctuated by tall windows with sea-green shutters. The carefully restored stone outbuildings complete the ensemble and offer multiple uses. At the rear, a large terrace borders a wooded park where lawns, century-old trees, and structured paths blend together, creating a serene and prestigious atmosphere. Inside, the ground floor is designed for entertaining: vast reception rooms adorned with chandeliers and stone floors, modular spaces bathed in light, a cloakroom, and a professional catering kitchen. Every detail has been designed to elegantly accommodate weddings, seminars, or private events. The upper floors house the sleeping areas. On the first floor, six family suites decorated with originality and featuring private bathrooms, a vast relaxation lounge with a fitted and equipped kitchen. The top floor leads to a magnificent 95 sqm terrace, a vast suite, two additional bedrooms, three bathrooms, and a dormitory with sixteen beds complete this rare comfort, allowing it to accommodate up to fifty people in a warm and elegant atmosphere. The manor has all the necessary equipment for a prestigious operation: air conditioning in the main rooms, modern heating, and large private parking. Its location is ideal, just 15 minutes from the train station, the airport, and the center of Brest, guaranteeing optimal accessibility while preserving the serenity of the natural setting. Combining heritage, spectacular volumes, and unique reception potential, the manor is a real opportunity in prestigious real estate. A rare and refined place, designed for lovers of character looking for an extraordinary property. ENERGY CLASS: B / CLIMATE CLASS: A Information on the risks to which this property is exposed is available on the Géorisques website: https://www.georisques.gouv.fr Contact: Laurent at 06.62.33.89.91 RSAC: 852199579 BREST Agency fees: 5% including tax payable by the seller for properties over EUR200,000 Fixed fee of EUR10,000 including tax payable by the seller for properties under EUR200,000.
…By Espaces Atypiques Finistère


Just a short walk from the shops and vibrant atmosphere of downtown Brest, this late 19th-century building reveals an architectural character that is particularly rare in the city. In a place largely rebuilt after World War II, this property stands out thanks to its preserved authenticity, elegant stone-framed façades, louvered shutters, and timeless appearance reminiscent of refined seaside bourgeois houses. Behind its discreet façade lies a warm and charming home offering approximately 96 sqm over two levels, accessed through a completely independent entrance. From the first floor, the atmosphere immediately captivates. The generous volumes, abundant natural light, and the undeniable charm of the old are enhanced by magnificent original oak parquet flooring, a true common thread throughout the home. Its patina, authenticity, and warmth bring a unique soul to the property. This level currently features a spacious bedroom, a lounge that could easily become a second bedroom, a dressing room, and a renovated bathroom with walk-in shower. Yet the true privilege of this floor undoubtedly remains its superb south-facing terrace. A suspended haven in the heart of the city, this landscaped and flower-filled outdoor space offers an intimate and soothing atmosphere. The lush vegetation, carefully arranged greenery, and ideal exposure create a hidden cocoon almost impossible to imagine from the street. One can easily picture sunny breakfasts, sheltered summer evenings, or an urban garden naturally extending the living spaces. A rare and precious feature in such a central location. On the second and top floor, the tour continues with a vast light-filled dual-aspect living area of approximately 36 sqm. The lounge and dining room benefit from direct access to an elegant continuous balcony running along the façade, further enhancing the singular charm of the property. The openings, louvered shutters, and omnipresent natural light create a soft atmosphere with almost Mediterranean influences. A separate fitted kitchen completes this welcoming and family-oriented level. A large cellar of approximately 44 sqm further enhances the property. On the ground floor, the commercial premises of approximately 72 sqm benefit from excellent visibility and a functional layout including several workspaces, sanitary facilities, and a kitchenette. Already rented, the commercial unit provides immediate rental income. A rare property on the Brest market, where the charm of period features, intimate outdoor spaces, and singular architecture combine to create a truly distinctive living environment. Energy rating: D / Climate rating: B. Estimated annual energy costs for standard use: between euros2,190 and euros2,980 per year. Average energy prices indexed as of January 1st, 2021 (subscriptions included). Information regarding the potential risks to which this property is exposed is available on the Géorisques website: https://www.georisques.gouv.fr Contact: Laurent +33 6 62 33 89 91 RSAC: 852199579 BREST Agency fees: 5% incl. VAT payable by the seller for properties above euros200,000. Flat fee of euros10,000 incl. VAT payable by the seller for properties below euros200,000.
…By Espaces Atypiques Finistère
'%20stroke='%23DDAA3A'%20stroke-width='1.909'%20stroke-linecap='square'%20stroke-linejoin='bevel'/%3e%3c/svg%3e)
Receive by email any new listing that may match your search criteria
Your criteria :
By validating this form, you accept the general conditions of use of Le Figaro Properties.
These agencies offer a selection of luxury properties vente at Plougonvelin. Feel free to contact them for personalized assistance.
For your search for an exceptional property, select our luxury house with panoramic views in Plougonvelin, starting at $955,027. Offering an exceptional panorama, this residence overlooks the city and its surroundings. As the seasons pass, the spectacle is renewed without ever becoming tiresome. Depending on the area you are looking for, the living area starts at a minimum of 294 m².
As part of your search for a luxury property, discover our catalog of 3 luxury houses with a terrace in Plougonvelin, offered from $912,555. Outdoor meals or summer receptions, the terrace extends the house outdoors. The houses listed in our listings offer attractive living areas measuring between 235 m² and 354 m².
Set down your suitcases without waiting: our catalog presents 1 furnished luxury house in Plougonvelin, with a starting price of $955,027. From the living room to the bedrooms, this residence is tastefully furnished and ready to live in. The price of this furnished property stands at $3,248 per square meter. Its living area reaches 294 m².
The sea horizon as a guiding thread: explore the 2 luxury houses with sea views in Plougonvelin, with prices starting at $1,031,342. The sea accompanies your days, from sunrise to the last light. A daily privilege that few addresses can claim. In terms of dimensions, the living areas start at a minimum of 235 m² and the grounds at 920 m².


