The agencies at New Albany
These agencies offer a selection of luxury properties vente at New Albany. Feel free to contact them for personalized assistance.

 English$ USD · m²


Completely renovated and move-in ready, this stunning three bedroom, two full bathroom home offers nearly 2,000 finished square feet in the heart of New Albany, conveniently located near schools, shopping, dining, and downtown. Inside, you'll find new luxury vinyl plank flooring throughout and an open, functional floor plan designed for modern living. The spacious living room leads to an oversized kitchen in the center of the home, featuring quality soft close cabinetry, quartz countertops, abundant storage and prep space, and plenty of room to gather. The first floor also includes a large bedroom with an oversized closet, a full bathroom, and a bonus room staged as an office that could be converted to a pantry, storage, or other use. The second floor includes two bedrooms and another full bathroom. Both bathrooms have been beautifully updated with tiled floors and showers, offering a timeless, high end finish. The laundry/mud-room is conveniently located off the kitchen with direct backyard access. Outside, the fully fenced backyard provides plenty of space for entertaining, pets, or play, while the detached two car garage and additional carport offer exceptional parking and storage. With quality renovations throughout, stylish finishes, and an unbeatable location, this home is ready for its next owner to move right in and enjoy.
…By Lenihan Sotheby's International Realty


Timeless character and an incredibly convenient location define this charming Louisville home. A welcoming covered front porch opens to an interior filled with original architectural details, including rich natural woodwork, hardwood floors, wide room openings and two beautifully preserved fireplaces that create an immediate sense of warmth and character. The traditional floor plan offers generous living and dining spaces before transitioning to an updated eat-in kitchen featuring white cabinetry, stainless steel appliances and an adjoining sitting area filled with natural light. A full bath with a classic clawfoot tub complements the home's vintage appeal, while the large unfinished basement provides excellent storage and additional utility. Outside, a covered rear porch overlooks the fully fenced backyard, where mature landscaping and a magnificent shade tree create a private setting with plenty of room to enjoy the outdoors. Ideally located with convenient access to the Highlands, Germantown, downtown Louisville, and major expressways, this is a wonderful opportunity to own a home that pairs authentic architectural character with everyday convenience.
…By Lenihan Sotheby's International Realty


Welcome to this charming 2 story home located near all that Germantown and Schnitzelburg have to offer! Move-in ready, this home offers mature landscaping and a large front porch. Once inside, you'll find the living room with great natural light that adjoins the spacious dining room both with original hardwood floors. The kitchen boasts ample cabinetry along with updated appliances. Upstairs you will find three bedrooms and a full bathroom. The large, unfinished basement, with laundry and additional storage, offers a buyer many opportunities. The fully fenced-in, rear yard features a deck for outdoor living and plenty of space for any gardening and outdoor activities. The property also offers a driveway for convenient off-street parking. Move right in and enjoy all that this house and neighborhood have to offer!
…By Lenihan Sotheby's International Realty


Located on a wonderful street in the Original Highlands, this absolutely charming shotgun home features classic original details and numerous updates! The lovely curb appeal is highlighted by an inviting front porch, a spot that will quickly become a favorite in your new home. The spacious living room boasts hardwood floors and a beautiful fireplace. Down the hall, you'll find the large dining room with side entry access, as well as the cheerful kitchen with stainless steel appliances that overlooks the incredible backyard. The current owner transformed the primary suite, reworking the floor plan to include a bedroom, sitting area, and walk-in closet with laundry. A remodeled full bathroom completes the interior of this home. The outdoor space is a gardener's delight, with stunning, mature landscaping, a patio area, and off-street parking for one car. Recent upgrades include newer vinyl siding and roof. This is a delightful opportunity in a fantastic area of the Highlands, close to many popular restaurants, parks, and shops!
…By Lenihan Sotheby's International Realty


Luxury Equestrian Estate on 47 Spectacular Ac in Floyds Knobs! A rare opportunity to own one of Indiana's premier equestrian estates, just minutes from Louisville, Kentucky horse country, and served by the award-winning 5-Star Floyd Central School District. Gently rolling pastures, a private lake, scenic riding trails, and breathtaking views create an extraordinary setting. Equestrian amenities include a 60x40 horse barn with four galvanized steel stalls, automatic waterers, tack room with Buck Stove and A/C, a 60x120 riding arena, four-board fencing, and a shelter house. The impressive 5-BR, 6-BA residence showcases exceptional craftsmanship with hardwood flooring, intricate crown molding, elegant living and dining rooms with custom built-ins, two fireplaces, and walls of windows framing panoramic views. The luxurious, light-filled primary suite offers a spa-inspired bath. The gourmet kitchen features white cabinetry, quartz countertops, a spacious walk-in pantry, large eat-in area, and abundant workspace. The finished walkout lower level offers a wet bar, recreation room, office, two bedrooms, and two full baths. An oversized 3-car garage completes the home. Enjoy your private outdoor oasis featuring a covered patio, in-ground pool, granite bar, and pool bath. Whether you're an equestrian, outdoor enthusiast, or simply seeking a private sanctuary, this exceptional estate offers the perfect blend of luxury, recreation, and country living. Call today for your private tour!
…By Annonceur International


Luxury Equestrian Estate on 47 Spectacular Ac in Floyds Knobs! A rare opportunity to own one of Indiana's premier equestrian estates, just minutes from Louisville, Kentucky horse country, and served by the award-winning 5-Star Floyd Central School District. Gently rolling pastures, a private lake, scenic riding trails, and breathtaking views create an extraordinary setting. Equestrian amenities include a 60x40 horse barn with four galvanized steel stalls, automatic waterers, tack room with Buck Stove and A/C, a 60x120 riding arena, four-board fencing, and a shelter house. The impressive 5-BR, 6-BA residence showcases exceptional craftsmanship with hardwood flooring, intricate crown molding, elegant living and dining rooms with custom built-ins, two fireplaces, and walls of windows framing panoramic views. The luxurious, light-filled primary suite offers a spa-inspired bath. The gourmet kitchen features white cabinetry, quartz countertops, a spacious walk-in pantry, large eat-in area, and abundant workspace. The finished walkout lower level offers a wet bar, recreation room, office, two bedrooms, and two full baths. An oversized 3-car garage completes the home. Enjoy your private outdoor oasis featuring a covered patio, in-ground pool, granite bar, and pool bath. Whether you're an equestrian, outdoor enthusiast, or simply seeking a private sanctuary, this exceptional estate offers the perfect blend of luxury, recreation, and country living. Call today for your private tour!
…By Annonceur International


Introducing 4556 S 3rd Street, where timeless character and modern refinement coexist in perfect balance. This beautifully reimagined residence offers just over 3,000 finished square feet, where original architectural details are thoughtfully preserved and elevated by a full, high-end renovation. Soaring ceiling heights on the main floor create an immediate sense of volume and grandeur, complemented by rich woodwork, substantial trim, and fireplaces that anchor the home with warmth and authenticity. In the expansive entertainer's kitchen, exposed brick serves as a striking backdrop to updated countertops, designer tile, and modern finishes—an intentional contrast that celebrates both the home's history and its present-day luxury. The layout is as functional as it is beautiful, featuring four bedrooms and three full bathrooms, including a main-floor bedroom and two full bathsan increasingly rare and desirable configuration. Upstairs, three generously sized bedrooms provide comfortable private retreats, while every space throughout the home reflects careful attention to detail. An unfinished 3rd floor provides space for expansion or storage and the home also features a new roof. Historic elements tell the story of the home's past, while the renovation delivers the conveniences and aesthetics today's buyers expect. The result is a residence that feels layered, authentic, and refinedtruly the ideal blend of architectural heritage and modern living.
…By Lenihan Sotheby's International Realty


Welcome to 2505 Broadmeade Road. This timeless Tudor Revival is a beautiful expression of everything that makes Seneca Gardens one of Louisville's most treasured and enduring neighborhoods. Defined by its park-like atmosphere, mature tree canopy, distinctive architecture, charming streets, and unmatched central location, this setting places you moments from the Highlands, Cherokee Park, St. Matthews, Bowman Field, Downtown, and an exceptional collection of local restaurants, cafés, shops, parks, and neighborhood amenities. It is a rare place where tranquility and connection still coexist, offering a relaxed pace of life just minutes from the very best of Louisville. Thoughtfully updated while honoring its original 1930s design, this three-bedroom home seamlessly blends historic character with modern refinement. Its substantial stone façade creates an immediate sense of permanence, while the spacious screened front porch provides an inviting retreat for quiet mornings, relaxed conversations, and evenings spent enjoying the neighborhood. A historic mail slot offers another subtle reminder of the craftsmanship and timeless charm woven throughout the home. Inside, abundant natural light pours through newer windows, illuminating beautifully refinished original oak hardwood floors and the architectural details that define the home's enduring appeal. The flowing floor plan balances openness with intimacy, creating inviting spaces that feel both connected and distinct. At the center of the home, the generous living room is anchored by a handsome stone fireplace, while the completely reimagined kitchen pairs custom Blue River cabinetry, elegant quartz surfaces, and stainless steel KitchenAid appliances to create a space equally suited for everyday living and entertaining. The formal dining room has been refreshed with a refined color palette, complemented by an updated first-floor powder room. Updated baths continue the home's thoughtful evolution, including a carefully reglazed bathtub that preserves its historic character with a refined modern finish. The exceptionally well-maintained basement offers abundant storage and outstanding potential for future expansion, whether as an additional bedroom and bath, home gym, theater, office, playroom, or expansive bonus space. Outside, beautifully maintained grounds, a generous fenced yard, and a two-car garage complete the property. Homes offering this level of architectural integrity, natural light, thoughtful updates, meticulous maintenance, and an extraordinary location are increasingly rare. More than a beautifully preserved Tudor Revival, 2505 Broadmeade Road offers the opportunity to become part of one of Louisville's most cherished neighborhoods and enjoy the timeless elegance, community, and convenience that have defined Seneca Gardens for generations.
…By Lenihan Sotheby's International Realty


Welcome to this exceptional two-story estate situated on 1.7 private acres in one of Louisville's most sought-after locations. Offering over 4,000 square feet of beautifully remodeled living space, this remarkable home blends timeless historic character with thoughtfully designed modern updates while preserving its original architectural charm. A welcoming covered front porch leads into the grand foyer, where a stunning front staircase and formal sitting room create an elegant first impression. The fully remodeled kitchen is designed for both everyday living and entertaining, featuring an oversized center island with seating, six-burner gas cooktop, double dishwashers, Advantium oven, abundant custom cabinetry, and dedicated pantry cabinetry with roll-out drawers. Just beyond, a well-appointed wet bar offers additional cabinetry, an ice maker, beverage refrigerator, wine storage, and generous prep space. The kitchen opens to the expansive living room, anchored by a striking double-sided gas fireplace and custom built-in shelving and cabinetry. An adjoining sitting area features a dedicated bourbon bar, while a quaint patio just outside provides a charming setting overlooking the property's beautiful tulip tree. The generously sized formal dining room is ideal for large gatherings and features additional built-in cabinetry. Along the rear of the home, a sunroom lined with walls of windows overlooks the in-ground pool and expansive deck. A full bathroom and secondary staircase add convenience, while a spacious mudroom and laundry room off the attached garage offers extensive cabinetry, shelving, and a powder room. Upstairs, the luxurious primary suite features a beautifully renovated ensuite bathroom with heated floors, dual-sink vanity, separate makeup vanity, and spacious walk-in closet with custom organization. Three additional bedrooms include a secondary primary suite with its own private ensuite bathroom. One bedroom offers direct access to a covered second-story porch and could also serve as a home office. A versatile loft provides additional space for a reading nook, study, or sitting area. The finished lower level further expands the living space with a large open recreation and family room offering flexibility for movie nights, games, fitness, or additional lounge space. An unfinished storage room provides abundant space for seasonal items and organization. Outside, the heated in-ground pool serves as the centerpiece of a private backyard retreat and is complemented by a newer pool cover, pump, and sand filter system. An expansive deck provides plenty of room for outdoor dining and entertaining, while the potting shed, complete with plumbing and electricity, adds functionality and storage. The impressive grounds offer abundant room for outdoor recreation, along with a charming treehouse and gazebo offering another opportunity for an outdoor gathering space. An attached two-car garage completes the property. Perched above Newburg Road on approximately 1.7 acres, the property feels remarkably private while remaining just minutes from Cherokee and Seneca Parks, Bardstown Road, the Louisville Zoo, and downtown Louisville. Convenient access to Louisville Muhammad Ali International Airport, hospitals, and major expressways further enhances the property’s exceptional combination of privacy, space, and city convenience. An exceptional opportunity to enjoy estate-style living, substantial acreage, and privacy in a central Louisville location.
…By Lenihan Sotheby's International Realty


Welcome to 6314 Maravian Drive, a well-kept home offering a comfortable layout and plenty of flexibility. The main level features an inviting living area, an updated kitchen with ample cabinet and counter space, and a convenient first-floor primary suite. Upstairs, you'll find a second bedroom, full bath, and a spacious loft that provides the perfect spot for a home office, additional living area, or playroom. Out back, the fully fenced yard offers plenty of room for pets, entertaining, or simply enjoying the outdoors. A detached two-car garage provides additional parking and storage. With 2 bedrooms, 2.5 baths, versatile living spaces, and a convenient location, this home is ready for its next owner. Schedule your showing today!
…By Lenihan Sotheby's International Realty


Beautiful curb appeal, mature landscaping, and a welcoming front porch introduce this meticulously updated and maintained home in sought-after Strathmoor. Filled with natural light, the comfortable floor plan blends historic charm with thoughtful modern updates for easy living in a highly desirable Strathmoor location. The main level features a spacious living room with beautiful hardwood floors, an inviting dining room open to the remodeled kitchen, and a versatile office/study addition off the living room, currently used as a playroom. Upstairs, the generous primary bedroom offers custom built-in closets, along with two additional bedrooms and a remodeled hall bath. The finished lower level adds exceptional flexibility, with an exterior entrance, family room with built-ins, large laundry area with custom cabinetry, expansive full bath with glass shower and dual sink vanity, and an additional room ideal for guests, an office, or workout space. Outdoors, a private side patio with an outdoor fireplace creates a charming setting for relaxing or entertaining. A concrete driveway with turnaround provides convenient parking, while a driveway entrance from Whittier Avenue could be added for future use. A wonderful blend of character, comfort, and modern updates, this inviting home offers a lifestyle that is both easy and connected to everything the neighborhood has to offer.
…By Lenihan Sotheby's International Realty


Nestled on a picturesque street in the Highlands, this timeless traditional residence blends classic architecture, rich character, and an exceptional location. As the original home on the site, it offers a rare sense of history and permanence, having been thoughtfully preserved while the surrounding neighborhood grew and evolved around it. A stately covered front porch framed by tall white columns and a magnificent magnolia tree creates a memorable first impression, while hardwood floors, original millwork, and beautifully detailed staircase railings showcase the craftsmanship and character that define the home throughout. A grand entry welcomes you inside, where soaring ceilings and gracious living spaces showcase the home's charm. The formal living room flows seamlessly through pocket doors to the formal dining room, creating an ideal setting for both everyday living and entertaining. Architectural details throughout reflect the home's enduring character, including a decorative non-vented fireplace that serves as a charming focal point in the formal dining room. The kitchen offers generous workspace, essential appliances, and direct access to the sunroom overlooking the backyard while a secondary staircase provides convenient access to the upper level. An inviting sitting room with an adjacent full bath adds flexibility and could serve a variety of needs, from a family room or guest space to a main-level office. The second floor is anchored by a spacious primary suite featuring a large closet, private ensuite bath, and an adjoining sitting area, creating a peaceful retreat. Two additional bedrooms, a shared full bath, and a dedicated office complete this level. The third floor offers versatility as a bedroom with a full bath, and built-in cabinetry with a desk area, making it ideal for guests, remote work, hobbies, or creative pursuits. The unfinished lower level provides abundant storage and future expansion potential. Outside, a small deck extends from the sunroom and overlooks the partially fenced backyard, offering a convenient space for pets, outdoor entertaining, or everyday enjoyment. The deep lot provides ample room for recreation, gardening, and the potential addition of a detached garage. Located on Tyler Lane, this home enjoys convenient access to many of the Highlands' most beloved destinations, including local restaurants, coffee shops, boutiques, parks, and entertainment venues. Just minutes from Bardstown Road, Cherokee Park, Seneca Park, and downtown Louisville, this is a rare opportunity to own a character-filled home in one of Louisville's most sought-after neighborhoods.
…By Lenihan Sotheby's International Realty


An exceptional opportunity in highly sought-after Bonniewood, this one-owner residence offers nearly 3,700 square feet of elegant, low-maintenance living in one of Louisville's most desirable and convenient locations. Timeless architecture and a thoughtfully designed floor plan create an inviting setting for comfortable daily living and effortless entertaining. A gracious entry foyer with a sweeping curved staircase sets the tone. Beautifully appointed living spaces include a handsome library with grasscloth walls and a wood-burning fireplace, a spacious living room, and a light-filled sunroom overlooking the surrounding greenery. The formal dining room is equally suited to intimate dinners and larger gatherings. The first-floor primary suite features a distinctive and highly desirable arrangement with two private baths and separate walk-in closets, providing exceptional comfort, privacy, and storage. The generously sized kitchen offers abundant workspace and convenient access to the attached garage. Upstairs, two spacious bedrooms each include an ensuite bath, creating comfortable and private accommodations for family or guests. The unfinished basement offers plentiful storage and excellent potential for future customization, complemented by a large walk-in crawl space. Ideally situated near premier dining, shopping, and major thoroughfares, this home offers a rare combination of privacy and accessibility. Its setting within Bonniewood, a beautifully maintained enclave with inviting green space, presents an outstanding opportunity to enjoy refined, low- maintenance living in an established Louisville neighborhood.
…By Lenihan Sotheby's International Realty


Conveniently located in the Bon Air neighborhood of the Highlands, this beautiful brick cape cod features welcoming curb appeal and lots of charm. The spacious living room boasts a large picture window overlooking the front yard. It also adjoins the dining area with access to the rear deck, perfect for entertaining al fresco! The kitchen features ample cabinetry, updated appliances, and room for a breakfast table. A highlight of this home is the beautifully renovated bathroom with a new blue vanity, new lighting, and lovely floor and shower tile. A bedroom and laundry/utility room complete this level. Upstairs, you'll find two charming bedrooms. Nestled on nearly a quarter of an acre, the fenced-in yard allows for privacy and room to roam in an area of town close to popular restaurants and shopping. With nothing to do but move right in and enjoy, this house is the perfect place to call home!
…By Lenihan Sotheby's International Realty


Situated on four separately deeded lots comprising 3.76 private acres, with frontage on Wolf Pen Branch and River Road, Somerset is a remarkable 1931 Dutch Colonial Revival estate where architectural significance, exceptional privacy, and thoughtful modernization come together in one of the city's most compelling settings. A winding approach reveals a timeless residence surrounded by rolling lawns, mature landscaping, established gardens, and sweeping sunset views toward the Ohio River. Most recently, the outdoor experience has been further elevated with the addition of a limestone patio accented by gas lanterns—an elegant extension of the home and a natural setting for outdoor dining and entertaining. Inside, the character of the original residence has been carefully preserved while extensive renovations have introduced the comfort and functionality expected of a modern luxury home. A comprehensive renovation led by Louisville architect Doug Schmitt transformed the interiors, including a beautifully appointed kitchen with custom cabinetry, Carrara marble countertops, a mahogany-topped island, premium appliances, and hardwood flooring. Generously scaled living spaces showcase the craftsmanship and architectural detail found throughout the home. The impressive great room spans more than 36 feet and features 9-foot ceilings, hardwood floors, a wood-burning fireplace, and a striking antique Italian marble mantel. Additional renovations expanded the home's versatility with a beautifully finished third floor offering a spacious bonus room and full bath, while the lower level provides a comfortable entertainment and media space, updated laundry room, and half bath. A whole-house generator provides additional peace of mind. Beyond the residence, the acreage is an increasingly rare offering in this location. Terraced gardens, mature plantings, expansive lawn, play space, and a detached two-car garage create the atmosphere of a private country estate within minutes of the city. The property's story is equally distinctive. Historically known as the Taylor/Chandler House, Somerset is recognized among the Country Estates of Historic River Road. The home was completed in 1931 by James Taylor, a notable builder and founder of the Harrods Creek neighborhood. Somerset is more than a residence—it is a rare opportunity to steward one of River Road's historic country estates while enjoying nearly four acres of privacy, beautifully evolved interiors, and a setting that would be extraordinarily difficult to recreate today.
…By Lenihan Sotheby's International Realty


Nestled on a treelined street within the Estates of Beech Spring Farm, this stunning walkout ranch has been thoughtfully designed and lovingly maintained to accommodate a wide range of buyer needs, combining the desirability of an expanded ranch floor plan with the flexibility of a premier walkout lower level to ensure entertaining is effortless and guests are always welcomed. With over 4,100sq. ft of finished living space, 5 bedrooms with 3.5 baths, first floor primary bedroom suite, and attached two-car garage, the wait for newer, move-in ready construction along the 42-corridor is finally over! Even more, the home's exterior provides a private and low-maintenance retreat, featuring a spacious entertaining patio, outdoor fireplace with seating area, and lofted covered porch nestled among mature woods and refined landscaping for year-round enjoyment. Featuring intricate millwork and unique hand-scraped hardwood floors throughout, the open floor plan of the first floor offers the perfect gathering space for friends and family with elegant formal dining room, living room with coffered ceiling and fireplace, and spacious eat-in kitchen with windowed breakfast room. The home’s desirable split floor plan creates a separate owner’s wing with gracious primary bedroom, walk-in closet, and spa-like primary bathroom with soaking tub, dual vanities, and oversized glass shower, while the opposite wing features two spacious bedrooms with ample closet space, convenient built-in desk area, and shared Jack-and-Jill full bath. The first floor is complete with an oversized laundry room with sink and storage, powder room, and hassle-free drop zone area off the attached garage. The home’s finished walkout lower level features soaring 12 ft ceilings and ample natural light, making it the perfect spot for extended family stays or entertaining the whole weekend. Featuring game room with wet bar, family room with bright windows, exercise room, spacious guest bedroom, full bath, fifth bedroom or home office, and plenty of room for additional storage, buyers will never outgrow this home! Conveniently located just minutes from Brownsboro Rd, River Rd, and Prospect's best shopping, restaurants, and expressways, this special home is not to be missed.
…By Lenihan Sotheby's International Realty


Set on 2.63 acres above the Ohio River, this pre-Civil War estate sits inside the gates of The Breakers at Prospect. It is the original property the community was built around. 9,982 square feet across three stories, including a walkout lower level. Six bedrooms, four full baths, and three half baths. Twelve-foot ceilings on both the main and upper floors. An elevator serves the lower, main, and upper levels. Eight fireplaces. They are original to the house and located throughout the main and upper floors, giving nearly every principal room its own hearth, a feature of period construction that is essentially impossible to reproduce today at any budget. Original hardwood floors run throughout. Original door hardware remains in place as well, down to the handles. The systems, however, are not original. Plumbing has been replaced. Air conditioning has been added. The boiler system is new. The bathrooms have been updated. Recent renovation work addressed the mechanical spine of the house without stripping the character out of it, which is the balance most historic properties get wrong in one direction or the other. Large windows in every outer room frame river views from all three floors. The grounds hold mature oaks. There is an attached three-car garage. For a buyer who wants more than the existing footprint: architectural plans for a substantial addition and interior redesign have already been drawn. The design adds a first-floor primary suite, a three-car main-level garage, a new gourmet kitchen, a scullery, a hearth room, and more. These plans are included in the list price, but the work is not. They can be priced as a separate scope along with custom finish selections, or the plans can convey at closing. Either path is available, and the structure is negotiable. That optionality is the real position here. Buy a documented 1858 estate on nearly three acres of riverfront land, and either live in it as it stands or execute a designed expansion that has already cleared the drawing stage. The Breakers at Prospect is a private gated community of 62 homesites across roughly 50 acres overlooking the Ohio River, with river views, lake views, green space, and mature trees. Homes in the community run from $2M and up. This is the anchor property. Gated community, appointment required.
…By Annonceur International


Welcome to 3322 Breaux Drive, where thoughtful updates and a serene natural setting create an exceptional place to call home. This beautifully refreshed residence offers three bedrooms, three full bathrooms, fresh paint throughout, elegant new lighting, and a stylishly updated bathroom. The walkout basement provides versatile additional living space with seamless access to the outdoors. A brand-new deck overlooks the picturesque creek, creating a peaceful backdrop for morning coffee, evening gatherings, or quiet moments surrounded by nature. Refined, inviting, and move-in ready, this home offers an elevated lifestyle in a truly beautiful setting.
…By Lenihan Sotheby's International Realty


Tucked within one of Louisville's most coveted enclaves, this extraordinary custom estate redefines luxury at scale—offering more than 13,000 square feet of meticulously crafted living space. From the moment you approach along the circular drive, the property reveals its stature. A grand foyer unfolds with sightlines that capture the home's remarkable millwork, sweeping archways, and intricate ceiling treatments. Every detail has been curated to impress—from artisan inlays to master-crafted woodwork that elevates each space with a sense of bespoke artistry. At the heart of the home lies a culinary haven designed for both function and unforgettable gatherings. With double-layered granite surfaces, custom off-white cabinetry, a warm hearth-side ambiance, and professional-grade appliances this kitchen is truly in a league of its own. The flowing layout connects seamlessly to a vaulted hearth room with a floor-to-ceiling creek-stone fireplace and an additional family room framed by coffered ceilingsperfect for effortless entertaining. The primary suite is an ode to luxury living. Romantic arched ceilings, a fireplace-lit soaking tub, a spa-inspired steam shower, and dual boutique-style closets create a private world of indulgence. The bedroom itself features elegant tray ceilings with ambient shadow-box lighting, a fireside sitting area, and direct access to the resort-style pool terraceblurring the line between indoor comfort and outdoor serenity. A graceful staircase leads to three spacious bedroom suites, an airy loft, and a cozy sitting area. Ample unfinished space provides flexibility for storage or future customization. Created for hosting and leisure, the lower level is nothing short of spectacular. A state-of-the-art theater, expansive entertainment bar, and an immersive golf simulator room make it the ultimate retreat. A dedicated fitness room and two additional bedrooms with daylight windows add comfort and convenience for guests. The outdoor living experience rivals luxury vacation destinations. The gunite saltwater poolwith waterfall, hot tub, and surrounding lounging terracessets the tone. Beyond the pool, manicured putting greens and a full-scale, multi-sport court with three basketball goals offer tennis, volleyball, pickleball, and basketballperfect for both family fun and serious athletes. An outdoor pavilion featuring a fireplace, grill, and refrigerator connects directly to the kitchen, creating an effortless indoor-outdoor flow ideal for hosting at any scale. More than a magnificent residence, this estate delivers a lifestyleone that balances privacy, comfort, grandeur, and recreation. It is a rare opportunity to live within a personal resort crafted for unforgettable moments and everyday ease.
…By Lenihan Sotheby's International Realty


Nestled on a premier, rolling lot within Harrods Glen’s exclusive enclave of estate homes, this custom-built, coastal inspired retreat offers an easy elegance unlike any home offered in the neighborhood. With 7 bedrooms, 8 bathrooms, first floor primary wing, 4+ car garage, and nearly 10,000sq. ft of unique living space, this incredible home is designed to make everyday entertaining effortless. Backing to mature trees and manicured HOA green space, the estate is oriented around the home’s resort style backyard, featuring impressive in-ground pool with terrace, stunning outdoor living areas with pool house and outdoor fireplace, spacious covered porch with remote screens, second-story sleeping porch, and lush side lawn with scenic views. Offering sleek hardwood floors, elaborate millwork with intricate moldings, wainscoting, and built-in cabinetry with marble accents throughout, buyers will appreciate the cost to recreate the same details in new construction today. From the barrel vaulted formal dining room with triple picture windows to the one-of-a-kind lower level with custom bourbon room and commercial styled wet bar, the home is meant to be explored and enjoyed. Upon arrival in the bright foyer with herringbone tile, a gracious study with fireplace adjoins the built-in bar and leads guests further into the heart of the home- the gourmet kitchen with floor-to-ceiling cabinetry, concealed walk-in pantry, designer appliances, and marble countertops with subway tile backsplash. A cozy breakfast area features stunning views of the backyard and rolling green space beyond, while the formal dining room is ready to accommodate parties of any size. The connecting living room features coffered ceiling, gas fireplace, and triple French door access to the home’s spacious entertaining porch with built-in grill and retractable screens. The first floor continues with a designer owner’s suite with spacious primary bedroom, his-and-her walk-in closets, and marble primary bathroom with soaking tub and tiled shower. The first floor is complete with a stylish powder room, drop zone area, oversized laundry room with sink and storage, and attached 4-car garage. The second floor features 5 bedrooms, 3 full baths, and spacious family room with sleeping porch and soaring views. The lower level has been designed for entertaining with friends and family, featuring billiards room with fireplace, home theatre, exercise room, bourbon room, wet bar, dining area, guest bedroom, full bathroom, pool bathroom, and additional storage. Conveniently located just minutes from Prospect's best shopping, restaurants, and expressways, this incredible estate is not to be missed.
…By Lenihan Sotheby's International Realty


Welcome to this exceptional traditional estate, a private sanctuary of luxury, craftsmanship, and timeless elegance set on nearly three acres of beautifully landscaped grounds. With seven bedrooms, seven full baths, and two half baths, this remarkable residence offers exceptional flexibility for a variety of lifestyles, from multigenerational living to graciously hosting family and guests. Multiple private bedroom suites and generous living spaces effortlessly balance comfort, privacy, and flexibility. Offering extraordinary scale, quality, and versatility, this one-of-a-kind estate represents exceptional value and would be tremendously costly to duplicate today. A grand marble foyer with a sweeping curved staircase sets the tone for this impressive residence. Designed equally for gracious entertaining and comfortable everyday living, the formal dining room showcases exquisite custom woodwork and one of seven fireplaces throughout the home. The gourmet kitchen is a true showpiece, featuring premium appliances, abundant cabinetry, and a charming hearth room perfect for intimate gatherings. A sun-filled all-season room provides tranquil views and direct access to a balcony overlooking the pool and expansive outdoor entertaining areas. A richly paneled office offers an ideal setting for working or conducting business from home, while the expansive living room features soaring ceilings and a welcoming fireplace. The first floor includes a luxurious primary suite as well as an additional guest suite or mini primary, providing convenience and privacy. The upper level features three spacious bedrooms and a private suite, while the finished lower level offers additional living and entertaining space, including a wine cellar, bar area, recreation spaces, a sauna, workout room, and private suite with connecting bath. Recent improvements include a newly replaced roof with durable 50-year shingles, adding lasting value and peace of mind. Additional highlights include a security system, integrated sound system, four-car attached garage, and beautifully designed outdoor spaces featuring a covered entertaining area and built-in grill, all overlooking the pool and surrounding grounds. From the grand architectural details and custom millwork to the generous living spaces, extensive amenities, nearly three acres, pool, and exceptional outdoor setting, this is a property that offers far more than a home—it offers a lifestyle and a level of quality that would be extraordinarily expensive and difficult to recreate today. For those seeking a truly special estate with the flexibility to accommodate multiple generations, exceptional craftsmanship, privacy, and space for every stage of life, this extraordinary property represents an uncommon opportunity and exceptional value.
…By Lenihan Sotheby's International Realty


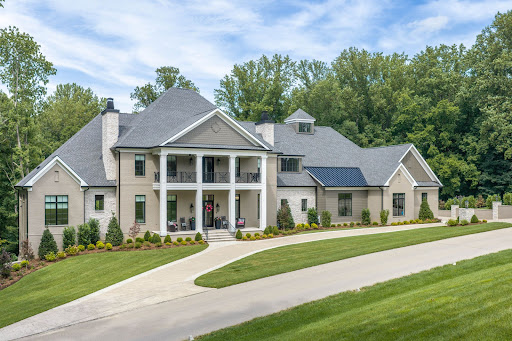


Introducing a residence of exceptional scale, craftsmanship, and architectural presence in Prospect's coveted River Glades neighborhood. Completed in early 2026, 14462 River Glades Drive offers the rare opportunity to own a newly constructed home where every detail—from the proportions of its rooms to the intricacy of its millwork—has been considered and executed at an extraordinary level. More than 7,000 square feet of living space unfolds across the main level alone, creating a home that feels both grand and remarkably livable. Throughout, layered ceiling treatments, extensive custom millwork, substantial woodwork, and carefully selected materials establish a sense of permanence and sophistication rarely achieved in new construction. At the center of the home, the kitchen is equal parts showpiece and gathering place. A pair of oversized islands topped in Taj Mahal quartzite anchor the space, complemented by custom cabinetry and a full suite of Monogram appliances. Designed for both everyday living and large-scale entertaining, the kitchen flows seamlessly into the dramatic great room, where soaring two-story ceilings, bespoke built-ins, and a gas fireplace create an impressive focal point. Beyond the great room, an all-season room wrapped in windows brings the wooded backdrop into view throughout the year. The all seasons room includes a fully vented outdoor kitchen extends the home's entertaining spaces into the landscape and creates an effortless connection between indoors and out. The main-level primary suite offers a distinctly private retreat. Its spa-inspired bath is enveloped in floor-to-ceiling tile and appointed with a steam shower, expansive custom vanities, statement lighting, and refined finishes throughout. A second full guest suite with an en suite bath is also positioned on the main level, alongside a private office, formal dining room, and den—each generously scaled and individually detailed. Outside, the property takes on the atmosphere of a private retreat. A custom pool incorporates both fountain and fire features, accompanied by a hot tub, putting green, and expansive low-maintenance turf lawn. The result is an outdoor environment designed as deliberately as the interiors: polished enough for entertaining, yet comfortable enough for everyday use. The second floor continues the same commitment to scale and craftsmanship with three spacious bedroom suites, each featuring a walk-in closet and private bath with distinctive tilework and custom detailing. Multiple sitting areas are thoughtfully positioned throughout the level, providing guests and family with intimate spaces of their own while maintaining a natural connection to the rest of the home. Below, approximately 500 square feet of finished fitness space is complemented by a substantial unfinished area, offering remarkable flexibility for future customization—whether envisioned as a theater, golf simulator, wine room, additional entertaining space, or a combination thereof. What ultimately distinguishes 14462 River Glades Drive is not any single feature, but the completeness of its execution. Traditional architectural sensibilities are paired with modern scale, exceptional materials, intricate woodwork, and a level of construction quality evident throughout. For the buyer who appreciates the appeal of building new but not the years of planning, selections, and construction required to achieve it, this is a compelling alternative: a newly completed estate of significant scale and quality, ready to be enjoyed from day one.
…By Lenihan Sotheby's International Realty


Set across 2.7 acres in Prospect's coveted River Glades neighborhood, this exceptional estate offers 8,400 finished square feet of timeless architecture, meticulous craftsmanship, and considered design. Designed by architect Dan Grimm and built by Meridian Construction, the residence was conceived with an uncompromising attention to detail—one that reveals itself not through a single statement, but through the cumulative effect of beautifully proportioned rooms, intricate millwork, layered ceiling treatments, custom cabinetry, rich natural materials, and a level of finish that feels increasingly rare. Inside, the home unfolds with an effortless sense of scale. Formal spaces feel refined without being precious, while the more relaxed living areas invite the rhythms of everyday life. Expansive windows draw the landscape inward, filling the interiors with natural light and creating a constant dialogue between the architecture and its surroundings. Throughout, finely executed woodwork, bespoke built-ins, substantial moldings, and thoughtfully selected stone and finishes give each room its own identity while maintaining a cohesive design language from one space to the next. At the heart of the home, the kitchen is designed as much for gathering as it is for cooking. Custom cabinetry and beautifully crafted surfaces are paired with professional-grade appliances and generous workspaces, creating a room equally suited to quiet mornings, family dinners, and evenings spent entertaining. From here, the home transitions naturally into its principal living spaces, where architectural detailing and comfortable proportions create an atmosphere that is sophisticated yet decidedly livable. The first-floor primary suite offers a quieter expression of luxury—a private retreat removed from the home's more social spaces and designed with the sensibility of a boutique hotel. A second bedroom suite on the main level provides equally thoughtful accommodations for guests, while two additional bedrooms upstairs create privacy and flexibility for family and visitors. Beyond the interiors, the property takes on the character of a private country retreat. The 2.7-acre grounds provide a remarkable sense of openness and privacy, with the pool becoming a natural extension of the home during warmer months. Long afternoons transition easily into dinners outdoors, while the sport court introduces a more playful dimension to the landscape. The result is an outdoor environment designed not simply to be viewed, but to be lived in. Adding another layer of versatility is the detached garage, above which sits a completely separate one-bedroom apartment. Ideal for extended stays, visiting family, an au pair, or a private work space, it provides the rare luxury of independent guest accommodations without sacrificing privacy within the main residence. What ultimately distinguishes this property is the completeness of its vision. Grimm's architecture, Meridian Construction's craftsmanship, the scale of the grounds, and the breadth of the lifestyle offering come together with unusual harmony. It is a home created for mornings around the kitchen, summers beside the pool, afternoons on the court, intimate dinners, and rooms filled with family and friends—a residence of exceptional quality that manages to feel both significant and deeply personal.
…By Lenihan Sotheby's International Realty


Estates of Hunting Creek - Welcome to 8618 Westover Drive. Set on a private wooded lot with a nature path, this estate offers rare seclusion just minutes from Hunting Creek Country Club's golf and pool amenities, Harrods Creek Park's free kayak launch, and Charlotte's Playground. Not subject to HOA — the lot spans Jefferson and Oldham Counties. It is in the Oldham County school district. A grand tree-lined driveway leads up to the home, set above street elevation with commanding views. This 1.5-story home offers approximately 6,059 sq ft of living space (excluding garage), about 6,829 sq ft under roof including the garage. Extra-wide staircases, tall ceilings, and custom inlaid hardwood set the tone at entry. The foyer opens to a formal dining room and study, leading to a great room with soaring ceilings, built-ins, and a gas fireplace. The kitchen features a large black-painted island, 5-burner gas cooktop, breakfast bar, oven/microwave combo, granite counters, ceramic backsplash, butler's pantry, and abundant 42" cabinetry. A 4-car garage offers a custom woodworking exhaust fan, hot/cold water, and a wooden mudroom platform; the laundry room adds cabinetry, a sink, and a backpack drop zone. 4.5 baths throughout, all tubs Jacuzzi. Outside: an oversized, genuinely usable covered front porch, a covered/open-air back porch, and a built-in fire pit surrounded by mature trees. The first-floor primary suite has beautiful views plus a generous bath and closet. Upstairs: a second primary suite, three more oversized bedrooms with walk-in closets and direct bath access, a second laundry room, linen storage, and a walk-in attic with extensive storage. The lower level entertains with a second gas fireplace, a full wet bar with a full-size fridge, a billiards area with walkout access, a workbench, and expansive storage, plus a fifth bedroom with full bath and an exercise room. Additional features: irrigation, radon mitigation, central vac, intercom, and a hot water circulator. New roof, extra-wide gutters with covers, and garage doors — all 2025. Acreage splits .59 Jefferson / .992 Oldham; lawn/landscaping $90 per mowing, trash pickup at the garage. Move-in ready and truly gorgeous. Schedule a private showing today.
…By Lenihan Sotheby's International Realty


Introducing an extraordinary opportunity to own a luxury masterpiece in the gated enclave of River Glades. This new construction by Black Label Builders seamlessly combines timeless elegance with modern innovation. Designed with the discerning homeowner in mind, this 7-bedroom estate spans an impressive 8,600 square feet and showcases an unparalleled level of craftsmanship. The grand main floor invites you into a world of sophistication, featuring expansive entertaining spaces, with its open floor layout and spacious kitchen. The primary suite offers a private retreat with spa-inspired finishes, while the thoughtfully designed main floor also includes an office, a prep kitchen, and a conveniently located laundry room. The home's upper level is equally captivating, with three spacious bedrooms, each boasting private en suite bathrooms. Above the attached 3-car garage, a versatile flex suite adds an additional bedroom and full bathroom, perfect for guests or extended family. The basement level elevates leisure with a sprawling family room, a custom bar area, and optional space for a golf simulator or fitness center. For car enthusiasts, the property includes a 3 car attached garage as well as a 3 car detached garage. With high-end finishes throughout and the rare opportunity for personal customization, this stunning property transforms luxury into a lifestyle. Seize the chance to create your dream home in one of the area's most coveted communities.
…By Lenihan Sotheby's International Realty
'%20stroke='%23DDAA3A'%20stroke-width='1.909'%20stroke-linecap='square'%20stroke-linejoin='bevel'/%3e%3c/svg%3e)
Receive by email any new listing that may match your search criteria
Your criteria :
By validating this form, you accept the general conditions of use of Le Figaro Properties.
These agencies offer a selection of luxury properties vente at New Albany. Feel free to contact them for personalized assistance.
