Get early access to listings that match your criteria
Never miss an opportunity again. Our personalized alerts notify you instantly.

 English$ USD · m²


Nestled in the highly sought-after, gated Jamestown community in Alpharetta. From the moment you step inside, you'll be struck by the abundance of natural light pouring through oversized windows that illuminate every corner of this thoughtfully designed home. The open-concept main level seamlessly connects the chef's kitchen with upgraded appliances, including double oven conversion, gas cooktop, farmhouse sink, and custom cabinetry with drawers for extra storage — an entertainer's dream — while a convenient mudroom keeps daily life organized. A private flex space with its own en suite full bath offers the perfect work-from-home setup, guest suite, or in-law retreat. Retreat upstairs to the expansive primary suite, where a generous den area creates the ultimate sanctuary for relaxing. The oversized walk-in closet offers ample storage, and the fully renovated and remodeled primary bathroom is a showstopper, designed with high-end spa-like finishes, a separate soaking tub, and a walk-in shower. Step outside to your rare, large corner lot featuring a charming private courtyard, fully fenced and ideal for morning coffee, al fresco dining, or simply unwinding in your own peaceful outdoor escape. The two-car rear-entry garage adds curb appeal and everyday convenience. Major updates are already done for you, including a brand-new roof and fresh interior paint throughout the entire home! Additional upgrades include custom closets and nine-foot ceilings on the second level. You can move in with total peace of mind. All of this within a beautifully maintained gated community just minutes from GA-400, Halcyon, Avalon, the Big Creek Greenway, and top-rated Forsyth County schools, including Brandywine Elementary, DeSana Middle, and Denmark High School. Homes like this in Jamestown rarely come available. Don't miss your chance to call this exceptional property home!
…By Atlanta Fine Homes Sotheby's International Realty


Welcome to the highly sought-after Vickery community, where timeless architecture, exceptional amenities, and a true neighborhood lifestyle come together. The main residence features four bedrooms and three baths, complemented by a fully equipped one-bedroom, one-bath carriage house. This beautifully designed home offers a spacious PRIMARY SUITE ON THE MAIN LEVEL featuring dual vanities, an oversized shower, soaking tub, and generous walk-in closet. A dedicated home office/extra bedroom and laundry room are also conveniently located on the main level. At the heart of the home, the open-concept kitchen features a large island with seating for three, gas cooking, abundant cabinetry, and a walk-in pantry. The kitchen flows seamlessly into the dining and living areas, where walls of windows fill the space with natural light and a brick fireplace creates a warm focal point. Upstairs, two additional bedrooms and a versatile loft offer exceptional flexibility for family and guests, with space for a second living area, playroom, media room, or home office. Adding incredible versatility is the separate carriage house. This private space features a bedroom, full bath, laundry closet, full kitchen with island, and living room, making it ideal for guests, extended stays, a private office, or additional living space. Outside, enjoy a turfed, level backyard and patio designed for entertaining, complete with a built-in fire pit, mature landscaping, and plenty of room to relax or gather. Vickery is known for its golf-cart-friendly lifestyle and impressive community amenities, including a pool, tennis courts, parks and green spaces, walking trails, playgrounds, and resident fishing ponds. Just a short golf-cart ride away, Vickery Village offers popular dining, shopping, community events, and everyday conveniences. Enjoy easy access to the Big Creek Greenway, Lake Lanier, GA-400, and everything North Forsyth has to offer. This is a rare opportunity to enjoy a beautifully appointed four-bedroom home with a fully equipped carriage house and the exceptional lifestyle that makes Vickery one of Forsyth County's most desirable communities.
…By Annonceur International


5015 Hyde Way offers a welcoming retreat on a private lot of more than an acre. With recent improvements, versatile living spaces, and room to spread out, this home is designed for comfortable everyday living and easy entertaining. Step inside to a light-filled great room with soaring natural wood ceilings, expansive windows, and a cozy gas fireplace. The oversized kitchen provides plenty of space for daily life and gathering with friends, while the separate dining room is conveniently located just off the foyer. The main-level primary suite offers the convenience many buyers seek, with a spacious bath featuring dual vanities, a separate shower, and a relaxing soaking tub. Upstairs are two generously sized bedrooms, a full bath, additional storage, and a bonus room connected to one of the bedrooms. The walk-out basement adds even more flexibility, with a private exterior entrance, new carpeting, a full bath, generous living space, and abundant storage. It could suit a variety of needs, from a home office or fitness area to hobbies or multigenerational living. Recent improvements include a new roof, new flooring, and updated decking, offering added peace of mind. Outside, enjoy the expansive deck for grilling and outdoor dining, plus a private backyard with room to play, garden, or simply unwind. A detached shed offers useful space for storage or a workshop. Additional features include zero-step entry from the driveway, an attached side-entry two-car garage, and extra parking for guests, multiple vehicles, or recreational equipment. Residents also enjoy access to a community pool and clubhouse. The home is just minutes from West Forsyth schools, parks, shopping, dining, and everyday conveniences. If you’re looking for space, comfort, and a little more privacy—all in a convenient location—5015 Hyde Way may be the home for you.
…By Atlanta Fine Homes Sotheby's International Realty


The sense of space is both surprising and undeniable. Soaring vaulted ceilings, abundant natural light, and an expansive open-concept design create an inviting atmosphere that feels both airy and comfortable. The seamless flow between the kitchen, breakfast area, living room, and adjoining sitting room makes everyday living effortless while providing the perfect backdrop for entertaining family and friends. Designed to be the heart of the home, the spacious kitchen is as functional as it is beautiful, featuring a large center island, granite countertops, double ovens, generous cabinetry, and ample prep space for everything from casual weeknight meals to holiday gatherings. Recent updates, including fresh interior paint, new flooring, designer lighting, and stylish custom wall treatments, enhance the home's modern appeal while offering the convenience of truly move-in-ready living. The thoughtfully designed floor plan provides the convenience of three bedrooms and two full baths on the main level, making daily life both comfortable and accessible. Above the garage, a finished bonus room with a closet serves as a versatile fourth bedroom or flex space, ideal for overnight guests, a private home office, media room, fitness studio, or creative retreat. Outside, professionally designed landscaping and a full irrigation system provide exceptional curb appeal while keeping maintenance simple, allowing more time to enjoy everything the neighborhood has to offer. Life here extends well beyond your front door. Residents enjoy an impressive collection of resort-style amenities, including two swimming pools with a splash area, a clubhouse, playgrounds, scenic walking trails, a fishing lake, fire pit, tennis courts, pickleball courts, and basketball courts. Located in one of Forsyth County's most desirable communities and served by its award-winning school system, the home is also just minutes from shopping, dining, parks, and everyday conveniences. Bright, spacious, and thoughtfully designed, this home offers the rare combination of true main-level living with the added flexibility of bonus space when you need it all within a vibrant community where lifestyle is just as important as location.
…By Mountain Sotheby's International Realty


Welcome home to this beautifully maintained ranch with a finished terrace level, ideally situated on the fifth tee box on a corner lot in the highly sought-after Hampton Golf Village community. Offering the convenience of a primary suite on the main level, this thoughtfully designed home features spacious living areas, a large bonus room with a full bath, and a finished basement complete with an in-law suite, flexible living space, and adundant storage. Enjoy peaceful mornings on the covered front porch and unwind on the covered rear deck overlooking the Hampton Golf Village course. Whether hosting guests or accommodating multi-generational living, this home offers exceptional versatility and room to grow. Beyond the home itself, Hampton Golf Village is known for its outstanding resort-style amenities, including a clubhouse, swimming pool, tennis and pickleball courts, basketball and volleyball courts, playgrounds, and an active community atmosphere. Conveniently located just minutes from GA 400, shopping, dining, parks, and top Forsyth County schools, this home offers the perfect blend of comfort, recreation, and convenience. Do not miss this opportunity to enjoy golf course living and one of North Forsyth's most amenity-rich communities.
…By Atlanta Fine Homes Sotheby's International Realty


Move-in ready four bedroom, three bath home located in sought-after Polo Golf and Country Club community. Situated on a cul-de-sac with a beautiful level backyard. Family room features beautiful stacked stone fireplace. The spacious main floor primary suite has en-suite bathroom with double vanity, soaking tub and separate shower. The gourmet Kitchen has large center island and stainless steel appliances. Retreat to the cozy sun room. Home has formal dining room and dedicated office space. Large walk-in attic storage. Huge two car garage with extra storage space. Located close to Vickery Village.
…By Atlanta Fine Homes Sotheby's International Realty


This beautiful home in the sought-after swim/ tennis community of James Creek draws you in from the moment of your arrival with its manicured lawn, lush gardens, and mature landscaping. Designed for comfortable living, the home offers open-concept spaces, a newly renovated kitchen, and a recently added sunroom that opens to a private walk-out backyard, creating plenty of room for everyday living and entertaining**Inside, a two-story foyer welcomes you into a light-filled main level featuring hardwood floors, recessed lighting, and nine-foot ceilings**A dedicated home office (which can also serve as a fifth bedroom), includes a triple window and convenient access to a fully renovated main-level bath with a glass-enclosed walk-in shower**The large family room features a gas fireplace with modern tile surround and an entire wall of oversized windows, while the gracious formal dining room is accented by a tray ceiling. The renovated laundry room includes custom cabinetry and a utility sink, and the oversized two-car garage adds practical convenience** **Renovated in 2026, the open-concept eat-in kitchen is a standout feature of the home**offering 42-inch custom cabinetry with upper display storage, a custom coffee station, quartz countertops, a stainless steel appliance package, a gas cooktop, a large center island with pull-out drawer storage, and generous pantry space**Just beyond, the newly added sunroom is surrounded by three walls of windows and includes sliding doors that lead directly to the backyard patio, enhancing the home’s seamless indoor-outdoor flow**Upstairs, the owner’s suite provides a relaxing retreat with abundant windows, a double tray ceiling, a sitting area, and a spa-like bath complete with a Jacuzzi tub, walk-in shower, and separate vanities. An expansive dressing room adds to the suite’s appeal**The second floor also features all new plush carpeting, along with three spacious secondary bedrooms with large closets and a hall bath with a double vanity and walk-in shower. Additional updates include: new roof installed in 2024**newer HVAC systems added in 2022 and 2025**Tankless water heater**Extensive landscaping of front and back yards**Hardwood flooring throughout the main level**Freshly painted interior**James Creek offers an impressive amenity package to its residents that includes: 14 tennis courts, (including two clay courts and four indoor tennis courts), multiple pools, a playground, extensive walking paths, fitness center and community clubhouse**
…By Atlanta Fine Homes Sotheby's International Realty


SPECIAL BUYER INCENTIVE! Seller offering $15,000 toward buyer closing costs or an interest rate buydown with an acceptable offer. Recently refreshed and move-in ready, this beautiful South Forsyth home features fresh interior paint, updated lighting and refreshed landscaping. The thoughtfully designed floor plan offers spacious living and entertaining areas, a main-level guest suite, generous secondary bedrooms and a large, private owner’s suite. The spacious primary closet features separate his-and-hers sides, providing plenty of storage and organization. Outside, the large backyard offers wonderful spaces for both entertaining and everyday enjoyment, including a back patio, dedicated playset area and firepit area—with plenty of room to relax, play and gather with family and friends. Ideally located in one of South Forsyth’s most desirable areas, the home is just minutes from Halcyon and convenient to highly regarded Forsyth County schools, GA 400, Alpharetta, Lake Lanier, shopping and dining. It is also close to Medley in Johns Creek, bringing even more dining, shopping and entertainment options nearby.
…By Atlanta Fine Homes Sotheby's International Realty


This beautifully maintained three-bedroom, two-bath Darby floor plan by Meritage Homes offers 2,149+/- square feet of thoughtfully designed living space and energy-efficient construction. A welcoming front porch leads to a bright, open floor plan featuring durable LVP flooring throughout, soothing neutral finishes, and a versatile flex room perfect for a home office, sitting room, playroom, or hobby space. The heart of the home is the gourmet kitchen, showcasing rich dark cabinetry, granite countertops, stainless steel appliances, double ovens, and an oversized island ideal for gathering with family and friends. The kitchen flows seamlessly into the spacious great room with a gas-log fireplace, creating the perfect setting for everyday living and entertaining. The private owner's suite features a spa-inspired bath with an oversized walk-in shower, dual shower heads, double vanities, and generous closet space. Two additional bedrooms offer comfortable accommodations for family and guests. Step outside to the covered rear porch overlooking a private, fenced backyard—an ideal space for relaxing, dining outdoors, or enjoying pets and play. Additional features include spray foam insulation, abundant storage, and low-maintenance living. Beautifully decorated, exceptionally cared for, and truly move-in ready, this turnkey craftsman-style home offers the ease of one-level living in a convenient North Forsyth location close to shopping, dining, parks, and top-rated schools.
…By Atlanta Fine Homes Sotheby's International Realty


Welcome to your dream home! Discover this beautifully fully remodeled single-story residence located in a charming gated community, offering an exceptional lifestyle with maintenance-free living. This immaculate home features three spacious bedrooms and two modern bathrooms, all situated conveniently on the main level. The home has been tastefully re-done with new carpeting, fresh paint, and stunning new bathrooms, ensuring a move-in-ready experience. Enjoy cooking in the modern kitchen equipped with brand new stainless steel appliances, perfect for both everyday meals and entertaining guests. The covered front porch invites you into a warm and inviting atmosphere, while the backyard features a covered patio overlooking the beautifully landscaped yard, ideal for relaxation. In impeccable move-in condition, this home showcases meticulous attention to detail throughout. Located within a lovely private gated community, residents enjoy access to a refreshing swimming pool and a fully equipped fitness center. Enjoy a walking neighborhood that is well lit with wide sidewalks throughout. The HOA provides landscape maintenance of the allowing you to enjoy your home without the hassle of yard work. Conveniently located just minutes from GA-400, The Collection at Forsyth, Halcyon, the Big Creek Greenway, Fowler Park, the new Wholefoods Market, Northside Hospital and minutes to Avalon. Don't miss the opportunity to make this stunning property your own schedule your showing today!
…By Atlanta Fine Homes Sotheby's International Realty


New Price plus $10,000 in Seller Closing Cost Incentive! Welcome home to 2005 Granbury Court in sought after Windermere. Perched high on a hill overlooking the beautiful 12th hole of the Windermere Golf Course, this gorgeous six-bedroom, five-and-a-half-bathroom home is not to be missed! Soaring ceilings in the foyer and family room, hardwood flooring, beautifully renovated eat-in kitchen with quartzite countertops, KitchenAid appliances, gas cooktop, oversized, double farmhouse sink, walk-in pantry and custom island. Off the kitchen is a cozy sitting room with stunning stone fireplace. Two-story great room with floor to ceiling windows and another impressive fireplace with stonework all the way to the ceiling. Guest bedroom and fully renovated bathroom on the main level along with a dedicated office, dining room and powder room. Upstairs is the oversized primary bedroom with seating area and built ins, huge walk-in closet along with an updated, spa-like bathroom with double vanities, stand-alone tub and fantastic shower. Three other guest rooms accompany the primary upstairs with one en-suite and the other two sharing a jack and jill bathroom. The terrace level offers another guest room and full bathroom, flex space perfect for wine tasting or playroom, media room with built in shelving system, work out room and recreational space to enjoy playing pool or other games. Step outside to awesomeness! You have your choice of spaces to hang out. Upstairs you can relax in the open air, covered porch that overlooks the golf course or step into the all-season room (with its own AC unit). Off the terrace level, you will enjoy flagstone pavers, outdoor kitchen and greenhouse area along with a newly re-built deck with Trex decking, pergola with swing and plenty of space to entertain and enjoy the sounds of the flowing creek from the golf course. Take the steps even further to the lower level where you can practice your putts on your personal putting green or sit and chill by the firepit area. This home also comes with a three-car garage with 12V power outlet for your electric car and is nestled on a cul-de-sac. Windermere has incredible amenities that you can enjoy with your HOA membership: Clubhouse access, fitness center, tennis and pickleball courts, playground, pool, basketball courts, trails and your trash is also included with your dues. This one is not to be missed!
…By Atlanta Fine Homes Sotheby's International Realty


The one you've been waiting for! Renovated with a primary suite on main, three-car garage, white oak hardwood floors and incredible expansion potential, this beautifully updated home checks all the boxes. The main-level primary suite offers a private retreat with a tray ceiling, double vanities, separate shower and soaking tub, plus direct access to the recently expanded back deck. Also on the main level, an additional full bathroom sits adjacent to a versatile office or guest suite - perfect for working from home or accommodating overnight guests. Upstairs, the secondary bedrooms and bathrooms have been thoughtfully refreshed with new countertops, hardware and lighting. A side-entry three-car garage provides exceptional parking and storage, while the full unfinished basement offers an incredible opportunity to add even more living space. Already stubbed for a bathroom with space planned for three additional bedrooms, the possibilities are endless. Outside, the expanded deck overlooks a fantastic fenced backyard surrounded by mature trees, creating a private setting for entertaining, relaxing or play. Northwalk is a swim and tennis community just minutes from Lake Lanier and nearby boat ramps, making it easy to enjoy everything lake life has to offer.
…By Atlanta Fine Homes Sotheby's International Realty


Exceptional craftsmanship, timeless finishes, and expansive living spaces come together. A welcoming covered front porch leads into an open and light-filled floorplan designed for both comfortable everyday living and effortless entertaining. At the heart of the home, the dramatic two-story great room showcases soaring ceilings, floor-to-ceiling windows, rich hardwood flooring, custom built-ins, and an impressive stacked-stone fireplace that serves as a stunning focal point. The open-concept design flows seamlessly into the chef's kitchen, featuring white cabinetry, granite countertops, stainless steel appliances, a large center island with seating, and a spacious breakfast area overlooking the backyard. Thoughtful details throughout include a custom mudroom with built-in storage, designer lighting, extensive trim work, and a generously sized laundry room. Upstairs, the oversized primary suite offers a true retreat with tray ceilings, abundant natural light, and a spa-inspired bath complete with dual vanities, a soaking tub, separate tiled shower, and spacious walk-in closet. Secondary bedrooms are equally inviting and well-appointed. One of the home's most exciting features is the full daylight basement, already insulated and ready for future expansion. Whether envisioned as a media room, home gym, guest suite, recreation space, or all of the above, the unfinished terrace level provides exceptional flexibility and significant additional square footage potential. Outdoor living is equally appealing with a private fenced backyard, ample green space, and room to relax, play, or entertain. Combining impressive architectural details, move-in-ready condition, and endless possibilities for future growth, this exceptional residence offers the perfect blend of comfort, style, and functionality.
…By Atlanta Fine Homes Sotheby's International Realty

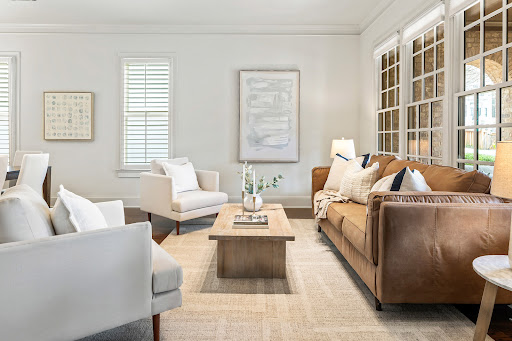


Warm, welcoming, and beautifully upgraded, this home captures the very best of Vickery living. Enjoy morning coffee from one of the many charming porches while taking in the vibrant lifestyle offered by this original Hedgewood home, perfectly situated on a picturesque lot. Thoughtfully designed for both everyday comfort and effortless entertaining, this two-story residence blends timeless architectural charm with modern updates in one of Forsyth County’s most beloved communities. Character-rich details greet you throughout, including graceful arches, extensive millwork, plantation shutters, rounded corners that create a softer architectural profile, and updated lighting. The entertainer’s kitchen is a true showstopper, fully reimagined with quartz countertops, a dramatic waterfall island, updated backsplash, and new Wolf cooktop and ovens. Upstairs, the oversized primary suite serves as a serene retreat featuring hardwood floors, a spa-inspired bath, and direct access to a private deck—an ideal spot for a peaceful morning or evening escape. Multiple covered porches extend the living space outdoors, offering inviting places for reading, relaxing, or gathering with friends. Above the detached two-car garage, the finished carriage house provides exceptional flexibility—perfect for a private guest suite, home office, creative studio, or media retreat. The backyard and courtyard offer space for gardening, grilling, and pets. Be sure to note the significant mechanical upgrades that add both comfort and peace of mind. Life in Vickery offers more than just a beautiful home—it’s a lifestyle. Residents enjoy walkable access to the community pool, tennis courts, parks, basketball courts, greenspaces, fishing pond, community firepit, and nearby shops and restaurants, all just steps from your front door. Stylish, inviting, and ready for its next chapter—this is Vickery living at its finest.
…By Atlanta Fine Homes Sotheby's International Realty


This beautifully maintained home combines timeless craftsmanship, thoughtful updates, and exceptional indoor-outdoor living. Filled with natural light and surrounded by mature trees, the open floor plan features a main-level primary suite, separate home office, and inviting gathering spaces designed for both everyday living and entertaining. Recent improvements include a fully renovated primary bath, new upstairs HVAC, newer main-level HVAC and water heater, fresh interior paint, and updated lighting. A dramatic two-story foyer opens to a soaring family room featuring a floor-to-ceiling stone fireplace, custom built-ins, and expansive windows overlooking the professionally landscaped, wooded backyard. The spacious main level is anchored by a beautiful primary suite and also includes a dedicated home office with custom built-ins, an elegant dining room with a butler's pantry, generous laundry room, and a well-appointed kitchen with granite countertops, stainless steel appliances, abundant cabinetry, a breakfast bar, pantry, and sunny breakfast room. The private outdoor living spaces are equally impressive, featuring a covered porch, masonry fireplace, tranquil water feature, and winding stone pathways that create a peaceful backyard retreat. Upstairs, dual staircases lead to an expansive loft with extensive built-ins overlooking the main living areas, along with a spacious guest suite or bonus room with a private bath and two additional bedrooms connected by a shared bath. Residents enjoy an exceptional lifestyle with resort-style amenities, including swimming, tennis, pickleball, basketball courts, playgrounds, sidewalks, and a vibrant calendar of community events, with optional membership available to the private Arthur Hills-designed championship golf club featuring exceptional golf, dining, and social experiences. Ideally located in the award-winning Lambert High School district, just minutes from GA-400, Halcyon, The Collection at Forsyth, Cumming City Center, Lake Lanier, and an outstanding variety of shopping, dining, and recreation.
…By Atlanta Fine Homes Sotheby's International Realty


Located in the sought-after gated community of Newgate at Windermere, this beautifully updated three-bedroom, three and a half-bath townhome combines distinctive architecture, quality craftsmanship, and a thoughtful floor plan designed for comfortable everyday living and entertaining. Built by Hedgewood Properties and EarthCraft certified, the home offers the character and details buyers love, along with stylish improvements throughout. The main level features site-finished hardwood floors, substantial baseboards, extensive crown molding, coffered ceilings, custom built-ins, and classic architectural details rarely found in newer construction. At the heart of the home, the gourmet kitchen is designed for both everyday living and entertaining, with stainless steel KitchenAid appliances, granite countertops and backsplash, custom cabinetry, and a full walk-in pantry. Upstairs, the spacious primary suite provides a private retreat with a sun filled sitting room ideal for reading with your morning coffee or just a quiet getaway. The secondary upstairs bedroom also features a beautifully ensuite bath and a custom made Murphy bed. The terrace level adds incredible flexibility, with an additional custom Murphy bed, wall-to-wall mirrors, ballet/barre setup, and workout ladder- creating an ideal space for a home gym, fitness or dance studio, guest retreat, or wellness room. Outdoor living is equally special. Enjoy morning coffee on the covered rocking-chair front porch, relax in the private gated courtyard garden, or step onto either the main-level or upper-level balcony for a peaceful retreat. Each outdoor area offers its own setting for entertaining, relaxing, and enjoying the beautiful surroundings. Living in Newgate at Windermere also provides access to the exceptional amenities of one of South Forsyth's premier master-planned communities, including a 24-hour fitness center, clubhouse, meeting and business center, resort-style swimming pools with zero-entry access and water features, tennis and pickleball courts, basketball court, parks, playgrounds, miles of neighborhood amenities, and year-round social and community events. For those seeking an additional club experience, Windermere Golf Club offers optional membership, with championship golf, dining, and an active social calendar. A rare opportunity to enjoy the character and craftsmanship of a Hedgewood built home, beautifully updated for today's lifestyle, in one of Windermere's most charming, gated enclaves.
…By Atlanta Fine Homes Sotheby's International Realty


Move-in ready and beautifully updated, this exceptional six-bedroom, six full bath, and one-half bath residence offers outstanding craftsmanship, extensive upgrades, and a private backyard setting plenty of room for a future pool. From the moment you arrive, you'll appreciate the attention to detail and quality that make this home truly stand apart. The home welcomes you with a stunning iron-door entry into a dramatic two-story foyer, flanked by a gentleman's study and a banquet-sized dining room. The main level also features a private guest suite with a full bath, plus an additional half bath. Designed with elegance in mind, the home showcases rich walnut hardwood flooring, eight-foot doors throughout, elegant eggshell finish paint, and numerous custom upgrades. Fresh interior and exterior paint (March), a one-year-old roof, and new gutters provide buyers with confidence and peace of mind, making this a truly move-in-ready opportunity. Designed for both everyday living and entertaining, the home offers four fireplaces (three gas and one electric on the terrace level), creating warm and inviting gathering spaces throughout. The gourmet kitchen is truly exceptional, featuring premium KitchenAid Pro Series appliances, a six-burner range with grill, double ovens with steam cooking, two dishwashers, an oversized built-in KitchenAid refrigerator, refrigerator drawers, warming drawer, microwave, a massive center island, and beautiful French-pattern flooring that perfectly complements the abundant workspace. Upstairs are four spacious en-suite bedrooms, each with its own private bath, providing exceptional comfort and privacy. The luxurious owner's suite features a fireside sitting room, an expansive custom-designed closet, and a spa-inspired bath designed for relaxation. The terrace level offers incredible flexibility with a pre-wired media room ready for your future theater, along with generous living and entertaining spaces. Both the upstairs media room and laundry room include additional soundproofing for enhanced comfort. Outdoor living is equally impressive. The Signature Trex deck with an under-deck drainage system creates additional covered outdoor living space while overlooking the large, extremely private backyard—an ideal setting for a future pool, outdoor entertaining, and even a half basketball court. Additional features include newer HVAC systems, two 100-gallon water heaters, extra insulation for energy efficiency, recessed lighting, colonial-style fixtures, smart-home technology with app-controlled lighting, locks, and HVAC systems, an exceptional mudroom with built-in organization, and oversized garages offering abundant storage. Beautifully updated, meticulously maintained, and truly move-in ready, this home combines luxury, comfort, functionality, and privacy in one exceptional package. Homes with this level of quality and upgrades rarely become available. Schedule your private showing today—you won't be disappointed.
…By Atlanta Fine Homes Sotheby's International Realty


Discover unparalleled luxury and breathtaking golf course views in this magnificent five+ acre estate, which also presents an incredible development opportunity! This expansive property can be transformed into an additional eight-10 buildable lots for luxury homes, three or four of which would feature stunning golf course views. Enjoy serene vistas of the sixth, seventh, and eighth holes right from your backyard. A spectacular foyer opens to a banquet-sized dining room and paneled gentleman’s study. The owners’ suite on the main level boasts an opulent marble master bath and an expansive walk-in closet. All additional bedrooms are generously sized, each with private baths and huge closets. The chef’s kitchen features a granite island, high-end appliances, and opens to a vaulted keeping room with a stone fireplace, all offering picturesque lake and golf views. Unwind in the pool, entertain in the outdoor kitchen, or relax by the fireplace or covered veranda. The finished terrace level includes an additional four+ car garage for added convenience. Don’t miss this rare opportunity to own or develop a premier property at St Marlo Country Club!
…By Atlanta Fine Homes Sotheby's International Realty


One of Atlanta’s premier gated golf communities featuring 24-hour security, resort-style swim/tennis amenities, and a Dennis Griffith-designed championship golf course. This exceptional residence, a former Parade of Homes award winner built by David Whitehurst, is perfectly situated on a beautifully landscaped half-acre golf lot overlooking the fifth fairway and lake, offering privacy, elegance, and breathtaking views. Totally renovated to perfection, this stunning home combines timeless luxury with true resort-style living. Move-in ready and ideally positioned on the fifth fairway, the home showcases sweeping golf course and water views throughout. The light-filled open floor plan is designed for both refined living and effortless entertaining, anchored by a gourmet kitchen with high-end appliances, including a Sub-Zero fridge, that flows seamlessly into the fireside Keeping Room. A rare and highly desirable layout offers two bedrooms on the main level, including a luxurious owner’s suite featuring a spa-inspired bath with heated flooring, oversized shower, and a spacious walk-in closet. Upstairs, three generously sized ensuite bedrooms each feature private baths, providing comfort and privacy for family and guests. The finished terrace level expands the living experience with a full bar, fitness area, multiple recreation spaces, and abundant storage/workshop options, all opening to expansive golf course and lake views. Outdoor living is equally impressive, featuring a steel-covered patio overlooking a heated Pebble Tec saltwater pool with hot tub and waterfalls, extensive stonework, and a large level lawn, all perfect for kids and pets. Recent upgrades include a two-year-old roof, new garage doors, newer HVAC systems, and a brand-new pool pump, to name a few, offering peace of mind and lasting value.
…By Atlanta Fine Homes Sotheby's International Realty


Cute ranch in great swim and tennis community that includes lawn care. Open plan with a large family room and dining room. Hardwoods in entry, dining room and kitchen. New pad and carpeting, new paint inside, new hot water heater. Newer paint outside and roof and HVAC in 2016. Front landscape refurbished 2018. HOA covers lawn maintenance. Close to The Collection at Forsyth, GA 400, Dining, shopping and hospitals. MOVE-IN READY!
…By Atlanta Fine Homes Sotheby's International Realty


Supported by a recent independent appraisal, this remarkable custom estate offers timeless craftsmanship, exceptional versatility, and the rare privacy of 4 beautifully maintained acres. Soaring ceilings, rich hardwood floors, spacious living areas, a dramatic stone fireplace, and oversized porches create a warm and inviting setting for everyday living and entertaining. The thoughtfully designed floor plan features a spacious primary suite, generous secondary bedrooms, a versatile upstairs flex space, a dedicated theater room with a full bar, sink, and mini refrigerator, and a cozy basement retreat with a wood-burning stove insert and blower. Outside, a substantial 40' x 40' detached garage/workshop opens the door to endless possibilities. Whether you're looking for a workshop, space for a home-based business, secure boat or RV storage, additional vehicle parking, or room for recreational equipment, this versatile outbuilding is ready to accommodate your lifestyle. Meticulously maintained with three newer HVAC systems, updated water heaters including a tankless system, and a metal roof over the rear porch, this one-of-a-kind property combines luxury, functionality, and privacy in a setting that's increasingly difficult to find.
…By Annonceur International


Welcome to this beautifully updated home offering an abundance of living and entertaining space! Fresh paint throughout and remodeled bathrooms create a move-in-ready feel, while hardwood floors, updated lighting, and stylish fixtures enhance the main level. The well-appointed kitchen features Dacor double ovens, a Sub-Zero refrigerator, and a Viking gas cooktop. Just beyond the main living areas, a huge covered porch with travertine flooring and a built-in gas grill overlooks the level, pool-ready backyard and outdoor fireplace-an incredible setting for entertaining or relaxing. The finished basement offers even more space for entertaining and recreation, featuring a pub-style bar with wine cooler, ice maker, and dishwasher, along with travertine flooring, a home theater, exercise room, recreation space, and a separately vented wine/cigar room that has never been used as a cigar room. Additional highlights include a smart-home electronics system and tankless water heater. With extensive updates, generous living space, and exceptional indoor and outdoor entertaining areas, this home has so much to offer! Picture with the pool is a virtual photo showing how a pool would look in the back.
…By Annonceur International
'%20stroke='%23DDAA3A'%20stroke-width='1.909'%20stroke-linecap='square'%20stroke-linejoin='bevel'/%3e%3c/svg%3e)
Receive by email any new listing that may match your search criteria
Your criteria :
By validating this form, you accept the general conditions of use of Le Figaro Properties.
These agencies offer a selection of luxury properties vente in Forsyth County. Feel free to contact them for personalized assistance.
