Get early access to listings that match your criteria
Never miss an opportunity again. Our personalized alerts notify you instantly.

 English$ USD · m²


Masterfully renovated and beautifully reimagined within the gates of prestigious Country Club of the South, this exceptional hard-coat stucco residence offers a rare combination of sophisticated luxury and effortless, resort-style living. Built on a slab foundation with three hard-to-find bedrooms on the main living level, the home flows beautifully to one of the community’s most impressive walk-out pool settings—no stairs required. Light-filled interiors, a private home office and an expansive upstairs recreation room provide exceptional flexibility. Outdoors, the sparkling pool and waterfall, expansive stone terraces, outdoor kitchen and bar, and lush mature landscaping create a private resort designed for effortless entertaining. A truly special opportunity combining masterful renovation, easy main-level living, exceptional privacy and one of Country Club of the South’s most inviting pool environments.
…By Atlanta Fine Homes Sotheby's International Realty


Welcome to this exceptional custom estate located on the first tee of the prestigious Manor Golf & Country Club in Milton. This 6-bedroom, 6 full and 3 half-bathroom smart home is a masterclass in luxury, design, and functionality—with thoughtfully integrated accessibility features throughout. From the moment you enter, you’re met with soaring ceilings, a dramatic two-story great room with an 84” linear fireplace, designer lighting, and quad glass sliders that open completely to a covered entertainment porch with automated screens and clear enclosure panels, creating seamless indoor-outdoor living. The stunning kitchen is outfitted with Wolf, Dacor, and Miele appliances, an oversized quartz island, a full-size wine refrigerator, and an additional two-drawer beverage fridge, while the separate catering kitchen features a Wolf 6-burner range with double ovens, Sub-Zero refrigerator, pot filler, second dishwasher, and microwave—perfect for entertaining with ease. The main-level primary suite is a true sanctuary, complete with a second 84” fireplace, sliding doors opening to a private patio, and serene views of the heated saltwater pool and golf course. The spa-inspired primary bath offers a dual steam shower, soaking tub, double vanities, his-and-her custom closets with built-ins and a safe, private elevator access, and two separate water closets. A striking floating staircase—framed by a wall of windows—leads to the upper mezzanine where four spacious ensuite bedrooms await, along with a second laundry and a flexible bonus room with a half bath and private elevator access, ideal for a playroom, office, or gym. The expansive partially finished terrace level includes high ceilings, a bedroom with full bath, a game room with walls of windows, theater room, potential fitness space, and a walk-out to a patio with gas firepit. The backyard is a resort-style retreat featuring a heated saltwater pool and spa with LED lighting, aqua spheres, a waterfall, fireplace, and travertine pavers, all enclosed with cable fencing for unobstructed golf views.
…By Annonceur International


Nestled in an intimate, private gated community and located in one of Georgia’s top-rated school districts, this exceptional executive home offers the perfect blend of luxury, comfort, and functionality. Situated on a quiet cul-de-sac, ideal for children and family living, this spacious residence features an expansive open floor plan designed for both everyday living and entertaining. The gourmet kitchen is a chef’s dream, complete with stone countertops, a breakfast bar, high-end appliances, abundant cabinetry, and a walk-in pantry. The grand primary suite is a true retreat, boasting a cozy sitting area with a fireplace and an oversized walk-in closet. Upstairs, you’ll find three generously sized secondary bedrooms, while guests will appreciate the convenience of a full bedroom and bath on the main level and an additional guest suite with full bath in the fully finished terrace level. The large finished terrace level also includes a movie theatre, game room and bar as well as some unfinished storage. Walk out from the main level to your private pool and garden area, which is perfect for entertaining. This remarkable home offers the space, privacy, and prestigious location that growing families are seeking in Johns Creek.
…By Atlanta Fine Homes Sotheby's International Realty


Welcome to this meticulously maintained home in The Falls of Autry Mill, one of Johns Creek’s most sought-after communities, where timeless design, inviting living spaces, top-rated schools, and an exceptional neighborhood lifestyle come together. Thoughtfully updated and impeccably cared for, this hardcoat stucco and stone home offers the space and flexibility to entertain, gather, and enjoy everyday life with ease. A dramatic two-story great room immediately draws you in with soaring ceilings and expansive windows that fill the home with natural light and frame views of the private backyard. The spacious dining room is ideal for hosting holidays and special occasions, while the updated kitchen flows effortlessly into the breakfast area and keeping room. A double-sided fireplace connects the spaces, creating a warm, inviting setting that naturally becomes the heart of the home. Just off the kitchen, a versatile flex room is perfect for a home office, playroom, or study. Outdoor living is a standout, with a screened porch and beautiful Ipe Brazilian hardwood deck overlooking the private, manicured backyard and gardens. A covered patio below provides another inviting space for outdoor dining, entertaining, or simply relaxing at the end of the day. Upstairs, the spacious primary suite offers a peaceful retreat with a beautifully renovated bath. Generously sized secondary bedrooms feature walk-in closets and updated baths, including a teen suite with its own study area. The finished terrace level adds exceptional flexibility with generous family and media space, along with an additional bedroom, full bath, and private sitting area—ideal for guests, game days, movie nights, or extended stays. A three-car garage, newer roof, flat driveway, and beautifully landscaped grounds complete the home. The Falls of Autry Mill offers one of Johns Creek’s most desirable neighborhood lifestyles. Residents enjoy three swimming pools, tennis and pickleball courts, active swim and tennis programs, a fitness center, clubhouse, playground, scenic lake, and year-round social events. With top-rated Johns Creek schools and convenient access to shopping, dining, and parks, this home offers a wonderful combination of privacy, space, comfort, and community in one of Johns Creek’s most coveted neighborhoods.
…By Atlanta Fine Homes Sotheby's International Realty


Located on a small cul-de-sac street, this home leads a quiet life in a neighborhood full of stellar amenities and fun happenings all year round. Enter through the two-story foyer and find a spacious dining room with a tray ceiling on the left and a home office on the right. The entirely renovated kitchen features beautiful custom-painted cabinetry, stainless steel appliances, including double wall ovens, a gas range with griddle, and a dishwasher. Luxury granite countertops, breakfast bar, breakfast room area, and spacious corner pantry with solid shelving. A main-level screened porch has an entry from the kitchen and breakfast area, as well as the front hall area. You can also access the full-sized deck, perfect for grilling or relaxing with family and friends. A soaring two-story family room, with custom built-ins and a gas fireplace, can accommodate the entire family. There is also a laundry room on the main level for easy access on your busiest days. Head to the second story and find the huge Primary Suite with oversized bedroom bay window, sitting area, and a completely renovated spa bath with a stand-alone jetted tub, frameless glass-enclosed large shower, separate vanities with custom cabinetry, granite countertops, undermounted porcelain sinks, and polished chrome plumbing fixtures. Extensive lighting illuminates different areas of the bathroom, and separate closets keep everyone's things in order. Three secondary bedrooms complete the upper floor. One bedroom has an ensuite renovated bath, while the other two share a renovated Jack and Jill bathroom. The finished terrace level is perfect for game days, play dates, or family movie nights. Open concept design to allow everyone to mingle, there is a large family room, a game area with a wet bar, custom cabinetry, recessed lighting, space for a full-size fridge, a bedroom, and a full bathroom. There are also two large storage rooms for your storage needs and two additional closets in the family room area with shelving for game storage, toys, and keeping everyone's things organized. A covered patio is private and would be the perfect spot for a hot tub, large fenced backyard is completely private, professionally landscaped, and could potentially be the site of your future pool! The main floor features all real 3/4 inch oak hardwood flooring recently refinished, exterior painted September 2025, interior painted July 2026, new luxury carpet with upgraded pad on second floor and stairs, LVP in terrace level, new garage doors, and so much more! Near the new Medley Johns Creek Town Center opening this Fall, short distance to downtown Alpharetta and Avalon, upscale shopping and dining! Cambridge has resort-style amenities, including a competition pool, a tot pool, a huge water slide, a 7000 sq ft clubhouse with a gym, entertainment areas, six lighted tennis courts, a playground, sand volleyball, and neighbors waiting to welcome you!
…By Atlanta Fine Homes Sotheby's International Realty


Set behind a gated entrance in one of Milton’s most coveted corridors. Positioned among a collection of architecturally striking “head-turner” homes along Cogburn Road, this property offers the perfect blend of privacy, sophistication, and convenience — just minutes from Avalon, Downtown Alpharetta, the shops and restaurants along Highway nine, GA-400, top-rated Cambridge High School, and several nearby private school options. Thoughtfully updated and truly turnkey, this exceptional home features a heated saltwater pool and spa, a fully finished terrace level, and over $180,000 in recent upgrades and renovations. Freshly painted exterior with all new Marvin Infinity fiberglass windows, newly upgraded front and garage doors, premium epoxy garage flooring, new Trex decking, designer finishes, new premium Karastan carpeting, and custom cedar gable accents added to the exterior, every detail has been carefully curated for today’s luxury buyer. Inside, the light-filled floor plan is both elegant and functional. The gourmet kitchen opens seamlessly to the fireside family room and features JennAir appliances, custom cabinetry, a massive walk-in pantry, a spacious breakfast area overlooking the backyard oasis and a butler's pantry with a beverage cooler. A screened porch and expansive deck creates the perfect indoor-outdoor entertaining space year-round. The main level also includes a private guest suite, dedicated home office, oversized mudroom with dog wash station, and flexible living spaces designed for modern lifestyles. Upstairs, the luxurious primary suite is a true retreat, complete with a spa-inspired marble bath featuring a freestanding soaking tub, oversized walk-in shower, and generous closet space with a marble-top island and designer lighting. Secondary bedrooms are spacious and well-appointed, each with their own en-suite. All seven bathrooms throughout the home feature their own distinctive designer look with thoughtfully curated finishes and fixtures. The fully finished terrace level was designed for entertaining and everyday enjoyment, offering a custom built-in bar area complete with an ice maker, beverage and wine cooler, and built-in beer tap, along with a gym, billiards area, media/flex spaces, additional bedroom or office, and double French doors that open directly to the resort-style backyard. Enjoy evenings by the fire pit, relaxing in the spa, or hosting friends around the beautifully landscaped pool surrounded by lush greenery, upgraded irrigation, and extensive landscape lighting. With designer finishes, hardwood floors, extensive custom trim work, built-ins throughout, and an ideal Milton location near top private and public schools, parks, and dining, this exceptional estate offers the complete luxury lifestyle package. Welcome home!
…By Atlanta Fine Homes Sotheby's International Realty


Discover turnkey living in Sterling Crossville, a sought-after gated townhome community with pool amenities in the heart of Roswell. This light-filled residence features an open floor plan with high ceilings, hardwood floors throughout the main level, and a welcoming fireside family room. Designed for everyday living and entertaining, the kitchen offers granite countertops, a breakfast bar, and abundant crisp white cabinetry. Step outside to a covered deck overlooking a private, fenced patio, ideal for outdoor dining, pets, and year-round enjoyment. Upstairs, the spacious primary suite is a private retreat with a fireplace, sitting area, dual vanities, and a soaking tub. Two additional generously sized bedrooms offer flexibility for guests, a home office, or a fitness space. Enjoy low-maintenance living with convenient access to Historic Roswell, Avalon, Downtown Alpharetta, parks, shopping, dining, and the best of North Fulton.
…By Atlanta Fine Homes Sotheby's International Realty


Rarely does a townhome offer the scale and livability of a single-family home. This beautifully appointed residence features a sought-after wide floorplan, sun-drenched living spaces , 10- foot ceilings on the main and upper levels, wide birch hardwood floors, and luxurious finishes throughout. The open-concept layout seamlessly connects the fireside living room, dining area, chef's kitchen, and casual sitting area, all overlooking serene wooded views. The stunningly appointed kitchen offers quartz countertops, soft-close cabinetry, gas cooktop, stainless steel appliances, two walk-in pantries, and an oversized waterfall island with breakfast bar seating. Enjoy exceptional indoor-outdoor living with three private outdoor spaces, including a welcoming front porch, a spacious covered deck off the kitchen, ideal for entertaining, grilling, or simply relaxing, and a private covered deck off the primary suite. The upper level features a luxurious primary retreat with a large custom walk-in closet and spa-inspired bath complete with dual quartz vanities and an oversized seamless glass shower with built-in bench. Two additional bedrooms are served by a well-appointed bath with dual sinks, quartz countertops, and a tub/shower combination. A generously sized laundry room with built-ins and a utility sink adds further convenience to the upper level. The finished terrace level offers versatility with a fourth bedroom or flex room featuring two closets, ideal for a home office, gym, media room, or guest suite, along with a full bathroom finished with quartz countertops and a tub/shower combination Additional upgrades setting us apart: Elevator shaft on the main and upper levels currently customized as additional closet space — adding exceptional storage and flexibility for future elevator installation Custom closet systems; Automatic Designer window shades throughout the home with blackout shades in the primary suite; Privacy film on select patio doors; Surge protection; Garage pre-wiring for an electric vehicle charger. Ideally located directly across from East Roswell Park, offering an incredible lifestyle with tennis courts, sports fields, scenic walking and biking trails, picnic areas, a dog park, and the new East Roswell Library. Just minutes from Roswell, Alpharetta, and Avalon, this location combines convenience, recreation, dining, shopping, and entertainment in one outstanding setting. Incorrect square footage in Tax Records. The terrace-level room is virtually staged. Come visit today and see why 2075 Parkside Lane will be your next home!
…By Atlanta Fine Homes Sotheby's International Realty


Some homes are built for a moment. Others are built to stand the test of time. Nestled beneath a canopy of mature hardwoods in Brookfield Country Club, this custom-built ranch reflects an era when homes were designed with intention—where craftsmanship, generous proportions, and everyday living mattered most. From the moment you step inside, soaring vaulted ceilings with exposed beams, rich architectural details, and walls of windows create a warm, inviting atmosphere that feels both grand and comfortable. Expansive living and dining spaces are designed for everything from holiday celebrations to quiet evenings at home, while the spacious kitchen overlooks the wooded backyard and flows effortlessly to a covered porch with a beautiful wood ceiling, creating a seamless connection between indoor and outdoor living. The private primary suite offers the rare convenience of dual primary bathrooms, while spacious secondary bedrooms provide comfort and flexibility for family, guests, or a home office. The finished terrace level expands the home's versatility with additional living space, a dedicated workshop, and endless possibilities for recreation, hobbies, fitness, or future customization. Surrounded by beautifully landscaped grounds and mature trees, the property offers a sense of privacy that's increasingly difficult to find. Optional membership to Brookfield Country Club provides access to golf, tennis, pickleball, swimming, fitness, dining, and an active social calendar. Ideally located near Historic Roswell, Downtown Woodstock, Downtown Canton, Downtown Alpharetta, and Avalon, with convenient access to GA-400, Highway 92, I-575, and I-75 you'll enjoy exceptional connectivity while remaining tucked within one of North Atlanta's most established communities. Highly regarded schools, parks, shopping, and dining complete a lifestyle defined by both convenience and character. Timeless in its architecture, exceptional in its setting, and designed to be enjoyed for generations, this is more than a home it's a place to put down roots and create a lifetime of memories.
…By Atlanta Fine Homes Sotheby's International Realty


There are homes that impress, and then there are estates that leave a lasting impression. Set behind Tullamore's iconic white fencing and introduced by one of Milton's most breathtaking tree-lined drives, this extraordinary 6.7+/- acre estate is a picture-perfect retreat where timeless architecture, refined design, and the beauty of nature come together in spectacular fashion. Nestled among Milton's renowned horse farms, the setting feels as though it belongs in the pages of a magazine—or on the silver screen—offering unmatched privacy, rolling pasture views, and the peaceful lifestyle that has made Milton one of Georgia's most coveted luxury destinations. Completely transformed with an extensive, top-to-bottom renovation, every inch of this residence has been thoughtfully reimagined with exceptional craftsmanship and designer-selected finishes. Rich hardwood flooring, custom cabinetry, handcrafted millwork, fully renovated kitchens and baths, elegant lighting, RH-inspired finishes, Porcelanosa tile, quartz surfaces, and beautifully curated architectural details create a clean, transitional aesthetic that feels both timeless and sophisticated. No detail has been overlooked, resulting in a home that lives like new while preserving the warmth and character of its classic estate architecture. Designed for effortless everyday living, the primary suite is located on the main level alongside beautifully appointed entertaining spaces that seamlessly connect to the outdoors. The fully finished terrace level offers exceptional flexibility with a second kitchen, custom pub, library, fitness room, guest accommodations, and abundant recreational space—ideal for entertaining family and friends on any scale. A beautifully renovated guest apartment above the garage creates the perfect private retreat for extended family, guests, or an au pair. Beyond the home, the grounds are every bit as remarkable. Open pasture, mature hardwoods, extensive professional landscaping, a resurfaced pool, putting green, fire pit, and countless spaces to gather, relax, and enjoy the outdoors create a property that is equally suited for horses, hobby farming, or simply embracing the tranquility of country living. The neighborhood's private equestrian trail system even winds directly through the property, connecting riders to surrounding farms and scenic trails throughout Tullamore for a truly authentic Milton equestrian lifestyle. Despite its idyllic setting, this estate is just minutes from Downtown Alpharetta, Avalon, Crabapple, Scottsdale Farms, award-winning schools, exceptional dining, and GA-400—offering the perfect balance of peaceful seclusion and everyday convenience. Rarely does a property capture the essence of Milton so effortlessly. With storybook curb appeal, an irreplaceable setting, and a renovation that rivals today's finest custom homes, this is more than a residence.
…By Atlanta Fine Homes Sotheby's International Realty


Welcome to 224 Milton Overlook Pass, where sophisticated design, thoughtful upgrades, and an exceptional North Atlanta location come together in one beautifully appointed home. Built just five years ago and thoughtfully enhanced inside and out, this residence offers the style and finish of a custom home with the ease of newer construction — all within the highly desirable Milton Overlook community. From the moment you enter the dramatic two-story foyer, the home makes an impression. Soaring ceilings, walls of windows, and an abundance of natural light create an inviting sense of space, while a thoughtfully designed open floor plan provides effortless flow for both everyday living and entertaining. The two-story great room is anchored by a striking brick fireplace extending to the ceiling and framed by custom built-ins, creating a sophisticated yet comfortable gathering space. At the heart of the home, the stunning luxury kitchen pairs timeless white cabinetry with a showstopping white oak island, generous seating, enhanced lighting, double ovens, a separate range, and a walk-in pantry. Just beyond, the vaulted keeping room invites you to linger by the fireplace, creating the perfect setting for morning coffee, casual dinners, or evenings spent with family and friends. The main level also features a welcoming guest suite, beautifully finished bath, a dining room with custom trim work, and a private office enhanced by new barn doors. Everyday living is made easier with thoughtful details throughout, including a custom drop zone just off the three-car garage with dedicated storage racks and shoe storage. Upstairs, the expansive primary suite offers a true retreat, complete with a spa-inspired bath featuring a soaking tub, dual vanities, and oversized shower. The exceptional custom closet is a standout, with a built-in island with drawers and abundant hanging space. Conveniently, the laundry room is located directly off the primary bedroom, with room for a side-by-side configuration. Three additional bedrooms provide flexibility for family, guests, or a dedicated home office or fitness space, with beautifully appointed bathrooms throughout. The outdoor living spaces are equally impressive. Step outside to an expanded, professionally hardscaped patio designed for effortless entertaining, complete with a covered cabana for al fresco dining. The backyard is beautifully landscaped and thoughtfully positioned on a professionally landscaped berm, offering privacy and a peaceful backdrop of mature trees, beautiful plantings, and occasional wildlife sightings. Irrigation serves both the front and back yards, with an additional drop line servicing the landscaping along the berm. Landscape lighting adds warmth and ambiance after sunset. And then there is the lifestyle. Just steps from the home, Milton Overlook’s impressive amenities create an extension of your own backyard. Residents enjoy a resort-style community pool, playground, sidewalks for evening strolls, and lighted tennis and pickleball courts — offering opportunities for recreation, connection, and an active lifestyle without ever leaving the neighborhood. The location is equally compelling. Enjoy the tranquility and lower property taxes of Cherokee County while remaining minutes from Milton and Alpharetta and their exceptional dining, shopping, parks, recreation, and highly rated schools. Downtown Crabapple is approximately 10 minutes away, Downtown Alpharetta approximately 15 minutes, Downtown Woodstock approximately 20 minutes, Downtown Roswell approximately 20 minutes, and Downtown Canton approximately 23 minutes. Beautifully designed, extensively enhanced, and ideally situated — a home designed not only to be lived in, but truly enjoyed. Welcome home!
…By Atlanta Fine Homes Sotheby's International Realty


Where timeless charm, exceptional amenities, and a true sense of neighborhood connection come together to create an unparalleled lifestyle. Perfectly positioned within the acclaimed Davis Elementary, Mabry Middle, and Lassiter High School district, this vibrant community is nestled along the scenic slopes of Sweat Mountain and offers an extraordinary blend of natural beauty and active living. Residents of Highland Pointe enjoy an impressive array of amenities designed to bring neighbors together and create lasting memories. From the 2.5-mile walking trail winding through the mountain landscape to the neighborhood’s picturesque lakes and charming Little Free Library exchange, every detail reflects the warmth and character of this beloved community. Seasonal traditions such as the Spring Fling, poolside water balloon fights, tennis round robins, and a full calendar of social gatherings foster a welcoming atmosphere that families cherish year after year. Additional amenities include an Olympic-sized swimming pool, tennis courts, fitness center with sauna, clubhouse, basketball court, playground, and beautifully maintained common areas. This beautifully appointed home offers the ideal balance of comfort, functionality, and effortless entertaining. A gracious screened porch invites quiet evenings with rocking chairs and summer breezes, while the central deck is destined to become the favorite gathering place for celebrations and weekend get-togethers. Thoughtfully designed for both everyday living and hosting, the flowing floor plan provides exceptional privacy alongside generous spaces for family and guests. Upstairs, four spacious bedrooms create a comfortable retreat, while the finished terrace level—complete with additional bedroom space and a full bath—offers remarkable flexibility for guests, multigenerational living, recreation, or a private home office. Dual access points to the backyard, along with both upper and lower outdoor entertaining areas, further enhance the home’s versatility and appeal. Significant updates provide peace of mind and modern convenience, including a new roof in 2024, HVAC systems replaced within the past three years featuring Wi-Fi-enabled smart home controls, a new water heater installed in 2026, and elegant plantation shutters on the main level. Combining exceptional community living with thoughtfully updated interiors and inviting outdoor spaces, this remarkable Highland Pointe residence offers the perfect place to call home.
…By Atlanta Fine Homes Sotheby's International Realty


An exceptional opportunity in the sought after Aria North community of Sandy Springs, this expansive townhome offers an impressive combination of style, space, and potential. One of the neighborhood’s best lots and locations, the home enjoys beautiful green views and a wonderful sense of privacy. With four bedrooms, four and a half bathrooms, and a layout that lives like a single family home, every detail was designed with comfort and entertaining in mind. The main level is accessed directly from the front door, a highly desirable feature in this neighborhood. A beautiful custom stone fireplace anchors the living space, while the generously sized kitchen island creates an impressive centerpiece for gatherings. The spacious primary suite offers a private retreat, featuring a large frameless shower and soaking tub. The top floor is complete with a full bedroom and bathroom which leads to a rooftop covered patio, providing an exceptional setting to enjoy the scenic surroundings. A large two car garage and driveway accommodate up to four vehicles. This layout is equipped with an elevator shaft that offers the option for a future elevator. Beautifully designed with remarkable potential to become even more exquisite, don't miss this remarkable opportunity to join this Aria community.
…By Atlanta Fine Homes Sotheby's International Realty


Extraordinary fall nights feel like this in The River Club. The waterfalls are flowing. Dinner is cooking in the outdoor kitchen. The fire is glowing beneath the covered veranda. Music drifts across the backyard as family and friends gather. 4915 Kettle River Point was designed for moments like these relaxed, elevated and unforgettable. Set on a private, beautifully landscaped .91+/- acre lot, this custom residence by award-winning builder J. Patrick O'Donnell brings refined interiors and extraordinary outdoor living together beautifully. One of the home's most desirable and difficult-to-find features is its true main-level walkout design. Step directly from the living room onto the covered veranda, with the pool, spa, outdoor kitchen and level lawn all just beyond. There are no stairs to navigate and no separation between the home and its outdoor entertaining spaces, creating an effortless flow for everyday living and gatherings. The heated PebbleTec saltwater pool and spa are surrounded by waterfalls, extensive stonework and mature landscaping. Beyond the pool, a spacious level lawn offers room for pets, play and gatherings while preserving the privacy of the resort-inspired setting. The covered veranda becomes a true extension of the home with its wood-paneled vaulted ceiling, ambient lighting, brick fireplace, comfortable seating area, television and dedicated dining space. The outdoor kitchen is made for entertaining, complete with a built-in gas grill, side burners, a Uruguayan parrilla, Brazilian churrasqueira, granite countertops, stainless steel sink, bar seating, built-in speakers and a second television viewing area. Inside, the five-bedroom residence offers a main-level primary suite, a chef's kitchen with Wolf and Sub-Zero appliances, formal and casual dining, three ensuite bedrooms and a bonus room upstairs, and a finished terrace level with an entertaining kitchen, media room, fitness room, temperature-controlled wine cellar, game and living spaces, and a private guest suite. Extensive millwork, upgraded lighting, fresh interior paint and recently refinished hardwood floors add to the home's refined character. Three garage bays, abundant storage throughout and meticulous care and upkeep make the property as practical as it is beautiful. Days by the pool. Evenings in the spa. Friends gathered around the outdoor kitchen watching the game. Conversations continuing by the fire. This isn't simply extraordinary outdoor living. It's the lifestyle buyers dream about in The River Club.
…By Atlanta Fine Homes Sotheby's International Realty


Enjoy low-maintenance living just minutes from vibrant Downtown Woodstock with convenient access to I-575! This inviting three-bedroom, two-and-a-half-bath townhome features an open-concept main level with hardwood floors, eat-in kitchen, granite countertops, painted cabinetry, and access to a spacious deck—perfect for relaxing or entertaining. Upstairs, you’ll find all three bedrooms, including the primary suite. The unfinished daylight basement offers excellent storage and room to expand, with plumbing already stubbed for a future bathroom. A two-car garage and additional driveway parking provide plenty of space for residents and guests. The HOA covers yard and exterior maintenance, while community amenities include a pool and playground. Conveniently located near shopping, dining, entertainment, and major commuter routes!
…By Atlanta Fine Homes Sotheby's International Realty


Beautifully maintained, thoughtfully improved and truly move-in ready, this inviting four-bedroom home offers simplified one-level, stepless living in the popular Somerset neighborhood. Tucked away on a quiet cul-de-sac street, the home combines a bright, open floor plan with spacious rooms, vaulted wood-beam ceilings and comfortable living spaces designed for both everyday living and entertaining. At the heart of the home, the updated kitchen overlooks the family room, creating an open and connected gathering space. A separate great room overlooking the backyard provides another wonderful place to relax or entertain, while the dual fireplace adds warmth and character to both living areas. The oversized primary suite features a spacious bath, while three additional bedrooms, a bonus room and generously sized secondary spaces provide plenty of flexibility for family, guests, a home office or hobbies. Extensive recent improvements make this home especially appealing, including a new roof (2024), replacement of most HVAC systems (2025/2026), new flooring and interior paint (2026), new stainless steel range (2026), refrigerator (2023), new front door (2025), washer and dryer (2024), updated lighting fixtures (2026), and new shutters and blinds (2026). With so many of the major improvements already completed, the home is ready to enjoy from day one. Beyond the home itself, Somerset offers the neighborhood lifestyle so many buyers are looking for-an established, active and social community with swim and tennis amenities, lake activities and opportunities to connect with neighbors. With its combination of one-level living, open and light-filled spaces, extensive updates, quiet cul-de-sac location and sought-after neighborhood amenities, 3175 Hunterdon Court is a wonderful place to call home.
…By Atlanta Fine Homes Sotheby's International Realty


Absolute perfection on a coveted half-acre golf course lot in the heart of Chastain Park, mere steps from the PATH and Field of Dreams. Completely reimagined and meticulously curated by Lisa Brown, Principal of Pure Design House, 4365 Lake Forrest Drive is an exceptional six-bedroom, five-bath residence where timeless design meets sophisticated, modern livability. Every space has been thoughtfully considered, blending refined finishes, layered textures and a warm, collected aesthetic that feels both elevated and effortlessly inviting. Light-filled interiors and gracious proportions create a natural flow throughout the home, equally suited for intimate everyday living and effortless entertaining. At the heart of the home, the gourmet kitchen is both beautiful and functional, opening seamlessly to the surrounding living spaces and serving as a natural gathering place. Thoughtful design choices and elevated finishes continue throughout, giving the home a distinctive character and sense of cohesion. The oversized primary suite is a serene private retreat with generous proportions and dual closets. Five additional bedrooms offer exceptional flexibility for family, guests and home office needs, while five beautifully appointed full bathrooms provide comfort and functionality throughout. The finished daylight terrace level extends the living space with a private guest bedroom, spa-like full bath, home gym and abundant storage. A whole-house generator adds an additional layer of convenience and peace of mind. Perhaps most compelling is the setting. The front-facing golf course lot creates a picturesque backdrop and an extraordinary sense of openness, while placing the very best of Chastain Park just outside your door. Enjoy immediate access to the PATH, golf, tennis, equestrian facilities, playgrounds, recreation and the neighborhood amenities that make this one of Atlanta’s most sought-after communities. Thoughtfully reimagined, beautifully curated and perfectly positioned, 4365 Lake Forrest Drive is a rare opportunity to experience exceptional design and the quintessential Chastain Park lifestyle.
…By Atlanta Fine Homes Sotheby's International Realty


Rare waterfront living on the Chattahoochee River—inside the perimeter. Located inside the gates of the sought-after Chattahoochee Trail community, this beautifully updated home offers direct river access and peaceful river views. Launch your kayak from home, access Cochran Shoals Trail from inside the community, or explore nearby West Palisades and Sope Creek trails. Chattahoochee Coffee Company is right next door for your morning coffee, with Heirloom Market BBQ nearby for lunch. The Battery and Truist Park are minutes away, with easy access to I-75/I-285 and Downtown Atlanta, Buckhead, Midtown and Perimeter. Renovated and move-in ready with new flooring, new paint and a light-filled interior, the home features a new kitchen overlooking the fireside family room for inviting open-concept living. Floor-to-ceiling glass sliders lead to a renovated and extended deck overlooking the river. An oversized, beautifully updated half bath completes the main level. Upstairs, two spacious bedrooms share a renovated Jack-and-Jill bath. Two entry-level assigned parking spaces directly out front add convenience. Waterfront, gated, renovated and trail-connected—an exceptional lifestyle close to all great things Atlanta.
…By Atlanta Fine Homes Sotheby's International Realty


Tucked into a private nook of a highly desirable neighborhood with plenty of room for everything you want in a home, this updated two-story plus basement brick home on a half-acre corner lot, includes a main floor with a welcoming foyer, separate living and dining rooms, a family room with fireplace open to the kitchen and casual dining, powder room, plus a mud-room and two car garage with EV charger; you can walk out to the back patio from the main floor. The upstairs level offers a primary suite with private bath and three secondary bedrooms with additional full bath; the finished basement includes a den, bedroom and full bath, wine cellar and abundant storage; you can walk out to the generous yard from the basement level - perfect for family get-togethers and entertaining. This quality built 1965 home ("they don't build them like they used to") has been meticulously maintained and tastefully updated for today's lifestyle. Enjoy the amenities offered by this conveniently located neighborhood across from Echo Lake - numerous Swin/Tennis Clubs including Echo Ridge Recreation Club, Twin Lakes and Briarmoor, neighborhood restaurants and shops, easy access to interstates (I-85 & I-285), Emory, CDC, CHOA, VA, Mercer, Mary Scott Nature Park; nearby are assets such as Lakeside High, St Pius, Globe Academy, IHM.
…By Atlanta Fine Homes Sotheby's International Realty


Elegant custom built home designed for large scale entertaining. With its soaring ceilings, grand entry and spacious rooms, and lots of parking on a quiet street, this home is a perfect venue for a big event. Another special feature is the huge primary suite on main with adjacent office as well as two exceptionally large walk in closets and bath with steam shower as well as regular shower. Additional two bedroom suites on main are another special feature. Upstairs are three spacious en suite bedrooms and lots of unfinished walk in attic space. The basement is the whole footprint of the house and is mostly unfinished except for one bedroom, bath and playroom. Kitchen has three ovens, two dishwashers, Subzero refrigerator and freezer and additional refrigerator/freezer. Lots of opportunity to do a little updating and have a gorgeous showplace!
…By Atlanta Fine Homes Sotheby's International Realty


Welcome to 2318 Colonial Drive NE, a beautifully updated Fee Simple townhome in the boutique sought-after Weathers Creek community, offering an exceptional Brookhaven location, multiple outdoor living spaces, a Private Fenced Backyard, and the added flexibility of No rental cap. Rarely available in this desirable community, this three bedroom, two and one half bath home combines privacy, convenience, low-maintenance living with low monthly HOA dues $195. The light-filled main level features hardwood floors, spacious living and dining areas, and a cozy fireside living room. The updated kitchen offers granite countertops, stainless steel appliances, abundant cabinetry, and new sliding glass doors opening to a charming front patio perfect for morning coffee. Out back, the private fenced yard and large flagstone patio create an ideal setting for outdoor dining, grilling, entertaining, or relaxing. Rear access to the street behind the property provides added convenience and additional guest parking! Upstairs are three spacious bedrooms, brand new carpet, and two full renovated baths, including the primary suite. A one-car garage provides additional parking and storage. The location is hard to beat approximately one block from Langford Park and minutes from additional Brookhaven parks, Town Brookhaven, Cherokee Plaza, Costco, Kroger, Starbucks, Oglethorpe University, Brookhaven/Oglethorpe MARTA, restaurants, shopping, and the Peachtree Creek Greenway. With private outdoor space, two patios, a fenced backyard, low HOA dues, No rental cap, and an outstanding Brookhaven location, 2318 Colonial Drive is a rare opportunity in Weathers Creek. Don't miss this one!
…By Atlanta Fine Homes Sotheby's International Realty


Built in 1917 on Historic Marietta’s coveted Church Street, this home has spent more than a century gathering stories. For the last twenty-five years, one owner’s editorial eye for detail and design has guided a defining restoration. Behind the white clapboard façade, original architecture lives alongside extraordinary antiques. A front door imported from Versailles. Arched wooden doors from a decommissioned church. An antique courthouse ledger cabinet. Museum-quality stained glass windows, intricate millwork, six fireplaces, and original heart pine floors whose scale and character are nearly impossible to replicate today. Over seven years, the home was taken to the studs and rebuilt with equal attention given to what could be seen and what could not. New electrical, plumbing, and HVAC systems were installed, and thoughtful additions expanded the home’s footprint. The front porch and balcony were added, the dining room was enlarged, and an expansive primary suite was built above the family room. Beyond the main residence, the breezeway, garage, pool, and detached guest suite and office were designed to complement the home’s original architecture. This is a home that feels both grand and deeply personal. Marble floors and soaring ceilings lead to quiet reading rooms. Formal spaces are softened by collected art and personal treasures. The family room, with its 12-foot ceilings and walls of windows overlooking the grounds, centers the home and invites us to stay. In the kitchen, two-inch marble countertops, Sub-Zero refrigeration, and a Thermador range sit alongside the courthouse ledger cabinet, a piece whose presence makes it feel original to the room. Brick courtyards connect the main residence to the detached guest suite and office, where vaulted ceilings, paneled walls, and parquet-pattern flooring honor the same attention to detail found throughout. Beyond the house itself, the property unfolds as a series of outdoor rooms. Pea gravel drives and mature gardens create an atmosphere that feels remarkably secluded while only a short walk from Marietta Square. The pool courtyard is framed by brick terraces, classical architectural elements, a stream and three ponds, lush gardens, and a secluded loggia for entertaining. What makes this home remarkable is not any single room or architectural detail, but the cumulative effect of a thousand thoughtful decisions made over decades. Every improvement honors what came before it.
…By Atlanta Fine Homes Sotheby's International Realty


Welcome to 1470 Leafmore Place, a beautifully maintained three bedroom, two and one half bathroom townhome with a versatile bonus room that’s perfect for a home office, media room, or guest space. Ideally located in Decatur, this gated community offers convenience, charm, and low-maintenance living, all within minutes of shopping, restaurants, parks, and major commuter routes. Nestled in the heart of the community, this brick townhome enjoys a quiet interior location and features a spacious two-car garage, generous living spaces, and a layout that lives more like a single-family home than a traditional townhome. The thoughtfully designed floor plan provides comfort and flexibility for everyday living, while the private patio creates the perfect setting for grilling, entertaining, or simply relaxing outdoors. Residents enjoy access to a beautifully maintained community swimming pool and professionally landscaped grounds, making this an ideal place to call home.
…By Atlanta Fine Homes Sotheby's International Realty


Exceptional space, thoughtful updates, quality build and an incredibly versatile floorplan come together in this impressive Buckhead home located in the sought-after Morris Brandon Elementary School district. Offering over 7,200 square feet across three finished levels, the home provides an abundance of room for everyday living, entertaining, working from home, and hosting family and guests. A two-story entrance foyer opens to a light-filled interior with hardwood floors (on main and throughout the upstairs), 10-foot+ ceilings on the main level, beautiful millwork, and multiple living and dining spaces. The recently updated kitchen serves as the heart of the home with stone countertops, a large center island, walk-in pantry, breakfast area, gas cooktop, double ovens, and an open connection to the family room. French doors extend the living space outside to the Trex deck, creating an easy flow for entertaining and outdoor dining. The oversized primary suite is a true retreat with a sitting area, fireplace, spacious custom walk-in closet, and generous bath featuring separate vanities, a soaking tub, and walk-in shower. Three additional bedrooms are located upstairs, providing exceptional flexibility for family, guests, or additional office space. With six bedrooms and five full bathrooms throughout the home, there is no shortage of space or privacy. The finished daylight terrace level adds approximately 1,400 square feet and offers even more versatility with an additional bedroom and full bath, multiple living and recreation areas, an office, storage, and both interior and exterior access. Whether envisioned as a guest suite, media room, home gym, playroom, or additional entertaining space, this level easily adapts to a variety of needs. Three fireplaces throughout the home add warmth and character, while abundant storage, built in bookshelves and an attached two-car garage provide everyday functionality. Outside, enjoy a private, level backyard complemented by a covered patio and deck, offering multiple spaces for relaxing, dining, and entertaining. Set in one of Buckhead's most desirable residential areas with convenient access to top public and private schools, parks, shopping, dining, and major thoroughfares, this home delivers the square footage, flexibility, and location that are increasingly difficult to find in the heart of Buckhead!
…By Atlanta Fine Homes Sotheby's International Realty


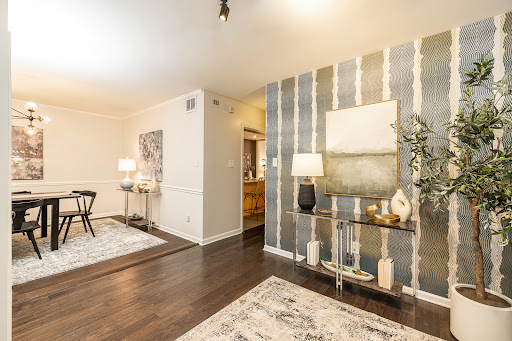
Exceptional value with low Cobb County taxes in the heart of Vinings. Enter through a landscaped courtyard with fresh flowers to a picture-perfect entryway framed by two substantial wooden double doors. The foyer is large and spacious, with storage and a mudroom style area perfect for everyday drop-off. To the left is a gracious dining room with gorgeous plantation shutters and natural light pouring in through the windows. As you continue through the main floor, you will find a spacious kitchen with a large island offering casual seating at the bar, custom white oak cabinetry, a wine/beverage fridge, and ample counter space. A half bath sits off the kitchen, ideal for hosting. Flow into the large living room, with a gas starter corner fireplace, a dry bar with built-in bookshelves, tons of natural light, and a large sliding glass door opening to a spacious deck (one of the largest in the community) complete with storage and room for a grill. The main floor is truly a host/hostess’s dream, primed for indoor/outdoor entertainment and living. Journey upstairs to find three bedrooms. Two rooms are serviced by an updated bathroom. Plantation shuttered windows in one room make it a perfect spot for a home office or nursery. The other bedroom boasts a sliding glass door with private deck, ideal for guests or teens who crave personal space. Retreat to a massive, vaulted ceiling primary suite offering an enormous walk-in closet with a floor to ceiling mirror, a gas starter corner fireplace, and a spacious primary bathroom, plus its own private deck with additional storage. The light-filled terrace level adds a fourth bedroom that could easily serve as a den or flexible bonus space, along with a full bathroom, a separate sliding glass door exterior entry, and access to the garage. The community itself is quiet, peaceful, and intentionally small, with only 54 units and residents who tend to stay for years. Amenities include a large pond with fishing access and a tucked away pool for warm weather relaxing or entertaining. Beyond the home itself, the location cannot be beat. Enjoy the comfort of suburban living with the convenience of urban walkability, as the home is close proximity to Publix and Vinings Jubilee with all the shopping, dining, and everyday convenience Vinings has to offer, plus quick access to both I-75 and I-285. This gorgeous townhome is a rare find at this price point and will not last long.
…By Atlanta Fine Homes Sotheby's International Realty
'%20stroke='%23DDAA3A'%20stroke-width='1.909'%20stroke-linecap='square'%20stroke-linejoin='bevel'/%3e%3c/svg%3e)
Receive by email any new listing that may match your search criteria
Your criteria :
By validating this form, you accept the general conditions of use of Le Figaro Properties.
These agencies offer a selection of luxury properties vente at Alpharetta. Feel free to contact them for personalized assistance.
