Get early access to listings that match your criteria
Never miss an opportunity again. Our personalized alerts notify you instantly.

 English$ USD · m²


Discover ParkHaus Residence 14, an exceptional four-level townhome in the heart of Old Fourth Ward with stunning skyline views just moments from Ponce City Market and the Atlanta BeltLine, offering captivating skyline views. Thoughtfully designed, this residence features hardwood flooring throughout, soaring ceilings, and a light-filled open-concept layout that seamlessly blends modern design with everyday livability. The gourmet kitchen is a true centerpiece, appointed with sleek quartz countertops, custom cabinetry, and an expansive island ideal for entertaining. The adjoining living area is both refined and inviting, highlighted by a fireplace that creates a warm, sophisticated atmosphere. The upper levels offer a private retreat, with a luxurious primary suite complemented by a wet bar just outside the bedroom and, in select homes, a private terrace showcasing stunning skyline views. Two additional bedrooms provide flexible space for guests, a home office, or personal retreat. Perfectly positioned near Atlanta’s most vibrant destinations—including Piedmont Park, Central Park the BeltLine, Ponce City Market, the upcoming Georgia Medical and North Avenue Mixed Use Developments and an array of acclaimed dining and coffee spots—ParkHaus delivers an unmatched intown lifestyle. With no rental restrictions and short-term rentals permitted, Residence Six also presents a compelling investment opportunity. Schedule your private showing today and experience the elevated lifestyle ParkHaus has to offer. Photos and video are from Unit Four.
…By Atlanta Fine Homes Sotheby's International Realty


Full of character and charm, this meticulously maintained, nearly century-old home offers flexible living spaces and an impressive 0.6+/- acre lot - a rare amount of outdoor space at this price point. The three bedroom, two bath home features a comfortable living and dining combination, along with an additional flex space that can serve as a second living area, home office, playroom, or whatever best fits your lifestyle. One of the secondary bedrooms has been fully renovated, adding a fresh, updated space while the home retains the warmth and individuality that make older homes so special. An expansive semi-finished attic adds even more possibilities. While not currently heated or cooled, the generous space offers tremendous potential for storage, a studio, hobby space, or future customization. Outside, the 0.6+/- acre property truly shines. Mature trees and landscaping, a charming brick walkway, and plenty of room to garden, entertain, play, or simply enjoy the additional space create a setting that feels worlds away from the ordinary. Priced at $359,900, this is a special opportunity for a buyer who appreciates old-home character, generous outdoor space, flexible living areas, and a property that has been lovingly maintained through the years. Just one mile from the heart of historic Hapeville, enjoy convenient access to an array of local restaurants, unique shops, and the charm of this vibrant community. Several photos have been virtually staged.
…By Atlanta Fine Homes Sotheby's International Realty


Beautifully updated and exceptionally spacious, this three-bedroom, three-bath townhome offers over 2,100 square feet of living space in the desirable Wieuca at Roswell community. Walkout backyard! Rare in a townhome! Thoughtfully designed across two levels, the home combines generous room sizes, abundant natural light, and a versatile floorplan in an incredibly convenient Buckhead location! The main level welcomes you with an inviting foyer and flows into comfortable living and dining spaces with custom built-ins ideal for both everyday living and entertaining. The kitchen features white cabinetry, stone countertops, a breakfast bar, pantry storage, gas cooktop, and an open connection to the family room. A fireplace adds warmth and character to the main living space, while a bedroom and full bathroom on this level create valuable flexibility for guests, a home office, or additional living space. Upstairs, the oversized primary suite feels like a true retreat, complete with a sitting area, fireplace, huge walk in closet space, and an updated en-suite bath with a double vanity. A spacious secondary bedroom with its own full bathroom provides privacy and comfort, while conveniently located upper-level laundry completes the second floor. Outside, enjoy a private patio and yard space surrounded by mature landscaping, an unexpected retreat for townhome living in Buckhead. Two assigned parking spaces add everyday convenience, while the community offers an in-ground pool and a peaceful residential setting. Ideally positioned in the heart of Buckhead, this home offers easy access to Chastain Park, Buckhead shopping and dining, neighborhood parks and trails, schools, and major thoroughfares. With three true bedrooms, three full bathrooms, generous living space, and a flexible main-level suite, this is a rare opportunity to enjoy space, convenience, and low-maintenance living in one of Atlanta's most sought-after areas!
…By Atlanta Fine Homes Sotheby's International Realty


A masterful, down-to-the-studs transformation has reimagined this iconic all-brick California-inspired 1960s ranch into a sophisticated modern retreat, seamlessly blending timeless mid-century architecture with today's most luxurious finishes. Offering effortless one-level living complemented by a beautifully finished terrace level, this exceptional residence delivers an open, light-filled floor plan designed for both everyday comfort and grand entertaining. From the moment you enter, soaring vaulted ceilings, dramatic floor-to-ceiling windows, and a striking period-inspired fireplace create an unforgettable first impression, flooding the home with natural light while celebrating its architectural heritage. Expansive living and dining spaces flow effortlessly into the heart of the home, a spectacular state-of-the-art chef's kitchen featuring elegant marble countertops, a dramatic waterfall island, premium Sub-Zero and Bosch appliances, abundant custom cabinetry, a spacious walk-in pantry, and an adjoining mudroom designed for modern living. The luxurious primary suite on main offers a peaceful retreat, while every bathroom has been meticulously renovated by Renaissance Tile and Bath with timeless marble flooring and countertops, Toto fixtures, Emtek hardware, and designer Circa Lighting, creating spa-inspired spaces with exceptional attention to detail. The fully finished terrace level significantly expands the home's living space, offering remarkable flexibility for a media room, recreation area, fitness studio, guest accommodations, home office, creative studio, or multi-generational living, all while maintaining the same thoughtful craftsmanship found throughout the residence. No detail was overlooked during the comprehensive renovation. Major system upgrades include a newer architectural roof, gutters, energy-efficient windows, HVAC system, waterproofing and vapor barrier, custom automatic garage doors, electric vehicle charging station, irrigation system, and professionally designed landscaping, providing true peace of mind for years to come. Perfectly positioned on a generous lot with ample room to create your dream pool and outdoor oasis, this remarkable property is located within the highly sought-after Jackson Elementary School district. Enjoy the rare combination of architectural character, exceptional craftsmanship, modern efficiency, and an unbeatable location close to premier shopping, dining, parks, top-rated schools, and everything Buckhead has to offer. This is more than a renovation, it's a complete reinvention of a classic mid-century ranch, thoughtfully designed for today's luxury lifestyle while honoring the timeless architectural spirit that makes homes of this era so coveted.
…By Atlanta Fine Homes Sotheby's International Realty


Sleek, sophisticated, and beautifully integrated into its natural surroundings, this striking modern home by acclaimed architect David Price offers a rare combination of architectural design, privacy, and effortless indoor-outdoor living in the heart of North Buckhead. Surrounded by mature trees and overlooking a wide, gently flowing creek, the home feels like a private retreat while remaining close to everything Buckhead has to offer. Inside, soaring ceilings, warm hardwood floors, expansive windows, and abundant natural light create bright, inviting spaces throughout. The open-concept main level is designed for both everyday living and entertaining, anchored by a beautifully appointed kitchen with a dramatic quartz waterfall island, generous seating, high-end stainless steel appliances, extensive cabinetry, and a spacious pantry. The kitchen flows seamlessly into the dining and living areas, where a wall of accordion doors opens to an expansive 587-square-foot covered tiled terrace overlooking the creek and wooded landscape, extending the living space outdoors and creating an exceptional setting for entertaining or simply enjoying the peaceful surroundings. The low-maintenance turfed yard and thoughtfully landscaped grounds further enhance the home’s easy lifestyle. Upstairs, the spacious primary suite offers serene treetop views, a large walk-in closet, and a beautifully designed bath with dual vanities, an oversized shower, and a sculptural soaking tub. Two additional bedrooms each feature walk-in closets and private en suite baths, along with a generous laundry room with utility sink and additional storage. The terrace level adds tremendous flexibility with a large living or recreation space, wet bar, private bedroom suite, mudroom, and ample storage. Across the covered breezeway, a separate guest suite with a full bath provides an ideal private office, studio, guest retreat, or additional flex space. Located in the Sarah Smith Elementary School district and moments from PATH400, shopping, dining, and the conveniences of Buckhead, this distinctive home offers the feeling of escaping into nature without leaving the city.
…By Atlanta Fine Homes Sotheby's International Realty


Set on more than 3.8 private, tree-lined acres, this 8,300 square-foot Spanish-style estate delivers resort-caliber luxury designed for recreation, entertaining, and everyday ease. A gracious staircase greets you at the entry foyer, setting the tone for refined interiors where natural light plays across rich hardwood floors. The formal dining room anchors one side of the home, ready for elegant gatherings, while an inviting living room on the other offers a more intimate setting, complete with dual French doors opening to the outdoor terrace. The great room is the home's true showpiece, with a soaring two-story ceiling, exposed beams, a striking stone fireplace, and a second-floor gallery overlook that together create a breathtaking sense of scale. A wet bar and wine cellar raise the bar on entertaining, and French doors lead out to a terrace with a firepit and views of the bocce ball court, blurring the line between indoors and out. At the heart of the home, the chef's kitchen pairs warmth with function, offering abundant cabinetry, stainless steel appliances, a generous center island with seating, and a built-in desk for daily organization. A cozy fireplace adds charm, and the adjoining breakfast area opens to the terrace for easy al fresco dining. The main level is exceptionally well-appointed, with a half bath off the family room, a private office, and a flex room with a sink and built-in cabinetry suited to a hobby room, nursery, or workspace. A spacious recreation room with beamed ceiling and French doors adds further flexibility for living and entertaining, while a laundry room rounds out the practical amenities. A private guest suite, with French doors to its own covered patio and a separate entry, offers outstanding versatility for in-laws, an au pair, a home office, or multi-generational living. The main-level primary suite is a genuine retreat, with a wood-detailed ceiling, fireplace, and French doors to the outdoors. Its spa-inspired bathroom features a groin-vault ceiling, dual vanities, a double-slipper soaking tub, and an expansive shower with multiple showerheads and dual temperature controls. A custom walk-in closet with center island completes the suite in boutique style. Upstairs, a second office supports work-from-home needs alongside four spacious bedrooms, each with hardwood floors and walk-in closets: two with en suite baths, and two sharing a Jack-and-Jill bath. The terrace level extends the home's wellness offerings with a fitness room and Pilates studio, plus direct access to a three-to-four-car garage with additional storage. The expansive driveways accommodate up to 12+ vehicles, ideal for entertaining at any scale. Outdoors, the estate unfolds into a series of unforgettable destinations: a heated PebbleTec pool with spa and jetted water features, a cabana with comfortable living space, stunning views, and two full bathrooms, and a pergola-covered grilling station overlooking an expansive pool deck. Beyond the pool, the grounds reveal a tennis court, bocce ball court, firepit, and a sprawling lawn perfect for soccer or lacrosse, all framed by mature trees for exceptional privacy.
…By Atlanta Fine Homes Sotheby's International Realty


Set in the heart of vibrant Old Fourth Ward, this light-filled end-unit townhome offers thoughtfully designed interiors, multiple outdoor living spaces and convenient access to some of Atlanta’s most celebrated Intown destinations. A private, fenced courtyard welcomes guests with a grassy lawn and charming patio beside the front entry. Inside, the ground-level foyer opens to a sunlit mudroom and storage area overlooking the courtyard, with direct access to the tandem two-car garage. A striking steel-and-cable staircase allows natural light to flow between the home’s four levels, creating an open, architectural focal point. The main living level is defined by light hardwood floors, crisp white walls and expansive picture windows framing the surrounding verdant views. The inviting living room flows seamlessly into the centrally positioned kitchen, where rich wood flat-panel cabinetry, stainless steel appliances–including a gas range and a generous island create a sophisticated setting for cooking and gathering. A peninsula with additional bar seating connects the kitchen to the living area, while a dedicated dining space and powder room complete the level. Upstairs, hardwood floors continue into the private bedroom suites. The corner primary bedroom features windows on two sides, a custom-designed closet and an en suite bathroom with dual vanities and a seamless glass shower with two showerheads. An additional bedroom with an en suite bathroom and a conveniently located laundry closet occupies the opposite side of the level. The fourth floor is designed for effortless entertaining. A guest bedroom and full bathroom are joined by a versatile landing with a wraparound wet bar, wine refrigerator and ice maker. The adjoining lounge opens through sliding glass doors to a partially covered rooftop terrace surrounded by views of the neighborhood’s mature trees. With space for grilling, fireside seating, outdoor dining and conversation areas, the terrace extends the home’s living space throughout the seasons. A television connection and dedicated storage closet add further convenience. A wide tandem two-car garage provides ample parking and storage, while built-in organization at the interior entry supports everyday functionality. Guest parking is located immediately adjacent to the residence. Historic Fourth Ward Park, the Atlanta Beltline Eastside Trail, Ponce City Market, Forth Club and an exceptional collection of restaurants, coffee shops and fitness destinations are all moments away, placing the best of Intown Atlanta within easy reach. Floorplans available upon request.
…By Atlanta Fine Homes Sotheby's International Realty


Fantastic newer construction home, perfectly positioned for its second owner! Introducing this beautiful four-bedroom, two-and-a-half-bath newer construction residence in the Bedford Estates community, offering over 3,000 square feet of meticulously designed space. Built in 2022, the home provides a modern layout featuring an open, airy entry foyer with nine-foot ceilings on the main floor. Step inside to find find a spacious great room, a gourmet kitchen with pendant lights over the large island, quartz countertops, 42-inch painted white cabinetry, hard surface floors in all of the common areas, and a generously sized walk-in pantry. The large, private backyard is perfect for both entertaining and relaxing with its peaceful, wooded view. The Bedford Estates community sits within convenient reach of plenty of amenities including dining, shopping, and major routes serving southwest Atlanta. Don’t miss the opportunity to make this well-sized, move-in-ready home your own.
…By Atlanta Fine Homes Sotheby's International Realty


Distinctive architecture and effortless intown living come together at 584 Bismark Road in Manchester, one of Atlanta’s most recognizable Hedgewood communities. This four-bedroom, three-and-a-half-bath residence offers a refined European-inspired aesthetic with clean architectural lines, beautiful natural light and thoughtfully designed living spaces across three levels. The main level is made for both everyday living and entertaining, with a spacious fireside living room opening through French doors to a covered porch overlooking the community’s lush landscaping. An expansive dining area connects seamlessly to the bright kitchen, featuring a large center island with seating, quartz countertops, stainless steel appliances and a separate butler’s pantry. Hardwood floors, plantation shutters and integrated Sonos audio carry throughout the main living spaces. Upstairs, the generous primary suite offers a private retreat with a spacious bath featuring dual vanities, soaking tub and separate shower. Three additional bedrooms provide plenty of flexibility for guests, a home office or additional living space. Outside, a private landscaped courtyard and covered porch offer rare outdoor spaces for an intown home. Manchester’s distinctive architecture, mature landscaping and community pool create a neighborhood setting that feels tucked away while remaining exceptionally convenient to Midtown, Buckhead, Piedmont Park, the BeltLine, shopping and dining. Sophisticated, spacious and remarkably easy to live in, 584 Bismark offers the character of a custom home with the convenience of a lock-and-leave intown lifestyle.
…By Atlanta Fine Homes Sotheby's International Realty


Experience elevated BeltLine living in this better-than-new construction townhome with direct views and access of the Atlanta BeltLine Northwest Trail and an abundance of natural light throughout. Ideally positioned in the heart of West Midtown, this sophisticated residence combines modern architecture with thoughtful custom enhancements and exceptional outdoor spaces. The open-concept main level features a sleek kitchen with quartz countertops, a generous island, stainless steel appliances, and seamless flow to the dining area and two living rooms, creating versatile spaces for entertaining or relaxing. Custom closets and thoughtfully designed built-in additions throughout provide exceptional organization and functionality. The top floor features a sophisticated office in the flexible loft space, offering a polished and private setting for working from home or relaxing. The spacious primary suite provides a tranquil retreat with a luxurious en-suite bath, custom closet, and private balcony, while the secondary bedroom offers a private en-suite bath. The showstopping fully turfed and partially covered rooftop terrace takes full advantage of the direct BeltLine views and creates an inviting year-round setting for morning coffee, evening cocktails, dining, or entertaining friends. An attached two-car garage adds everyday convenience and valuable storage. Located just steps from the BeltLine and minutes from Westside Provisions District, The Works, Star Provisions, Topgolf, Monday Night Brewing, and some of Atlanta’s best restaurants, shops, and entertainment, this is a rare opportunity to enjoy a sophisticated, low-maintenance West Midtown lifestyle with the BeltLine right outside your door.
…By Atlanta Fine Homes Sotheby's International Realty


Modern Luxury meets sophisticated elegance in this stunning new-construction home in the sought-after Londonberry community. Perfectly positioned on a private, gated, elevated one+/--acre corner lot, this custom home impresses with a striking stucco-and-limestone exterior and a dramatic two-story staircase window. A curved driveway off Middlebury leads to a four-car garage courtyard, with an extra parking pad creating a grand sense of arrival. Inside, a two-story foyer opens to a sleek glass-enclosed office with a fireplace and a formal dining room featuring lighted glass cabinetry and a butler's pantry. The main living space is anchored by a designer feature wall with a linear fireplace and wall-to-wall slider 10' doors that open to a covered, auto-screened lanai with outdoor kitchen and fireside seating-ideal for year-round entertaining. The chef's kitchen is outfitted with rich beaded inset cabinetry, paneled Sub-Zero refrigerator and freezer columns, dual paneled dishwashers, a 48" range with custom hood, ice maker, beverage center, walk-in pantry, and a fully equipped scullery for prep and cleanup. A vaulted keeping room with a beamed ceiling and floor-to-ceiling plaster finish fireplace offers additional space to relax and flows seamlessly to the outdoor living area overlooking a saltwater pool, spa, tanning ledge, dramatic firewall, and pool bath. One of two primary suites is located on the main level, featuring designer furniture-style wood vanities, large-format tile, and polished Kohler fixtures. The main floor also includes a half bath, laundry room, and elevator shaft. Upstairs, the second primary suite stuns with a floor-to-ceiling stone fireplace, wet bar, and spa-inspired bathroom with vaulted ceiling, skylights, dual water closets, dual shower, and a massive walk-in closet with direct access to the upstairs laundry room. Three additional ensuite bedrooms complete the upper level, each with custom tile and Kohler fixtures. The finished terrace level offers a wet bar, wine cellar, half bath, gym, media room, additional guest suite, and ample storage. The expansive, poolside private backyard provides plenty of room for play, with additional parking on a side cul-de-sac street, ideal for entertaining. Located in the heart of Sandy Springs with easy access to Chastain Park and top-rated public and private schools, this home is the pinnacle of luxury living in one of Atlanta's most desirable neighborhoods.
…By Atlanta Fine Homes Sotheby's International Realty


A rare opportunity to create a completely bespoke residence in one of Buckhead’s most private and distinctive gated communities. Located within The Enclave, an intimate collection of just seventeen residences set across approximately five beautifully landscaped acres along Peachtree Creek, this expansive four-story residence is the community’s only remaining unfinished home and offers an exceptional canvas for customization. The substantial shell allows a future owner to determine the interiors, finishes and configuration according to their own specifications rather than inherit another owner’s choices. Architectural plans by acclaimed Atlanta architect Linda MacArthur provide a sophisticated vision for the completed residence and an invaluable starting point for bringing the property to life. With four levels of generous living space and provisions for an elevator, the scale allows for an extraordinary primary residence with ample room for entertaining, guest accommodations, private office space, fitness and wellness areas, wine storage and other amenities tailored to the next owner’s lifestyle. Equally compelling is the property’s exceptional relationship to the outdoors, with multiple exterior living spaces incorporated throughout the residence. A covered loggia extends directly from the main living level, while an expansive rooftop terrace creates an entirely different setting for entertaining and enjoying the surrounding landscape. On the lower level, a wraparound courtyard offers another private outdoor retreat, with ample space to incorporate a plunge pool. Together, these spaces provide outdoor living across multiple levels and give the future owner considerable flexibility in creating a residence designed as much for entertaining as everyday enjoyment. What further distinguishes this opportunity is its setting. The Enclave feels remarkably removed from the city despite its central Buckhead location. Beyond the gates, mature landscaping, European-inspired gardens, expansive lawns, intimate courtyards and the natural beauty of Peachtree Creek create a peaceful, park-like environment rarely found in the city. For a buyer who appreciates exceptional architecture and wants the freedom to create a residence entirely their own, this is a compelling alternative to undertaking a new build from the ground up. The structure and community are already established; what remains is the opportunity to complete the interiors and outdoor spaces with a level of design, craftsmanship and personalization befitting this extraordinary Buckhead setting.
…By Atlanta Fine Homes Sotheby's International Realty


This stunning four-bedroom, two-bath bungalow blends modern finishes with everyday functionality. Step inside to an open-concept floor plan featuring abundant natural light, new flooring throughout, and seamless flow between the living, dining, and kitchen areas, perfect for entertaining or relaxing at home. The beautifully updated kitchen offers white shaker-style cabinetry, granite countertops, designer tile backsplash, stainless steel appliances, and ample prep space. The spacious owner's suite features a custom walk-in closet and a spa-inspired en-suite bath with a frameless glass shower and stylish tile finishes. Three additional bedrooms provide plenty of space for family, guests, or a home office, while the secondary bathroom has been tastefully renovated with quality finishes. Enjoy outdoor living from the charming front porch or host friends and family on the newly built rear deck overlooking the private, fenced backyard. Every major component has been updated, including the roof, HVAC, windows, flooring, lighting, plumbing, electrical, water heater, and privacy fence, providing peace of mind and low-maintenance living. Ideally located just minutes from Hartsfield-Jackson Atlanta International Airport, Tyler Perry Studios, Downtown Atlanta, shopping, dining, parks, and major interstates, this home offers the perfect combination of comfort, convenience, and style. Don't miss this incredible opportunity. Schedule your private showing today! These photos have been generated to show what the house would look like painted white.
…By Atlanta Fine Homes Sotheby's International Realty


An exceptional opportunity to create a truly custom residence in one of Buckhead’s most desirable neighborhoods. Ideally positioned on Clarendale Drive, one of Margaret Mitchell’s best-kept secrets, this fully permitted project is ready to break ground, offering the rare ability to personalize the floor plan, finishes, and design details to suit your vision. The location is outstanding: A one minute drive to Morris Brandon Elementary, with the property situated in the coveted Morris Brandon school district. Directly across the street, residents enjoy private neighborhood access to the scenic Westminster walking trail, creating an uncommon combination of convenience, privacy, and recreation. Designed to blend timeless architectural character with sophisticated modern living, the completed residence will showcase luxury throughout, complemented by a resort-style backyard and pool. The left wing offers exceptional flexibility and can be customized as a full two-bedroom in-law suite, private guest house, or an expansive pool house with guest accommodations. New-construction opportunities on quiet interior streets in this area are exceedingly rare. This is a unique chance to create a one-of-a-kind home in an established Buckhead neighborhood while still having the opportunity to make the residence distinctly your own.
…By Atlanta Fine Homes Sotheby's International Realty


Welcome to this charming three-bedroom, two-bath ranch-style home on Atlanta’s Westside. Filled with character and old-world charm, this inviting home offers comfortable one-level living along with a large, private backyard and brand-new back deck perfect for grilling, entertaining, or simply enjoying the outdoors. Updated kitchen, original hardwoods and wood burning fireplaces. Conveniently located near shopping, dining, and Atlanta nightlife, this property offers a wonderful opportunity for a first-time homeowner or savvy investor looking for a home with character, potential, and a great location.
…By Atlanta Fine Homes Sotheby's International Realty


Better than new in the heart of Ansley Park. Built in 2023 and extensively enhanced by its original owners, this exceptional residence overlooking beloved Winn Park has been thoughtfully expanded and enhanced with significant additional finished living space and substantial interior, exterior, technology and landscape improvements. The result is a truly turnkey home, thoughtfully finished and elevated well beyond its original completion. Abundant natural light and seamless indoor-outdoor living define the main level, with custom steel-and-glass doors, white oak hardwood floors, detailed millwork and designer lighting. The chef's eat-in kitchen features professional-grade appliances and custom cabinetry, while generous gathering spaces, a custom mirrored bar with ice maker and large-capacity dual-zone wine refrigerator make entertaining effortless. An elevator connects all levels. Upstairs, soaring ceilings continue throughout the bedroom level. The primary retreat includes a sitting room, two custom walk-in closets, spa-inspired bath with steam shower, refrigerator and freezer drawers, and covered terrace overlooking the pool. Each secondary bedroom features an en-suite bath and walk-in closet, while an oversized, light-filled office overlooks Winn Park. Custom window treatments include automated draperies and blackout shades. The terrace level is designed for entertainment and wellness, with a professionally built-out media room featuring enhanced sound control, premium projector and oversized screen, plus a dedicated gym, private sauna and additional gathering spaces. Outside, a resort-style pool and hot tub are complemented by a cabana with integrated grill, refrigerator, wood-burning fireplace, pool bath and outdoor shower. Fully fenced and gated grounds feature turf, privacy landscaping, garden beds and irrigation. Beyond the pool, a fully built-out carriage house with full bath and kitchenette offers exceptional flexibility for guests, an office or studio. The conditioned two-car garage features epoxy flooring, with a third off-street parking space out front. Whole-home Lutron lighting, integrated interior and exterior A/V, automated window treatments, whole-house water filtration, humidity control and security add comfort and convenience throughout. Perhaps most special is the setting. The home directly overlooks Winn Park, more than 10 acres of treasured neighborhood green space, with its shaded pond, playground, historic Iris Garden and wonderful sense of community just outside the door. Piedmont Park, the Atlanta Botanical Garden, High Museum, Woodruff Arts Center, Colony Square and Midtown's dining and cultural destinations are all moments away. Professionally designed, featured in Atlanta Magazine, and meticulously enhanced since its 2023 completion, 104 Westminster Drive pairs the character and community of historic Ansley Park with the ease and sophistication of a truly modern home. Better than new and uniquely Ansley Park.
…By Atlanta Fine Homes Sotheby's International Realty


A discreet driveway—easy to miss—leads to a private gate and unveils a breathtaking white brick estate that feels worlds away from the city beyond. Secluded yet central, this remarkable property offers an extraordinary blend of peace, privacy, and proximity to Atlanta’s finest dining, shopping, and business districts. Completely reimagined and modernized in 2025, the residence reflects a full-scale design transformation. Every surface, fixture, and finish has been renewed with uncompromising attention to detail, blending timeless architecture with sophisticated, contemporary style. Set on approximately one acre of impeccably landscaped grounds, the estate welcomes you with a sweeping circular driveway, serene courtyards, and manicured lawns that frame the home in every direction. The outdoor living spaces center around a new private saltwater pool, offering resort-style serenity in total seclusion. A covered porch with a stone fireplace extends the living area outdoors—perfect for alfresco dining, entertaining, or unwinding beside the water surrounded by lush greenery. The terrace level lives as a full secondary residence, complete with a gourmet kitchen, private bedroom suite, theater, fitness room, and distinctive whiskey and wine rooms. Generous living and dining areas make this level ideal for guests, long-term stays, or multigenerational living with complete independence and comfort. Perfectly positioned minutes from I-75 and Buckhead’s most coveted destinations, this exceptional estate combines the best of both worlds—total privacy, a private resort-style pool, and effortless access to the heart of Atlanta. Behind the gates awaits a private world of your own, where modern luxury and timeless elegance coexist in perfect balance.
…By Atlanta Fine Homes Sotheby's International Realty


Set on approximately 1.5 private acres in the heart of Buckhead, 1466 Peachtree Battle Avenue offers an exceptional combination of space, privacy and everyday livability. A gracious entry opens to light-filled formal living and dining rooms, while hardwood floors and classic architectural details carry throughout the home. At the center of the main level, the beautifully appointed kitchen features a large center island, custom cabinetry and a premium appliance package including a Miele refrigerator, Wolf range and Cove dishwasher. The kitchen opens seamlessly to the breakfast area and inviting keeping room, creating an ideal setting for both everyday living and entertaining. An additional private office provides a dedicated space to work from home. The spacious primary suite offers a vaulted ceiling, well-appointed bath and custom walk-in closet. Three additional bedrooms provide ample space for family and guests. The finished terrace level expands the living space with a media room, wet bar and direct access to the outdoors. Outside, the expansive, wooded property creates a remarkably private setting designed for both relaxation and entertaining. The swimming pool features an integrated spa with a cascading waterfall, while extensive landscape and architectural lighting beautifully illuminates the grounds and outdoor living areas after dark. Multiple spaces for gathering and entertaining take full advantage of the property's peaceful, private setting. The two-car garage features epoxy flooring and an available EV charger, adding both function and a polished finish. Notable improvements include a new roof and replacement of all windows in 2021. The home's sought-after Buckhead location provides convenient access to Morris Brandon Elementary, private schools, shopping, dining and the city's major business districts. A rare opportunity to enjoy approximately 1.5 acres of privacy in one of Atlanta's most established residential neighborhoods.
…By Atlanta Fine Homes Sotheby's International Realty


This exceptional Buckhead residence blends architectural sophistication with a comprehensive, custom renovation, creating a timeless yet modern retreat in one of Atlanta's most coveted locations. The home's impressive curb appeal begins with copper accents, elegant ironwork, and curated landscaping that frame the property in year-round beauty. Step inside the welcoming foyer and experience a breathtaking sightline through the open-concept main level to the rear terrace and resort-style heated pool. The kitchen is a chef's dream, appointed with quartz countertops, cabinetry that soars to the ceiling, and professional-grade appliances. Thoughtful lighting design, including custom chandeliers and artful sconces, casts a warm glow over each gathering space. The main-level primary suite is a private sanctuary, featuring a spa-inspired bathroom, a towel warmer, and a luxurious walk-in shower with heated floors. The suite's dressing room offers custom lighting and an abundance of storage. Upstairs, a sunlit landing leads to five bedrooms and four well-appointed baths, each with refined finishes and distinctive design touches. Entertaining is effortless thanks to a wine cellar with display lighting, a bar area, and storage for an extensive collection. Beyond the home, the property unfolds into multiple outdoor living areas: a terrace with a wood-fired pizza oven, manicured gardens, architectural walls and stairs, a tranquil bronze sculpture, and specialty lighting that transforms the grounds into a magical evening escape. A heated pool with custom water features serves as the centerpiece of this outdoor haven. Practical upgrades - including smart home systems, upgraded security, and enhanced outdoor infrastructure -ensure beauty is matched by function. With its blend of craftsmanship, technology, and thoughtful design, this home offers a truly unmatched lifestyle in the heart of Buckhead.
…By Atlanta Fine Homes Sotheby's International Realty


Stunning and versatile residence currently configured as a duplex, yet easily convertible into an exceptional single-family home, this beautifully reimagined property blends timeless charm with sophisticated modern design in one of Atlanta’s most sought-after locations. From the moment you arrive, the striking curb appeal, fresh contemporary exterior, and convenient off-street parking set the tone for the elevated living experience found throughout. Inside, sun-drenched interiors showcase crisp designer finishes, gleaming hardwood floors, open-concept living spaces, and beautifully renovated kitchens featuring stainless steel appliances, stylish cabinetry, and effortless flow for both everyday living and entertaining. The left side of the home lives large with a spacious main-level office, two bedrooms and two baths, generous laundry room, expansive living and dining spaces, and a private back patio perfect for morning coffee or evening gatherings. The lower level offers incredible flexibility with an additional living area, second laundry space, two more bedrooms, one and one half baths, and plumbing already in place for a future second kitchen, ideal for guests, multigenerational living, or income-producing opportunities. The opposite residence features an airy two bedroom, two bath layout with its own laundry, a beautifully renovated kitchen, open living and dining areas, and an upper-level bonus retreat perfect for a media room, home gym, creative studio, or office. Outdoor living is equally impressive, with sprawling entertaining spaces, peaceful treetop views, and exceptional privacy that create a true intown sanctuary. Both tenant leases run through November, offering immediate investment income with long-term flexibility for an owner-occupant or future conversion. A new roof adds peace of mind. Ideally positioned just blocks from Piedmont Park, Ponce City Market, the BeltLine, acclaimed restaurants, boutique shopping, festivals, and everything vibrant intown Atlanta has to offer.
…By Atlanta Fine Homes Sotheby's International Realty


Nestled in the heart of Garden Hills, this rare opportunity presents a brand-new, elevator-ready luxury custom-built residence currently under construction, with anticipated completion in November/December. Thoughtfully designed for sophisticated modern living, this exceptional home showcases custom luxury finishes, bespoke cabinetry throughout, and a beautifully appointed chef's kitchen featuring an oversized walk-in pantry. The open-concept floor plan seamlessly connects the main living spaces to indoor-outdoor entertaining areas, including a covered terrace with a built-in outdoor kitchen. The luxurious primary suite offers a private covered patio, a spa-inspired bathroom, and an oversized custom walk-in closet designed for ultimate comfort and convenience. The third level is dedicated to entertaining, complete with a kitchenette, fireplace, and walkout terrace with an architectural spiral staircase to an expansive rooftop retreat. The rooftop is reinforced to accommodate either a large hot tub or a small plunge pool, while offering views of the Downtown Atlanta skyline. Perfectly positioned within one of Buckhead's most desirable neighborhoods, the home is tucked along a quiet, tree-lined street just five driveways from Restaurant Anis and Basil's Restaurant. Residents enjoy exceptional walkability to Garden Hills Elementary, several of Atlanta's premier private schools, Frankie Allen Park, and the Buckhead Village District. Surrounded by historic charm, mature landscaping, and a close-knit community, this home offers an unmatched combination of privacy, luxury, and intown convenience.
…By Atlanta Fine Homes Sotheby's International Realty


Privately set behind gates on a 0.95-acre lot in the heart of Buckhead, this beautifully renovated home offers over 6,700 square feet of well-designed living space in one of the area's most convenient and sought-after locations. Surrounded by mature trees and established landscaping, the property offers a sense of privacy and retreat just moments from top shopping and dining, major commuter routes, and sought-after Sara Rawson Smith Elementary. A welcoming wraparound front porch introduces interiors that balance classic character with comfortable, modern living. Inside, a two-story foyer opens to formal living and dining rooms, while a sun-filled sunroom lined with arched windows creates a standout gathering space with access to both the front and side porches. The renovated kitchen is designed to anchor everyday life as well as entertaining, with stone countertops, premium appliances, custom cabinetry, and a generous center island with gas cooktop. It opens to a breakfast room, and a spacious family room with triple French doors leading to the oversized rear deck and the private backyard. The main-level primary suite offers a true sense of retreat, complete with private deck access, a sitting area, and a newly finished spa-like bath featuring a glass steam shower, freestanding soaking tub, dual vanities, and a large walk-in closet. . Upstairs are three spacious secondary bedrooms and two updated baths, while the fully finished terrace level adds tremendous flexibility with two additional bedrooms, two full baths, office or hobby space, a fitness area, and a large recreation room ideal for guests, entertaining, or multi-generational living. Additional highlights include new flooring, updated fixtures, smart-home features, a three-car garage with Tesla charger, and an extended parking pad for guest parking. Multiple decks, stone patios, and professional hardscaping create inviting outdoor spaces for entertaining, relaxing, and enjoying the beautifully private setting. There is a large open grassy area at the back of the property that is like a private oasis. With gated privacy, nearly an acre of level land, six bedrooms, and a thoughtfully updated interior, 400 Old Ivy Road offers a rare opportunity to enjoy space, comfort, and convenience in the heart of Buckhead.
…By Atlanta Fine Homes Sotheby's International Realty


Tucked away in a great family neighborhood, this solid, handsome, and updated home has amazing space, both indoors and out. From the gracious and inviting front porch where you can enjoy lemonade and wave to the neighbors walking by, to the generous back and side yards perfect for cookouts, playing, gardening and other outdoor pursuits, to the interior with the ideal layout for your family, this is a home you won't want to miss. The floor plan is very thoughtfully laid out, with great gathering spaces and a primary bedroom on the main floor which has an adjacent bedroom perfect for a nursery, young child, home office or gym. Upstairs there are bedrooms and a fantastic playspace with an outdoor balcony. Then there's the terrace level - on grade with the garage to accommodate any family with mobility issues and offering a full bathroom as well. One of the best aspects of this location is how easily you can get to everything that makes Buckhead the most desirable place to live. Hop on I-75 to get anywhere in Atlanta, or just jog over to the YMCA, the Beltline, Bobby Jones Golf Course or Bitsy Grant Tennis Center, or neighborhood favorites like Blue Ridge Grill, Starbucks, or any number of groceries, shops, and restaurants nearby. This home is in all the great school districts - Morris Brandon, Sutton Middle, and N. Atlanta High but also so close to private schools and places of worship. Some photos are virtually staged.
…By Atlanta Fine Homes Sotheby's International Realty


Tucked along one of Poncey-Highland's most sought-after streets, this timeless residence blends historic elegance with thoughtful modern updates in one of Atlanta's most walkable and beloved neighborhoods. Just moments from Freedom Park, the Atlanta BeltLine, Ponce City Market, neighborhood parks, gardens, acclaimed restaurants, cafés, and local shops, the location offers an exceptional in-town lifestyle with convenient access to Emory, the CDC, Midtown, Downtown, Virginia-Highland, Inman Park, Candler Park, Little Five Points, and Old Fourth Ward. A gracious front porch welcomes you into a beautifully preserved interior where classic architectural details have been carefully maintained. Soaring ceilings, oversized windows, original oak and heart pine hardwood floors, decorative fireplaces, substantial moldings, wainscoting, vintage glass doorknobs, and period hardware create a home filled with warmth, character, and natural light. The thoughtfully designed floor plan offers generous living and entertaining spaces throughout. The inviting formal living room flows seamlessly into an expansive dining room, ideal for hosting gatherings both large and small. A separate sitting room with a decorative fireplace provides exceptional flexibility for everyday living, while a dedicated home office offers the perfect private workspace. At the heart of the home, the renovated kitchen combines timeless style with everyday functionality. Quartz countertops, abundant custom cabinetry, a skylight, premium appliances, and direct access to the outdoor entertaining areas create a bright and welcoming space for cooking and gathering. An adjoining laundry and mudroom adds convenience while preserving the home's vintage charm with original built-in storage. The spacious primary suite serves as a peaceful retreat, complete with a decorative fireplace and an elegant ensuite bath featuring a classic clawfoot soaking tub, oversized walk-in shower, and timeless hexagonal tile flooring. Two additional generously sized bedrooms are complemented by a beautifully appointed secondary bath with an expansive walk-in shower. Outdoor living is equally impressive. The fully fenced backyard is surrounded by mature landscaping and offers multiple spaces to relax or entertain, including a spacious slate patio and an elevated deck with built-in seating, creating a private outdoor oasis. Additional highlights include pull-down attic access with ample storage, an unfinished partial basement with both interior and exterior access, off-street brick paver parking, extensive insulation improvements, and numerous major system updates that enhance efficiency while preserving the home's historic integrity. Poncey-Highland remains one of Atlanta's most treasured neighborhoods, celebrated for its tree-lined streets, historic architecture, vibrant local businesses, and unmatched access to parks, trails, dining, entertainment, and everyday conveniences. Nearby educational options include Springdale Park Elementary, and several private school options, making this an exceptional opportunity to enjoy one of the city's most iconic neighborhoods.
…By Atlanta Fine Homes Sotheby's International Realty

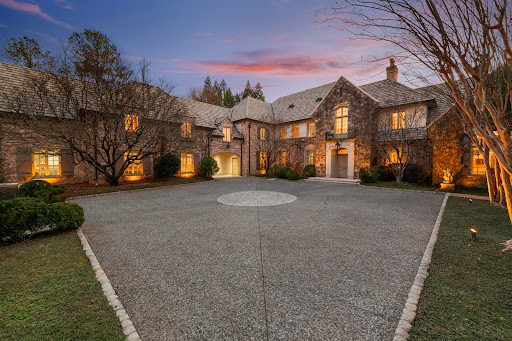


This home is truly magnificent! With its soaring ceilings and beautiful architectural details, it really stands out among other homes available. After entering through the gate, the stately home stands in front of you centered on its 2.2 +/- acre lot. As you enter the front door, there is a gorgeous living room (elegantly decorated by Carole Weaks) with a stone fireplace and four sets of French doors opening out to the pool and a stunning pool house designed by Stan Dixon, one of Atlanta's finest architects. At one end of the living room is a dining area that can seat 12. To the left of the living room is a huge, vaulted ceiling Family room, again with a wood burning fireplace, breakfast area, and French doors opening to a patio table area with fountain. The kitchen, pantry, laundry, and family office open to the back of this room which leads to the porte cochere and attached three car garage. Also, on the main level as you turn right from the front door is the elegant double primary suite which has double bathrooms and closets, as well as two full sized bedrooms. As you ascend the elegant staircase, upstairs you will find two large bedroom suites, a laundry/cedar closet, and an attached one-bedroom apartment with private entrance. The spacious apartment has a living room, full kitchen, bedroom and bathroom. The terrace level is expansive with a large daylight family room, charming bunk room, full bath, kitchen, gym, and beautiful office with iron doors, as well as tons of storage. Elevator to all three levels and other special features makes it fully handicap accessible which is important to know. Gorgeous heated, saltwater pool and pool house grace the back of the property with its private wooded backyard. Also additional features include a Well, whole house water filtration, leak alarm system and a generator. A very special home!
…By Atlanta Fine Homes Sotheby's International Realty

Receive by email any new listing that may match your search criteria
Your criteria :
By validating this form, you accept the general conditions of use of Le Figaro Properties.
These agencies offer a selection of luxury properties vente at Atlanta. Feel free to contact them for personalized assistance.
