The agencies at Atlanta
These agencies offer a selection of luxury properties vente at Atlanta. Feel free to contact them for personalized assistance.

 English$ USD · m²


A rare Tuxedo Park offering, this newly reimagined whole-house renovation pairs timeless architecture with a fresh, design-forward interior vision on an extraordinary 1.59-acre lot with access from both Blackland Road and Valley Road. Privately set behind gates and down a long driveway is a custom iron front door flanked by gas lanterns, the residence unfolds with a refined sense of arrival. Step inside to warm blond hardwood flooring, curated transitional lighting, walls of glass as you would expect from mid century modern architecture. Imagine a lifestyle surrounded by nature with walls of glass that bring in natural light combined with outdoor living spaces that wrap around a gorgeous new pool and spa. Central to the house, the custom kitchen with double marble waterfall islands are washed in natural light from the newly designed 16 foot skylight. The kitchen is both beautifully tailored and highly functional, featuring premium Sub-Zero and Wolf appliances, custom Bell cabinetry, and a seamless connection to the main living and entertaining spaces. Every detail has been considered to create an atmosphere that feels elevated, fresh, and effortlessly livable with 10 foot + ceilings on the main and upstairs guest bedroom. The primary suite on the main level is a true retreat, which will overlook the brand-new pool and spa by Cosmic Pools and offering a serene connection to the surrounding grounds. The pool is going in August 5 and should be completed in September 2026. With four bedrooms, five bathrooms, and generous living spaces throughout, the home balances luxury, comfort, and architectural character. A two-car garage with glass doors adds a contemporary edge, while the expansive lot offers exceptional privacy, flexibility, and presence in one of Atlanta's most coveted neighborhoods. A rare combination of acreage, renovation quality, modern design, and Tuxedo Park location, this property presents a remarkable opportunity to own a newly transformed residence on one of Buckhead's most desirable streets.
…By Annonceur International


Rare offering set behind the guard gate on one of Buckhead's most distinctive private streets on West Paces Ferry Road, this extraordinary stone estate represents a rare collaboration among Harrison Design and builder Deane Johnson. The residence is defined by enduring architectural quality, a slate roof, finely detailed stone exterior, cobblestone driveway, and interiors executed with an exceptional level of craftsmanship and refinement. Twelve-foot and higher ceilings, expansive rooms, rich hardwood flooring, substantial millwork, all new windows and thoughtfully selected finishes create an atmosphere that is both elegant and inviting. The main-level primary suite is a private retreat featuring a luxurious marble bath and dual dressing rooms. Designed for gracious living, the marble-topped kitchen opens seamlessly to the family room and an outdoor patio with a built-in grilling station, while an oversized walk-in pantry and laundry rooms on both levels provide outstanding functionality. A covered loggia overlooks the private pool and spa, creating a natural extension of the home's entertaining spaces. The pool cabana, complete with a bar and half bath, is perfectly suited for relaxed afternoons and evening gatherings. At the pool level, an impressive entertaining floor includes a media room, wine cellar, full bar, billiards area, and direct access to the outdoor amenities. Architecturally significant yet exceptionally livable, this remarkable residence at 675 West Paces Ferry Rd, 4 offers privacy, security, scale and a level of finish rarely found in such a coveted location. This location is superb, private and minutes from Buckhead dining, shopping and the best in private schools.
…By Annonceur International


Contemporary luxury living in Reynoldstown near the Atlanta BeltLine, with approximately 2,700 square feet, five bedrooms, 4.5 baths, multiple indoor/outdoor entertaining spaces, a two-car garage, electric vehicle charging, a rooftop terrace and private hot tub. At the heart of the home, a dramatic waterfall island anchors the kitchen, complemented by custom cabinetry, quartz surfaces with a full-height backsplash, and JennAir appliances. Oak hardwood floors, eight-foot doors, a gas fireplace, and an open-concept living and dining area create a refined yet comfortable setting for everyday living and entertaining. The primary suite is designed as a private retreat, featuring a freestanding soaking tub, frameless glass shower, heated bathroom floors, Bluetooth capabilities, and carefully selected finishes. The flexible layout provides options for guests, a home office, fitness, media, or creative space. Outdoor living is a defining feature. Enjoy a private hot tub retreat, outdoor kitchenette, screened porch, built-in seating, and a rooftop terrace — creating multiple spaces for entertaining or unwinding above the city. Additional features include three-zone climate control with Ecobee thermostats, tankless water heating, Vivint-ready security, a LiftMaster garage system, and an electric car charger. Located approximately half a mile from the Atlanta BeltLine and convenient to Edgewood, Krog Street Market, Little Five Points, Ponce City Market, and Downtown Atlanta, the residence pairs contemporary design with access to some of the city’s most dynamic destinations. Offered at $1,250,000. Private tours available by appointment.
…By Annonceur International


Introducing a fully approved, permit ready modern estate envisioned for one of Buckhead's most established residential enclaves. This exceptional residence will deliver nearly 8,000 square feet across three beautifully designed levels on approximately 1.31 acres in the sought after Jackson Elementary School district. Created for a discerning buyer who values thoughtful architecture, privacy and lasting quality, the home pairs clean modern lines with warm, natural materials. Expansive walls of glass, wide plank white oak flooring, natural stone, refined plaster, custom millwork and dark bronze accents establish a sophisticated palette that feels current without relying on passing trends. The floor plan includes six bedrooms, six full bathrooms and two half bathrooms. The owner's suite is designed as a private retreat with separate boutique style closets, a spa inspired bathroom and a dedicated hair and makeup area. The main level is centered around effortless daily living and memorable entertaining, with a dramatic double height sitting room, formal living and dining areas, a chef's kitchen with Miele appliances, an oversized waterfall island, separate scullery, walk in pantry, wet bar and wine storage. A private office with an adjoining full bathroom and a well appointed main level guest suite add comfort and flexibility without compromising the home's refined residential character. The finished terrace level extends the experience with a private theater, temperature controlled wine cellar, fitness studio, sauna, pool lounge and an additional ensuite bedroom. A private elevator and illuminated glass staircases connect all three levels, while the pool, spa, fire and water features create a seamless connection between the interiors and the surrounding landscape. Three private balconies and a four car garage with two double wide garage doors complete the residence. For a buyer considering a home at this level, the strength of the opportunity lies in more than size alone. The approved plans, substantial acreage, functional design, exceptional amenity package and established Buckhead location come together in a way that is increasingly difficult to replicate. This is a home designed to provide an extraordinary lifestyle today while remaining architecturally relevant and compelling for years to come. The pre sale process also allows the future owner to collaborate on select finishes and personalize the residence while preserving the integrity of its approved architectural vision.
…By Annonceur International


Set on one of Virginia Highland’s most beautiful streets, this five bedroom, four and one half bath home has been thoughtfully renovated from top to bottom, blending the character of the neighborhood with sophisticated, modern updates. The main level features an open kitchen with built in banquette seating, inviting living spaces, and an all seasons room surrounded by treetop views. A bedroom and full bath on the main offer flexibility for guests, a home office, or additional sitting room. Upstairs are three bedrooms and two full baths, including a beautifully renovated primary suite with a spa inspired bath. The finished basement offers even more space with a media room, home gym, fifth bedroom, and full bath. The backyard is truly special and feels like a private retreat in the heart of the city. Thoughtfully designed hardscaping and landscaping, turf, and a newly built covered gazebo with a sauna and cold plunge create an incredible space for entertaining, relaxing, and enjoying the outdoors year round. Beyond the extensive designer updates, the home has also benefited from major improvements, including new windows, a new roof, and newer HVAC systems. Beautifully designed without sacrificing warmth or character, this is a rare Virginia Highland home where the interiors, outdoor spaces, and setting are equally impressive.
…By Atlanta Fine Homes Sotheby's International Realty


Tucked at the end of a quiet cul-de-sac across from Zimmer Park, this beautifully finished home sits on a double lot in the Morningside Elementary school district. A covered front porch, a craftsman-style front door, a cedar-and-stone exterior, and meticulous landscaping with a stone walkway set the tone from the moment you arrive. Inside, hardwood floors and deep moldings run throughout an open floor plan. The den offers dual French doors, built-ins, and detailed trim work. At the heart of the home, the bright white kitchen pairs marble counters and a tile backsplash with top-tier appliances: a Wolf gas range, double oven, built-in Miele coffee maker, wine fridge, and paneled Sub-Zero refrigerator and dishwasher. A farm sink and breakfast bar complete the space, which opens to the family and dining rooms. The large dining room is designed for entertaining, with French doors leading to the patio, while the oversized great room is filled with natural light and features a built-in desk nook. A half bath rounds out the main level. Upstairs, the primary suite features a spa-inspired bath with a dual vanity with shelving, an oversized double shower with frameless glass, a separate soaking tub, and a private water closet. Three additional bedrooms and baths complete the upper level. Out back, a screened porch and covered patio overlook a fully fenced yard with low-maintenance turf. Sidewalk-lined streets lead to popular shops, restaurants, markets, trails, and parks just a couple of blocks away. Every detail has been considered in this picture-perfect home.
…By Atlanta Fine Homes Sotheby's International Realty


A rare combination of newer construction, estate-sized grounds, and exceptional flexibility, 929 Springdale Road offers more than 11,000 square feet of thoughtfully designed living space on over an acre in one of Atlanta's most sought-after neighborhoods. Designed for both entertaining and everyday living, the home features expansive gathering spaces that connect effortlessly to the outdoors. Walls of glass in the main family room and the main-level primary suite open completely, creating a seamless indoor-outdoor experience centered around the pool, covered outdoor living spaces, outdoor fireplace, grilling station, and beautifully landscaped grounds. The versatile floor plan includes a spacious primary suite on the main level, as well as an additional primary suite upstairs. Three fully equipped guest suites with full kitchens—including one on the terrace level and two above the three-car garage—provide exceptional flexibility for multigenerational living, extended family, long-term guests, an au pair, or private work-from-home accommodations. Outside, the property's resort-inspired amenities create a setting equally suited for relaxation and recreation. A sparkling pool, expansive outdoor gathering spaces, and a private chipping and putting green are surrounded by mature landscaping and the privacy afforded by an estate-sized lot. Offering the convenience of newer construction, abundant outdoor living, and a level of flexibility rarely found in a single residence, 929 Springdale Road is a unique opportunity in the heart of Druid Hills.
…By Annonceur International


Welcome to this light-filled, immaculate and lovingly updated home on an interior lot in one of Morningside's most desirable communities. Located in between Virginia-Highland and Emory, the Edmund Park neighborhood features a private entrance to the Herbert Tayloer nature preserve. This home is ideal for entertaining, and offers an exceptional combination of comfort, convenience and low-maintenance Intown living. Significant improvements include a new roof, new Pella windows, new water heater, new HVAC, and a whole-home Generac generator. Entertaining is a breeze in this sunny home, featuring a spacious great room with custom built-ins, gas fireplace and remote-controlled blinds and tv mount. The well-appointed and renovated kitchen boasts quartz countertops, new Bosch stainless steel appliances, soft-close cabinetry and a pantry. The home also offers a separate dining room and a dedicated home office. Enjoy outdoor living on the fabulous screened porch, added in 2022. Upstairs, the primary suite offers a spacious bath with dual vanities, a soaking tub, separate shower and a walk-in closet. Two additional bedrooms on the garage level share a beautifully renovated Jack-and-Jill bath. Enjoy the Intown lifestyle that you have dreamed of, this one is ready for immediate occupancy! Truly an exceptional opportunity.
…By Atlanta Fine Homes Sotheby's International Realty


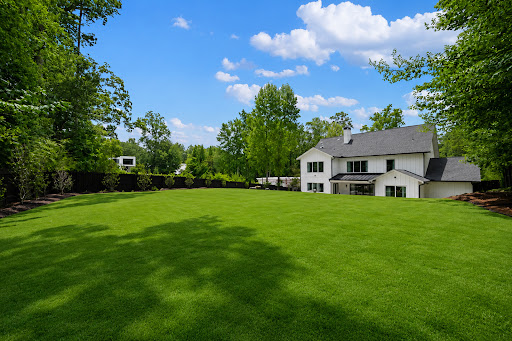

Welcome to 1376 LaVista Road, an exceptional newer-construction residence offering sophisticated design, incredible flexibility, and resort-style outdoor living on an expansive, private lot. Thoughtfully designed for both everyday living and entertaining, this turnkey home features two luxurious primary suites, including one on the main level and another upstairs, creating an ideal layout for multigenerational living, extended guests, or those seeking the convenience of a main-level retreat. Beyond the gated entrance, a light-filled, open floor plan showcases elevated finishes and generous living spaces throughout. French doors off the foyer open to a flexible office or bedroom with access to a full bath, while the expansive living and dining areas flow seamlessly into the chef's kitchen. Designed to impress, the kitchen features GE Monogram appliances, Sub-Zero Refrigerator, an oversized island, custom cabinetry, a spacious walk-in butler's pantry, and a wet bar with wine and beverage refrigeration. The main-level primary suite is a private retreat with direct access to the backyard and a spa-inspired bath featuring a soaking tub, oversized walk-in shower, dual vanity, and generous walk-in closet. Sliding glass doors from the main living area create a true indoor-outdoor experience, opening directly to the covered patio and brand-new heated saltwater pool and spa. With a flat, walk-out backyard, newly enhanced landscaping, and plenty of room to gather around the pool, the outdoor space has been transformed into a private oasis perfectly suited for entertaining, relaxing, and year-round enjoyment. Upstairs, a spacious loft with a fireplace provides an additional living area overlooking the backyard. The second primary suite offers another beautifully appointed spa-like bath, while additional bedrooms include an ensuite bedroom and two bedrooms connected by a Jack-and-Jill bath. A secondary laundry area upstairs adds even more convenience. Completing the home is an impressive four-car garage, one with tandem parking, a mudroom, main-level laundry room with sink, fully fenced backyard, front security gate, and additional turnaround parking pad for guests. Ideally located with convenient access to Buckhead, Midtown, Emory, CDC, CHOA, and I-85, this exceptional home delivers the space and amenities of a private retreat while remaining minutes from the best of Atlanta. The home may also be offered furnished, providing an opportunity for a truly turnkey move-in experience.
…By Atlanta Fine Homes Sotheby's International Realty


Rooftop decks | Walk to BeltLine Welcome to Madison Park South, an exceptional collection of modern, four-level townhomes by renowned Atlanta builder JackBilt, located in the heart of the highly desirable Edgewood neighborhood. Designed for today's lifestyle, these stunning residences feature expansive private rooftop decks with incredible city views and are just a short distance to the Atlanta Beltline and Trolley Trail, offering the perfect blend of luxury, convenience, and urban living. The contemporary architecture showcases clean lines, oversized windows, and thoughtfully designed exteriors that complement the character of the neighborhood. Inside, spacious open floor plans maximize natural light and functionality across four levels of living space. The entry level offers exceptional flexibility and can easily serve as a home office, guest suite, fitness room, or additional living space. The main level is designed for entertaining, featuring an open-concept living and dining area that flows seamlessly into the chef-inspired kitchen, complete with premium cabinetry, elegant countertops, and high-end appliances. The upper level is dedicated to private living, featuring generously sized bedrooms and a luxurious owner's suite with a spa-inspired bath, designer finishes, and a spacious walk-in shower.The highlight of the home is the private rooftop terrace—the perfect place to relax, entertain, or take in breathtaking skyline views. Edgewood is one of Atlanta's most vibrant neighborhoods, offering an exciting mix of local restaurants, coffee shops, breweries, parks, and entertainment. With easy access to the Beltline, Trolley Trail, Downtown Atlanta, and major highways, you'll enjoy unmatched connectivity to everything the city has to offer. Built with JackBilt's signature attention to detail, these homes feature quality craftsmanship, energy-efficient construction, innovative design, and upscale finishes throughout. Priced from the $400s, Madison Park South presents a rare opportunity to own a sophisticated new-construction townhome in one of Atlanta's fastest-growing neighborhoods. Photos and video are of Unit 202 and are representative of the builder's craftsmanship and finishes.
…By Atlanta Fine Homes Sotheby's International Realty


Mid-century modern meets Japanese garden in this thoughtfully updated and exceptionally well-maintained home. Freshly painted exterior, manicured lawn, mature trees, and extensive landscaping set the tone for what’s inside. The refreshed kitchen features new oak cabinetry, countertops, backsplash, flooring, and a new Wolf gas range with four burners, griddle, and convection oven. A built-in breakfast nook makes the kitchen especially cozy. With 4 bedrooms and 3.5 baths, the home offers beautifully updated bathrooms that remain true to the character of the era, including reglazed tubs. A dedicated, window-lined office overlooks the trees, while the sunroom is a favorite spot for some natural light. Upstairs, the original floors have been sanded and finished in a natural tone. Permanent stairs lead to the attic, offering abundant storage and a temperature-controlled closet. The home’s major systems have also been upgraded, including two newer HVAC systems, a newer water heater, new 200-amp electrical service, and a dedicated lower-level dehumidifier. Outside, an expansive multi-level deck overlooks the tree canopy, with a spa, courtyard, fire pit, greenhouse, and flat yard below. The garage has been upgraded with 240-amp service and epoxy flooring, with a workshop tucked into the rear. A special home with a strong sense of place—thoughtfully updated, carefully maintained, and clearly loved.
…By Atlanta Fine Homes Sotheby's International Realty


Timeless architecture, exceptional craftsmanship, and thoughtfully curated designer finishes define this extraordinary new construction residence offering 5 bedrooms, 7 bathrooms, and 5,826 square feet of refined living. Designed to balance sophisticated elegance with everyday comfort, every space has been carefully considered to deliver an elevated living experience. Beyond the welcoming foyer, a dramatic glass-enclosed wine cellar, perfectly positioned across from the private library, creates an unforgettable first impression and immediately sets the tone for the exceptional design found throughout the home. At the heart of the residence, the chef's kitchen showcases a designer appliance package, an oversized waterfall island, designer quartz countertops, premium custom cabinetry, a spacious walk-in pantry, and a separate butler's pantry-creating a space equally suited for entertaining and everyday living. Rich wide-plank hardwood flooring, statement lighting, luxury plumbing fixtures, and a carefully curated palette of designer finishes complete the home's timeless aesthetic. The owner's retreat is a private sanctuary featuring its own fireplace, morning bar, covered balcony, an expansive custom walk-in closet, and a spa-inspired bath designed for ultimate relaxation. The finished lower level offers an additional 822 square feet of versatile living space, providing endless possibilities for a media room, fitness studio, recreation area, or private guest retreat. Thoughtfully equipped for today's lifestyle, the home also includes CAT-6 wiring, surround sound, EV charging, irrigation, stair lighting, and a gas line for a future outdoor kitchen. A covered screened porch extends the living space outdoors and overlooks the private fenced backyard, creating an inviting setting for quiet evenings or effortless entertaining. Every detail has been intentionally selected to create a residence that is as functional as it is beautiful-a timeless expression of luxury designed for the way you live today.
…By Annonceur International


This one checks all the boxes! Located on one of Kirkwood’s best streets, this nearly new gated home offers four bedrooms, three baths, a fenced, flat backyard, covered front and back porch and garage. Step inside to an open floor plan that’s ideal for both entertaining and everyday life; the fireside living room flows seamlessly into the dining area and kitchen. The kitchen features stainless appliances and range hood, a massive prep island, quartz counters, plantation shutters, and custom cabinets! A main-level bedroom with easy access to a full bath provides flexibility for overnight guests or a home office. Don't miss the dedicated indoor wellness room featuring a premium sauna. Upstairs, retreat to the owner’s suite including an accent wall with custom millwork and abundant natural light. The ensuite primary bath includes dual vanities, a large shower and sizable custom closet. A laundry room and two secondary bedrooms and full bath complete the upstairs. Out back, a big, fenced, flat yard offers custom string lighting and plenty of room for kids, pets, or gardening. The covered patio (with Sonos sound system!) is perfect for morning coffee, dinners outside, or relaxing at the end of the day. The location is the cherry on top! Enjoy close proximity to El Tesoro, Pure Quill Superette, Coan Park and all of your downtown Kirkwood favorites!
…By Atlanta Fine Homes Sotheby's International Realty


Welcome home to this charming two bedroom, one bathroom 1936 bungalow right off of the McPherson Historic Landmark in sought after East Atlanta Village. This home offers both front porch and back deck living with the front porch bed swing or spacious back deck with outdoor TV, perfect for entertaining. There is off street parking, a fully fenced back yard and ample basement and attic storage. Enter the home to original hardwood flooring both in the formal living, with decorative fireplace, and the formal dining with original glass French doors. Off of the dining is a modern day kitchen with plenty of counterspace and cabinets and included are the all stainless steel appliances. Also, conveniently located in the kitchen and included are the full size washer and dryer. On the other side of the home is the full bathroom with double vanity and tub/shower combo. There is a smaller bedroom- perfect for a home office or nursery and then at the rear of the home is the primary bedroom, with walk in closet. 1408 McPherson is mere minutes to all shops and restaurants in East Atlanta Village and one mile from the Atlanta Beltline. Conveniently close to the interstates for easy access to the airport or anywhere else in the city. This home is priced to sell quickly! *Some photos have been virtually staged.
…By Atlanta Fine Homes Sotheby's International Realty


The largest floor plan in the community, this sunlit corner-unit townhome features a private rooftop terrace that only a handful of residences offer, all just moments from Pullman Yards, downtown Kirkwood, Little Five Points, and the Atlanta BeltLine. Enjoy your private rooftop patio and outdoor kitchen complete with a built-in grill, refrigerator, and ice maker, along with dedicated dining and lounge spaces perfect for entertaining or enjoying a quiet moment surrounded by the trees. The kitchen, dining area, and living room flow seamlessly together in the open-concept layout. The kitchen features a large quartz island with seating for four or more, Carrera marble backsplash, classic white cabinetry, and generous prep space, while the oversized dining area easily accommodates larger gatherings and entertaining. Just off the living room with custom built-ins, a private balcony creates an additional outdoor living space perfect for morning coffee or evenings with friends. Oversized windows on multiple sides fill the interiors with natural light and create a bright, open feel throughout. The third floor includes two bedroom suites, including the oversized primary retreat with Carrera marble finishes, a large walk-in shower, and generous closet space. The laundry room is conveniently located on the bedroom level. The lower level offers exceptional flexibility with a private bedroom and full bath ideal for guests, a home office, gym, or roommate setup, along with an additional outdoor sitting area and access to the attached two-car garage. Positioned directly along the Trolley Trail with easy access to Reynoldstown, Decatur, parks, restaurants, coffee shops, and neighborhood favorites, the location offers exceptional connectivity to some of Atlanta’s most vibrant intown destinations. The community also offers an uncommon amount of guest parking, adding another layer of convenience for both homeowners and visitors. Combining stunning design, multiple outdoor living spaces, and one of the community’s most desirable layouts, this is a rare opportunity to experience Kirkwood living at its best.
…By Atlanta Fine Homes Sotheby's International Realty


Brand-new construction in the heart of Kirkwood, with the space and craftsmanship that are increasingly difficult to find at this price point. Set on an approximately quarter-acre lot with an impressive 207-foot depth, this home is the only new construction home on the street and offers a rare combination of new construction and meaningful outdoor space including the potential for a future pool, subject to site conditions and approvals. From the custom double front doors, high ceilings and welcoming front porch with two distinct seating areas, the home feels thoughtfully designed from the moment you arrive. Inside, elevated finishes include engineered hardwood floors, custom cabinetry, gas appliances, dual-pane windows, Nest thermostats and a beautifully appointed kitchen featuring a custom backsplash extending to the ceiling. A large, hidden pantry, cleverly concealed behind the custom cabinetry, adds both function and an unexpected touch of luxury. The oversized primary suite is privately positioned at the rear of the home, creating a true retreat. Double doors open into the very spacious primary retreat, which is complemented by a massive walk-in closet and generously proportioned primary bath, creating an exceptional private and relaxing space. The primary bath features rain-head showers, while the second-floor laundry room is conveniently located just steps from the primary bedroom. Upstairs, a spacious den offers flexible room for a playroom, media space, or additional living area. Thoughtful design extends throughout the home, with abundant storage in multiple closets and dedicated spaces throughout. A mudroom just off the garage provides a convenient drop zone for everyday living, while substantial storage beneath the front patio offers an additional, easily accessible space for seasonal items, outdoor gear and more. The tankless hot water heater provides an endless supply of hot water, adding another layer of comfort and efficiency to the home. A main-level bedroom with a full bath provides an ideal guest suite or private home office. Outside, the exceptionally deep backyard offers room to create a private outdoor retreat, while the oversized garage provides uncommon storage and flexibility for an intown home. Located within Atlanta Public Schools' Jackson Cluster and moments from the restaurants, shops, parks, and neighborhood gathering places that make Kirkwood so desirable. For buyers seeking the finish level and ease of brand-new construction without giving up the character, land, and established setting of an intown neighborhood, this is a particularly rare opportunity.
…By Atlanta Fine Homes Sotheby's International Realty


Live in the heart of vibrant East Atlanta Village in this modern end-unit townhome, where stylish interiors, thoughtful upgrades and an exceptional rooftop terrace come together for effortless intown living. An abundance of oversized windows fills the home with natural light, while the end-unit location adds an extra sense of openness and privacy. The ground level features a dedicated finished office—ideal for working from home—along with a tandem two-car garage enhanced with a durable granite epoxy floor. Upstairs, the main living level has been thoughtfully elevated with upgraded lighting and décor, a sleek modern electric fireplace with shiplap surround and a beautifully appointed kitchen featuring upgraded Jenn Air appliances. A convenient dry bar makes entertaining easy, while custom closets throughout provide smart, organized storage. The showstopper is the expansive rooftop terrace offering more than 600 square feet of private outdoor living space. Create multiple seating and dining areas, entertain friends under the stars or simply unwind above the city. And the location is every bit as appealing as the home. Step outside and enjoy the energy of East Atlanta Village, with neighborhood favorites including Banshee, Emerald City Bagels, Argosy, Midway Pub and Southern Feedstore, along with local coffee shops, bars, live music venues and the East Atlanta Village Farmers Market. Brownwood Park is nearby, and the Atlanta BeltLine is less than a mile away, putting even more of Atlanta within easy reach. With exciting new restaurants and gathering spots continuing to arrive in the neighborhood, this is a chance to enjoy one of Atlanta’s most distinctive intown communities.
…By Atlanta Fine Homes Sotheby's International Realty


A rare multi-residence opportunity in an unbeatable location just a block and a half from Emory University! Offering exceptional flexibility for an investor, owner-occupant, or buyer looking to create a single-family residence with separate guest accommodations, this unique property features a main home currently configured as a duplex plus a detached two-bedroom carriage house. The main residence is divided into two separate living units, each offering its own private space while providing the potential to reconfigure the property back into a single-family home. Multiple decks extend the living areas outdoors and create inviting spaces for relaxing, dining, or entertaining. Set behind the main residence, the charming two-bedroom carriage house offers additional privacy and features a spacious screened porch overlooking the backyard and garden area. A three-car garage and laundry room are located below, adding valuable parking, storage, and everyday functionality. Each of the three living units is separately metered, providing added convenience for a rental or multi-generational setup. An expansive driveway accommodates approximately five to six additional vehicles, an especially valuable feature this close to Emory. Tucked along a quiet residential street yet moments from Emory's campus, nearby hospitals, restaurants, shops, parks, and surrounding intown neighborhoods, the property offers a combination of location and versatility that is increasingly difficult to find. Live in one residence while renting the others, maintain all three as income-producing units, accommodate extended family, or explore converting the main home back to a single-family residence, the possibilities here are exceptional! Several photos have been virtually staged.
…By Atlanta Fine Homes Sotheby's International Realty


Limited-time buyer incentive! Seller is offering the equivalent of one year of HOA dues paid at closing OR an equivalent credit toward a temporary interest rate buydown. Offer must be received by December 1, 2026, to qualify. Incentive subject to lender approval and applicable financing guidelines. Designer finishes, flexible live/work zoning, lower DeKalb County property taxes, and the energy of East Atlanta Village come together in this distinctive three-story townhome at The Continental. One of just nine residences in this boutique community, Unit Four offers 2,019 square feet of thoughtfully designed living space, a private garage, and more than $65,000 in custom upgrades—all just steps from the heart of EAV. Zoned MRC-1-C (Mixed Residential Commercial), the property offers a unique level of flexibility, with the HOA permitting certain approved in-home businesses. The ground level features a versatile third bedroom/flex space ideal for a home office, studio, gym, guest suite, or live/work setup, along with a powder room and direct garage access. Upstairs, the main living level makes an immediate statement with soaring 10+ foot ceilings, abundant natural light, wide-plank bamboo flooring, and a custom European White Oak feature wall with integrated floating shelving. The spacious great room opens to a private balcony and flows seamlessly into the dining area and chef-inspired kitchen, where a marble waterfall island, full-height marble backsplash, matte black appliances, and ceiling-height cabinetry create a polished, modern centerpiece. The top floor offers two generous bedroom suites, each with its own ensuite bath, walk-in closet, and floor-to-ceiling windows overlooking lush, tree-lined surroundings. Additional designer details throughout the home include marble countertops and vanities, bespoke wall treatments, custom window treatments, curated lighting, and premium finishes. Dual access from quieter Ormewood Avenue and the rear guest parking area adds everyday convenience, while the location puts some of Atlanta's best neighborhood amenities right outside your door. Moments to East Atlanta Village's restaurants, coffee shops, boutiques, fitness studios, nightlife, and neighborhood favorites, with the Eastside BeltLine Trail less than a 15-minute walk away. Adding to the appeal, the home's DeKalb County location offers comparatively lower property taxes than many nearby City of Atlanta properties—an especially valuable advantage for buyers seeking an intown lifestyle without the same tax burden. Whether you're looking for a sophisticated primary residence, a home that accommodates work and life under one roof, or simply more space and flexibility in one of Atlanta's most vibrant neighborhoods, Unit Four delivers a combination that's increasingly difficult to find.
…By Atlanta Fine Homes Sotheby's International Realty


Built in 1954, this meticulously maintained mid-century home is a true time capsule, filled with original character and charm. Real wood-paneled walls, a brick fireplace dividing the living and dining rooms, and original colorful bathroom tiles in pristine condition are just a few of the details that make this home so special. The floor plan offers four bedrooms, two bathrooms, a charming kitchen, dedicated office, and cozy sitting room. Outside, enjoy a large side yard, back deck, one-car garage, and newly paved driveway. All major home systems have been replaced, offering the best of vintage charm with modern peace of mind. Located on one of Decatur’s best streets, just steps from Downtown Decatur and the beloved Toy Park with access to excellent City of Decatur schools. A rare opportunity to own a beautifully preserved 1954 home in the heart of Decatur!
…By Atlanta Fine Homes Sotheby's International Realty


Welcome to this charming cottage nestled on a quiet street in the desirable Parkview neighborhood of Kirkwood, where wonderful neighbors and a welcoming community create a true sense of home. A covered front porch sets the stage for this inviting 3-bedroom home, including a large master bedroom, featuring beautiful hardwood floors throughout and an open floor plan that enhances the natural flow between living spaces. The main living area offers a comfortable sitting area perfect for relaxing or entertaining. The kitchen offers gas appliances and granite countertops, providing both style and functionality. Step outside to discover a beautiful fenced-in backyard designed for relaxing and entertaining, complete with a fire pit and a spacious covered patio; perfect for outdoor dining, gatherings, or enjoying a quiet evening at home. A large detached garage offers tremendous versatility and can easily serve as a workshop, hobby space, or additional storage. Conveniently located between I-20 and Memorial Dr, with quick access to some of Atlanta’s most popular destinations, including the BeltLine, East Lake Golf Club, and Ponce City Market, Enjoy the benefits of unincorporated DeKalb County taxes while being close to all that Atlanta has to offer. This charming cottage offers the perfect blend of character, outdoor living, and convenience.
…By Atlanta Fine Homes Sotheby's International Realty


Step inside 179 Mellrich Avenue and discover a modern home that is far more substantial than its exterior first suggests. Generous room sizes, beautiful hardwood floors, exceptional natural light and a thoughtful floor plan distinguish this residence from typical modern construction. Impeccably maintained and beautifully finished, the home offers multiple living spaces indoors and out, including an expansive covered rear porch that functions as an additional living room for much of the year. Designed with clean lines, beautiful hardwood floors and generous living spaces, this four-bedroom, four-bath residence offers a flexible floor plan, multiple gathering areas and exceptional privacy. Each bedroom is paired with its own dedicated full bath, creating a comfortable and private arrangement for residents and guests. The main level flows easily from the spacious dining area into the contemporary kitchen, where an oversized island with generous seating creates a natural centerpiece for everyday living and entertaining. The kitchen also features abundant cabinetry, stainless steel appliances, a wine refrigerator and a large walk-in pantry. The adjoining living room is filled with natural light and anchored by a sleek fireplace and integrated media wall. Just beyond, a large covered back porch extends the living space outdoors. With room for both seating and dining, this porch functions as a true third living area and, in Atlanta’s mild climate, can be enjoyed throughout much of the year. A main-level bedroom and dedicated full bath offer flexibility as a private guest suite, home office or additional living space. Upstairs, a large family room creates a second interior gathering space while thoughtfully separating the primary suite from the secondary bedrooms. The spacious primary retreat includes a beautifully appointed bath with a freestanding soaking tub, double vanity and glass-enclosed double shower. Each secondary bedroom also enjoys its own private full bath. One of the upstairs bedrooms opens directly to a covered front balcony, creating a private outdoor retreat overlooking the thoughtfully designed landscape. The home is surrounded by custom, carefully considered landscaping that complements its modern architecture while remaining natural and easy to maintain. Additional outdoor spaces include the covered front porch, private upper balcony, large covered back porch and a low-maintenance patio area with pebble hardscaping. A full wood privacy fence surrounds the property, and a gated driveway leads to the rear drive-under two-car garage. This arrangement provides secure parking, privacy and a welcome sense of separation from the street. The terrace level offers approximately 660 square feet of unfinished space that is already framed and stubbed for a bath. Its current preparation creates a straightforward opportunity to complete the space as a recreation room, gym, media room, office, guest suite or combination of uses. With its modern design, private en suite bedrooms, three distinct gathering spaces, extensive outdoor living and future expansion potential, 179 Mellrich Avenue offers an exceptionally thoughtful approach to intown living.
…By Atlanta Fine Homes Sotheby's International Realty


Luxury living meets an unbeatable location at Arlo Modern in the heart of East Atlanta Village. Unit Four is the final unit available in this boutique collection of eight modern townhomes, offering added privacy and natural light, along with no rental restrictions for ultimate flexibility. Designed with elevated finishes throughout, the home features ten foot ceilings, custom millwork, a sleek gas fireplace, and a chef-inspired kitchen complete with a waterfall island, double-thick countertops, and custom cabinetry. Enjoy over 600 square feet of private rooftop living across two terraces with a covered outdoor kitchen and stunning sunset views. Step outside and experience one of Atlanta's most vibrant neighborhoods, known for its popular dining spots, local coffee shops, unique boutiques, and lively entertainment scene, all just moments away, plus quick access to I-20 for an easy commute. Low HOA fees and a $5,000 preferred lender credit add even more value. Schedule your private showing today. Some photos are virtually staged.
…By Atlanta Fine Homes Sotheby's International Realty


Renovated three bedroom, two and a half bathroom, brick home in desirable Fairway Gardens at Lenox features professionally landscaped walk-out backyard plus a deck on the other side of the home. Two-story foyer, fireside great room with cathedral ceiling and expansive windows. Separate dining room, kitchen with all new appliances and glazed cabinets. Breakfast bar, breakfast area. Refinished hardwoods main level, new carpet upstairs, neutral paint throughout. Flooded with natural light. Quick walk to dog-friendly Lenox Park and convenient to interstates, shopping and restaurants.
…By Atlanta Fine Homes Sotheby's International Realty


Welcome to 2318 Colonial Drive NE, a beautifully updated Fee Simple townhome in the boutique sought-after Weathers Creek community, offering an exceptional Brookhaven location, multiple outdoor living spaces, a Private Fenced Backyard, and the added flexibility of No rental cap. Rarely available in this desirable community, this three bedroom, two and one half bath home combines privacy, convenience, low-maintenance living with low monthly HOA dues $195. The light-filled main level features hardwood floors, spacious living and dining areas, and a cozy fireside living room. The updated kitchen offers granite countertops, stainless steel appliances, abundant cabinetry, and new sliding glass doors opening to a charming front patio perfect for morning coffee. Out back, the private fenced yard and large flagstone patio create an ideal setting for outdoor dining, grilling, entertaining, or relaxing. Rear access to the street behind the property provides added convenience and additional guest parking! Upstairs are three spacious bedrooms, brand new carpet, and two full renovated baths, including the primary suite. A one-car garage provides additional parking and storage. The location is hard to beat approximately one block from Langford Park and minutes from additional Brookhaven parks, Town Brookhaven, Cherokee Plaza, Costco, Kroger, Starbucks, Oglethorpe University, Brookhaven/Oglethorpe MARTA, restaurants, shopping, and the Peachtree Creek Greenway. With private outdoor space, two patios, a fenced backyard, low HOA dues, No rental cap, and an outstanding Brookhaven location, 2318 Colonial Drive is a rare opportunity in Weathers Creek. Don't miss this one!
…By Atlanta Fine Homes Sotheby's International Realty

Receive by email any new listing that may match your search criteria
Your criteria :
By validating this form, you accept the general conditions of use of Le Figaro Properties.
These agencies offer a selection of luxury properties vente at Atlanta. Feel free to contact them for personalized assistance.
