The agencies at Atlanta
These agencies offer a selection of luxury properties vente at Atlanta. Feel free to contact them for personalized assistance.

 English$ USD · m²


Beautifully crafted with exceptional attention to detail, this charming brick cottage in the heart of East Lake offers the perfect combination of timeless architecture, custom finishes, generous living spaces, and an incredible outdoor setting! Offering four bedrooms, three full bathrooms, and a thoughtfully designed floorplan, this home is filled with character, natural light, and inviting spaces designed for both everyday living and entertaining. Inside, hardwood floors, soaring vaulted ceilings, detailed millwork, and custom architectural features create a warm and inviting atmosphere throughout. The main level offers multiple living and dining spaces, including a spacious fireside family room that flows seamlessly into the kitchen. Designed with both style and functionality in mind, the kitchen features stone countertops, a large center island with seating, a walk-in pantry, and generous cabinetry and storage. Beautiful stained tongue-and-groove ceilings and custom built-ins add a level of craftsmanship that truly sets this property apart. The highly desirable main-level primary suite offers a private retreat with a spacious walk-in closet and an en-suite bathroom featuring dual vanities and a walk-in double shower. An additional bedroom and full bathroom on the main level provide flexibility for guests or a home office. Upstairs, two generously sized secondary bedrooms share a full bathroom, while a loft or flex space offers endless possibilities for a playroom, office, exercise room, or additional living area. The outdoor spaces are truly exceptional, having undergone an extensive landscape transformation with significant investments in both beauty and functionality. Recent improvements include new retaining walls, professional landscaping with thoughtfully selected plantings, lush new sod, upgraded drainage, a new irrigation system, and beautiful landscape lighting. The result is a meticulously maintained outdoor retreat featuring a spacious screened porch, expansive deck, charming pergola, and outdoor fireplace, all overlooking the private, fully fenced backyard. Perfect for entertaining, dining al fresco, or simply enjoying the peaceful surroundings! Additional highlights include three fireplaces, custom built-in storage, dedicated desk areas, indoor and outdoor speakers, and pre-wiring for surround sound. Ideally located in sought-after East Lake, this home offers convenient access to neighborhood parks, walking trails, restaurants, shopping, and some of Atlanta's favorite intown destinations. With its exceptional craftsmanship, versatile floorplan, extensive outdoor improvements, and prime location, this home offers a rare combination of character, comfort, and thoughtful design!
…By Atlanta Fine Homes Sotheby's International Realty


This is “Old Decatur” at its finest! A charming 1936 bungalow with all the character you hope to find, wonderfully inviting spaces and a screened porch that just might steal your heart. Think rocking-chair front porches overlooking shady streets, neighbors waving hello, and backyard cookouts with homemade vanilla ice cream for dessert. This is the kind of place where memories are made, and this sweet home is ready for its next chapter! Step inside and you'll immediately feel the warmth and character that make older homes so special. The welcoming living room, with fireplace and built-in bookshelves, practically begs for overstuffed sofas and good storytelling. The spacious, renovated kitchen is made for gathering, with countertops galore, storage aplenty and a dedicated beverage station for entertaining or your morning joe. Just beyond, the dining room is ready for everything from lively dinner parties to homework time with chocolate cake. And unlike today's wide-open floor plans, this home offers something wonderfully refreshing: distinct spaces for gathering, working, relaxing and retreating, each with a personality of its own. Two comfortable bedrooms and a full hall bath are tucked away on the main level, while a nostalgic telephone nook leads the way to one of the home's most versatile spaces. This charming room can serve as a cozy den, home office, guest room or third main-level bedroom, complete with its own private bath, generous closet and direct access to the screened porch. And speaking of that screened porch! With its dramatic pitched ceiling and leafy green views on two sides, this may just become your favorite room in the house. Morning coffee, afternoon reading, dinner with friends or simply listening to the rain. It's an extension of the living space that feels like a little escape into the trees. You might just find yourself living out here nine months of the year! Upstairs, the exceptional primary suite feels like a retreat all its own, with two large closets, one offering access to additional unfinished storage, and a spacious en suite bath featuring a long double vanity, soaking tub and generous shower. Convenient upstairs laundry and yet another flexible room, perfect for an office, cozy den or additional bedroom, offer even more possibilities for the way you live. And then there's the setting! Directly across the street, a beautiful community green space with a tranquil creek and walking trails offers peaceful, leafy views and a little breathing room that's hard to come by. All of this in the heart of Old Decatur, where tree-lined streets, neighborhood charm and a wonderful sense of community are part of everyday life. This is what people mean when they talk about Old Decatur. A home with history and heart, a porch with a purpose, room to gather and room to retreat. Not cookie-cutter. Not trying to be. Just a wonderfully charming bungalow with personality to spare and so many places to make it your own. Come see why this one feels so much like home!
…By Atlanta Fine Homes Sotheby's International Realty


Tucked within a gated enclave just moments from Emory, this thoughtfully designed townhome offers a refined take on low-maintenance living with the added benefit of a nearly new build, completed in 2020. Blending clean architectural lines with carefully selected finishes, the home strikes a balance between modern sophistication and everyday comfort. The main level unfolds into a light-filled, open-concept living space where wide-plank hardwood floors and soft natural light create an inviting backdrop. At the heart of the home, the kitchen is both functional and beautifully appointed, featuring Silestone Calacatta countertops, sleek cabinetry, and a generous island designed for gathering as much as it is for cooking. The adjoining living and dining areas flow seamlessly, anchored by a fireplace that adds warmth and a sense of ease to the space. Upstairs, the primary suite offers a quiet retreat with a well-appointed bath and ample closet space, while secondary bedrooms provide flexibility for guests, a home office, or additional living needs. Each space has been thoughtfully maintained and subtly enhanced, giving the home a polished, move-in ready feel. Positioned just steps from the community pool and within a secure, gated setting, the home offers a true lock-and-leave lifestyle without sacrificing convenience. Toco Hills shopping and dining are just minutes away, with Emory Village close by, placing some of the area’s most beloved local spots within easy reach. Looking ahead, the nearby Lulah Hills redevelopment, planned for the former North DeKalb Mall site, adds an exciting layer of long-term potential to the location, bringing future retail, dining, and lifestyle amenities just around the corner. A rare opportunity to enjoy newer construction, thoughtful design, and a highly connected location all in one.
…By Atlanta Fine Homes Sotheby's International Realty


Step into quaint luxury in this completely reimagined four-sided brick ranch where you are greeted with an abundance of natural light pouring through the two skylights in the vaulted ceiling. The open concept kitchen centers around a custom curved oak vent hood and boasts new cabinetry, quartz countertops and new appliances that flow seamlessly into the appointed dining space. A soft, curved wall flows naturally into the living space where you are led outside to a private, fully fenced backyard sanctuary and newly built deck. The main level features a spacious primary suite complete with vaulted ceilings, walk-in closet, bright ensuite bathroom with dual vanities and a large glass enclosed shower. The oversized secondary bedroom has an ensuite bathroom that resembles your favorite high-end spa. Your separate laundry room doubles as a pantry and flanks the living room. Descend the light filled stairs to the lower level living space to discover a third generously sized bedroom and ensuite bathroom, living area complete with a kitchenette as well as a flex room perfectly laid out to serve as an office, hobby room, play room or additional guest space. With a private exterior entrance, the lower level is the perfect space for your guests to experience ultimate privacy. Every square inch of this solidly built home has been thoughtfully designed and reimagined to optimize space, flow and function with all new roof, furnace, air conditioning system, tankless water heater, Google Nest thermostat as well as a one-car garage. The mini-Avalon project, Lulah Hills, is just down the street and walking trails at Mason Mill and Medlock Park is just down the street. This is convenience and charm all in one setting..
…By Atlanta Fine Homes Sotheby's International Realty


Tucked away on a quiet, dead-end street in Springdale Heights, this beautifully updated five-bedroom, three-and-a-half-bath home offers an exceptional combination of space, style and indoor-outdoor living on a rare .42-acre lot. Thoughtfully expanded and updated, the home offers a flexible floor plan designed to adapt easily to everyday life, entertaining, working from home and hosting family and guests. Inside, hardwood floors flow throughout light-filled living spaces, including a gracious dining room with fireplace and millwork, an inviting family room addition overlooking the backyard and a beautifully appointed kitchen with abundant cabinetry, center island and a dedicated beverage/coffee station. The kitchen also features a reverse-osmosis system for drinking water and ice. The spacious primary suite is a true retreat, with a vaulted ceiling, beautifully renovated bath featuring dual vanities, soaking tub and oversized glass-enclosed shower, plus an impressive custom-designed walk-in closet. Four additional bedrooms provide tremendous flexibility for family, guests, home offices or whatever life requires. Outside is where this home becomes something truly special. The expansive, professionally landscaped and fully fenced backyard centers around a large heated saltwater sport pool with tanning shelf and tranquil water feature. An extensive paver patio creates multiple areas for lounging and entertaining, while the covered outdoor living and kitchen area—with ceiling fans, sink, grill and outdoor refrigerator—makes the backyard as functional as it is beautiful. Professional landscaping and drainage improvements complete this thoughtfully designed outdoor retreat. Additional features include a well-equipped laundry room, professional custom garage shelving and a floor plan with remarkable versatility. All of this is just minutes from Decatur Square while remaining outside the City of Decatur tax district, with access to sought-after Fernbank Elementary.
…By Atlanta Fine Homes Sotheby's International Realty


Welcome to Renault Lane a stately Tudor-style residence tucked away on a quiet cul-de-sac in the highly desirable Briarcliff Woods community. Surrounded by mature trees, blooming shrubs, and charming secret garden spaces, this home offers both privacy and timeless curb appeal. This four bedroom, three and one half bathroom home features a main-level primary suite with a beautifully updated bath, complete with a clawfoot tub, separate stone shower, and dual vanities. The light-filled family room flows seamlessly into the kitchen and showcases a brick fireplace and French doors that open to a covered stone patio perfect for indoor-outdoor living. The kitchen is designed for both everyday living and entertaining, offering granite countertops, a large island, bar seating, and a sunny breakfast area. A formal dining room and spacious living room provide additional gathering spaces, all enhanced by abundant natural light. Enjoy relaxing evenings gathered around the firepit in the private backyard. Upstairs, you'll find three additional bedrooms, including one with a private en suite bath, plus a hall bathroom with double vanities. Additional highlights include an extra-long two-car garage with ample storage, a large storage shed, and an impeccably unfinished basement with natural light and high ceilings ideal for a home gym, workshop, or extra storage. Enjoy walkability to the park and playground, along with a prime location just minutes from Emory, the CDC, CHOA, shopping and dining and excellent schools. Convenient access to I-85.
…By Atlanta Fine Homes Sotheby's International Realty


Tucked along one of Vinings’ most coveted streets, directly opposite the historic polo fields, this 5.5-acre equestrian facility offers something Atlanta almost never sees: a genuine working horse property surrounded by the city’s most prestigious residences. Originally built to house polo horses, the estate has been thoughtfully updated while preserving the character that makes it singular. The centerpiece is a 20-stall barn with brand-new stall flooring throughout, anchored by a fully renovated efficiency suite featuring a kitchen, living room, bedroom, and full bath — ideal for a trainer, barn manager, or guest quarters. The recently updated outdoor riding arena is overlooked by an elevated viewing deck, perfect for observing lessons, training sessions, and schooling. Rolling pastures, multiple turnout paddocks, and two dedicated storage buildings for feed and equipment complete a turnkey setup for boarding, training, lessons, or equine therapy — all without the long trailer haul to the suburbs that in-town equestrians have simply accepted as the cost of city living. Beyond its equestrian pedigree, the land itself tells a compelling story. Five and a half gently rolling acres in the heart of Vinings — minutes to Buckhead, the Battery, and Truist Park — represent an extraordinary long-term hold, whether enjoyed as a private estate, operated as a boutique facility, or positioned for its highest and best use in one of Atlanta’s most supply-constrained luxury enclaves. Properties of this scale, in this location, do not come to market. When they do, they don’t come back.
…By Atlanta Fine Homes Sotheby's International Realty


Designed by renowned Harrison Design and constructed by Sheehan Built Homes, this exceptional custom residence seamlessly blends timeless architecture with sophisticated transitional interiors, creating a home that is both elegant and effortlessly livable. Nestled on a private, wooded homesite in coveted Chastain Park, the property offers an unparalleled sense of privacy while remaining just moments from the area’s premier dining, shopping, and parks. Thoughtfully designed with uncompromising attention to detail, the home showcases soaring ceilings, wide-clad casement windows that flood the interiors with natural light, spray foam insulation, four car tandem garage, extensive low voltage exterior lighting, rich hardwood floors, architectural beams, designer finishes, and elevator access to every level. At the heart of the home, the chef’s kitchen is both beautiful and functional, featuring custom cabinetry, quartz countertops, Wolf and Sub-Zero appliances, and an expansive center island overlooking the fireside family room and sunlit breakfast area. Designed for both intimate family living and grand-scale entertaining, the main living spaces flow effortlessly to the outdoor living areas. The luxurious primary suite is a true sanctuary, complete with a fireplace, vaulted ceiling, private sitting room, spa-inspired bath, and an extraordinary custom dressing room designed by Artisan Closets. Five additional ensuite bedrooms provide exceptional accommodations, including a main-level guest suite or private executive office. The terrace level is an entertainer’s dream, offering 14 foot ceilings, spacious media and recreation rooms, an inviting gathering area, a private guest suite, cedar closet and a covered stone porch with a fireplace that creates a seamless indoor-outdoor lifestyle. A substantial unfinished space presents endless opportunities to customize the home to your lifestyle—whether envisioning a state-of-the-art wellness retreat, fitness studio, golf simulator, sports court, indoor pool wine cellar, or additional recreation space. Surrounded by mature trees and beautifully maintained grounds, this remarkable residence combines timeless architecture, exceptional craftsmanship, and modern luxury in one of Atlanta’s most sought-after locations. Meticulously maintained and presented in pristine condition, this is a rare opportunity to own an extraordinary home where every detail has been thoughtfully considered.
…By Atlanta Fine Homes Sotheby's International Realty


The Atlanta White House - A Presidential Masterpiece Reimagined. Commanding attention from the moment it comes into view behind its private gates, the Atlanta White House presents an unprecedented opportunity: two complete residences totaling over 20,000 square feet of interior living space across just under 3 private, manicured acres. The estate includes the primary residence and a fully independent seven-bedroom guest home - a subtle nod to the West Wing - creating a rare dual-address compound designed for grand living, extended family, or sophisticated multigenerational use. Commissioned by a visionary builder who sent artisans to Washington, D.C. to study the original White House firsthand, this estate was conceived as an architectural homage. It mirrors the neoclassical grace, symmetry, and formality of its inspiration while embracing the craftsmanship expected of a true legacy property. The result is a residence that feels both monumental and intimate - an enduring statement of heritage and artistry. The main residence offers six bedrooms and eleven baths, while the guest residence adds seven bedrooms and six baths, dramatically expanding the estates capacity without compromising privacy. The faade, framed by Corinthian columns and classical detailing, establishes a rhythm of strength and grace. Inside the main house, a grand foyer sets the tone with an elegant statement staircase, intricate ceiling murals, and a custom chandelier, all supported by a discreetly integrated home elevator that provides convenient access to every level. At the heart of the primary level is the homes most defining space - its Oval Office, featuring the Presidential Seal displayed prominently on the ceiling and a custom desk crafted by the same manufacturer who built the Presidents Resolute Desk. Modeled after its namesake in Washington, this room was created for reflection, respect, and meaningful conversation, anchored by a stately fireplace that reinforces its dignity and purpose. The formal dining room is draped in luxurious fabrics and gold accents, designed for ceremonial entertaining. Nearby, the parlor and piano salon rise through two stories of glass with sweeping views of the pool and gardens. An oversized double fireplace, shared with the adjoining family room, balances architectural drama with warmth. At the center of the home lies the grand family room and kitchen, featuring coffered ceilings, rich wood detailing, a fireplace, and abundant natural light from a wall of windows and an oversized bay window framing the eat-in area. The primary suite occupies its own wing with dual seating areas, a fireplace, an oversized spa-like bath, and a hand-painted mural. Additional bedrooms throughout the home draw inspiration from the Queens Bedroom and Lincoln Bedroom, each crafted with character and grace. On the terrace level, the estate becomes a private world of entertainment: a ballroom, theater, sauna, and a moody game lounge with billiards and bar seating reminiscent of a classic speakeasy. Beyond the interiors, the rear elevation reveals breathtaking symmetry. Twin staircases descend from the terrace to manicured gardens, an oversized pool and Jacuzzi, and a dedicated pool house featuring an outdoor kitchen and an additional half bath, creating a setting ideal for private events and large-scale entertaining. While its interiors capture old-world artistry, the estate is supported by tight security and private gates, ensuring discretion equal to its grandeur. Everything about this home was intentional. Built for the individual who values legacy over trend and substance over novelty, it stands as a museum of craftsmanship, a private monument to design, and a once-in-a-generation opportunity to own a piece of American architectural storytelling. Please use GPS.
…By Annonceur International


The Atlanta White House - A Presidential Masterpiece Reimagined. Commanding attention from the moment it comes into view behind its private gates, the Atlanta White House presents an unprecedented opportunity: two complete residences totaling over 20,000 square feet of interior living space across just under 3 private, manicured acres. The estate includes the primary residence and a fully independent seven-bedroom guest home - a subtle nod to the West Wing - creating a rare dual-address compound designed for grand living, extended family, or sophisticated multigenerational use. Commissioned by a visionary builder who sent artisans to Washington, D.C. to study the original White House firsthand, this estate was conceived as an architectural homage. It mirrors the neoclassical grace, symmetry, and formality of its inspiration while embracing the craftsmanship expected of a true legacy property. The result is a residence that feels both monumental and intimate - an enduring statement of heritage and artistry. The main residence offers six bedrooms and eleven baths, while the guest residence adds seven bedrooms and six baths, dramatically expanding the estate's capacity without compromising privacy. The facade, framed by Corinthian columns and classical detailing, establishes a rhythm of strength and grace. Inside the main house, a grand foyer sets the tone with an elegant statement staircase, intricate ceiling murals, and a custom chandelier, all supported by a discreetly integrated home elevator that provides convenient access to every level. At the heart of the primary level is the home's most defining space - its Oval Office, featuring the Presidential Seal displayed prominently on the ceiling and a custom desk crafted by the same manufacturer who built the President's Resolute Desk. Modeled after its namesake in Washington, this room was created for reflection, respect, and meaningful conversation, anchored by a stately fireplace that reinforces its dignity and purpose. The formal dining room is draped in luxurious fabrics and gold accents, designed for ceremonial entertaining. Nearby, the parlor and piano salon rise through two stories of glass with sweeping views of the pool and gardens. An oversized double fireplace, shared with the adjoining family room, balances architectural drama with warmth. At the center of the home lies the grand family room and kitchen, featuring coffered ceilings, rich wood detailing, a fireplace, and abundant natural light from a wall of windows and an oversized bay window framing the eat-in area. The primary suite occupies its own wing with dual seating areas, a fireplace, an oversized spa-like bath, and a hand-painted mural. Additional bedrooms throughout the home draw inspiration from the Queen's Bedroom and Lincoln Bedroom, each crafted with character and grace. On the terrace level, the estate becomes a private world of entertainment: a ballroom, theater, sauna, and a moody game lounge with billiards and bar seating reminiscent of a classic speakeasy. Beyond the interiors, the rear elevation reveals breathtaking symmetry. Twin staircases descend from the terrace to manicured gardens, an oversized pool and Jacuzzi, and a dedicated pool house featuring an outdoor kitchen and an additional half bath, creating a setting ideal for private events and large-scale entertaining. While its interiors capture old-world artistry, the estate is supported by tight security and private gates, ensuring discretion equal to its grandeur. Everything about this home was intentional. Built for the individual who values legacy over trend and substance over novelty, it stands as a museum of craftsmanship, a private monument to design, and a once-in-a-generation opportunity to own a piece of American architectural storytelling. Please use GPS.
…By Annonceur International


Presenting a sturdy 1960's ranch on a generous 1/2+ acre lot in one of Vinings' most sought-after neighborhoods that offers a wonderful opportunity to reimagine with a thoughtful renovation, a renovation with an addition, or to build new. This lovely lot is wide and level on the front and gently slopes down into a deep level back yard that has the beloved neighborhood creek on the back of the lot. This classic ranch features a traditional layout with original character, and the kind of craftsmanship that's hard to find today. The home sits atop a large, unfinished daylight basement with high ceilings, interior and exterior access, and a garage door making it perfect for a future living space, workshop, home gym, or additional storage. Its sturdy brick construction provides the perfect foundation for a full renovation or thoughtful modern update. The expansive lot offers plenty of space for creating outdoor living oasis. There are not many of these opportunities left in this special neighborhood to create your dream home. With its unbeatable location, mature landscaping, and strong architectural integrity, this home is ready for its next chapter. Bring your imagination and design expertise to reimagine a true gem in one of Atlanta's most beloved communities. Don't miss the chance to transform this well-built classic into something truly spectacular.
…By Atlanta Fine Homes Sotheby's International Realty


Welcome to Brookhaven! This charming and spacious bungalow is a perfect home in a fantastic neighborhood. This home is a great value for those seeking the Brookhaven lifestyle. Master on main with walk-in closet. Hardwoods throughout the living area. Two oversized bedrooms upstairs create the flexibility for family and office choices. Recently updated thermal windows throughout. Beautiful deck off of the kitchen/dining area overlooking a peaceful fenced in backyard make this an entertainer's dream. There is plenty of storage available in the full unfinished basement.
…By Atlanta Fine Homes Sotheby's International Realty


Poised to set an elevated standard of living, this transitional modern new construction home combines unparalleled finishes along with a functional floorplan. Four-sided brick homes are a rarity these days and this one checks that box. The home features two floor to ceiling window stairwells, providing an abundance of natural light flanking each side of the home. The main floor windows feature transoms, showing off the beauty of the 10' ceilings coupled with custom crown molding. Custom kitchen cabinets give the at-home chef the perfect canvas to whip up that fresh home-cooked meal. A 48'' Side-by-Side SubZero Refrigerator coupled with a 48" six-burner Wolf Stove and Bosch dishwasher give the stamp of approval from any Michelin-Star Chef. A limestone fireplace surround, solid-core 8' doors, 7" White Oak Hardwood Floors and a Primary Closet Laundry Setup are a few teasers of this stunning residence. The primary on main is joined along with another main level guest suite with an ensuite bathroom. Directly off of the living area is the covered deck, with a Brazilian wood ceiling and teak flooring, which overlooks the cozy backyard roomy enough for a pool. The Primary suite features oversized windows, hardwoods throughout, oversized walk-in shower along with a soaking tub and an oversized Primary closet with a laundry hookup. As you make your way upstairs, the stairwell is drenched with natural light from the bank of windows flanking the right side of the home benefitting from a Western facing view. Upstairs you'll find four generously sized bedrooms with three full bathrooms, which all connect by a second living room big enough for guests to feel secluded yet welcome. Off of the upstairs living space is yet another covered deck with a Brazilian wood ceiling and teak flooring, with panoramic views of the community. Heading down to the finished terrace level, you're bathed in natural light from the second stairwell of windows. As you descend to the lower level, you realize it was designed for entertaining as you see the kitchenette flanked by two designated areas for dining and lounging. The second fireplace gives that charm that we all need. The French Doors give multiple egress options for outdoor grilling or backyard fun. Two custom garage doors grace the front of the home with permeable pavers in the driveway. Near all things Brookhaven, enjoy dinner or drinks out on Dresden or swing over to Downtown Chamblee for chef-driven restaurants and entertainment. Come experience what you've been missing!
…By Atlanta Fine Homes Sotheby's International Realty


First time on the market in a quarter-century, this architecturally significant residence was designed by renowned Robert Green (an apprentice of Frank Lloyd Wright) whose recognizable properties dotting the Amberwood neighborhood are a community treasure. For architecture and architectural history buffs, this property will delight with its lateral span, classic mid-century modern roofline, use of brick and glass. But perhaps the most noted feature on this particular design is the geometric-shaped deck that appears to wrap-around the front end of the structure. Consider this deck the "bow" of the house and thus why it's known as Robert Green's "boat house" in some circles. The "stern" is a rear stoop off the primary bedroom with an angled roofline overhead. While admiring the unique and original features of the house, don't miss the beautiful surrounding yards with mature trees, flowering plants, and serene pathways. Amberwood is a welcoming neighborhood with quiet streets and friendly community. Twin Lakes Swim & Tennis Club (requires membership) is five mins away. Access beautiful and shaded Briarlake Forest Park directly from within the neighborhood. Please note this amazing property is a fixer-upper and awaits your restoration and imagination.
…By Atlanta Fine Homes Sotheby's International Realty


Tucked into a private nook of a highly desirable neighborhood with plenty of room for everything you want in a home, this updated two-story plus basement brick home on a half-acre corner lot, includes a main floor with a welcoming foyer, separate living and dining rooms, a family room with fireplace open to the kitchen and casual dining, powder room, plus a mud-room and two car garage with EV charger; you can walk out to the back patio from the main floor. The upstairs level offers a primary suite with private bath and three secondary bedrooms with additional full bath; the finished basement includes a den, bedroom and full bath, wine cellar and abundant storage; you can walk out to the generous yard from the basement level - perfect for family get-togethers and entertaining. This quality built 1965 home ("they don't build them like they used to") has been meticulously maintained and tastefully updated for today's lifestyle. Enjoy the amenities offered by this conveniently located neighborhood across from Echo Lake - numerous Swin/Tennis Clubs including Echo Ridge Recreation Club, Twin Lakes and Briarmoor, neighborhood restaurants and shops, easy access to interstates (I-85 & I-285), Emory, CDC, CHOA, VA, Mercer, Mary Scott Nature Park; nearby are assets such as Lakeside High, St Pius, Globe Academy, IHM.
…By Atlanta Fine Homes Sotheby's International Realty


Welcome to 2551 Raintree, a stately brick-and-stone residence built in 2006, offering six bedrooms, five full baths, and two half baths, in a highly convenient location with easy access to I-85, I-285, Emory, CDC, CHOA, and top area schools. From the covered front porch to the beautifully landscaped backyard, this home blends timeless design with thoughtful updates throughout. Inside, a spacious foyer welcomes you and is elegantly flanked by a formal dining room with wainscoting and a private office featuring custom built-ins, coffered ceilings, and French doors with transom windows that allow for both privacy and natural light. Hardwoods, plantation shutters, and detailed molding elevate the main level, while multiple living spaces—including a family room with coffered ceilings and a vaulted keeping room with rustic beams, each with a fireplace—offer warmth and versatility. The stunning chef’s kitchen is designed for both function and style, featuring white cabinetry, a large pantry, an oversized center island with seating for five, stunning Delicatus White granite countertops, a marble backsplash, double wall ovens, a built-in microwave, and a commercial-grade Viking 6-burner cooktop with griddle. It opens seamlessly to a light-filled breakfast room and keeping room, with direct access to a screened porch and grilling deck—perfect for indoor-outdoor entertaining. The main level also includes a bedroom with a full bath, as well as an additional powder room for guests. Upstairs, the oversized primary suite offers a true retreat with a sitting room, a spa-like bathroom complete with dual vanities, a separate whirlpool tub and shower with double shower heads and handheld, and a large walk-in closet. Additional bedrooms feature walk-in closets, while a versatile bonus room provides endless possibilities. Thoughtful touches like window seats add charm while a centrally located laundry room adds everyday convenience. The terrace level is a true extension of the home and is built for entertaining. A third fireplace warms the central living space that also features a beautifully designed bar complete with a built-in ice maker, dual-zone wine refrigerator, and a Fisher & Paykel dishwasher drawer. A combination media/game room provides a space for fun and relaxation while a spacious gym could also be used as a 6th bedroom. The recently renovated bathroom includes a frameless shower, an infrared sauna and a second set of laundry hook-ups. A second powder room and generous storage complete this level which opens to a partially covered stone patio with access to the backyard, which offers ample space for a future pool. With new paint, updated lighting, and modern cabinet hardware throughout, this move-in ready home offers exceptional space, comfort, and craftsmanship. They truly don’t build them like this anymore.
…By Atlanta Fine Homes Sotheby's International Realty


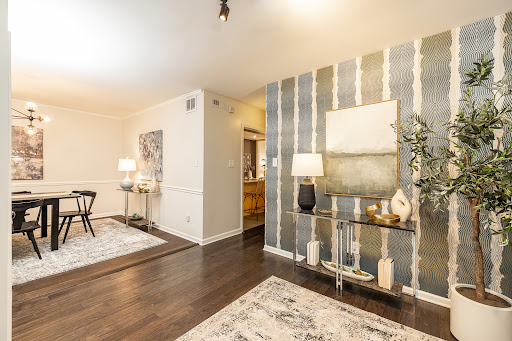
Exceptional value with low Cobb County taxes in the heart of Vinings. Enter through a landscaped courtyard with fresh flowers to a picture-perfect entryway framed by two substantial wooden double doors. The foyer is large and spacious, with storage and a mudroom style area perfect for everyday drop-off. To the left is a gracious dining room with gorgeous plantation shutters and natural light pouring in through the windows. As you continue through the main floor, you will find a spacious kitchen with a large island offering casual seating at the bar, custom white oak cabinetry, a wine/beverage fridge, and ample counter space. A half bath sits off the kitchen, ideal for hosting. Flow into the large living room, with a gas starter corner fireplace, a dry bar with built-in bookshelves, tons of natural light, and a large sliding glass door opening to a spacious deck (one of the largest in the community) complete with storage and room for a grill. The main floor is truly a host/hostess’s dream, primed for indoor/outdoor entertainment and living. Journey upstairs to find three bedrooms. Two rooms are serviced by an updated bathroom. Plantation shuttered windows in one room make it a perfect spot for a home office or nursery. The other bedroom boasts a sliding glass door with private deck, ideal for guests or teens who crave personal space. Retreat to a massive, vaulted ceiling primary suite offering an enormous walk-in closet with a floor to ceiling mirror, a gas starter corner fireplace, and a spacious primary bathroom, plus its own private deck with additional storage. The light-filled terrace level adds a fourth bedroom that could easily serve as a den or flexible bonus space, along with a full bathroom, a separate sliding glass door exterior entry, and access to the garage. The community itself is quiet, peaceful, and intentionally small, with only 54 units and residents who tend to stay for years. Amenities include a large pond with fishing access and a tucked away pool for warm weather relaxing or entertaining. Beyond the home itself, the location cannot be beat. Enjoy the comfort of suburban living with the convenience of urban walkability, as the home is close proximity to Publix and Vinings Jubilee with all the shopping, dining, and everyday convenience Vinings has to offer, plus quick access to both I-75 and I-285. This gorgeous townhome is a rare find at this price point and will not last long.
…By Atlanta Fine Homes Sotheby's International Realty


5.5% First-year jumbo mortgage rate with seller funded closing credit! With an acceptable offer, the seller will fund a mortgage rate buydown offering qualified buyers 5.5% interest rate in year one and 6.5% in year two. Subject to lender approval and buyer qualification for this gorgeous home. Inquire for additional details. Nearly new and beautifully curated, this exceptional 2020-built Brookhaven residence pairs sophisticated design with resort-style living. The main level features a private office or playroom, elegant dining room, mudroom, and spectacular kitchen with built-in breakfast seating. An expansive fireside living room with Samsung Frame TV opens to a conditioned sunroom and extraordinary backyard retreat. A main-level bedroom and full bath welcome guests. Outdoors, a saltwater pool with automated cover and waterfall anchors a setting complete with a fully equipped kitchen, outdoor shower, and sprawling flat lawn for entertaining and play. Upstairs, the serene primary suite showcases shiplap ceilings, dual walk-in closets, and a beautifully appointed bath with freestanding tub and quartz surfaces. Three additional bedrooms, two full baths, and a spacious laundry room complete the second floor. The finished third level offers a private bedroom and full bath, generous bonus space, and wet bar-ideal for a media lounge, gym, or entertaining. Thoughtful renovations and additions elevate this home beyond its original construction, while a three-car garage with EV charger adds everyday convenience. An exceptional blend of refined interiors and effortless outdoor living. Home is staged with some photography utilizing virtual staging.
…By Atlanta Fine Homes Sotheby's International Realty


This exceptional Vinings residence captures a sense of quiet, understated luxury from the moment you arrive. Set behind the gates of an intimate private enclave, the stately three-sided brick residence unfolds with soaring foyer entry ceilings, gracious proportions and beautifully curated finishes. Wide architectural openings create an effortless sense of flow, while hardwood floors and expansive windows fill the interiors with natural light and draw the eye toward the private backyard and outdoor living spaces beyond. The main level was designed as much for entertaining as for everyday life. An elegant home office, sophisticated sitting room and gracious formal dining room frame the entry, while the heart of the home opens into a beautifully appointed kitchen and dramatic family room with coffered ceilings, custom built-ins and a fireplace. The kitchen is both polished and highly functional, offering gas cooking, generous preparation and gathering space, an appliance scullery that easily serves as a butler's pantry, and an unexpectedly large walk-in pantry. A wall of windows connects the interior to the expansive deck, allowing entertaining to move seamlessly outdoors. Upstairs, the primary suite feels more like a private retreat than simply a bedroom. Coffered ceilings, hardwood floors and a fireplace establish an intimate atmosphere, while a separate sitting area creates a quiet place to begin or end the day. The adjoining spa-inspired bath features dual vanities, a seamless glass shower with beautifully accented stone flooring, an oversized rectangular whirlpool tub and two generous walk-in closets. The secondary bedrooms are en suite and complemented by abundant closet space, with soft carpeting adding an inviting layer of warmth and comfort. The terrace level introduces an entirely different dimension to the home. More than ten-foot ceilings give the media room and spacious den an unexpected sense of volume, creating an ideal setting for movie nights, gaming, entertaining or simply unwinding. With a large bedroom, full bath, natural light and an impressive walk-in closet, the level can also function beautifully as a private guest retreat or in-law suite. An elevator shaft is in place awaiting elevator install for ease of movement throughout the various levels. Beyond the home, the gated community offers the rare combination of privacy and connection. A neighborhood gathering area features a fire pit surrounded by Adirondack chairs, basketball and an expansive lawn for games and outdoor recreation -all within the serenity of a quiet private-street setting. And perhaps most compelling is the Vinings lifestyle just beyond the gates. Enjoy acclaimed dining at Canoe, the boutiques and restaurants of Vinings Jubilee, games and entertainment at Truist Park and The Battery Atlanta, and nearby trails along the Chattahoochee. Proximity to many of Atlanta's premier private schools and the benefit of Cobb County taxes make the location as practical as it is desirable. Elegant without feeling formal. Grand without sacrificing warmth. This is sophisticated Vinings living designed for the way life is meant to be enjoyed.
…By Atlanta Fine Homes Sotheby's International Realty


Welcome to this five bedroom, three-and-a-half bath, newly renovated home near everything Atlanta! Hard to find Primary on Main with an oversized walk-in closet is everyone's dream, along with a dual vanity, walk-in shower and natural light throughout. The main level consists of an updated kitchen with newer appliances and a side-by-side laundry nook. The living room and separate dining room seamlessly flow into the kitchen, flanked by a half bathroom. Head upstairs and you'll find two bedrooms joined by a Jack and Jill bathroom. Head downstairs from the main level to the terrace, which includes two additional bedrooms and a full bathroom. The exterior door walks out to the deck in the backyard, which is fenced and has a parking pad for several vehicles. The home is within walking distance of downtown East Point and Marta! 10-minute drive to downtown Atlanta and Hartsfield Jackson Airport! Numerous restaurants, shops and everything else an up-and-coming community can provide! Come see what your next home can look like.
…By Atlanta Fine Homes Sotheby's International Realty


Experience sweeping, unobstructed views of the entire Atlanta skyline from your private rooftop terrace, the standout feature of this stunning four-level, European-inspired townhome in Historic Vinings. Tucked inside a private, gated community, this fully renovated residence pairs refined design and elevated finishes with resort-style amenities and skyline vistas that few Atlanta properties can rival. From the moment you enter, thoughtful design and seamless flow define every level, connected with ease by a private elevator. The main living level is inviting yet sophisticated, anchored by a spacious living room with exposed beamed ceilings, a charming window seat, and abundant natural light. The family room flows effortlessly into the kitchen and dining area, warmed by a cozy fireplace with illuminated built-ins, a perfect setting for everyday living and entertaining. The fully updated chef's kitchen features a large island, high-end stainless-steel appliances, stone countertops, and clear sightlines to the breakfast area and great room, with a butler's pantry adding extra function and style. Just off the main level, a private European-inspired courtyard offers a rare, tranquil outdoor escape. The home offers four bedrooms and four and a half bathrooms across flexible living spaces. The basement level includes a private bedroom with a full bath and walk-in closet, ideal for guests or multi-generational living. Upstairs, the primary suite is a true retreat, featuring a tray ceiling and a fully renovated spa-inspired bath with an oversized frameless shower, soaking tub, dual stone vanities, and custom walk-in closets with built-in shelving. Secondary bedrooms are well-appointed and have access to updated bathrooms with new flooring and modern finishes. The fourth level delivers exceptional versatility with a spacious media or recreation room, an additional bedroom or office, and a full bath. Step outside to the covered terrace, complete with a brand-new Wolf grill, refrigerator, sink, fireplace, and ceiling fan, built for year-round entertaining. And above it all, the rooftop terrace delivers that spectacular, sweeping Atlanta skyline view, creating a one-of-a-kind outdoor living experience found nowhere else. Additional upgrades include newly refinished hardwood floors throughout, new bathroom flooring, updated Bosch appliances, and modern finishes across the home. This is a rare opportunity to own a fully renovated, move-in-ready townhome with unmatched outdoor living and unforgettable views in one of Atlanta's most desirable locations.
…By Atlanta Fine Homes Sotheby's International Realty


Set on a quiet cul-de-sac in one of North Decatur's most established corridors, 1967 Highgrove Court is a newly completed residence built for effortless living and elevated entertaining, one of only five homes in an enclave where new construction of this caliber rarely comes available. Its modern farmhouse exterior, with black-trimmed windows, standing-seam metal roof accents, and a brick water table, sits on a sloped, tree-lined homesite that offers genuine privacy. Inside, the great room impresses with exposed wood ceiling beams and a gas fireplace framed in marble, opening through a full wall of glass sliders onto a covered deck with a tongue-and-groove wood ceiling overlooking the wooded backyard, an ideal setting for morning coffee or evening entertaining. The kitchen is outfitted for serious cooking, with dual wall ovens, a separate gas cooktop, an oversized quartz island, a generous pantry, and a butler's station with a built-in wine fridge connecting to a formal dining room finished with wainscoting and a staircase framed by wrought iron balusters. Rare for new construction at this level, the home offers dual primary suites, one on the main level and one upstairs, each a spa-inspired retreat with a frameless glass shower, a freestanding soaking tub positioned beneath a window, dual vanities, and a fully outfitted closet system, lending remarkable flexibility for multigenerational living or long-term guests. Every secondary bedroom enjoys the privacy of en suite access, while a versatile upper-level loft adapts easily to a media room, home office, or creative studio, and a well-appointed laundry room includes a utility sink and designer tile. Below it all, roughly 2,300 additional square feet of unfinished terrace level is already framed and roughed in for a future bathroom, offering a head start on a home theater, second kitchen, wine cellar, or private gym. Outside, the 0.42-acre homesite gives the backyard genuine presence, with sweeping, level, usable space that feels tailor-made for a future pool and outdoor oasis. Thoughtful modern conveniences, including smart home wiring, video doorbell security, zoned HVAC, energy-efficient construction, and an EV-ready two-car garage, round out a home built for the way people live today, while a shared community green space just under half an acre adds a rare communal amenity within the neighborhood. The location itself is exceptional, placing residents minutes from Emory University, Emory University Hospital, CHOA, the CDC, and the VA Medical Center, with effortless reach to Midtown, Buckhead, and I-85, and just a twenty-five-minute drive to Hartsfield-Jackson International Airport, delivering a rare balance of privacy, luxury, and connectivity.
…By Atlanta Fine Homes Sotheby's International Realty


Set behind the gates of One Ivy Walk, this brick townhome offers four finished levels with private elevator access and a low-maintenance lifestyle in one of Smyrna’s most convenient locations near Truist Park, Smyrna Market Village, and Vinings Jubilee. Built in 2007, the home features four bedrooms, four full baths, a powder room, and approx. 3,981 square feet of living space designed for comfort, flexibility, and ease. The main level is the heart of the home. A covered front porch opens to the foyer, living room, and open dining area, creating a welcoming first impression and a natural space to greet guests. Toward the rear of the main level, the family room opens to the eat-in kitchen, with both spaces overlooking the private deck, an inviting setup for morning coffee, grilling, entertaining, or relaxed evenings at home. The kitchen features stone countertops, stained cabinetry, a pantry, a Bosch dishwasher, gas range, refrigerator, and microwave. A gas fireplace anchors the family room, and a powder room completes the main level. One level up is the primary suite with an oversized en-suite bath and two walk-in closets with custom shelving. The suite is generously sized, with room for a king bed and additional furnishings. The spa-like bath features a separate soaking tub and oversized shower with dual showerheads, a makeup vanity, and dual sinks with extraordinary storage. An additional bedroom on this level also has a private bath and the laundry room is conveniently located here. The top level includes a private guest suite with a full bath. It also offers space for a large entertainment or playroom, an office, secondary living area, or a private workout area. The lower level adds practical everyday convenience with a two-car garage and a private fourth bedroom with hardwood floors and a full bath. This space works well as a guest suite, in-law setup, office, or quiet retreat tucked away from the main living areas. From the garage, the elevator makes daily living simple, whether coming in with groceries, luggage, or guests. One Ivy Walk offers a gated setting with community amenities including a clubhouse, fitness center, and pool. The HOA covers exterior maintenance, landscaping, and the gated entry, allowing for a more lock-and-leave lifestyle without giving up space or comfort. Location is a major advantage for this community; with the ability to walk out your front door to a variety of local restaurant dining options, Truist Park, Smyrna Market Village and Vinings Jubilee are just minutes away, giving you easy access to shopping, dining, and everyday conveniences. With quick access to I-285 and I-75, commuting to Buckhead, Midtown, downtown Atlanta, or the airport is straightforward. The home is served by Nickajack Elementary, Campbell Middle, and Campbell High School.
…By Atlanta Fine Homes Sotheby's International Realty


Traditional elegance and inviting livability define 5075 Jett Forest Trail, a beautifully landscaped residence tucked along a quiet cul-de-sac in highly sought-after 30327. Inside the Perimeter, this Sandy Springs address enjoys a serene wooded backdrop while offering exceptional access to Atlanta’s premier dining, shopping, and parks without Atlanta taxes. Spanning approximately 4,358 square feet, this custom home is filled with natural light and thoughtfully designed for both everyday living and sophisticated entertaining. A dramatic two-story formal living room creates an impressive first impression with a gas fireplace, while the separate dining room provides an elegant setting for memorable gatherings and opens to the deck to expand your entertainment possibilities. The renovated kitchen features high-end appliances, a wine rack, a walk-in pantry, and opens to a warm keeping room with a custom wood-burning fireplace, creating a comfortable hub for daily life. The expansive family den features a cathedral ceiling, lots of natural light, a gas fireplace, and elaborate built-in shelving to showcase all your great novels, with lots of storage space and a hidden cedar chest. The expansive family den opens directly to a beautiful deck overlooking the wooded surroundings. A screened-in gazebo extends the living experience outdoors, offering a peaceful retreat for morning coffee, evening cocktails, or relaxed entertaining amid the trees. A main-level en suite provides a private and versatile accommodation for guests or multigenerational living. Upstairs, the oversized primary suite offers a tranquil escape with a spa-inspired bathroom featuring a separate soaking tub and dual vanity. A walk-in closet, complemented by two additional closets, provides abundant storage. Two spacious secondary bedrooms, each with its own walk-in closet, share an additional full bathroom. The partially finished terrace level adds valuable flexibility with a versatile living area, office, full bathroom, and closet. This is ideal for a home office, recreation space, guest accommodations, or potential fifth-bedroom use. The unfinished portion offers exciting endless possibilities for a custom home theater, game room, fitness studio, or additional living space. Combining timeless architectural character, generous proportions, peaceful outdoor surroundings, and access to an award-winning public school district, 5075 Jett Forest Trail presents an exceptional opportunity to create a refined and comfortable lifestyle in one of Atlanta’s most desirable locations.
…By Atlanta Fine Homes Sotheby's International Realty


Welcome home to this beautifully updated one-level residence with a finished basement, offering exceptional comfort, style, and versatility in a location close to everything. Thoughtfully renovated from top to bottom, this home combines timeless character with today’s most desirable features and systems. From the inviting front porch and impressive curb appeal to the mature trees, professional landscaping, irrigation system, exterior lighting, and landscape lighting, the property makes a wonderful first impression. A stone patio and fully fenced yard with shed create an ideal setting for outdoor living and entertaining. Inside, the spacious vaulted living room/den features hardwood floors and a welcoming fireplace. The beautifully appointed kitchen showcases stainless steel appliances, a cast-iron farmhouse sink, custom backsplash, pot filler, under-cabinet lighting, and plenty of thoughtful details. Sonos audio with built-in speakers adds the perfect touch for entertaining throughout the home. The main level offers convenient laundry and two primary suites, each featuring luxurious showers with glass enclosures. Updated windows and doors, all-new electrical and plumbing, a new HVAC system, new roof, and new Generac whole home emergency generator, Aprilaire whole home humidity control system, and whole home air filtration system provide peace of mind for years to come. Additional highlights include a tankless and recirculating water heater for enhanced efficiency and comfort. The finished basement provides valuable additional living and recreational space, perfect for a media room, home gym, office, guest area, or game room. With extensive updates, exceptional indoor and outdoor amenities, beautiful finishes, and a fantastic location close to shopping, dining, schools, and everyday conveniences, this home truly has it all. Move-in ready and designed for comfortable living, entertaining, and enjoying every season.
…By Atlanta Fine Homes Sotheby's International Realty

Receive by email any new listing that may match your search criteria
Your criteria :
By validating this form, you accept the general conditions of use of Le Figaro Properties.
These agencies offer a selection of luxury properties vente at Atlanta. Feel free to contact them for personalized assistance.
