The agencies at Argilliers
These agencies offer a selection of luxury properties vente at Argilliers. Feel free to contact them for personalized assistance.

 English$ USD · m²


EXPERTIMO est le leader français des réseaux dédiés aux mandataires expérimentés
…By Expertimo


Exceptional living room (253 m²) opening onto a garden 7 suites in the main property, 6 suites in the guest wing Unspoilt architectural features, modern comforts Garden with trees and flowers, paved courtyard, swimming pool. Uzès: 10 km
…By Catherine La Bruyère Immobilier


Located in a charming village halfway between Nîmes and Uzès and at the gateway to the garrigue, we present this contemporary villa. Fully renovated in 2022, this 180 m² home offers high-quality features and refined finishes. On the ground floor, you are welcomed into a bright 65 m² living space composed of a beautiful fitted kitchen opening onto a large living room, both fresh and cozy thanks to its wood-burning stove. On this level, you will also find the master suite with its spacious bathroom and dressing room. A utility room and a second bedroom, which can also serve as an office, complete this floor. Upstairs, a charming mezzanine landing leads to two large bedrooms, each with its own bathroom and WC. Set on a landscaped 700 m² plot, the property is enhanced by a stunning Bali stone infinity pool (10 x 4.5 m). For convenience, a garage and a carport provide parking space for up to three vehicles.
…By Uzes - Sotheby's International Realty


Just 10 minutes from Uzès, in a lively village with local shops and amenities, this period property offers a wonderful balance of authenticity, generous living spaces and potential. The main house provides approximately 296 m² of living space spread over three levels. From the ground floor, the reception rooms set the tone: a cosy library lounge, a large living room and a dining room combine to create an impressive space of around 76 m². An independent kitchen completes this level, extending naturally from the living areas. Many original features have been preserved, including stone walls, vaulted ceilings, period materials, generous proportions and a warm, inviting atmosphere. On the first floor, the sleeping quarters comprise four bedrooms, including three suites, offering comfortable accommodation for family and guests. On the second floor, a one-bedroom apartment completes the property. It notably includes a master suite of more than 30 m² and provides an independent living space, ideal for hosting guests, accommodating relatives or developing a hospitality business. Outside, the property benefits from two garden areas: a landscaped garden of approximately 165 m², enclosed by stone walls and featuring a swimming pool and wooden terrace, as well as a second outdoor space of around 60 m². The property also includes nearly 300 m² of outbuildings, notably a barn of more than 100 m². These additional spaces offer numerous possibilities for use and conversion. With its generous volumes, versatile layout and undeniable charm, this residence is equally suited as a large family home, a character-filled second home or a guesthouse project. A rare opportunity for lovers of period properties, just moments from Uzès Agency fees are payable by the buyer, amounting to 5.00% including VAT of the price excluding fees. Les informations sur les risques auxquels ce bien est exposé sont disponibles sur le site Géorisques : www. georisques. gouv. fr. ** ENGLISH SPEAKERS: please note that Capifrance has an international department that can help with translations. To see our range of 20,000 properties for sale in France, please visit our Capifrance website directly. We look forward to finding your dream home!
…By Capifrance - Maryline Alexis


EXPERTIMO est le leader français des réseaux dédiés aux mandataires expérimentés
…By Expertimo


Just 10 minutes from Uzès, in a lively village with local shops and amenities, this period property offers a wonderful balance of authenticity, generous living spaces and potential. The main house provides approximately 296 m² of living space spread over three levels. From the ground floor, the reception rooms set the tone: a cosy library lounge, a large living room and a dining room combine to create an impressive space of around 76 m². An independent kitchen completes this level, extending naturally from the living areas. Many original features have been preserved, including stone walls, vaulted ceilings, period materials, generous proportions and a warm, inviting atmosphere. On the first floor, the sleeping quarters comprise four bedrooms, including three suites, offering comfortable accommodation for family and guests. On the second floor, a one-bedroom apartment completes the property. It notably includes a master suite of more than 30 m² and provides an independent living space, ideal for hosting guests, accommodating relatives or developing a hospitality business. Outside, the property benefits from two garden areas: a landscaped garden of approximately 165 m², enclosed by stone walls and featuring a swimming pool and wooden terrace, as well as a second outdoor space of around 60 m². The property also includes nearly 300 m² of outbuildings, notably a barn of more than 100 m². These additional spaces offer numerous possibilities for use and conversion. With its generous volumes, versatile layout and undeniable charm, this residence is equally suited as a large family home, a character-filled second home or a guesthouse project. A rare opportunity for lovers of period properties, just moments from Uzès Agency fees are payable by the buyer, amounting to 5.00% including VAT of the price excluding fees. Les informations sur les risques auxquels ce bien est exposé sont disponibles sur le site Géorisques : www. georisques. gouv. fr. ** ENGLISH SPEAKERS: please note that Capifrance has an international department that can help with translations. To see our range of 20,000 properties for sale in France, please visit our Capifrance website directly. We look forward to finding your dream home!
…By Capifrance - Sandrine Trinquier


COLLIAS - HISTORICAL CITY CENTER - HOTEL ACCOMMODATION PROPERTY - 2 17th CENTURY BASTIDES - GARDEN AND INNER COURTYARD - SWIMMING POOL - 13 ROOMS - €1,590,000Between Uzès and the Pont du Gard, in the historic city center of the old Provençal village of Collias, behind a superb cut stone facade, a rare property developing a total of 804 m² on a plot of 979 m², designed to host a high-end accommodation activity, prestigious guest house, or the continuation of this family hotel, which has benefited from 2 Macarons. From the first moments, this unique property captivates with its authenticity, preserved architecture, and the elegant atmosphere that emanates from it. Upon entering, this charming place is organized around a central and intimate patio. The stone facades, ancient staircases, exposed beams, and noble materials testify to the historical character of these buildings. The complex comprises two buildings built on three levels, harmoniously linked by a central kitchen and functional technical spaces. The restored space, respecting the stone from Vers-Pont du Gard and the Languedoc charm, is developed as follows: The main Bastide hosts an elegant reception area of 120 m², ideal for receiving discerning guests or organizing private events with the kitchen. Two magnificent vaulted stone rooms open onto a shaded garden. For the night: It consists of 7 air-conditioned suites spread over two levels, offering generous areas ranging from 21 m² to 47 m². Each suite benefits from optimal comfort, a refined atmosphere, and reveals personalized decoration, harmoniously blending different styles combining Art Deco, Art Nouveau, and Baroque. The second bastide offers a true wellness space with a relaxation area of approximately 65 m² on the ground floor. Upstairs, there are 6 additional air-conditioned suites, with areas ranging from 19 m² to 34 m², perfectly suited for upscale operation. Their unique style is complemented by all the components of modernity. The rooms offer unobstructed views of the historical center and the bell tower of Collias, reinforcing this feeling of serenity. On the garden side: The property is organized around a pleasant bucolic inner courtyard and has many outdoor spaces designed for relaxation and conviviality around a 3 x 6 meter pool with jacuzzi and counter-current swimming, enhanced by two terraces with two different atmospheres, a wrought iron bar, and lounge areas. The large openings create a natural continuity between the interior and exterior, allowing the softness of the Mediterranean climate to enter. Shops, services, education, and transport nearby. Price: €1,590,000 (Fees payable by the seller) For more information or to arrange a visit Carole de BUTLER-ROOS - 06 37 16 29 16 Prestige Agency Côté Sud. Information on the risks to which this property is exposed is available on the Géorisques website: https://www.georisques.gouv.fr/ This description has been automatically translated from French.
…By Axo Immobilier


COLLIAS - 15TH CENTURY MEDIEVAL HOUSE - 296 SQM - 5 BEDROOMS - 2 INDEPENDENT APARTMENTS - SWIMMING POOL - BARN - €1,050,000 In the heart of the charming village of Collias, a short walk from shops and the famous Gorges du Gardon, discover this remarkable 15th-century medieval house, combining authenticity, character, and generous proportions. Steeped in history, this unique property offers a warm and welcoming living environment, ideal for a large family home, a charming second residence, or a tourism project. Living spaces: Spread over several levels, the house offers spacious rooms and numerous layout possibilities: - Two vaulted reception rooms with authentic charm - A convivial dining room - A fully equipped kitchen - A bright veranda opening onto the outdoors - A large fireplace adding warmth and character to the living area - An ideal terrace for enjoying sunny days. - A bar area perfect for sharing moments. - A secluded swimming pool seamlessly integrated into the property. Sleeping areas: The property has five bedrooms accommodating up to ten people. On the first floor: - Two bedrooms, each with its own private bathroom and toilet. On the second floor: - Two additional bedrooms sharing a bathroom and toilet. Independent apartments: Two independent apartments with kitchens offer great flexibility of use: - Accommodation for families or groups of friends. - Seasonal rental business. - Independent space for entertaining or working remotely. Outbuildings: A barn with ample space offering storage or potential for further development. Key features: - A characterful 15th-century medieval house. - Prime location in the center of the village of Collias. - Two independent apartments. - 5 bedrooms and ten beds. - Swimming pool, terrace, and bar area. - Barn. Ideal for a family home or a hospitality business. A rare property where the charm of old stone blends with a privileged living environment in the heart of one of the region's most sought-after villages. Price: €1,050,000 (agency fees included). For more information or to arrange a viewing: Carole de BUTLER-ROOS, Agence de Prestige Cote Sud, +33 6 37 16 29 16. Information on the risks to which this property is exposed is available on the Georisques website: https://www.georisques.gouv.fr/
…By Axo Immobilier


Reception area of 100 m² opening onto the garden and pool terrace, 5 bedrooms, 3 bathrooms, including one ground-floor suite, Landscaped and tree-lined garden of 1,500 m², 10 x 5 m pool, Garage, Located in a sought-after village, 5 km from Uzès and 2 km from amenities
…By Catherine La Bruyère Immobilier


iad France - Caroline Valot offers you: MAGNIFICENT BASTIDE IN THE MUNICIPALITY OF SAINT-MAXIMIN!The art of living in Provence in absolute calm, without vis-à-vis and in a highly sought-after environment, just 5 minutes from Uzès! From the entrance, you will be charmed by its character, high-end amenities, and its exceptional reception rooms...I invite you to discover the charm of this renovated property of approximately 280 m². The ground floor consists of a spacious sunlit living area with an open kitchen leading to a large terrace, a living room, a master suite with a private shower room, a dressing room, a WC, and a laundry/store room. A beautiful staircase leads you to the first floor where you will find a large master suite with a private bathroom, 4 bedrooms, and a large dressing room. Another bathroom with a WC will delight the family! Beautiful high ceilings and spaciousness. High-quality materials: oak staircase, solid oak flooring, antique doors, wooden shutters, Junas and Burgundy stones, branded sanitary fixtures, electric gate, alarm.Well-maintained garden enclosed and planted with over 1580 m², enhanced with olive trees. Superb pool area! (Desjoyaux pool with a recent liner).Its plus: an outbuilding/workshop of about 20 m² that could serve as a garage.Nothing has been left to chance for your comfort! Impeccable condition!Note: Possibility to purchase more land with a large garage.Guaranteed coup de cœur!Agency fees at the seller's expense. Energy display information for this property: ENERGY class B index 75 and CLIMATE class A index 2. Information on the risks this property is exposed to, including the legal obligation for clearing, is available on the Géorisques website: http://www.georisques.gouv.fr. This real estate advertisement has been written under the editorial responsibility of Mrs. Caroline Valot, independent real estate agent (without holding funds), commercial agent of SAS I@D France registered at the Nimes RSAC under number 524556149, holder of a real estate canvassing license for the company I@D France SAS.This description has been automatically translated from French.
…By Iad France


Set within one of the most beautiful villages in the Gard, this stunning stone residence offers a truly rare way of life: complete peace and quiet, total privacy, and a lush garden of century-old trees. The living room, centred around a fireplace, opens onto a large sun-drenched terrace. The kitchen, extended by a pantry, rounds off the living space beautifully. Sleeping accommodation is arranged across two distinct areas: a master suite featuring a bedroom with a generous balcony and an en-suite bathroom, and a guest wing with two bedrooms sharing a shower room. An additional room of approximately 25 m², fully adaptable, can be configured as a home office, extra bedroom or wellness space — entirely to your taste. Tucked away from prying eyes, the secure 8 × 5 m swimming pool invites you to unwind in a verdant setting. The property is further equipped with a borehole, a remote surveillance system, and both covered and open-air parking. Authentic, elegant and full of character — this is a home that leaves a lasting impression. Perfectly connected — the village sits 25 km from Nîmes and 27 km from Avignon, with direct access via the A9 motorway (junction 23, Remoulins).vignon TGV station is just 30 minutes away, placing Paris within 2h40 by high-speed train. The Pont du Gard, a UNESCO World Heritage site, is a mere 4 km away The Mediterranean coast and its beaches are within easy reach, approximately 50 km away.
…By Uzes - Sotheby's International Realty


The advertiser did not provide an english description for this listing.
…By 3g Immo Prestige


Beautiful living areas opening onto terraces. 4 bedrooms, 3 bathrooms, office 4763 m² bucolic garden, 10 x 5m swimming pool, pool house, garage, workshop Located in a village with shops near the Pont du Gard Non-contractual photos Photos : 2 unfurnished bedrooms
…By Catherine La Bruyère Immobilier


Réf: 3902DC. In a charming village 10 MNS from Uzès, pleasant and large contemporary villa of approx. 190 m² living space on a lovely garden with succulents and swimming pool. It comprises 5 bedrooms including a master suite, a spacious living room, dining room/ fitted and equipped kitchen of approx. 80 m², 1 bathroom and 2 shower rooms, 2 terraces and a garage. This bright villa in a quiet neighborhood would be perfect for a large family. Agent Commercial Bel Immobilier
…By Bel Immobilier


The advertiser did not provide an english description for this listing.
…By Iad France


EXPERTIMO est le leader français des réseaux dédiés aux mandataires expérimentés
…By Expertimo


In a privileged environment, in the heart of a sought-after village in close proximity to Uzès, this elegant property of approximately 240 m² is set within a green setting of 3,500 m², perfectly enclosed and without any overlooking neighbors.Upon entry, a hall with closets leads to a beautiful reception room bathed in light, enhanced by a stone fireplace. Adjacent to this is a friendly dining room and a fully equipped kitchen, followed by a utility/laundry room. All of these living spaces open via large sliding bay windows onto terraces offering a pleasant view of the olive trees.The master suite, located on the ground floor, benefits from a lovely opening onto the garden. It consists of a dressing room, an office, and a complete bathroom with a bathtub and an Italian shower. A second independent suite, accessible from a charming covered area, completes this level, offering privacy and comfort to your guests.A stone staircase leads to the upper floor, where two additional bedrooms – one of which has a water point – share a shower room. A landing with storage completes this sleeping area.Outside, the carefully landscaped garden features a superb swimming pool accompanied by its fully equipped pool house, shaded by sloping pines. A charming place where authenticity and modern comfort blend in a preserved natural setting.This description has been automatically translated from French.
…By Uzes - Sotheby's International Realty


We are pleased to present this beautiful R+1 house built in 2007, facing due south, air-conditioned, and in impeccable condition. The house benefits entirely from double glazing, aluminum shutters, two terraces, one to the south of 33m2 covered and one to the north, a 4x8 fiberglass swimming pool with chlorine under a ten-year warranty, a water softener, an electric gate with intercom, and is located in an extremely peaceful and calming environment. No noise disturbances. The ground floor offers: 60 m2 of living space comprising an open kitchen onto the dining room, the dining room, a spacious light-filled living room, an entrance, guest toilets, and a master suite of 15 m2 with its shower room, as well as a garage communicating with the house. On the first floor, you will find 2 bedrooms of 12.25 m2 each with storage spaces, a shower room, and independent toilets. Electricity in very good condition, roof in very good condition, clean facades, fresh and very intimate house. The floors are made of very light and clean floating parquet, the paintings are clean, and the house is in excellent overall maintenance. Aluminum sockets and switches. Move-in ready turnkey house. Large garage of 26.95 m2 with storage mezzanine. Property tax of 1622 euros. Electricity bill of 135 euros per month. Water bill 500 euros/year including the swimming pool. Don't hesitate any longer, contact us to visit this beautiful property at 0628835723. Information on the risks to which this property is exposed, including the legal obligation for clearing, is available on the Géorisques website:This description has been automatically translated from French.
…By Artemis Immobilier


iad France - Caroline Valot offers you: In a dominant position, nestled in a lush green setting, in peace, this property will transport you to a true haven of peace! Just 15 minutes from Uzès and 5 minutes from the Pont du Gard, in the highly sought-after medieval village of Castillon-du-Gard! This superb Mediterranean house, combining character and comfort, offers you an exceptional quality of life. From the entrance, you will be charmed by a spacious living room bathed in light, enhanced by an authentic fireplace. The Provençal kitchen opens onto a covered terrace, ensuring a shaded and convivial space. Three bedrooms, a bathroom, a dressing room, an independent WC, and a laundry area. Upstairs, two bedrooms, a shower room, and a second WC. Quality features: Traditional construction, double-glazed PVC and aluminum windows, wooden and electric shutters, water softener, borehole, oil heating, automatic watering. The elegant tree-filled park of approximately 4,700 m² benefits from a large swimming pool bordered by a magnificent studio/summer kitchen. To complete the set, three tiled garages and two stables/horse boxes. Its rare and preserved environment, in perfect connection with nature, will provide you with a sense of great serenity… Agency fees payable by the seller. Energy display information for this property: ENERGY class D index 159 and CLIMATE class D index 40. Information on the risks to which this property is exposed, including the legal obligation to clear brush, is available on the Georisques website: http://www.georisques.gouv.fr. This real estate ad was written under the editorial responsibility of Ms. Caroline Valot, independent real estate agent (without holding funds), commercial agent of SAS I@D France registered at the Nîmes RSAC under number 524556149, holder of the real estate canvassing card on behalf of I@D France SAS.
…By Iad France


Built in 1975 and fully renovated between 2022 and 2024, this outstanding property gracefully combines the timeless character of its original architecture with the ultimate comfort of modern amenities. Nestled within one hectare of beautifully landscaped and enclosed grounds, it offers a unique living environment featuring a 17 x 5 meter swimming pool with a pool house, a centuries-old olive grove, and direct access to the village center and its shops. Flooded with natural light from expansive bay windows opening onto the garden, the house offers generous proportions and an exceptional flow of space. On the ground floor, it boasts two elegant suites, two spacious living rooms, a large dining room, a fully equipped high-end kitchen, and a separate glass-enclosed winter lounge, providing total immersion in the surrounding nature. Upstairs, a mezzanine leads to two bedrooms each with its own en-suite bathroom, a bright office, and an additional shower room. Comfort is further enhanced by a 150 m² basement, a double garage, and three separate access gates. Every detail reflects uncompromising quality: premium materials, impeccable finishes, excellent insulation, and a fully integrated home automation system managing heating and exterior blinds. This residence embodies a refined lifestyle where elegance, modernity, and serenity converge to create a truly unique property on the market. Our opinion: This estate is a true gem, combining architectural charm, top-of-the-line features, and an exceptional setting. It will appeal to discerning buyers seeking an extraordinary home that is both private and intimate, yet within walking distance of amenities, and designed with meticulous attention to detail for absolute comfort. A complete file is available upon request. Contact: Pierre Beghin: 06 07 09 01 21. Information regarding any risks to which this property is exposed is available on the Géorisques website: www.georisques.gouv.fr
…By Poncet & Poncet


PIERRES-BLANCHES REAL ESTATE - THE EXPRESSION OF LUXURYUzès - PBI CollectionIt is in the historic and sought-after town of Uzès, situated on the ancient remains of the Domitian Way, that we discover this magnificent property of 310 m² of living space, with architecture perfectly integrated into its botanical surroundings.Protected from urban agitation, it stretches over a plot of nearly 1,000 m², appealing to lovers of a rural spirit and a serene atmosphere where tranquility settles permanently.The entrance gate gives us the first impression and unveils the discovery of this fascinating place.After a moment of stillness, our gaze is lost among the silver-leaved olive trees that shine under the sun and extend their gnarled branches toward the sky. Then, before us, rises the reassuring architecture of this large family home allowing for a clear distinction between indoor and outdoor spaces.Carved by nature, each area is perfectly optimized and defined.Completely open to the outdoors, thanks to large openings, we are captivated by the omnipresence of nature that delights our senses.From the living room where we will happily indulge in the pleasures of reading, we note that the kitchen achieves a high degree of sophistication. It reveals itself in the reception area, showcasing a total area of about 80 m² combined.Thanks to its fluid circulation, the interior spaces guide us on the ground floor to the corridor that serves one bedroom with an adjoining shower room.Characterized by the ability to let go, the four bedrooms on the first floor benefit from ample space as well as large closets or dressing rooms. Three shower rooms complete the ensemble.Annexed to the main house, a sixth bedroom with a shower room allows us to prioritize the privacy of our guests. This space can also transform and be dedicated to both play and lyrical recreation, allowing for limitless escape.Outside, we are seduced by the landscaped garden unfolding into various harmonious expanses. Enhanced by a sunny terrace exposing a spectacular view of the heated pool measuring 8 meters long by 4 meters wide, we are committed to the promise of an endless summer.The Plus: High-end materials and equipment. A back kitchen with generous storage volumes. A game or cinema room. Heated pool with chlorination system. A 10-minute walk from essential shops. In immediate proximity to public transportation, schools, and sports infrastructure. 35 minutes from Avignon. 40 minutes from Nîmes airport.Our Opinion: Les Ombres Resplendissantes ® This living space, with its unprecedented inspirations, renewed vision, and revisited codes, manages to reconnect us to the essentials in a privileged and timeless setting.'An Authentic and Contemporary Vision of Luxury Real Estate.' Franck Ballester® ALL INSPIRATION, MODIFICATION, REPRODUCTION IS PROHIBITED - REGISTERED TRADEMARKReference fileContact +33 (0)4 67 70 07 87It is in the heart of Uzès, a historic city adorned with charm and history, situated on the ancient remains of the Domitian Way, that this architect-designed property of 310 m² unfolds, perfectly in tune with its green setting.Sheltered from the hustle and bustle, it extends over nearly 1,000 m² of land, where nature creates a backdrop of rare softness. The silver-leaved olive trees, the scents of the South, and the golden light: here, everything invites contemplation.Once the gate is passed, the magic begins. The house reveals itself, solid and soothing, designed to host family life while celebrating the art of living in Provence. The volumes unfold appropriately, and the indoor and outdoor spaces converse in natural fluidity.The large openings let in sunlight and extend the view towards the garden. From the living room, conducive to reading and relaxation, the gaze glides towards the reception area of nearly 80 m², where a contemporary kitchen, elegant and functional, reigns, designed as an extension of the pleasure of hosting.The ground floor also houses a bedroom with an adjoining shower room, ideal for guests or an independent ground-floor space.On the first floor, four bright bedrooms invite rest and relaxation. All benefit from spacious storage or dressing areas, and three refined shower rooms complete this intimate universe.An independent sixth bedroom, equipped with its shower room, extends the main house. It can accommodate friends or family, but is also suited to other inspirations: playroom, music studio, or recreational space… a true place of creative freedom.Outside, the landscaped garden unfolds its plant and mineral harmonies, punctuated by sun-drenched terraces. At the center, the heated pool (8 x 4 m), surrounded by Mediterranean vegetation, stands out as the beating heart of the property. Here, summer seems to never end.The plus: high-end materials and equipment – back kitchen with large storage volumes – game room or cinema – heated pool with chlorine treatment – immediate proximity to shops, schools, and transportation – 35 minutes from Avignon, 40 minutes from Nîmes airport.Our Opinion – Les Ombres Resplendissantes® Between architectural elegance and rural serenity, this home combines the strength of the location and the softness of the South. A space out of time, both a refuge and a promise of renewal, where every shadow is light.'An Authentic and Contemporary Vision of Luxury Real Estate.' Franck Ballester® ALL INSPIRATION, MODIFICATION, REPRODUCTION IS PROHIBITED - REGISTERED TRADEMARKReference fileContact +33 (0)4 67 70 07 87
…By Pierres Blanches Immobilier


Comfortable living area opening onto the garden and the view 4 bedrooms and 2 bathrooms, suite on the ground floor Perfectly organized landscaped garden with trees. Swimming pool Located in a village near Uzès with shop
…By Catherine La Bruyère Immobilier


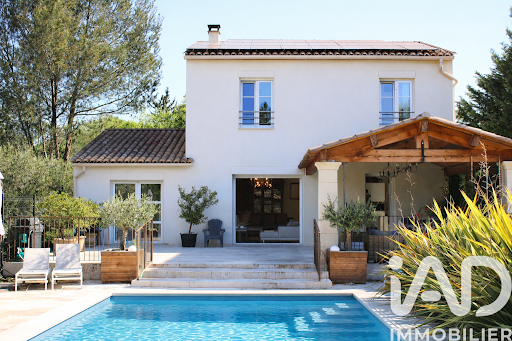
iad France - Loïc Huguet offers you: At the gates of the city center of Uzès, in the Carrignargues district, a sought-after and quiet residential area, this recent house built in 2021 offers a comfortable and modern living environment, in immediate proximity to the amenities of Pont des Charrettes, as well as schools.Set on a plot of approximately 1,500 m², the property features various well-arranged and landscaped outdoor spaces with no overlooking neighbors. A beautiful swimming pool accompanied by a relaxation area, a large terrace facing south of about 80 m², part of which is covered, as well as several relaxation zones structure the entirety. The south-east exposure guarantees optimal brightness throughout the day.The house has approximately 205 m² of living space over two levels. A beautiful entrance welcomes you with large storage spaces that opens directly onto a living room of over 65 m² with a spacious and bright double living/dining room thanks to large south-facing openings leading to the terrace and pool. The whole is open to a large modern and friendly kitchen with a large central island allowing for smooth circulation. The living room has a beautiful ceiling height of about 3m. An insert fireplace adds comfort for the winter.The ground floor also hosts a first bedroom, a shower room, an office that can easily serve as an additional bedroom, as well as a large pantry/laundry area of over 20 m².Upstairs, the sleeping area consists of three additional bedrooms, including a master suite, as well as two shower/bathrooms. The entire layout offers a functional distribution, suitable for family life or hosting guests. Ceiling height on the first floor is 2.70m.Notable advantages and features: heat pumps with underfloor heating on the ground floor and reversible air conditioning upstairs, solar panels covering a significant portion of the consumption, thermodynamic water heater, triple glazing, water softener, well, and irrigation system. Charging point for electric vehicle available.The house has an excellent energy rating (DPE A), ensuring comfort and performance.A recent, turnkey property combining volume, brightness, and quality amenities, in a sought-after area on the outskirts of Uzès. An ideal location for a primary residence or secondary home, combining accessibility and quality of life.Dossier available upon request and visits possible.Agency fees payable by the seller. Energy display information for this property: ENERGY class A index 38 and CLIMATE class A index 1. Information on the risks to which this property is exposed, including the legal obligation for clearing brush, is available on the Géorisques site: http://www.georisques.gouv.fr. This real estate announcement has been drafted under the editorial responsibility of Mr. Loïc Huguet, independent real estate agent (without funds holding), commercial agent of SAS I@D France registered at the RSAC of NIMES under the number 895407096, holder of the real estate canvassing card on behalf of I@D France SAS.
…By Iad France


iad France - Mélanie Houllière offers you: Just five minutes from Uzès, in the heart of the charming village of Sagriès, discover this lovely house built in 2012, entirely on one level with a garden and pool. Providing a peaceful living environment, this property has a plot of approximately 860m2 with no real overlook. The land is divided into 2 spaces: the house and its flat, easy-to-maintain garden and the circulation and access space for the garage and parking.With approximately 151 m² of living space, the house offers a large living area with a living room and an open kitchen of 65 m². Mostly facing south, the living room opens onto the terrace with a view of the garden and the pool of about 7 x 4 meters.The sleeping area includes three bedrooms, including a master suite with a private shower room, WC, and a large independent bathroom.This house also charms with its energy performance ensuring real comfort (DPE B and A). It is equipped with a wood stove and reversible air conditioning.Notable advantage: A parking space suitable for a truck or motorhome and a vast basement of over 100 m² complete the whole, including: garage, technical room for the pool, and storage spaces.A rare property, perfectly suited for a primary or secondary residence, which will appeal for its balance between modern comfort, functionality, and privileged living environment.A beautiful opportunity to discover!Agency fees are the responsibility of the seller. Energy display information for this property: ENERGY class B index 81 and CLIMATE class A index 2. Information on the risks to which this property is exposed, including the legal obligation for clearing, is available on the Géorisques website: http://www.georisques.gouv.fr. This real estate advertisement has been written under the editorial responsibility of Ms. Mélanie Houllière, independent real estate agent (without holding funds), commercial agent of SAS I@D France registered with the NIMES RSAC under number 502249865, holder of the real estate canvassing card on behalf of the I@D France SAS company.This description has been automatically translated from French.
…By Iad France


20 minutes away from Uzès, ideally located in the old part of the village, close to shops, this beautiful property of about 145 m 2, completely renovated with taste, will seduce you with its authenticity and quality services. Built on 3 levels on the ground floor, it consists of beautiful living spaces including 4 bedrooms, a bathroom, a shower room, as well as two cozy lounges, one with fireplace insert, bringing comfort and conviviality. The kitchen, fitted and fully equipped, fits perfectly into the whole. A fourth bedroom can be arranged in the mezzanine space. Outside, you will discover a splendid wooded and landscaped plot of 2,344 m 2, a real green setting offering direct access to the municipal road. A swimming pool of 11 x 5 m comes to sublimate this exceptional setting. An independent shed completes this property. The terrace, perfectly protected, invites relaxation in a peaceful and preserved environment. Les informations sur les risques auxquels ce bien est exposé sont disponibles sur le site Géorisques : www.georisques.gouv.fr
…By Cigal'immo
'%20stroke='%23DDAA3A'%20stroke-width='1.909'%20stroke-linecap='square'%20stroke-linejoin='bevel'/%3e%3c/svg%3e)
Receive by email any new listing that may match your search criteria
Your criteria :
By validating this form, you accept the general conditions of use of Le Figaro Properties.
These agencies offer a selection of luxury properties vente at Argilliers. Feel free to contact them for personalized assistance.
