The agencies at Bouquet
These agencies offer a selection of luxury properties vente at Bouquet. Feel free to contact them for personalized assistance.

 English$ USD · m²


In a preserved natural setting in the heart of the countryside, this rare 35-hectare estate — some of which is under lease — combines elegance, agricultural productivity, and a refined lifestyle. It offers a unique and self-sufficient setup centered around almond and olive cultivation, enhanced by an artisanal processing unit, a direct sales space, and a high-end main residence. A High-Performance, Eco-Friendly Agri-Food Operation The estate is entirely dedicated to the cultivation of olives and almonds, with meticulously maintained orchards managed using environmentally respectful methods. A modern processing facility located on the property enables the production of up to 80 different products: olive oils, tapenades, almond creams, natural cosmetics, and gourmet specialties. An on-site boutique offers a warm, refined setting for direct sales to visitors. The brand also benefits from a strong network of resellers, ensuring optimal product distribution through short supply chains. A Characterful Home for Living or Hosting The 235 m² main house blends modern comfort with authenticity. It features: 6 bright bedrooms, a spacious living room with a fireplace, a fully equipped kitchen with a central island, several shaded terraces overlooking the orchards. Outdoor Amenities & Well-being A swimming pool, harmoniously integrated into the landscape, offers year-round relaxation. Numerous agricultural outbuildings, storage sheds, and a delivery area. Potential for expansion or development into a wine tourism venture. A Rare and Exceptional Property This estate presents a unique opportunity for an investor, an agri-food entrepreneur, or a nature enthusiast seeking to combine private life and professional activity in a premium setting. We have a complete file at your disposal. Contact : Pierre Beghin : 06 07 09 01 21. Information on the risks to which this property is exposed is available on the Géorisques website: www.georisques.gouv.fr
…By Poncet & Poncet


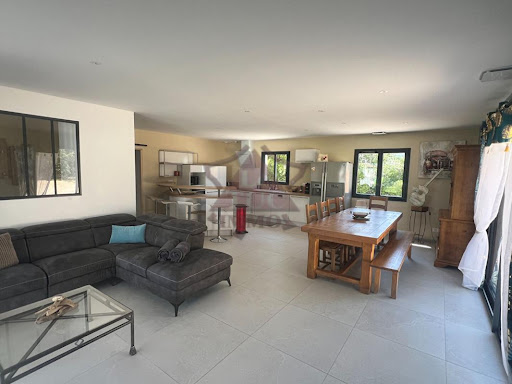
Uzège Region – Provençal Gard Located 30 minutes from Uzès and 25 minutes from Alès, this charming stone village, typical of the Gard region, offers a magnificent panorama overlooking the wild, unspoiled garrigue and a breathtaking variety of landscapes. Nearby stands Mont Bouquet, a vast limestone promontory in the Gard garrigue, offering superb hiking spots. The panoramic view is exceptional — on a clear day, you can see the Mediterranean Sea, Mont Ventoux to the east, and Mont Aigoual with the foothills of the Cévennes to the west. A privileged environment on more than 7,800 m² of adjoining land, beautifully planted and landscaped, featuring an above-ground container-style pool (5 × 2.40 m) with decking and a pétanque area. A beautiful contemporary home (2020) offering approximately 215 m² of living space, including a main residence and a garden-level guesthouse. The property also benefits from a wellness area with sauna, sanitary facilities, and an indoor swimming pool (6 × 2.80 m), built with high-quality materials, excellent insulation, and an ideal humidity-control system (dehumidifier, underfloor heating with heat pump, etc.). The main house offers around 170 m² of living space. An entrance hall leads to a spacious and bright cathedral-style living area of about 80 m², including a fully fitted and equipped kitchen opening onto the dining room and living room with a wood-burning stove and office space. Large openings lead to two outdoor terraces: one shaded to the north, and another of 40 m² to the southwest with panoramic views. On the same level: a utility/laundry room, separate toilets, a master suite with bedroom, bathroom and WC, a second bedroom, separate toilets, and an independent shower room. Finally, a third bedroom with shower room and mezzanine. Underfloor heating with heat pump, cooling floor system, and air conditioning. On the garden level, the guesthouse offers approximately 65 m² of living space, including a living room, a bedroom, a shower room and WC, all opening onto a covered terrace of about 40 m². Air conditioning. Ideal for seasonal rentals with good profitability. Practical features include several outbuildings, cellars, and a workshop. In summer, the region comes alive with markets, exhibitions, and performances in a unique setting. For food lovers, several restaurants and inns in the village offer generous Ardèche-style cuisine made from local products: seasonal menus, regional specialties, and sweet treats enjoyed on shaded terraces or in charming vaulted dining rooms. Your advisor: Julien BOTELLA (0678945908) Fees paid by the seller. A property selected by Botella et Fils Immobilier in Uzès, Barjac, and Goudargues. Ref. 2890
…By Botella - L'immobilier Depuis 1989


We offer for sale this superb and characterful circa 177 sqm farmhouse amid unspoilt natural surroundings. Right from the off, the property captures hearts with its authenticity, welcoming spaces and tranquil feel. Standing in almost 2.7 hectares of wooded riverside grounds with no flood risk, it benefits from a due southerly aspect and has an unimpeded view of the surrounding countryside. The main house presents a beautiful, welcoming living area with open kitchen and dining room, a charming vaulted TV lounge and a ground-floor main bedroom suite with fireplace, walk-in wardrobe and private shower room. Upstairs, four more bedrooms, including a huge separate mezzanine, will accommodate family and friends in a warm and authentic ambience. To round things off, the converted loft offers a reading nook or games room with exposed beams. Outside, complete relaxation beckons, with a circa 5 x 12 metre heated swimming pool, a pool house and several shaded terraces. The circa 200 sqm of outbuildings, which include a workshop and some spaces that are already insulated, but with ductwork pending, offer outstanding potential for a hospitality business, as holiday cottages or as a versatile family home. When it comes to home comforts, the property is enviably appointed: solar panels, EV charging point, fibre broadband, hot/cold air conditioning, double glazing, well and mains sewerage. An exceptional property combining the charm of stonework with the appeal of nature and great potential – ideal as a main or second home, or for a hospitality business in an unspoilt setting. This property is for sale through our Uzès branch. Thanks to our exclusive partnership with Knight Frank, a global leader in luxury real estate, Janssens Immobilier offers each property exceptional international visibility. This alliance strengthens our local expertise with the power of a network present in more than 50 countries. Information on the risks to which this property is exposed is available on the Georisques website : http://www.georisques.gouv.fr In accordance with current regulations, the EPC surface area of this property is calculated based on a standardised measurement of the living space. This measurement may differ from the total surface area measured accurately by our sales teams.
…By Janssens Immobilier Uzès


Viewing is invited on this outstanding and authentic estate for sale 35 minutes from Uzès and 10 minutes from Barjac. Picture the scene: in a tranquil hilltop setting, with a stunning view of the Cévennes mountains in the distance, the property, comprising several buildings, is showcased by approximately 10 hectares of surrounding land. Refurbished and restructured over several decades by connoisseurs, the property today is a gem awaiting new owners to make it shine. The grounds still bear the stamp of their agricultural past thanks to their incredibly charming drystone terraces. Majestic oaks and gently sloping wooded meadows lend a gentle character to the landscape. The buildings comprise several units: The L-shaped main farmhouse presents around 235 sqm of livable space, plus 170 sqm requiring renovation. It has been renovated and redesigned to provide views and natural light. Arranged around a gallery with a stunning view, the living areas and the five bedrooms are flooded with light, and every window frames a painterly landscape. The enclosed courtyard houses an intimate swimming pool, and there is a second, majestically sized, pool nearby. A 105 sqm single-storey stone house has recently been renovated, while another house 85 sqm in size will need renovation. Finally, at the entrance to the property, a circa 120 sqm former farmhouse requires complete renovation. All the buildings are in good structural condition; the new owner will need to set aside a budget to bring the estate into the 21st century. An artists' colony, a tourism project or a large family house: all options are on the table. Formerly the home of an artist, this property is sure to enchant you, as it did us, with its beauty and tranquillity. This property has been selected by our Uzès branch. Thanks to our exclusive partnership with Knight Frank, a global leader in luxury real estate, Janssens Immobilier offers each property exceptional international visibility. This alliance strengthens our local expertise with the power of a network present in more than 50 countries. Information on the risks to which this property is exposed is available on the Georisques website : http://www.georisques.gouv.fr In accordance with current regulations, the EPC surface area of this property is calculated based on a standardised measurement of the living space. This measurement may differ from the total surface area measured accurately by our sales teams.
…By Janssens Immobilier Uzès


In the heart of an authentic hamlet in the municipality of Lussan, listed among the Most Beautiful Villages of France (Uzès sector), this stone village house, semi-detached on one side, charms with its atypical character and preserved charm. On the ground floor, a living room with a fireplace opens onto a courtyard featuring a pool, a true oasis of freshness in summer. The kitchen, also extended by a courtyard and completed with a pantry, and a shower room with a toilet, complete this ground floor. On the first floor, there are two bedrooms, one of which has a private patio, as well as an independent bathroom. On the top floor, there is a bedroom with a terrace and two rooms of 7 m² each, which can serve as guest rooms, an office, or be combined to create a 14 m² bedroom. This character-filled house will suit both family living and a secondary residence project. Please note: the upcoming burial of electrical networks in the hamlet will further enhance the charm of this exceptional location. The house is currently heated with fuel oil and equipped with single-pane windows; energy improvement work is expected, offering the buyer the opportunity to enhance the property according to their project. A rare property to discover without delay.This description has been automatically translated from French.
…By Plein Soleil Immo


Uzège region. On the outskirts of a charming village with essential amenities, discover this architecturally distinctive property built in 2006 with high-quality materials. This comfortable villa offers approximately 140 m² of living space. On the ground floor, you will find a brand-new fitted and equipped kitchen opening onto a living/dining room, an office (or bedroom), and a suite including a bedroom with dressing room, shower room and toilet. All of this opens onto a spacious partly covered terrace. There is also a utility room with access to a double garage. Upstairs, two bedrooms, a bathroom with whirlpool bathtub and toilet. The property includes an attractive, fully enclosed and beautifully landscaped garden of around 2100 m², with a borehole and automatic irrigation. A 8×4 m swimming pool with whirlpool features, beach area, and a pool house with sanitary facilities completes the outdoor amenities. Additionally, you benefit from two recently built gîtes. The first, with a surface area of around 50 m², includes a living room, two bedrooms, a shower room and toilet (accessible for people with reduced mobility). The second, with around 40 m² of living space, offers a living room, shower room/WC, one bedroom, and another smaller room suitable for bunk beds. Both gîtes feature wooden terraces and independent entrances, making them ideal for rental income or hosting family and friends. And that’s not all — a pétanque court is also available for enjoyable moments with your loved ones. Information regarding the risks this property may be exposed to is available on the Géorisques website: www.georisques.gouv.fr.. A property selected by Botella et fils Immobilier since 1989. Your advisor: Caroline Desmeures – 06 35 36 32 44
…By Botella - L'immobilier Depuis 1989


Just minutes from the magnificent medieval village of Lussan, listed among the Most Beautiful Villages of France, and 25 minutes from Uzès, this authentic stone silkworm farm has been carefully renovated, preserving all its character. Offering nearly 295 sq m of living space with a main house and a separate studio, the property boasts spacious rooms and a warm atmosphere, blending exposed stone and beams, vaulted ceilings, and a fireplace. The ground floor is arranged around a first reception room with a fireplace, a fitted kitchen, and a large, inviting dining room extending into a pantry. Upstairs, a bright and airy living room provides a true living space. Three bedrooms, including a suite with an en-suite bathroom, and a second bathroom complete this level. The completely independent studio, comprising a living room with a kitchen and wood-burning stove, a very large bedroom with its own bathroom, and a terrace with panoramic views of the surrounding countryside, is ideal for accommodating family and friends or developing a hospitality business. From the flower-filled courtyard, there is also access to a laundry/boiler room with a shower room/WC, as well as a pleasant summer kitchen opening onto the garden and pool area. Set on over 6,600 m2 of wooded land, the property enjoys a delightful rural setting. The swimming pool with its wooden deck, the numerous outdoor spaces, and the parking facilities all contribute to the high quality of life. This characterful property, meticulously maintained, can be sold furnished and equipped. It is ideal as a family home, a holiday home, or for a seasonal rental business in the heart of the Gard countryside.
…By Uzes Residences


Situated between Uzès and Barjac, in a calm and not isolated environment, elegant contemporary villa with swimming pool and outbuilding, located in the heart of a village with amenities.The property consists of two single-story dwellings, built on a landscaped garden of approximately 1,080 m² with a swimming pool. The main house (86 m²) offers a bright living space, three bedrooms, a shower room and a bathroom. The guest house (46 m²), completely independent, has its own living room, a bedroom, and a shower room, ideal for hosting family or friends. Each part has a private garden, without any overlooking.The features are of high quality: reversible air conditioning, garage, pool house, and heated swimming pool 8 x 4 m. This wooden-framed villa, built in 2018, benefits from excellent insulation and requires no work.A rare property, combining modern comfort, calmness, and functionality, in a sought-after living environment.This description has been automatically translated from French.
…By Uzege Immobilier


Renovated stone farmhouse – 250 m² – 1.76 ha of land – Pool – Potential guest rooms Only 20 minutes from Barjac and Alès, 30 minutes from Uzès, near Saint-Ambroix and the thermal spa of Fumades, this magnificent fully renovated stone farmhouse offers a privileged living environment in the heart of a preserved natural setting. Set on a plot of 17,665 m², this property elegantly combines the charm of the old and modern comfort. Between the Cévennes, Ardèche, and the Cèze valley, it will appeal to both nature lovers and those wishing to develop a tourist project. From the entrance, the character of the place is striking with its exposed stones, wooden beams, and carefully chosen materials during the renovation. The ground floor is organized around a spacious living area, where the fully equipped modern kitchen, with its generous central island, harmoniously integrates with the whole. The large bay windows bring beautiful light and open directly onto the terrace and garden. Two other lounges, each enhanced by its own wood stove, complete the living spaces and offer a warm and friendly atmosphere. Thanks to their volumes and configuration, these adaptable rooms can fit different projects: additional bedroom, office, workshop, playroom, or sports area. This level also hosts a beautiful master suite of approximately 35 m², including a study area and a shower room with toilet. A second bedroom, a shower room, a pantry, and separate toilets complete this ground-level space. Upstairs, two large attic bedrooms continue the charm of this home. One of them has access to a solarium terrace offering an unobstructed view of the surrounding nature. The complete renovation carried out a little over ten years ago included work on the roof, an extension, electricity, and plumbing. The property now features modern amenities: double glazing, electric shutters, reversible air conditioning in the rooms, several wood stoves, and photovoltaic panels contributing to its energy autonomy. Outside, the landscaped garden hosts a pleasant pool and various spaces allowing full enjoyment of the natural setting. The vast land offers beautiful perspectives for lovers of open spaces. A small chalet and a large outbuilding complete the ensemble. The configuration of the farmhouse and its volumes also allow for the consideration of a guest room project, subject to the necessary authorizations. Primary or secondary residence, tourist hosting project, this charming property offers multiple possibilities in a privileged environment. An authentic, generous, and preserved place, for those seeking space, tranquility, and comfort, without giving up proximity to amenities and the iconic sites of the region. Contact me to discover this property and consider your new life! Fees at the seller's expense. Energy class C, Climate class A Average estimated annual energy expenses for standard use, based on energy prices from the year 2021: between €1810.00 and €2540.00. Information on the risks to which this property is exposed...
…By Lloyd & Davis


Nestled in a peaceful setting just a few minutes from Barjac, this authentic character property of approximately 230 sqm captivates with the charm of its period materials and the quality of its renovation, carried out with great respect for the spirit of the house. Set on approximately 7,400 sqm of fully enclosed grounds with a well, the property enjoys several shaded areas ideal for relaxation, a 10 x 4 metre swimming pool secured by an immersed cover and perfectly integrated into its surroundings, as well as numerous outbuildings (a guest cottage and horse shelter), further enhancing the appeal of this rare property. Behind its magnificent stone façade, the house reveals warm and inviting living spaces enhanced by exposed beams, character flooring and features that blend perfectly with the original architecture. The ground floor is thoughtfully arranged around the main living areas, which open generously onto the garden. Bathed in natural light, the living room extends seamlessly onto a pleasant terrace overlooking the swimming pool and landscaped gardens. A fully equipped kitchen completes this welcoming space, designed to enjoy the gentle lifestyle of the region throughout the year. Upstairs, the sleeping quarters comprise three en-suite bedrooms of approximately 23 sqm, 16 sqm and 15 sqm, each with its own shower room or bathroom, ensuring comfort and privacy. Additional rooms, ready to be renovated according to your wishes, offer excellent development potential. A first outbuilding houses an independent guest cottage with two bedrooms, ideal for a holiday rental business or for hosting family and friends. A second outbuilding, a beautiful barn awaiting conversion, completes the property and offers numerous possibilities: workshop, professional space, leisure room or additional accommodation. The amenities are in keeping with the quality of the property: air-to-water heat pump heating with programmer, cast-iron radiators, air-to-air heat pump, open fireplace and solar panels. Combining authenticity, generous volumes and outstanding potential, this property is perfectly suited as a primary residence, a family home or a tourism and hospitality project, in a highly sought-after area between the Cévennes, the Ardèche and the Cèze Valley. Your contact: Audrey ESCHALIER – +33 (0)6 98 71 81 22 Agency fees payable by the seller. A property selected by Botella et Fils Immobilier since 1989. Ref. 10690 We would be delighted to discuss your property project with you.
…By Botella - L'immobilier Depuis 1989


Offering approximately 230 sqm, this authentic property immediately captivates with its atmosphere, charm and the gentle feeling it conveys. Behind its stone façades lies a warm and inviting living space, enhanced by beautiful period features, exposed beams and that reassuring presence typical of family homes with a true soul. Here, charm reveals itself throughout the spaces, in the materials, in the light, and in the constant connection between the house and its outdoor environment. The ground floor hosts the living areas in a welcoming spirit, naturally oriented towards the garden. The living room, opening onto the terrace, encourages an indoor-outdoor lifestyle that is especially enjoyable in fine weather, while the fully equipped kitchen benefits from a lovely view and contributes to the home's inviting character. Altogether, it creates a harmonious, simple and genuine living environment, ideal for both peaceful daily life and a gathering place for family and friends. Upstairs, three bedrooms, each with its own shower room, form the main sleeping area. The same warm and authentic atmosphere prevails here, with a discreet charm that deepens the attachment to the property. From the garden as well as from one of the upper bedrooms, the view of the château adds a unique, almost timeless presence, highlighting the deeply inspiring character of the property. A first outbuilding, already fitted with two bedrooms, enhances the property, while two additional outbuildings and the top floor of the house still offer great potential for further development. Outside, the enclosed garden creates a true cocoon around the house. Terraces, secluded corners, shaded areas and the swimming pool form an intimate, preserved and particularly pleasant setting. Everything here invites you to enjoy the property, to settle in, and to imagine long summer days, outdoor meals and moments of relaxation in a charming environment. This property has been selected by our Uzès agency. Thanks to our exclusive partnership with Knight Frank, a global leader in luxury real estate, Janssens Immobilier offers each property exceptional international visibility. This alliance strengthens our local expertise with the power of a network present in more than 50 countries. Information on the risks to which this property is exposed is available on the Georisques website : http://www.georisques.gouv.fr In accordance with current regulations, the EPC surface area of this property is calculated based on a standardised measurement of the living space. This measurement may differ from the total surface area measured accurately by our sales teams.
…By Janssens Immobilier Uzès


ITC REAL ESTATE invites you to discover this exceptional property, nestled on a 4.4-hectare estate, in the heart of a preserved and tranquil environment, away from any disturbance. Just 35 minutes away from the medieval city of Uzès, this magnificent residence offers a living space of 466m², featuring spacious reception rooms and exceptional en-suite bedrooms. The property also boasts a splendid 16x5-meter swimming pool, where you can relax and enjoy breathtaking views of the surroundings. The courtyard, adorned with beautiful plants, provides a haven of peace where you can rejuvenate in tranquility. The majestic plane tree-lined driveway, framed by magnificent gates, will lead you to this stunning property, allowing you to enjoy the serenity of the countryside while being close to city amenities. This exceptional property, with its 4.4-hectare estate and stunning pool, is a true gem in the real estate market, offering a unique lifestyle. Let yourself be enchanted by this oasis of peace and serenity, providing you with a refuge away from the bustle of city life. For more information and to schedule a visit, please do not hesitate to contact us. We are at your disposal to answer any questions and guide you through your real estate project. Ref: 2503915 Information on the risks to which this property is exposed is available on the Georisques website: www.georisques.gouv.fr
…By Itc Immobilier


This single-storey house is located just outside the village of Saint-Jean-De-Maruéjols-et-Avéjan. Within walking distance you will find a small supermarket, a butcher, a brasserie and a bakery. The house has a total living area of 132 m2. The living room with open kitchen has a surface area of 52 m². The house has 3 very spacious bedrooms (12, 13 and 14 m²) and a study (11 m²). Furthermore, the house has 2 bathrooms (1 with bath and shower, 1 with shower and WC). There is also a separate toilet and a utility room. From the kitchen you have direct access to the garage. The garden is unobstructed and has breathtaking views. The grounds of 2,388 m² are fully fenced and have a swimming pool, a petanque area and a carport for 3 cars. The house is heated with a climatisation gainable. Good roof and wall insulation make this property environmentally friendly (DPE C)
…By Leggett Immobilier Paca


In the heart of the Mages community, discover this magnificent property perfectly maintained, combining comfort, charm, and rental potential. A rare opportunity that will delight both a family seeking space and a buyer wishing to develop a gîtes activity or benefit from additional income.The main residence, with an area of 94.56 m², is located on the upper floor and offers a warm and bright atmosphere. From the entrance, you will be charmed by a pleasant living area of approximately 31 m², where the open kitchen harmoniously integrates with the living room and dining room, creating a friendly space conducive to sharing moments. The sleeping area consists of two beautiful bedrooms, one of which benefits from its own private terrace, a true cocoon to enjoy a coffee at sunrise or savor soft summer evenings in complete privacy.On the ground floor, the house has particularly appreciated features with a 33 m² garage, a 7 m² laundry room, as well as a 12 m² workshop, offering numerous storage, DIY, or layout possibilities according to your needs.A true asset of this property, two fully independent gîtes complement the whole. The first, with an area of 39 m², offers a comfortable bedroom, while the second, of 33 m², has two bedrooms, allowing families or vacationers to be welcomed under the best conditions. A real potential to develop a tourist activity or generate regular rental income.Outside, the charm operates immediately. You will enjoy a pleasant relaxation area with a above-ground pool, ideally located to admire an unobstructed view and fully enjoy the surrounding landscape.In terms of comfort, everything has been designed to offer optimal quality of life: reversible air conditioning, gas central heating, a wood stove, double-glazed PVC windows, and a roof still covered by a ten-year guarantee, ensuring peace of mind for future owners.No work is required: this property, maintained with the greatest care, is ready to welcome its new occupants. All you have to do is unpack your bags and fully enjoy this place where quality of life, profitability, and quality of services combine perfectly.A rare property in the area, where each space has been designed to combine a soft lifestyle and investment potential. A visit is a must.Agency reference: 3732This description has been automatically translated from French.
…By Orpi Agence Gadd


Are you looking for a charming farmhouse in a peaceful, secluded setting, offering space, nature, and authenticity? This rare property is sure to captivate you. Nestled in a privileged location, this stone farmhouse perfectly blends tranquility and conviviality. It's an ideal place to entertain family and friends around the terrace, solarium, or swimming pool with its fully retractable cover, all while enjoying unobstructed views of the surrounding countryside. The meticulously landscaped 1.3-hectare grounds feature a garden, a vegetable patch, an orchard, and ample space for animals, including horses. A pétanque court completes this outdoor space, perfect for shared moments. The main house, with approximately 148 m² of living space, comprises on the garden level a welcoming living room with an impressive fireplace, a kitchen opening onto the living room and a bright veranda, a bedroom, a shower room with WC, and a pantry. Upstairs, you will find an office space, two large bedrooms, a spare bedroom, and two shower rooms with toilets. Numerous outbuildings complete this property: two enclosed garages, a carport, three cellars, a workshop, an outbuilding requiring renovation with great potential, a chicken coop, and a garden shed. Technically, the property benefits from a heating system including an oil-fired boiler, a fireplace with an insert, a wood-burning stove, and reversible air conditioning units used during the summer months. The windows are double-glazed. Three wells provide water for the garden and the swimming pool, with an automatic irrigation system for the landscaped area. Wastewater treatment is handled by a septic tank compliant with current standards. A charming property, rare in this area, ideal for nature lovers seeking tranquility. Videos available upon request. Fees payable by the seller. Sales agent. To receive more information about this property and to be put in touch directly with our local agent, Vani Mercier, please fill in the form below.
…By Sextant France


Charm, authenticity, and tranquility for this property with no overlooking neighbors, located on a closed and landscaped plot of over 8800 m² with a swimming pool. This farmhouse tastefully combines exposed stone, vaulted ceilings, and wrought iron. It consists, on the garden level, of an entrance hall, a game room, and a laundry room. Above, you will find a monumental living room with large openings to the outside and a fireplace, a fitted and equipped kitchen, a living room, three bedrooms, a shower room, a bathroom, and a toilet. Finally, above, there is an independent bedroom with its own shower room. On the ground floor, there is the possibility to create an independent master suite, a workshop, and a cellar. On the technical side: double glazing, heating by heat pump, and ducted air conditioning in part of the building. CENTURY 21 IMPACT IMMOBILIER Main agency: 18 avenue du Général de Gaulle 30100 Alès Relay agency: 647 route d'Alès 30380 Saint-Christol-lès-Alès TRANSACTION RENTAL MANAGEMENT SYNDIC Estimated amount of annual energy expenses for standard use between €2080.0 and €2880.0 indexed to the years 2021, 2022, 2023 (subscriptions included).This description has been automatically translated from French.
…By Century 21 Impact Immobilier


Just 10 minutes from Alès, discover this magnificent T5 villa nestled in the heart of a large wooded plot of 3,176 m². Ideally located near main traffic routes, it offers the perfect balance between accessibility and quality of life. As soon as you pass through the gate, you will be immediately captivated by the peaceful atmosphere that reigns over this property, a true green haven where calm and intimacy are the key words.Outside, the carefully landscaped grounds invite relaxation and convivial moments. The superb 10 x 5 meter pool harmoniously integrates into this privileged environment, shielded from prying eyes, providing an ideal setting to fully enjoy beautiful days with family or friends. The numerous outdoor spaces allow for the imagination of a landscaped garden, a vegetable garden, play areas, or even reception spaces according to your desires.Inside, this T5 villa impresses with its generous volumes, natural brightness, and functional layout. The living areas offer a warm and friendly atmosphere, ideal for sharing moments with family. The bedrooms, comfortable and well-distributed, ensure everyone has their own space of tranquility. This home is designed to meet the needs of both a primary residence and a vacation home.The plot, completely preserved, provides a sense of freedom rarely encountered in the area. With no immediate neighbors, you enjoy an exceptional environment where only the songs of birds accompany your daily life. This privileged setting will appeal to lovers of nature, tranquility, and open spaces while remaining just a few minutes from the shops, schools, services, and amenities of Alès.Whether you are looking for a family property, a peaceful living place, or a property with great potential for hosting, this villa meets all expectations. Its privileged environment, beautiful volumes, and generous land make it a rare opportunity on the market.The perfect compromise between the proximity to the city and absolute tranquility. A real favorite property, rare in the area, to discover without delay.Agency reference: 3536This description has been automatically translated from French.
…By Orpi Agence Gadd


ORPI EXCLUSIVITYIn a particularly quiet and sought-after residential area in the municipality of Rousson, come fall in love with this superb family villa of 155 m² of living space. Offering an unobstructed view of the surrounding nature, this property stands out for its impeccable maintenance and quality features. A significant highlight, which is exceptionally rare for a property of this size, is its Energy Performance Diagnosis (DPE), classified as A, ensuring optimal thermal insulation, excellent economic management, and absolute comfort in all seasons.Perfectly designed and bathed in natural light, the house offers a spacious and friendly living area including a warm living room, ideal for entertaining your loved ones. The modern and fully equipped kitchen will delight cooking enthusiasts. The night area consists of four beautiful, spacious, and bright bedrooms, providing the necessary tranquility for rest.Outside, the charm is immediately assured. You will discover a completely enclosed and beautifully landscaped garden, a true haven of peace sheltered from prying eyes. This green oasis features a masonry pool bordered by large stone terraces, vast sunny terraces, and a shaded barbecue area, perfectly designed for your summer lunches and family evenings.On the ground floor, the villa has a secure garage and several functional outbuildings offering strong potential for additional arrangement or storage. A rare gem on the market, ready to welcome you with no work required.A unique opportunity to seize without delay! Contact your ORPI agency today for more information and to plan a visit. Agency reference: 0000This description has been automatically translated from French.
…By Orpi Agence Gadd


A little corner of paradise at the gates of Alès and 30 minutes from Uzès!! Nestled in a unique countryside environment, without any nuisances but close to all amenities, come and discover this charming stone farmhouse, an old silk farm, with a living area of approximately 165m2 on a vast wooded property of 5486m2. The main part consists of the following: a separate fully equipped kitchen from which you can enjoy the view of the surrounding countryside, a charming living room offering a seating area with exposed beams, a stone wall, and an alcove giving this room an obvious character, an intimate lounge with a fireplace. A small corridor leads to an office that can become a bedroom opening onto the terrace. A storage space, dressing room, and toilets complete the ground floor. The upper floor features two large bedrooms, a shower room, and toilets. What do you think of waking up daily to the sound of birds and an exceptional view when opening the shutters? The farmhouse is organized around a large terrace with a centuries-old linden tree and an outbuilding not attached to the house of more than 45m2 with direct access to the swimming pool, including a laundry room, equipped kitchen, living room, shower room with toilets, which is an additional asset to allow you to welcome family, friends, or consider a rental project. The pool area is equally appealing (11.5 x 5.5m), an invitation to relaxation. The property also has a workshop, large carport, pétanque court, everything has been planned for you to have exceptional moments in this bucolic and enchanting place. A must-visit, guaranteed heart-stopper!!This description has been automatically translated from French.
…By 3g Immo Prestige


Just minutes from Uzès – Character property with Provençal charm, generous volumes and great potential Nestled in a peaceful setting close to Uzès, this remarkable stone property of approximately 472 sqm offers authenticity and a high-quality renovation throughout. Behind its discreet façade lies a serene and timeless atmosphere, where every space has been thoughtfully designed with respect for traditional materials. Organized around a charming tree-lined inner courtyard, the property features beautiful, light-filled volumes. The living areas are warm and inviting, combining exposed beams, stone or terracotta floors, fireplaces, and high ceilings to create an elegant yet lively ambiance. The fully equipped kitchen, along with its adjoining utility spaces, integrates seamlessly and opens onto the outdoor areas. The layout is particularly versatile, offering a total of 11 bedrooms and 9 bathrooms distributed across several independent living spaces. Three self-contained apartments, each with a kitchenette and private terrace, provide ideal accommodation for guests or rental purposes. A spacious main apartment, more contemporary in style, stands out with its generous open-plan living area and kitchen, opening onto a private terrace. It includes two bedrooms and offers a bright and comfortable private living space. Outdoors, the charm is immediate: a shaded courtyard ideal for relaxation, intimate terraces, and a swimming pool (9 x 5 m) set away from view create a rare and tranquil environment, surrounded by Mediterranean vegetation. Perfect as a character family home or for a high-end hospitality project, this unique property combines authenticity, privacy, and potential in one of the most sought-after areas near Uzès.
…By Uzes - Sotheby's International Realty


Nestled at the foot of the Cévennes, in an exceptional and unspoilt setting, this magnificent character farmhouse offers a rare lifestyle where peace, nature and authenticity come together in perfect harmony. Set on approximately 1.3 hectares of land, the property enjoys a particularly picturesque environment in an area renowned for its abundant water supply. It benefits from three wells, a borehole, mains water, as well as an irrigation system serving part of the grounds. The farmhouse has been carefully renovated, successfully combining the charm of traditional architecture with modern comfort. On the ground floor, you will discover a spacious contemporary kitchen opening onto the dining room, which extends naturally to a delightful summer kitchen with direct access to the covered swimming pool (7 x 3.5 m, depth 1.40 m, chlorine-treated). A welcoming living room with a fireplace completes this level, together with a bedroom featuring its own shower room and WC. Upstairs, the sleeping area comprises three further bedrooms, two shower rooms, two separate WCs, and a study, ideal for working from home or as a reading room. The property also boasts numerous outbuildings suitable for a wide range of projects, including two garages, a workshop, wine cellar, greenhouse, glasshouse, and several storage areas. Outside, nature lovers will appreciate the vegetable garden, chicken coop, boules court, and the many fruit trees planted throughout the grounds. Comfort is ensured by aluminium and PVC double-glazed windows, oil-fired central heating, reversible air conditioning in the living room and two bedrooms, a fireplace, and a Godin stove in the conservatory. The individual sewage system was completely renewed in 2025 and complies with current regulations. Although the property offers a true sense of escape, it is not isolated. A few neighbouring houses are located nearby, far enough away to preserve privacy while providing a reassuring presence. The property enjoys complete tranquillity while remaining just a few minutes' drive from all amenities. A charming property, ideal for those seeking a peaceful and authentic lifestyle in the heart of nature, without compromising on comfort or convenience. A property selected by Botella Immobilier since 1989. Agency fees are payable by the seller. Ref. 2952
…By Botella - L'immobilier Depuis 1989


SAINT AMBROIX - ESTATE - FORMER RENOVATED SPINNING MILLS - 15 ROOMS - 650 SQM LIVING SPACE - 3.9 HECTARES - SWIMMING POOL - SPRING - €1,000,000 In the heart of an exceptional environment, in a preserved natural setting reminiscent of Tuscany, this estate is a rare property steeped in history. Completely renovated former spinning mills, fed by a natural spring that has made the site famous, this characterful property offers a unique living environment combining authenticity, comfort, and nature. Situated on nearly 3.9 hectares of land, the estate benefits from an idyllic setting enhanced by a swimming pool, a natural grotto, relaxation areas, and infrastructure perfectly suited for a family or heritage project. Living spaces: The first building offers approximately 350 m² of living space and impresses with its generous proportions and warm atmosphere: - Large living room with fireplace - Fully equipped open-plan kitchen - Mezzanine - Two lounges - Four bedrooms, two of which are on the ground floor - Terrace with views of the surrounding nature - Independent studio - Laundry/workshop - Large room equipped with a kitchen. The second building offers approximately 300 m² of living space: - Six independent suites - Office - Lounge area - Magnificent 110 m² reception room with fireplace - Large terrace. Exteriors and outbuildings: The estate boasts remarkable outdoor amenities: a swimming pool perfectly integrated into its natural surroundings, a historic natural spring supplying the former spinning mills, a natural cave near the pool area, a pétanque court, storage spaces, a greenhouse, a chicken coop, and a 3.9-hectare wooded park offering peace and privacy. Practical information: Total living area: approximately 650 m²; First spinning mill: 350 m²; Second spinning mill: 300 m²; Land: 3.9 hectares; Reception room: 110 m². Numerous development possibilities. Ideal for family gatherings or as a heritage investment. This exceptional property will appeal to lovers of authentic places seeking a unique estate combining history, charm, and nature. Price: €1,000,000 including agency fees. For more information or to arrange a viewing: Carole de BUTLER-ROOS - +33 6 37 16 29 16 Prestigious Agency South Coast Information on the risks to which this property is exposed is available on the Georisques website: https://www.georisques.gouv.fr/
…By Axo Immobilier


A majestic solid wrought-iron gate opens onto this characterful estate, complemented by wide restanques (terraced gardens) with dry-stone walls and a very beautiful cliff situated at the rear of the property, adding a touch of serenity to the whole. Located in the Gard department, close to the town of Alès, this exceptional property enjoys a strategic location: all shops nearby, only 40 minutes from the Nîmes TGV station, 90 minutes from Montpellier airport, and 40 minutes from Uzès. It offers a preserved natural setting while remaining close to the main communication routes. The property: This unique estate consists of two former stone silkworm farms (filatures) built on their beautiful stone arches, fully renovated in 2021. It offers a total living area of 650 m², plus an independent vaulted studio. The ensemble is enhanced by vast outdoor spaces, a summer kitchen, a relaxation area, a large natural swimming pond fed by a spring, and an ornamental pond. Also included is a former Protestant tomb, adding historical and singular charm to the property. The first mill extends over 350 m² and includes a huge living room with a monumental stone fireplace and impressive ceiling height, allowing for a beautiful mezzanine reading area, a fully equipped open-plan kitchen opening onto a large terrace, two additional living rooms, and 4 bedrooms (2 of which are on the ground floor). Other spaces complete this first building: an independent vaulted studio adjacent to a laundry/workshop, a large vaulted room equipped with a semi-professional kitchen, a cave nestled under one of the property’s stone arches, and a large traditional bread oven. The second mill offers 300 m² of living space comprising six carefully decorated suites, a reception office, a lounge area, and a 110 m² reception room with stone fireplace opening onto a large terrace with breathtaking views over the surrounding nature. The magnificently wooded grounds feature two splendid cedar trees, numerous tall trees, and dozens of fruit trees. For your relaxation: a swimming pool, a pétanque (boules) court with two storage areas, a greenhouse, and a chicken coop. Our opinion: This estate is a true gem for a large-scale family or residential project. Fully renovated with high-quality materials, equipped with Wi-Fi and fibre-optic internet extended across the entire grounds, this property combines modern comfort with authentic character. A rare opportunity, sold largely furnished, for lovers of heritage and exceptional places. File available on request from your consultant, Thierry LALLEMAND: +33 (0)6 62 51 94 07 Information on the risks to which this property is exposed is available on the Géorisques website: www.georisques.gouv.fr
…By Poncet & Poncet




For sale - Saint-AmbroixNew single-storey house with a swimming pool in a privileged environment with a beautiful view, without nuisances, near shops. Flat and fully fenced and secured land, tastefully landscaped, well maintained with gravel parking, a petanque court, and 2 electric gates. The house part consists of a large living area of 51m2 opening onto the kitchen; 4 bedrooms with built-in wardrobes, including 2 parental suites with shower room and toilet; a bathroom including a shower and a hydromassage bathtub; a covered terrace overlooking the pool. There is also an independent guest house in front of the pool with an open-plan living-kitchen area, a large bedroom of 20m2 with a shower room and dressing area. Ducted heating, double-glazed PVC and aluminum joinery, no work needed, ideal for residential home and/or guest house. A must-see. For more information, visit our website saint-ambroix.letuc.com ref: 92531. Information about the risks to which this property is exposed is available on the Géorisques website: www.georisques.gouv.frThis description has been automatically translated from French.
…By Agences Privees


Character and lots of potential for this large, extended old house offering about 200 m² of living space on 2 levels including a 50 m² living/fireplace/dining room with the possibility of 6 bedrooms ( of which 2 master bedroom) and 3 bathrooms, laundry room surrounded by a magnificent flat plot of over 1.5 hectares (ideal for horses) and its 10 x 4 swimming pool with pool house + sanitary space terrace, garage, boiler room + reversible air condtitioning located in an idyllic, quiet setting, not isolated, with a nice view to discover... possibility of being sold furnished
…By Agence Vigne
'%20stroke='%23DDAA3A'%20stroke-width='1.909'%20stroke-linecap='square'%20stroke-linejoin='bevel'/%3e%3c/svg%3e)
Receive by email any new listing that may match your search criteria
Your criteria :
By validating this form, you accept the general conditions of use of Le Figaro Properties.
These agencies offer a selection of luxury properties vente at Bouquet. Feel free to contact them for personalized assistance.
As part of your search for a luxury property, discover our catalog of 1 luxury house with a terrace in Bouquet, offered from $2,230,654. Outdoor meals or summer receptions, the terrace extends the house outdoors. The house listed in our listing offers an attractive living area measuring 215 m².
