The agencies at Cavillargues
These agencies offer a selection of luxury properties vente at Cavillargues. Feel free to contact them for personalized assistance.

 English$ USD · m²


A prestigious farmhouse for sale through our Uzès estate agency. In rural peace and quiet, surrounded by orchards, vineyards and market gardens, located around twenty minutes from Uzès and close to a pretty village with some shops and a bar, this former silk farm dating from the 1800s got a new lease of life in the 2000s. Fully renovated to create a beautiful, authentic family home with a stylish yet cosy character, decorated in bright yet soft colours, the property has an eighteenth-century chateau feel. It is built in a U-shape around an inner courtyard and has around 360 sqm of living space. The plot extends to the front of the property, where a magnificent 12x3.5 metre swimming pool keeps things cool. In keeping with tradition, the living areas are on the first floor, which is reached from the courtyard via a stone staircase. A 30 sqm terrace provides a view of the countryside, while the vine-draped pergola lends it its charm. All living areas open onto this terrace: the cosy, welcoming little lounge in shades of pink ochre with its stone fireplace; following on from it, the Great Lounge, a magnificent 75 sqm space with a 3.5 metre-high ceiling. Another beautiful fireplace, a dining area and a reading room: everything you need to bring family and friends together is here. In the west wing, where it's quiet, is the elegant and refined main bedroom suite with shower, bath and toilet. On the second floor are the children's bedrooms: a princess bedroom, a dormitory room for the little ones and a good little boy or girl's room… with two shower rooms with toilets to round things off. In the east wing, two magnificent, tastefully and elegantly appointed separate bedrooms, each 45 sqm in size and with its own shower room, will delight your guests. On the garden level, a 60 sqm apartment boasting graceful, refined décor has just been fitted out. The ground floor of the property is reserved for service spaces: utility room, cellar, garage and workshop. A property of undeniable charm, perfect for great, happy times as a family or ideal as a charming guest house. This property is for sale by our Uzès estate agency. Thanks to our exclusive partnership with Knight Frank, a global leader in luxury real estate, Janssens Immobilier offers each property exceptional international visibility. This alliance strengthens our local expertise with the power of a network present in more than 50 countries. Information on the risks to which this property is exposed is available on the Georisques website : http://www.georisques.gouv.fr In accordance with current regulations, the EPC surface area of this property is calculated based on a standardised measurement of the living space. This measurement may differ from the total surface area measured accurately by our sales teams.
…By Janssens Immobilier Uzès


25mn from Uzès Nestled in greenery, this charming stone house lies at the heart of 2,000 m² of enclosed grounds. A beautifully renovated Provençal farmhouse. A place where every stone, every beam, every element has been carefully preserved, respecting local authenticity. The soul of the house is found in this perfect blend of old and new. Surrounded by a lush garden planted with numerous fruit trees, the property invites tranquillity. The large 11.5 x5 metre swimming pool sparkles in the sun, with a depth ranging from 1.40 to 2 metres, offering an irresistible invitation to swim and relax under the blue sky. The outdoor space, as vast as it is generous, is a true extension of the house. The south-facing, partially covered terrace is the perfect place to enjoy sunny days, savour a moment of calm or entertain guests. Inside, the house features a bright living space with a subtle blend of terracotta flooring, exposed stonework and traditional beams. The welcoming and cosy living room opens onto the terrace, creating a fluid transition between indoors and outdoors, perfect for socialising around the traditional fireplace. The fitted kitchen, which opens onto the living room, is the ideal place to cook in peace and enjoy meals with the family. An office, located on the same level, offers a quiet and inspiring space, while a toilet completes this level. Upstairs, three bedrooms create a soft and intimate atmosphere, including a superb 22m² master suite with its own private bathroom and toilet. The other two bedrooms have independent access via an external staircase, offering complete autonomy, ideal for entertaining guests or creating a private space. On the lower level, a large en-suite bedroom with its own bathroom and toilet adds to the available space. This level also has a convenient laundry and two superb, vaulted cellars, perfect for a wine cellar or any other special storage project. The renovation has successfully combined respect for traditional materials – terracotta, stone and wood – with modern comforts such as oil-fired central heating, complemented by the warmth of a wood-burning fireplace. The double-glazed metal or wooden windows preserve the authenticity of the house while providing good insulation. This house is a true haven of peace, a place where every detail has been designed to create a warm, elegant and timeless atmosphere. It is sure to appeal to lovers of old stone, tranquillity and modern comfort. Come and discover this place where the soul of a Provençal farmhouse blends with the joys of a quiet life, while still being close to amenities. Agency fees are to be paid by the vendor. A property selected exclusively by Botella Real Estate (since 1989). Ref. 892 BF
…By Botella - L'immobilier Depuis 1989


LOCATION: 6 km from a village with all basic amenities, 30 minutes from Uzès, 50 minutes from Avignon TGV station, 1 hour 15 minutes from Montpellier airport, and 1 hour from Nîmes. A stone's throw from the wild Ardèche, the Cévennes, the Larzac, the Camargue... DESCRIPTION: An estate of approximately 8 hectares in a single block, isolated in the countryside, accessed via a private road. This old stone farmhouse has been completely renovated. BUILDINGS: A group of buildings forming a small hamlet, including a stone manor house, two adjoining gîtes and one separate gîte, and a fairly recent wooden house, separate and private. THE MAIN HOUSE: It is laid out over three well-designed floors. The materials are a mixture of exposed stone and light wood beams, creating a natural atmosphere. The terracotta floor adds a rustic and warm touch, in keeping with the history of the place. A warm, fully equipped and charming house. - The ground floor offers a large living room with an open-plan kitchen and large bay windows that provide plenty of light. - On the garden level, there is an office, a bedroom, a cellar and plenty of storage space. - Upstairs, there are 2 bedrooms and a bathroom. GÎTE 1: Surface area of approximately 120 m² with kitchen, living room, terrace, 2 bedrooms and 2 shower rooms, 2 toilets. GÎTE 2: Surface area of approximately 100 m² on 2 levels, ground floor with kitchen and dining room-living room, a bathroom, shower and toilet. On the 1st floor, a bedroom and shower room with toilet, a lovely balcony. GÎTE 3: Surface area of approximately 80 m² on 2 levels, ground floor with kitchen and living room, a bathroom. On the first floor, there is a bedroom with a private balcony. THE WOODEN HOUSE: Recently built, it is located slightly below and away from the hamlet. It has three bedrooms and a kitchen/living room area, covering a surface area of 110 m². The interior of the house is also made of wood, giving this space a certain rustic and understated charm. Currently occupied by the family, it could be converted into a fourth gîte. LAND: The land can be irrigated thanks to a 150-metre deep borehole. THE NATURAL POOL: Set slightly apart from the buildings, it was created by a German company specialising in the design of such structures. It is a central and distinctive feature of the estate. It is a large natural swimming pool, measuring approximately 10 x 20 m, surrounded by a beach of wood and pebbles. Frogs, dragonflies and birds will keep you company. A semi-open shelter invites you to rest and meditate. The 7.8 hectares are cultivated organically with Ecocert certification and consist of : 3.22 hectares of olive trees planted in 2010. The varieties are mainly Picholine and Olivière, Rougette d'Ardèche, Aglandau, Bouteillan and Négrette. Production is growing, with 577 litres produced in 2024. Four hectares of fallow land provide a reserve of biodiversity. And 0.57 hectares of protective century-old oak woods. WHAT WE THINK: You will love this place for its particularly bucolic and unspoilt character. At night, the absence of light pollution allows you to admire the beautiful starry skies. The holiday cottages allow you to live comfortably on site. This hamlet is also very well suited for a large family or for entertaining friends.
…By Poncet & Poncet Christie's International Real Estate Occitanie


An 18th-century Provençal estate in the heart of the Cèze Valley. Between Uzès and La Roque-sur-Cèze, nestled in a protected natural environment, Hamilton invites you to discover this authentic 18th-century Provençal estate, perched in a commanding position on over 3.3 hectares. The property comprises nearly 668 sqm of living space, of which approximately 440 sqm are currently converted into a residence and independent accommodations. The main house, approximately 141 sqm, offers an intimate and welcoming atmosphere. Organized around a secluded patio with a private plunge pool, it includes a spacious living room with a fireplace, a library, an office, and two bedrooms. A large terrace opening onto the surrounding countryside seamlessly extends the living spaces. The estate also features six charming, fully independent gîtes, ranging from two to four rooms, each with its own private terrace or garden. This layout lends itself to seasonal or tourist rentals, long-term rentals, and hosting events in a privileged setting. The property currently comprises 27 rooms, 16 bedrooms, and 8 bathrooms, with the possibility of creating three more. Approximately 100 square meters of additional space remain to be developed, offering numerous possibilities: creating a wellness area, a reception hall, additional accommodation, or new private spaces. The 3.3 hectares of enclosed land include woods, truffle orchards, meadows, animal enclosures, and recreational areas. The estate benefits from direct access to hiking and equestrian trails. Below, a first-category river, renowned for trout fishing, contributes to the particularly unspoiled character of the area. The property also offers ample space to envision a true relaxation haven with a swimming pool, spa, pool house, landscaped areas, and rest spaces, all harmoniously integrated into its natural surroundings. All around, woods, meadows, truffle orchards, and open landscapes create a vast green setting, reinforcing the sense of space, serenity, and privacy that characterizes the estate. Whether as a family residence with character, a gîte complex, a tourism project, an event venue, or a high-end hospitality space, this property stands out for its diverse uses and remarkable potential for development. A rare estate, combining heritage, independence, and nature, in one of the most sought-after areas of the Cèze Valley. Full details and further information available upon request.
…By Agence Hamilton


Set within an exceptional natural environment, this magnificent Provençal mas, built in golden stone and dating back to the 18th century, combines timeless character, generous volumes and beautifully preserved surroundings. Offering approximately 668 sq m of accommodation, the property has been thoughtfully divided into several independent residences while retaining the charm and architectural character of the original building. The main residence, occupied by the owners, offers approximately 189 sq m of living space and enjoys a private 115 sq m patio with a swimming pool. An external stone staircase leads upstairs to a superb panoramic terrace, which becomes a true year-round living space overlooking the surrounding countryside. The accommodation comprises a living room with open-plan kitchen, three bedrooms, a library, dressing room and laundry room. The property also includes six independent apartments, each with its own private entrance and outdoor space, either a terrace or garden, ranging from approximately 33 to 80 sq m. This configuration offers considerable flexibility, whether for hosting family and friends, providing independent accommodation or developing a tourism-related project. Additional facilities include a cellar, garage, technical room and kennel. The estate extends over 3.3 hectares of private grounds, approached via a magnificent long driveway lined with cypress trees. The landscaped grounds include mature fruit trees, a truffle plantation and meadows, creating a wonderfully peaceful and authentic setting. A natural spring and a river flowing below the property further enhance the exceptional natural surroundings. The charm of the property lies as much in its golden-stone buildings, patios and terraces as in the surrounding park and the remarkable sense of space and privacy it provides. A further 100 sq m of living space could potentially be created, offering additional scope for development and allowing the property to evolve according to the future owner's plans. A rare and characterful estate combining Provençal authenticity, exceptional natural surroundings and considerable potential — equally suited to a remarkable family residence, a hospitality project or a high-end tourism venture.
…By Uzes - Sotheby's International Realty


Just 20 minutes from Uzès and close to a village offering all amenities, this approximately 8-hectare estate forms a secluded and unspoiled haven, accessible via a private road. This location combines chosen seclusion with easy access, meeting the expectations of guests seeking meaning, space, and emotion. A beautifully restored old stone farmhouse, along with its outbuildings, forms a small, intimate, and harmonious hamlet. The architectural ensemble unfolds like a family village. A stone house, three independent gîtes, and, set apart, a contemporary wooden house with understated charm and self-contained space. The main house, arranged over three levels, combines exposed stone, light wood, and terracotta floors for a warm, gentle, and authentic atmosphere. On the ground floor, a spacious living room opens onto nature through large bay windows, with a bright and inviting kitchen. On the garden level, there is an office, a bedroom, a cellar, and ample storage. Upstairs, there are two additional bedrooms and a bathroom. This house immediately exudes coherence, comfort, and the enhanced charm of its original features. The first gîte, approximately 120 sqm, offers a large living room with a kitchen, a terrace, two bedrooms, two shower rooms, and two toilets. The second gîte, approximately 100 sqm on two levels, includes a kitchen, a living/dining room, a bathroom with a shower, and a toilet. Upstairs, there is a bedroom, a shower room with a toilet, and a balcony overlooking the surrounding countryside. The third gîte, approximately 80 sqm on two levels, offers a kitchen, a living room, and a bathroom. Upstairs, there is a bedroom with a lovely private balcony. The gîtes are sold furnished. As for the wooden house, it is located below the main estate, slightly removed from the heart of the hamlet. This 110 sqm house offers three bedrooms and a kitchen-living area. Its all-wood construction gives it a simple, warm feel and a direct connection with nature. It could easily become a fourth independent gîte. To complete the picture, there is a natural swimming pool over 20 meters long, the true centerpiece of the property. Surrounded by wood and stone, it forms a living oasis where frogs, dragonflies, and birds create a poetic scene. A semi-open pool house invites reading, relaxation, and meditation. The property and land benefit from deep well irrigation. The estate is farmed organically, including 3 hectares of olive trees planted in 2010 (producing 577 liters of oil in 2024), and over 4 hectares of fallow land fostering rich biodiversity, as well as centuries-old oak trees. A rare, bucolic, and powerful estate where you can live immersed in nature without sacrificing comfort. The gîtes (holiday cottages) allow for independent and peaceful living on-site. The property is also ideal for accommodating a large family or gathering friends and guests in a private, secluded, and inspiring village atmosphere. Nestled in a pristine, almost hidden natural landscape, it is 30 minutes from Uzès and 50 minutes from Avignon TGV station. Contact: Virginie 33 6 77 39 33 14. Energy rating: D / Climate rating: B. Information on the risks to which this property is exposed is available on the Géorisques website: www.georisques.gouv.fr
…By Espaces Atypiques Nimes


In a privileged environment, deep in nature and sheltered from all eyes, discover this rare property complex developing nearly 377 m² of living space on a magnificent plot of over 5,800 m². The property consists of a main house of approximately 136 m² offering a comfortable living environment with two bedrooms, beautiful reception volumes, a friendly terrace, and an outdoor space enhanced by a 7 x 4 meter swimming pool. A carport and a workshop complete the features of the housing part.The entire property also has significant rental potential thanks to several independent accommodations including three T2-type apartments of about 30 m² each, two of which are currently rented, a T3 apartment of about 109 m², currently rented, as well as an independent studio of about 45 m² and an additional room of 26 m² that can be converted into a studio or reception space as needed. This property offers an ideal combination of a main residence, tourist hosting activity, and rental investment with immediate income. The land, entirely open to the surrounding nature, guarantees tranquility, privacy, and quality of life with village amenities less than a kilometer away, while remaining in close proximity to Uzès and just 15 minutes from Goudargues.Morgane ZAMORA (EI) Commercial Agent - RSAC Number: 534858576 - Nîmes.This description has been automatically translated from French.
…By Midimas


In an exceptionally peaceful setting, just twenty minutes from Uzès, this distinctive property is set within an open landscape where vineyards under the Côte-du-Rhône appellation blend with plains and gently rolling hills. The estate, measuring approximately one hectare, conveys a sense of space and complete freedom, with no overlooking neighbors and perfectly preserved natural vistas. The villa, completed in 2014, was designed entirely on one level with a focus on purity of form and fluidity of space. Its approximately 470 m² reflect a resolutely contemporary architecture, conceived to capture natural light throughout the day thanks to an ideal south-west orientation and extensive glazed openings that blur the boundaries between indoors and outdoors. The reception areas stand out for their scale and understated elegance. The main living room unfolds within a vast open-plan space, enhanced by natural stone flooring and a fully glazed façade extending over more than ten meters, creating a continuous dialogue with the surrounding landscape. In its extension, a panoramic terrace becomes a true living space in its own right. The kitchen, defined by its contemporary lines and high-end finishes, impresses with its generous proportions and seamlessly integrated utility kitchen, designed for discreet and functional use. The night wing offers an intimate and refined layout. It comprises four bedrooms, including a remarkable primary suite with a full bathroom, bespoke dressing room, and direct access to a private terrace featuring a jacuzzi. A self-contained studio completes the property, providing full independence for guests in privileged conditions. Outdoors, the landscaped areas naturally extend the interior elegance. Several terraces totalling approximately 140 m² unfold around the house, accompanying the different moments of the day. A heated swimming pool with shaded area, an outdoor jacuzzi, and a pétanque court create a setting dedicated to relaxation in a discreet and carefully curated atmosphere. The ancillary spaces further enhance this exceptional property: a large insulated garage of over 130 m² offering multiple possibilities, a stone outbuilding dating from the early 20th century, and an old well, a testament to the site’s authentic character. A rare property where contemporary architecture yields to the landscape, achieving a balanced harmony between elegance, comfort, and nature. Information regarding the risks to which this property is exposed is available on the Géorisques website. Property presented by BARNES Montpellier [email protected] +33 (0)4 99 58 32 60
…By Barnes Occitanie


REF 3959SR In the highly sought-after village of Tresques, this beautiful villa with its warm Provencal style, sheltered from view, is sure to seduce you with its spaciousness and height. Its light-filled living space, with its bay windows, opens onto large terraces overlooking a verdant garden and secure swimming pool. The semi-open kitchen lets you prepare your favorite dishes in total privacy, while keeping an eye on your guests. The house has 3 bedrooms and an office. The sleeping area features a bathroom and separate toilet. A second toilet is located in the entrance hall. The mezzanine above the study, overlooking the living room, optimizes space. Just a few steps away, a large laundry room optimizes the functionality of this villa. Outside, the spacious, wooded garden with its swimming pool will delight all families. Nothing is missing from this villa: you'll also find a large carport, a garage and space to park a camper van. A visit is a must! Contact: S ROYER +33(0)615171582 Agent Commercial Bel Immobilier
…By Bel Immobilier
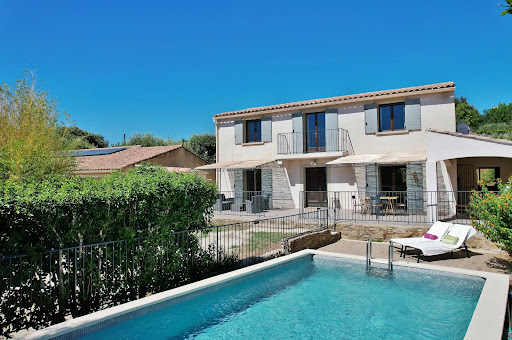


Quietly situated in a sought-after village just 8 km from Uzès, this charming family villa offers spacious interiors and a peaceful living environment. Upon entering, a large hallway provides excellent access to the living areas: On one side, the living room—featuring a fireplace—opens via large patio doors onto the terrace and garden; on the other, the kitchen/dining area includes a pantry/laundry room. A guest toilet is also located on this level. The first floor comprises four bedrooms: a 22 m² master suite with a shower and sink; a second bedroom (13.5 m²) also with a shower and sink; and two additional bedrooms sharing a bathroom. There is also a separate toilet. The enclosed, tree-filled garden (741 m² plot) features a lovely swimming pool (8 x 4 m), promising enjoyable, relaxed moments with family and friends. A carport, a workshop, and a bicycle storage area complete the amenities of this high-quality property. This light-filled property boasts an excellent layout. Built to a high standard in 2010, it features gas central heating, double glazing, and an automatic gate. Information on the risks associated with this property is available on the Géorisques website: www.georisques.gouv.fr
…By Cigal'immo


Ref: 3994NBMC.In exclusivity, in the heart of the Cèze Valley. In the village of Saint-Gervais, 10 minutes from Goudargues, come discover this spacious functional villa of approximately 155 m² with an infinity pool.The interior layout is designed to maximize space while offering a warm and welcoming ambiance. You will appreciate the large entrance with its storage, the vast living-kitchen area equipped with a superb kitchen and modern quality television furniture. An ideal living space, spacious and bright, whose design combines charm and modern comfort. You will find another very spacious and bright area below thanks to its large sliding bay windows. This room can be a second living room, a library, or an office.The well-defined sleeping area accommodates a total of five bedrooms, including a master suite with an en-suite bathroom and wardrobe. You will also find a bathroom and two toilets.The house has a large covered terrace, perfect for enjoying sunny days or summer evenings. You will also enjoy a garage, a technical room, and a workshop.The stone exterior adds character to the property, and the garden offers a pleasant space to relax with its infinity pool featuring mosaic lining.Don't miss this unique opportunity to become an owner in the heart of the Cèze valley. Commercial Agent Bel ImmobilierThis description has been automatically translated from French.
…By Bel Immobilier


This attractive farmhouse presents a beautiful setting with views of the vineyards and surrounding hills. It offers approximately 170 sq.m of living area spread over two floors: On the ground floor - a first living area consisting of a small living room with fireplace, a dining room, a fitted kitchen and a large living room/conservatory; a sleeping area consisting of a dressing room, a shower room and an air-conditioned bedroom; annexed double garage; Upstairs - three bedrooms and two bathrooms/shower rooms. Outside, you will find a second double garage with a cellar and carport, as well as a lovely swimming pool (4.5 x 10.5m) with pool house. This energy-efficient house is equipped with heat pump heating, partial air-conditioning, solar panels, both mains water and drinkable well water, electric gates and an automatic watering system. Peaceful but not isolated, this property presents a winning blend of period character and modern energy efficiency.
…By Emile Garcin - Uzes & Camargue


Just a few minutes from Uzès, in the heart of a sought-after village in the Uzège region, this remarkable stone mas of approximately 310 m² elegantly combines the timeless charm of period architecture with the comfort of a high-quality renovation. Formerly a silkworm farm and sheepfold, this character property has been fully restored with respect for its authenticity, enhanced by noble materials such as travertine, lava stone, and exposed beams. Facing due south, the property opens onto the pool area and a private garden of approximately 600 sqm, fully enclosed by stone walls, where a majestic linden tree, a mulberry tree, and magnificent wisteria create a true haven of peace. The first level is entirely dedicated to the living areas. Flooded with natural light, it features a beautifully appointed kitchen enhanced by a central lava stone island, opening onto an elegant dining room and a welcoming living room connected by a double-sided fireplace. The generous volumes and quality materials give the whole space a warm and refined atmosphere. A workshop harmoniously completes this level and provides access to part of the sleeping area. Upstairs, four beautiful bedrooms, each with its own private shower room, offer comfort and privacy to their occupants. On the garden level, a superb vaulted room, naturally temperate, opens directly onto the garden and the heated saltwater swimming pool area, providing the ideal setting for entertaining family and friends throughout the warmer months. The technical features are in keeping with the quality of the property: heat pump, reversible air conditioning, photovoltaic panels installed in 2024 to reduce electricity consumption, electric vehicle charging station, fiber-optic internet, alarm system, video surveillance, and a Sonos audio system installed in the kitchen, dining room, terraces, and garden. The roof has been inspected and serviced, the electrical panel completely replaced, and every detail has been carefully considered to provide optimal comfort throughout the year. A rare property where authenticity, elegance, and contemporary amenities blend harmoniously, just a few minutes from Uzès. This property is for sale through our Janssens Immobilier agency in Uzès. Thanks to our exclusive partnership with Knight Frank, a global leader in luxury real estate, Janssens Immobilier offers each property exceptional international visibility. This alliance strengthens our local expertise with the power of a network present in more than 50 countries. Information on the risks to which this property is exposed is available on the Georisques website : http://www.georisques.gouv.fr In accordance with current regulations, the EPC surface area of this property is calculated based on a standardised measurement of the living space. This measurement may differ from the total surface area measured accurately by our sales teams.
…By Janssens Immobilier Uzès


Set on 1 hectare, including 7,000 m² of vineyards, this modern villa enjoys a peaceful and privileged environment. It offers stunning panoramic views over the plains, vineyards, and surrounding hills, with a South-West exposure and terraces that maximize natural light. Ideally located, the villa is 1h20 from the airport, 35 minutes from the TGV train station, close to shops and services, and only 20 minutes from the highway, ensuring convenient access to all amenities. Built in 2014 and entirely single-storey, this 470 m² property (252 m² of living space) stands out with a ceiling height of 3 meters, high-quality materials, and modern comfort. The villa comprises 8 rooms, including 4 bedrooms, among which a luxurious 47 m² master suite, and an independent studio apartment. A spacious, fully equipped modern kitchen of 41 m² with a pantry opens onto a living/dining area of over 68 m² with Tavel stone flooring, illuminated by 10 meters of floor-to-ceiling windows leading directly to a 48 m² terrace. Multiple terraces totaling 140 m², a heated chlorine pool with pergola, a 3-person jacuzzi, a pétanque court, and ample parking and vehicle shelters complete the outdoor amenities. A well-insulated 136 m² garage, a stone garden shed/workshop dating from 1905, and a stone well further enhance the property. Equipment and security: Comfort and safety are ensured with an electric gate with video intercom, video surveillance, mostly centralized electric shutters, aluminum double glazing, a water well, and a full crawl space. Options and furniture: The villa is sold furnished, with the possibility to acquire the winemaking equipment for €100,000 in addition to the asking price. This modern villa combines contemporary elegance with the charm of the wine-growing region. Its single-storey layout, bright and open spaces, master suite with a 3-person jacuzzi, and exceptional views over the plains, vineyards, and surrounding hills make it a truly unique living environment. The inclusion of historic outbuildings, extensive practical amenities, a full crawl space, and the possibility to acquire winemaking equipment make this property a rare and complete estate, ideal for family living or a high-quality wine project. Contact : Thierry LALLEMAND +33 6 62 51 94 07 Les informations sur les risques auxquels ce bien est exposé sont disponibles sur le site Géorisques : www.georisques.gouv.fr
…By Poncet & Poncet


A charming house for sale 15 minutes from Uzès. Located in a characterful village while retaining its seclusion, the property comprises two dwellings and an outbuilding. At the entrance to the property, the guest cottage presents a living room on the ground floor and a bedroom upstairs. The adjoining main house comprises, on the ground floor, a vaulted bedroom with en-suite shower room. A utility room rounds off this level. The very bright living areas are on the first floor, where the kitchen opens into a lounge with exposed beams and a fireplace. Stairs lead up to the second floor, which is given over to sleeping accommodation consisting of two bedrooms and a bathroom. Outside, the circa 10 x 5 metre swimming pool and shaded terraces invite you to unwind on those hot summer days. An additional outbuilding is available to fit out as desired or required. Some modernization works may be required. Viewing is invited! This property is for sale at our Uzès branch. Thanks to our exclusive partnership with Knight Frank, a global leader in luxury real estate, Janssens Immobilier offers each property exceptional international visibility. This alliance strengthens our local expertise with the power of a network present in more than 50 countries. Information on the risks to which this property is exposed is available on the Georisques website : http://www.georisques.gouv.fr In accordance with current regulations, the EPC surface area of this property is calculated based on a standardised measurement of the living space. This measurement may differ from the total surface area measured accurately by our sales teams.
…By Janssens Immobilier Uzès


Exclusive sale in the heart of the Cèze Valley, 30kms from Uzès.In a quiet area, in one of the most beautiful picturesque villages in France, La Roque Sur Cèze...A medieval village built on a rocky outcrop overlooking the Cèze river, spanned by an old twelve-arch bridge. Dominated by the ruins of an ancient castle and its Romanesque chapel, the village with steep cobbled streets and blonde stone houses with tiled roofs offers breathtaking views of the Sautadet waterfalls, an exceptional natural site that adds to the attractiveness of the area.A character property in stone tastefully renovated, combining modernity and authenticity, with comfortable dimensions while remaining very easy to live in and maintain, ready to move in immediately without any work needed.An intimate outdoor space composed of various covered and uncovered terraces, enhanced by a beautiful swimming area with an independent mazet. A traditional swimming pool (2016) measuring 10*3m² with interior tiling, heated with a heat pump. Chlorine machinery with water level regulator.Access to the property is through an entrance serving the outbuildings on the ground floor for about 80m² and the main living space of approximately 120m² on the upper levels.On the garden level, a fully equipped kitchen and furnished open to a dining room and cathedral living room of about 50m², all leading to various terraces outside. Following this, a hallway leading to a bedroom of 12.32m² and separate toilets.On the upper level, a landing with closets, two bedrooms of 15.70 and 10.70m², each with a closet and a shower room with a bathtub and toilet.On the pool level, the independent mazet equipped offers additional sleeping space with shower and toilet.Heating by reversible air conditioning, but also underfloor heating with electric boiler and insert fireplace.Practically, nice outbuildings on the ground floor, including an entrance hall with a landing and closets, a garage, a laundry area and work cellar.Automatic irrigation. The house is connected to the municipal sewage system. Massive doors in 'fraquet'. Centralized vacuum system. The house is connected to fiber optic.Proximity to tourist sites, restaurants, and beautiful swimming spots in the Sautadet waterfalls and the Cèze river. A marked network of hiking trails will allow you to discover various walking or mountain biking excursions...Are you looking for a beautiful residence in the sun? Look no further and let yourself be charmed by this warm and friendly property which can also be used for seasonal rental purposes. Proven excellent Airbnb history, gross income of around 20,000 euros annually for about ten weeks of rental.Your advisor Julien BOTELLA (0678945908). An exclusive sale selected by Botella and sons real estate in Barjac. Ref. 2947This description has been automatically translated from French.
…By Botella - L'immobilier Depuis 1989


Situated at the heart of La Roque-sur-Cèze, this outstanding stone property represents a rare opportunity to acquire a home of real distinction, one that combines authentic period charm with generous living space and a remarkably flexible layout. Far more than a typical village house, it encompasses multiple living areas, outbuildings, cellars, a workshop and numerous terraces, all forming part of a beautifully preserved historic building. The stone walls, varying levels, internal passageways, staircases and terraces each contribute to the property's unique atmosphere and individuality. Every space has a clear purpose and real potential, making this an ideal home for buyers who appreciate the warmth of old stone buildings and are looking for a property they can truly make their own. The property is arranged as two substantial living areas that can be used together as one large home or kept as independent units. This opens up a broad range of possibilities: a spacious family home, a holiday retreat with room for family and friends, a guest annexe, a workshop, a home office, or even a small bed and breakfast or gîte operation. The first, more self-contained section includes a sitting room, bedroom, bathroom, workshop and cellars, along with its own private terrace. The main section forms the heart of the property, with elegant reception rooms, several sitting rooms, a dining room, a library, a kitchen and a utility room, all retaining the warmth and feel of a traditional village home. Upstairs, four bedrooms, several bathrooms and generous storage space provide everything needed for a large family or a steady flow of guests. The covered and open terraces are a particular highlight, extending the living areas in a natural and inviting way, and creating a variety of spots in which to enjoy the warm climate of the Gard, from leisurely summer dinners to quiet evenings outdoors. The outbuildings, cellars and workshop add further appeal and offer considerable scope for development. For anyone seeking a property with a strong sense of place, authentic materials, generous proportions and real flexibility, this is a truly rare find. Information regarding the risks to which this property is exposed is available on the Géorisques website: Géorisques In accordance with current regulations, the DPE surface area of this property is established on the basis of a standardized measurement of the habitable surface. This measurement may differ from the total surface area precisely measured by our sales teams.
…By Janssens Immobilier Uzès


Located in the heart of the Cèze Valley, on a fully enclosed and wooded plot of over 2700m2, discover this comfortable villa with a living area of 216m2. Ideal for a family, it consists of a beautiful living space of more than 50m2, an independent fully equipped and functional kitchen opening onto a pleasant terrace, four bedrooms including a master suite, several shower rooms, and toilets. Featuring a game room with a billiard table, a cinema room, and a hammam, it will charm you with its green surroundings complemented by its 12x6 infinity pool, a pétanque court, a 25m2 motorized garage with an electric charging point, as well as a carport.This description has been automatically translated from French.
…By Midimas


Nestled in a pristine natural setting, sheltered from any disturbances, the estate comprises 13.5 hectares in one contiguous block. The property offers two separate dwellings totaling approximately 280m2 of living space: An authentic farmhouse of approximately 160m2 comprising 5 en suite bedrooms, a living room, a dining room and a kitchen. The exposed stone walls give it character and plenty of charm. The second dwelling is a contemporary house of approximately 120m2 consisting of 2 independent apartments (a 2-room apartment and a 3-room apartment with a mezzanine), ideal for a hospitality business. The exteriors offer several terraces with lovely views and a heated swimming pool measuring 4.5 x 9 meters. The approximately 13.5 hectares of contiguous land surrounding the building comprises woods, an olive grove, and 6.5 hectares of Côtes-du-Rhône AOP vineyards, offering an ideal living environment for those seeking absolute tranquility. Several outbuildings are included, such as a barn and a 90m2 garage. The property benefits from a well, as well as solar and photovoltaic panels, ensuring a comfortable and environmentally friendly energy supply. In addition, heating is provided by a heat pump and an oil-fired boiler. In absolute peace and quiet in the immediate vicinity of a picturesque village in the Gard region. 10 minutes from amenities, 30 minutes from motorway access and 50 minutes from Avignon TGV station.
…By Demeures Du Grand Sud


Lord and Sons is pleased to present this stunning property for sale in the Gard, nestled in a peaceful little valley where absolute tranquillity reigns. The estate spans a total of 13 hectares, including 6 hectares of vines classified AOP Côtes du Rhône, offering an idyllic setting for nature lovers and wine enthusiasts alike. The main stone farmhouse, approximately 206 m2, features a kitchen, a bright living and dining area, and four en-suite bedrooms. Two independent guesthouses complete the property. A beautiful swimming pool surrounded by olive trees and a sun terrace offers breathtaking views over the valley and vineyards. The vineyard is managed using sustainable farming practices, and the harvest is currently delivered to the local cooperative winery. All necessary vineyard equipment is included, and a large hangar provides convenient storage. A truly charming property to discover without delay! Les informations sur les risques auxquels ce bien est exposé sont disponibles sur le site Géorisques : www.georisques.gouv.fr
…By Lord & Sons


Exclusive sale in the heart of the Cèze Valley... A resolutely green village. This village has managed to preserve its authenticity, history, and heritage while developing a living environment that aligns with a sustainable development approach. A lovely village in the Cèze valley, surrounded by vineyards with excellent Côtes du Rhône, olive trees, and green oak woods, and near the Valbonne forest, a charterhouse with glazed tiles... A privileged setting, quiet, with a pleasant unobstructed view, on approximately 5000m² of beautifully landscaped land, enhanced by two swimming pools with both covered and uncovered terraces, a pool house, and a sauna. A traditional property that has been partially renovated, offering approximately 170m² of living space in three independent units, of which 130m² has been renovated. On the ground floor, a unit of about 130m² on one level, including a new equipped and furnished kitchen open to a dining room and living room with a wood stove, all totaling about 44m² and leading to a beautiful terrace area with a swimming pool. Following that, in immediate proximity to the kitchen, a pantry area, an office, two corridors leading to a bathroom with shower, separate toilets, 3 bedrooms, and additional toilets and shower. On the upper levels, two studios to renovate of approximately 25m² and 15m², each with its own private terrace, all overlooking the second swimming pool with a pool house. For practicality, there are nice outbuildings including cellars, a basement garage, and a detached garage. Electric heating and a wood stove. Interior joinery in double glazing PVC and aluminum with wooden shutters. Energy performance diagnosis in progress. Walks in the forests, on foot, by mountain bike, or on horseback, scrambling on the cliffs, swimming in the river: treat yourself to a wide range of nature pleasures. In the village, another enchantment: the history of yesterday reveals itself while walking along the alleys, the history of today is written with you in these authentic and lively places. An ideal place for a family home, possibly secondary, or for rental profitability. Your advisor Julien BOTELLA (0678945908). Fees to be borne by the seller. A property selected by Botella et fils immobilier in Goudargues. Ref 877 BFThis description has been automatically translated from French.
…By Botella - L'immobilier Depuis 1989


Saint-Michel d'Euzet – Cèze Valley. Nestled in the heart of the countryside, in a small valley where peace and quiet reign, a 377m² vineyard on over 13 hectares of land (including 6 hectares of AOP Côtes du Rhône vines cultivated using sustainable farming methods). 360° views, heated pool, terraces, and solarium. Ideal for reviving the vineyard, as a family holiday home, or for a guesthouse project such as the one currently in operation. The Cèze Valley is a popular summer destination, renowned for its natural beauty and its proximity to the Wine Route and the Ardèche Gorges. The main building comprises a charming dry-stone farmhouse of approximately 207m², featuring a living room with a fireplace, a fully fitted and equipped open-plan kitchen, and a dining room with direct access to the terrace, allowing you to make the most of the surroundings. The sleeping area consists of four master suites. There are also two self-catering cottages, measuring 108 and 65 square metres respectively, comprising a total of 14 rooms, including 8 bedrooms (4 of which are master suites), each with its own private outdoor area. The outdoor area offers a wide variety of settings, such as the raised pool area, which allows you to make the most of the scenery with its panoramic views. Double-glazed windows, photovoltaic panels (energy storage + resale), shed and wine-growing equipment. Nestled amongst scrubland, vineyards and charming villages, the Cèze Valley offers an authentic and unspoilt way of life in the heart of the Gard region of Provence. Crossed by the River Cèze, renowned for its crystal-clear waters and natural beaches, this valley charms visitors with its peaceful setting and abundant natural beauty. Outdoor enthusiasts will enjoy the many activities on offer, such as swimming, hiking, cycling and canoeing. Nearby, charming stone villages, Provençal markets and the famous wine route contribute to the typical southern French way of life. Combining heritage, a relaxed lifestyle and Mediterranean landscapes, the Cèze Valley is a privileged setting, ideal for enjoying a peaceful daily life whilst remaining close to amenities and major transport links. A real favorite in close contact with nature.
…By Kretz Real Estate

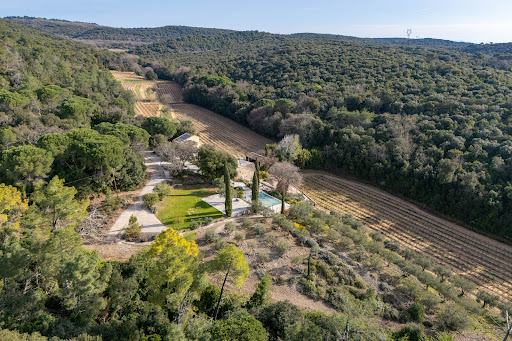


Lord and Sons is pleased to present this stunning property for sale in the Gard, nestled in a peaceful little valley where absolute tranquillity reigns. The estate spans a total of 13 hectares, including 6 hectares of vines classified AOP Côtes du Rhône, offering an idyllic setting for nature lovers and wine enthusiasts alike. The main stone farmhouse, approximately 206 m², features a kitchen, a bright living and dining area, and four en-suite bedrooms. Two independent guesthouses complete the property. A beautiful swimming pool surrounded by olive trees and a sun terrace offers breathtaking views over the valley and vineyards. The vineyard is managed using sustainable farming practices, and the harvest is currently delivered to the local cooperative winery. All necessary vineyard equipment is included, and a large hangar provides convenient storage. A truly charming property to discover without delay!
…By Lord & Sons


Pouzilhac - Character property with swimming pool and Pool House, at the gates of Uzès. In Pouzilhac, a charming village in Gard located at the gates of Uzès, discover this character property of approximately 300 m² of living space, which is characterized by its traditional architecture, generous volumes, and preserved charm. Renovated with respect for its authenticity, it retains remarkable old elements: stone staircase, exposed stone walls, beams, and period fireplaces. Upon entering, you will find a spacious, equipped dining kitchen, enhanced by a fireplace, a true place of conviviality, as well as two en-suite living rooms, offering beautiful living spaces. All ground floor rooms have direct access to the garden, creating a pleasant continuity between indoor and outdoor spaces. The upper floors accommodate four en-suite bedrooms, allowing everyone to enjoy their intimacy, as well as a fifth summer bedroom with unique charm, enhanced by its exposed framework. This last one could become a true additional bedroom after insulation work. Outside, a closed and wooded garden of about 2050 m² hosts a swimming pool harmoniously integrated into its environment, as well as a covered summer lounge, ideal for enjoying sunny days sheltered from the sun. The property also benefits from an independent and non-adjacent garden of about 300 m², enhanced by a well. Ample parking options complete the property.This description has been automatically translated from French.
…By 3g Immo Prestige


iad France - Bruno Fabregue offers you: In the natural and preserved setting of the Cèze valley, on the heights of a charming village near Goudargues and La Roque-sur-Cèze, this remarkable architect-designed house of 224 m² offers an outstanding quality of life. Facing due south, it benefits from a spectacular view over the valley, complete privacy and a particularly calm and unspoiled environment. The property sits on a beautiful wooded plot of nearly 2,300 m², with no overlooking neighbors, enhanced by olive trees and a superb hundred-year-old oak. A true sanctuary where serenity and peaceful living prevail. The house is organized around an impressive living space of nearly 100 m², opening widely onto the terrace and landscape. It includes an elegant dining room, a spacious lounge enhanced by a striking central fireplace, and a high-end fitted kitchen. A pleasant mezzanine completes this area and offers an office, a TV lounge and an additional sleeping space. The sleeping quarters feature 5 bedrooms, including a very fine master suite. A pantry, laundry room and large basement complete the numerous spaces of the property. The 10 x 5 meter swimming pool, equipped with an electric shutter, benefits from a small annex nearby with toilet facilities and kitchenette, ideal for summer days. A pétanque court completes this ensemble and invites you to enjoy long Mediterranean days with friends or family. Perfectly equipped (air conditioning, water softener, borehole, automatic irrigation, etc.), this carefully maintained property has benefited from numerous recent works and improvements. The fine materials, generous volumes and architecture give this property a particularly appealing character. Avignon's TGV train station is accessible in approximately 45 minutes, making it easy to reach major cities while enjoying a peaceful and unspoiled living environment. A rare property in the Cèze valley, combining architecture, space, privacy, nature and an exceptional view.This description has been automatically translated from French.
…By Iad France
'%20stroke='%23DDAA3A'%20stroke-width='1.909'%20stroke-linecap='square'%20stroke-linejoin='bevel'/%3e%3c/svg%3e)
Receive by email any new listing that may match your search criteria
Your criteria :
By validating this form, you accept the general conditions of use of Le Figaro Properties.
These agencies offer a selection of luxury properties vente at Cavillargues. Feel free to contact them for personalized assistance.
