The agencies at Montaren-et-Saint-Médiers
These agencies offer a selection of luxury properties vente at Montaren-et-Saint-Médiers. Feel free to contact them for personalized assistance.

 English$ USD · m²


In the heart of a charming and sought-after village near Uzès, this exceptional historic residence of approximately 550 sqm, including 460 sqm of living space, offers a rare blend of authenticity, elegance, and comfort. Beautifully restored with great attention to detail, it will appeal to lovers of heritage architecture and generous living spaces. The ground floor features a magnificent vaulted guard room, a contemporary kitchen, and various utility rooms. On the first floor, a splendid reception room bathed in natural light showcases a majestic fireplace and traditional exposed-beam ceilings. This level also includes a spacious south-facing study, two bedrooms with en-suite bathrooms, a large dressing room, and a unique duplex suite with its own lounge and bedroom. The second floor offers three additional bedroom suites, each with its own private sitting area, ensuring comfort and privacy for guests. Outside, a peaceful courtyard reveals stunning vaulted arcades, perfect for enjoying the mild southern climate. A jacuzzi-style plunge pool adds a final touch of relaxation to this serene outdoor space. A truly unique property, combining historical charm and modern comfort, exclusively presented by our Uzès agency. Thanks to our exclusive partnership with Knight Frank, a global leader in luxury real estate, Janssens Immobilier offers each property exceptional international visibility. This alliance strengthens our local expertise with the power of a network present in more than 50 countries. Information on the risks to which this property is exposed is available on the Georisques website : http://www.georisques.gouv.fr In accordance with current regulations, the EPC surface area of this property is calculated based on a standardised measurement of the living space. This measurement may differ from the total surface area measured accurately by our sales teams.
…By Janssens Immobilier Uzès


What if your next home brought together space, comfort, and nature, just 10 minutes from Uzès? Located in Serviers-et-Labaume, in a green environment, discover this family villa of 155 m2, set on a beautiful wooded plot of 1,510 m2, with no overlooking neighbors, and a semi-inground swimming pool. From the entrance, let yourself be charmed by a bright living room of approximately 70 m2, where a fireplace and exposed beams bring warmth and character. The fully equipped open-plan kitchen extends this friendly space and opens onto a pleasant 20 m2 terrace, ideal for outdoor meals. The ground floor also offers two bedrooms with storage, a bathroom with double sinks, a separate toilet, and a laundry room. Upstairs, two additional bedrooms have access to a covered terrace of 13 m2. A shower room with a toilet completes this level. Outside, the wooded garden invites you to fully enjoy the beautiful days, between relaxation, swimming, and family moments. The proximity to a river adds to the natural charm of the environment. A 29 m2 garage and cellar complete the amenities. A house with beautiful volumes, ideal for family life or a second home at the gates of Uzès. A house to discover for its volumes, layout, and various living spaces, both inside and outside. Want to explore the place and envision yourself there? Want to know more? Contact Nathalie DELPUTTE at 06 10 03 19 93 to discuss your project and arrange a visit. Nathalie DELPUTTE SINFONIA Immobilier Uzès Tel: 06 10 03 19 93 Email: [email protected] Website: www.sinfonia.immo Your commercial agent SINFONIA Immobilier, Nathalie DELPUTTE, EI, registered at the RSAC of Nîmes under number 880 087 812. In accordance with Article L.561-5 of the Monetary and Financial Code, an identity document may be requested for the organization of a visit. Sinfonia Immobilier, located in the heart of Uzès, supports you in all your real estate projects in Uzège, the Nîmes basin, the Avignon basin, the Beaucaire basin, and all their surrounding villages. Listening, kindness, and exigence at the service of your projects. Information on the risks to which this property is exposed is available on the site: www.georisques.gouv.fr. Non-contractual information. Price indicated includes agency fees, excluding acquisition costs.This description has been automatically translated from French.
…By Transaction Sud Immobilier


Just minutes from the historic center of Uzès, discover this superb contemporary villa of 170 m², built in 2020, nestled in a sought-after residential environment, quiet and without vis-à-vis. Set on a beautiful landscaped plot of 1,500 m², fully enclosed by dry stone walls, it offers an exceptional living environment with a swimming pool, a 32 m² bioclimatic pergola, a 40 m² terrace, a garden shed, and an automated gate. The living room of nearly 70 m², bathed in light, features a fully equipped high-end kitchen. The villa has a 30 m² master suite with a dressing room and shower room, three additional bedrooms, an office, and a bathroom. A basement of 110 m² completes the property, offering many possibilities. Recently built with quality amenities, high-end materials, and meticulous finishes. No work is needed. An elegant property ideal for fully enjoying the sweet lifestyle at the gates of Uzès.This description has been automatically translated from French.
…By Uzege Immobilier


The main house offers 150 sq.m of living surface, a 40 sq.m guest house with its terrace and outdoor kitchen, an independent one room studio of 30 sq.m. The whole is on 2400 sq.m of land with a swimming pool 12 m by 6 m treated with chlorine, heated, a jacuzzi, current swimming pool and large terraces. A nice property, in a quiet environment. The main house has an open plan kitchen followed by the living room and master bedroom. Upstairs are two bedrooms share a bathroom, one has a terrace. An office benefits from access by a lift that fits 2 people. The guest house has an equipped kitchen. The studio is a bedroom, small living room, bathroom and closet, that is independent, above the garage. Solar panels 3 kwh. A great opportunity. Information on the risks to which this property is exposed is available on the Géorisques website: "www.georisques.gouv.fr
…By Uzes - Sotheby's International Realty

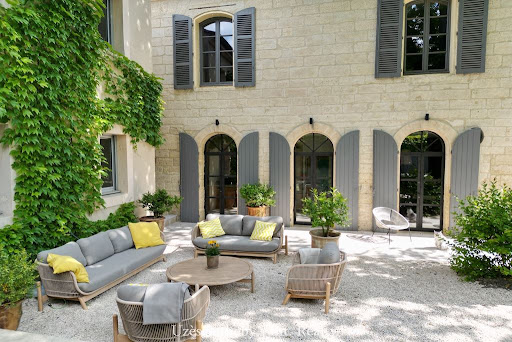


Located in the charming village of Uzès, this superb house of approximately 300 m² has been carefully renovated, combining the charm of the old with contemporary comfort. As you enter, you are greeted by a spacious hallway that sets the tone for the home. The bright living area, with its lounge and dining room, opens generously onto the garden through magnificent, high-quality windows and doors. The fully equipped, brand-new kitchen seamlessly integrates into the space and offers direct access to the garden, perfect for outdoor dining. A practical laundry room completes this functional space. On the ground floor, you'll find two bedrooms, one of which has an en-suite shower room and toilet. Upstairs, an independent area offers great flexibility. It includes a lovely small kitchen, a dressing area, and two bedrooms. A corridor leads to a magnificent master suite with a dressing room and bathroom, along with three other suites, each equipped with its own bathroom. The garden, a true haven of peace, features a shaded terrace under majestic chestnut trees and a charming basin, perfect for enjoying sunny days. This home, renovated in a contemporary style with polished concrete, wooden floors, and modern windows and doors, is fully air-conditioned for optimal comfort. Ideal as a family home, it also lends itself perfectly to a bed and breakfast activity, with its 7 bedrooms, each with its own bathroom.
…By Uzes - Sotheby's International Realty


Exclusivity. Less than 10 minutes from Uzès - Exceptional property of 1,650 m² on a 2.7-hectare plot. Originating from the 16th century, then remodeled in the 18th and 19th centuries, the property has undergone a complete restoration to the highest quality standards. Led over 4 years, this restoration has brought a level of modern comfort and rare elegance while preserving the history of the place. Currently operated as a luxury hotel, the configuration of this estate is just as suitable for a large family home, a second residence, or a mixed-use project. Organized around 2 building sections, the property includes 8 bedrooms, all with terraces, 4 junior suites of 60 to 75 m² with terraces of 26 to 40 m², 2 suites of 90 and 95 m² with terraces of 130 m² and 70 m², a bistronomic restaurant (35 indoor seats and 50 outdoor), a professional kitchen, a bar, a 400 m² SPA area with indoor pool, sauna, hammam and 3 massage cabins, various staff rooms, a laundry room, a 50 m² seminar room (capacity 30 people) and 2 staff rooms. 3 elevators allow circulation between levels. All indoor spaces and the 1,200 m² of terraces offer a panoramic view of the surrounding vineyards and olive trees. The park features a heated 15x10m swimming pool with a large pool house including a bar, changing room, and showers. 3 wells, parking for more than 60 vehicles. Building permit granted for 6 additional bedrooms. 25 minutes from Nîmes, 50 minutes from Montpellier (historic center and airport) and Avignon, 1h20 from Aix-en-Provence and Marseille-Provence airport. Your contact: Audrey RENNESSON - 06 60 89 46 38This description has been automatically translated from French.
…By Kretz Real Estate


Just 10 km south of Uzès, this elegant 200 sq m villa unfolds in a privileged, peaceful, and secluded setting, offering complete privacy. From the moment you enter, the generous proportions and abundant natural light create a refined yet welcoming atmosphere. The vast 51 sq m cathedral-ceilinged living room, with its high ceilings and large windows opening onto the garden, forms the heart of the home. The semi-open, convivial, and seamlessly integrated kitchen extends naturally from the living areas. The house offers four bedrooms, including a beautiful master suite with a private bathroom, as well as an office, ideal for working from home or pursuing a freelance career. Home automation further enhances the comfort of this meticulously designed property. Outside, the 3,600 sq m landscaped garden, planted with Mediterranean species, provides a remarkable setting to fully enjoy sunny days. The heated, lagoon-style swimming pool is complemented by a pool house with a bar, an outbuilding with a shower room and toilet, and a fully equipped summer kitchen under a canopy: everything is in place for outdoor living, entertaining, and extending summer evenings. A garage, workshop, and cellar complete the property. A rare find, where contemporary elegance, comfort, and the Mediterranean lifestyle converge in a privileged setting, just minutes from Uzès.
…By Uzes Residences


Just a few minutes from Uzès, discover this recent villa of 115 m² living space, all on one level, set on a closed plot of approximately 800 m² with a pool. A particularly pleasant location for daily life: grocery store, pharmacy, doctor, and local shops are accessible in just 3 minutes on foot. This villa benefits from a modern design with very little wasted space. The living area, generously open to the outside through large bay windows, enjoys beautiful natural light. The night area offers 4 bedrooms, including a master suite with a private shower room, as well as a large independent bathroom for the other three bedrooms. The house features particularly comfortable and energy-efficient amenities: heat pump with ducted heating and reversible air conditioning, thermodynamic water heater, construction damage insurance. An old garage of approximately 20 m², now divided between a laundry room and storage space, usefully complements the house. Outside, the fully enclosed plot hosts a beautiful 8 × 4 m pool and a chicken coop area. Two vehicles can be parked inside the property. Some outdoor arrangements are intentionally left to be finalized, allowing future owners to personalize the places to their taste.This description has been automatically translated from French.
…By Duché D’uzès Immobilier


In the heart of Uzès, discover this character property completely renovated, offering approximately 260 m² of living space in total. It benefits from a landscaped garden with a pool, an independent guest house and a double garage. Main features: - Sought-after location: a few steps from the Place aux Herbes and shops - Main house: ~190 m² fully renovated - Capacity: 7 bedrooms in total, including 3 suites - Outbuilding: independent guest house of about 70 m² - Outdoors: landscaped garden with a built pool (2 x 8 m) - Parking: double garage of approximately 60 m² - Accessibility: two completely independent accesses Located in the historic centre of Uzès, ideally situated a short walk from the famous Place aux Herbes, this property combines the charm of Provençal stone with the comfort of contemporary renovation. The landscaped garden features a pool suited to the Mediterranean climate. Designed to combine elegance and functionality, the property has two independent entrances: one from the street with the double garage, and the other, more intimate, providing access through the garden. The main house of about 190 m² opens onto a large through lounge of 60 m², with pleasant natural light. This living area, enhanced by a gas fireplace, offers a dual perspective: on one side onto the private garden and terrace, and on the other onto the hills of the Eure valley. This ground-floor level also includes a master suite with direct access to the terrace and a bathroom, as well as an office that can serve as an additional bedroom. On the upper floor, two further master suites, a fourth bedroom and a laundry room allow for comfortable accommodation of family and guests. An independent guest house of about 70 m² completes the property. It has a kitchen, a living room and two bedrooms on the upper floor: an ideal layout for hosting relatives or for a rental project. Adjacent offices can also be purchased additionally, with an advertised yield of 7%. This property is presented by Karen SALAVERT Independent commercial agent (EI) RSAC Nîmes no. 850 816 851 Fees are entirely payable by the sellers. Information on risks to which this property is exposed is available on the Géorisques website: www.georisques.gouv.fr Estimated annual energy expenses for standard use: between €1,740 and €2,420 per year.
…By Adiù Immobilier


In the heart of the Uzège region, in one of those charming villages that have made the Gard area so renowned, lies a rare property filled with authenticity and the art of living. Nestled around its historic church, the village reveals stone-paved lanes, hidden passageways, and paths winding through vineyards and olive groves. At the turn of a crossroads, beneath the song of cicadas, an ancient calvary watches over the village, recalling the traditions of this generous land, ideal for peaceful walks and contemplation. It is within this quintessential Provençal setting, in a former dependency of a 16th-century château, that this remarkable property is found. Arranged around a former orangery facing due south, it enjoys a magnificent enclosed and landscaped park of 2,700 m², enhanced by an elegant 14 x 4 metre swimming pool secured by an immersed safety cover. Completely renovated with respect for the local architectural heritage, the residence is bathed in natural light thanks to its beautiful wrought-iron openings and generous volumes. The impressive 62 m² reception room, featuring high ceilings and a majestic fireplace fitted with a wood-burning stove, offers a warm and welcoming living space. Outside, a large terrace shaded by a pergola covered with kiwi vines provides the perfect setting for enjoying sunny days. The sleeping quarters comprise two comfortable suites of approximately 30 m² each, both beautifully appointed, together with a dressing room and an air-conditioned office. A charming independent guest house completes the property. Designed by an Italian architect, it blends harmoniously into the estate and offers a kitchen, dining room, bathroom facilities, and a spacious 30 m² bedroom. The amenities are worthy of the setting: oil-fired central heating with cast-iron radiators, wood-burning stove, air-conditioned office, automated gate, and automatic irrigation system. A property of character where heritage, elegance, and the Provençal lifestyle blend seamlessly in one of the most sought-after areas of Southern France. A property selected by Botella & Fils Real Estate since 1989. Agency fees are payable by the seller. Information regarding the risks to which this property is exposed is available on the Géorisques website. We would be delighted to discuss your property project. Ref. 2921
…By Botella - L'immobilier Depuis 1989


S T Y L E S, private collection - Nestled in a serene setting, just a short distance from Uzès, this remarkable former priory dating back to 1837 showcases all its charm and authenticity. From the entrance, the tone is set: an elegant inner courtyard invites relaxation with its fountain. Inside, the residence reveals warm volumes and an atmosphere steeped in history. The spacious living room, enhanced by a period fireplace, serves as a true living space, perfect for friendly evenings. The light-filled kitchen naturally opens onto a dining room designed to share good meals with friends. A charming boudoir-style lounge completes these reception areas with delicacy. The night area offers three comfortable suites, one of which boasts a superb covered terrace with an unbeatable view - a true haven of peace to savor every moment. An independent studio rounds out the property with its secret garden, offering multiple possibilities: welcoming loved ones, rental activity, or professional space. Additionally, there is a laundry room, three beautiful vaulted cellars, and a well on the ground floor. These cellars, situated at street level, have independent access, with the possibility of creating another apartment or additional rooms. Character and a sweet way of life harmoniously combine in this rare property, ideal for lovers of beautiful stones in search of a unique place.This description has been automatically translated from French.
…By Styles


Tucked away in the heart of a sought-after village just 10 minutes from Uzès, this exceptional property stands out for its peaceful setting, authentic character and high-quality finish. Sitting on 4,500 sq.m of magnificent landscaped grounds and presenting traditional architecture, the house features a large open-plan living area on the ground floor made up of kitchen, dining room and living room with fireplace. On the same level, there are two bedrooms, a large bathroom, a dressing room, an office and a boiler/laundry room. Upstairs, you will find two additional bedrooms with a shared shower room. To the south, the house opens out onto a large Vers stone terrace. The leafy grounds are equipped with a large swimming pool (10 x 5m) surrounded by Vers stone terraces. An outbuilding is currently used as a gym and games room, but could easily be converted into a guest house. Additional outdoor facilities include a beautiful stone hut, a large three-car garage and stables. This property is a rare find in a sought-after setting, presenting an idyllic blend of charm, tranquility and functionality. It would make an idyllic primary or secondary residence.
…By Emile Garcin - Uzes & Camargue


Near Uzès and Avignon, at the foot of the Pont du Gard, this 17th-century estate offers over 370 m² arranged around a landscaped inner courtyard with a heated pool, providing a rare and intimate setting in the heart of a village with shops. - More than 370 m² of living space, two independent houses and numerous living rooms. - Beautiful landscaped inner courtyard with terraces and heated pool. - Rare features: double garage, wellness area with jacuzzi, sauna and solarium. - Authentic renovation preserving original materials and charm. Set in a lively and sought-after village environment, this 17th-century property reveals its full character around a superb landscaped inner courtyard, completely sheltered from view. The ensemble comprises two distinct dwellings, each offering a unique and welcoming atmosphere. The first house offers three fine living rooms with generous volumes, a basement cellar ideal for connoisseurs, as well as one bedroom, an office/dressing room and two washrooms. The second dwelling charms with a large single-level living room opening directly onto the courtyard and pool area a true summer living space. It also includes four master suites, perfect for hosting family and guests with complete independence. The old materials stone, beams, authentic floors have been carefully preserved and renovated, giving the property a unique atmosphere imbued with history and charm. Outside, the tree-lined courtyard, numerous sunny or shaded terraces and the heated pool create a rare village-centre lifestyle. Completing the property are a double garage, a relaxation area with jacuzzi and sauna, and a solarium offering privileged views of the Pont du Gard. An exceptional place combining heritage, comfort and high-end amenities, ideal for a family residence or a luxury hospitality project. Presented by Gladys CARBONARI Independent sales agent (EI) RSAC Nîmes no. 848 738 472. Fees are entirely payable by the sellers. Information on the hazards to which this property is exposed is available on the Géorisques website: www.georisques.gouv.fr Estimated annual energy expenses for standard use: between €9,470 and €12,860 per year.
…By Adiù Immobilier


Immerse yourself in the authentic charm of the 18th century with this character home offering 434 m². A rare place where every stone tells a story and the charm of the past has been preserved. Nestled in a bucolic environment at the foot of the Cévennes, this property immediately captivates with its peaceful atmosphere and exceptional natural setting. A true haven of peace, it invites relaxation and escape, far from the hustle and bustle of everyday life. The house offers beautiful volumes and multiple possibilities for use: tourist activity, large family home, or a green living project. Outside, the charm is just as compelling with its carefully landscaped green spaces, its characterful courtyard, and its garden conducive to moments of conviviality. The semi-covered swimming pool allows you to enjoy the pleasures of swimming in any season, while the covered area, currently set up as a play area, serves as a true place for sharing and leisure. A unique property, combining authenticity, potential, and a gentle way of life, ideal for nature and heritage lovers.This description has been automatically translated from French.
…By Styles


In the heart of Uzès’ historic centre, just moments from the renowned Place aux Herbes and the town’s shops and restaurants, this beautifully renovated character property offers a rare combination of location, generous volumes and private outdoor space. The property offers approximately 260 sqm of living space, comprising a main residence of around 190 sqm and an independent guest house of approximately 70 sqm. Set within a beautifully landscaped garden, it also features a masonry swimming pool measuring approximately 2 x 8 metres and a double garage of around 60 sqm. The main house combines the charm of traditional Provençal architecture with the comfort of a contemporary renovation. At its heart is an impressive 60 sqm through reception room, filled with natural light and centred around a gas fireplace. With views in both directions, the room opens towards the private garden and terrace on one side, while offering views towards the hills of the Eure Valley on the other. The ground floor also includes a generous principal suite with its own bathroom and direct access to the terrace, together with a study that could also be used as an additional bedroom. Upstairs, two further principal suites, a fourth bedroom and a laundry room provide comfortable and flexible accommodation for family and guests. A separate guest house of approximately 70 sqm completes the property. It comprises a kitchen and sitting room, with two bedrooms upstairs. Its independent layout makes it ideal for hosting family and friends in complete privacy, or potentially for a rental project. Outside, the landscaped garden provides a peaceful and private setting in the very heart of Uzès. The swimming pool blends naturally into its surroundings, creating an inviting space in which to enjoy the Mediterranean lifestyle. The property benefits from two completely independent entrances. The first is accessed directly from the street and leads to the substantial double garage, while the second provides a more discreet and intimate access through the garden. A rare opportunity in the historic centre of Uzès, combining authentic character, a high-quality renovation, generous accommodation and exceptional outdoor space. A highly sought-after address, just steps from the Place aux Herbes, offering an exceptional quality of life in the heart of one of the Gard’s most desirable towns.
…By Uzes - Sotheby's International Realty


Situated in a rare natural environment, without overlooking neighbors and in peace, this sumptuous villa of approximately 520 m², designed in an elegantly rethought 1970s architectural style between 2022 and 2024, embodies a resolutely contemporary art of living. The confidential address is located in close proximity to Uzès, between scrubland and a century-old olive grove.From the entrance, the tone is set: spectacular volumes, omnipresent light, and strong architectural lines. The vast living room of nearly 100 m², bathed in light thanks to numerous sliding glass doors, opens onto a vast 150 m² travertine terrace, bordering a landscaped park of over 10,600 m2.The perfectly equipped kitchen with Miele appliances extends to a winter garden and a dining room with clean lines. On this level, two stunning suites with dressing areas and luxuriously equipped bathrooms complete the living spaces. One of them has direct access to the garden.Upstairs, a mezzanine overlooks the living room and serves two other elegant suites, a guest bedroom with a shower room, as well as a large space that can accommodate an office/library.The total basement of approximately 150 m² offers rare comfort: a double garage, a cellar, a wine cellar, a workshop, and storage spaces.Outside, the completely enclosed park is a true haven of peace: a recent swimming pool measuring 17x5 m with a children's pool, a 150 m² travertine terrace and pool house, a magnificent century-old olive grove, a greenhouse, a garden equipment garage, a borehole, and automatic irrigation throughout the property.High-end features: complete home automation (heating, shutters, alarm), heat pump with ducted air conditioning, wood insert, new joinery (45 openings and windows), new rigid fencing, three access gates, electrical, plumbing, and insulation fully redone, no work required. A rare property, combining iconic architecture, exceptional volumes, and very high-level features.This description has been automatically translated from French.
…By Uzes - Sotheby's International Realty


Just 10 kilometres from Uzès, in a peaceful setting with open views over the surrounding countryside, this traditional villa offers approximately 180 sqm of living space on a beautifully landscaped and enclosed plot of around 1,600 sqm with a swimming pool. The entrance opens onto a spacious 70 sqm living and reception room featuring high ceilings and a south-facing aspect. Filled with natural light, this welcoming space extends seamlessly onto the terraces and garden, creating an ideal setting for both everyday living and entertaining. The sleeping accommodation comprises five bedrooms and three bathrooms. Several independent access points provide a flexible layout, making the property equally suited as a family home or for a hospitality project, while ensuring privacy for both owners and guests. Outside, the enclosed landscaped garden is arranged around several terraces and a swimming pool, all enjoying pleasant views across the surrounding countryside. Additional features include a large garage of approximately 70 sqm, providing ample space for several vehicles or extensive storage, an energy-efficient heat pump, and a wellness area with a sauna and jacuzzi. Combining generous living spaces with a practical layout, this property offers a comfortable lifestyle just a short drive from Uzès. It is equally well suited as a primary residence, a holiday home or a guest accommodation project.
…By Uzes - Sotheby's International Realty


In the heart of Uzès, just steps from the famous Place aux Herbes, this 290 sq m property on approximately 2,000 sq m of wooded grounds enjoys a prime location while offering complete privacy, ideal for a family home or a bed and breakfast business. It features four en-suite bedrooms and two additional bedrooms, each with its own shower room and toilet. Discover this exceptional residence, a fully renovated 18th-century farmhouse, blending the charm of period materials with modern comforts for an exceptional quality of life. Inside, this characterful farmhouse offers approximately 290 sq m of living space spread over three levels : - On the garden level, a high-end kitchen opens onto a stone courtyard, the perfect extension for convivial outdoor meals in the shade. The spacious living room, complete with a fireplace, offers direct access to the garden and a second 32 sq m covered terrace, perfect for large gatherings in the shade overlooking the pool. - On the first floor, four superb en suite bedrooms with bathrooms and bathtubs feature modern finishes and exposed stone walls, one of which includes a mezzanine. - On the top floor, two adjoining bedrooms share a bathroom and toilet, ideal for accommodating guests. Outside, the beautifully landscaped garden, a true haven of greenery in the heart of the city, is enhanced by a new heated swimming pool (heat pump) and a covered terrace nestled within its stone walls, perfect for meals and relaxation, with direct access to the house. A large garage, a workshop, a laundry room, and a renovated former sheepfold complete this exceptional property. An art of living in Uzès, located just steps from the famous Place aux Herbes, this residence embodies the elegance and authenticity of the Uzès way of life! Les honoraires sont à la charge du vendeur. Les informations sur les risques auxquels ce bien est exposé sont disponibles sur le site Géorisques : www. georisques. gouv. fr. ** ENGLISH SPEAKERS: please note that Capifrance has an international department that can help with translations. To see our range of 20,000 properties for sale in France, please visit our Capifrance website directly. We look forward to finding your dream home!
…By Capifrance - Nathalie Calle


Located in the heart of a sought-after village, this magnificent, fully restored village house combines old-world charm with contemporary comfort. Once you enter, you will be captivated by an elegant en-suite bedroom, ideal for entertaining or creating a separate space. On the ground floor, a large library opens onto a peaceful courtyard, featuring a pleasant, shaded area under a tree. A very practical garage and a storage room complete this level. Upstairs, the house reveals a beautiful, bright living space: a fitted kitchen, open to the dining room, leads directly onto a superb terrace with a swimming pool. This level also offers a large hallway leading to a cosy living room with a fireplace, perfect for winter evenings. Finally, on the second floor, an office space and two beautiful bedrooms share a comfortable bathroom. The entire house is bathed in light and offers a unique and spectacular view, giving this place a rare and inspiring atmosphere. Agency fees are to be paid by the seller. A property selected by Botella Real Estate (since 1989). Ref:2946
…By Botella - L'immobilier Depuis 1989


Set in a privileged natural environment, close to a sought-after village, this contemporary home offers high-end features. The entrance leads harmoniously to the various living spaces. On the ground floor, the night area includes three suites, each with a bedroom, bathroom, dressing room, separate WC, and direct access to the garden and swimming pool. A laundry room and ample storage space complete this level. Upstairs, a beautiful living area combines a lounge, dining room, and fully equipped kitchen, opening through large sliding doors onto a covered terrace of approximately 50 m² with panoramic countryside views. A guest area with bathroom and WC is also available. A further level offers a versatile room (TV lounge, office, or fourth bedroom). The whole property is bright and perfectly laid out, featuring high-quality materials. The landscaped plot of approximately 2,000 m² includes a swimming pool (11.8 x 4 m), a pool house with summer dining area, an outdoor shower room, a 36 m² carport, and several parking spaces. Ideally located, close to amenities and Uzès. Agency fees payable by the seller. Information on the risks to which this property is exposed is available on the Géorisques website. Your advisor Corine George, +33 6 14 86 24 46, EI registered under number 351 342 191 with the Nîmes RSAC. Ref 2902.
…By Botella - L'immobilier Depuis 1989


Just a few minutes' walk from the center of Uzès, in an environment of absolute calm, this elegant house of approximately 180 m² with a floor area of 205 m², spreads its volumes over two levels and offers a splendid view of the surrounding countryside. From the garden level, the space is organized around an entrance with storage, a generous living room, bathed in light and extended by a terrace of approximately 150 m² where the horizon opens widely onto nature. The ethanol fireplace, the fitted and equipped kitchen, and the buried wine cellar, contribute to the art of entertaining and sharing. Three comfortable and bright bedrooms, as well as a bathroom complete this level. Upstairs, the house is more intimate with a master suite opening onto its own terrace, offering an atmosphere of tranquility, and an additional attic bedroom. The 1,600 m2 landscaped garden, enclosed and perfectly maintained, houses an 8 x 4 swimming pool around which are arranged a summer lounge and an outdoor kitchen area, true invitations to relaxation and convivial moments. A carport, a shelter for motorcycles and bicycles as well as a workshop complete the ensemble. Services: heated and cooled floors, reversible air conditioning upstairs, thermodynamic tank, laundry room/cellar, photovoltaic panels with resale, automatic gate, buried wine cellar and borehole. A rare place, both close to the excitement of the historic center and totally preserved, where elegance and the sweetness of life combine. Les honoraires sont à la charge du vendeur. Les informations sur les risques auxquels ce bien est exposé sont disponibles sur le site Géorisques : www. georisques. gouv. fr. ** ENGLISH SPEAKERS: please note that Capifrance has an international department that can help with translations. To see our range of 20,000 properties for sale in France, please visit our Capifrance website directly. We look forward to finding your dream home!
…By Capifrance - Nathalie Calle


Located just minutes from Uzès, in a शांत and leafy environment, this charming single-storey villa of approximately 150 sqm offers bright living spaces and excellent potential. The property opens onto an entrance leading to a fully equipped kitchen, open to a veranda used as a dining area, as well as a warm and inviting living room with fireplace and insert, also opening onto the veranda. The veranda enjoys a pleasant view over the garden, which is suitable for a swimming pool. The sleeping area features a master suite with a bay window opening onto a private terrace, complete with its own shower room and dressing room. A hallway leads to three additional bedrooms with built-in storage, along with a second shower room featuring a walk-in shower. Outside, several terraces — at the entrance, in front of the veranda, and by the master suite — allow you to enjoy sun or shade throughout the day and across the seasons. Additional features include a carport (which can easily be enclosed to create a garage) and an outbuilding at the rear of the house, ideal for storage or use as a workshop (existing borehole).
…By Uzes - Sotheby's International Realty


Breathtaking view! This character house, located just 15 minutes from Uzès, benefits from a privileged environment, quiet and without any disturbances. The living room, bathed in light, offers an unbeatable view of the outdoors and the surrounding nature. The living room, dining room, and equipped kitchen fully enjoy this exceptional setting. On the same level, you will find a bedroom, a shower room, and independent toilets. The first floor, accessible from the outside, opens onto a superb terrace with a panoramic view. It includes a small living room, two bedrooms, a bathroom, and separate toilets. Finally, on the top level, a bedroom with a dressing room overlooks the landscape, allowing you to fully enjoy this idyllic setting. The enclosed garden, adorned with olive trees, is complemented by a swimming pool and a pool house, perfect for enjoying the summer season. New roof, renovated electricity... A rare property exclusively with Duché d’Uzès Immobilier. Your contact: Laura Garvi 0616493115.This description has been automatically translated from French.
…By Duché D’uzès Immobilier


Just a few minutes from Uzès, in one of the area's most sought-after residential settings, this remarkable newly built contemporary villa, completed in 2025, combines modern architecture, absolute comfort, and high-end amenities with elegance. Built over two levels and offering approximately 172 m² (1,851 sq ft) of living space, this property has been meticulously designed to provide an exceptional quality of life. Its clean architectural lines, generous volumes, and abundance of natural light create an atmosphere that is both warm, sophisticated, and distinctly contemporary. From the moment you enter, your attention is immediately drawn to the expansive reception areas. The impressive living space features a bright lounge and dining area flooded with natural light through large floor-to-ceiling windows that open seamlessly onto the terraces and outdoor living areas. The open-plan kitchen, perfectly integrated into the overall design, stands out for its elegant styling and welcoming ambiance, making it the true heart of the home. The ground floor also features a superb master suite designed as a private retreat. It benefits from a fitted dressing room, a refined en-suite bathroom, and direct access to the terrace and swimming pool, creating a harmonious flow between indoor and outdoor living. A spacious utility/laundry room completes this level with practicality and discretion. Upstairs, the sleeping quarters comprise three beautiful bedrooms of comfortable proportions, all equipped with built-in storage. They share an elegant contemporary shower room and a separate WC, offering both comfort and functionality perfectly suited to family living. Outside, every feature has been thoughtfully designed to make the most of the exceptional setting and privileged climate of the region. A magnificent swimming pool blends harmoniously with the relaxation areas and sun-drenched terraces. A pétanque court invites convivial moments with family and friends, while an independent garden workshop offers a variety of potential uses. A large garage completes this highly functional property. Built in accordance with the latest construction and energy-efficiency standards, the villa ensures optimal comfort throughout the year while providing long-term control over energy consumption. One of its greatest assets is its exceptional location. Shops, schools, services, and the town centre are all within walking distance, allowing residents to enjoy everyday conveniences without relying on a car. This rare address perfectly combines the Provençal art of living, contemporary elegance, and the practicality of an urban lifestyle. A bright and refined property where every detail has been carefully considered to meet the expectations of discerning buyers seeking excellence and a privileged lifestyle. A property exclusively selected by Botella Immobilier. Agency fees payable by the seller. Information regarding potential risks to which this property is exposed is available on the official Géorisques website. Your advisor: Nils Leblanc – +33 (0)6 03 54 08 16 Independent Sales Agent (EI), registered under number 940 828 924 with the RSAC of Nîmes. Ref. 2923.
…By Botella - L'immobilier Depuis 1989


Just a few minutes from Uzès, one of the most sought-after destinations in the South of France, this characterful stone farmhouse perfectly embodies the art of Provençal living, blending authenticity, elegance, and contemporary comfort.Nestled in a preserved natural environment, in the heart of a peaceful countryside, the property enjoys a privileged setting offering calm, privacy, and a gentle way of life, while remaining in immediate proximity to the historic center of Uzès, its shops, its renowned market, and its gastronomic addresses. This ideal location makes it a prime residence, a high-end second home, or a quality real estate investment in Provence.Completely redesigned with care, the farmhouse has undergone a meticulous renovation that respects its original architecture. Noble materials, such as exposed stone, vaults, and natural textures, have been enhanced to create a warm and refined atmosphere, where every detail contributes to perfect overall harmony. The balance between authenticity and modernity gives this property a unique character, particularly sought after in the prestigious real estate market.The generous and bright living spaces offer comfortable volumes and a smooth flow between the various rooms. The house features several welcoming bedrooms, allowing for family and guests to be hosted in an intimate and soothing setting, typical of the most beautiful Provençal homes.Outside, the landscaped gardens are elegantly organized around various living spaces. Shaded terraces, a perfectly integrated pool, and unobstructed views compose a harmonious ensemble, conducive to relaxation and conviviality. Every moment of the day finds its place, from breakfast in the shade to the end of the day by the pool.This stone farmhouse near Uzès stands out due to the coherence of its project, the quality of its renovation, and the atmosphere it exudes—elements that have become rare in the real estate market of the South of France.A property of character, designed to last, and to be fully lived in, at the heart of Provence.This description has been automatically translated from French.
…By Kretz Real Estate

Receive by email any new listing that may match your search criteria
Your criteria :
By validating this form, you accept the general conditions of use of Le Figaro Properties.
These agencies offer a selection of luxury properties vente at Montaren-et-Saint-Médiers. Feel free to contact them for personalized assistance.
As part of your search for a luxury property, discover our catalog of 2 luxury houses with a terrace in Montaren-et-Saint-Médiers, offered from $617,469. Outdoor meals or summer receptions, the terrace extends the house outdoors. The houses listed in our listings offer attractive living areas measuring between 248 m² and 460 m².

