The agencies at Pouzilhac
These agencies offer a selection of luxury properties vente at Pouzilhac. Feel free to contact them for personalized assistance.

 English$ USD · m²


The advertiser did not provide an english description for this listing.
…By 3g Immo Prestige


This attractive farmhouse presents a beautiful setting with views of the vineyards and surrounding hills. It offers approximately 170 sq.m of living area spread over two floors: On the ground floor - a first living area consisting of a small living room with fireplace, a dining room, a fitted kitchen and a large living room/conservatory; a sleeping area consisting of a dressing room, a shower room and an air-conditioned bedroom; annexed double garage; Upstairs - three bedrooms and two bathrooms/shower rooms. Outside, you will find a second double garage with a cellar and carport, as well as a lovely swimming pool (4.5 x 10.5m) with pool house. This energy-efficient house is equipped with heat pump heating, partial air-conditioning, solar panels, both mains water and drinkable well water, electric gates and an automatic watering system. Peaceful but not isolated, this property presents a winning blend of period character and modern energy efficiency.
…By Emile Garcin - Uzes & Camargue


Just 20 minutes from Uzès, with easy access to Avignon TGV station (30 km) and the motorway (13 km), this beautifully restored 17th-century mill offers a unique and timeless living environment. Set on over 4,000 m² of land, bordered by a stream and surrounded by a lush bamboo grove, the property benefits from a naturally cool and enchanting atmosphere. A recently built swimming pool (8 x 4 m) with a relaxation area completes this idyllic setting, perfect for enjoying warm summer days. A property with great potential Offering approximately 400 m² of living space (excluding outbuildings), the estate comprises two separate houses: Main house – approx. 250 m² Spacious 56 m² living room with fireplace, opening onto a terrace with pergola Cozy second lounge Large 45 m² family kitchen Guest WC Upstairs: 3 bedrooms, an office, 2 shower rooms, 2 WCs A second kitchen allowing the creation of a self-contained apartment with private terrace Second house – approx. 150 m² Bright 40 m² living room with exposed beams and fireplace Family kitchen 4 bedrooms 2 shower rooms and 2 WCs Additional features Oil-fired central heating (Buderus boilers in each house) Air conditioning in some bedrooms Large garage Spacious cellar An ideal lifestyle setting Close to local amenities, schools, and major tourist attractions, this property combines authenticity, comfort, and versatility (family home, holiday rentals, guesthouse…). Some photos in this listing use artificial intelligence to suggest layout ideas and enhance the presentation of the spaces. These modifications concern only the furniture and decoration. The volumes, walls, floors, and ceilings remain strictly true to the property’s actual condition. A rare opportunity with undeniable charm. Agency fees payable by the seller Botella Properties – Real Estate since 1989 Ref: 2911
…By Botella - L'immobilier Depuis 1989


25mn from Uzès Nestled in greenery, this charming stone house lies at the heart of 2,000 m² of enclosed grounds. A beautifully renovated Provençal farmhouse. A place where every stone, every beam, every element has been carefully preserved, respecting local authenticity. The soul of the house is found in this perfect blend of old and new. Surrounded by a lush garden planted with numerous fruit trees, the property invites tranquillity. The large 11.5 x5 metre swimming pool sparkles in the sun, with a depth ranging from 1.40 to 2 metres, offering an irresistible invitation to swim and relax under the blue sky. The outdoor space, as vast as it is generous, is a true extension of the house. The south-facing, partially covered terrace is the perfect place to enjoy sunny days, savour a moment of calm or entertain guests. Inside, the house features a bright living space with a subtle blend of terracotta flooring, exposed stonework and traditional beams. The welcoming and cosy living room opens onto the terrace, creating a fluid transition between indoors and outdoors, perfect for socialising around the traditional fireplace. The fitted kitchen, which opens onto the living room, is the ideal place to cook in peace and enjoy meals with the family. An office, located on the same level, offers a quiet and inspiring space, while a toilet completes this level. Upstairs, three bedrooms create a soft and intimate atmosphere, including a superb 22m² master suite with its own private bathroom and toilet. The other two bedrooms have independent access via an external staircase, offering complete autonomy, ideal for entertaining guests or creating a private space. On the lower level, a large en-suite bedroom with its own bathroom and toilet adds to the available space. This level also has a convenient laundry and two superb, vaulted cellars, perfect for a wine cellar or any other special storage project. The renovation has successfully combined respect for traditional materials – terracotta, stone and wood – with modern comforts such as oil-fired central heating, complemented by the warmth of a wood-burning fireplace. The double-glazed metal or wooden windows preserve the authenticity of the house while providing good insulation. This house is a true haven of peace, a place where every detail has been designed to create a warm, elegant and timeless atmosphere. It is sure to appeal to lovers of old stone, tranquillity and modern comfort. Come and discover this place where the soul of a Provençal farmhouse blends with the joys of a quiet life, while still being close to amenities. Agency fees are to be paid by the vendor. A property selected exclusively by Botella Real Estate (since 1989). Ref. 892 BF
…By Botella - L'immobilier Depuis 1989


REF 3959SR In the highly sought-after village of Tresques, this beautiful villa with its warm Provencal style, sheltered from view, is sure to seduce you with its spaciousness and height. Its light-filled living space, with its bay windows, opens onto large terraces overlooking a verdant garden and secure swimming pool. The semi-open kitchen lets you prepare your favorite dishes in total privacy, while keeping an eye on your guests. The house has 3 bedrooms and an office. The sleeping area features a bathroom and separate toilet. A second toilet is located in the entrance hall. The mezzanine above the study, overlooking the living room, optimizes space. Just a few steps away, a large laundry room optimizes the functionality of this villa. Outside, the spacious, wooded garden with its swimming pool will delight all families. Nothing is missing from this villa: you'll also find a large carport, a garage and space to park a camper van. A visit is a must! Contact: S ROYER +33(0)615171582 Agent Commercial Bel Immobilier
…By Bel Immobilier


In an exceptionally peaceful setting, just twenty minutes from Uzès, this distinctive property is set within an open landscape where vineyards under the Côte-du-Rhône appellation blend with plains and gently rolling hills. The estate, measuring approximately one hectare, conveys a sense of space and complete freedom, with no overlooking neighbors and perfectly preserved natural vistas. The villa, completed in 2014, was designed entirely on one level with a focus on purity of form and fluidity of space. Its approximately 470 m² reflect a resolutely contemporary architecture, conceived to capture natural light throughout the day thanks to an ideal south-west orientation and extensive glazed openings that blur the boundaries between indoors and outdoors. The reception areas stand out for their scale and understated elegance. The main living room unfolds within a vast open-plan space, enhanced by natural stone flooring and a fully glazed façade extending over more than ten meters, creating a continuous dialogue with the surrounding landscape. In its extension, a panoramic terrace becomes a true living space in its own right. The kitchen, defined by its contemporary lines and high-end finishes, impresses with its generous proportions and seamlessly integrated utility kitchen, designed for discreet and functional use. The night wing offers an intimate and refined layout. It comprises four bedrooms, including a remarkable primary suite with a full bathroom, bespoke dressing room, and direct access to a private terrace featuring a jacuzzi. A self-contained studio completes the property, providing full independence for guests in privileged conditions. Outdoors, the landscaped areas naturally extend the interior elegance. Several terraces totalling approximately 140 m² unfold around the house, accompanying the different moments of the day. A heated swimming pool with shaded area, an outdoor jacuzzi, and a pétanque court create a setting dedicated to relaxation in a discreet and carefully curated atmosphere. The ancillary spaces further enhance this exceptional property: a large insulated garage of over 130 m² offering multiple possibilities, a stone outbuilding dating from the early 20th century, and an old well, a testament to the site’s authentic character. A rare property where contemporary architecture yields to the landscape, achieving a balanced harmony between elegance, comfort, and nature. Information regarding the risks to which this property is exposed is available on the Géorisques website. Property presented by BARNES Montpellier [email protected] +33 (0)4 99 58 32 60
…By Barnes Occitanie


In the heart of a charming village in the Gard region, just a short walk from local shops, this magnificent fully renovated stone farmhouse enjoys a privileged setting and a superb landscaped garden of approximately 2,400 m². Behind its authentic façade, the property reveals an elegant and welcoming atmosphere where natural light, generous living spaces, and the perfect harmony between indoors and outdoors create an exceptionally pleasant living environment. The renovation was carried out using high-quality materials while respecting the property's original character: brick lining, traditional plasterwork, wood-fibre insulation, stone masonry craftsmanship... a subtle balance between contemporary comfort and old-world charm. The main entrance opens onto vast reception rooms offering nearly 110 m² of living space, including a large dining room, a fully equipped kitchen with a utility room, and a bright living room enhanced by large openings overlooking the garden and swimming pool. An independent bedroom with a shower room, located in a separate wing on the village side, completes this level and allows guests to be accommodated in complete privacy. Upstairs, the sleeping quarters comprise four particularly comfortable sleeping areas: two bedrooms, each with its own shower room and toilet, a spacious open-plan area also benefiting from its own shower room and toilet, and a superb master suite with a dressing room and a bathroom featuring a shower, bathtub, and toilet. A rare layout offering four sleeping areas and, above all, four independent bathrooms, ideal for hosting family and guests in the best possible conditions. Opposite the house, an outbuilding includes an independent studio as well as a large garage-workshop. Close to the swimming pool, the covered outdoor living area invites you to enjoy long summer days in a relaxed and friendly atmosphere. Two jacuzzis further enhance the wellness facilities. The enclosed and carefully landscaped garden, enhanced by cypress trees and a pétanque court, elegantly highlights the property's Mediterranean spirit. More than 100 trees and shrubs have recently been planted, offering a glimpse of a lush green setting that will continue to develop over time. The property also benefits from a well, an automatic irrigation system, and two independent access points equipped with electric gates. As the entire plot is suitable for construction, the property also offers significant potential for future development or expansion. A charming address, ideal as a primary or secondary residence in one of the most sought-after villages of the Uzège region. This property is for sale through our Uzès agency. Thanks to our exclusive partnership with Knight Frank, a global leader in luxury real estate, Janssens Immobilier offers each property exceptional international exposure. This alliance strengthens our local expertise through the power of a network present in more than 50 countries. Information regarding the risks to which this property is exposed is available on the Géorisques website: Géorisques In accordance with current regulations, the DPE surface area of this property is established on the basis of a standardized measurement of the habitable surface. This measurement may differ from the total surface area precisely measured by our sales teams.
…By Janssens Immobilier Uzès


Orpi Pont du Gard presents this superb character property of 340 m², built in 1900, located less than 10 minutes from Uzès, in immediate proximity to a school and public transport. Carefully renovated and in perfect condition, this property offers multiple possibilities: family residence or exploitation as lodges and guest rooms. It consists of 6 bedrooms, 3 living rooms, 5 shower rooms, as well as several dressing rooms. It is currently divided into a main house, a large lodge, and a studio. The property features a landscaped garden with a swimming pool, as well as a terrace ideal for enjoying sunny days. You will also benefit from numerous indoor and outdoor parking spaces, as well as beautiful vaulted cellars. Very rare on the market, this residence combines the charm of the old with contemporary amenities. Contact us to arrange a visit and discover this exceptional place. Valérie SOARES - Sales agent - Rsac de Nîmes under number 525381893 Reference agency: 5168This description has been automatically translated from French.
…By Orpi - Agence Pont Du Gard Et Patrimoine


Orpi Pont du Gard presents this beautiful character property of 340 m², built in 1900, located less than 10 minutes from Uzès, close to a school and public transport.Carefully renovated and in perfect condition, this property offers multiple possibilities: family residence or operation as cottages and guest rooms.It consists of 6 bedrooms, 3 living rooms, 5 shower rooms, as well as several wardrobes. It is currently divided into a main living space, a large gîte, and a studio.The property has a landscaped garden with a pool, as well as a rooftop terrace ideal for enjoying sunny days. You will also benefit from numerous indoor and outdoor parking spaces, as well as beautiful vaulted cellars.Very rare on the market, this home combines the charm of the old with contemporary amenities.Contact us to arrange a visit and discover this exceptional place. Valérie SOARES - Commercial agent - Rsac de Nîmes under number 525381893Agency reference: 5168This description has been automatically translated from French.
…By Orpi - Agence Du Pont Du Gard
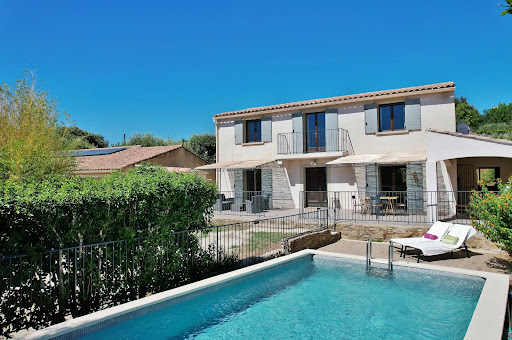


Quietly situated in a sought-after village just 8 km from Uzès, this charming family villa offers spacious interiors and a peaceful living environment. Upon entering, a large hallway provides excellent access to the living areas: On one side, the living room—featuring a fireplace—opens via large patio doors onto the terrace and garden; on the other, the kitchen/dining area includes a pantry/laundry room. A guest toilet is also located on this level. The first floor comprises four bedrooms: a 22 m² master suite with a shower and sink; a second bedroom (13.5 m²) also with a shower and sink; and two additional bedrooms sharing a bathroom. There is also a separate toilet. The enclosed, tree-filled garden (741 m² plot) features a lovely swimming pool (8 x 4 m), promising enjoyable, relaxed moments with family and friends. A carport, a workshop, and a bicycle storage area complete the amenities of this high-quality property. This light-filled property boasts an excellent layout. Built to a high standard in 2010, it features gas central heating, double glazing, and an automatic gate. Information on the risks associated with this property is available on the Géorisques website: www.georisques.gouv.fr
…By Cigal'immo


This exceptional vineyard estate located 30 minutes from Avignon TGV station is set in 94 hectares of grounds including 80 hectares of productive vineyard in sought-after Laudun and Saint-Laurent-des-Arbres. The property offers a total of about 2250 sqm of floor space (600 sqm of living space) in a 3-storey main house with terraces and a swimming pool, two self-contained annexes for staff or guests, a function room, a tasting cellar, premises equipped for wine production and stock, and several hangars for storage and machinery. With a marquee for outdoor events. Great potential just 10 minutes from the A9 motorway.
…By Daniel Feau Luberon & Alpilles


In a pleasant village with small shops, just a few minutes from the Pont du Gard, discover this recent architect-designed villa of approximately 111 m2 , offering a peaceful and bright living environment. On the ground floor, the entrance hall leads to a spacious, light-filled living area comprising a living room opening onto a pleasant terrace. The kitchen, which can be fitted to your specifications, offers the opportunity to create a welcoming space that reflects your personal style. You will also find a separate WC and a master suite with an en-suite shower room and WC. Upstairs, two bedrooms, each with a small balcony, share a bathroom with WC. Outside, a charming, low-maintenance garden features a pond, adding a touch of serenity to the property. A 24 m2 garage and a parking space complete the amenities of this house. For all information or visits, please contact Laurence Veiga, Swixim International Uzès at 06.07.35.19.43 'Information on the risks to which this property is exposed is available on the Géorisques website http://www.georisques.gouv.fr '
…By Swixim International Uzès - Côté Soleil Immobilier


Nestled in the heart of a lively village, with all amenities within walking distance, this charming stone house dating from 1870 immediately captivates with its authenticity and timeless appeal. Offering generous volumes, high ceilings and abundant natural light, the property extends over approximately 243 sqm. Arranged around a delightful inner courtyard enhanced by a swimming pool, the house provides a private and peaceful outdoor living space, ideal for relaxation. The interior comprises seven rooms, including five spacious and elegant bedrooms, four of which are equipped with recent Mitsubishi air conditioning, ensuring optimal comfort throughout the year. Two modern bathrooms, each with its own toilet, complete this harmonious living space. The character of the property is enhanced by numerous period features that have been carefully preserved, including original cement tiles, exposed beams, a beautiful stone staircase and a Provençal fireplace, all contributing to the home’s unique identity. Additional features include a large garage, a spacious cellar and an attic offering further potential for conversion or expansion. Comfort is ensured by a heat pump, complemented by a central oil-fired heating system, as well as reversible air conditioning in the bedrooms providing both heating and cooling. All windows are fitted with wooden double glazing. This property offers a rare balance between historic charm, modern comfort and a prime location in a highly sought-after village. Agency fees are paid by the seller. A property selected by Botella Properties – Real Estate since 1989. Reference: 879 BF
…By Botella - L'immobilier Depuis 1989


Bagnols-sur-Cèze – Gard. A 350m² architect-designed villa in an elevated position with views, set on 8,960m² of land, in the heart of a wooded, natural setting. Ideally situated between Uzès and Avignon. A bright living area centred around a welcoming central patio, comprising two living rooms and a dining room, all opening onto two further terraces, one of which is a conservatory. The sleeping quarters offer a total of 5 bedrooms, including two master suites (one with an en-suite bathroom, dressing room and private terrace, the other on the ground floor with a lounge and access to the patio). You will also enjoy the idyllic outdoor setting with its 11x5m heated swimming pool, pool house, summer kitchen and unique rock-cut passageway. A villa boasting a wealth of features to discover. Please contact me for further information.
…By Kretz & Partners


A prestigious farmhouse for sale through our Uzès estate agency. In rural peace and quiet, surrounded by orchards, vineyards and market gardens, located around twenty minutes from Uzès and close to a pretty village with some shops and a bar, this former silk farm dating from the 1800s got a new lease of life in the 2000s. Fully renovated to create a beautiful, authentic family home with a stylish yet cosy character, decorated in bright yet soft colours, the property has an eighteenth-century chateau feel. It is built in a U-shape around an inner courtyard and has around 360 sqm of living space. The plot extends to the front of the property, where a magnificent 12x3.5 metre swimming pool keeps things cool. In keeping with tradition, the living areas are on the first floor, which is reached from the courtyard via a stone staircase. A 30 sqm terrace provides a view of the countryside, while the vine-draped pergola lends it its charm. All living areas open onto this terrace: the cosy, welcoming little lounge in shades of pink ochre with its stone fireplace; following on from it, the Great Lounge, a magnificent 75 sqm space with a 3.5 metre-high ceiling. Another beautiful fireplace, a dining area and a reading room: everything you need to bring family and friends together is here. In the west wing, where it's quiet, is the elegant and refined main bedroom suite with shower, bath and toilet. On the second floor are the children's bedrooms: a princess bedroom, a dormitory room for the little ones and a good little boy or girl's room… with two shower rooms with toilets to round things off. In the east wing, two magnificent, tastefully and elegantly appointed separate bedrooms, each 45 sqm in size and with its own shower room, will delight your guests. On the garden level, a 60 sqm apartment boasting graceful, refined décor has just been fitted out. The ground floor of the property is reserved for service spaces: utility room, cellar, garage and workshop. A property of undeniable charm, perfect for great, happy times as a family or ideal as a charming guest house. This property is for sale by our Uzès estate agency. Thanks to our exclusive partnership with Knight Frank, a global leader in luxury real estate, Janssens Immobilier offers each property exceptional international visibility. This alliance strengthens our local expertise with the power of a network present in more than 50 countries. Information on the risks to which this property is exposed is available on the Georisques website : http://www.georisques.gouv.fr In accordance with current regulations, the EPC surface area of this property is calculated based on a standardised measurement of the living space. This measurement may differ from the total surface area measured accurately by our sales teams.
…By Janssens Immobilier Uzès


The advertiser did not provide an english description for this listing.
…By Uzes - Sotheby's International Realty


In the heart of a magnificent and sought-after village near the Pont du Gard, discover this superb, detached, characterful farmhouse, fully renovated with high-quality materials less than ten years ago. Combining authentic period charm with the comfort of a meticulous renovation, this property offers approximately 215 m2 of living space and will appeal to lovers of beautiful Provençal homes. Upon entering, you will be greeted by a vast hall of 20 sq m, offering a pleasant feeling of spaciousness. The eat-in kitchen, a true living space, is enhanced by beautiful cement tiles and an elegant glass roof, giving it a unique charm. A room currently used as a workshop could easily be transformed into a summer lounge opening onto the garden thanks to its superb arched bay window. This level also includes a toilet with laundry facilities and a garage of approximately 14 sq m that could be converted into an additional ground-floor bedroom. Upstairs, a spacious, light-filled living room invites you to socialize with its fireplace and magnificent Provençal-style ceiling. Three bedrooms, a separate WC, and a charming bathroom finished with cement tiles complete this level. The top floor is entirely dedicated to a spectacular master suite, where terracotta floors and generous volumes create a warm and refined atmosphere. Hidden from view, the garden is a true haven of greenery. Its Mediterranean vegetation, absolute tranquility, and complete privacy make it a privileged place to fully enjoy sunny days. You will also appreciate the secure 3.70 x 8 meter swimming pool, perfectly integrated into this enchanting setting. An added bonus: an underground tank of approximately 20 m³ for watering the garden. A barn of approximately 46 m2 , with an additional floor, offers great potential for development according to your projects. A rare property, full of charm and authenticity, where every detail has been tastefully considered to offer an exceptional living environment. For all information or visits, please contact Laurence Veiga, SWIXIM International Uzès at 06.07.35.19.43 'Information on the risks to which this property is subject is available on the Géorisques website http://www.georisques.gouv.fr '
…By Swixim International Uzès - Côté Soleil Immobilier


EXPERTIMO est le leader français des réseaux dédiés aux mandataires expérimentés
…By Expertimo


In a privileged environment, in the heart of a sought-after village in close proximity to Uzès, this elegant property of approximately 240 m² is set within a green setting of 3,500 m², perfectly enclosed and without any overlooking neighbors.Upon entry, a hall with closets leads to a beautiful reception room bathed in light, enhanced by a stone fireplace. Adjacent to this is a friendly dining room and a fully equipped kitchen, followed by a utility/laundry room. All of these living spaces open via large sliding bay windows onto terraces offering a pleasant view of the olive trees.The master suite, located on the ground floor, benefits from a lovely opening onto the garden. It consists of a dressing room, an office, and a complete bathroom with a bathtub and an Italian shower. A second independent suite, accessible from a charming covered area, completes this level, offering privacy and comfort to your guests.A stone staircase leads to the upper floor, where two additional bedrooms – one of which has a water point – share a shower room. A landing with storage completes this sleeping area.Outside, the carefully landscaped garden features a superb swimming pool accompanied by its fully equipped pool house, shaded by sloping pines. A charming place where authenticity and modern comfort blend in a preserved natural setting.This description has been automatically translated from French.
…By Uzes - Sotheby's International Realty


Only 20 minutes from Avignon TGV station and 5 minutes from the motorway, this superb property dating from 1850 has been fully restored in a refined Provençal style, combining authenticity, clean lines, and a contemporary feel. Set on a 1959 m² plot of land, part of which is buildable, this unique property offers approximately 328 m² of living space and includes several independent living areas: Main house: two bedrooms, an attic space, and a spacious living room with open-plan kitchen and dining area opening onto a private terrace. Two suites, each featuring a bathroom or shower room, a sitting area, and a private terrace. Two guest rooms currently operated as bed-and-breakfast accommodation. Two independent gîtes: One with two bedrooms, a living room, a fully equipped kitchen, a shower room, and a private terrace One with a fully equipped kitchen, a bedroom, and an Italian-style walk-in shower The outdoor areas offer beautiful spaces for relaxation, including a swimming pool, landscaped garden, shaded terraces, a relaxation area, and private parking. This peaceful and welcoming property is ideal as a family home with hospitality potential (guest rooms or holiday rentals), or as a charming holiday residence in the heart of the South of France. Highlights: period charm, high-quality renovation, modern amenities, and close proximity to village shops and main transport routes. Information regarding natural and technological risks affecting this property is available on the website www.georisques.gouv.fr.
…By Von Peerc Immobilier - Saint-rémy-de-provence


L'Adresse Immobilier Avignon presents you with EXCLUSIVITY this magnificent new house of approximately 198 m² of living space, built on a superb enclosed and landscaped plot of 1,585 m².Before even discovering the house, it is Saint-Laurent-des-Arbres that captivates. This sought-after village in Gard offers a particularly pleasant living environment, blending Provençal charm, tranquility, and proximity to amenities.Ideally located between Avignon, Orange, and Bagnols-sur-Cèze, Saint-Laurent-des-Arbres also benefits from the immediate proximity of an A9 motorway entrance, providing particularly easy access to the Mediterranean as well as numerous major cities in the South, including Nîmes, Montpellier, Marseille, Lyon, and even Spain. A true asset to combine quality of life in a peaceful setting with excellent accessibility.Shops and local services contribute to the quality of life in this village appreciated for both primary residence and family projects.It is in this privileged environment that this new house with high-end features is situated.From the entrance, you will be captivated by its generous volumes, brightness, and the quality of its finishes. The living area welcomes a spacious lounge as well as a superb high-end kitchen, fully equipped, designed to combine elegance, conviviality, and functionality.The sleeping area consists of 3 large bedrooms, each with its own shower room, offering comfort and privacy to each occupant.Outside, the 1,585 m² plot, fully enclosed and carefully landscaped, offers a true Mediterranean backdrop with its numerous palm trees and olive trees.In the heart of the garden, a beautiful swimming pool with a beach invites you to fully enjoy the beautiful days and the southern climate. The property also benefits from a well, particularly appreciated for the maintenance of the outdoor spaces.The house is equipped with ducted air conditioning, has a crawl space and, above all, an exceptional garage of approximately 100 m², offering multiple possibilities: parking for several vehicles, storage, workshop, or fitting out an additional space according to your needs.A new, elegant, and perfectly equipped property for those seeking a quality home as well as a true Provençal living environment, with quick access to Avignon, major routes, and the Mediterranean.SALES - RENTALS - MANAGEMENT - FREE ESTIMATESL'ADRESSE IMMOBILIER AVIGNON64, rue Joseph Vernet - 84000 AVIGNONOur team is at your disposal from Monday to Friday from 9:00 AM to 12:00 PM and from 2:00 PM to 6:00 PM, and Saturday by appointment.Phone: 04 90 48 18 55Email: [email protected] description has been automatically translated from French.
…By L'adresse De Prestige


In a privileged setting between Uzès, Orange et Avignon at the heart of unspoiled natural surroundings, this exceptional property offers absolutely spectacular panoramic views of Mont Ventoux and the surrounding landscape. The tone is set as soon as you enter: generous volumes, elegant lines, and light everywhere. On the garden level, a magnificent living space bathed in light is harmoniously arranged around a central patio. The large openings naturally extend the spaces to the outside and showcase the magnificent view at all times. The kitchen, with its high-end amenities, opens onto a convivial dining room, ideal for entertaining. The warm and refined living room area is entirely focused on the exceptional panorama, offering a permanent spectacle throughout the seasons. This level also features an independent suite, ideal for entertaining in complete privacy, as well as a large modular room that can be used as an office, TV room, or any other space according to your desires. On the first floor, three elegant bedrooms share a large bathroom. A superb master suite, with its own bathroom and dressing area, has access to a private terrace with a jacuzzi, inviting you to relax and enjoy the majestic landscape. The rooftop terrace, a truly exceptional space, is a unique reception area where you can enjoy exceptional views in complete privacy, ideal for special moments at sunset or under the starry skies of Provence. The house also includes a laundry room and a garage, providing functionality and comfort for everyday living. Designed to combine aesthetics, comfort, and art de vivre, this rare property will appeal to lovers of unique properties who are looking for serenity, light, and breathtaking views. An exceptional place, where every detail has been carefully considered to enhance the environment and offer an incomparable quality of life.
…By Von Peerc Immobilier - Saint-rémy-de-provence


In a privileged environment, deep in nature and sheltered from all eyes, discover this rare property complex developing nearly 377 m² of living space on a magnificent plot of over 5,800 m². The property consists of a main house of approximately 136 m² offering a comfortable living environment with two bedrooms, beautiful reception volumes, a friendly terrace, and an outdoor space enhanced by a 7 x 4 meter swimming pool. A carport and a workshop complete the features of the housing part.The entire property also has significant rental potential thanks to several independent accommodations including three T2-type apartments of about 30 m² each, two of which are currently rented, a T3 apartment of about 109 m², currently rented, as well as an independent studio of about 45 m² and an additional room of 26 m² that can be converted into a studio or reception space as needed. This property offers an ideal combination of a main residence, tourist hosting activity, and rental investment with immediate income. The land, entirely open to the surrounding nature, guarantees tranquility, privacy, and quality of life with village amenities less than a kilometer away, while remaining in close proximity to Uzès and just 15 minutes from Goudargues.Morgane ZAMORA (EI) Commercial Agent - RSAC Number: 534858576 - Nîmes.This description has been automatically translated from French.
…By Midimas


iad France - Rémy Buxo offers you: Californian-inspired architect villa with swimming pool, just 5 minutes from Uzès Located just five minutes from the historic center of Uzès, in a sought-after residential area, discover this stunning architect-designed villa of approximately 325 m² of living space, fully renovated in a Californian spirit, set on a beautifully landscaped and enclosed plot of 1,812 m². From the entrance, the house reveals exceptional volumes bathed in light. The spectacular cathedral living room, the true heart of the property, captivates with its generous spaces, fireplace, large bay windows, and perfect opening onto the terraces, garden, and swimming pool. Every detail has been considered to offer a quality of life where the interior and exterior merge into one. The contemporary kitchen, fully equipped, is extended by a back kitchen/laundry room and opens onto a pleasant shaded terrace, ideal for summer meals. An elegant mezzanine accommodates a library lounge as well as a workspace, offering a bird's-eye view of the living room. The master suite includes a dressing room and private bathroom. The sleeping area on the ground floor includes several comfortable bedrooms and shower rooms, allowing family and friends to be welcomed in the best conditions. A completely independent outbuilding harmoniously completes the property with two bedrooms, a kitchenette, and a shower room. A true asset for hosting, conducting an independent activity, or developing a seasonal rental project. Outside, the meticulously landscaped and fully enclosed Mediterranean garden offers a true haven of peace around a superb heated swimming pool of 10 x 5 meters, treated with salt. A summer kitchen, vast terraces, and a large garage of approximately 59 m² complete this rare ensemble. Contemporary architecture, remarkable volumes, omnipresent brightness, and quality features make this property a unique asset, ideal as a primary residence or a second home, just a few minutes from Uzès. Agency fees paid by the seller. Identification will be requested during the visit, in accordance with Article L.561-5 of the Monetary and Financial Code. Information on the risks to which this property is exposed, including the legal obligation of deforestation, is available on the Géorisques website: http://www.georisques.gouv.fr. This real estate announcement has been drafted under the editorial responsibility of Mr. Rémy Buxo, independent real estate agent (without holding funds), commercial agent for SAS I@D France, registered with the NIMES RSAC under number 911473957, holder of the real estate canvassing card on behalf of I@D France SAS.
…By Iad France


Set within an exceptional natural environment, this magnificent Provençal mas, built in golden stone and dating back to the 18th century, combines timeless character, generous volumes and beautifully preserved surroundings. Offering approximately 668 sq m of accommodation, the property has been thoughtfully divided into several independent residences while retaining the charm and architectural character of the original building. The main residence, occupied by the owners, offers approximately 189 sq m of living space and enjoys a private 115 sq m patio with a swimming pool. An external stone staircase leads upstairs to a superb panoramic terrace, which becomes a true year-round living space overlooking the surrounding countryside. The accommodation comprises a living room with open-plan kitchen, three bedrooms, a library, dressing room and laundry room. The property also includes six independent apartments, each with its own private entrance and outdoor space, either a terrace or garden, ranging from approximately 33 to 80 sq m. This configuration offers considerable flexibility, whether for hosting family and friends, providing independent accommodation or developing a tourism-related project. Additional facilities include a cellar, garage, technical room and kennel. The estate extends over 3.3 hectares of private grounds, approached via a magnificent long driveway lined with cypress trees. The landscaped grounds include mature fruit trees, a truffle plantation and meadows, creating a wonderfully peaceful and authentic setting. A natural spring and a river flowing below the property further enhance the exceptional natural surroundings. The charm of the property lies as much in its golden-stone buildings, patios and terraces as in the surrounding park and the remarkable sense of space and privacy it provides. A further 100 sq m of living space could potentially be created, offering additional scope for development and allowing the property to evolve according to the future owner's plans. A rare and characterful estate combining Provençal authenticity, exceptional natural surroundings and considerable potential — equally suited to a remarkable family residence, a hospitality project or a high-end tourism venture.
…By Uzes - Sotheby's International Realty
'%20stroke='%23DDAA3A'%20stroke-width='1.909'%20stroke-linecap='square'%20stroke-linejoin='bevel'/%3e%3c/svg%3e)
Receive by email any new listing that may match your search criteria
Your criteria :
By validating this form, you accept the general conditions of use of Le Figaro Properties.
These agencies offer a selection of luxury properties vente at Pouzilhac. Feel free to contact them for personalized assistance.
As part of your search for a luxury property, discover our catalog of 1 luxury house with a terrace in Pouzilhac, offered from $1,780,377. Outdoor meals or summer receptions, the terrace extends the house outdoors. The house listed in our listing offers an attractive living area measuring 300 m².
