The agencies at Redessan
These agencies offer a selection of luxury properties vente at Redessan. Feel free to contact them for personalized assistance.

 English$ USD · m²


Gard · A characterful residence, vineyard, swimming pool, independent dwellings and hosting potential -- between Nîmes, Avignon and Montpellier - Living area: approx. 542 m2 · Outbuildings: over 1,000 m2 · Land: approx. 49 ha, including 37 ha of vineyards · Swimming pool: 15 × 5 m Vines, olive trees and pines. Such is the Mediterranean backdrop of Redessan, some ten kilometres from Nîmes, close to Provence and the course of the Rhône. This same setting surrounds the arrival at this impressive estate, presented exclusively by Agence [.VOUS.]. This surrounding landscape hints at the roots of a place steeped in history, dating back to 1818. Much like the former forge now converted into a pool house, this wine-growing and agricultural estate has preserved its identity, becoming the authentic backdrop for a wide range of projects. The property brings together a historic main residence, independent dwellings, a swimming pool and several outbuildings. Rooted in family heritage and turned toward the vine (37 hectares within a 50-hectare whole, complemented by olive groves and farmland), the estate could readily become a place for wine tourism or terroir enhancement. Yet its location -- 5 minutes from the TGV station, 45 minutes from Montpellier airport -- within this unspoilt environment makes it equally suited to a hotel or events-based project. The estate's structure -- with land ownership and vineyard operation kept legally distinct -- also gives a future owner complete freedom over the vines' future: continuing cultivation, leasing to a third party, or uprooting them for other uses. The stonework of the Mas, the light and the character of its interiors make it far more than a simple agricultural ensemble. The main house spans approximately 253.80 m2 over two levels, rich in period character and generous volumes, with a large living room and three bedrooms, including a master suite. An adjoining 130 m2 attic, accessible from the upper floor, offers significant room for expansion for anyone wishing to extend the house's living space. It forms a coherent whole with several independent dwellings: a detached house comprising two apartments by the pool, a studio at the rear of the Mas, and a large apartment -- for a total living area of around 542 m2, complemented by over 1,000 m2 of annexes and outbuildings, including former wine cellars and stables. Rare floor areas that lend themselves equally to entertaining and to professional activities -- a self-contained, heated office further supports this use -- all opening onto an outdoor setting that embodies the Mediterranean way of life, where the 15 × 5 metre swimming pool and its terrace naturally take centre stage. Shaped by more than two centuries of family and agricultural history, this estate now offers a new owner the chance to bring this unforgettable property to life in a new way, under the unchanging gaze of the vines, the olive trees and the pines. For further information or to arrange a private viewing, please contact Dominique Carrillo on +33 6 51 85 22 47. Agency fees payable by the seller.
…By Vous


In Manduel, on the outskirts of Nîmes and close to the TGV station, discover this old winemaker's house with character, offering approximately 250 m2 of living space on a plot of 355 m2. Behind its charming facade, this property reveals a warm and authentic atmosphere, where the beautiful volumes, exposed beams and traditional materials bear witness to its history. The ground floor features a pleasant eat-in kitchen, a true hub for socializing, a characterful living room, an office, and a bedroom with its own en-suite shower room. A garage completes this level. Upstairs, a superb library room boasts a high ceiling and exposed beams. This level also offers five additional bedrooms, two with en-suite shower rooms, a bathroom, and two WCs. Outside, the courtyard features an above-ground pool, ideal for relaxing moments with family or friends. A unique, generous and characterful house that will appeal to lovers of beautiful old houses, large families or those looking for a property offering many development possibilities. A great opportunity to discover exclusively! Information on the risks to which this property is exposed is available on the Géorisques website: www.georisques.gouv.fr Some photographs have been retouched and virtual home staged using artificial intelligence.
…By Montaury Immobilier


Located 20 minutes from Nîmes and in the immediate vicinity of the Nimes Pont du Gard TGV station in the village of Saint Gervasy near Marguerittes, the Corinne Ponce Immobilier agency offers you this beautiful village house of type 7 and approximately 220m2 of living space. It is sheltered from view, protected by a beautiful stone enclosure, that you can enjoy in complete peace the house as well as its exterior in the lush garden decorated with its swimming pool. The kitchen open to the living room has a beautiful fireplace for cozy evenings by the fire where you can directly access the garden and the covered terrace. This 18th century building offers four beautiful bedrooms as well as a bathroom, a shower room and three toilets. An attic of approximately 50m2 can be converted according to your wishes. A closed garage and a summer kitchen complete this magnificent property. A must see!!!
…By Corinne Ponce Immobilier


Located on the outskirts of Nîmes, in a sought-after village, this beautiful contemporary villa of approximately 180 m² delights with its space and brightness. The ground floor features a living room, a kitchen, and a dining area that form a large, bright, and generous space, as well as a games room with a mezzanine, which could eventually be transformed into a single-story master suite. Upstairs, a master suite with wardrobe, toilet, and shower room, as well as two bedrooms sharing a bathroom. The property benefits from ducted air conditioning with a heat pump, a fully fenced garden hidden from view by vegetation, a small pool, a terrace, and a boule pitch. A very beautiful family property, peaceful, combining comfort and generous volumes.
…By Cigal'immo


PBI Crush® — ' Eight O'Clock, Nîmes ' Since 1986, Nîmes has held the 'City of Art and History' label—official recognition of a past built over more than twenty-eight centuries. Amidst the pedestrian lanes, monuments bearing witness to this past still stand tall—notably the Arena, the Maison Carrée, the Tour Magne, and the Porte Auguste. Roman monuments that have endured through the ages, right in the heart of the city. PUTTING DOWN ROOTS We head down to the market hall before it fully wakes up, amidst the aroma of Arabica coffee that is just beginning to settle. Without a word, we gaze at the mounds of *fougasses aux gratons* and the small, smooth, domed pastries lined up tightly together. Outside, the dry paper wrapper crinkles between our fingers. Impatient, we walk and take a bite. The edge snaps cleanly; the firm dough shatters into fragments that slip right into the lining of our jackets. On the palate, the orange blossom dissolves, while the lemon zest offers a moment of resistance. And tonight, deep in a pocket, the memory of its brilliance will linger. Eight in the morning, on a Monday, for a crunchy treat. Nîmes. MEASURING THE LANDSCAPE To the east, the hills shape a landscape where the city fades away, giving way to the *garrigue* scrubland. An hour later, we pass through the gate. Umbrella pines cast sharp shadows across the gravel. The property reveals itself in the surrounding light. The 1,100 m² garden—designed as an extension of the house—opens up to the south, overlooking the heights of the city. As the hours pass, the light shifts and the landscape transforms anew. GEOMETRIC FORMS This single-story, 175 m² home showcases a contemporary design defined by its horizontal lines. Its neutral, mineral-toned exterior recedes to highlight the expansive openings; the structure’s presence is defined by the understated elegance of its lines. THE ART OF ENTERTAINING Designed to capture light in every room, the house opens up via wide pocket doors. The panels slide completely into the wall, dissolving the boundary between indoors and out. The living room extends seamlessly onto the terrace, facing the lush Mediterranean greenery. The 60 m² entertaining area forms the heart of the home. Oriented toward the pool, it stands out as a prime living space. The kitchen, finished in pristine white, derives its impact from minimalist purity. A DREAMLIKE SANCTUARY The sleeping quarters are fluidly arranged, featuring a nearly 30 m² en-suite bedroom complete with a private bathroom. Four additional generously sized bedrooms complete the layout. SETTING THE SCENE Secluded from view, the garden wraps around the house, blending naturally into the surrounding *garrigue* landscape. Olive trees, fig trees, and umbrella pines create a dense, abundant Mediterranean setting. The pool echoes the home’s lines—a rectangular expanse of water that amplifies the light and accentuates the architectural volumes. VECTORS OF COMFORT Construction Quality – High-performance joinery and meticulous insulation. 90x90 cm floor tiles extend onto the 75 m² travertine terrace. Amenities – 8-meter swimming pool. The property benefits from two separate entrances and includes an outbuilding with a shower room—ready to be converted into a garage, gym, or home office. Location – Schools and shops: four minutes by car. Medical centers and hospitals: two minutes. Highway access: five minutes. Historic center of Nîmes: ten minutes. — The house embraces an architectural style defined by clean lines and sharp edges, marrying minimalist design with the light of the South. PIERRES-BLANCHES® Private viewing by appointment +33 (0)4 67 70 07 87 Julie Pauille +33 (0)7 78 88 36 41 Sales Consultant, RSAC Nîmes 922 908 389 © PIERRES-BLANCHES®, 2026. All rights reserved.
…By Pierres Blanches Immobilier


Located in a charming Provencal village, just 15 km from Arles, this farmhouse of approximately 300 m² is spread over two levels and offers a spacious and bright living environment, ideal for a family seeking comfort and well-being. On the ground floor, you will find a living room with a fireplace, a bright sitting room, a kitchen with a fireplace perfect for convivial moments, a pleasant veranda, and a dining room. A convenient laundry room and a bedroom with its own bathroom and separate WC complete the layout of this level. On the upper floor, a study area opening onto a beautiful terrace allows for peaceful work in a serene setting. You will also discover a master suite with its own bathroom and dressing room, an additional bedroom, as well as another bathroom and separate WC. The south-facing exposure ensures optimal sunlight throughout the day, bringing warmth and brightness to every room. For ultimate comfort, the house is equipped with a security system, an intercom, and double glazing for better thermal and sound insulation. Outside, you can enjoy a swimming pool, accompanied by a pool house, perfect for relaxing moments with family or friends. The property is further complemented by a wooded plot of about 1000 m², offering a natural and peaceful setting. Additionally, a barn with electricity, fully convertible into a living space, adds extra potential to this property, ideal for a guest house or leisure space project. A rare property on the market, combining luxury, comfort, and development potential. Don’t miss this unique opportunity to live in a privileged setting, just steps away from major transport routes and the beauty of the Provençal region!
…By Arles Sotheby's International Realty


Exclusively in the heart of the village of Garons, this elegant 18th-century house unfolds its 254 square meters in an unexpectedly verdant setting. A place steeped in history, its origins discreetly rooted in the local heritage, where each space evokes a distinct atmosphere and invites serenity. Behind its authentic facade, the house reveals beautiful, light-filled rooms. The garden level is organized around a spacious and welcoming living room, a separate kitchen, and two bedrooms, offering comfortable and seamless single-level living. Upstairs, the sleeping area unfolds with elegance: a master suite with a dressing room, shower room, and office creates a truly intimate haven. Three additional generous and bright bedrooms complete the accommodation, along with a bathroom and a shower room. Outside, the 1,200 sqm landscaped garden gently extends the experience: a saltwater swimming pool (8 x 4 m), relaxation areas, and ample parking complete this privileged living environment. A rare property where old-world charm meets modern comfort, just minutes from Nîmes and major roads. ENERGY RATING D (145) / CLIMATE RATING D (31) Estimated average annual energy costs for standard use, based on energy prices for 2021, 2022, and 2023: between EUR3,272 and EUR4,426. Contact - Rémy : 06.06.96.76.49
…By Espaces Atypiques Nimes


In Garons, just 10 minutes from Nîmes, discover this spacious 217 m² house on a plot of over 450 m². Located in a quiet cul-de-sac, it is also just a stone's throw from the town center and amenities.This house, already organized into two separate units, is ideal for a tradesperson or for accommodating a large family. It consists of two distinct dwellings, offering numerous possibilities for layout and use.On the garden level, a T2 apartment welcomes you with a bright living-kitchen area of 38 m². This unit includes a large bedroom of 17 m², a bathroom with WC, and a spacious laundry room. The apartment also has its own garage of 17 m², a terrace, and a charming garden, perfect for enjoying sunny days.Upstairs, a 3-room apartment features a large living room of 40 m² and a generously sized kitchen. It is complemented by two bedrooms of 12 m² each, a bathroom, and an attic of 45 m² offering ample storage space or potential for development. This apartment also benefits from a private garage.An ideal location, combining tranquility and proximity to amenities. A setup that allows for living in one unit while renting out the other or accommodating a large family.This house is a rare opportunity that adapts to your projects, whether personal or professional.Rental potential of the T2: approximately €800 including charges.Do not hesitate to contact us for more information or to arrange a visit.This description has been automatically translated from French.
…By Coldwell Banker - Villanova Realty


A 15th-century village house renovated in a modern style, with garden courts and a rooftop pool, 20 minutes from Avignon high-speed train station. The house stands on a slope, spread over three levels that follow the land. It lies on one of the narrow streets that lead up to the chateau. Part of it is hidden behind an enclosed plant-dotted plot that covers around 600m² and part of it leads straight out onto a small, secret road in the village, which the house looks down at. You can either enter the house from the narrow street, via its former cellars, now used as a garage, or from a hidden door that leads, surprisingly, into a vast patio where local plants grow. This courtyard takes you, via a stone staircase, to a swimming pool, which, unusually, looks down at the house from above it, while also looking down at the rest of the village and offering an unrivalled view of the region. The house is a former annexe of the old Knights Templar commandery that neighbours it. The year 1411 can be seen in its majestic vaulted cellars, bearing witness to its true age. Yet the place was regularly extended up to the 19th century. Its facade has kept the monastic austerity of elevations in France’s Gard department. Indeed, this plain style contrasts with the exuberance of the Renaissance style that the remains of the commandery beside it display. Only the village's chateau and church bell tower look at the secret dwelling, which enjoys privacy yet offers spectacular views of the surrounding countryside. The edifice has been restored in a very modern style, but which respects the place’s original architecture and old high-quality materials. The dwelling is in excellent condition and offers a 300m² floor area, spread out, via a system of internal hallways that is both playful and practical, across a vast lounge with a cathedral ceiling and a mezzanine reading room, a contemporary open-plan kitchen with a dining area, six spacious bedrooms with bathrooms, an office and a fitness room. The connecting cellars with high four-part vaulted ceilings were medieval annexes that were once inhabited, but which, today, are not included in the home’s liveable floor area. Inside the house, the walls are lime-plastered white and the floors are adorned with glazed terracotta tiles and old wood strips. Even the tiniest fragment of the wealth of history contained in each piece of stone has been carefully preserved. This is the case outside too, where the stonework has been masterfully restored in a style identical to the original design, which is typical of France’s Gard department. Indeed, this property is a wonderful tribute to its rich past.
…By Patrice Besse


iad France - Corine Marmotan offers you: BEAUCAIRE, TRADITIONAL VILLA OF 175 M² on 2000 m², HEATED SALT WATER POOL, 5 * 12 M, ENERGY CLASSIFICATION B.Located 20 minutes from Arles, Avignon, Nîmes and Saint Rémy de Provence, this superb villa from 2008 offers comfort, beautiful materials, and a magnificent landscaped and tree-filled garden, with a heated and covered saltwater pool.You enter through a motorized wrought iron gate for access to the 40 m² double garage.You access the house through a 13 m² entrance hall leading to a bright 60 m² living and dining area, a fully equipped American oak kitchen of 15 m², and a laundry room of 10 m².On the night side, one bedroom and a 35 m² master suite with a bathroom and shower, an independent dressing room of 10 m², and a separate toilet.The upper and independent floor offers 2 bright bedrooms of 18 m² with dressing rooms, a shower room with double sinks, 1 toilet, and a magnificent view of the garden and horizon.The house is extended by covered terraces, flowering beds, and a lush garden filled with fruit trees and Mediterranean species, a 12*5 m salt-treated heated pool, motorized cover, and surrounded by a 70 m² deck sheltered from any visual nuisances.A 40 m² double garage and a secured 70 m² parking area, electric charging point, a cellar, and a technical room of nearly 60 m² complete this property.On the technical side: integrated automatic watering. Air/air heat pump, underfloor heating and reversible air conditioning, wood stove, photovoltaic solar panels for eco-responsible comfort. Video surveillance and alarm.Building rights still available on the land.For any information or to schedule a visit, please contact me by phone or by SMS from Monday to Saturday from 9 am to 7 pm.Agency fees are the responsibility of the seller.A valid identification document will be required during the visit, in accordance with Article L.561-5 of the Monetary and Financial Code. Information on the risks to which this property is exposed, including the legal obligation for brush clearing, is available on the Géorisques website: http://www.georisques.gouv.fr.This real estate advertisement has been written under the editorial responsibility of Ms. Corine Marmotan, independent real estate agent (without holding funds), commercial agent of SAS I@D France registered with RSAC of NIMES under number 532378692, holder of the real estate canvassing card on behalf of I@D France SAS.
…By Iad France


iad France - Cécile Da Cruz offers you: In Sernhac, between Nîmes, Uzès, Avignon, and the Pont du Gard, discover a rare house that combines three sought-after assets: charm, immediate comfort, and real heritage potential. Built on a plot of approximately 1,700 m², this property of about 190 m² of living space offers beautiful volumes, 5 bedrooms, an office, a dressing room, a warm living room with a stone fireplace from the Pont du Gard, a swimming pool, a children's pool, a summer kitchen, a garage/workshop, and numerous outdoor spaces. Perfectly maintained by its owners, the house benefits from an excellent DPE B, a heat pump, reversible air conditioning, mains sewage, and a well-maintained electrical installation. Its true advantage: a built-up area of approximately 1,000 m² on a 1,700 m² plot, allowing for the potential creation of an outbuilding, a complementary project, or a land division, subject to planning permissions. The house also has strong appeal as a secondary residence or seasonal investment: it is currently rented for up to €2,500 per week during the summer season, in July and August. A complete, lively, well-maintained property with a swimming pool, energy performance, and land potential: a rare opportunity for a family, a heritage project, or a profitable vacation residence.Agency fees charged to the seller. A valid piece of identification will be requested upon visit, in accordance with article L.561-5 of the Monetary and Financial Code. Information on the risks to which this property is exposed, including the legal obligation to clear vegetation, is available on the Géorisques website: http://www.georisques.gouv.fr. This real estate announcement has been drafted under the editorial responsibility of Ms. Cécile Da Cruz, independent real estate agent (without holding funds), commercial agent of SAS I@D France registered under the RSAC of NIMES under number 851590166, holder of the real estate canvassing card on behalf of I@D France SAS.
…By Iad France


LEDENON - EXCEPTIONAL PROVENCAL FARM - 1,000 m² LIVING SPACE - 2 HECTARE PLOT - SWIMMING POOL - 2 INDEPENDENT FARMS - 7 SUITES + APARTMENTS - 80 OLIVE TREES - €2,450,000A prestigious property, a blend of Provençal charm and modern comfortJust a few minutes from Ledenon, in the heart of a preserved environment, discover this unique Provençal farmhouse. Set on a 2-hectare plot, free from nuisances and sheltered from prying eyes, this character home offers an ideal setting for an exceptional family residence or the organization of prestigious events.A rare and authentic estateThe property consists of two independent farms, each with its living spaces and high-end amenities. An olive grove with 80 olive trees gives the place a strong Mediterranean identity, while three wells ensure precious water autonomy.First farmhouse: refinement and convivialityA large swimming pool with terrace and summer kitchen,An outdoor reception room ideal for events,Spacious and bright living room,Large equipped kitchen,Billiard room, lounge, office, laundry room, ironing room,Workshop and garage.Upstairs:7 master suites with 9 beds, offering comfort and privacy,A hammam for absolute relaxation moments.Second farmhouse: elegance and well-beingInner courtyard with fountain, Provençal atmosphere,Summer kitchen and outdoor lounge,Warm interior with large equipped kitchen open to living room, wine cellar,Master suite with hammam and gym.Upstairs:Exceptional master suite with balneo, double dressing room, and double bathroom,A large office, a bedroom,Two independent apartments (T2 and T3).Exteriors:Triple garage and carport to complete the amenities.A rare opportunityThis 1,000 m² livable Provençal farmhouse combines charm, intimacy, and potential. A unique living space, perfectly suited for both a family residence and a reception or event project.Estimated annual costs: between €3,749 and €5,073(Average energy prices indexed as of January 1, 2021)Price: €2,450,000(Fees charged to the seller)For more information or to arrange a visit:Carole de BUTLER-ROOS - 06 37 16 29 16Luxury agency Côté SudThis description has been automatically translated from French.
…By Axo Immobilier


A 16th-century inn with an olive grove and vineyard on five hectares of land, nestled between the cities of Avignon, Uzès and Nîmes in southern France. From an imposing wrought-iron gate, a driveway snakes through a small olive grove, leading up to a second gate, which takes you into the estate’s parkland. The edifice has a ground floor and a first floor. It is U-shaped. There is a main section, which faces south, and two wings, which protrude at a right angle, flanking the main courtyard in a layout that is typical of rural estates of southern France. The building bears witness to special attention paid to the court-facing elevations. The facade has a been lime-rendered in ochre tones. Bathed in natural light that brings out its hue, this facade is made of local Vers stone, which is found throughout the site, even in two Roman wells. The facade windows are arranged evenly with classical accuracy, though they are marked by successive redesigns that took place over time. Along the ground floor, French windows in arched doorways bring an abundance of natural light into the vaulted reception rooms. The bedrooms all lie up on the first floor, each with their own private bathroom or shower room. The windows are fitted with wooden shutters painted brownish grey. The roofs are either single-sloped, two-sloped or three-sloped, depending on the section, and are underlined with a triple-row génoise cornice, designed both to keep rainwater away from the facade and to display the owner’s social status. A painted sundial discreetly embellishes the top of the east wing’s facade, reminding us how travel time was measured long ago. The pale gravel of the main courtyard brings out the verticality of the elevations. Korean mulberry trees, pruned into flat-top parasols, offer welcome shade in the summer heat of France’s Gard department and give structure to the space, turning it into an open-air lounge. A wrought-iron gate closes the courtyard, marking a boundary between the bustle of the outside world and the soothing peacefulness of this calm estate.
…By Patrice Besse


Exclusively at Swixim International Pont du Gard, in the charming village of Sernhac, 20 minutes from Uzès, Nîmes and Avignon, come and discover this unique property combining modern comfort, large spaces and development potential. The farmhouse, with approximately 155 m2 of living space, has been tastefully renovated (noble materials: travertine, Burgundy stone, etc.) and the structural work is still under a ten-year warranty. On the ground floor, the spacious, fully equipped kitchen welcomes you for convivial meals with family or friends, while the intimate living room offers the warm and relaxing pleasure of a wood-burning fireplace. The upper floor will delight you with its 4 air-conditioned bedrooms, 2 of which have private bathrooms. On either side of the farmhouse are two old barns with redone roofs, offering you a development potential for seasonal rental or offices... The first outbuilding, insulated by a screed, is equipped with water and electricity supply, the second is still raw. Finally, a large garage and numerous parking spaces complete this magnificent property. This property, not overlooked, offers you an exceptional park of approximately 12,000 m2 entirely enclosed and planted with many Mediterranean species, terraces, large swimming pool and personal access to the banks of the Gardon. For any further information or to schedule a visit, contact Emmanuelle, Swixim International Pont Du Gard at 06.18.64.11.53 'Information on the risks to which this property is exposed is available on the Géorisques website http://www.georisques.gouv.fr'
…By Swixim International Uzès - Côté Soleil Immobilier


Family house of 277 m² with a swimming pool on a plot of 1,257 m².Looking for space and tranquility? This beautiful detached house will charm you with its generous volumes, its pool, and its privileged environment. Built in the 1970s on a 1,257 m² plot, this property offers an ideal layout for a large family with its 8 rooms, including 6 comfortable bedrooms. The living spaces, bright and functional, allow for multiple arrangements according to your needs and projects. Spread over two levels, the house features classic architecture with contemporary touches and excellent independence due to the complete absence of adjoining properties. Its vast landscaped garden constitutes a true haven of peace, perfect for enjoying nice days in total privacy. A beautiful outbuilding for entertaining friends, family, or generating rental income.The advantages: ?Detached house with no adjoining properties ?1 bedroom on the ground floor ?Beautiful volumes and many layout possibilities ?1,257 m² plot with swimming pool ?Calm and pleasant environment ?Electric heating ?Construction from the 1970s ?Ideal for a large family or a multi-generational project A rare opportunity for lovers of space, comfort, and serenity. Discover it without delay!This description has been automatically translated from French.
…By Artemis Immobilier


In the heights of Beaucaire, overlooking lush nature, this recent house offers 3 living spaces allowing for numerous possibilities. The main house of 161m2 accommodates on the ground floor 3 bedrooms and a bathroom with shower and bathtub. Upstairs, a spacious and bright living room with an open kitchen and its central island as well as a veranda, the whole overlooking, thanks to numerous openings, an exceptional environment. On the ground floor, a 38m2 apartment with an open kitchen, its bedroom and its bathroom. On the second and last floor, a 62m2 apartment and its two bedrooms, a bathroom. The whole is built on a beautiful plot of land with a heated swimming pool, a garage and numerous terraces and outdoor areas. This property will correspond to different projects such as a large family home, a family reunion, a liberal practice or a guest room. ENERGY CLASS: B (99) / CLIMATE CLASS: A (2) The DPE concerns the main house and does not include the two apartments. Estimated average amount of annual energy expenditure for standard use, established from 2021 energy prices: between EUR1,180 and EUR1,660 Rémy : 06.06.96.76.49
…By Espaces Atypiques Nimes


In Poulx, our agency offers you one of the very rare villas with a flat roof authorized in the village. If you wish to reside in a contemporary villa with high-end amenities and an idyllic living environment, you will be enchanted.Entirely on one level, this home offers 240 m2 of living space and consists of an open living area of 64m2 including a living room and kitchen. It naturally extends to a superb insulated and air-conditioned veranda of 50m2. This space brilliantly connects the garden and the living area to welcome your guests, dine or celebrate your events.On the night side, we find a parental space with a bathroom, toilet, and a bedroom designed as a dressing room communicating with the master bedroom. A second parental suite with a shower room and a toilet. Three other bedrooms, with the precision that one of the bedrooms can be opened (simple partition) to the living room for a total area of approximately 86m2.In addition, there is an outbuilding facing the pool, which can be arranged according to your wishes: games room, independent bedroom, summer kitchen, etc.For storage and cars, the house offers a double tiled garage, insulated and clad with a pantry, as well as a double carport.As for the amenities, the villa is equipped with electric underfloor heating and cooling, electric rolling shutters, a pool shelter, alarm, videophone, electric gate, fully equipped kitchen, and much more...The heated pool, protected by an electric roller shutter, measures 10 meters long by 4.2 meters wide and is tiled with the charm of Bali stones for a bewitching and contemporary water reflection. The poolside terrace is made of travertine, which blends wonderfully with the palm trees and vegetation for a sumptuous outdoor setting of approximately 1300 m2.Poulx, 10 minutes from the A9 motorway, 19 minutes from the historic center of Nîmes, 45 minutes from Montpellier, Avignon, and the beaches, the village is ideally located and close to the scrublands and the Baume river.Preschool and primary school, sports associations, daily shops...This description has been automatically translated from French.
…By Goddet Immobilier


In the heart of a sought-after village with all shops and amenities within walking distance, discover this superb contemporary villa built in 2024. Ideally located just 15 minutes from Nîmes and 20 minutes from Uzès, it captivates from the very first moments with its clean lines and the beautiful brightness of its spaces.With nearly 120 m² of living space, the house offers a fluid and perfectly thought-out layout. From the entrance, the space opens into a magnificent 58 m² living area. Combining a cozy living room, a friendly dining room, and a fully equipped kitchen, this light-filled area naturally extends the living space outdoors. A very functional laundry room completes this level. On the night side, the ground floor features a comfortable master suite with its private shower room, allowing for true single-level living. Upstairs, two beautiful bedrooms share a second shower room, providing an independent and preserved space for children or guests. Outside, the landscaped garden has been designed as a true additional room. You will enjoy a pleasant terrace sheltered by its pergola and a beautiful tiled swimming pool measuring 7 x 3.5 meters, equipped with a submerged cover for safety and elegance. The villa offers high-end amenities ensuring optimal comfort in all seasons: reversible air conditioning with heat pump, centralized electric roller shutters, water softener, and controlled mechanical ventilation.A rare property in the area, a perfect blend of modernity, comfort, and the Mediterranean way of life. Visit without delay.This description has been automatically translated from French.
…By Goddet Immobilier


At the edge of the garrigue, quiet and without overlooking, this villa of 207 m² of living space reveals itself as soon as you enter: neat, discreet, almost confidential. Sometimes villas have that unique something, and this is the case here with a feeling that improves as you discover it! The 156 m² of the ground floor are logically organized. Living room and dining room on one side, separate kitchen extended by a pantry and a laundry room on the other. A corridor leads to three bedrooms, a shower room, and a separate toilet. Upstairs, an additional 51 m²: a fairly generous landing to accommodate an office, a fourth bedroom with a dressing room, a bathroom, and a second toilet. Regarding amenities, you will appreciate the comfort of the wood stove and the freshness of the air conditioning. Outside, about 1250 m² of typically Poulsois land. Groves, shaded corners, sunny areas. The two terraces allow you to follow the light according to the hour and the season. The relaxation area with its pool protected by an electric rolling shutter (8x4) is very pleasant and out of sight. The simple garage completes the whole. At the edge of the garrigue, with an unobstructed view, 15 minutes from Nîmes, 20 minutes from Uzès, and close to motorways, train stations, and buses without any nuisance. Close to preschool, primary schools, and daily amenities: bakery, tobacco shop, grocery store, pharmacy, physiotherapist, podiatrist, doctors, restaurants, pizzeria, butcher, hairdressers... and sports center.This description has been automatically translated from French.
…By Goddet Immobilier


We present to you this single-story house (2002) facing south, featuring 3 bedrooms, a saltwater pool, and a landscaped garden with no overlooking neighbors. 100 m² of living space on more than 1250 m² of land, a large garage, in a quiet area, with no work needed. The living room is approximately 55 m², entirely open: you can cook, eat, and enjoy time with friends and family. In winter, the wood stove sets the tone, while electric radiators provide additional warmth. The hallway leads to the three bedrooms, the shower room, and a separate WC. Outside, the garden welcomes you. The owners take care of it, and you can feel the joy they derive from it: trees providing shade in summer, flower beds, and a vegetable patch for those who want to try their hand at gardening. No neighbors in sight, just trees and birds. A bit further, the saltwater pool is screened from view and very pleasant. On the practical side, everything is there: a large garage, electric gate, water softener, space to park several cars, a camper van, a boat... and internet with fiber optic. The facade was redone two years ago. In short, a little piece of paradise that is just waiting for you.This description has been automatically translated from French.
…By Goddet Immobilier


In a very quiet neighborhood near the scrubland, you will find this very nice and pleasant villa of approximately 90m2 built in 2021, comprising a living room with kitchen, pantry, 3 bedrooms, shower room, and w.c. The property features comfort elements such as a pellet stove, electric roller shutters throughout, mixed aluminum/PVC joinery, and double glazing. There is air conditioning in the living room as well as electric radiators in the bedrooms. The garage is attached to the pantry and provides access to the terrace as well. Outdoors, the terrace is tiled, covered, and stands out for its welcoming and cozy aspect. The heated swimming pool (4.41m x 3.1m) is covered by a sliding shelter, fully uncovering or covering the pool. All of this is set on a walled plot with an electric gate and numerous parking spaces. This property is very well maintained and available quickly.This description has been automatically translated from French.
…By Goddet Immobilier


Ideally located on the heights of Poulx, on the edge of the garrigue, discover this traditional villa of 140 m² of living space. Set in absolute tranquility and with no overlooking neighbors, it boasts a secure plot of 1,400 m² offering a remarkable panoramic view of the valley.The entrance opens onto a beautiful living/dining area bathed in light with a pleasant view of the greenery. The independent kitchen (with the possibility of opening onto the dining room) is complemented by a very functional adjoining pantry. The night area offers 4 bedrooms, a shower room, and a separate toilet. Opposite, there is another room that can be used as a bedroom, an office, or a playroom.In terms of amenities and comfort, the house displays an excellent energy performance rating classified as C: recent wool insulation in the attics. The double-glazed windows (with traditional wooden shutters), some of which have electric rolling shutters, enhance energy efficiency.Installation of 9 kW photovoltaic panels (two years ago) is ideal for self-consumption and control of electricity bills.The 1,400 m² plot, accessible via an electric gate, surrounds the house and features a traditional swimming pool area facing south, sheltered from view and overlooking the valley and the garrigue. The waterproofing of the pool has been completely redone and the pump is new.A rare property in the area, combining the tranquility of the garrigue, spacious family volumes, and strong energy performance.This description has been automatically translated from French.
…By Goddet Immobilier


Just 10 minutes from Nîmes, in the heart of the village of Manduel, this elegant 300sqm bourgeois house with its secluded 700sqm garden and swimming pool is sure to impress. Two large, adjoining living rooms totaling 70sqm are bathed in natural light and open onto the garden, along with a spacious kitchen and a large bedroom. The grand entrance hall leads to the ground floor rooms, where a majestic staircase ascends to the upper floors. On the first floor, a master suite features an en-suite bathroom with a dressing room, and three further bedrooms share a bathroom and separate WC. One bedroom has a balcony, and another boasts a mezzanine. The second floor comprises the attic and a large solarium with views over the village. This refined residence is located in the center of a village with all amenities and is just minutes from the Nîmes Pont du Gard TGV station. ENERGY RATING: C (175) / CLIMATE RATING: A (5) Estimated average annual energy costs for standard use, based on 2021 energy prices: between EUR2,530 and EUR3,440. Contact: Rémy 06.06.96.76.49
…By Espaces Atypiques Nimes


In the heart of Nîmes, a stone's throw from the Arena and Jean Jaurès, this exceptional townhouse reveals the unique charm of a former mechanic's workshop transformed into a contemporary loft. This singular property is distinguished by its generous proportions, its vast suspended terrace, and its private swimming pool--highly sought-after features in the city center. The ground floor unveils a space of over 100 sq m with exceptional potential, comprising a first suite opening onto a patio and a large, welcoming clubhouse designed entirely in the style of a bodega. This modular space can be reimagined as family bedrooms, a separate apartment, or an artist's studio. Upstairs, the architecture is organized around a bright living room and an open-plan kitchen featuring a Jura stone countertop, a utility room/laundry room, and a dumbwaiter connected to the garage. A master suite with a bathroom, shower, and toilet completes this level. A staircase then leads to a mezzanine level housing an office space open to the living room and a third suite with a shower room and toilet. The major advantage lies in the seamless indoor/outdoor flow created by a large sliding glass door connecting the living area to the terrace (85 sq m). This outdoor space features a 9m x 2.85m swimming pool, a true urban oasis, complemented by a large private garage below (53 sq m). Close to all amenities (market halls, schools, shops, train station, etc.), this prestigious property offers a discreet and undeniably elegant lifestyle, naturally inviting a private viewing to fully appreciate its unique character. Contact : Vanessa 06.33.69.36.29 ENERGY CLASS: C (110) / CLIMATE CLASS: C (16) IN PROGRESS Estimated average annual energy expenditure for standard use, based on 2021 energy prices: between EUR2410 and EUR3310 Information on the risks to which this property is exposed is available on the Géorisques website: http://www.georisques.gouv.fr.
…By Espaces Atypiques Nimes

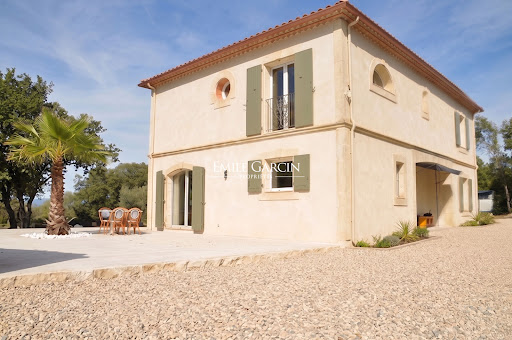


Magnificent country house presenting 170 sq.m of living area in the heart of a village. Built in 2006 and renovated to a high standard in 2025, it offers a large living room with equipped kitchen, 6 bedrooms including a suite, 4 bathrooms, and a terrace with open views. Outside, you will find a leafy garden, an independent garage with storage, a parking area and a salt-water swimming pool (9 x 4m, balneotherapy, counter-current swimming system). An exceptional property!
…By Emile Garcin - Uzes & Camargue

Receive by email any new listing that may match your search criteria
Your criteria :
By validating this form, you accept the general conditions of use of Le Figaro Properties.
These agencies offer a selection of luxury properties vente at Redessan. Feel free to contact them for personalized assistance.
As part of your search for a luxury property, discover our catalog of 1 luxury house with a terrace in Redessan, offered from $2,798,393. Outdoor meals or summer receptions, the terrace extends the house outdoors. The house listed in our listing offers an attractive living area measuring 542 m².