The agencies at Saint-Chaptes
These agencies offer a selection of luxury properties vente at Saint-Chaptes. Feel free to contact them for personalized assistance.

 English$ USD · m²


Frédéric LAURENT presents to you a R+1 house of 230 m² in SAINT CHAPTES (30190) at the heart of a pleasant wooded plot of approximately 3430 m² with a swimming pool, all just a stone's throw from the shops and services of the municipality. Saint Chaptes is ideally located 20 minutes from Nîmes and 10 minutes from Uzès. On the ground floor, you will find a very beautiful bright living room of 53 m² with a cathedral ceiling. A living room with a fireplace opens onto an office on one side and the dining room on the other. The independent kitchen is furnished and equipped. All these rooms open onto a large partially covered terrace. There are 2 bedrooms as well as a shower room and a separate WC. The upper floor consists of 3 large bedrooms, 2 of which open onto a balcony, a mezzanine office with a library, a dressing room, and a bathroom with a WC. Outside you will find a swimming pool with its very large equipped pool house, a shelter for 2 vehicles, a garage with a workshop. An outdoor covered lounge completes this property. The advantages: no work needed, electric gate, Fiber. A bus stop is located 1 minute away. Equipped with a borehole, the lush garden is perfectly maintained; it is a true HEARTTHROB. A visit is absolutely necessary! DPE C - GES C Estimated annual energy expenses for standard use between 2810 and 3860 euros indexed to the year 2021. To visit and assist you in your project, contact Frédéric LAURENT at 0771704927 or by email at [email protected]. According to Article L.561.5 of the Monetary and Financial Code, for the organization of the visit, a form of identification will be requested. This announcement has been drafted under the editorial responsibility of Frédéric LAURENT acting under the status of a commercial agent registered with RSAC NIMES 834187262 with SAS PROPRIETES PRIVEES, with a capital of 44,920 euros, ZAC LE CHÊNE FERRÉ - 44 ALLÉE DES CINQ CONTINENTS 44120 VERTOU; SIRET 487 624 777 00040, RCS Nantes. Professional Card Transactions on real estate and business assets (T) and Property management (G) n°CPI 4401 2016 000 010 388 issued by the CCI Nantes - Saint Nazaire. Escrow account n°30932508467 BPA SAINT-SEBASTIEN-SUR-LOIRE (44230). GALIAN-SMABTP Guarantee - 89 rue de la Boétie, 75008 Paris - n°28137 J for 2,000,000 euros for T and 120,000 euros for G. Professional liability insurance by GALIAN-SMABTP policy number 28137.J Mandate reference: 434132 - The professional guarantees and secures your real estate project. Price: 682,000 euros (Fees to be paid by the Seller) Frédéric LAURENT (EI) Commercial Agent - RSAC Number: NIMES 834187262. Information on the risks to which this property is exposed is available on the Géorisques website: www.georisques.gouv.frThis description has been automatically translated from French.
…By Propriétés Privées


Villa for sale less than 10 minutes from Uzès, in the heart of a sought-after residential setting in the Gard. This recently built Provençal bastide-inspired villa for sale combines timeless elegance, refined features and a lifestyle defined by southern light and tranquillity. Just a few minutes from Uzès, this property reveals a peaceful atmosphere where the architecture gracefully draws inspiration from traditional Provençal bastides while embracing a contemporary identity. Built in 2017 and impeccably maintained, it offers that rare balance of charm, modern comfort and the gentle art of living so emblematic of Provence. Every space has been thoughtfully designed to make the most of the climate, conviviality and serenity that define this highly desirable region. Less than 10 minutes from Uzès, in a quiet and sought-after location Recently built villa completed in 2017, impeccably maintained Sold furnished, fully equipped and ready to enjoy or operate immediately From the moment you enter, the villa reveals generous volumes bathed in natural light. The garden level is centred around a spacious living area of approximately 60 sqm, where the contemporary fully fitted kitchen, lounge and dining area flow seamlessly together. Large openings naturally extend the interiors onto the terrace and swimming pool, creating a harmonious connection between indoor and outdoor living. A bedroom with en-suite shower room completes this level, ideal for guests or comfortable single-level living. Upstairs, three large bedrooms each benefit from their own private shower room, ensuring both privacy and comfort in a refined yet practical setting. Bright living area of approximately 60 sqm with fully fitted kitchen 4 bedrooms in total, each with its own shower room Generous volumes and fluid layout designed for comfort Outside, the villa fully embraces the Provençal lifestyle. A pleasant covered terrace invites long summer lunches and relaxed evenings with family and friends, while the swimming pool becomes the centrepiece of sunny days. The property enjoys a harmonious residential environment, ideal for relaxation, with an attached garage completing the amenities. Welcoming covered terrace opening onto the swimming pool Peaceful and high-quality residential surroundings Attached garage, both practical and discreet Uzès, with its remarkable heritage, lively streets, local markets and authentic art of living, gives this address lasting appeal. This property is equally suited to an elegant main residence, a family holiday home, or a high-end hospitality project, thanks to its ideal layout and turnkey sale. Immediate proximity to Uzès and its shops Ideal as a main or secondary residence Potential for hospitality use or seasonal rental activity Rare for its quality of presentation, comfort and location, this villa represents a valuable opportunity on the Provence luxury real estate market. A home ready to welcome new life projects, where southern authenticity meets contemporary elegance. House for sale through our agency in Uzès. Thanks to our exclusive partnership with Knight Frank, a global leader in luxury real estate, Janssens Immobilier offers each property exceptional international visibility. This alliance strengthens our local expertise with the power of a network present in more than 50 countries. Information on the risks to which this property is exposed is available on the Georisques website : http://www.georisques.gouv.fr In accordance with current regulations, the EPC surface area of this property is calculated based on a standardised measurement of the living space. This measurement may differ from the total surface area measured accurately by our sales teams.
…By Janssens Immobilier Uzès


A magnificent 2014 villa for sale in perfect condition. This contemporary Provençal-style property has a welcoming feel, with features reminiscent of traditional Provençal country houses blended with a modern approach. The property is located in a high-quality residential district. Its added attraction is a spectacular commanding view from every room of the house and from the circa 1850 sqm enclosed, landscaped garden. The layout follows that of a ?bastide? country house. On the ground floor, entry is to a beautiful hallway with stone staircase. On this level, a very beautiful 60-plus sqm triple-aspect living room offers breathtaking views, while a 16.5 metre open kitchen and a bedroom with bathroom round off this level. A garage and a storeroom adjoin the house. Upstairs, three good-sized bedrooms, each with own bath or shower room, enable family and friends to be accommodated in comfort. The garden has been laid out to create different spaces. Near the house, the majestic swimming pool (15 x 4 metres approx.) takes centre stage. There is a flourishing area planted with Mediterranean trees. Amenities: with central heating and air conditioning, alarm system and fine natural materials, exuding charm and elegance, this villa ticks all the boxes to delight its future owners all year round or as a second home. Thanks to our exclusive partnership with Knight Frank, a global leader in luxury real estate, Janssens Immobilier offers each property exceptional international visibility. This alliance strengthens our local expertise with the power of a network present in more than 50 countries. Information on the risks to which this property is exposed is available on the Georisques website : http://www.georisques.gouv.fr In accordance with current regulations, the EPC surface area of this property is calculated based on a standardised measurement of the living space. This measurement may differ from the total surface area measured accurately by our sales teams.
…By Janssens Immobilier Uzès


The advertiser did not provide an english description for this listing.
…By Transaction Sud Immobilier


Exceptional property in Sainte-Anastasie – Less than 15 minutes from Nîmes and 20 minutes from UzèsIndulge in the luxury of space and comfort in this exceptional farmhouse of nearly 700 m² of living area, nestled on a 25-hectare estate, of which 18 hectares are arable, with ideal potential for an organic agricultural project, a tourism activity, or a prestigious family residence. The main house of 260 m² combines charm and modernity with a generous kitchen, spacious bright living areas, 6 large bedrooms (14 to 19 m²), and 4 bathrooms.The estate offers 4 fully renovated gîtes, perfect for hosting family, friends, or tourists: 80 m² with 2 bedrooms, 93 m² with 2 bedrooms, 120 m² with 3 bedrooms, and 35 m² for an independent accommodation. A reception room of 113 m² provides the ideal setting for events, seminars, or weddings. A storage room of 81 m² on the first floor and a garage complete the outbuildings, offering enormous potential to create new spaces.Outside, enjoy a magnificent pool area, vast meadows, and arable land, all in a quiet and preserved environment. The entire roofing was completely refurbished in 2025, ensuring peace and serenity.This rare and unique property combines authenticity, comfort, and potential, ideal for those looking for a prestigious residence, a large-scale tourism or agricultural project. An exceptional opportunity to discover without delay.Agency reference: 2662This description has been automatically translated from French.
…By Orpi - Vauvert Immobilier


Hidden from view in the heart of the Gard countryside, this stone property offers a remarkable setting where peace, space, and nature take center stage. Just 20 minutes from Uzès and Nîmes, this farmhouse, with approximately 347 m² of living space, has been recently and meticulously renovated, boasting generous proportions and a particularly successful connection between indoors and outdoors. The character of the property is immediately apparent in the living area. Nearly 90 m² bathed in light combine the living room, dining room, and fully equipped open-plan kitchen. Exposed beams, stonework, and a fireplace evoke the farmhouse's original character, while large bay windows generously open the house onto the garden and surrounding countryside. Extending from this, a spacious, partially shaded terrace invites outdoor living for much of the year. A pergola, barbecue area, and bread oven create a true entertaining space, with the swimming pool and the landscape stretching to the horizon. The ground floor also features a generously sized master suite with its own jacuzzi area, a shower room, and a dressing room. A laundry room and a workshop complete this level. Upstairs, two bedrooms each have their own private shower room. An office of approximately 30 sq m, which could be converted into two separate rooms, opens onto a terrace overlooking the property. The view encompasses the garden, the swimming pool, and the surrounding countryside. The top floor houses three additional bedrooms, including a remarkable 37 sq m room, as well as a bathroom. Outside, the property extends over nearly 1.7 hectares of flat land, offering a rare sense of space and freedom. Approximately 7,000 sq m of vineyards contribute fully to the character of the property and its southern atmosphere. A well completes the ensemble. With its six bedrooms, reception areas, terraces, swimming pool, and unspoiled surroundings, this property is equally suited as an elegant family residence or a holiday home in the South of France. A unique property for those seeking space, tranquility, and the authentic charm of a stone farmhouse, in close proximity to two of the most sought-after destinations in the Gard region. The fees are to be paid by the seller. Les informations sur les risques auxquels ce bien est exposé sont disponibles sur le site Géorisques : www. georisques. gouv. fr. ** ENGLISH SPEAKERS: please note that Capifrance has an international department that can help with translations. To see our range of 20,000 properties for sale in France, please visit our Capifrance website directly. We look forward to finding your dream home!
…By Capifrance - Stéphanie Rangsy


A traditional 19th century Gard farmhouse and vast farm outbuildings, 20 minutes from Nîmes. On the north-east side of a rectangular plot of more than 3 000 m², enclosed by stone walls and fences, there stands a vast old building with a strong rural character. The buildings are laid out in a U-shape, closed on three sides, typical of traditional southern farmhouses. This architectural arrangement, designed to provide protection from the prevailing winds and offer a private, yet functional space, is reminiscent of the farmhouses that once dotted the Gard countryside. The property is entered from the west via a wide carriage entrance flanked by former stone stables. The entrance marks the threshold to a quiet, enclosed world, far removed from any hustle and bustle. Behind the discreet entrance there is a vast, light-filled central courtyard, bordered by the three wings of the house. The walls, made of local stone and rubble with a patina finish, reveal the building's age – probably before the 19th century. Most of the windows are straight; some of them are wide and high, with pointed or basket-handle arches on the garden level. They are surrounded with ashlar. The roofs are covered with canal tiles on double-sloped wooden frames and bordered by a double cornice. They feature recesses that testify to the successive extensions and changes to the building complex over the generations. The courtyard, enhanced by the recent addition of a swimming pool, highlights the former productive function of the site while showing its transformation into an elegant living space. In the wings, which were once attics or agricultural outbuildings, a few windows let in light and mean that they can be used for other purposes. Facing due south, the main building, which captures the warmth and light of the Mediterranean, provides wide views over the interior of the property through its many windows.
…By Patrice Besse


Come discover this magnificent property of traditional construction (239 m² of single-story living space) set on 3970 m² of land. It is built in a charming rural village that has remarkable natural heritage (composed of an area of ecological, faunal, and floral interest). We are located less than 20 kms from Uzès and Alès, less than 30 kms from Nîmes and Anduze, and 1 hour's drive from Avignon and Montpellier.At the center of the land, the main house of 138 m² of living space consists of 1 large living room of 50 m² (hall + living room + lounge), 1 kitchen of 23 m², 3 bedrooms (11, 12, and 12 m²), 1 bathroom of 10 m², laundry room, and boiler space. One of the bedrooms can be easily transformed into a space for a liberal profession (external door on the parking side, access ramp for disabled persons).Attached, a space of 45 m² of living space is available as a separate apartment (independent access) or as an extension of the house (composed of 1 living room, bedroom, and shower room, toilet).At the entrance of the property, a shed of 72 m² on the ground (56 m² of living space) has a permit for transformation into a residence (possibility of 1 additional floor) for another residence, a gîte, or other uses.Outside, you have choices!- Be hypnotized by the 24 olive trees, at least 1 century old (typically an annual harvest of 1 ton of olives in total) on completely fenced, secure land with a borehole.- Spend your time on the terrace of over 55 m² with a view of the pool and the Cévennes.- Dive into the pool measuring 10 m long by 5 m wide with its pool house of nearly 50 m².- Tinker in the 35 m² garage with its carport of over 90 m².Fees charged to the seller. Your commercial agent 3G IMMO on site EI - Marc YVAGNIES registered at the Montpellier RSAC n° 502 591 829. According to article L.561.5 of the Monetary and Financial Code, for the organization of the visit, you will be asked to present an identity document. Information about the risks to which this property is exposed is available on the Géorisques website: www.georisques.gouv.frThis description has been automatically translated from French.
…By 3g Immo Prestige


Elegant property for sale 30 minutes from Uzès Located less than 30 km south-west of Uzès, the circa 210 sqm stone-built property impresses with its 1,300 sqm of beautiful wooded grounds and its creature comforts. The property comprises two separate dwellings. The ground floor of the main house presents a characterful kitchen, a bright lounge and some spaces yet to be fitted out. Upstairs are four beautiful bedrooms, a family bathroom and an en-suite shower room. The more intimate but similarly designed guest cottage comprises a lounge, a kitchenette and two bedrooms, each with shower room. This arrangement could be used to provide fully self-contained accommodation for family and friends, or for letting out. The property retains its regional authenticity, the oldest part of the house dating from the sixteenth century yet providing a high standard of comfort, with hot/cold air conditioning in all rooms. Stone façades, a pebble floor, terracotta tiles, beamed ceilings: all the hallmarks of southern French housebuilding are on display. Some parts could benefit from a refresh, offering the opportunity to personalise the property to your taste. Outside, the landscaped garden is a real asset: an elegantly incorporated swimming pool, several tree-shaded areas to relax in, plus a superb summer kitchen that really is a continuation of the living areas in summer. A garage and a carport round off the facilities. Offered for sale exclusively by our Janssens Immobilier agency in Uzès, this property combines charm, comfort and great potential in a quiet, sought-after neighbourhood in immediate proximity to Uzès and Nîmes. Information on the risks to which this property is exposed is available on the Georisques website : http://www.georisques.gouv.fr In accordance with current regulations, the EPC surface area of this property is calculated based on a standardised measurement of the living space. This measurement may differ from the total surface area measured accurately by our sales teams.
…By Janssens Immobilier Uzès


A characterful eighteenth-century home for sale outside Uzès. Located 10 minutes from Uzès in the charming, dynamic village of Arpaillargues, this superb eighteenth-century stone ‘mas' or farmhouse retains all the spirit and charm of Provençal architecture. One has only to walk in through the gate to be won over by the tranquillity and exclusive character of the property, where three dwellings are arranged around an enchanting garden. The property comprises three separate units: the main farmhouse and two self-contained cottages, each with its own living area including kitchen and lounge. Although situated in the heart of the village, the complex enjoys complete peace and quiet and is tucked out of view thanks to a delightful garden comprising several spaces: converted barns for your leisure hours, a welcoming summer kitchen and a harmoniously integrated stone pool. The main house offers authenticity and natural light in around 500 sqm of livable space. A series of very beautiful vaulted rooms – lounge, dining room and kitchen – open directly onto the garden. The stone arches give the rooms a welcoming feel without ever reducing the light. Upstairs, the sleeping accommodation is arranged around a shaded gallery: two en-suite bedrooms, a large dormitory and several additional spaces that could be converted into workshops or offices for creative minds in search of inspiration. The two cottages are at either side of the garden, and both enjoy privacy and independence. They have been tastefully restored with respect for their period materials, and they provide a modern standard of comfort. Finally, the complex includes a large garage that can hold up to four vehicles easily. The property, which has been fully renovated over the last three years, boasts built-in air conditioning and high-quality appointments. Its two self-contained cottages make it equally suitable for family use or for a hospitality business. An outstanding property, less than 10 minutes from Uzès, for admirers of stonework, authenticity and the thriving villages of the South of France. This property has been selected by our Uzès branch. Thanks to our exclusive partnership with Knight Frank, a global leader in luxury real estate, Janssens Immobilier offers each property exceptional international visibility. This alliance strengthens our local expertise with the power of a network present in more than 50 countries. Information on the risks to which this property is exposed is available on the Georisques website : http://www.georisques.gouv.fr In accordance with current regulations, the EPC surface area of this property is calculated based on a standardised measurement of the living space. This measurement may differ from the total surface area measured accurately by our sales teams.
…By Janssens Immobilier Uzès


iad France - Caroline Valot offers you: Superb property in BLAUZAC, on the outskirts of Uzès! Located in the charming and sought-after village of Blauzac, just 5 minutes from Uzès, this stunning and surprising property of 326 m² (minimum) stretches across a landscaped park of 6500 m², offering an exceptional living environment in nature. The entrance is through an immense bright reception room that opens onto a central patio and allows access to both wings. A true living and sharing space where reception areas, a spacious party room, two apartments on the first floor (one of which needs complete renovation), 9 bedrooms, several shower rooms, dependencies on the ground floor, workshop, and cellar blend together. Features: Double-glazed windows, wooden shutters, air/air heat pump, divided heating system, electric water heater, and septic tanks. The stone structure and the renewed roof testify to the property’s strength and longevity. Some parts of the Mas require renovation work and updates to the electrical system. A large 90 m² room needing development offers additional spaces according to your desires. Enjoy an exceptional pool area with a pool house/summer kitchen, perfect for relaxing or entertaining without any vis-à-vis. With its immense potential and numerous layout possibilities, this former coaching inn is ideal for a large family, guest rooms, or creating multiple apartments. The property also has three garages in dependence. Come and discover this character-filled artist's property with vast creative potential! Its bucolic setting and authenticity will enchant nature lovers and those who appreciate old stone! !!! NOTE: The layout (furniture and decoration) has been generated by Artificial Intelligence to help you envision the space as the property is no longer furnished. Agency fees are the responsibility of the seller. A valid form of identification will be requested at the visit, in accordance with Article L.561-5 of the Monetary and Financial Code. Information on the risks to which this property is exposed, including the legal obligation of clearing, is available on the Géorisques website: http://www.georisques.gouv.fr. This real estate advertisement has been drafted under the editorial responsibility of Mme Caroline Valot, independent real estate agent (without holding funds), commercial agent of SAS I@D France registered at the RSAC of Nimes under number 524556149, holder of the real estate canvassing card for the company I@D France SAS.This description has been automatically translated from French.
…By Iad France


What if your next home brought together space, comfort, and nature, just 10 minutes from Uzès? Located in Serviers-et-Labaume, in a green environment, discover this family villa of 155 m2, set on a beautiful wooded plot of 1,510 m2, with no overlooking neighbors, and a semi-inground swimming pool. From the entrance, let yourself be charmed by a bright living room of approximately 70 m2, where a fireplace and exposed beams bring warmth and character. The fully equipped open-plan kitchen extends this friendly space and opens onto a pleasant 20 m2 terrace, ideal for outdoor meals. The ground floor also offers two bedrooms with storage, a bathroom with double sinks, a separate toilet, and a laundry room. Upstairs, two additional bedrooms have access to a covered terrace of 13 m2. A shower room with a toilet completes this level. Outside, the wooded garden invites you to fully enjoy the beautiful days, between relaxation, swimming, and family moments. The proximity to a river adds to the natural charm of the environment. A 29 m2 garage and cellar complete the amenities. A house with beautiful volumes, ideal for family life or a second home at the gates of Uzès. A house to discover for its volumes, layout, and various living spaces, both inside and outside. Want to explore the place and envision yourself there? Want to know more? Contact Nathalie DELPUTTE at 06 10 03 19 93 to discuss your project and arrange a visit. Nathalie DELPUTTE SINFONIA Immobilier Uzès Tel: 06 10 03 19 93 Email: [email protected] Website: www.sinfonia.immo Your commercial agent SINFONIA Immobilier, Nathalie DELPUTTE, EI, registered at the RSAC of Nîmes under number 880 087 812. In accordance with Article L.561-5 of the Monetary and Financial Code, an identity document may be requested for the organization of a visit. Sinfonia Immobilier, located in the heart of Uzès, supports you in all your real estate projects in Uzège, the Nîmes basin, the Avignon basin, the Beaucaire basin, and all their surrounding villages. Listening, kindness, and exigence at the service of your projects. Information on the risks to which this property is exposed is available on the site: www.georisques.gouv.fr. Non-contractual information. Price indicated includes agency fees, excluding acquisition costs.This description has been automatically translated from French.
…By Transaction Sud Immobilier


In the heart of a charming and sought-after village near Uzès, this exceptional historic residence of approximately 550 sqm, including 460 sqm of living space, offers a rare blend of authenticity, elegance, and comfort. Beautifully restored with great attention to detail, it will appeal to lovers of heritage architecture and generous living spaces. The ground floor features a magnificent vaulted guard room, a contemporary kitchen, and various utility rooms. On the first floor, a splendid reception room bathed in natural light showcases a majestic fireplace and traditional exposed-beam ceilings. This level also includes a spacious south-facing study, two bedrooms with en-suite bathrooms, a large dressing room, and a unique duplex suite with its own lounge and bedroom. The second floor offers three additional bedroom suites, each with its own private sitting area, ensuring comfort and privacy for guests. Outside, a peaceful courtyard reveals stunning vaulted arcades, perfect for enjoying the mild southern climate. A jacuzzi-style plunge pool adds a final touch of relaxation to this serene outdoor space. A truly unique property, combining historical charm and modern comfort, exclusively presented by our Uzès agency. Thanks to our exclusive partnership with Knight Frank, a global leader in luxury real estate, Janssens Immobilier offers each property exceptional international visibility. This alliance strengthens our local expertise with the power of a network present in more than 50 countries. Information on the risks to which this property is exposed is available on the Georisques website : http://www.georisques.gouv.fr In accordance with current regulations, the EPC surface area of this property is calculated based on a standardised measurement of the living space. This measurement may differ from the total surface area measured accurately by our sales teams.
…By Janssens Immobilier Uzès


Just minutes from Uzès – Character property with Provençal charm, generous volumes and great potential Nestled in a peaceful setting close to Uzès, this remarkable stone property of approximately 472 sqm offers authenticity and a high-quality renovation throughout. Behind its discreet façade lies a serene and timeless atmosphere, where every space has been thoughtfully designed with respect for traditional materials. Organized around a charming tree-lined inner courtyard, the property features beautiful, light-filled volumes. The living areas are warm and inviting, combining exposed beams, stone or terracotta floors, fireplaces, and high ceilings to create an elegant yet lively ambiance. The fully equipped kitchen, along with its adjoining utility spaces, integrates seamlessly and opens onto the outdoor areas. The layout is particularly versatile, offering a total of 11 bedrooms and 9 bathrooms distributed across several independent living spaces. Three self-contained apartments, each with a kitchenette and private terrace, provide ideal accommodation for guests or rental purposes. A spacious main apartment, more contemporary in style, stands out with its generous open-plan living area and kitchen, opening onto a private terrace. It includes two bedrooms and offers a bright and comfortable private living space. Outdoors, the charm is immediate: a shaded courtyard ideal for relaxation, intimate terraces, and a swimming pool (9 x 5 m) set away from view create a rare and tranquil environment, surrounded by Mediterranean vegetation. Perfect as a character family home or for a high-end hospitality project, this unique property combines authenticity, privacy, and potential in one of the most sought-after areas near Uzès.
…By Uzes - Sotheby's International Realty


iad France - Loïc Huguet offers you: At the gates of the city center of Uzès, in the Carrignargues district, a sought-after and quiet residential area, this recent house built in 2021 offers a comfortable and modern living environment, in immediate proximity to the amenities of Pont des Charrettes, as well as schools.Set on a plot of approximately 1,500 m², the property features various well-arranged and landscaped outdoor spaces with no overlooking neighbors. A beautiful swimming pool accompanied by a relaxation area, a large terrace facing south of about 80 m², part of which is covered, as well as several relaxation zones structure the entirety. The south-east exposure guarantees optimal brightness throughout the day.The house has approximately 205 m² of living space over two levels. A beautiful entrance welcomes you with large storage spaces that opens directly onto a living room of over 65 m² with a spacious and bright double living/dining room thanks to large south-facing openings leading to the terrace and pool. The whole is open to a large modern and friendly kitchen with a large central island allowing for smooth circulation. The living room has a beautiful ceiling height of about 3m. An insert fireplace adds comfort for the winter.The ground floor also hosts a first bedroom, a shower room, an office that can easily serve as an additional bedroom, as well as a large pantry/laundry area of over 20 m².Upstairs, the sleeping area consists of three additional bedrooms, including a master suite, as well as two shower/bathrooms. The entire layout offers a functional distribution, suitable for family life or hosting guests. Ceiling height on the first floor is 2.70m.Notable advantages and features: heat pumps with underfloor heating on the ground floor and reversible air conditioning upstairs, solar panels covering a significant portion of the consumption, thermodynamic water heater, triple glazing, water softener, well, and irrigation system. Charging point for electric vehicle available.The house has an excellent energy rating (DPE A), ensuring comfort and performance.A recent, turnkey property combining volume, brightness, and quality amenities, in a sought-after area on the outskirts of Uzès. An ideal location for a primary residence or secondary home, combining accessibility and quality of life.Dossier available upon request and visits possible.Agency fees payable by the seller. Energy display information for this property: ENERGY class A index 38 and CLIMATE class A index 1. Information on the risks to which this property is exposed, including the legal obligation for clearing brush, is available on the Géorisques site: http://www.georisques.gouv.fr. This real estate announcement has been drafted under the editorial responsibility of Mr. Loïc Huguet, independent real estate agent (without funds holding), commercial agent of SAS I@D France registered at the RSAC of NIMES under the number 895407096, holder of the real estate canvassing card on behalf of I@D France SAS.
…By Iad France


iad France - Melanie Corbalan offers you: Close to Uzès – Superb contemporary single-storey villa – 190 m² – Pool – Garage – Landscaped plot of 900 m² – At the end of a cul-de-sacJust minutes from Uzès, in the charming village of Garrigue Sainte-Eulalie, this contemporary single-storey villa of 195 m² offers you a rare living environment, combining modernity, comfort, and serenity, in the heart of a privileged residential area, at the end of a cul-de-sac.Built on a closed, landscaped and carefully maintained 900 m² plot, this property impresses with its elegant architecture, high-quality materials, and multiple outdoor spaces, including several intimate patios, perfect for relaxing away from prying eyes.The house is organized around a large, bright living area, with a contemporary fitted kitchen, dining room, and comfortable lounge, all opening onto the terrace and garden through large glass openings.The sleeping area consists of four bedrooms:• A large master suite, a true cocoon of intimacy, with a custom dressing room, private shower room, separate toilet, and direct access to the outside, next to the pool.• Three other bedrooms, one of which has an independent dressing room, ideal for a teenager's space or guest room.A contemporary bathroom offers a modern bathtub, a vanity unit, and careful finishes. Two additional separate toilets complete the overall comfort for daily living.A retractable door provides access to a perfectly designed laundry room, discreet and functional.Outside, the exotic wooden terrace serves as a true extension of the living area: a shaded dining space, lounge area, and sun loungers border an elegant pool, in the heart of a landscaped garden without overlooking.The intimate patios, integrated into the architecture, offer several distinct atmospheres, ideal for reading, meditating, or sharing a moment of tranquility in complete privacy.In the evening, the carefully integrated lighting highlights the volumes and materials, creating a warm and refined atmosphere, perfect for entertaining or relaxing.High-end features: ducted air conditioning, motorized roller shutters, aluminum joinery, attached garage, numerous storage spaces, optimal exposure…Located less than 10 minutes from Uzès, and in immediate proximity to Blauzac, Saint-Chaptes, and Sainte-Anastasie, this property combines a natural setting, contemporary comfort, and a privileged location.An exceptional property, as elegant as it is functional, ideal for a peaceful life at the gates of Uzès. This listing is subject to INTERACTIVE SALE by online bidding: 750,000 euros corresponds to the first possible offer price, including negotiation fees. All offers will be presented to the seller, who will freely decide whether to follow up or not. The interactive sale does not involve any bidding fees for the buyer or the seller. Book your visit slot now. Inter-agency welcome.Agency fees charged to the seller. Presentation of a valid identity document will be requested upon visit, in accordance with Article L.561-5 of the Monetary and Financial Code. Information about the risks to which this property is exposed, including the legal obligation of vegetation clearance, is available on the Géorisques website: http://www.georisques.gouv.fr. This real estate advertisement was drafted under the editorial responsibility of Mrs. Melanie Corbalan, independent real estate agent (without holding funds), commercial agent of SAS I@D France registered with the Nîmes RSAC under number 831426911, holder of the property marketing card on behalf of I@D France SAS.
…By Iad France


Just 15 minutes from Uzès, secretly nestled in the heart of a charming village, this stone mas of over 400 m², with approximately 370 m² of living space, reveals a ytrue haven of peace on a plot of about 2,412 m², combining generous volumes, character materials and a lush garden with a swimming pool. - Over 400 m² developed over three levels, approximately 370 m² habitable, with 7 en-suite bedrooms - Plot of about 2,412 m², garden planted with Mediterranean species, terrace overlooking the vegetation and a secured swimming pool area - Complete and meticulous renovation, antique terracotta floors, vaulted rooms, exposed beams and stone staircases Behind the stone walls of this property hides a place barely visible from the village. Once the threshold is crossed, the house gradually opens onto a preserved world where stone, light and vegetation create a peaceful atmosphere. Extending over more than 400 m², about 370 m² of which are habitable, the mas underwent a complete renovation that has preserved everything that makes old residences charming: terracotta flooring, vaulted rooms, exposed beams, stone staircases and quality materials define the various spaces. Every detail seems to have been considered to retain the soul of the place while providing the comfort of a renovated home. The living areas are generous and filled with beautiful light. The fitted kitchen opens naturally onto a delightful terrace overlooking the garden. The property has a total of seven en-suite bedrooms, including three independent suites. This layout allows for use as a large family home or a project combining a main residence with tourist accommodation. On a plot of approximately 2,412 m², the garden offers a succession of moods and spaces for relaxation: in the shade of the trees, among Mediterranean species, on the terrace or around the secured pool area. The generous planting preserves privacy and makes you forget the property is located in the very heart of the village. Fully renovated and carefully maintained, the house requires no work. A property of character where the quality of the renovation and the softness of the garden respond to each other in great harmony. This property is presented by Yati WEETS agency director. Fees are entirely the responsibility of the sellers. Information on the risks to which this property is exposed is available on the Géorisques website: www.georisques.gouv.fr
…By Adiù Immobilier


Nestled in a quiet, leafy residential setting less than 20 minutes from Uzès, this elegant stone house built in 2018 offers approximately 157 m² on a plot of about 1,200 m², and charms with its contemporary finishes and carefully landscaped exterior. Beautiful living space on the ground floor with generous proportions and abundant natural light Plot of approximately 1,200 m² with large terrace and outdoor areas designed for relaxation 4 bedrooms upstairs, including 2 suites, 3 shower rooms and 4 toilets Heated pool, garage, utility room and stone construction with modern fittings This property stands out for the quality of its construction and its warm atmosphere. From the entrance, the ground floor reveals a spacious living area combining lounge, dining room and open kitchen, forming a convivial space where the volumes and natural light are highlighted by the selected materials. This layout creates an ideal living area for entertaining and enjoying everyday life. The upper floor houses the sleeping area, made up of four generous bedrooms, two of which are suites offering comfort and privacy. Three modern shower rooms complete this functional arrangement. The first floor also benefits from a fluid layout designed to meet the needs of a family or a contemporary second-home project. Outside, the landscaping has been conceived as a true extension of the house: a large terrace of about 80 m², summer dining area, well-maintained garden with good exposure, and a heated pool with a cover. A garage and a utility room complete the property. The peaceful, green surroundings give this house a privileged quality of life while remaining close to essential amenities. This property is presented to you by Yves FLON Independent commercial agent (EI) RSAC Nîmes no. 499 430 494. Fees are entirely payable by the sellers. Information on the risks to which this property is exposed is available on the Géorisques website: www.georisques.gouv.fr Estimated amount of annual energy expenses for a standard use: between €460 and €670 per year.
…By Adiù Immobilier


Hidden in a protected environment, this elegant bastide, offering over 170 sq m of living space, presents a contemporary interpretation of the Provençal house, where authenticity, spaciousness, and a relaxed lifestyle blend harmoniously. Built on a 1,700 sq m plot, the property has undergone a complete, high-quality renovation, both inside and out, now boasting refined amenities and decidedly modern comfort. From the moment you enter, natural light floods every corner. The reception areas are arranged around a large living room with a fireplace and an open-plan kitchen with contemporary lines, extended by a pantry. The entire space flows seamlessly onto the terraces that encircle the house, creating a true continuity between indoors and outdoors. The ground floor offers comfortable single-level living with two bedrooms, one of which has direct access to the terrace, and a shower room. Upstairs, the sleeping area has been designed to comfortably accommodate family and guests. The master suite has its own private shower room and toilet, while a second bedroom benefits from direct access to a large covered terrace offering unobstructed views of the surrounding countryside. Two further bedrooms and two shower rooms complete this level. Outside, the spacious terraces seamlessly extend the living areas and lead to a stunning, contemporary swimming pool. The future pool house and the garden, currently being landscaped, will provide additional spaces for enjoying sunny days. A garage and a storage room complete the property. For further information, please contact Sovann SERRE at +33 6 71 61 69 04 (Sales Agent EI RSAC 832 557 797 Nîmes).
…By Uzes Residences


Between Uzès and the gorges of Ardèche, in a perfectly preserved environment, a superb renovated property and its grounds of nearly 10,607 m2. At the end of an incredible cypress tree-lined driveway, bordered by French gardens, this old farmhouse has undergone an elegant restoration. The main property and the guest house are organized around a beautifully landscaped and well-maintained large courtyard, offering calm, tranquility, and various spots to relax. The main building, modern yet with timeless charm, includes: a living room with a mezzanine, a kitchen opening onto a large terrace, a spacious dining room, four bedrooms, and two bathrooms. A renovation perfectly respectful of this historically significant place and featuring its pigeon loft, which is unique in the region. On another wing of the property are five large suites, each with its own bathroom, all renovated in their own style to respect their original features. On the ground floor, a set of vaulted rooms accommodates living spaces, a laundry room, a wine cellar, and workshops. Lastly, beautiful rooms still to be renovated will allow future owners to create new spaces to their liking. A beautiful quiet pool and its pool house complete this property. This lovely romantic property is ideal for a large family home or for a tourism project. Close to the magnificent gorges of Ardèche and everything the region has to offer. All amenities are ten minutes away.This description has been automatically translated from French.
…By Styles


Just a stone’s throw from the Pont du Gard, this contemporary architect-designed villa of approximately 330 sqm, created by a renowned architect, stands out for its atrium-inspired design and its elegant blend of Vers stone, glass, and steel. Bathed in natural light, the house is arranged around a spacious living room with an insert fireplace, opening widely onto the terraces, and a large contemporary kitchen with a dining area, also oriented towards the outdoors. The property also includes a laundry room, an office, two bedrooms sharing a shower room, as well as a large dressing room. The night area offers a first suite opening onto the terrace with its own independent entrance. Then, accessed via a gallery walkway, there are three additional suites, each with its private terrace and kitchenette, offering perfect autonomy for hosting guests. Set on approximately one hectare of land, the property features a 5 x 12-metre heated saltwater swimming pool, an outdoor summer kitchen, and a wellness area including a jacuzzi, hammam, and solarium. A large garage completes this exceptional property. A rare home combining contemporary architecture, generous volumes, natural light, and an outstanding location in a privileged setting.
…By Uzes - Sotheby's International Realty


I invite you to discover this exceptional property, located just 5 minutes from Uzès. Located in the heart of a preserved natural environment, this house has a living area of approximately 188 sqm, mainly on one level, on a magnificent enclosed and wooded park of 6,350 sqm where nature reigns supreme. ? The major assets: 4 bedrooms including a master suite upstairs with office and convertible attic. A large entrance hall, double living room, living room with open kitchen, laundry room and pantry. Two covered terraces, facing South and North, to enjoy each season. A 10x5 meter swimming pool, perfectly integrated into the landscape, with its adjoining summer kitchen. Private equestrian facilities, ideal for horse lovers or for a family who loves animals (dogs, chickens, etc.). A remarkable garden with 45 olive trees, centuries-old oaks, a vegetable garden, a chicken coop, and a charming stone hut. High-end services: Heat pump heating and reversible air conditioning Water softener, drilling, automatic watering Fiber optics for teleworking or multimedia Double garage, workshop and numerous outbuildings. This rare property offers an idyllic living environment, combining modern comfort, charm, nature and tranquility, while remaining in the immediate vicinity of Uzès. DPE D GES B Price: EUR639,000 Direct contact: Bruno HERNANDEZ 06 22 72 85 79 [email protected]
…By Midimas


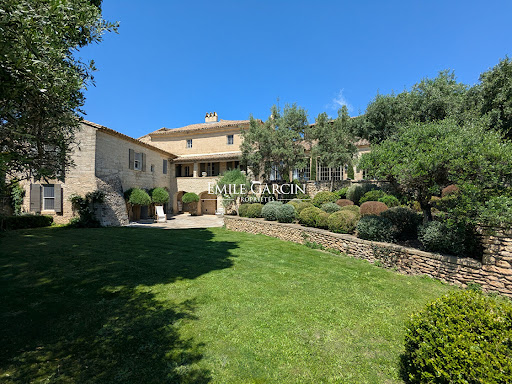


Located just 5 minutes from Uzès, this exclusive Provençal property has been carefully and elegantly restored. Presenting a living area of approximately 400 sq.m, it features a living room of approximately 100 sq.m with a fireplace, five bedrooms (including two on the ground floor) and a beautiful Mediterranean garden of approximately 3,000 sq.m equipped with a swimming pool. The property faces south and offers a 180-degree view of the surrounding hills. Option to purchase additional 600 sq.m plot of land.
…By Emile Garcin - Uzes & Camargue


Magnificent! What more can I say? Everything can be summed up in one word! ... We really loved the friendly and refined beauty of this place, the comfort of the guest accommodation, the delightful swimming pool (6x4m) with overflow, the landscaped areas, the quality of the renovation... a superb and unforgettable stay where the magic happens as soon as you pass the porch and enter the patio, the pool and its fountain and see the harmonious vegetation - serenity and harmony favourable to meditation... Close not only to the medieval city of Uzès, with its exceptional architecture, but also to the most beautiful tourist destinations: the Pont du Gard, the Pope’s Palace in Avignon, the Camargue, the Roman Arena in Nîmes, the Ancient Theatre of Orange and so many other sites. This estate was built in a green setting on a park of 4. 6 hectares (2.4h of which are forest) populated with oak, walnut and plane trees, and it has immense potential for hosting guests, since it has nearly 1600 m² of floor space. The renovation has been optimised with the greatest care to combine comfort and trendy decoration... the owner is delighted to offer lovers a pleasant stay in a place to be discovered as a couple, or with the close or extended family, in the eight stone houses (including one with a private swimming pool) that make up the property, each with its own privativ terrace. Enjoy, relax… you are at home here! The estate also has other assets: vast reception rooms for weddings, seminars, restaurants and catering, as well as a relaxation area for massage and beauty treatments. Not forgetting the two apartments of 40 and 70 m² as well as numerous outbuildings, including a 192m² barn and a 248m² workshop-garage. Whether you are a hiker, an intense sportsman or a nature lover, our beautiful region is full of proposals: kayaking, horse riding, paragliding, golf, hiking, tennis, cycling & mountain biking, via ferrata, nature trails, not forgetting discovering the fauna and flora with specialised guides. A great breath of fresh air, not far from the Provençal market of the Place aux Herbes and its secrets, as Bécaud sang: 'Here is for a hundred francs some thyme from the garrigue, a bit of saffron and a kilo of figs, don't you want a nice tray of peaches or apricots?” And on top of all that, we give you a gift of an accent that goes on and on! There is no need to travel thousands of kilometres to enjoy an unusual location and to pursue and develop a flourishing business. Information on the risks to which this property is exposed is available on the Géorisques website: www.georisques.gouv.fr. Agency fees are payable by the buyer. Prix incluant les honoraires : 3.995.000,00€ - Honoraires : 3.77% - Prix hors honoraires - 3.850.000€ Dossier sur demande. Ref : 2713
…By Botella - L'immobilier Depuis 1989


Private Collection - In the heart of Uzès' historic center, on a particularly tranquil pedestrian street, this remarkable townhouse of over 300 m² offers a rare living environment, combining the charm of the old with high-quality features. A private garage, an exceptional asset in the city center, completes this property. The residence boasts spacious reception rooms filled with light, four large bedrooms each with its own bathroom, as well as a stunning artist's studio occupying the top floor and opening onto a covered terrace with open views. This property has preserved all the authenticity of its architecture: high ceilings, beautifully maintained original features, harmonious proportions, and abundant natural light give each room a warm and refined atmosphere. On the ground floor, the living areas open onto an elegant interior courtyard. On the main floor, the living room extends onto an intimate garden enhanced by a 4 × 2 meter pond, offering exceptional views of the iconic towers of the Duchy of Uzès. A rare property with a unique character that will captivate lovers of historic homes seeking an exceptional address in the heart of one of the most beautiful towns in the south of France.
…By Styles

Receive by email any new listing that may match your search criteria
Your criteria :
By validating this form, you accept the general conditions of use of Le Figaro Properties.
These agencies offer a selection of luxury properties vente at Saint-Chaptes. Feel free to contact them for personalized assistance.
As part of your search for a luxury property, discover our catalog of 2 luxury houses with a terrace in Saint-Chaptes, offered from $312,874. Outdoor meals or summer receptions, the terrace extends the house outdoors. The houses listed in our listings offer attractive living areas measuring between 100 m² and 230 m².

