The agencies at Saint-Jean-du-Gard
These agencies offer a selection of luxury properties vente at Saint-Jean-du-Gard. Feel free to contact them for personalized assistance.

 English$ USD · m²


Located just minutes from Saint-Jean-du-Gard, this property comprises a former silkworm farm and coaching inn of 250sq.m. It has been fully renovated while preserving its authentic character. The property is set on 1.2 hectares of landscaped grounds offering scenic views and absolute tranquility. Its features include terracotta and antique cement tile flooring, five bedrooms, open beams, a fireplace, an independent studio and a heated swimming pool.
…By Emile Garcin - Cevennes & Languedoc


In the heart of the tourist village, discover this beautiful stone building of approximately 350 m2 of living space, with garden, terrace, swimming pool and well. It offers generous living spaces and authentic charm: high ceilings, a central stone staircase, a fireplace, numerous bedrooms, and adaptable spaces. A garage, former commercial rooms, a cellar, a workshop, and outbuildings complete the property. Double glazing, roof redone in 2008. Modernisation work is planned. An ideal property for a large family, a business project or a shared living project. Information on the risks to which this property is exposed is available on the Géorisques website: georisques.gouv.fr.
…By Terres Des Cevennes Immobilier


Located in a village near Saint-Jean-du-Gard with shops, a small market and schools, this mansion stands out for its authenticity and potential. It comprises a beautiful entry hall with stone staircase; a bright living room with oak flooring, moldings and a fireplace; a separate kitchen, four bedrooms, a home office, two bathrooms, a wine cellar and a garage. On the top floor, you will find two magnaneries and several currently unused rooms. Outside, there is a beautiful terraced garden and a swimming pool awaiting renovation. Located just 1 hour 15 minutes from Nîmes, this property would make the ideal setting for a family home or a guest house project.
…By Emile Garcin - Cevennes & Languedoc


Near Anduze, in a preserved and privileged environment, a pleasant 190 m2 single-storey villa, built in 2014, requiring no work whatsoever. Beautiful living room of approximately 70 m2 with high ceilings and exposed beams, 50 m2 veranda, 4 bedrooms, ducted air conditioning, wood-burning stove, basement garage. High-quality finishes. On 2,300 m2 of land, with terraces, intimate spaces and a swimming pool that can be covered. A comfortable, well-maintained and move-in ready house with a beautiful view of the Cévennes. Information on the risks to which this property is exposed is available on the Géorisques website: georisques.gouv.fr.
…By Terres Des Cevennes Immobilier


For nature and peace lovers.Christine AIGOIN offers for sale, in the heart of a quiet and preserved environment, this stone Cevennes farmhouse, offering a living area of approximately 237 m2, divided between a charming main residence and an independent gîte. Set on 1.7 hectares of wooded land with oaks and chestnuts, it provides a unique living environment, ideal for remote work, accommodating horses, or simply living in harmony with nature. The main house consists of a living room with a fireplace, a dining room with a wood stove, an equipped kitchen, two bedrooms, a bathroom with a toilet, a veranda, and a terrace with an exceptional view of the Cévennes. An independent gîte completes this property. It has an additional bedroom, bringing the total capacity to three bedrooms and allowing for family, friends, or generating additional rental income. Practical aspects include: - A natural spring supplying the house and the natural pool (usable in summer) - Sheds and shelters for cars, horses, or equipment. - An exterior ramp allowing access to the house by golf cart, practical for carrying groceries or other items. - Vaulted cellar, laundry room, double glazing, access for persons with reduced mobility. Possibility of sale in life annuity! This farmhouse can also be offered in free life annuity, with a net value of: €725,000 (excluding agency fees) - A bouquet: €500,000 and a monthly rent: €1,200. A rare property, isolated yet not far from the village, perfect for lovers of authenticity, nature, and wide spaces. I invite you to contact me, and we will go together to discover this exceptional property! This real estate advertisement has been written under the editorial responsibility of Ms. Christine AIGOIN EI registered with the commercial court of Nîmes under number RSAC 978283588. Estimated amount of annual energy expenses for standard use between €3,630 and €4,960 per year. Average energy prices indexed to the reference year 2021 (subscription included). Information on the risks to which this property is exposed is available on the georisques site: https://www.georisques.gouv.fr * Fees payable by the seller. Agency reference: 14011This description has been automatically translated from French.
…By Lgm Immobilier


Near Anduze, nestled in the heart of a pretty hamlet, authentic stone farmhouse on a plot of 2615 m2 with swimming pool. The farmhouse with a living area of 265 m2 includes on the ground floor a beautiful stone entrance overlooking various cellars and workshop. On the 1st floor is the living space composed of spacious rooms, living room with Cévennes fireplace, an independent kitchen, a dining room and an office. In the sleeping area, a hall leads to 3 bedrooms and a shower room/wc. On the upper floor, two additional bedrooms as well as two large rooms, a former silkworm nursery, with high ceilings. A garage and a fenced garden with a swimming pool adorn this building with character. A quiet place conducive to rest. Information on the risks to which this property is exposed is available on the Georisks website
…By Terres Des Cevennes Immobilier


Built in a commanding position, sheltered from view, this family property offers 186m2 of living space. Every space has been meticulously designed to provide comfort, refinement, and conviviality. From the moment you enter, this 2012 villa reveals a warm and bright atmosphere. The generous proportions, quality materials, large openings onto the garden, and the high-quality finishes create a feeling of spaciousness and well-being. The heart of the house revolves around a vast open-plan living area, where the lounge, dining room, and kitchen flow seamlessly together. The lounge, enhanced by its fireplace, and the high-end kitchen, with its Lacanche double oven range, De Kercoet exotic wood furniture, and Breton stone countertops, will delight culinary enthusiasts. Adjacent to the kitchen are a pantry, a laundry room, and access to the summer kitchen. A magnificent master suite with a dressing room and bathroom opens directly onto the terrace, creating a natural connection with the outdoors. The upper floor consists of 2 bedrooms with wooden parquet flooring and a bathroom extending this quality of life, while a dormitory offers numerous possibilities. The quality of construction and attention to detail are evident throughout the property: stone facade, curved aluminium joinery, double-bladed solid wood shutters, solid wood interior doors and marble floors, reversible heat pump. The exterior spaces have been designed to welcome guests and take advantage of the Mediterranean climate. A 2000m2 plot, fully enclosed and planted with olive trees, forms a true haven of greenery. The marble terrace features a heated 13 x 4 meter swimming pool equipped with a submerged cover. A summer kitchen with a pizza oven and fireplace extends onto a large covered terrace with exposed beams, ready to welcome guests. This property also features a 36m2 garage and a carport. A discreet address where stone, wood and marble combine to create an elegant and warm living environment. This property has been entrusted to us by the owners; we will be delighted to provide you with further details and arrange a viewing. Sandra NAVARRO +33 6 36 18 75 71 - SWIXIM International Agency in Vézénobres. 'Our brand is open to inter-agency collaboration subject to the introduction of a qualified client.' Information on the risks to which this property is exposed is available on the Géorisques website http://www.georisques.gouv.fr Sandra NAVARRO 06 36 18 75 71 - SWIXIM International Agency in Vézénobres. 'Our brand is open to inter-agency collaboration subject to the introduction of a qualified client.' Information on the risks to which this property is exposed is available on the Géorisques website http://www.georisques.gouv.fr
…By Swixim International Uzès - Côté Soleil Immobilier


This large estate offers privacy, a preserved natural setting, and excellent potential for development. This rare property presents a particularly interesting dual use, with the possibility of using it as a primary residence while also developing a tourist accommodation business. The private section comprises a living room, a fully equipped kitchen, four bedrooms, two offices, and three bathrooms, providing comfortable and functional living space. The accommodation capacity is significant thanks to a separate gîte with seven bedrooms, each with its own bathroom, which can easily be configured as a bed and breakfast. Attractive features enhance the appeal of the property: fireplace, wood-burning stoves, a yoga room, a jacuzzi, a covered terrace, and reception areas. The additional potential is also considerable, with the presence of a horse stable, a spring, a water source, and a small outbuilding, offering numerous development possibilities. A must-see to fully appreciate the property. The fees are to be paid by the seller. Les informations sur les risques auxquels ce bien est exposé sont disponibles sur le site Géorisques : www. georisques. gouv. fr. ** ENGLISH SPEAKERS: please note that Capifrance has an international department that can help with translations. To see our range of 20,000 properties for sale in France, please visit our Capifrance website directly. We look forward to finding your dream home!
…By Capifrance - Anita Michotte De Welle


On the edge of the Cévennes National Park, in the municipality of Tornac, this remarkable historic property is offered for sale. It enjoys an exceptional natural setting, at the heart of an estate of approximately 37 hectares composed of woodland, meadows, olive groves, terraces and preserved Mediterranean vegetation. Probably a former silkworm farm, this characterful mas offers a rare atmosphere, combining authenticity, generous volumes, quality construction and spectacular views over the Cévennes and the surrounding forests. Behind its stone walls and entrance gate, it reveals a charming arrival area enhanced by a majestic plane tree and a fountain. The property is arranged around double inner courtyards, with an elegant restored square dovecote at the centre of the courtyard, a true signature architectural feature. The main building extends over three principal levels, complemented by workshops on the lower garden level. The ground floor features superb vaulted reception rooms, including a large summer dining room with a stove and former pizza oven, a vast vaulted living room opening onto a large conservatory, as well as several technical areas: garage/laundry room, air-conditioned wine cellar, boiler room and service rooms. An independent apartment in the East wing allows family, guests or staff to be accommodated, with a living room, bedroom and two shower rooms. The first floor, served by a gallery typical of large Cévennes farmhouses, contains the main living areas. It includes an entrance hall, a spectacular living room of approximately 60 m² with ceiling heights of around 4.5 m, a majestic functional stone fireplace and a mezzanine overlooking the second level. The Provençal tiled kitchen opens onto the terrace and gallery. Several bedrooms, an office that could become a beautiful bedroom, as well as a superb master suite with a large bathroom, sauna, shower, bathtub and separate WC complete this level. A library lounge with fireplace and wood-burning stove also opens onto the gallery and terraces. The large panoramic terrace of approximately 78 m² is one of the property's highlights, offering a dominant and exceptional view over the Cévennes. The second floor provides a more intimate atmosphere, with attic bedrooms, mezzanines, shower rooms, a living room with a 1970s architectural fireplace, kitchenette and several terraces, including a rooftop terrace. On the lower garden level, two large successive workshops provide excellent storage, maintenance or working spaces. Outside, the pool area forms a true living space facing the Cévennes. The 12 x 6 m swimming pool, completely renovated three years ago, benefits from a sand-coloured reinforced concrete liner, an Aqualux heat pump, chlorine treatment and a borehole water supply. A covered pool house with WC and washbasin completes the ensemble. The estate also includes an independent caretaker's house with two bedrooms, ideal for accommodating staff, family or guests in complete autonomy. Original terracotta floor tiles, terracotta paving and parefeuilles tiles, stone walls, Salernes tiles, double and triple genoise roof cornices, glazed balusters, numerous terraces, rare volumes and panoramic views combine to create a property of authentic, solid and deeply Cévennes character, in a preserved and high-quality natural environment. This mas is presented to you by our Janssens Immobilier agency in Uzès. Thanks to our exclusive partnership with Knight Frank, a global leader in luxury real estate, Janssens Immobilier offers each property exceptional international visibility. Information on the risks to which this property is exposed is available on the Georisques website : http://www.georisques.gouv.fr In accordance with current regulations, the EPC surface area of this property is calculated based on a standardised measurement of the living space.
…By Janssens Immobilier Uzès


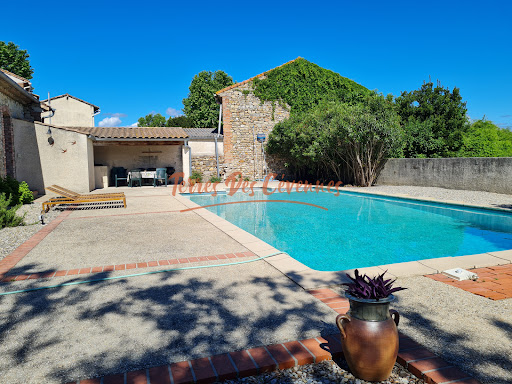
In Cardet, just a few minutes from Anduze and close to the roads serving Nîmes and Montpellier, discover this charming property complex situated on a plot of 7,298 m2, of which approximately 4,000 m2 is buildable. In the heart of a peaceful hamlet, the property consists of two dwellings offering numerous possibilities: main residence, bed and breakfast business or family project. The manor house, with a living area of approximately 163 m2, requires renovation work to reinforce the structure. A detailed estimate will be provided to the clients. The house offers spacious rooms, including a living room, kitchen, dining room, and a bedroom or office on the ground floor. Upstairs, the sleeping area comprises three comfortable bedrooms and a bathroom. The attic also offers three additional rooms that can be converted to suit your needs. The second property, a fully renovated, independent 61 m2 cottage, boasts excellent energy efficiency. It comprises a pleasant living room with an open-plan fitted kitchen leading onto a covered terrace, two bedrooms, and a shower room with WC. To complete the package, there is a pleasant 12 x 6 m swimming pool area with beach and summer kitchen, ideal for relaxing moments with family or friends. The 4,000 m2 building plot opens the door to numerous projects. Currently planted with vines, it can accommodate various developments according to your needs and desires. A beautiful property with great potential, in a lovely setting, with work to be done to reveal its full character. Information on the risks to which this property is exposed is available on the Géorisques website: georisques.gouv.fr.
…By Terres Des Cevennes Immobilier


Just minutes from Anduze, in a sought-after village with shops and amenities within easy reach, this elegant villa, built in 2012, boasts distinctive architecture and exceptionally high-quality construction. Perched on a landscaped plot of nearly 2,000 sqm, fully enclosed, it offers approximately 217 sqm of floor space and 186 sqm of living space, benefiting from a protected environment and beautiful views of the surrounding countryside. From the moment you enter, the generous proportions and the quality of the materials set the tone. The ground floor features a spacious living area arranged around a welcoming lounge with a fireplace, a dining area, and a fully equipped kitchen. Designed as a true reception room, the kitchen combines functionality and refinement with its exotic wood cabinetry, black granite countertop, and remarkable double-oven Lacanche range cooker. The kitchen extends into a discreetly integrated and perfectly functional utility/pantry. On the same level, a beautiful master suite with a dressing room and shower room offers an intimate and comfortable space, ideal for maintaining independence and serenity on a daily basis. Upstairs, the sleeping area comprises two bedrooms with en-suite shower rooms and solid wood flooring, as well as a spacious dormitory, providing an ideal layout for accommodating family and friends. The quality of construction is evident in every detail: stone facade, arched aluminum window frames, double-slatted solid wood shutters, solid wood interior doors, marble floors, and carefully selected materials. For added comfort, the villa benefits from a reversible heat pump, an automatic gate, and equipment designed for a pleasant and functional lifestyle. Outside, the fully enclosed and meticulously landscaped garden forms a verdant setting around a 13 x 4 m salt-treated swimming pool equipped with a submerged cover. A large travertine terrace extends the living spaces to a summer kitchen with a barbecue and fireplace, a true living area for sunny days. To complete the picture, a garage of over 36 sqm and a carport for two vehicles further enhance this property. A unique and impeccably maintained home, where elegant materials meet generous proportions and the tranquility of a Mediterranean garden. A rare and refined living space, ideally located on the outskirts of Anduze. Contact: Virginie 33 6 77 39 33 14 Energy Performance Certificate (EPC): A / Climate Class: A Estimated average annual energy costs for standard use, based on 2021 energy prices: between EUR1,160 and EUR1,620
…By Espaces Atypiques Nimes


Nestled in a preserved natural setting and enjoying an elevated position with breathtaking views over the surrounding countryside, this rare estate extends across nearly 20 hectares of land and benefits from a natural spring. This unique property is composed of a true hamlet offering approximately 900 sqm of living space, centered around several authentic stone buildings featuring numerous independent residences. Each home enjoys complete privacy, making the estate ideal for an exceptional family retreat, a hospitality business, or a prestigious lifestyle project. The property is beautifully arranged around charming interior courtyards, true living spaces filled with natural light, inviting relaxation, conviviality, and the Provençal art of living. Richly planted with a variety of fruit trees, the grounds offer an exceptional natural environment, perfectly suited for relaxation as well as agricultural or tourism-related activities. Several wine cellars further enhance the property. Outside, a large swimming pool blends seamlessly into this lush green setting.
…By Uzes - Sotheby's International Realty


Located in an authentic village, this 20 hectare property is nestled in the heart of unspoiled nature, with a breathtaking view of the Cévennes. Close to all amenities, this old stone hermitage, enlarged by a wooden extension, has been completely renovated with care, combining the charm of the old and contemporary lines. This magnificent house includes 4 spacious bedrooms, a comfortable living room and a bright kitchen-living room. Various terraces. 14 meter swimming lane, with a spectacular view of the Cévennes.
…By Emile Garcin - Cevennes & Languedoc


Prestigious country house sitting at the gateway to the Cévennes. Sitting on nearly 5 hectares of land, this property features commanding views, a swimming pool built within a 19th-century water feature and a private spring. It presents a total of over 1000 sq.m of living area spread across a main house with six bedrooms, a converted farmhouse with four independent apartments, and a guest house with two bedrooms. The property would make a delightful family home, but could also be used to develop a hospitality business. It sits in peaceful surroundings just 45 minutes from Montpellier and the coast. A unique property with excellent potential.
…By Emile Garcin - Cevennes & Languedoc


On the heights of Anduze, in absolute calm, here is a magnificent single-storey house completely renovated, incredibly original and charming and benefiting from a breathtaking panoramic view. The interior and exterior layouts have been designed to offer simple, fluid, comfortable circulation and all on one level, which provides unparalleled comfort on a daily basis. The property develops 185 m2 in 2 buildings: - a house of 150 m2 with 3 bedrooms, 3 bathrooms and a large living room largely open to the panorama. - an independent mazet of 35 m2 organized into a living room, bedroom, shower room and small kitchen. An ideal place for a guest apartment. The villa has a very beautiful living space of approximately 60 sqm composed of a succession of elegantly orchestrated atmospheres where comfort and brightness meet. The living room, installed in the vast veranda is dressed with a suspended fireplace and offers an unobstructed view of the swimming pool, the garden and the surrounding hills, creating a most warm and serene atmosphere. The large new kitchen adjoins the living room which opens through a sliding window onto the outdoor terraces. The garden, adorned with multiple Mediterranean species, is a real invitation to relax and contemplate. You will find a variety of plants, trees and flowers that bring colors and scents throughout the year. A beautiful new swimming pool will allow you to cool off while enjoying the exceptional view. A borehole, a 2-car carport and a garden shed complete the property. This property is a real little hidden paradise. Both intimate and functional, it offers a truly unique and privileged living environment. ENERGY CLASS: B / CLIMATE CLASS: A Estimated average amount of annual energy expenditure for standard use, established from energy prices for the year 2024: between EUR1,390 and EUR1,930. Information on the risks to which this property is exposed is available on the Géorisques website: www. georisks.gouv.fr Contact: Claudine 06-22-17-01-66
…By Espaces Atypiques Nimes


Thomas GUY LGM Immobilier offers you this magnificent 222 m² house located in an exceptional setting, providing a breathtaking panoramic view of Anduze and its valley. Upon your arrival, you will be charmed by the quality features and the charm of this property. The house has four spacious bedrooms, ideal for a family or for setting up work or leisure spaces according to your needs. You will particularly appreciate the large living room of 100 m², flooded with natural light thanks to its many openings that offer an unobstructed view of the surroundings. This generous space is perfect for hosting your guests or enjoying relaxing moments with family. The house is also equipped with a modern bathroom and a shower room, both fitted with high-quality materials for your utmost comfort. Outside, a 9000 m2 plot awaits you, and you can enjoy a beautiful swimming pool with Bali tiles, which adds a touch of exoticism and elegance to your relaxation space. Located in a privileged area, this property offers a peaceful and enchanting living environment, while being close to the amenities of Anduze. This house is a true opportunity for those looking for an exceptional place to live, combining comfort, space, and stunning views. For more information or to arrange a visit, I am available from Monday to Saturday from 9 am to 7 pm. Fees charged to sellers. Listing drafted by a real estate agent registered with the Nîmes Commercial Court under number RSAC 883493678. Estimated amount of annual energy expenses for standard usage between €700 and €1040 per year. Average energy prices indexed on the reference year 2021 (including subscriptions) Information on the risks to which this property is exposed is available on the Géorisques website: https://www.georisques.gouv.fr/ Agency reference: 15614This description has been automatically translated from French.
…By Lgm Immobilier


Near Anduze and Alès. Boisset-et-Gaujac. Charming architect-designed house built around a 18th-century stone farmhouse of 283 m2 total surface comprising a 178 m2 private section and an adjoining 64 m2 gîte. The private section consists, on the ground floor, of an entrance hall, a separate fitted kitchen, a pantry/laundry room, a dining room with fireplace with insert, a living room with pellet stove with integrated wall control, a summer lounge, a bathroom (shower and toilet), and two terraces (east and west facing). On the first floor, there is a master suite with a bathroom (shower and toilet) and a terrace of 8 m2 (east) with views of the Cévennes mountains. On the second floor, there are two bedrooms and a bathroom (bathtub and toilet). The gîte comprises, on the ground floor, a separate entrance, a kitchen space and dining room with access to a west-facing terrace. Upstairs, there are two bedrooms, one of 15 m2 with a balcony and views of the Cevennes mountains (east-facing) and the other of 18 m2 (currently used as a living room) with an 8 m2 terrace and views of the Cévennes mountains (west-facing), a bathroom (shower and a toilet). On a wooded plot of 4,387 m2, accessed via an elegant wrought-iron gate, there is parking for 5 to 6 cars, two of which are covered, a heated swimming pool (10x5 m), a 41 m2 pool house (which could be used as a workshop, an additional bedroom or studio) with a bathroom (shower and toilet), and a utility room. There is also a pétanque court, a vegetable garden, and a well. Fiber optic available. Furnished sale is possible. In a peaceful setting with unobstructed views, this property offers a countryside atmosphere and is just 10 mins walk from all local amenities (schools, sports facilities, bakery, cafe, market, medical facilities). Located near Anduze, Uzès, Alès, Nîmes, and Le Grau du Roi (beaches 1 hour away). Quality of life guaranteed. Exclusive mandate. Jean-Jacques Sevestre - Expertimo - Agent Commercial indépendant - Nimes 327 081 394 - Tel : 06.14.39.18.09 EXPERTIMO est le leader français des réseaux dédiés aux mandataires expérimentés
…By Expertimo


Habitation: An ancient fortified place from the 12th century converted into a place of excellence. Restored castle in accordance with the rules of art, housing 8 guest rooms, numerous lounges, and ceremonial rooms. Outbuildings transformed for a highly qualitative reception with spa, hammam, and indoor pool. Exploitation: Three beautiful buildings closing off the inner courtyard, also restored to complement the reception services: Staff accommodation topped with 3 guest rooms, Two large rural gîtes organized over two levels, Reception room with bar area and wine cellar, Equipped gym and massage lounges, Large room yet to be fitted out to create an additional gîte. Land: Perfectly grouped land on the outskirts of the village, to the south and east of the castle: Park and wooded garden surrounding the buildings over about 1100 m², Olive orchards of 70 ares with 650 trees planted in 2020, Large meadow of 3.4 ha facing the estate, Balance of areas corresponding to various wooded zones protecting the estate. Additional elements: Water supply from the municipal network and recent individual sanitation. Central heating by wood boiler serving all buildings. Garden and orchard irrigation by private borehole. Large natural swimming pool set in a secluded basin in the woods. Mission and challenges of Safer concerning this property - Supporting local development. Tourist activities, gîtes, guest rooms, and event hosting to be resumed in Rural Revitalization Zone. To know the general conditions of intervention of Safer, please click on this link or copy it into your browser's address bar https://www.proprietes-rurales.com/page/informations-fr_157.htm Photos: © Copyright Safer - Unauthorized use without the author's consent.
…By Safer Occitanie


A breathtakingly beautiful property to discover. A rare gem that commands attention from the very first moment: an exceptional stone estate, designed by an architect, fully renovated and ready to welcome a high-end project or a prestigious residence. If you are looking for a unique property, full of character, with generous proportions and real potential for appreciation, this address deserves your attention. Here, the authenticity of stone meets contemporary comfort in a harmonious, elegant, and immediately usable space. More than just a property, it is an opportunity to live, entertain, or conduct business in a remarkable setting. Built in 2003 and conceived by an architect, this property stands out for its strong identity, meticulous design, and high-quality features. Completely and tastefully renovated, it offers a warm and welcoming atmosphere, ideal for attracting discerning clients seeking a prestigious residence. Thanks to its interior and exterior layout, it lends itself perfectly to a wide range of uses: a gourmet restaurant, a reception hall, an exclusive event venue, a prestigious business, or even a superb family home with generous proportions. The property is sold fully furnished and equipped, allowing for immediate occupancy without any major additional investment. The professional kitchen is fully equipped, and tables, chairs, a terrace, and various other amenities are included. This configuration represents a considerable advantage for a buyer wishing to quickly launch a business or benefit from a turnkey property. The fees are to be paid by the seller. Les informations sur les risques auxquels ce bien est exposé sont disponibles sur le site Géorisques : www. georisques. gouv. fr. ** ENGLISH SPEAKERS: please note that Capifrance has an international department that can help with translations. To see our range of 20,000 properties for sale in France, please visit our Capifrance website directly. We look forward to finding your dream home!
…By Capifrance - Anita Michotte De Welle


In an exceptional setting, in absolute peace and quiet, sheltered from prying eyes, yet close to amenities, discover this rare property. Located on a wooded plot of approximately 1.7 hectares, it benefits from a south-facing exposure and a magnificent 180o panoramic view. Built in 2013, this timber-framed house offers approximately 200 m2 of living space and includes outbuildings offering numerous possibilities. It consists of a large living room with lounge and kitchen, 6 bedrooms, 2 bathrooms, an office, a laundry room and a mezzanine. A unique property, ideal for nature lovers seeking tranquility and space. Information on the risks to which this property is exposed is available on the Géorisques website.
…By Terres Des Cevennes Immobilier


Located in the unspoiled surroundings of a sought-after village, this magnificent stone farmhouse presents 500 sq.m of living area. Perched atop a hill, it boasts 180-degree panoramic views of the valley and surrounding mountains. Sitting on 17 hectares of land, the property offers 11 bedrooms, 7 bathrooms, several kitchens and spacious reception rooms. The outdoor spaces include a charming internal courtyard, panoramic terraces, a swimming pool, a bread oven, a vegetable garden and fruit trees. Additional facilities include garages, workshops, cellars and outbuildings. Offering an idyllic blend of authenticity, comfort and breathtaking views, this property would make a perfect large family home, guest house or events venue.
…By Emile Garcin - Cevennes & Languedoc


Nestled in the hills above Anduze, in a privileged, quiet and secluded setting, this magnificent villa offers an exceptional living environment with breathtaking panoramic views of the surrounding valley. Built in perfect harmony with the natural slope of the land, the property has been intelligently designed so that both the main house and the gîte benefit from ground-floor access and a completely separate entrance. This particularly desirable layout guarantees comfort, privacy, and independence, especially for seasonal rentals. The main house comprises a vast living area of over 80 m2, bathed in light thanks to its large windows. It includes a fully equipped kitchen opening onto a spacious living/dining room, offering direct access to a superb terrace where you can enjoy exceptional views of the surrounding landscape. The sleeping area includes three bedrooms, including a beautiful master suite which also benefits from direct access to the terrace, as well as a separate bathroom. The detached cottage has a pleasant living room, two bedrooms and a bathroom. Currently operated as a holiday rental, it generates an annual income of between EUR25,000 and EUR30,000. Set on a landscaped plot of 1,900 m2, the property offers meticulously designed outdoor spaces. You will enjoy a magnificent swimming pool with panoramic views over the valley, completely renovated with a new liner and a fully modernized technical system. A pool house with a covered terrace completes this relaxation area and includes an additional bedroom, ideal for accommodating family and friends. A double garage completes the amenities of the property. The property has undergone extensive renovations in recent years, resulting in an excellent level of comfort. The attic has been insulated, the guest house has been completely renovated, as has the main house, with a brand-new kitchen, modernized bathrooms, fresh paintwork, and numerous updated finishes. The pool house has also been renovated, and the facade of the house has been entirely redone, giving the entire property a neat and harmonious appearance. Offering spectacular views, quality amenities, perfectly landscaped grounds and a privileged living environment, this rare property in the area will appeal to lovers of peace, nature and space, while also benefiting from an independent cottage, ideal for hosting family and friends or developing a seasonal rental business in complete autonomy. A real gem, a must-see! This property has been entrusted to us by its owners and it is with great pleasure that we will provide you with all the additional details and arrange a visit. Our brand is open to inter-agency collaboration subject to the introduction of a qualified client. Andrea LOPEZ - Swixim International Agency in Alès-Vézénobres - 06.31.36.64.17 The fees are to be paid by the seller. Information on the risks to which this property is exposed is available on the Géorisques website http://www.georisques.gouv.fr
…By Swixim International Uzès - Côté Soleil Immobilier


The advertiser did not provide an english description for this listing.
…By Eurl Anduze Point I


In a residential area of ??Anduze, vast and elegant residence. On the ground floor, fully equipped kitchen, living room, lounge. Upstairs, 3 spacious en-suite bedrooms. Garden side, wooded area, swimming pool and pool house. Garage
…By Emile Garcin - Cevennes & Languedoc


At the heart of the Cévennes foothills, just minutes from the charming village of Sauve, this 17th-century property is set within an environment of rare natural beauty, where a gentle way of life, authenticity, and heritage come together. Nestled within landscaped grounds of over 2 hectares, complete with a swimming pool and tennis court, the property unfolds like a private hamlet, offering privacy, serenity, and numerous development possibilities. With a built area of approximately 227 m², the estate comprises several buildings full of preserved charm, some of which still hold untapped potential, leaving room for beautiful projects. The main house, approximately 132 m², features an elegant dual-aspect living room with an insert fireplace, opening onto two sun-drenched terraces, an independent kitchen, four bedrooms, a bathroom, and separate toilets. An independent 25 m² bedroom with its own shower room and toilets completes the ensemble, ideal for hosting guests in complete privacy. The guest house, around 70 m², designed as a warm and welcoming space, offers a living room, a dining kitchen, two bedrooms, two shower rooms, and two toilets, along with a pleasant outdoor area enjoying open views over the tennis court. A charming stream runs through the property, enhanced by two small waterfalls and a pebble beach below the park, lending the setting a rare and soothing atmosphere. A garage completes the property. A truly unique place, full of character, designed to welcome family and friends in an exceptional natural setting and to fully enjoy the art of living in the Cévennes.Les informations sur les risques auxquels ce bien est exposé sont disponibles sur le site Géorisques : www.georisques.gouv.fr Bien présenté par Julien LEVET BARNES Montpellier j.levet@barnes-international.
…By Barnes Occitanie
'%20stroke='%23DDAA3A'%20stroke-width='1.909'%20stroke-linecap='square'%20stroke-linejoin='bevel'/%3e%3c/svg%3e)
Receive by email any new listing that may match your search criteria
Your criteria :
By validating this form, you accept the general conditions of use of Le Figaro Properties.
These agencies offer a selection of luxury properties vente at Saint-Jean-du-Gard. Feel free to contact them for personalized assistance.
As part of your search for a luxury property, discover our catalog of 2 luxury houses with a terrace in Saint-Jean-du-Gard, offered from $453,148. Outdoor meals or summer receptions, the terrace extends the house outdoors. The houses listed in our listings offer attractive living areas measuring between 338 m² and 341 m².


