Get early access to listings that match your criteria
Never miss an opportunity again. Our personalized alerts notify you instantly.

 English$ USD · m²


Close to a sought-after village with shops and just 6.5 km from Uzès, the Uzes Residences real estate agency presents this elegant property boasting a privileged setting and high-quality amenities. From the moment you enter, the house reveals generous, light-filled spaces. The reception area, comprising a living room with a fireplace, a dining room, and a fully equipped kitchen, spans over 80 sq m and opens generously onto the outdoors through large sliding glass doors. The terrace, overlooking the swimming pool, offers panoramic views of the surrounding countryside and hills. Outdoor living spaces, including a summer lounge and dining area under pergolas, invite you to fully enjoy the Mediterranean climate. Adjacent to the kitchen, a spacious 26 sq m pantry/laundry room, air-conditioned and with independent access, offers numerous possibilities for conversion. The ground floor also features a comfortable 35 sq m suite comprising a spacious bedroom, a dressing room, and a bathroom, as well as a second bedroom, an entrance closet, and a powder room. Upstairs, two bright bedrooms (14 and 17 sq m) share a bathroom and a powder room. From the bedrooms, the views extend over the countryside, neighboring villages, and the iconic silhouettes of Uzès, including the Duchy and the Fenestrelle Tower. The meticulously designed 1,100 sq m landscaped garden offers various living spaces: a large parking area with an automatic gate, a lawn shaded by a centuries-old olive tree, a covered summer dining area, and a beautiful pool area with a wide deck and an 8.2 x 4.2 m pool. A 12 sq m utility room completes the property. Numerous Mediterranean plants contribute to this elegant and easy-to-maintain garden. A bright and comfortable property, ideal as a main residence or holiday home, in a sought-after area near Uzès. Virtual tour available upon request.
…By Uzes Residences


Just a few minutes walk from the historic center of Uzès and all amenities, discover this pleasant villa of about 156 m 2, ideally located in a quiet residential area, on a closed and wooded garden of 834 m 2. Designed to offer true comfort of life, the house has a life on one level with three bedrooms on the ground floor, a bathroom with toilet, a separate toilet and a fourth bedroom currently converted into an office/library, which can easily regain its function as a room according to your needs. The heart of the house consists of a spacious living room through, bathed in light, opening onto the terraces and garden. The kitchen, independent, is functional and friendly. Upstairs, two additional bedrooms share a bathroom with toilet, offering an ideal space to accommodate family and friends. The exteriors seduce with their pleasant terraces, their garden easy to maintain, as well as a garden shed. A garage with cellar completes the whole. On the comfort side, the house benefits from double glazing, city gas central heating and air conditioning, guaranteeing well-being in all seasons. A bright, functional and perfectly located villa, combining the tranquility of a residential environment with the privilege of a lifestyle on foot. A rare good in the sector. Les informations sur les risques auxquels ce bien est exposé sont disponibles sur le site Géorisques : www.georisques.gouv.fr
…By Cigal'immo


Just 15-20 minutes from Uzès and 5 minutes from a village with local shops, this spacious, fully modernized villa of approximately 170 m2 of living space offers a privileged lifestyle in the peaceful countryside, yet remains easily accessible. Set on a magnificent wooded plot of approximately 3,800 m2, the property features a beautiful 10 x 4.5 m heated swimming pool and ample outdoor spaces perfect for relaxation and entertaining. On the ground floor, the house offers bright and airy living areas that open seamlessly to the outdoors: a dining room connects to a 35 m2 living room with a wood-burning stove, as well as a well-equipped kitchen. These three spaces open onto a terrace and the south-facing garden. Also on one level, the house includes two bedrooms, a bathroom, a separate WC, and a convenient 25 m2 utility/laundry room. Upstairs, a large, multi-purpose family room includes an office area, a library, and a relaxation or yoga space. It opens onto a pleasant rooftop terrace and provides access to two further bedrooms sharing a shower room with WC. A double garage with space for large vehicles, an automatic gate, and reversible air conditioning complete the amenities of this comfortable and impeccably maintained property. This is a beautiful family home, ideal for enjoying a privileged natural setting while remaining close to Uzès.
…By Uzes Residences


Nestled in the heart of a sought-after village just 8 minutes from Uzès, this property enjoys a privileged setting combining authentic charm, absolute tranquility, and a refined lifestyle. Sheltered from any disturbance, it offers a peaceful, green environment—perfect for relaxation while remaining within immediate reach of Uzès’ amenities and appeal. This elegant stone house, fully renovated and tastefully decorated, offers 359 sqm of living space and a layout that is both functional and harmonious. It is organized around several independent entrances along the façade: a first entrance leads to the warm living areas as well as a private section comprising two bedrooms, a dressing room, and a bathroom; a second entrance provides access to three additional bedrooms, each with its own shower room or bathroom, including a remarkable suite with a solarium and jacuzzi; finally, an independent annex by the pool hosts the last suite, offering privacy and comfort for guests. The property is further enhanced by a study, a laundry room, two fireplaces, a gym, a cellar, and two garages. Outside, the beautifully landscaped 1,200 sqm garden, perfectly maintained, features a swimming pool and a pleasant covered terrace, all benefiting from full southern exposure. Geothermal heating ensures optimal comfort throughout the year. Our opinion : a rare and accomplished property where every space has been designed with care and elegance. Currently operated as a guesthouse, it offers great flexibility of use and could easily become a prestigious family home or an ideal property for entertaining. Its location, the quality of its renovation, and its serene atmosphere make it an exceptional residence for discerning buyers seeking a truly unique place to live.
…By Poncet & Poncet


In the heart of a preserved landscape, at the gates of Uzès – this emblematic duchy nestled between the Alpilles, the Lubéron, and the Cévennes – an exceptional estate reveals itself where the harmony of the place blends with the sweetness of southern living. Here, each stone seems to carry the imprint of an ancient story, patiently restored with attention to detail that enhances authenticity while celebrating contemporary refinement. Spread over nearly 4.6 hectares of parkland, including 2 hectares of intimate forest, the estate unfolds a mosaic of spaces: sunlit landscaped gardens, shaded paths, mineral terraces, and vegetative perspectives… all living spaces that communicate with each other in perfect continuity. At the heart of the buildings, an ancient pool adds a touch of poetry, as a reminder of past gestures. The property, with 1,600 m² of building, offers a rare diversity. The eight gîtes, totaling 22 bedrooms and 11 bathrooms, including a large villa with its private pool, have been designed as elegant retreats, each with its personality, blending noble materials, generous volumes, and unique atmospheres. Three beautiful modular reception rooms invite celebrations, retreats, or seminars, perfectly accompanied by a professional kitchen designed for demanding catering. In contrast, the private space is expressed through an independent, discreet, and comfortable dwelling, while two majestic barns of 200 and 250 m², awaiting development, open up a horizon of possibilities: artist studios, wellness spaces, new accommodations, or event projects. Outside, a sumptuous 18 x 6 m infinity swimming pool wraps around the landscape, creating a living tableau where sky, water, and nature engage in a permanent dialogue. By its size, the rare quality of its renovation, and the serene beauty of its environment, this estate is more than a property: it is a unique universe, a place of inspiration and encounters, an invitation to write new projects in a setting where time seems suspended.This description has been automatically translated from French.
…By Orpi - Agence Pont Du Gard Et Patrimoine


Ideally situated in the heart of a fully enclosed, tree-lined garden with unobstructed views, this charming Southern-style home offers comfortable, single-level living. The entryway opens onto a beautiful living area featuring a bright living room and a sunroom that opens onto the garden; adjoining the living room is a fully equipped and functional kitchen. The main living area features a fireplace insert and air conditioning. A hallway leads to three bedrooms, all equipped with storage space, as well as a bathroom and a guest restroom. A separate studio with air conditioning completes the property, featuring a living room, a bedroom, and its own private bathroom—ideal for hosting family and friends or for running a guesthouse. A tree-lined garden of 2,501 m² offers a peaceful setting. A large 28 m² garage, accessible directly from the house, is equipped with heat pump heating and a water softener. Les informations sur les risques auxquels ce bien est exposé sont disponibles sur le site Géorisques : www.georisques.gouv.fr
…By Cigal'immo


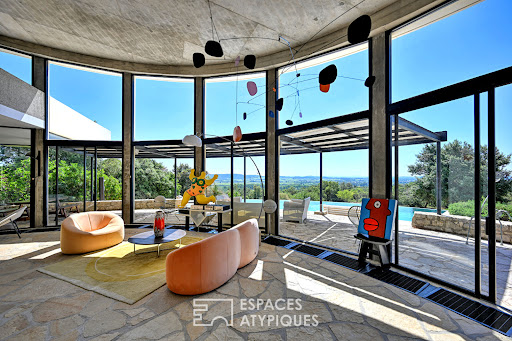

Just 20 minutes from Uzès, in a sought-after and privileged setting, this iconic property, designated a 20th-century heritage site, enjoys a rare location: in a commanding position in the heart of the garrigue, yet close to the village and its amenities. Set on over 5,000 sqm of natural land, this architect-designed villa blends remarkably well into its surroundings, taking full advantage of the topography and sweeping views. It is one of Joseph Massota's most emblematic creations from the 1970s. Its organic form, entirely defined by curves, evokes life and embraces the landscape with rare fluidity. Visible like a sculpture placed in nature, it embodies an architecture that is both bold and timeless. It is a free and expressive work, where concrete, light, and curved lines are in constant dialogue with the outdoors. Each space is conceived as a sequence, each opening as a framed view of the landscape. Offering approximately 255 square meters of living space, the house boasts generous, light-filled rooms. The ground floor is arranged around a spacious living room with flowing lines, opening onto the terraces through large bay windows, a fireplace area, a dining room, and a kitchen. Upstairs, the sleeping area comprises four bedrooms and two bathrooms. An outbuilding completes the property with a fifth en-suite bedroom, ideal for guests in complete privacy. The interior retains its rich material character with slate and stone floors, contributing fully to the authentic charm and identity of the house. Outside, several panoramic terraces offer spectacular 360° views of the garrigue and surrounding hills. An infinity pool extends the lines of the house and blends seamlessly into the landscape. The Mediterranean garden provides a rare natural haven, free from disturbances and overlooking neighbors. More than just a house, this property is a true work of art, conceived as a living space. A rare and exclusive find, ideal for architecture enthusiasts and aesthetes seeking a unique residence. Contact: Virginie 33 6 77 39 33 14 ENERGY RATING: E / CLIMATE RATING: E Estimated average annual energy costs for standard use, based on energy prices for 2021, 2022, and 2023: between EUR7,070 and EUR9,640. Information on the risks to which this property is exposed is available on the Géorisques website: www.georisques.gouv.fr
…By Espaces Atypiques Nimes


Situated in one of Uzès’ most sought-after residential areas, this property enjoys a rare setting, nestled within an olive grove of approximately 7,000 m², fully enclosed by stone walls and sheltered from view. The typically Mediterranean garden features olive trees, cypress trees and a few grapevines. At the heart of this idyllic setting, a 10 x 5-metre mosaic-tiled swimming pool provides a true haven of relaxation. It benefits from a chlorine/salt water treatment system, a motorised pool cover and a pool house with a technical room. A small stone building completes the outdoor amenities. The spacious L-shaped paved terrace, partly covered, creates a natural transition between the house, the garden and the swimming pool, allowing full enjoyment of the outdoor areas throughout the warmer months. The house offers 190 m² of living space, including outbuildings, for a net area of ??171 m². On the ground floor, the reception area of approximately 65 sqm forms the heart of the home. Bright and generously proportioned, it includes a living room with fireplace, a dining area and a fully equipped open-plan kitchen with adjoining pantry/laundry room. Large openings extend the living space naturally towards the terrace and olive grove. Also on this level, the sleeping area comprises two spacious bedrooms, each with its own dressing room. They share a complete bathroom with both bathtub and shower, as well as a separate WC. The layout also offers the possibility of creating a private shower room in one of the bedrooms. Upstairs, a large landing leads to two further bedrooms, both with dressing rooms, together with a shower room finished in local Vers stone. A garage with automatic door completes the property. The house also benefits from a high level of technical comfort, including underfloor heating and cooling by geothermal energy, construction over a crawl space, central vacuum system, water softener, private borehole, underground water storage tank with lifting pump and solar panels for domestic hot water production. A comfortable and light-filled Provençal property offering privacy, generous volumes and an excellent quality of life in a highly desirable setting in Uzès. Un bien sélectionné par Botella Immobilier. Les informations sur les risques auxquels ce bien est exposé sont disponibles sur le site Géorisques. Au plaisir d'échanger sur votre projet. Les honoraires sont à la charge du vendeur. Ref 2972
…By Botella - L'immobilier Depuis 1989


Just a few minutes from Uzès, Sandrine TRINQUIER & Maryline ALEXIS are delighted to present this authentic character property offering approximately 296 sqm of living space, complemented by nearly 300 sqm of outbuildings. Behind its stone walls, the property reveals a warm and inviting atmosphere, generous volumes and numerous original architectural features, including vaulted ceilings, traditional French-style beams and beautiful period materials. The ground floor offers almost 76 sqm of reception rooms, comprising an intimate lounge, a spacious living room and a dining room, together with a separate kitchen. Upstairs, the sleeping accommodation includes four bedrooms, three of which are en-suite, providing excellent comfort for family and guests. The top floor features an independent one-bedroom apartment, arranged around a spacious suite of more than 30 sqm. This area is ideal for welcoming relatives or guests, creating fully independent accommodation, or adapting to a variety of personal or professional projects. Outside, the enclosed garden of approximately 165 sqm, sheltered from view, offers a peaceful setting with a swimming pool and wooden terrace. A second outdoor area of around 60 sqm also provides useful parking space. One of the property's major assets is its nearly 300 sqm of outbuildings, including a large hangar of more than 100 sqm. These rare additional volumes offer numerous possibilities for storage, workshop use or future conversion, subject to the relevant planning permissions. Thanks to its generous proportions, authentic character and variety of spaces, this property lends itself to many different projects: a large family home, a second residence, accommodation for family and friends, or a hospitality-related activity. A distinctive property for those who appreciate stone architecture, period charm and substantial additional space, all within easy reach of Uzès. For further information or to arrange a viewing, please contact Sandrine TRINQUIER & Maryline ALEXIS. Les honoraires d'agence sont à la charge de l'acquéreur, soit 5,00% TTC du prix hors honoraires. Les informations sur les risques auxquels ce bien est exposé sont disponibles sur le site Géorisques : www. georisques. gouv. fr. ** ENGLISH SPEAKERS: please note that Capifrance has an international department that can help with translations. To see our range of 20,000 properties for sale in France, please visit our Capifrance website directly. We look forward to finding your dream home!
…By Capifrance - Sandrine Trinquier


Just 7 km from Uzès, in the heart of a charming village, this 128 m² Provençal-style property enjoys a peaceful, green setting on a beautifully landscaped 1,720 m² plot, with uninterrupted views stretching to the Cévennes. The property features a 5 x 9 m UV-treated swimming pool, several terraces including a covered one, and a 40 m² double garage that can easily be converted into a guest suite or independent apartment. The entrance opens onto a bright, light-filled living room with a beautiful stone fireplace and a fully equipped kitchen. The living areas extend seamlessly onto the covered terrace, the garden, the swimming pool (equipped with an electric cover and heat pump), the panoramic views, and a charming patio. The master suite enjoys direct access to the covered terrace, garden, and pool. On the opposite side of the house, two spacious bedrooms open onto a terrace and share a bathroom with a bathtub, double vanity, and a separate guest WC. Quality features include a recently installed air-to-water heat pump, reversible air conditioning, mosquito screens in selected rooms, a utility/technical room, fibre-optic internet, and an alarm system. A rare property combining Provençal charm, modern comfort, and an exceptional natural setting. Please do not hesitate to contact us for further information or to arrange a viewing.
…By Uzes - Sotheby's International Realty


Nestled between Goudargues and Montclus, in the heart of the Cèze Valley, this characterful 360 sqm former silk farm offers a rare lifestyle in an exceptional natural setting classified as Natura 2000. Elegantly redesigned throughout, the property blends authenticity, natural light and refinement. A wrought-iron glass conservatory, exposed stone walls, traditional cement tiles and generous volumes create a warm and distinctive atmosphere. The spacious reception rooms are designed for convivial living, while five suites provide ideal comfort for welcoming family and guests. Outside, a shaded courtyard, an adjoining 2,000 sqm garden, a heated swimming pool and a private wellness area create a true haven of peace. Located just 30 minutes from the motorway and one hour from Avignon TGV station, this discreet and privileged address perfectly combines accessibility, unspoilt nature and the French art of living. An additional 4,500 sqm olive grove and a further 2,000 sqm plot are also available as optional purchases, priced respectively at €15,000 and €20,000. A beautifully converted stone mazet, together with the independence provided by a private borehole, completes this exceptional property.
…By Kretz Real Estate


An old residence, with an inner courtyard and annexe, close to Uzès, in the heart of a village. The residence is set around an inner courtyard and most of its sections are tucked away from view from public spaces. The main entrance is via a door in the surrounding wall running along Rue de la Tour Sarrazine. Once through it, the narrow configuration of village streets gives way to a cosier, tree-lined and sheltered space. The several sections of the building in various heights and shapes are connected to one another. Their walls are a combination of exposed stonework and lime rendered masonry, while the barrel-tiled roofs, small-paned windows and ironwork bestow aesthetic harmony on the property and suggest that its construction period dates back to the 17th century. The facade looking onto Rue des Acacias is punctuated by a large arched opening on the ground floor, while on the top floor there are French windows that open onto a balcony, whose stone base is supported by hefty consoles and a wrought-iron guard-rail with simple as well as regular patterns runs around its edges. In contrast, on Rue de la Tour Sarrazine, the building has a much more mineral nature. A large carriage gate and a pedestrian door leading through the stone wall give few hints of the courtyard and the various built-up volumes that they conceal. The main house alone boasts living space of 230 m², with living rooms (a lounge, dining room and kitchen), five bedrooms, two shower rooms and other areas. A useful addition to this space is the approximately 55-m² annexe that opens onto the courtyard, including a living room, bedroom and shower room.
…By Patrice Besse


Stunning 65-square-meter living room with cathedral ceiling 3 bedrooms, 2 bathrooms, potential for a separate studio Located 4.6 km from the historic center of Uzès 53-square-meter rooms to be finished
…By Catherine La Bruyère Immobilier


Located just a few minutes from Uzès, this charming stone house features a characterful raised front door. In need of updating, the property is a veritable blank canvas brimming with potential. Presenting several different points of access, it could easily lend itself to a variety of uses such as a family home, a pied-à-terre or a rental investment. The house features several living rooms (including one with a vaulted ceiling), magnificent period fireplaces and four bedrooms. Its outstanding additional facilities include a large private courtyard, a garage and numerous cellars, all of which add to its potential for future development.
…By Emile Garcin - Uzes & Camargue


Ideally nestled in the heart of an unspoiled setting, completely sheltered from any disturbance, this exceptional estate extends across 4.4 hectares of magnificent grounds. Located just 35 minutes from the medieval town of Uzès, this remarkable Provençal mas offers 466 sqm of living space, beautifully arranged around an impressive 800 sqm interior courtyard enhanced by a decorative pond and carefully landscaped gardens. The residence features magnificent reception rooms, including a spectacular 80 sqm cathedral-style living room opening onto several terraces, one of which is pleasantly shaded. A second lounge, formerly the monks’ refectory, has preserved all the charm and authenticity of its historic origins. From the moment you enter, a grand entrance hall showcases an impressive stone staircase leading to the first floor. The numerous en-suite bedrooms provide exceptional comfort, while the property elegantly combines quality amenities with beautifully preserved period features, including traditional parefeuille terracotta floors, original fireplaces and noble materials that give the home its timeless character. Outside, a magnificent 16 x 5 metre swimming pool blends perfectly into its natural surroundings, inviting you to relax while enjoying breathtaking views over the surrounding countryside. The property is approached via a majestic plane tree-lined driveway and an elegant entrance gate, leading gracefully to this remarkable residence. It offers complete privacy and tranquillity while remaining within easy reach of local amenities. Rare for its location, generous proportions and exceptional character, this outstanding estate offers an incomparable lifestyle on 4.4 hectares of landscaped grounds. An olive grove, a private well and an elegant winter garden further enhance the uniqueness of the property. Numerous possibilities remain for further development or conversion, offering outstanding potential for a prestigious private residence, a hospitality business or an exceptional lifestyle project. A truly confidential address for those seeking nature, tranquillity, authenticity and timeless elegance.
…By Uzes - Sotheby's International Realty


This Provençal country house enjoys a unique location on high ground, with no direct neighbors or disturbances. It offers breathtaking views of the entire region. A beautiful living space is bathed in light and opens onto the terrace and the magnificent view. It consists of a dining room and an intimate living room separated by a semi-enclosed partition featuring a fireplace insert. Adjacent to the dining room is a fully equipped kitchen with ample counter space. There is also a pantry with an adjoining sink. The sleeping area upstairs includes three beautiful suites, each with its own private bathroom. The master suite features a balcony and a splendid view of the surrounding countryside. A 1,200 m² wooded garden featuring a 10 x 4 m heated swimming pool. A garage completes this property. Heating is provided by a reversible air conditioning system. Les informations sur les risques auxquels ce bien est exposé sont disponibles sur le site Géorisques : www.georisques.gouv.fr
…By Cigal'immo


Stunning 65 m² reception room with cathedral ceilings 3 bedrooms, 2 bathrooms, potential for an independent studio Located 4.6 km from the historic center of Uzès 53 m² of space ready for conversion
…By Cigal'immo


Ideally located northeast of Uzès, just 20 minutes away, this former stone farmhouse reflects the rural and agricultural heritage of the region. It is situated 35 km from the Avignon TGV station and 18 km from the motorway, offering easy access without compromising on tranquility. Nestled in the heart of an authentic hamlet whose name it proudly bears, this property enjoys a peaceful setting with a preserved, bucolic landscape. School bus stop 100 m away, first shops 8 km away. This characterful farmhouse, fully restored with remarkable care, offers 258 m² of living space complemented by 95 m² of outbuildings. From the moment you step inside, the charm is undeniable: a living and dining room with cathedral ceilings reaching 6 m high, a convivial kitchen with a large central island opening directly onto a 29 m² covered terrace. It offers 5 bedrooms, including 3 suites, two additional bedrooms sharing a shower room, as well as a laundry room/dressing room. A studio/pool house on the garden level adjoins the indoor pool (5 x 2.8 m), while outside, a south-facing pool (7 x 3.5 m) and its vast sheltered terrace await you. On a 2,518 m² plot in absolute peace and quiet, with the possibility of acquiring the neighboring 887 m² plot featuring an old well. Comfort is fully assured: garage, workshop, cellar, video alarm, borehole, well, underfloor heating, heat pump air conditioning, thermodynamic water heater, walled garden and pool, and two ground-floor suites. Our opinion: A true gem for lovers of authenticity and modern comfort. This farmhouse perfectly embodies the Provençal spirit: noble materials, high-quality renovation, and a harmonious balance between old-world charm and contemporary amenities. The setting is exceptional—both intimate and practical—making it ideal as a primary or exceptional secondary residence. A rare address, offering a unique art of living. Full file available on request: Thierry Lallemand ? +33(0)6 62 51 94 07 Information on the risks this property is exposed to is available on the Géorisques website:** [www.georisques.gouv.fr](http://www.georisques.gouv.fr)
…By Poncet & Poncet


Located a few minutes walk from the center of Uzès, this pleasant house of approximately 240m2 offers a privileged living environment combining comfort and brightness. The house consists of a spacious living room bathed in light, open to the outside and its outbuildings, ideal for moments of conviviality with family or friends. It has 4 bedrooms, 2 of which are on the same level, offering great practicality on a daily basis. Each has its own bathroom or shower room, which is a total of 4 bathrooms, ensuring comfort and privacy for all. Outside, you will enjoy a pleasant garden of 1000m2 with swimming pool, a beautiful terrace for outdoor meals, as well as a barbecue area, perfect for the beautiful sunny days. A garage completes this property. An ideal house as a main residence, secondary or rental investment, allowing to fully enjoy the charm and the art of living in Uzès. Les informations sur les risques auxquels ce bien est exposé sont disponibles sur le site Géorisques : www.georisques.gouv.fr .
…By Cigal'immo


Between Nîmes and Uzès, in the heart of a village offering basic amenities and a school, this charming southern villa invites you to discover the art of living in the South. From the entrance, a large open kitchen generously extends into the dining room and living room, creating a true heart of the house where it is pleasant to receive and share. A laundry room completes this practical and bright living space. The ground floor also houses two bedrooms and a shower room, offering an ideal layout for a parental bedroom or an independent single-story space. Upstairs, two additional bedrooms and a bathroom complete this villa as a spacious family cocoon, designed to comfortably accommodate young and old. In the basement, a large garage and a storage room provide all the necessary space to store vehicles, tools, and holiday memories. But the real favorite is outside: nestled in a quiet and preserved environment, facing the garrigue, the villa benefits from a swimming pool, a terrace, and a covered area at the front, perfect for outdoor meals in summer and winter. The meticulously landscaped land still offers many spaces to personalize according to your desires. A character property, in tranquility, close to amenities and near Nîmes and Uzès. Les informations sur les risques auxquels ce bien est exposé sont disponibles sur le site Géorisques : www.georisques.gouv.fr
…By Cigal'immo


iad France - Caroline Valot offers you: Superb property in BLAUZAC, on the outskirts of Uzès! Located in the charming and sought-after village of Blauzac, just 5 minutes from Uzès, this stunning and surprising property of 326 m² (minimum) stretches across a landscaped park of 6500 m², offering an exceptional living environment in nature. The entrance is through an immense bright reception room that opens onto a central patio and allows access to both wings. A true living and sharing space where reception areas, a spacious party room, two apartments on the first floor (one of which needs complete renovation), 9 bedrooms, several shower rooms, dependencies on the ground floor, workshop, and cellar blend together. Features: Double-glazed windows, wooden shutters, air/air heat pump, divided heating system, electric water heater, and septic tanks. The stone structure and the renewed roof testify to the property’s strength and longevity. Some parts of the Mas require renovation work and updates to the electrical system. A large 90 m² room needing development offers additional spaces according to your desires. Enjoy an exceptional pool area with a pool house/summer kitchen, perfect for relaxing or entertaining without any vis-à-vis. With its immense potential and numerous layout possibilities, this former coaching inn is ideal for a large family, guest rooms, or creating multiple apartments. The property also has three garages in dependence. Come and discover this character-filled artist's property with vast creative potential! Its bucolic setting and authenticity will enchant nature lovers and those who appreciate old stone! !!! NOTE: The layout (furniture and decoration) has been generated by Artificial Intelligence to help you envision the space as the property is no longer furnished. Agency fees are the responsibility of the seller. A valid form of identification will be requested at the visit, in accordance with Article L.561-5 of the Monetary and Financial Code. Information on the risks to which this property is exposed, including the legal obligation of clearing, is available on the Géorisques website: http://www.georisques.gouv.fr. This real estate advertisement has been drafted under the editorial responsibility of Mme Caroline Valot, independent real estate agent (without holding funds), commercial agent of SAS I@D France registered at the RSAC of Nimes under number 524556149, holder of the real estate canvassing card for the company I@D France SAS.This description has been automatically translated from French.
…By Iad France


Just a few minutes from Uzès, one of the most sought-after destinations in the South of France, this characterful stone farmhouse perfectly embodies the art of Provençal living, blending authenticity, elegance, and contemporary comfort.Nestled in a preserved natural environment, in the heart of a peaceful countryside, the property enjoys a privileged setting offering calm, privacy, and a gentle way of life, while remaining in immediate proximity to the historic center of Uzès, its shops, its renowned market, and its gastronomic addresses. This ideal location makes it a prime residence, a high-end second home, or a quality real estate investment in Provence.Completely redesigned with care, the farmhouse has undergone a meticulous renovation that respects its original architecture. Noble materials, such as exposed stone, vaults, and natural textures, have been enhanced to create a warm and refined atmosphere, where every detail contributes to perfect overall harmony. The balance between authenticity and modernity gives this property a unique character, particularly sought after in the prestigious real estate market.The generous and bright living spaces offer comfortable volumes and a smooth flow between the various rooms. The house features several welcoming bedrooms, allowing for family and guests to be hosted in an intimate and soothing setting, typical of the most beautiful Provençal homes.Outside, the landscaped gardens are elegantly organized around various living spaces. Shaded terraces, a perfectly integrated pool, and unobstructed views compose a harmonious ensemble, conducive to relaxation and conviviality. Every moment of the day finds its place, from breakfast in the shade to the end of the day by the pool.This stone farmhouse near Uzès stands out due to the coherence of its project, the quality of its renovation, and the atmosphere it exudes—elements that have become rare in the real estate market of the South of France.A property of character, designed to last, and to be fully lived in, at the heart of Provence.This description has been automatically translated from French.
…By Kretz Real Estate


THE ART OF LIVING AND PROVENCAL ELEGANCE The charm of this property is immediately apparent upon arrival. Located in Uzès, in a peaceful and unspoilt green setting, this stone property offers approximately 4,306 sq ft of living space set within 43,056 sq ft of landscaped grounds. The property provides a peaceful lifestyle, combining authenticity with the relaxed Mediterranean way of life. The property features nine bedrooms, distributed between the main house and three independent guest cottages. This layout lends itself equally well to a family residence for entertaining family and friends, or to the development of a hospitality or holiday rental activity. The property has a warm and welcoming atmosphere, with intimate terraces and several convivial living spaces, including a billiard room and an original library-lounge. The different living areas make the house enjoyable throughout the year, with a layout suited both to family life and entertaining. Outside, the swimming pool and pool house blend naturally into the Mediterranean-style garden. The grounds also include a vegetable garden, reinforcing the spirit of a country home where outdoor living and the simple pleasures of the South can be enjoyed to the full. The property also benefits from a variety of living spaces and from the distinctive indoor-outdoor lifestyle associated with homes in the South of France. The terraces, garden and different living areas create a harmonious setting, equally suited to entertaining and to quieter moments. The proximity of Uzès, its Place aux Herbes, architectural heritage, renowned markets and sought-after quality of life is a significant asset. The property offers easy access to the town's amenities and lively atmosphere, while retaining the peace and privacy of a residential setting. Information concerning the risks to which this property is exposed is available on the Géorisques website: www.georisques.gouv.fr Presented by BARNES Montpellier [email protected] +33 (0)4 99 58 32 60
…By Barnes Occitanie


In a charming village with shops, just 3 km from Uzes, discover this spacious bright villa of 180m2 offering beautiful volumes and a particularly functional distribution, ideal for a large family or a luxury second home. Built on a beautiful plot of 1316 m 2, the property enjoys a bucolic and privileged living environment, with generous outdoor spaces and several terraces inviting to relax. The house offers a pleasant life on one level as well as 6 comfortable bedrooms and 3 bathrooms, allowing to welcome family and friends in complete serenity. The living rooms, bathed in light thanks to the many openings, seduce with their volumes and conviviality. Outside, you will enjoy a beautiful pool of 10 x 5 m perfectly integrated into a green environment. A double garage completes the benefits of this property with many advantages. A rare property near Uzès, combining comfort, space and quality of life. Les informations sur les risques auxquels ce bien est exposé sont disponibles sur le site Géorisques : www.georisques.gouv.fr .
…By Cigal'immo


In the heart of Uzès’ historic centre, just moments from the renowned Place aux Herbes and the town’s shops and restaurants, this beautifully renovated character property offers a rare combination of location, generous volumes and private outdoor space. The property offers approximately 260 sqm of living space, comprising a main residence of around 190 sqm and an independent guest house of approximately 70 sqm. Set within a beautifully landscaped garden, it also features a masonry swimming pool measuring approximately 2 x 8 metres and a double garage of around 60 sqm. The main house combines the charm of traditional Provençal architecture with the comfort of a contemporary renovation. At its heart is an impressive 60 sqm through reception room, filled with natural light and centred around a gas fireplace. With views in both directions, the room opens towards the private garden and terrace on one side, while offering views towards the hills of the Eure Valley on the other. The ground floor also includes a generous principal suite with its own bathroom and direct access to the terrace, together with a study that could also be used as an additional bedroom. Upstairs, two further principal suites, a fourth bedroom and a laundry room provide comfortable and flexible accommodation for family and guests. A separate guest house of approximately 70 sqm completes the property. It comprises a kitchen and sitting room, with two bedrooms upstairs. Its independent layout makes it ideal for hosting family and friends in complete privacy, or potentially for a rental project. Outside, the landscaped garden provides a peaceful and private setting in the very heart of Uzès. The swimming pool blends naturally into its surroundings, creating an inviting space in which to enjoy the Mediterranean lifestyle. The property benefits from two completely independent entrances. The first is accessed directly from the street and leads to the substantial double garage, while the second provides a more discreet and intimate access through the garden. A rare opportunity in the historic centre of Uzès, combining authentic character, a high-quality renovation, generous accommodation and exceptional outdoor space. A highly sought-after address, just steps from the Place aux Herbes, offering an exceptional quality of life in the heart of one of the Gard’s most desirable towns.
…By Uzes - Sotheby's International Realty

Receive by email any new listing that may match your search criteria
Your criteria :
By validating this form, you accept the general conditions of use of Le Figaro Properties.
These agencies offer a selection of luxury properties vente at Uzès. Feel free to contact them for personalized assistance.
For your search for an exceptional property, select from our luxury houses with panoramic views in Uzès, starting at $242,518. Offering exceptional panoramas, these 24 residences overlook the city and its surroundings. As the seasons pass, the spectacle is renewed without ever becoming tiresome. Depending on the area you are looking for, such as Centre Est, the living areas may vary and start at a minimum of 62 m². The largest properties rise to 1,104 m².
As part of your search for a luxury property, discover our catalog of 344 luxury houses with a terrace in Uzès, offered from $214,959. Outdoor meals or summer receptions, the terrace extends the house outdoors. Property listings are found in particular in Centre Est, Centre Ouest and Nord. The houses listed in our listings offer attractive living areas measuring between 60 m² and 1,650 m².
Set down your suitcases without waiting: our catalog brings together 9 furnished luxury houses in Uzès, with a starting price of $716,530. From the living room to the bedrooms, each residence is tastefully furnished and ready to live in. The average price of this furnished stock stands at $4,672 per square meter. Living areas reach 1,650 m² for our largest properties.
As part of your search for properties of excellence, browse our privileged selection of 285 luxury houses with a pool in Uzès available from $314,171. These exceptional residences enjoy prime locations, particularly in Centre Est or Nord. Whether the architecture of these houses incorporates a covered indoor aquatic space or a vast outdoor pool, each property flourishes amid remarkably landscaped grounds measuring between 50 m² and 425 ha.
Within our catalog, 1 luxury house listed as a historic monument in Uzès is for sale, starting at $879,678. This residence perpetuates exceptional architectural expertise. Acquiring it means continuing a story that began long before you. The property recorded in our listing has 8 bedrooms. Its grounds measure 1,590 m².