The agencies at Générargues
These agencies offer a selection of luxury properties vente at Générargues. Feel free to contact them for personalized assistance.

 English$ USD · m²


Lucas Fox International Properties, less than 5 minutes from the Bamboo Garden of Anduze, house built on two levels with an independent studio in a setting offering privacy and unobstructed views, without overlooking. On the main level, the kitchen opens onto a veranda on one side and a living/dining room with a fireplace on the other. The living room connects to a hallway leading to a dressing room, a separate WC, a bathroom, and two bedrooms, one with stunning views of the surrounding nature and the other opening onto the large covered terrace. The lower level is accessible either via an internal staircase or from the outside. It comprises a kitchen, a living room with a fireplace, a bedroom, and a large additional room that could serve as a guest bedroom, playroom, or storage space. A bathroom and a separate toilet complete this level. Outside, the exceptional covered terrace offers a verdant and soothing panorama that changes with the seasons. The landscaped garden, swimming pool, and jacuzzi with outdoor shower invite relaxation. Other features of the property include a garden shed, a closed garage, a carport, and several outdoor parking spaces. Adjacent to the garage, a separate studio apartment with a bedroom, shower room, toilet, and kitchenette offers additional accommodation options. The lower level and the studio are ideal for accommodating family and friends or developing a rental business. This layout offers great flexibility of use, whether for a primary residence or a tourist accommodation project. The property already benefits from modernized features, including double glazing, recently renovated electrical wiring, and air conditioning in some rooms. A few further modernizations will unlock the full potential of this address and bring it up to the most demanding contemporary standards. A rare property due to its natural setting, remarkable exteriors and potential, just minutes from the shops, restaurants and entertainment of Anduze. Obtain the complete file and more information from your dedicated agent, Elodie SALA Commercial Agent - RSAC n° 899 543 151 Montpellier. Information on the risks to which this property is exposed is available on the Géorisques website: www.georisques.gouv.fr
…By Lucas Fox Montpellier


In Cardet, just a few minutes from Anduze and close to the roads serving Nîmes and Montpellier, discover this charming property complex situated on a plot of 7,298 m2, of which approximately 4,000 m2 is buildable. In the heart of a peaceful hamlet, the property consists of two dwellings offering numerous possibilities: main residence, bed and breakfast business or family project. The manor house, with a living area of approximately 163 m2, requires renovation work to reinforce the structure. A detailed estimate will be provided to the clients. The house offers spacious rooms, including a living room, kitchen, dining room, and a bedroom or office on the ground floor. Upstairs, the sleeping area comprises three comfortable bedrooms and a bathroom. The attic also offers three additional rooms that can be converted to suit your needs. The second property, a fully renovated, independent 61 m2 cottage, boasts excellent energy efficiency. It comprises a pleasant living room with an open-plan fitted kitchen leading onto a covered terrace, two bedrooms, and a shower room with WC. To complete the package, there is a pleasant 12 x 6 m swimming pool area with beach and summer kitchen, ideal for relaxing moments with family or friends. The 4,000 m2 building plot opens the door to numerous projects. Currently planted with vines, it can accommodate various developments according to your needs and desires. A beautiful property with great potential, in a lovely setting, with work to be done to reveal its full character. Information on the risks to which this property is exposed is available on the Géorisques website: georisques.gouv.fr.
…By Terres Des Cevennes Immobilier


Anduze, on the outskirts of the village, close to amenities and places to walk; Charming mansion on a pretty plot of 3529 m2. The house, offering beautiful volumes, is made up of spacious and bright living rooms opening onto a balcony as well as a pleasant veranda with a view of the garden. Upstairs, 4 comfortable bedrooms, two of which have a small balcony. On the land, a mazet to renovate allows for additional living space. The pretty garden with flowers and trees offers numerous relaxation areas. A spring and a pond complete the ensemble. Information on the risks to which this property is exposed is available on the Géorisks website.
…By Terres Des Cevennes Immobilier


Prestigious country house sitting at the gateway to the Cévennes. Sitting on nearly 5 hectares of land, this property features commanding views, a swimming pool built within a 19th-century water feature and a private spring. It presents a total of over 1000 sq.m of living area spread across a main house with six bedrooms, a converted farmhouse with four independent apartments, and a guest house with two bedrooms. The property would make a delightful family home, but could also be used to develop a hospitality business. It sits in peaceful surroundings just 45 minutes from Montpellier and the coast. A unique property with excellent potential.
…By Emile Garcin - Cevennes & Languedoc


Habitation: An ancient fortified place from the 12th century converted into a place of excellence. Restored castle in accordance with the rules of art, housing 8 guest rooms, numerous lounges, and ceremonial rooms. Outbuildings transformed for a highly qualitative reception with spa, hammam, and indoor pool. Exploitation: Three beautiful buildings closing off the inner courtyard, also restored to complement the reception services: Staff accommodation topped with 3 guest rooms, Two large rural gîtes organized over two levels, Reception room with bar area and wine cellar, Equipped gym and massage lounges, Large room yet to be fitted out to create an additional gîte. Land: Perfectly grouped land on the outskirts of the village, to the south and east of the castle: Park and wooded garden surrounding the buildings over about 1100 m², Olive orchards of 70 ares with 650 trees planted in 2020, Large meadow of 3.4 ha facing the estate, Balance of areas corresponding to various wooded zones protecting the estate. Additional elements: Water supply from the municipal network and recent individual sanitation. Central heating by wood boiler serving all buildings. Garden and orchard irrigation by private borehole. Large natural swimming pool set in a secluded basin in the woods. Mission and challenges of Safer concerning this property - Supporting local development. Tourist activities, gîtes, guest rooms, and event hosting to be resumed in Rural Revitalization Zone. To know the general conditions of intervention of Safer, please click on this link or copy it into your browser's address bar https://www.proprietes-rurales.com/page/informations-fr_157.htm Photos: © Copyright Safer - Unauthorized use without the author's consent.
…By Safer Occitanie


Prestigious stone and wood property in Anduze — 446 m², swimming pool and parking for 20 cars. An exceptional property to discover in Anduze, in the Gard region, at the foot of the Cévennes mountains. Built of stone and wood, designed by an architect and completely renovated with refined taste, this property combines authenticity, elegance, and contemporary comfort. Situated on a 2,232 m² plot, it offers 446 m² of living space, including a large 130 m² room, ideal for entertaining or realizing a professional project. It also includes a three-bedroom apartment, as well as two bedrooms with en-suite bathrooms in an annex. Outside, enjoy a Balinese stone swimming pool, a natural spring-fed pond, and parking for up to 20 cars. Thanks to its size, welcoming spaces, and amenities, this property lends itself to numerous projects: a gourmet restaurant, an event venue, a reception hall, a tourism business, or a prestigious family residence. The furniture and equipment are included in the sale, notably the fully equipped professional kitchen, tables, chairs, terrace, and various furnishings. A turnkey property, ready to accommodate your project. A rare address in Anduze, where stone and wood create a warm and remarkable setting at the gateway to the Cévennes. The fees are to be paid by the seller. Les informations sur les risques auxquels ce bien est exposé sont disponibles sur le site Géorisques : www. georisques. gouv. fr. ** ENGLISH SPEAKERS: please note that Capifrance has an international department that can help with translations. To see our range of 20,000 properties for sale in France, please visit our Capifrance website directly. We look forward to finding your dream home!
…By Capifrance - Anita Michotte De Welle


This rare estate spans 133 hectares and offers total immersion in a preserved natural environment, seemingly untouched by time. Designed like a small hamlet, it brings together several independent dwellings within a harmonious and character-filled setting. The authenticity of the property, combined with generous volumes, creates a unique atmosphere, ideal for a family home. A truly private retreat, it embodies an art of living in a setting reminiscent of the ends of the earth, where absolute calm and serenity prevail. While offering this sense of privileged seclusion, the estate remains easily accessible, with all amenities just 10 minutes away and a TGV station 65 km away. This property has been selected by our Uzès agency. Thanks to our exclusive partnership with Knight Frank, a global leader in luxury real estate, Janssens Immobilier offers each property exceptional international visibility. This alliance strengthens our local expertise with the power of a network present in more than 50 countries. Information on the risks to which this property is exposed is available on the Georisques website : http://www.georisques.gouv.fr In accordance with current regulations, the EPC surface area of this property is calculated based on a standardised measurement of the living space. This measurement may differ from the total surface area measured accurately by our sales teams.
…By Janssens Immobilier Uzès


On the edge of the Cévennes National Park, in the municipality of Tornac, this remarkable historic property is offered for sale. It enjoys an exceptional natural setting, at the heart of an estate of approximately 37 hectares composed of woodland, meadows, olive groves, terraces and preserved Mediterranean vegetation. Probably a former silkworm farm, this characterful mas offers a rare atmosphere, combining authenticity, generous volumes, quality construction and spectacular views over the Cévennes and the surrounding forests. Behind its stone walls and entrance gate, it reveals a charming arrival area enhanced by a majestic plane tree and a fountain. The property is arranged around double inner courtyards, with an elegant restored square dovecote at the centre of the courtyard, a true signature architectural feature. The main building extends over three principal levels, complemented by workshops on the lower garden level. The ground floor features superb vaulted reception rooms, including a large summer dining room with a stove and former pizza oven, a vast vaulted living room opening onto a large conservatory, as well as several technical areas: garage/laundry room, air-conditioned wine cellar, boiler room and service rooms. An independent apartment in the East wing allows family, guests or staff to be accommodated, with a living room, bedroom and two shower rooms. The first floor, served by a gallery typical of large Cévennes farmhouses, contains the main living areas. It includes an entrance hall, a spectacular living room of approximately 60 m² with ceiling heights of around 4.5 m, a majestic functional stone fireplace and a mezzanine overlooking the second level. The Provençal tiled kitchen opens onto the terrace and gallery. Several bedrooms, an office that could become a beautiful bedroom, as well as a superb master suite with a large bathroom, sauna, shower, bathtub and separate WC complete this level. A library lounge with fireplace and wood-burning stove also opens onto the gallery and terraces. The large panoramic terrace of approximately 78 m² is one of the property's highlights, offering a dominant and exceptional view over the Cévennes. The second floor provides a more intimate atmosphere, with attic bedrooms, mezzanines, shower rooms, a living room with a 1970s architectural fireplace, kitchenette and several terraces, including a rooftop terrace. On the lower garden level, two large successive workshops provide excellent storage, maintenance or working spaces. Outside, the pool area forms a true living space facing the Cévennes. The 12 x 6 m swimming pool, completely renovated three years ago, benefits from a sand-coloured reinforced concrete liner, an Aqualux heat pump, chlorine treatment and a borehole water supply. A covered pool house with WC and washbasin completes the ensemble. The estate also includes an independent caretaker's house with two bedrooms, ideal for accommodating staff, family or guests in complete autonomy. Original terracotta floor tiles, terracotta paving and parefeuilles tiles, stone walls, Salernes tiles, double and triple genoise roof cornices, glazed balusters, numerous terraces, rare volumes and panoramic views combine to create a property of authentic, solid and deeply Cévennes character, in a preserved and high-quality natural environment. This mas is presented to you by our Janssens Immobilier agency in Uzès. Thanks to our exclusive partnership with Knight Frank, a global leader in luxury real estate, Janssens Immobilier offers each property exceptional international visibility. Information on the risks to which this property is exposed is available on the Georisques website : http://www.georisques.gouv.fr In accordance with current regulations, the EPC surface area of this property is calculated based on a standardised measurement of the living space.
…By Janssens Immobilier Uzès


In the heart of the tourist village, discover this beautiful stone building of approximately 350 m2 of living space, with garden, terrace, swimming pool and well. It offers generous living spaces and authentic charm: high ceilings, a central stone staircase, a fireplace, numerous bedrooms, and adaptable spaces. A garage, former commercial rooms, a cellar, a workshop, and outbuildings complete the property. Double glazing, roof redone in 2008. Modernisation work is planned. An ideal property for a large family, a business project or a shared living project. Information on the risks to which this property is exposed is available on the Géorisques website: georisques.gouv.fr.
…By Terres Des Cevennes Immobilier


Located in the heart of a wooded and peaceful environment, this versatile agricultural property benefits from an ideal location in the Gard department, in close proximity to all amenities while offering a privileged rural living environment.A well-organized and productive agricultural operation The estate spans 17 hectares in ownership, supplemented by 19 hectares under lease (agricultural lease), for a total of 36 hectares cultivated. The land includes:5 hectares of olive trees12 hectares of almond treesThe entire estate enjoys excellent sunshine, ensuring consistent and quality production in an area with high agricultural potential.A comfortable and welcoming living environment The living area includes:A main house of 250 m2, bright and well-designed, with two large terraces (south and east), a 11x5 m swimming pool, and a 5-person jacuzzi, ideal for private or reception use.An independent gîte of 70 m2, with two bedrooms and all the necessary comfort for rental activity or hosting visitors.A complete and functional production tool The property is equipped with an agricultural building of 400 m2 on the ground, comprising:A transformation laboratory of 100 m2A direct sales and office area of 50 m2A cold roomA production workshop of 100 m2A storage area for agricultural equipment (100 m2)A storage area for products and dry materials of 100 m2All necessary equipment for processing is present on site, and some agricultural tasks are subcontracted to service providers.Assets & potentialImmediately operational operationFood processing infrastructure already in placeStrong development potential: direct sales, farm welcoming, diversificationQuality of life and desired natural environmentProximity to services within 5 kmMixed residence/professional activity possibleThis description has been automatically translated from French.
…By Vinea Transaction - Bordeaux Cognac Loire Et Languedoc


This spacious and character stone house originaly build in 1809 has been tastefully renovated in 2020 and offers approximately 250 m² of living space on around 3,000 m² of flat, landscaped garden with pool. The property combines a remarkable 110 m² south-facing living room with fitted open-plan kitchen, 4 bedrooms including three suites. Potential of 130 m² on the ground floor with vaulted cellars for further development, garage and 1 bed guest house, terrace and pétanque court. The main house offers approximately 210 m² of living space, including: •Exceptional 110 m² spacious living room with •Fitted open-plan kitchen •Dining table •Mezanine with space for office •Parents room with dressing and shower, wc •3 other generous bedrooms, with 2 more bathrooms •Utility room •Separate toilet The ground floor includes: •5 vaulted rooms for furhter development •Garage •Workshop •Boiler room Outdoor space •Flat, landscaped and tree-planted grounds of approximately 3,000 m². •8 x 4 m swimming pool. •Guest house (or office) of 42 m² with 1 bedroom, bathroom with shower and toilet, living room with kitchen opening to shaded terrace overlooking the pool •Terrace by the pool with BBQ •Pétanque court •Lots of parking space Technical features and comfort •Underfloor heating supplied by a heat pump •Reversible air conditioning •Mains drainage
…By Leggett Immobilier


In the municipality of Durfort, discover this pleasant house, well-maintained and ready to live in, offering a true haven of peace with a beautiful unobstructed view of nature.The living room, bright and warm with its fireplace, opens onto the outdoors, creating a beautiful harmony between the interior and nature. The house offers 4 bedrooms, each with its own bathroom, including an independent bedroom, ideal for hosting or considering a hosting project.Outside, the beautifully wooded land invites relaxation: heated and secured swimming pool with a beach, barbecue area, shaded terrace under the oaks, not to mention the olive trees and vineyards that complete this bucolic setting. A privileged living environment, in the heart of a calm, green, and peaceful atmosphere.A rare property, ideal for a family home or a hosting project, with no work needed, just 10 minutes from shops, supermarkets, doctors, and pharmacy. Information about the risks to which this property is exposed is available on the Géorisques site: georisques.gouv.fr.This description has been automatically translated from French.
…By Terres Des Cevennes Immobilier

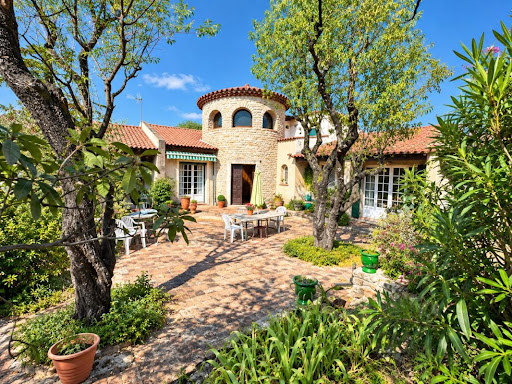


RARE ON THE MARKET – Master house from 1972, built on plans by a renowned architect, in an old-style character with a central stone tower. INTERACTIVE SALE: the displayed price corresponds to the first possible offer price, including agency fees. Purchase offers are transmitted to the seller, who remains free to accept or refuse the one of their choice. This is not an auction sale. Located in a sought-after residential area of Alès, close to all amenities, this property of 224 m² of living space offers an ideal living environment for a large family, a self-employed professional, or an entrepreneur. Layout: Central tower serving 2 spaces: Night side: 3 bedrooms (including 1 master suite), 2 bathrooms, 2 WCs Day side: entrance, kitchen with dining area, large living room opening onto dining room with insert fireplace, south-facing terrace. Upstairs: 2 independent bedrooms with private bathroom and WC. Basement and outbuildings: Garage 70 m², cellar, laundry room, boiler room (~115 m² in total), plus 2 independent rooms (~30 m²) with outdoor access (housing or self-employed profession). Enclosed land of 2,115 m² with stone walls, well, swimming pool (renovation needed). City gas heating, recent PVC joinery, mains drainage. Close to amenities. A visit is necessary to appreciate the full potential of this unique house, contact us at 04 66 24 31 33. Ask for Patrick AUDIGIER. Agency reference: 3736This description has been automatically translated from French.
…By Orpi Agence Gadd


Charming stone house in the heart of a listed and sought-after medieval village, with all shops within walking distance. Located in a remarkable setting designated as a UNESCO World Heritage Site, this village house, with windows on both sides, captivates with its authenticity and rare outdoor spaces in the historic center. You will discover a vast rooftop terrace offering a 180o panoramic view of the valley and the surrounding countryside. A veranda completes the space and could be opened up to create a second terrace on the same level as the living room, dining room, and kitchen located on the ground floor. Upstairs, the house offers two bedrooms, one with direct access to the rooftop terrace, as well as a bathroom. On the lower ground floor: two beautiful cellars complete the property: a large cellar with direct access to the street, and a second cellar opening onto a small, intimate outdoor space, which can be converted into a relaxation, reading or spa area. Energy efficiency improvements and a refresh of the kitchen and bathroom are planned, offering the opportunity to personalize this charming house in one of the most sought-after villages in the region. For all information or to schedule a visit, please contact Christine JUNG, SWIXIM International broker, at +33 6 13 30 50 98 or [email protected]. Our agency is open to inter-agency collaboration. The fees are payable by the seller Information on the risks to which this property is exposed is available on the Géorisques website http://www.georisques.gouv.fr
…By Swixim International Uzès - Côté Soleil Immobilier


Tucked away from view, in the heart of an exceptional natural setting, this property offering approximately 150 m² of living space for sale is set within nearly 4 hectares of land, where peace and tranquillity prevail. Here, nature is everywhere. Hiking trails within easy reach invite you to make the most of this unspoilt setting, while approximately 3,000 m² of fenced grounds surround the house and its outdoor living areas. Built directly onto the rock, the house reveals a warm and authentic atmosphere. The living room charms with its oak parquet flooring, wood-burning fireplace and windows opening onto the surrounding landscape. The fully equipped kitchen, enhanced by an elegant Zimbabwe granite worktop, continues this blend of conviviality and refinement. The main house features two bedrooms with built-in storage, a study, a bathroom and a utility room with laundry facilities. A separate living area adds to the appeal of the property. Comprising a kitchenette, a bedroom with a dressing room and two shower rooms, it offers independent accommodation for family and friends or the opportunity to develop a hospitality project. Outside, the 6 x 3-metre saltwater swimming pool blends naturally into the landscape. A greenhouse, a garage, storage areas and several cellars complete the property. The property has undergone various renovations and improvements, particularly to the electrical and plumbing systems five years ago. It also benefits from mains water, fibre-optic internet, double glazing, air conditioning in the living room and a recently installed independent wastewater treatment system. More than just a house, this property offers a genuine lifestyle in harmony with nature, in a setting where space, peace and privacy take on their full meaning. A unique place for those seeking a character property, a family retreat or an opportunity to develop a hospitality business in the heart of unspoilt nature. This property is offered for sale by our Janssens Immobilier agency in Uzès. Thanks to our exclusive partnership with Knight Frank, a global leader in luxury real estate, Janssens Immobilier offers each property exceptional international visibility. This alliance strengthens our local expertise with the power of a network present in more than 50 countries. Information on the risks to which this property is exposed is available on the Georisques website : http://www.georisques.gouv.fr In accordance with current regulations, the EPC surface area of this property is calculated based on a standardised measurement of the living space. This measurement may differ from the total surface area measured accurately by our sales teams.
…By Janssens Immobilier Uzès


À seulement quelques minutes de Saint-Hippolyte-du-Fort, idéalement située entre Montpellier, Anduze et Alès, cette remarquable propriété de caractère du XVIIe siècle séduira les amateurs de demeures anciennes à la recherche d'un cadre naturel préservé. Développant de généreux volumes de réception et d'hébergement, elle dispose d'un studio indépendant, de plusieurs dépendances, d'une piscine de 12 x 6 mètres, d'un ancien court de tennis à rénover ainsi que d'un système d'alimentation en eau autonome particulièrement rare. La demeure s'organise sur plusieurs niveaux offrant une circulation fluide et des espaces de vie adaptés aussi bien à une résidence familiale qu'à une activité d'accueil. Le rez-de-jardin accueille un vaste espace de détente avec bar, salle de jeux, salon TV, grande salle d'eau et buanderie. Le premier étage est consacré aux pièces de réception avec un élégant double salon agrémenté d'une cheminée à insert, une grande cuisine familiale avec cheminée ouverte, deux chambres disposant chacune de leur salle de bains ainsi qu'un WC indépendant. Les poutres apparentes, les façades traditionnelles à la chaux et les éléments anciens confèrent à l'ensemble un charme authentique. Le dernier niveau propose plusieurs espaces nuit comprenant chambres, dortoir, salon, boudoir, grande chambre supplémentaire ainsi qu'une salle d'eau avec WC, permettant d'accueillir confortablement une grande famille ou de développer une activité d'hébergement. Un studio indépendant entièrement rénové complète la propriété avec sa chambre, sa cuisine et sa salle d'eau avec WC, offrant une parfaite autonomie pour recevoir famille, amis ou voyageurs. Les extérieurs invitent à profiter pleinement de l'environnement avec une piscine de 12 x 6 mètres, un ancien court de tennis à réhabiliter, une orangerie, un garage fermé, plusieurs bâtiments de stockage, un parking arboré et un arrosage automatique enterré autour de la maison et de la piscine. Véritable atout de cette propriété, son autonomie en eau repose sur une source naturelle alimentant une importante réserve ainsi qu'une citerne enterrée de 16 m³ bénéficiant d'un traitement par filtration au charbon actif et par ultraviolet. L'ensemble assure une alimentation continue et sécurisée. La propriété est également équipée de la fibre optique, d'une borne de recharge pour véhicule électrique, d'un groupe électrogène, de plusieurs tableaux électriques, d'un système de vidéosurveillance ainsi que d'un dispositif d'alarme assurant le contrôle des installations. Aujourd'hui, la propriété peut accueillir jusqu'à 16 personnes avec un revenu pouvant atteindre 6 000 € par semaine, offrant ainsi un véritable potentiel d'investissement patrimonial dans un secteur recherché entre les Cévennes, Montpellier et Alès. Obtenez le dossier complet et davantage de renseignements auprès de votre agent dédié, Alexandre VOLANTE (Agent Commercial - R.S.A.C n° 819 481 086 Montpellier), contact direct au 06 41 34 67 77.
…By Agence Galerie Casanova


Modern 2024 contemporary home with pool, large terrace & independent apartment in St-Hippolyte-du-Fort Located in the charming Cévennes town of Saint-Hippolyte-du-Fort, this modern home built in 2024 offers exceptional contemporary comfort in a calm, natural setting. The property sits on the hillside at the edge of a quiet residential area, surrounded by forest yet only minutes from shops, restaurants, weekly markets, and essential services. Saint-Hippolyte-du-Fort is known for its vibrant village life, artisan producers, outdoor sports, and proximity to the Gorges de l’Hérault and the Cévennes National Park. The Mediterranean coast, including La Grande-Motte and Le Grau-du-Roi, is around one hour away, while the cities of Nîmes and Montpellier can be reached in 4555 minutes. Both cities offer international airports and TGV connections, making this an ideal permanent residence or a comfortable holiday home with excellent rental potential.
…By Leggett Immobilier Paca


A little corner of paradise at the gates of Alès and 30 minutes from Uzès!! Nestled in a unique countryside environment, without any nuisances but close to all amenities, come and discover this charming stone farmhouse, an old silk farm, with a living area of approximately 165m2 on a vast wooded property of 5486m2. The main part consists of the following: a separate fully equipped kitchen from which you can enjoy the view of the surrounding countryside, a charming living room offering a seating area with exposed beams, a stone wall, and an alcove giving this room an obvious character, an intimate lounge with a fireplace. A small corridor leads to an office that can become a bedroom opening onto the terrace. A storage space, dressing room, and toilets complete the ground floor. The upper floor features two large bedrooms, a shower room, and toilets. What do you think of waking up daily to the sound of birds and an exceptional view when opening the shutters? The farmhouse is organized around a large terrace with a centuries-old linden tree and an outbuilding not attached to the house of more than 45m2 with direct access to the swimming pool, including a laundry room, equipped kitchen, living room, shower room with toilets, which is an additional asset to allow you to welcome family, friends, or consider a rental project. The pool area is equally appealing (11.5 x 5.5m), an invitation to relaxation. The property also has a workshop, large carport, pétanque court, everything has been planned for you to have exceptional moments in this bucolic and enchanting place. A must-visit, guaranteed heart-stopper!!This description has been automatically translated from French.
…By 3g Immo Prestige


Here is the rare opportunity to become the exclusive owner of a noble part of this magnificent 18th century chateau, offering more than 590 m2 of living space. Located in a very quiet area, close to all amenities, the estate is nestled in a natural environment of exceptional beauty. This wing of the chateau is embellished with an elegant campanile and a magnificent dovecote. An outbuilding of approximately 60 m2 further completes the property and offers a very charming annex living space. After admiring the castle's superb gate, a true masterpiece of ironwork from the Louis XVI period, we discover the incredible charm of the property's interior courtyard, adorned with lush vegetation bringing freshness and serenity to the place. Inside, you will be seduced by an extremely warm atmosphere, large and elegant living rooms, high ceilings and an independent kitchen equipped in the spirit and respect of the old residence. The historical identity is preserved with several style fireplaces and an elegant staircase giving access to the different levels of the castle. On the first floor, a charming terrace offers a breathtaking view of the garden and the campanile. This exceptional property includes many large and beautiful bedrooms and bathrooms as well as two large convertible attics, opening wide the field of possibilities. The property is completed by property common to the few owners, i.e. 20 hectares of land including an olive grove, a furnished outbuilding, a magnificent outdoor relaxation area with a 25 mx 6 m swimming pool, etc. This property is ideal for main accommodation or exceptional secondary school in a place steeped in history. Don't miss this unique opportunity to acquire a rare and timeless property, located near Nîmes, and to live the life of a castellan. Complete file on request. ENERGY CLASS: B / CLIMATE CLASS: A Estimated average amount of annual energy expenditure for standard use, based on energy prices for the year 2017: between EUR2,808 Information on the risks to which this property is exhibited are available on the Géorisques website: www. georisques.gouv.fr Contact: Claudine 06 22 17 01 66
…By Espaces Atypiques Nimes


Between Montpellier and Nîmes, a former agricultural estate of 7 hectares, with a 17th-century farmhouse, a master house, outbuildings, and a 19th-century winery. Less than 1 km from Quissac, the 7-hectare estate extends to the east and west around four buildings grouped into a private hamlet: a winery, a large farm known as "le grand mas", a dovecote, and the winemaker's residence. Access to the property is via the road serving the old agricultural courtyard. The master house, which is reached through the countryside, is located opposite this departmental road, facing the vineyards and woods. Strongly reflecting its past viticultural activity through the articulation of its elements, the property has evidently experienced several destinies. An artisanal silk production activity may have preceded viticulture before land division halted it. Other uses followed – thus the old winery has today been transformed into workshops and reception rooms. On the foothills of the Cévennes, the construction of the buildings, often austere, obeys solely the laws dictated by labor and rural habitation over time. The construction periods differ from one element to another and primarily oscillate between the beginning and the end of the 19th century, with architectural interventions additionally aimed at unifying the whole in the 20th and 21st centuries. The master house, built at the end of the 19th century, has curiously adopted the model of local magnaneries, modest and largely open to the south. The winery, of the same period, was renovated after the roof of the central part collapsed. The "grand mas", which was undoubtedly a rural dwelling with its few vaulted lower rooms, provides an evident example of construction carried out on earlier remains, probably from the end of the 17th century or the beginning of the 18th century. The dovecote, made of red bricks, built on the roof of dependency used for living, dates from the early 20th century and surrounds a series of small adjoining houses currently used as rental residences. The whole, whose attraction is notably enhanced by the preservation of the natural environment from various damages, offers an interesting testimony of daily life in Cévennes viticulture. Its contemporary rehabilitation, unfinished in some places, has granted it a certain homogeneity.This description has been automatically translated from French.
…By Patrice Besse


Between Nîmes, Uzès, and Alès, in a charming village offering a peaceful and unspoiled lifestyle, this elegant, fully renovated bourgeois house boasts 328 sq m of living space in a privileged setting, with the majestic landscapes of the Cévennes mountains as a backdrop. Behind its characterful facade, the property skillfully blends old-world charm with contemporary comfort. The main house, measuring 177 sq m, is arranged over two levels. On the ground floor, a beautiful entrance opens onto warm and spacious reception areas, comprising a living room, a dining room, and a separate kitchen. A bedroom with a dressing room and shower room completes this level, along with a laundry room, providing a layout perfectly suited to family life. Upstairs, the sleeping area includes four additional bedrooms, three shower rooms, and a bathroom. Every space has been designed to preserve the privacy and comfort of the occupants, creating an atmosphere that is both elegant and welcoming. The property also reveals its full potential with two independent gîtes. The first, approximately 90 sq m, offers three bedrooms, while the second, at 61 sq m, has two bedrooms. These spaces offer multiple possibilities: hosting friends and family, tourist accommodation, or a hospitality-related business venture. Outside, two swimming pools invite you to fully enjoy sunny days, while the various spaces within the property allow for a particularly pleasant indoor-outdoor lifestyle. The unobstructed view of the Cévennes mountains adds a rare dimension to this property and underscores the feeling of escape it evokes. Garages, outbuildings, and additional spaces provide an extra 165 sq m, offering numerous possibilities for storage, workshops, or conversion depending on your plans. With its generous proportions, high-quality features, two gîtes, and two swimming pools, this property is a unique address for those seeking a characterful home near Nîmes, Uzès, and Alès. A place designed as much for welcoming guests as for enjoying a privileged daily life, in an environment where heritage, nature, and the Cévennes lifestyle converge. Option to purchase furnished. Contact: Eléonore 33 6 66 23 78 64. ENERGY RATING: C / CLIMATE RATING: C. Estimated average annual energy costs for standard use, based on energy prices for 2021, 2022, and 2023: between EUR3,250 and EUR4,450. Information on the risks to which this property is exposed is available on the Géorisques website: http://www.georisques.gouv.fr.
…By Espaces Atypiques Nimes


QUISSAC AREA: Nestled in the hills above a charming village between Nîmes and Montpellier, this former 12th-century presbytery was magnificently restored between 2000 and 2011, with the utmost respect for the original materials and character. In the heart of the Gard region, surrounded by vineyards and the garrigue landscapes typical of southern France, it offers a peaceful and authentic setting. Its proximity to two major cities and its Provençal atmosphere make it ideal for a family home or an elegant holiday retreat. Local amenities are nearby, while the Mediterranean Sea, historic towns, and hiking trails are easily accessible. The house includes: Ground floor: Entrance (19.98 m2): spacious and welcoming, leading naturally to the living areas, Living room (17.07 m2): bright and comfortable, offering a beautiful flow between spaces, Dining room (16.43 m2): convivial, perfect for family meals, adjoining the main kitchen (11.26 m2): functional and well laid out with access to a utility room (5.87 m2), Utility room (9.88 m2): housing the heating, laundry and installations, Shower room with WC (4.19 m2): ideally located on the ground floor and a Garage (32 m2): large space for vehicle and storage, with direct access to the house and private parking. First floor: 4 spacious bedrooms (approximately 20 m2 each): bright, retaining the charm of exposed stone and beams, TV lounge / office (20.46 m2): multipurpose space for reading, working or relaxing, 2 bathrooms with WC (7.22 m2 and 11.20 m2), 1 separate WC (1.92 m2). Exterior spaces: Original stone walls ensuring complete privacy. Landscaped garden planted with Mediterranean vegetation. Swimming pool (6m x 4m) with salt filtration system and electric roller cover. An adjoining building plot (approximately 460 m2), formerly part of the village castle, offering additional outdoor space or development potential. Equipment and technical details: Oil-fired central heating, Connection to mains drainage, Thick walls ensuring natural coolness in summer, Roof, joinery and interiors restored between 2000 and 2011 with quality materials and respecting authenticity. Lifestyle and Use: This property combines historical authenticity with modern comfort. Its generous proportions, enclosed gardens, and serene atmosphere make it an ideal primary residence, holiday home, or charming bed and breakfast. Its prime location between Nîmes and Montpellier offers both the tranquility of the countryside and proximity to the beaches, airports, and cultural sites of southern France. COMPTOIR IMMOBILIER DE FRANCE - Plus d'informations sur cif-immo.com - « Les informations sur les risques auxquels ce bien est exposé sont disponibles sur le site Géorisques : www.georisques.gouv.fr »
…By Comptoir Immobilier De France


Charm, authenticity, and tranquility for this property with no overlooking neighbors, located on a closed and landscaped plot of over 8800 m² with a swimming pool. This farmhouse tastefully combines exposed stone, vaulted ceilings, and wrought iron. It consists, on the garden level, of an entrance hall, a game room, and a laundry room. Above, you will find a monumental living room with large openings to the outside and a fireplace, a fitted and equipped kitchen, a living room, three bedrooms, a shower room, a bathroom, and a toilet. Finally, above, there is an independent bedroom with its own shower room. On the ground floor, there is the possibility to create an independent master suite, a workshop, and a cellar. On the technical side: double glazing, heating by heat pump, and ducted air conditioning in part of the building. CENTURY 21 IMPACT IMMOBILIER Main agency: 18 avenue du Général de Gaulle 30100 Alès Relay agency: 647 route d'Alès 30380 Saint-Christol-lès-Alès TRANSACTION RENTAL MANAGEMENT SYNDIC Estimated amount of annual energy expenses for standard use between €2080.0 and €2880.0 indexed to the years 2021, 2022, 2023 (subscriptions included).This description has been automatically translated from French.
…By Century 21 Impact Immobilier


In the heart of a preserved natural environment, between Uzès, Nîmes and Vézénobres, this remarkable stone property offers an exceptional living environment where authenticity, elegance and development potential come together perfectly. This true haven of peace extends over more than 4,685 m2 of land, part of which is buildable, with the possibility of acquiring additional land. The complex offers nearly 500 m2 of living space, divided between a main house, two independent cottages and several reception areas. The fully renovated manor house offers approximately 300 m2 of living space. Its spaciousness, authentic character, and amenities provide remarkable comfort while retaining the charm of period homes. On the ground floor, a magnificent 130 m2 room opens the way to numerous projects. Two superb stone cottages (103 m2 and 92 m2) complete the property. Each has its own private terrace in a warm and peaceful atmosphere. Outside, the wooded park invites you to stroll and relax in the shade of the trees. The 12 x 6 meter swimming pool and summer kitchen naturally become the heart of the property, perfect for precious moments shared with family and friends. An old sheepfold completes the property and still offers great potential for development. A rare property on the market, ideal for developing a tourist accommodation project, organizing events or simply enjoying a unique living environment in the heart of the Gard. An inspiring place where the art of living meets the timeless charm of stone. For further information, contact Sandra NAVARRO 06 36 18 75 71 - SWIXIM International Agency in Vézénobres. 'Our brand is open to inter-agency collaboration subject to the introduction of a qualified client.' Information on the risks to which this property is exposed is available on the Géorisques website http://www.georisques.gouv.fr
…By Swixim International Uzès - Côté Soleil Immobilier


EXCEPTIONAL ESTATE BETWEEN MONTPELLIER AND NÎMES: 18th century Mas tastefully renovated, Mill and Pool, close to Quissac and Sommières. You found it! Welcome to the heart of a hidden heritage masterpiece. Nestled in absolute tranquility, in a sublime, wild, and preserved natural setting, discover this exceptional estate offering a total of 405 m2 of living space on a landscaped park of 14,800 m2 (nearly 1.5 hectares). Located at the border of Gard and Hérault, just a few minutes from the historic towns of Sommières, Quissac, and a small half-hour from Montpellier and Nîmes, this unique place offers an unparalleled Mediterranean way of life. The perfect combo: A majestic stone Mas of 275 m2 completely reinvented, combined with an authentic 18th-century Mill of 130 m2 by the river (perfect for a prestigious guesthouse activity or a large family property). All benefits from cutting-edge technical independence and eco-responsible equipment. Shall we start the visit? THE GRAND MAS (275 m2): THE ALLIANCE OF AUTHENTIC CHARM AND MODERN COMFORT. Built sheltered from the rocks, the house enjoys remarkable natural freshness during the summer, enhanced by superb volumes and cross-lighting. Ground floor living spaces (Complete single-storey) Enter through the entrance and discover a vast warm living space of about 75 m2 including a living room, a lounge, and a magnificent kitchen. Independent sleeping area (Ground floor): Also accessible via an annex entrance, this level offers two large bedrooms and a modern shower room. An ideal layout for an autonomous single-storey or for hosting guests in complete privacy. The upstairs: Panoramic lounge and Master Suites The suspended lounge (40 m2): A second bright living space opens onto a private terrace. It offers a dominant and spectacular view of the park, the infinity pool, and the mill below. The Master Suite 'Piece de Resistance' (65 m2): A true high-end haven of peace. It features a spacious bedroom with solid wood flooring, underfloor heating, and a massive custom double dressing room. Its sumptuous adjoining bathroom includes a freestanding bathtub with a floor-mounted faucet ideally facing nature. A second suite of 25 m2 with its own contemporary shower room completes this floor. THE MILL (130 m2): A SANCTUARY OF POETRY AND A HAVEN FOR FAMILY RECEPTION Located below, by the river, and rocked by the murmur of water, this magnificent 18th-century structure has its own meters and completely independent networks, perfect for intimate gatherings. A premium guesthouse operation has already proven itself and is currently rented from April to November. The Garden level (The soul of the past): The superb vaulted rooms still house the ancient stone wheels, witnesses of a centuries-old history. A timeless space, ideal for setting up a tasting cellar or a unique refreshing area. The Upper floor (The former miller’s residence): Completely reinvented over nearly 130 m2, this space offers absolute comfort. It consists of a warm lounge/living room with an open kitchen and two very large bedrooms with generous volumes. Additional information: Property tax 3331 EUR Price 1,495,000 EUR fees included - Fees to be borne by the seller. Information on the risks to which this property is exposed is available on the Géorisques website. Offered for sale by Olivier Bonnet - GB Immobilier Guylène Bergé Signature. Visits by appointment: Olivier Bonnet RSAC 948 015 896 (EI) O7 59 60 93 84 - from Monday to Sunday from 08:00 to 22:00This description has been automatically translated from French.
…By Guylène Bergé Immobilier
'%20stroke='%23DDAA3A'%20stroke-width='1.909'%20stroke-linecap='square'%20stroke-linejoin='bevel'/%3e%3c/svg%3e)
Receive by email any new listing that may match your search criteria
Your criteria :
By validating this form, you accept the general conditions of use of Le Figaro Properties.
These agencies offer a selection of luxury properties vente at Générargues. Feel free to contact them for personalized assistance.
As part of your search for a luxury property, discover our catalog of 3 luxury houses with a terrace in Générargues, offered from $470,958. Outdoor meals or summer receptions, the terrace extends the house outdoors. The houses listed in our listings offer attractive living areas measuring between 177 m² and 265 m².
As part of your search for properties of excellence, browse our privileged selection of 3 luxury houses with a pool in Générargues available from $470,958. Whether the architecture of these houses incorporates a covered indoor aquatic space or a vast outdoor pool, each property flourishes amid remarkably landscaped grounds measuring between 1,651 m² and 2,615 m².

