The agencies at Poulx
These agencies offer a selection of luxury properties vente at Poulx. Feel free to contact them for personalized assistance.

 English$ USD · m²


Renovated single-storey villa of 137 m2 on approximately 1000 m2 of land, comprising an open space with living room/kitchen, laundry room, bathroom (bathtub and Italian shower), 4 bedrooms including a master suite with its own shower room, and 2 toilets. The renovation is of high quality with travertine floors, wood-effect tiles in the bedrooms, a new electrical panel, reversible air conditioning in the living room, and new bathrooms. The wooden doors add real character to this property. This villa is located in a calm, preserved, and sought-after area of Poulx, with no disturbances whatsoever. It benefits from a southern orientation allowing for natural light throughout the day. The village has all the daily amenities, including doctors, pharmacy, and preschool and primary schools. Proximity to the highway (12 min) and 20 min to two TGV train stations. No noise disturbances or factories, and the village is not prone to flooding.This description has been automatically translated from French.
…By Goddet Immobilier


iad France - Caroline Valot offers you: Superb property in BLAUZAC, on the outskirts of Uzès! Located in the charming and sought-after village of Blauzac, just 5 minutes from Uzès, this stunning and surprising property of 326 m² (minimum) stretches across a landscaped park of 6500 m², offering an exceptional living environment in nature. The entrance is through an immense bright reception room that opens onto a central patio and allows access to both wings. A true living and sharing space where reception areas, a spacious party room, two apartments on the first floor (one of which needs complete renovation), 9 bedrooms, several shower rooms, dependencies on the ground floor, workshop, and cellar blend together. Features: Double-glazed windows, wooden shutters, air/air heat pump, divided heating system, electric water heater, and septic tanks. The stone structure and the renewed roof testify to the property’s strength and longevity. Some parts of the Mas require renovation work and updates to the electrical system. A large 90 m² room needing development offers additional spaces according to your desires. Enjoy an exceptional pool area with a pool house/summer kitchen, perfect for relaxing or entertaining without any vis-à-vis. With its immense potential and numerous layout possibilities, this former coaching inn is ideal for a large family, guest rooms, or creating multiple apartments. The property also has three garages in dependence. Come and discover this character-filled artist's property with vast creative potential! Its bucolic setting and authenticity will enchant nature lovers and those who appreciate old stone! !!! NOTE: The layout (furniture and decoration) has been generated by Artificial Intelligence to help you envision the space as the property is no longer furnished. Agency fees are the responsibility of the seller. A valid form of identification will be requested at the visit, in accordance with Article L.561-5 of the Monetary and Financial Code. Information on the risks to which this property is exposed, including the legal obligation of clearing, is available on the Géorisques website: http://www.georisques.gouv.fr. This real estate advertisement has been drafted under the editorial responsibility of Mme Caroline Valot, independent real estate agent (without holding funds), commercial agent of SAS I@D France registered at the RSAC of Nimes under number 524556149, holder of the real estate canvassing card for the company I@D France SAS.This description has been automatically translated from French.
…By Iad France


COLLIAS - HISTORICAL CITY CENTER - HOTEL ACCOMMODATION PROPERTY - 2 17th CENTURY BASTIDES - GARDEN AND INNER COURTYARD - SWIMMING POOL - 13 ROOMS - €1,590,000Between Uzès and the Pont du Gard, in the historic city center of the old Provençal village of Collias, behind a superb cut stone facade, a rare property developing a total of 804 m² on a plot of 979 m², designed to host a high-end accommodation activity, prestigious guest house, or the continuation of this family hotel, which has benefited from 2 Macarons. From the first moments, this unique property captivates with its authenticity, preserved architecture, and the elegant atmosphere that emanates from it. Upon entering, this charming place is organized around a central and intimate patio. The stone facades, ancient staircases, exposed beams, and noble materials testify to the historical character of these buildings. The complex comprises two buildings built on three levels, harmoniously linked by a central kitchen and functional technical spaces. The restored space, respecting the stone from Vers-Pont du Gard and the Languedoc charm, is developed as follows: The main Bastide hosts an elegant reception area of 120 m², ideal for receiving discerning guests or organizing private events with the kitchen. Two magnificent vaulted stone rooms open onto a shaded garden. For the night: It consists of 7 air-conditioned suites spread over two levels, offering generous areas ranging from 21 m² to 47 m². Each suite benefits from optimal comfort, a refined atmosphere, and reveals personalized decoration, harmoniously blending different styles combining Art Deco, Art Nouveau, and Baroque. The second bastide offers a true wellness space with a relaxation area of approximately 65 m² on the ground floor. Upstairs, there are 6 additional air-conditioned suites, with areas ranging from 19 m² to 34 m², perfectly suited for upscale operation. Their unique style is complemented by all the components of modernity. The rooms offer unobstructed views of the historical center and the bell tower of Collias, reinforcing this feeling of serenity. On the garden side: The property is organized around a pleasant bucolic inner courtyard and has many outdoor spaces designed for relaxation and conviviality around a 3 x 6 meter pool with jacuzzi and counter-current swimming, enhanced by two terraces with two different atmospheres, a wrought iron bar, and lounge areas. The large openings create a natural continuity between the interior and exterior, allowing the softness of the Mediterranean climate to enter. Shops, services, education, and transport nearby. Price: €1,590,000 (Fees payable by the seller) For more information or to arrange a visit Carole de BUTLER-ROOS - 06 37 16 29 16 Prestige Agency Côté Sud. Information on the risks to which this property is exposed is available on the Géorisques website: https://www.georisques.gouv.fr/ This description has been automatically translated from French.
…By Axo Immobilier


iad France - Corinne Baud offers you: TOUR MAGNE SECTOR - In one of the most sought-after areas of Nîmes, in the heart of the coveted Tour Magne neighborhood, discover this remarkable architect-designed villa of 237 m², set on an intimate and green plot of 950 m². Designed by a renowned Nîmes architect, this property stands out for its unique architecture, contemporary lines, and design focused on light. The house, with its abundant windows, is organized around a lush garden, a true green oasis that creates a constant dialogue between the interior and exterior, giving the place an atmosphere of a peaceful haven right in the heart of the city. The living spaces, bathed in light, generously open onto the terraces and the garden, offering elegant volumes and a rare quality of life. The sleeping area consists of a magnificent parental suite of more than 50 m², designed as a true private space, two additional bedrooms, as well as an independent studio on the garden level, ideal for hosting family and friends, for a teenager, or for a professional activity. Outside, the carefully landscaped garden invites relaxation and features a beautiful pool, several terraces, and various intimate living spaces shielded from view. A rare property that will appeal to lovers of architecture, light, and unique living spaces, in one of the most privileged locations in Nîmes.Agency fees are the responsibility of the seller. A valid ID will be required for the visit, in accordance with article L.561-5 of the Monetary and Financial Code. Information on the risks to which this property is exposed, including the legal obligation to clear brush, is available on the Géorisques website: http://www.georisques.gouv.fr. This real estate announcement has been written under the editorial responsibility of Ms. Corinne Baud, independent real estate agent (without handling funds), commercial agent of SAS I@D France registered at the Nîmes RSAC under number 538 197 971, holder of the real estate canvassing card on behalf of I@D France SAS.
…By Iad France


Just a few minutes from the Pont du Gard, in a quiet setting, this newly built home offers 275 m² of living space on 700 m² of land, divided into two separate units: a main house and an apartment. An ideal layout, designed for both a large family and a seasonal rental investment. The main house—175 m² on one level. The tone is set as soon as you enter: a vast 75 m² living space combines the living room and the fully equipped kitchen, centered around a kitchen island, in a decidedly contemporary atmosphere. The room opens onto the pool terrace and its pool house, which can be customized to your liking. The house features 4 bedrooms, a shower room, a bathroom with a shower and bathtub, a walk-in closet, a pantry, a garage, and a guest restroom. Year-round comfort is ensured by a reversible ducted air conditioning system, resulting in a particularly high energy efficiency rating. The Apartment — 100 m² With its own separate entrance, this 100 m² apartment offers the same high-end amenities as the main house: a living room opening onto a fully equipped kitchen, 2 bedrooms, a shower room, and a separate toilet. A large picture window opens onto the outdoors and floods the space with natural light. A charming brick summer kitchen with a sink and barbecue enhances this part of the property, perfect for enjoyable summer meals.
…By Uzes - Sotheby's International Realty


iad France - Cécile Da Cruz offers you: In Sernhac, between Nîmes, Uzès, Avignon, and the Pont du Gard, discover a rare house that combines three sought-after assets: charm, immediate comfort, and real heritage potential. Built on a plot of approximately 1,700 m², this property of about 190 m² of living space offers beautiful volumes, 5 bedrooms, an office, a dressing room, a warm living room with a stone fireplace from the Pont du Gard, a swimming pool, a children's pool, a summer kitchen, a garage/workshop, and numerous outdoor spaces. Perfectly maintained by its owners, the house benefits from an excellent DPE B, a heat pump, reversible air conditioning, mains sewage, and a well-maintained electrical installation. Its true advantage: a built-up area of approximately 1,000 m² on a 1,700 m² plot, allowing for the potential creation of an outbuilding, a complementary project, or a land division, subject to planning permissions. The house also has strong appeal as a secondary residence or seasonal investment: it is currently rented for up to €2,500 per week during the summer season, in July and August. A complete, lively, well-maintained property with a swimming pool, energy performance, and land potential: a rare opportunity for a family, a heritage project, or a profitable vacation residence.Agency fees charged to the seller. A valid piece of identification will be requested upon visit, in accordance with article L.561-5 of the Monetary and Financial Code. Information on the risks to which this property is exposed, including the legal obligation to clear vegetation, is available on the Géorisques website: http://www.georisques.gouv.fr. This real estate announcement has been drafted under the editorial responsibility of Ms. Cécile Da Cruz, independent real estate agent (without holding funds), commercial agent of SAS I@D France registered under the RSAC of NIMES under number 851590166, holder of the real estate canvassing card on behalf of I@D France SAS.
…By Iad France


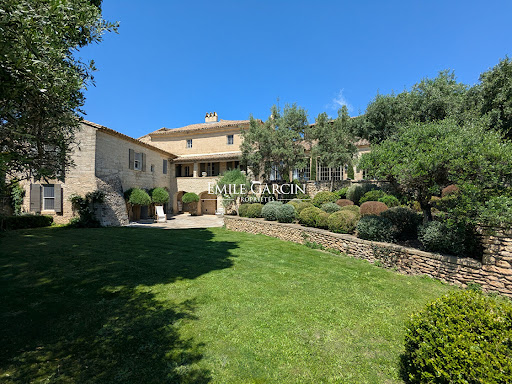

Located just 5 minutes from Uzès, this exclusive Provençal property has been carefully and elegantly restored. Presenting a living area of approximately 400 sq.m, it features a living room of approximately 100 sq.m with a fireplace, five bedrooms (including two on the ground floor) and a beautiful Mediterranean garden of approximately 3,000 sq.m equipped with a swimming pool. The property faces south and offers a 180-degree view of the surrounding hills. Option to purchase additional 600 sq.m plot of land.
…By Emile Garcin - Uzes & Camargue


THE ART OF LIVING AND PROVENCAL ELEGANCE The charm of this property is immediately apparent upon arrival. Located in Uzès, in a peaceful and unspoilt green setting, this stone property offers approximately 4,306 sq ft of living space set within 43,056 sq ft of landscaped grounds. The property provides a peaceful lifestyle, combining authenticity with the relaxed Mediterranean way of life. The property features nine bedrooms, distributed between the main house and three independent guest cottages. This layout lends itself equally well to a family residence for entertaining family and friends, or to the development of a hospitality or holiday rental activity. The property has a warm and welcoming atmosphere, with intimate terraces and several convivial living spaces, including a billiard room and an original library-lounge. The different living areas make the house enjoyable throughout the year, with a layout suited both to family life and entertaining. Outside, the swimming pool and pool house blend naturally into the Mediterranean-style garden. The grounds also include a vegetable garden, reinforcing the spirit of a country home where outdoor living and the simple pleasures of the South can be enjoyed to the full. The property also benefits from a variety of living spaces and from the distinctive indoor-outdoor lifestyle associated with homes in the South of France. The terraces, garden and different living areas create a harmonious setting, equally suited to entertaining and to quieter moments. The proximity of Uzès, its Place aux Herbes, architectural heritage, renowned markets and sought-after quality of life is a significant asset. The property offers easy access to the town's amenities and lively atmosphere, while retaining the peace and privacy of a residential setting. Information concerning the risks to which this property is exposed is available on the Géorisques website: www.georisques.gouv.fr Presented by BARNES Montpellier [email protected] +33 (0)4 99 58 32 60
…By Barnes Occitanie


Charming and authentic, tastefully restored Beautiful reception area, 5 bedrooms and 5 bathrooms Private garden, courtyard with pond, cellar and parking Prime location in a charming village 4 km from Uzès
…By Catherine La Bruyère Immobilier


Located a few minutes walk from the center of Uzès, this pleasant house of approximately 240m2 offers a privileged living environment combining comfort and brightness. The house consists of a spacious living room bathed in light, open to the outside and its outbuildings, ideal for moments of conviviality with family or friends. It has 4 bedrooms, 2 of which are on the same level, offering great practicality on a daily basis. Each has its own bathroom or shower room, which is a total of 4 bathrooms, ensuring comfort and privacy for all. Outside, you will enjoy a pleasant garden of 1000m2 with swimming pool, a beautiful terrace for outdoor meals, as well as a barbecue area, perfect for the beautiful sunny days. A garage completes this property. An ideal house as a main residence, secondary or rental investment, allowing to fully enjoy the charm and the art of living in Uzès. Les informations sur les risques auxquels ce bien est exposé sont disponibles sur le site Géorisques : www.georisques.gouv.fr .
…By Cigal'immo


Nestled in the heart of a sought-after village just 8 minutes from Uzès, this property enjoys a privileged setting combining authentic charm, absolute tranquility, and a refined lifestyle. Sheltered from any disturbance, it offers a peaceful, green environment—perfect for relaxation while remaining within immediate reach of Uzès’ amenities and appeal. This elegant stone house, fully renovated and tastefully decorated, offers 359 sqm of living space and a layout that is both functional and harmonious. It is organized around several independent entrances along the façade: a first entrance leads to the warm living areas as well as a private section comprising two bedrooms, a dressing room, and a bathroom; a second entrance provides access to three additional bedrooms, each with its own shower room or bathroom, including a remarkable suite with a solarium and jacuzzi; finally, an independent annex by the pool hosts the last suite, offering privacy and comfort for guests. The property is further enhanced by a study, a laundry room, two fireplaces, a gym, a cellar, and two garages. Outside, the beautifully landscaped 1,200 sqm garden, perfectly maintained, features a swimming pool and a pleasant covered terrace, all benefiting from full southern exposure. Geothermal heating ensures optimal comfort throughout the year. Our opinion : a rare and accomplished property where every space has been designed with care and elegance. Currently operated as a guesthouse, it offers great flexibility of use and could easily become a prestigious family home or an ideal property for entertaining. Its location, the quality of its renovation, and its serene atmosphere make it an exceptional residence for discerning buyers seeking a truly unique place to live.
…By Poncet & Poncet


In Uzès, behind a discreet façade, this charming and characterful townhouse is for sale. Offering nearly 150 m² and a particularly interesting layout with two independent living spaces: an apartment on the first floor and a duplex occupying the second and third floors. As soon as you enter, the house offers a particularly valuable feature in town: a large garage, complemented by several cellars providing generous storage space. At the rear, sheltered from view, a private courtyard offers a pleasant place to enjoy the warmer days. On the first floor, an independent apartment reveals a warm atmosphere centred around a pleasant living room with a kitchen and wood-burning stove. A bedroom with dressing room, an office that can also be used as a bedroom, as well as a shower room with toilet, complete this level. The two upper floors accommodate a duplex with generous volumes. The second floor is organised around a second living room with lounge, kitchen and wood-burning stove. Two bedrooms, one of which opens onto a balcony, as well as a shower room with toilet, complete this space. On the top floor, under the roof, the atmosphere becomes more intimate with a beautiful attic room lit by a Velux window and accompanied by a bathroom. This space could easily be used as an additional bedroom, office or guest area. A large attic of approximately 39 m² of floor space provides further generous storage possibilities. Parquet floors, period walls and wood-burning stoves contribute to the charm of this townhouse, while the renovations carried out provide the comfort sought today. Its energy rating of B, particularly appreciable for an old building, is an additional asset. A unique home to discover floor by floor, ideal for combining family life and independence, welcoming loved ones or envisioning a rental project, with the rare privilege in Uzès of having a garage and outdoor space. This property is for sale through our Janssens Immobilier agency in Uzès. Thanks to our exclusive partnership with Knight Frank, a global leader in luxury real estate, Janssens Immobilier offers each property exceptional international visibility. This alliance strengthens our local expertise with the power of a network present in more than 50 countries. Information on the risks to which this property is exposed is available on the Georisques website : http://www.georisques.gouv.fr In accordance with current regulations, the EPC surface area of this property is calculated based on a standardised measurement of the living space. This measurement may differ from the total surface area measured accurately by our sales teams.
…By Janssens Immobilier Uzès


An old residence, with an inner courtyard and annexe, close to Uzès, in the heart of a village. The residence is set around an inner courtyard and most of its sections are tucked away from view from public spaces. The main entrance is via a door in the surrounding wall running along Rue de la Tour Sarrazine. Once through it, the narrow configuration of village streets gives way to a cosier, tree-lined and sheltered space. The several sections of the building in various heights and shapes are connected to one another. Their walls are a combination of exposed stonework and lime rendered masonry, while the barrel-tiled roofs, small-paned windows and ironwork bestow aesthetic harmony on the property and suggest that its construction period dates back to the 17th century. The facade looking onto Rue des Acacias is punctuated by a large arched opening on the ground floor, while on the top floor there are French windows that open onto a balcony, whose stone base is supported by hefty consoles and a wrought-iron guard-rail with simple as well as regular patterns runs around its edges. In contrast, on Rue de la Tour Sarrazine, the building has a much more mineral nature. A large carriage gate and a pedestrian door leading through the stone wall give few hints of the courtyard and the various built-up volumes that they conceal. The main house alone boasts living space of 230 m², with living rooms (a lounge, dining room and kitchen), five bedrooms, two shower rooms and other areas. A useful addition to this space is the approximately 55-m² annexe that opens onto the courtyard, including a living room, bedroom and shower room.
…By Patrice Besse


Stunning 65 m² reception room with cathedral ceilings 3 bedrooms, 2 bathrooms, potential for an independent studio Located 4.6 km from the historic center of Uzès 53 m² of space ready for conversion
…By Cigal'immo


Ideally located northeast of Uzès, just 20 minutes away, this former stone farmhouse reflects the rural and agricultural heritage of the region. It is situated 35 km from the Avignon TGV station and 18 km from the motorway, offering easy access without compromising on tranquility. Nestled in the heart of an authentic hamlet whose name it proudly bears, this property enjoys a peaceful setting with a preserved, bucolic landscape. School bus stop 100 m away, first shops 8 km away. This characterful farmhouse, fully restored with remarkable care, offers 258 m² of living space complemented by 95 m² of outbuildings. From the moment you step inside, the charm is undeniable: a living and dining room with cathedral ceilings reaching 6 m high, a convivial kitchen with a large central island opening directly onto a 29 m² covered terrace. It offers 5 bedrooms, including 3 suites, two additional bedrooms sharing a shower room, as well as a laundry room/dressing room. A studio/pool house on the garden level adjoins the indoor pool (5 x 2.8 m), while outside, a south-facing pool (7 x 3.5 m) and its vast sheltered terrace await you. On a 2,518 m² plot in absolute peace and quiet, with the possibility of acquiring the neighboring 887 m² plot featuring an old well. Comfort is fully assured: garage, workshop, cellar, video alarm, borehole, well, underfloor heating, heat pump air conditioning, thermodynamic water heater, walled garden and pool, and two ground-floor suites. Our opinion: A true gem for lovers of authenticity and modern comfort. This farmhouse perfectly embodies the Provençal spirit: noble materials, high-quality renovation, and a harmonious balance between old-world charm and contemporary amenities. The setting is exceptional—both intimate and practical—making it ideal as a primary or exceptional secondary residence. A rare address, offering a unique art of living. Full file available on request: Thierry Lallemand ? +33(0)6 62 51 94 07 Information on the risks this property is exposed to is available on the Géorisques website:** [www.georisques.gouv.fr](http://www.georisques.gouv.fr)
…By Poncet & Poncet


Situated in a pleasant village with local shops and a restaurant, this house, built in 2004, offers a comfortable and practical living environment, with the added bonus of a main house and a separate annexe. The main house comprises, on the ground floor, an entrance hall leading to an air-conditioned living room, a kitchen opening onto the dining room, as well as three bedrooms and a bathroom. Upstairs, you will find a master bedroom suite with a walk-in wardrobe and en-suite bathroom. The 30m² annexe features a living area with a kitchenette, a bedroom and a bathroom, making it ideal for hosting family or friends in complete privacy or for a rental venture. The 1,200m² plot features a swimming pool, a garage and parking spaces. Features: Solar panels, reversible air conditioning. Les informations sur les risques auxquels ce bien est exposé sont disponibles sur le site Géorisques : www.georisques.gouv.fr
…By Cigal'immo


In a charming village with shops, just 3 km from Uzes, discover this spacious bright villa of 180m2 offering beautiful volumes and a particularly functional distribution, ideal for a large family or a luxury second home. Built on a beautiful plot of 1316 m 2, the property enjoys a bucolic and privileged living environment, with generous outdoor spaces and several terraces inviting to relax. The house offers a pleasant life on one level as well as 6 comfortable bedrooms and 3 bathrooms, allowing to welcome family and friends in complete serenity. The living rooms, bathed in light thanks to the many openings, seduce with their volumes and conviviality. Outside, you will enjoy a beautiful pool of 10 x 5 m perfectly integrated into a green environment. A double garage completes the benefits of this property with many advantages. A rare property near Uzès, combining comfort, space and quality of life. Les informations sur les risques auxquels ce bien est exposé sont disponibles sur le site Géorisques : www.georisques.gouv.fr .
…By Cigal'immo


Just a few minutes from Uzès, one of the most sought-after destinations in the South of France, this characterful stone farmhouse perfectly embodies the art of Provençal living, blending authenticity, elegance, and contemporary comfort.Nestled in a preserved natural environment, in the heart of a peaceful countryside, the property enjoys a privileged setting offering calm, privacy, and a gentle way of life, while remaining in immediate proximity to the historic center of Uzès, its shops, its renowned market, and its gastronomic addresses. This ideal location makes it a prime residence, a high-end second home, or a quality real estate investment in Provence.Completely redesigned with care, the farmhouse has undergone a meticulous renovation that respects its original architecture. Noble materials, such as exposed stone, vaults, and natural textures, have been enhanced to create a warm and refined atmosphere, where every detail contributes to perfect overall harmony. The balance between authenticity and modernity gives this property a unique character, particularly sought after in the prestigious real estate market.The generous and bright living spaces offer comfortable volumes and a smooth flow between the various rooms. The house features several welcoming bedrooms, allowing for family and guests to be hosted in an intimate and soothing setting, typical of the most beautiful Provençal homes.Outside, the landscaped gardens are elegantly organized around various living spaces. Shaded terraces, a perfectly integrated pool, and unobstructed views compose a harmonious ensemble, conducive to relaxation and conviviality. Every moment of the day finds its place, from breakfast in the shade to the end of the day by the pool.This stone farmhouse near Uzès stands out due to the coherence of its project, the quality of its renovation, and the atmosphere it exudes—elements that have become rare in the real estate market of the South of France.A property of character, designed to last, and to be fully lived in, at the heart of Provence.This description has been automatically translated from French.
…By Kretz Real Estate


Nestled between Goudargues and Montclus, in the heart of the Cèze Valley, this characterful 360 sqm former silk farm offers a rare lifestyle in an exceptional natural setting classified as Natura 2000. Elegantly redesigned throughout, the property blends authenticity, natural light and refinement. A wrought-iron glass conservatory, exposed stone walls, traditional cement tiles and generous volumes create a warm and distinctive atmosphere. The spacious reception rooms are designed for convivial living, while five suites provide ideal comfort for welcoming family and guests. Outside, a shaded courtyard, an adjoining 2,000 sqm garden, a heated swimming pool and a private wellness area create a true haven of peace. Located just 30 minutes from the motorway and one hour from Avignon TGV station, this discreet and privileged address perfectly combines accessibility, unspoilt nature and the French art of living. An additional 4,500 sqm olive grove and a further 2,000 sqm plot are also available as optional purchases, priced respectively at €15,000 and €20,000. A beautifully converted stone mazet, together with the independence provided by a private borehole, completes this exceptional property.
…By Kretz Real Estate


Situated in a dominant position, in absolute tranquility but just a few minutes' walk from shops, this architect-designed single-storey villa is designed in an in/out spirit on a superb garden. With an area of approximately 250 m2, it consists of a large living room of 55 m2 with a fireplace, an equipped kitchen followed by a pantry, and three suites each with direct access to the garden. The fully enclosed garden of 3000 m2, designed by a renowned landscaper, features a dining area in front of a beautiful stone fountain, a swimming pool (salt-treated and heated), a fully-equipped pool house, a bioclimatic pergola, and a garage. A caravan equipped and discreetly located offers an additional characterful bedroom. A true haven of peace, just a stone's throw from Uzès.This description has been automatically translated from French.
…By Uzes - Sotheby's International Realty


This charming 19th-century property comprises a main house and a guest house, set in idyllic surroundings on the edge of an authentic village hamlet. On the ground floor of the main house, you will find the reception areas, comprising a vast double lounge communicating with the dining room that opens onto the kitchen. This pleasant 60 m² space opens onto a sunny south-facing courtyard offering a number of quiet spots, including a shady arbour ideal for summer meals, and providing access to the ground floor cellars (30 m²). On the first floor, accessed via a magnificent quarter-turn stone staircase with half-landing, a spacious hallway leads to two spacious bedrooms measuring 12 and 15.5 m². The 37 m² master suite includes a bedroom, dressing room and bathroom with bath, washbasin and toilet. In addition, the 40 m² attic space on the second floor could be converted to increase the property's living space. Opposite the main house, the 74 m² guest house comprises, on the ground floor, a large living area with lounge and fitted kitchen, as well as a bathroom with Italian shower, washbasin and toilet. Upstairs, on the mezzanine, is a large 24 m² bedroom. A south-facing terrace offers panoramic views over the surrounding countryside. A well-placed spa completes the ensemble. The garden, with a total area of 1,314 m², has many pleasant spots, including a petanque court, grassed areas and fruit trees, offering magnificent views of the surrounding countryside on all sides. *Information on the risks to which this property is exposed is available on the website: www.georisques.gouv.fr
…By Uzes - Sotheby's International Realty


Unique location in the heart of grounds with unobstructed views Beautiful reception rooms with stunning views 4 bedrooms, 2 bathrooms, 2 offices Swimming pool with pool house, summer lounge, garage, adjoining outbuilding of 144 sqm
…By Catherine La Bruyère Immobilier


Situated in a commanding position, in close proximity to France's first duchy, Uzès, this exceptional property is a true bucolic haven bordered in part by a forest. Nestled in the heart of nearly 5 hectares of lush greenery, this 1600m² estate, perfectly restored, surrounds an enchanting patio adorned with a basin and a fountain. This undeniably charming residence offers several reception areas and numerous independent accommodations, one of which features a private basin. The professional kitchen opens onto a pleasant terrace shaded by plane trees. Characterful outbuildings, such as a 200m² barn and a 250m² workshop, both opening onto the flower-filled garden, are ready to welcome new projects. Away from prying eyes, an 18m x 6m infinity pool stretches out like an oasis of freshness. The shaded terrace invites daydreaming, while the very cool patio, with its soothing fountain, offers a perfect retreat for relaxation.
…By Uzes - Sotheby's International Realty


Want sun, freedom, moments of sharing, a home-based job in a very beautiful environment with an unobstructed view of the vineyards? This complex of lodgings and guest tables, located in a quiet dead end with its main residence, is made for you! Close to Uzès, ideally situated in the triangle Alès/Nîmes/Uzès, it will satisfy all your clients, thanks to its proximity to the sea, the Cévennes, and numerous tourist sites. This complex consists of: - a main residence of 147 m², including an entrance hall, a boiler/laundry room, a master suite with its own bathroom/WC, 3 other bedrooms, a bathroom/shower/WC, a living room, an open equipped kitchen, and a dining room with breathtaking views of the vineyards. - 6 lodgings of approximately 23 m² and a 7th of 39 m², including a main room with a kitchenette, closet, and bathroom/WC. - a reception/dining room with its professional kitchen, - a secured 10x5m swimming pool with its beach and summer kitchen nearby for refreshments and outdoor meals. - workshop + green space room + storage room. - play areas (swing, ping pong, slide, petanque ground...) Technical side and amenities: Central heating with oil and recent boiler + reversible air conditioning, solar hot water tank, double-glazed windows, mains drainage, well + borehole with automatic watering, salt pool with pH regulator. An ideal place to reconcile professional and family life! Additional advantage: Possibility to acquire an adjoining plot of 700m², partly serviced, for an additional cost. Visit without delay!!! CENTURY 21 Impact Immobilier, 18 avenue du Général de Gaulle 30100 Alès, SELL - BUY - RENT - MANAGE and SYNDIC Estimated annual energy expenses for standard use between €4660.0 and €6400.0, indexed to the year 2021 (subscriptions included). Property offered by Gérard BERNANOSE EI, commercial agent (RSAC 853872844)This description has been automatically translated from French.
…By Century 21 Impact Immobilier


Just 15-20 minutes from Uzès and 5 minutes from a village with local shops, this spacious, fully modernized villa of approximately 170 m2 of living space offers a privileged lifestyle in the peaceful countryside, yet remains easily accessible. Set on a magnificent wooded plot of approximately 3,800 m2, the property features a beautiful 10 x 4.5 m heated swimming pool and ample outdoor spaces perfect for relaxation and entertaining. On the ground floor, the house offers bright and airy living areas that open seamlessly to the outdoors: a dining room connects to a 35 m2 living room with a wood-burning stove, as well as a well-equipped kitchen. These three spaces open onto a terrace and the south-facing garden. Also on one level, the house includes two bedrooms, a bathroom, a separate WC, and a convenient 25 m2 utility/laundry room. Upstairs, a large, multi-purpose family room includes an office area, a library, and a relaxation or yoga space. It opens onto a pleasant rooftop terrace and provides access to two further bedrooms sharing a shower room with WC. A double garage with space for large vehicles, an automatic gate, and reversible air conditioning complete the amenities of this comfortable and impeccably maintained property. This is a beautiful family home, ideal for enjoying a privileged natural setting while remaining close to Uzès.
…By Uzes Residences

Receive by email any new listing that may match your search criteria
Your criteria :
By validating this form, you accept the general conditions of use of Le Figaro Properties.
These agencies offer a selection of luxury properties vente at Poulx. Feel free to contact them for personalized assistance.
As part of your search for a luxury property, discover our catalog of 10 luxury houses with a terrace in Poulx, offered from $251,358. Outdoor meals or summer receptions, the terrace extends the house outdoors. The houses listed in our listings offer attractive living areas measuring between 50 m² and 326 m².
As part of your search for properties of excellence, browse our privileged selection of 6 luxury houses with a pool in Poulx available from $350,145. Whether the architecture of these houses incorporates a covered indoor aquatic space or a vast outdoor pool, each property flourishes amid remarkably landscaped grounds measuring between 380 m² and 1,400 m².

