The agencies at Pouzilhac
These agencies offer a selection of luxury properties vente at Pouzilhac. Feel free to contact them for personalized assistance.

 English$ USD · m²


Halfway between Avignon and Uzès, this beautiful single-storey villa, built in 2017, is offered for sale. Set in a peaceful environment on the edge of the garrigue and within easy walking distance of the village, it offers a particularly pleasant lifestyle. Situated on a magnificent landscaped plot of approximately 2,300 sqm, the property enjoys beautiful Mediterranean vegetation, enhanced by mature trees that provide shade, coolness and privacy. The house blends naturally into this unspoilt setting, where peace and tranquillity prevail. Impeccably maintained and presented in excellent overall condition, the villa offers approximately 130 sqm of living space. From the moment you enter, the generous proportions and abundance of natural light are immediately appealing. At the heart of the home is a spacious living area of approximately 70 sqm, combining the lounge, dining room and kitchen in a welcoming open-plan layout. Large openings make the most of the garden views while creating a seamless connection between the interior and the outdoor living spaces. The sleeping area comprises three comfortable bedrooms. The principal suite, measuring approximately 30 sqm, provides a true private retreat with its own shower room. The two additional bedrooms offer comfortable accommodation for family and guests. The property also benefits from approximately 50 sqm of additional space, including a garage, storage areas and a study. This versatile area offers numerous possibilities, whether for parking, storage, remote working or creating an independent living space to suit your needs. Outside, the large terrace of approximately 80 sqm extends naturally from the main living area. It is the perfect setting for al fresco dining, relaxing or enjoying long summer evenings with family and friends. The 8 x 4-metre swimming pool blends perfectly into the garden. Equipped with an automatic saltwater system, it is easy to maintain and ideal for making the most of the warmer months. Surrounded by vegetation, the pool area enjoys a private and relaxing atmosphere. A carport for two cars is currently under construction. This property combines all the qualities sought after in both a primary residence and a holiday home: generous living spaces, recent construction, impeccable condition, a large landscaped garden, a spacious terrace and a swimming pool, all set in a peaceful environment without being isolated. A comfortable, bright and harmonious villa, ideal for enjoying the Provençal way of life to the fullest. This property is offered for sale by our Janssens Immobilier–Knight Frank agency in Uzès. Thanks to our exclusive partnership with Knight Frank, a global leader in luxury real estate, Janssens Immobilier offers each property exceptional international visibility. This alliance strengthens our local expertise with the power of a network present in more than 50 countries. Information on the risks to which this property is exposed is available on the Georisques website : http://www.georisques.gouv.fr In accordance with current regulations, the EPC surface area of this property is calculated based on a standardised measurement of the living space. This measurement may differ from the total surface area measured accurately by our sales teams.
…By Janssens Immobilier Uzès


This attractive farmhouse presents a beautiful setting with views of the vineyards and surrounding hills. It offers approximately 170 sq.m of living area spread over two floors: On the ground floor - a first living area consisting of a small living room with fireplace, a dining room, a fitted kitchen and a large living room/conservatory; a sleeping area consisting of a dressing room, a shower room and an air-conditioned bedroom; annexed double garage; Upstairs - three bedrooms and two bathrooms/shower rooms. Outside, you will find a second double garage with a cellar and carport, as well as a lovely swimming pool (4.5 x 10.5m) with pool house. This energy-efficient house is equipped with heat pump heating, partial air-conditioning, solar panels, both mains water and drinkable well water, electric gates and an automatic watering system. Peaceful but not isolated, this property presents a winning blend of period character and modern energy efficiency.
…By Emile Garcin - Uzes & Camargue


In an exceptionally peaceful setting, just twenty minutes from Uzès, this distinctive property is set within an open landscape where vineyards under the Côte-du-Rhône appellation blend with plains and gently rolling hills. The estate, measuring approximately one hectare, conveys a sense of space and complete freedom, with no overlooking neighbors and perfectly preserved natural vistas. The villa, completed in 2014, was designed entirely on one level with a focus on purity of form and fluidity of space. Its approximately 470 m² reflect a resolutely contemporary architecture, conceived to capture natural light throughout the day thanks to an ideal south-west orientation and extensive glazed openings that blur the boundaries between indoors and outdoors. The reception areas stand out for their scale and understated elegance. The main living room unfolds within a vast open-plan space, enhanced by natural stone flooring and a fully glazed façade extending over more than ten meters, creating a continuous dialogue with the surrounding landscape. In its extension, a panoramic terrace becomes a true living space in its own right. The kitchen, defined by its contemporary lines and high-end finishes, impresses with its generous proportions and seamlessly integrated utility kitchen, designed for discreet and functional use. The night wing offers an intimate and refined layout. It comprises four bedrooms, including a remarkable primary suite with a full bathroom, bespoke dressing room, and direct access to a private terrace featuring a jacuzzi. A self-contained studio completes the property, providing full independence for guests in privileged conditions. Outdoors, the landscaped areas naturally extend the interior elegance. Several terraces totalling approximately 140 m² unfold around the house, accompanying the different moments of the day. A heated swimming pool with shaded area, an outdoor jacuzzi, and a pétanque court create a setting dedicated to relaxation in a discreet and carefully curated atmosphere. The ancillary spaces further enhance this exceptional property: a large insulated garage of over 130 m² offering multiple possibilities, a stone outbuilding dating from the early 20th century, and an old well, a testament to the site’s authentic character. A rare property where contemporary architecture yields to the landscape, achieving a balanced harmony between elegance, comfort, and nature. Information regarding the risks to which this property is exposed is available on the Géorisques website. Property presented by BARNES Montpellier [email protected] +33 (0)4 99 58 32 60
…By Barnes Occitanie


Just a few minutes from the Pont du Gard, in a quiet setting, this newly built home offers 275 m² of living space on 700 m² of land, divided into two separate units: a main house and an apartment. An ideal layout, designed for both a large family and a seasonal rental investment. The main house—175 m² on one level. The tone is set as soon as you enter: a vast 75 m² living space combines the living room and the fully equipped kitchen, centered around a kitchen island, in a decidedly contemporary atmosphere. The room opens onto the pool terrace and its pool house, which can be customized to your liking. The house features 4 bedrooms, a shower room, a bathroom with a shower and bathtub, a walk-in closet, a pantry, a garage, and a guest restroom. Year-round comfort is ensured by a reversible ducted air conditioning system, resulting in a particularly high energy efficiency rating. The Apartment — 100 m² With its own separate entrance, this 100 m² apartment offers the same high-end amenities as the main house: a living room opening onto a fully equipped kitchen, 2 bedrooms, a shower room, and a separate toilet. A large picture window opens onto the outdoors and floods the space with natural light. A charming brick summer kitchen with a sink and barbecue enhances this part of the property, perfect for enjoyable summer meals.
…By Uzes - Sotheby's International Realty


In a privileged environment, deep in nature and sheltered from all eyes, discover this rare property complex developing nearly 377 m² of living space on a magnificent plot of over 5,800 m². The property consists of a main house of approximately 136 m² offering a comfortable living environment with two bedrooms, beautiful reception volumes, a friendly terrace, and an outdoor space enhanced by a 7 x 4 meter swimming pool. A carport and a workshop complete the features of the housing part.The entire property also has significant rental potential thanks to several independent accommodations including three T2-type apartments of about 30 m² each, two of which are currently rented, a T3 apartment of about 109 m², currently rented, as well as an independent studio of about 45 m² and an additional room of 26 m² that can be converted into a studio or reception space as needed. This property offers an ideal combination of a main residence, tourist hosting activity, and rental investment with immediate income. The land, entirely open to the surrounding nature, guarantees tranquility, privacy, and quality of life with village amenities less than a kilometer away, while remaining in close proximity to Uzès and just 15 minutes from Goudargues.Morgane ZAMORA (EI) Commercial Agent - RSAC Number: 534858576 - Nîmes.This description has been automatically translated from French.
…By Midimas


LOCATION: 6 km from a village with all basic amenities, 30 minutes from Uzès, 50 minutes from Avignon TGV station, 1 hour 15 minutes from Montpellier airport, and 1 hour from Nîmes. A stone's throw from the wild Ardèche, the Cévennes, the Larzac, the Camargue... DESCRIPTION: An estate of approximately 8 hectares in a single block, isolated in the countryside, accessed via a private road. This old stone farmhouse has been completely renovated. BUILDINGS: A group of buildings forming a small hamlet, including a stone manor house, two adjoining gîtes and one separate gîte, and a fairly recent wooden house, separate and private. THE MAIN HOUSE: It is laid out over three well-designed floors. The materials are a mixture of exposed stone and light wood beams, creating a natural atmosphere. The terracotta floor adds a rustic and warm touch, in keeping with the history of the place. A warm, fully equipped and charming house. - The ground floor offers a large living room with an open-plan kitchen and large bay windows that provide plenty of light. - On the garden level, there is an office, a bedroom, a cellar and plenty of storage space. - Upstairs, there are 2 bedrooms and a bathroom. GÎTE 1: Surface area of approximately 120 m² with kitchen, living room, terrace, 2 bedrooms and 2 shower rooms, 2 toilets. GÎTE 2: Surface area of approximately 100 m² on 2 levels, ground floor with kitchen and dining room-living room, a bathroom, shower and toilet. On the 1st floor, a bedroom and shower room with toilet, a lovely balcony. GÎTE 3: Surface area of approximately 80 m² on 2 levels, ground floor with kitchen and living room, a bathroom. On the first floor, there is a bedroom with a private balcony. THE WOODEN HOUSE: Recently built, it is located slightly below and away from the hamlet. It has three bedrooms and a kitchen/living room area, covering a surface area of 110 m². The interior of the house is also made of wood, giving this space a certain rustic and understated charm. Currently occupied by the family, it could be converted into a fourth gîte. LAND: The land can be irrigated thanks to a 150-metre deep borehole. THE NATURAL POOL: Set slightly apart from the buildings, it was created by a German company specialising in the design of such structures. It is a central and distinctive feature of the estate. It is a large natural swimming pool, measuring approximately 10 x 20 m, surrounded by a beach of wood and pebbles. Frogs, dragonflies and birds will keep you company. A semi-open shelter invites you to rest and meditate. The 7.8 hectares are cultivated organically with Ecocert certification and consist of : 3.22 hectares of olive trees planted in 2010. The varieties are mainly Picholine and Olivière, Rougette d'Ardèche, Aglandau, Bouteillan and Négrette. Production is growing, with 577 litres produced in 2024. Four hectares of fallow land provide a reserve of biodiversity. And 0.57 hectares of protective century-old oak woods. WHAT WE THINK: You will love this place for its particularly bucolic and unspoilt character. At night, the absence of light pollution allows you to admire the beautiful starry skies. The holiday cottages allow you to live comfortably on site. This hamlet is also very well suited for a large family or for entertaining friends.
…By Poncet & Poncet Christie's International Real Estate Occitanie


At the heart of an unspoilt natural setting, just thirty minutes from Uzès, this exceptional property operates as a highly sought-after tourism destination in a privileged environment. The estate offers approximately 1,100 sq m dedicated to the professional activity, comprising 8 chalets and 10 apartments, together with a reception room, professional kitchen and snack bar area with terrace. Two separate entrances provide access to the property: one leading to the private area, the other to the guest accommodation. A large parking area provides ample space for numerous vehicles. An independent house of approximately 480 sq m, currently arranged as two separate dwellings, complements the property perfectly, combining a professional activity with an exceptional quality of life. The main residence features a superb living area, three bedrooms and an office. The second dwelling can be connected to the main house and also offers three bedrooms. Contemporary interiors and high-quality amenities allow for immediate occupation. The beautifully landscaped grounds of almost one hectare invite relaxation, with a heated swimming pool and jacuzzi, creating an idyllic setting for stays throughout the year. A level, buildable section of approximately 1,000 sq m also offers exciting possibilities for further development, allowing the future owner to enhance the property in keeping with their plans. Thanks to its location, generous proportions and diversity of accommodation, this estate represents a rare and fully operational tourism business opportunity, in one of the Gard’s most sought-after tourist areas. A discreet and unique property, offering a harmonious balance between business, heritage and the French art of living, on the doorstep of Uzès. Information regarding the risks to which this property is exposed is available on the Géorisques website: www.georisques.gouv.fr Presented by Valérie AUGUSTIN BARNES Montpellier [email protected] +33 (0)6 09 99 43 64 +33 (0)4 99 58 32 60
…By Barnes Occitanie


Charm and authenticity are the hallmarks of this very elegant country house. A 410-square-meter property, set in an exceptional 8,000-square-meter garden. This beautifully landscaped park, perfectly maintained by its passionate owners, features a variety of remarkable plant species. Just past the pool, you’ll discover a magnificent vegetable garden and its heirloom roses. A delightful orchard welcomes you as soon as you arrive on the estate. Just inside the entrance, you’ll find the bright, airy dining room, which opens onto an elegant living room and a cozy sitting room. Both feature fully functional fireplaces, perfect for warm winter evenings. Each room opens onto the outdoors and its three terraces. A romantic setting beneath magnificent flower-covered arbors offers a cool retreat and enhances the view of the park. The sound of water from the fountain gently lulls this space. The custom-built kitchen is fully equipped (with a Lacornue range); a wine cellar and a laundry room complete the ensemble. The office, known as “the Orangery”—which is very bright thanks to its large windows opening onto the terrace and garden—has its own separate entrance and a sink, making it easy to envision it as a comfortable bedroom. Upstairs, you’ll find the master suite and its bathroom/shower, which opens onto the room and offers a breathtaking view of the park. It is accompanied by a large walk-in closet. Five air-conditioned bedrooms, one large bathroom, and two half-baths provide ample space to comfortably accommodate family and guests. The swimming pool (5x10m), renovated in 2026, is heated and uses a salt-water system. It blends perfectly into this enchanting and bucolic setting.
…By Uzes - Sotheby's International Realty


Located in the historic heart of Rochefort du Gard, this elegant stone village house on three levels has been carefully renovated, respecting the original features. Under a beautiful high French ceiling, the ground floor houses a vast L-shaped living room, with an open, white and functional kitchen and a large living room, this space has the advantage of being cool in summer but cozy and comfortable in winter thanks to its wood stove nestled in the sculptural fireplace. A staircase with colorful risers guides us to the first floor whose landing distributes on either side 2 light and spacious bedrooms, one is an elegant suite with its dressing room and full bathroom, while the other has a shower room tiled with arabesques in the colors of Isfahan. On the top level, the flowered terrace under a wrought iron pergola of 35m2 is equipped with a summer kitchen, it benefits from a pretty view (southwest) on the village and its neighboring hills. On the same floor a large bright room treated as a bedroom with its bathroom is just waiting for your imagination to transform into a space at your convenience...workshop, guest room... A garage with its sink organizes the laundry area and opens directly onto the kitchen and its pantry. It is ideal for an electric car, the recharging can be done from the inside as well as the outside via a window. Today, very pleasant main residence, it is also suitable for vacationing. All shops and amenities are within walking distance. A peaceful village without the summer tourist influx, but not sleepy thanks to numerous associations and activities, Rochefort du Gard is a strategically well-placed village, 20 minutes from the TGV station, 15 minutes from the ramparts of Avignon, A9 motorways to Montpellier, A7 to Lyon or to the Mediterranean beaches in 1 hour, at the crossroads of the tourist and unmissable paths of this part of Provence, Luberon, Saint Rémy de Provence, Arles...so many things to discover... ENERGY CLASS: D CLIMATE CLASS: C Estimated average amount of annual energy expenditure for standard use, established from 2021 energy prices: between EUR2,700 and EUR3,760. Information on the risks to which this property is exposed is available on the Géorisques website: www.georisques.gouv.fr
…By Espaces Atypiques Avignon


Villa for sale in Rochefort-du-Gard by our real estate agency in L'Isle-sur-la-Sorgue. Just a few minutes from Avignon, in the highly sought-after village of Rochefort-du-Gard, this magnificent property offers approximately 241 m² of living space set on a beautiful enclosed and landscaped garden of 3,600 m², with open views. Built mainly on one level in 2000 and renovated in 2010 with high-quality materials, the house features a spacious 50 sqm+ double living room with fireplace, a separate fully equipped kitchen with premium KÜPPERSBUSCH appliances, as well as a pantry and a boiler room with a VIESSMANN gas boiler and underfloor heating. The night area includes five bedrooms, each with its own bathroom or shower room, offering excellent daily comfort for family life or hosting guests. Two separate WCs and an en-suite one in the master bedroom complete the layout. The home is also equipped with a security alarm and central vacuum system, ensuring a serene and functional lifestyle. South-facing, it is very bright thanks to large sliding glass doors with built-in mosquito screens and electric shutters. Outdoors, the landscaped garden features lovely relaxation areas and a large 14 x 7 m Diffazur swimming pool, secured by infrared posts. The 50 sqm pool house, fully equipped and including an independent apartment, offers valuable extra space—perfect for hosting guests in complete privacy or considering a seasonal rental project. For optimal comfort, the property includes an automatic gate, a borehole-fed irrigation system, and several outbuildings totaling over 110 sqm: a large garage, a bicycle room, a wine cellar, and a carport. This house for sale in Rochefort-du-Gard is ideally located in a popular village with shops, schools, and transport nearby. The nearby city of Avignon offers a rich cultural and tourist lifestyle. House for sale in Rochefort-du-Gard, available through our real estate agency in L'Isle-sur-la-Sorgue. Information on the risks this property is exposed to is available on the Géorisques website: www.georisques.gouv.fr “In accordance with current regulations, the EPC surface area of this property is calculated based on a standardised measurement of the living space. This measurement may differ from the total surface area measured accurately by our sales teams.”
…By Janssens Immobilier Knight Frank L'isle-sur-la-sorgue


Located in a secure residential neighborhood, this beautiful 230-square-meter contemporary home offers a bright living environment that opens seamlessly onto the outdoors. The spacious, light-filled living areas are arranged around the terrace and pool, creating a natural flow between indoors and outdoors. The kitchen, featuring high-end finishes, blends harmoniously into this welcoming space with its spacious layout. On the garden level, a spacious master suite enjoys an unobstructed view of the pool and features its own walk-in closet and private bathroom. A large additional bedroom completes this level. The upper floor, accessible via a sculptural staircase, features three bedrooms, one of which has an en-suite bathroom, as well as a second separate bathroom. Large built-in closets complete the organization of this sleeping area. A large basement and two parking spaces complete this move-in-ready property. Rare, ideally located, offering comfort, spaciousness, and quality of life in close proximity to amenities, this home is a must-see.
…By Von Peerc Immobilier - Saint-rémy-de-provence


This attractive stone property combines authentic charm with versatility and income potential and offers on the ground floor: • Spacious living room with fireplace opening onto a partially covered private terrace overlooking the swimming pool • Fully equipped kitchen • WC • Laundry room • Cellar • Technical room • Second independent entrance • Additional living room with access to a terrace overlooking the courtyard • Fully equipped kitchen • Bathroom with shower and WC • Independent room suitable for a workshop On the 1st floor: • 3 spacious bedrooms in the private section • Bathroom with bath and WC • 2 additional bedrooms in the independent section • Second bathroom with bath and WC • Access to the attic Outdoor area: • Beautiful enclosed garden of approximately 600 m², not overlooked • Heated pool (approx. 3.5 x 4 m) Additional features: • Solar panels with resale of electricity • Central gas heating • Authentic materials preserved (stone, traditional features) • Proven rental income
…By Leggett Immobilier


Only 4 km from Uzès, in a village with shops, this family house set in a pretty wooded plot offers five bedrooms including two master suites, a swimming pool, a double garage and quality fittings. - Family house of about 180 m² with 5 bedrooms - Plot of about 1,300 m² with 5 x 10 m pool - Two master suites, one with a balcony - Tiled double garage with motorized doors Very close to Uzès, this house offers comfortable volumes and a layout particularly well suited to family life or a hospitality project. The ground floor features a living room with an insert fireplace and a fitted and equipped kitchen. This level also includes a master suite with its shower room, dressing room and private WC, as well as three additional bedrooms, a bathroom, a separate WC and a laundry room. On the first floor, a second master suite completes the accommodation. It benefits from its own shower room, dressing room, separate WC and a pleasant balcony. Outside, the approximately 1,300 m² plot has been landscaped to make the most of the fine weather. A 5 x 10 metre pool, a barbecue area, a technical room and a storage room add to the property’s amenities. As for equipment, the house has a tiled double garage with motorized doors, aluminium double-glazed joinery and aluminium shutters. Perfectly maintained, this property enjoys a sought-after location just minutes from Uzès and all amenities. Its number of bedrooms, generous spaces and facilities make it an ideal opportunity for a main residence, a large family home or a tourist hospitality project in the Uzège. This property is presented to you by Valérie SILVETTI Independent commercial agent EIRL RSAC Nîmes no. 849 600 135 Fees are entirely payable by the sellers. Information on the risks to which this property is exposed is available on the Géorisques website: www.georisques.gouv.fr Estimated annual energy expenditure for standard use: between €2,590 and €3,570 per year.
…By Adiù Immobilier


An old residence, with an inner courtyard and annexe, in Montaren-et-Saint-Médiers, in the heart of the village. The residence is set around an inner courtyard and most of its sections are tucked away from view from public spaces. The main entrance is via a door in the surrounding wall running along Rue de la Tour Sarrazine. Once through it, the narrow configuration of village streets gives way to a cosier, tree-lined and sheltered space. The several sections of the building in various heights and shapes are connected to one another. Their walls are a combination of exposed stonework and lime rendered masonry, while the barrel-tiled roofs, small-paned windows and ironwork bestow aesthetic harmony on the property and suggest that its construction period dates back to the 17th century. The facade looking onto Rue des Acacias is punctuated by a large arched opening on the ground floor, while on the top floor there are French windows that open onto a balcony, whose stone base is supported by hefty consoles and a wrought-iron guard-rail with simple as well as regular patterns runs around its edges. In contrast, on Rue de la Tour Sarrazine, the building has a much more mineral nature. A large carriage gate and a pedestrian door leading through the stone wall give few hints of the courtyard and the various built-up volumes that they conceal. The main house alone boasts living space of 230 m², with living rooms (a lounge, dining room and kitchen), five bedrooms, two shower rooms and other areas. A useful addition to this space is the approximately 55-m² annexe that opens onto the courtyard, including a living room, bedroom and shower room.
…By Patrice Besse


An exclusive listing from the Gimmot Agency.Located just 8 km from Uzès, this property offers approximately 250 m² of living space in total on a 2,650 m² plot, set in a green environment with unobstructed views.The property is organized around a main house of about 160 m², complemented by three independent units, a swimming pool with pool house, several terraces, and a small outbuilding.The main house features a comfortable family layout. On the ground floor, a spacious living area includes a living room of about 45 m² and an open kitchen of 19 m². A bedroom with an en-suite bathroom allows for true single-level living. A pantry, storage, restroom, and garage complete this level.Upstairs, three additional bedrooms make up the sleeping area, accompanied by a bathroom.Separate from the house, the property includes two T2 apartments and a studio, each with its own living space and amenities. This configuration opens up numerous possibilities: accommodating relatives, seasonal or annual rentals, independent work, intergenerational living, or heritage projects.Outside, several terraces are arranged around the recently modernized and salt-treated swimming pool, accompanied by its pool house. The independent small outbuilding pleasantly completes this set.The 2,650 m² plot provides a particularly pleasant green and treed environment, with beautiful outdoor spaces, unobstructed views, and ample breathing room around the various buildings. Its configuration also allows for the consideration of a division project and the creation of additional buildings, thus offering further potential for development.Reversible air conditioning, a wood stove, photovoltaic solar panels, and reinforced insulation in the attic and crawl space complement the amenities.A complete and versatile property, ideal for a family, rental, or investment project, just a few minutes from Uzès.This description has been automatically translated from French.
…By Agences Privees


An exceptional residence suspended between heaven and earth. Dominating the Rhône Valley from its rocky promontory, this neo-medieval castle built around 1900 unfolds its blonde stones facing a spectacular panorama stretching from Mont Ventoux to the Luberon. Located just 50 kilometers from Avignon and Uzès, this property combines the serenity of a preserved estate with the proximity to the cultural and historical highlights of Provence. A majestic natural setting, changing decor with the seasons through its panoramic views and protected by its green surroundings; a living picture of the rarest kind. Access is via a private road leading to a fortified enclosure, hidden in the heart of over 20 hectares of forest. To the south, an impressive cliff protects the site, ensuring absolute calm and privacy. Here, time seems suspended, and each stone tells a fragment of history. The estate is a rare refuge, a true invitation to rejuvenation, contemplation, and the art of living. The castle offers approximately 375 m² of living space for a total built area of over 600 m². Its interiors maintain a noble atmosphere, with French ceilings, large fireplaces, and reception rooms bathed in light. Three lounges, a dining room, and a character kitchen host your moments of sharing and reception in a refined and warm setting. The sleeping area consists of seven bedrooms, including a vast library-office of 50 m² with a private terrace boasting panoramic views, and an independent master suite of over 45 m² located on the top floor. The latter, like a lookout, with a shower room, dressing room, and access to a tower terrace, offers an intimate and spectacular space to admire the view or retreat in complete tranquility. The exterior, well-maintained yet unencumbered, includes a large welcoming courtyard, rooftop terraces for cocktails facing the mountains, and a 12 x 5 meter swimming pool to enjoy the Provencal summers. A chapel dedicated to Saint Marc, imbued with spirituality, completes this exceptional picture. A workshop, several vaulted cellars, and sub-terraces total approximately 215 m² of additional spaces for your projects or vehicles. The character is preserved even outside the residence: wells, a presbytery garden, protective and discreet with its rockery, terraced areas under ancient trees - a successful marriage between contemporary comfort and heritage charm. This castle is not merely a property; it is an experience. Its unique charm, palpable history, and potential for transformation make it a rare asset. Refreshing and embellishment work will allow its future owners to fully reveal the soul of the place and shape it to their image. Perfect for a primary residence or a family home, this iconic estate opens the doors to an extraordinary art of living - a majestic setting for an inspired life.This description has been automatically translated from French.
…By Styles


In the heart of Montfrin, ideally located between Nîmes, Avignon and Arles, and less than 15 minutes from the Pont du Gard, this majestic 330 sqm mansion offers an elegant living environment, combining old-world charm and contemporary comfort. Built on three levels, it seduces with its generous volumes, its beautiful high ceilings and its incredible brightness. Its intimate garden, decorated with a swimming pool (7.5 mx 3 m), constitutes a true haven of peace in the center of the village. As soon as you enter, your eye is drawn to the staircase, the architectural centerpiece of this exceptional residence. The ground floor consists of a warm living room with a period fireplace, an elegant dining room and a functional independent kitchen. A room dedicated to reception, equipped with an authentic bar, completes this friendly space. The first floor houses three large bedrooms with balconies, each with a private bathroom or shower room. One of them has an independent office, ideal for teleworking or an intimate reading space. On the second floor, three new bedrooms, two of which are generously proportioned, also have shower rooms. In the attic, a bedroom with shower room, in need of renovation, adds 45 sqm to this family home. Outside, the enclosed, wooded garden and its swimming pool offer a preserved space to enjoy the Mediterranean climate. A workshop and a garage complete this property. Shops, schools and restaurants are within walking distance. This mansion, with its beautiful volumes and remarkable architectural features, perfect for a large family, entertaining friends or creating guest rooms, is a rare opportunity for lovers of character properties. ENERGY CLASS: D / CLIMATE CLASS: D Estimated average amount of annual energy expenditure for standard use, established from energy prices for the years 2021, 2022 and 2023: between EUR6,431 and EUR8,701. Contact : Rémy 06.06.96.76.49 Information on the risks to which this property is exposed is available on the Géorisques website: www.georisques.gouv.fr
…By Espaces Atypiques Nimes


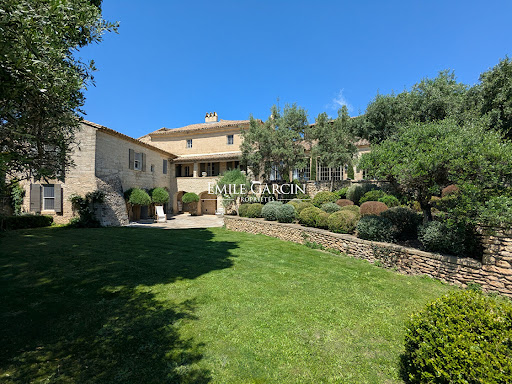

Located just 5 minutes from Uzès, this exclusive Provençal property has been carefully and elegantly restored. Presenting a living area of approximately 400 sq.m, it features a living room of approximately 100 sq.m with a fireplace, five bedrooms (including two on the ground floor) and a beautiful Mediterranean garden of approximately 3,000 sq.m equipped with a swimming pool. The property faces south and offers a 180-degree view of the surrounding hills. Option to purchase additional 600 sq.m plot of land.
…By Emile Garcin - Uzes & Camargue


Recent house with pool – Uzès, calm and sought-after environment! Located in the municipality of Uzès, near the center and Saint-Quentin-la-Poterie, this recent house built in 2019 is set in a calm and green environment, in the heart of oaks and dry stones, offering an authentic and soothing natural setting. Built on a closed plot of 1,350 m², the property features a garden without vis-à-vis, pleasantly landscaped and enhanced by a pool, inviting relaxation in complete privacy. With a living area of 124 m² (145 m² on the ground), the house in perfect condition offers on the ground floor a beautiful bright living room with open kitchen and central island. This convivial space opens onto a double covered terrace, ideal for enjoying the outdoors in any season. This level also includes two bedrooms, a shower room, a separate toilet, a laundry room, a pantry, and a large room with a bay window, currently used as storage space, which can easily be converted into a ground-floor bedroom with shower room. Upstairs, you will discover a master suite with bathroom, an additional bedroom or office, a separate toilet, and a large landing area that can accommodate an office, a relaxation space, or a playroom. Outside, the garden features a harmoniously integrated pool as well as several outbuildings (workshop, garden shed), providing practical additional spaces for everyday use. Regarding amenities, the house complies with RT 2012 standards, ensuring thermal comfort and energy performance. It also has a borehole, allowing for optimized water consumption management. If you envision yourself in this privileged living environment, I am at your disposal for further information or to arrange a visit.This description has been automatically translated from French.
…By Lloyd & Davis


8 kilometers from Uzès, in one of the prettiest villages in the region, exceptional property of 1000m² on a plot of 4300m². Fully renovated with high-quality materials and finishes, the property consists of several buildings like a village. An ancient priory of 430m² built on 3 levels transformed into a luxurious residence, featuring a spacious dining kitchen, a dining room flooded with light through a large glass roof, a double living room with a fireplace, a second lounge, 4 large suites, a game room, and an office. A loft with a bedroom, whose renovation has brought a contemporary and elegant style while maintaining the charm and history of the old stones. Three recently built gîtes respecting the style and spirit of the place, ensuring perfect integration with the old buildings: 2 accommodations, each comprising a living room and 2 bedrooms with a private outdoor space, and a 3rd with a large bedroom and an additional room. Additionally, there is an orange grove, a wellness area housing a heated 14m swimming pool with a bar, a relaxation lounge, locker room, and bathroom. The well-maintained park includes a large swimming pool with pool house and jacuzzi, a large paved courtyard, several terraces, a vegetable garden, all perfectly quiet and without overlooking. Garage for 4 vehicles and parking with several spaces. This place is ideally suited for any high-end tourism project, and the ongoing gîtes and guest house activities generate comfortable revenues. Files available upon request.This description has been automatically translated from French.
…By Kretz Real Estate


Just a few minutes from Uzès, one of the most sought-after destinations in the South of France, this characterful stone farmhouse perfectly embodies the art of Provençal living, blending authenticity, elegance, and contemporary comfort.Nestled in a preserved natural environment, in the heart of a peaceful countryside, the property enjoys a privileged setting offering calm, privacy, and a gentle way of life, while remaining in immediate proximity to the historic center of Uzès, its shops, its renowned market, and its gastronomic addresses. This ideal location makes it a prime residence, a high-end second home, or a quality real estate investment in Provence.Completely redesigned with care, the farmhouse has undergone a meticulous renovation that respects its original architecture. Noble materials, such as exposed stone, vaults, and natural textures, have been enhanced to create a warm and refined atmosphere, where every detail contributes to perfect overall harmony. The balance between authenticity and modernity gives this property a unique character, particularly sought after in the prestigious real estate market.The generous and bright living spaces offer comfortable volumes and a smooth flow between the various rooms. The house features several welcoming bedrooms, allowing for family and guests to be hosted in an intimate and soothing setting, typical of the most beautiful Provençal homes.Outside, the landscaped gardens are elegantly organized around various living spaces. Shaded terraces, a perfectly integrated pool, and unobstructed views compose a harmonious ensemble, conducive to relaxation and conviviality. Every moment of the day finds its place, from breakfast in the shade to the end of the day by the pool.This stone farmhouse near Uzès stands out due to the coherence of its project, the quality of its renovation, and the atmosphere it exudes—elements that have become rare in the real estate market of the South of France.A property of character, designed to last, and to be fully lived in, at the heart of Provence.This description has been automatically translated from French.
…By Kretz Real Estate


Nestled between Goudargues and Montclus, in the heart of the Cèze Valley, this characterful 360 sqm former silk farm offers a rare lifestyle in an exceptional natural setting classified as Natura 2000. Elegantly redesigned throughout, the property blends authenticity, natural light and refinement. A wrought-iron glass conservatory, exposed stone walls, traditional cement tiles and generous volumes create a warm and distinctive atmosphere. The spacious reception rooms are designed for convivial living, while five suites provide ideal comfort for welcoming family and guests. Outside, a shaded courtyard, an adjoining 2,000 sqm garden, a heated swimming pool and a private wellness area create a true haven of peace. Located just 30 minutes from the motorway and one hour from Avignon TGV station, this discreet and privileged address perfectly combines accessibility, unspoilt nature and the French art of living. An additional 4,500 sqm olive grove and a further 2,000 sqm plot are also available as optional purchases, priced respectively at €15,000 and €20,000. A beautifully converted stone mazet, together with the independence provided by a private borehole, completes this exceptional property.
…By Kretz Real Estate


Situated in a dominant position, in absolute tranquility but just a few minutes' walk from shops, this architect-designed single-storey villa is designed in an in/out spirit on a superb garden. With an area of approximately 250 m2, it consists of a large living room of 55 m2 with a fireplace, an equipped kitchen followed by a pantry, and three suites each with direct access to the garden. The fully enclosed garden of 3000 m2, designed by a renowned landscaper, features a dining area in front of a beautiful stone fountain, a swimming pool (salt-treated and heated), a fully-equipped pool house, a bioclimatic pergola, and a garage. A caravan equipped and discreetly located offers an additional characterful bedroom. A true haven of peace, just a stone's throw from Uzès.This description has been automatically translated from French.
…By Uzes - Sotheby's International Realty


Nestled in a peaceful hamlet just a few minutes from the Duchy of Uzès, this exceptional property of nearly 700 m² of living space is the result of the union of two former farmhouses dating from the 16th and 18th centuries, superbly restored to combine the character of ancient stone with the comfort of refined contemporary renovation. On the outside, the golden stone façades, traditional tiled roofs, and patinated shutters preserve all the authenticity of the original architecture. Inside, the generous volumes, high-end finishes, and omnipresent natural light create an elegant and timeless atmosphere. On the upper garden level, the vast living room is one of the property’s most remarkable spaces. Its impressive ceiling height, exposed stone walls, glass-roofed pigeonnier, and mezzanine library lend the room a unique charm. A majestic stone fireplace stands at its center, bringing warmth and conviviality to winter evenings. This level also includes several spacious bedrooms, each with its own private bathroom featuring a bathtub, shower, and separate toilets. Two of the bedrooms enjoy private terraces, while others open onto intimate garden spaces — all of which are equipped with outdoor showers, allowing one to bathe under the open sky during the warm Provençal days. Several access points connect this level to the lower floor, where the vaulted dining room and the vast kitchen are located — once an agricultural hangar, now transformed into a convivial and spectacular living space. The kitchen, equipped with five cooking stations, has been designed for culinary enthusiasts — ideal for hosting cooking classes or sharing meals with friends. It opens onto a magnificent terrace shaded by a lush green pergola, a true outdoor extension perfect for summer dining. The property also includes a hammam with a relaxation room, a gym that can be converted into a home cinema, a large laundry room, and an independent mazet in the garden — ideal as a workshop or storage space. An independent apartment on the upper floor offers an intimate living area with a lounge, kitchenette, private terrace, and gas fireplace, perfect for hosting guests in a comfortable and elegant setting. The beautifully landscaped grounds are arranged across several levels planted with Mediterranean species. In the upper garden, a covered terrace leads to the main entrance, enhanced by a circular fountain and three centuries-old olive trees. In the lower garden, two immense hackberry trees provide refreshing shade in summer while allowing light to filter through in winter. Facing the house, the four-sided infinity pool blends seamlessly into the landscape and offers a breathtaking panoramic view extending to the Duchy of Uzès. In the foreground, a shallow 25 cm basin with submerged loungers creates a serene and refined ambiance. The main pool, measuring 16 x 6 meters, stretches out before a vast teak deck bordered by a green pergola — an invitation to relaxation and conviviality. The entire property has undergone a complete restoration: stone flooring, double-glazed doors and windows, renewed roofs, underfloor heating throughout, and Wi-Fi in every room. Every detail has been carefully designed to combine aesthetic appeal, comfort, and quality of life. Our opinion: this exceptional estate perfectly embodies Provençal elegance at its finest. The subtle balance between historic architecture and contemporary renovation creates a home that is both refined and welcoming. The majestic living room with its fireplace, the convivial kitchen, the bright bedrooms with their outdoor showers, and the stunning landscaped areas with panoramic views of the Duchy of Uzès form an ensemble of rare harmony. Ideal as a grand family residence, a prestigious second home, or a refined retreat devoted to gastronomy and well-being, this property offers a unique setting where charm, serenity, and the beauty of the South reign supreme. We have a complete file at your disposal. Contact : Pierre Beghin : 06 07 09 01 21. Information on the risks to which this property is exposed is available on the Géorisques website: www.georisques.gouv.fr
…By Poncet & Poncet


A blend of timeless charm and contemporary comfort : Some homes aren’t meant to be just photographed — they are meant to be lived in. Every stone, every curve, every golden hour ray reveals a story... In the heart of this sought-after village, this residence, with its grand proportions and impeccable condition, embodies timeless elegance. A perfect harmony of authenticity and refinement, it offers the coolness of ancient stone walls at dawn, the golden glow of sunlit façades at dusk, and the serene privacy of a hidden courtyard, sheltered from view. Located just 4 kilometers from Uzès, in a popular village where all amenities are within walking distance, this character-filled home has been meticulously restored, elegantly blending historical authenticity with modern comfort and a true art of living. Behind a façade reworked in the 18th century — steeped in history and grace — the house reveals an old soul elevated by period features: stone fireplaces, aged stone floors, traditional exposed-beam ceilings, a spiral staircase, historic dovecotes... Every detail has been preserved or restored with care and discernment. From the entrance hall, a through-view opens onto a walled garden facing due south. The ground floor offers a vaulted stone lounge, a vestibule with guest toilet, a 26 m² dining room with fireplace, and a summer kitchen nestled under a barrel vault and equipped with a period fireplace. Access to the upper floor is via a magnificent stone staircase or a rare feature in such homes: an interior elevator. Upstairs, a vast, light-filled living room welcomes you with generous volumes and exposed-beam ceilings. The adjacent dining kitchen opens directly onto a south-facing terrace overlooking the garden. The master suite, also facing the terrace, offers exceptional comfort: custom-made dressing room, luxurious bathroom with bathtub and walk-in shower, and a study area. The top floor features four bright bedrooms with remarkable volumes (ranging from 19 to 29 m²), two of which have their own en-suite shower rooms. An ideal layout to host family and guests in absolute comfort. Outdoors, the 1,000 m² landscaped garden — planted with Mediterranean species and centuries-old trees — invites relaxation in a peaceful, protected setting. From this green haven, one enjoys unobstructed views, and a swimming pool could easily be added. Finally, the basement holds a hidden gem: a large vaulted cellar dating back to the Gallo-Roman period — a treasure for wine lovers and heritage enthusiasts. The technical features match the property’s exceptional standing: mains gas heating, reversible air conditioning in the master suite, water softener, elevator, and automatic gate. Our view: A perfect blend of authenticity and sophistication, this home offers the cool freshness of ancient stone walls at dawn, the golden glow of façades at dusk, and the peaceful intimacy of a secluded courtyard. This property is not merely to be photographed — it captivates, it enchants, it calls for a visit. A rare gem that must be felt, not just seen. We have a complete file at your disposal. Contact : Pierre Beghin : 06 07 09 01 21. Information on the risks to which this property is exposed is available on the Géorisques website: www.georisques.gouv.fr
…By Poncet & Poncet
'%20stroke='%23DDAA3A'%20stroke-width='1.909'%20stroke-linecap='square'%20stroke-linejoin='bevel'/%3e%3c/svg%3e)
Receive by email any new listing that may match your search criteria
Your criteria :
By validating this form, you accept the general conditions of use of Le Figaro Properties.
These agencies offer a selection of luxury properties vente at Pouzilhac. Feel free to contact them for personalized assistance.
As part of your search for a luxury property, discover our catalog of 2 luxury houses with a terrace in Pouzilhac, offered from $724,963. Outdoor meals or summer receptions, the terrace extends the house outdoors. The houses listed in our listings offer attractive living areas measuring between 130 m² and 300 m².
Set down your suitcases without waiting: our catalog presents 1 furnished luxury house in Pouzilhac, with a starting price of $724,963. From the living room to the bedrooms, this residence is tastefully furnished and ready to live in. The price of this furnished property stands at $5,577 per square meter. Its living area reaches 130 m².
As part of your search for properties of excellence, browse our privileged selection of 2 luxury houses with a pool in Pouzilhac available from $724,963. Whether the architecture of these houses incorporates a covered indoor aquatic space or a vast outdoor pool, each property flourishes amid remarkably landscaped grounds measuring between 2,300 m² and 2,305 m².

