Get early access to listings that match your criteria
Never miss an opportunity again. Our personalized alerts notify you instantly.

 English$ USD · m²


Located in the heart of the historic center of Villeneuve-les-Avignon, this former 18th century coaching inn, once the residence of the Spanish Consul, is an exceptional property to be completely renovated. Full of history, this building with its timeless charm offers a unique setting, combining authenticity and remarkable potential. Behind its characterful stone facade, discover vast volumes to be reinvented for an area of approximately 600 m², as well as annexes, decorated with period architectural elements: fireplaces, vaults, stone staircase, oak beams and joists... Its rare asset: a courtyard with a swimming pool, a true haven of tranquility in the city center, as well as a garden offering an ideal green space to enjoy the Provencal climate. This unique property represents a rare opportunity, close to Avignon and its cultural attractions, whether for a charming residence, a guest house project or a heritage investment. A place to reinvent according to your desires. Your contact for this property: Adley LINQUE on +33 6 62 32 22 88.
…By Deflandre Résidences & Propriétés


Located in one of the most sought-after neighborhoods of Villeneuve-lès-Avignon, this magnificent villa, for sale through our agency in L'Isle-sur-la-Sorgue, is a true gem combining elegance, generous living spaces and breathtaking views over the surroundings. Upon entering, the villa reveals its bright and functional living spaces: • Three bedrooms, each with private bathroom and toilet • Two kitchens, including a practical back kitchen • Cozy dining room • Living room filled with light • Beautiful terrace almost entirely surrounding the house, perfect for enjoying sunny days The upper floor offers a comfortable and refined sleeping area: • Three additional bedrooms, two opening onto a large balcony • Contemporary bathroom with walk-in shower The basement, designed for functionality and comfort, completes this exceptional villa: • Seventh bedroom with bathroom • Garage of approximately 40 m² • Boiler room, two workshops, and cellar Outside, a peaceful and secure green setting: • Landscaped enclosed land of 2,660 m² • Pool 12 x 6 m, providing a unique space for relaxation This rare property, close to Avignon, the TGV station, and all amenities, is perfect for a large family or a bed & breakfast project. An exceptional property to discover without delay through our real estate agency in L'Isle-sur-la-Sorgue. Risk information for this property is available on the Géorisques website: www.georisques.gouv.fr In accordance with current regulations, the energy performance (DPE) surface of this property is based on a standardized measurement of the living area. This measurement may differ from the total surface precisely measured by our commercial teams.
…By Janssens Immobilier Knight Frank L'isle-sur-la-sorgue


Hidden from view, at the end of a cul-de-sac and in a remarkably calm environment, this architect-designed house built in 1984 is set in the heart of a vast wooded area, in a sought-after area of Villeneuve-lès-Avignon. Unique in its architecture and the quality of its design, it has been perfectly maintained and offers particularly generous volumes. The reception rooms, widely open to the garden through large aluminum bay windows, benefit from a very nice ceiling height. A mezzanine overlooks this space and naturally extends the possibilities of use of the house. The interior layout has been designed in two distinct wings: to the East, an independent master suite; to the West, three bedrooms organized around a large office. The property is further distinguished by a particularly rare feature: an indoor pool with a sauna, installed under a glass roof that can be largely opened to the outdoors. A different house, with a strong architecture, where the volumes, light, and relationship with the garden create a particularly pleasant living space. Information on the risks to which this property is exposed is available on the Géorisques website.This description has been automatically translated from French.
…By Unemaisonenprovence.com


Exclusive. Just 20 minutes from Avignon TGV and 10 minutes from the highways, this architect-designed flat-roofed villa combines contemporary lines with the easygoing Provençal lifestyle. Spanning over 360 m² (including 263 m² under the Carrez law), the spaciousness is evident: a light-filled cathedral-style living room with marble flooring, a designer stove, and a suspended fireplace opening onto large bay windows naturally extend the spaces, creating a seamless connection between indoors and outdoors. The Zimbabwe black granite kitchen, open to the dining room, extends its views onto large terraces and a landscaped garden with Mediterranean plants. Upstairs, four bright suites with their private bathrooms each open onto a long balcony, offering unobstructed views of the park and even Mont Ventoux. A separate office completes this sleeping area. The 4,000 m² wooded grounds feature a 12 x 5 m swimming pool, with a deck surrounded by pine, olive, and palm trees, creating a peaceful atmosphere. A double garage, cellars, and outbuildings awaiting renovation complete the property. A rare location where architecture, light, and nature elegantly intertwine, just outside Avignon.
…By Kretz Real Estate


Modern house in an elevated position within a residential neighborhood. This property offers a privileged setting with breathtaking views of the surrounding countryside, Avignon and the Palais des Papes. Bathed in light thanks to its large picture windows and versatile conservatory, the property features spacious interiors, 4/5 bedrooms (including a master suite) and a separate guest house. Additional facilities include a basement with a wine cellar and a large room that could be converted into a self-contained studio. Adorned with Mediterranean flora, the landscaped garden features a vast wooden terrace arranged into various living and relaxation areas. There is also an elegant pool house equipped with a bar, kitchen, dining area and lounge, all centred around a heated swimming pool (11 x 5m) and a hot tub.
…By Emile Garcin - Alpilles & Avignon

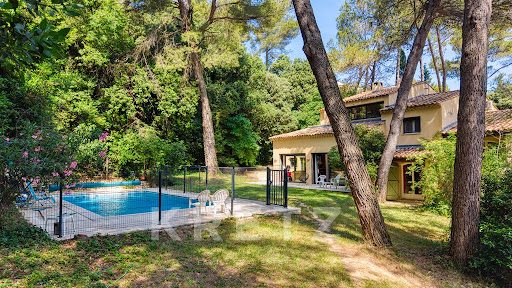


Villeneuve-lès-Avignon - Gard (Provence) Situated in one of the most sought-after neighbourhoods of Villeneuve-lès-Avignon, just a few minutes from the historic centre, this elegant property offers approximately 283 m² of living space set within a magnificent, landscaped plot of 1,709 m², carefully planted with trees and impeccably maintained. Benefiting from a south-facing aspect, it offers a peaceful setting, plenty of natural light throughout the day and a privileged living environment, enhanced by a secure 10 x 5-metre swimming pool. Upon entering, the generous proportions are immediately striking. The vast living area, comprising a double living room and a dining room totalling 62 m², features numerous windows opening onto the garden, creating a pleasant flow between the indoor and outdoor spaces. The separate 31 m² kitchen, spacious and inviting, is a real hub of family life, complemented by a pantry offering particularly practical storage space. The garden level houses the first sleeping area, comprising four bedrooms, a walk-in wardrobe, a shower room, a separate toilet and a 28 m² converted cellar, ideal for a games room, a leisure area, a wine cellar or an office, depending on your needs. Upstairs, a more private area is entirely reserved for the owners. Here you will find a beautiful master suite with its own walk-in wardrobe, en-suite shower room and private terrace offering unobstructed views of the garden, as well as an additional bedroom that can accommodate family or friends, or be converted into a study. Outside, the garden – a veritable oasis of greenery – is the perfect setting for relaxation and socialising with family or friends. The Mediterranean flora, shaded areas and swimming pool all contribute greatly to the quality of life this property offers. Ideally situated, the house is less than five minutes’ drive from Avignon and just ten minutes from the TGV station, whilst allowing you to enjoy the charm and relaxed way of life in Villeneuve-lès-Avignon. A rare find, combining tranquillity, spacious rooms, plenty of natural light and immediate proximity to all amenities. For further information or to arrange a viewing, please contact me today.
…By Kretz Real Estate


AVIGNON CITY CENTRE. A HIDDEN GEM IN THE HEART OF THE CITY OF POPES. Tucked away behind Avignon?s historic walls, in one of the most sought-after neighbourhoods in the city centre, this unique and secluded property is more than just an apartment. This exceptional home is a true townhouse with its own charming leafy courtyard, an oasis of greenery in the heart of the city. An elegant conservatory extends the living areas, bathing the interior in natural light. Upon entering, the house stands out for its generous size, high ceilings and soothing atmosphere. The sleeping quarters have been designed to ensure privacy for all; the three bedrooms each feature a private bathroom, guaranteeing comfort and exclusivity. Sheltered away from prying eyes and the tumult of the city, it is easy to forget that Les Halles and all the main shops, restaurants and cultural landmarks are just steps away. This is a property of character, imbued with charm and poetry, where the spirit of Frédéric Mistral lives on; it all invites you to fully savour the Provençal lifestyle. A spacious garage of approximately 60 sq.m, located nearby, is available to rent or purchase with the property. It accommodates two vehicles and includes a workshop/office area, a particularly sought-after asset in the city centre. Number of units in the building: 4 / Annual condominium charges: 1,000 EUR / No ongoing legal proceedings.
…By Emile Garcin - Alpilles & Avignon


The agency Marie MIRAMANT, specialized in character and luxury real estate offers in Vaucluse (Provence Alpes Côte d’Azur), 15 minutes from Avignon, in a haven of peace and greenery, an atypical place, consisting of a main house, an independent apartment, a double garage and a shelter on a garden of nearly 3,000 m², with swimming pool. The house has a beautiful living room with kitchen, dining area and canopy opening onto a large terrace. On the ground floor there are also two living rooms and a master suite. On the first floor, two bedrooms, a bathroom and a terrace. This rare property is suitable for both main and semi-main residences, thanks to its proximity to the TGV station and the motorway. Its bucolic environment also offers great opportunities for seasonal rentals. Information on the risks to which this property is exposed is available on www.georisques.gouv.fr. This house is sold by our real estate agency in Avignon. HOUSE REFERENCE EMILIE
…By Marie Miramant


The charm of Provence 25 minutes from AVIGNON A 41-hectare, contiguous estate A superb avenue of century-old plane trees leads us to a mansion dating from the 16th century and the various buildings and outbuildings arranged in a U-shape around an interior courtyard. This complex, with a usable area of approximately 1,200 sqm, including 880 sqm of living space, has been completely restored. The mansion, with a surface area of approximately 380 sqm, comprises: On the ground floor: a spacious entrance hall, two beautiful reception rooms: a living room and a dining room with a fireplace, a large, fully equipped kitchen with a central island and direct access to the garden, a laundry room, a guest toilet, and a bedroom for guests with reduced mobility with its own bathroom. The upper floor is divided into two parts, accessible by separate staircases. From the main living room, we enter a small sitting room at the foot of a sumptuous staircase dating from the 16th century, which leads to a gallery upstairs and then to three spacious suites with their own bathrooms. The second staircase in the opposite wing of the building leads to a beautiful independent apartment. Then, through a beautiful wrought iron gate, you discover a superb interior courtyard with an old cobblestone pavement, a large covered reception room, four independent duplex gites each with a private terrace, a living room with an equipped kitchen area, two bedrooms, a bathroom, and a toilet. The last part is a 205 sqm loft comprising a large entrance hall, a 105 sqm living space with a living room, a dining room, an open-plan equipped kitchen, three bedrooms each with a bathroom and dressing room, an office, a storage room, and a laundry room. Then there's a garage of approximately 100 sqm and a 200 sqm shed. The entire property is equipped with heat pump heating and reversible air conditioning in the main house, underfloor heating and cooling in the loft, and reversible air conditioning in the gites. Outside: spacious terraces, a 14.50 meter x 3.50 meter swimming pool, a summer dining area. Ample parking. A beautiful olive grove, cypresses, plane trees, and various tree species. This property is in perfect condition and could be used for various projects, such as a family home, a guesthouse, a B&B, a holiday cottage, or, of course, a farm. Extensive charm, a quiet property with no disturbance, and a superb view of Mont Ventoux. The location is ideal, with easy access, just 4 kilometers from the shops and amenities of a Provençal village, 25 minutes from Avignon, 12 minutes from the A7 Avignon Nord motorway, and 55 minutes from Marseille Provence Airport.
…By Immobiliere Du Luberon


BARBENTANE. 19th-CENTURY STONE FARMHOUSE ON A 5,200 M² PLOT WITH A SWIMMING POOL. FIVE BEDROOMS. EXCLUSIVITY: Just a few minutes from the Avignon TGV train station and the Alpilles, this beautiful stone farmhouse is situated in a calm and green environment, in the heart of the sought-after commune of Barbentane. Set on a landscaped plot of 5,200 m², the property offers generous volumes spread over three levels. - On the ground floor, there is an entrance, a living room with a fireplace, a dining room, an equipped kitchen with dining space, and a large office with an en-suite shower room. - The first floor consists of three bedrooms, a bathroom, and a shower room. - On the second floor, there are two large bedrooms and a shower room. A beautiful landscaped park features a ideally positioned swimming pool as well as a former private tennis court, providing a rare and privileged living environment. REAL ESTATE CONSULTANTS AIX-EN-PROVENCEThis description has been automatically translated from French.
…By Consultants Immobilier Aix-en-provence


An eighteenth-century Provençal house 15 minutes from Orange TGV station, in the historical county of Venaissin with 2.4 hectares of wooded grounds and a view of Mount Ventoux. This property was once part of a vast, plain, farming estate, of which it still has 2.4 ha of land. The constructions stand on the north-east side of its land on a knoll, circumvented by a meander of the Carpentras canal, marking the northern limit. The main entrance, leading to a courtyard, is provided by gates on the south-west side, facing the estate’s land. On the north-east side, a high wall, lined with unsquared surface limestone, encloses the courtyard; a little door in this perimeter wall makes it possible to reach an outstanding stand of oak trees, on the north slope, bordered by the canal. The main building is a traditional Provençal country house, constructed at the end of the 18th century, even the beginning of the 19th century, probably on the foundations of an earlier construction, notably visible in the enclosed courtyard courtesy of the vestiges of old blocked up windows. It spans two levels and faces southwards over the courtyard. It is symmetrically and harmoniously composed and topped with a triple overhanging cornice, forming the eaves. Its lime-rendered walls feature aligned openings, framed with painted surrounds, enhanced with red edging. The north-east corner of the country house features a wide, drop arch, carriage door, topped with a virtually square opening, indicating a probable reconstruction of the country house’s east gable or a vestige of an earlier construction. A square, single-storey pavilion, topped with a roof terrace, bears witness to an earlier building, possibly a 2-storey dovecote. Reached via steps on the west facade, it marks the southern limit of the country house. It is extended by a terraced area, supported by a dry-stone wall, containing a swimming pool that closes the courtyard. And lastly, the parklands extend over the top of the open area to the south of the courtyard. Planted with Mediterranean species, notably convoluted pine trees, they still include some decoratively trimmed boxwood and a masonry well, topped with a local limestone dome.
…By Patrice Besse


SOLE AGENT - The real estate agency Marie MIRAMANT, specialized in character and luxury real estate offers in Vaucluse (Provence Alpes Côte d’Azur),near Avignon, in a residential environment, a very beautiful contemporary house of 400 m 2, with heated infinity pool and terrace of 190 m 2, enjoying a beautiful view. Perfectly maintained and equipped with the best equipment, fully air-conditioned, it is composed on the main level of a large and bright room of 140 m2 with living areas, library, dining-room and kitchen, opening directly onto a shaded terrace, a scullery, a laundry room, a bedroom with shower room and private toilet, guest toilets. On the first floor, there is a suite with bathroom, dressing room, toilet and balcony with views to the Alpilles. On the ground floor, there are two suites, a large office (or bedroom) , a wine cellar, a kitchen area to make this level completely independent. An exceptional garage for five vehicles completes this rare set. An elegant and comfortable house, very easy to live in, close to the main communication routes (Avignon TGV station, A7, Marseille airport), several golf courses and all shops, facilities and services. Information on the risks to which this property is exposed is available on www.georisques.gouv.fr. This house is sold by our real estate agency in Avignon. PROPERTY CLEA REFERENCE
…By Marie Miramant


In the heart of Avignon, in a quiet and highly sought-after area within the city walls, discover this beautiful character building with significant potential. Comprising 19 apartments, from studios to two-bedroom units, this complex offers a total surface area of approximately 600 sq m. Each apartment benefits from a pleasant private terrace, a truly rare asset in the city center, offering comfort and quality of life to its residents. Ideal for immediate real estate investment, this building combines a prime location, charm, and profitability. In close proximity to amenities, shops, and public transport, it will appeal to investors seeking a quality property in the center of a dynamic and desirable city. A rare opportunity not to be missed.
…By Deflandre Résidences & Propriétés


The real estate agency Marie MIRAMANT, specialized in character and luxury real estate offers in Gard (Languedoc-Roussillon, Occitanie), twenty minutes from Avignon and its TGV station, in the middle of vineyards and hills, a very beautiful residence of 350 m 2, fully air-conditioned, with services of a rare quality. A living room of 100 m2 offers an exceptional volume with a living room with fireplace, a dining area and a kitchen. This room enjoys a beautiful light, thanks to large windows opening onto the surrounding countryside and the terrace and pool. On the ground floor, there is also a first suite of 46 m2 opening onto the garden and a shaded terrace. A monumental staircase, the work of a carpenter companion of the Tour de France, leads to the first floor. This consists of a library lounge, two suites with private bathrooms, two large bedrooms and a large shower room. A garage of 50 m2 can park two to three vehicles. The beautiful covered terrace, with summer kitchen, allows you to enjoy more fully the outdoors. On a plot of land, fully fenced 7 800 m 2, the pool, olive grove and beautiful Mediterranean trees contribute to the charm of the whole. A peaceful and comfortable address, with discreet luxury, near several charming villages, to live in primary or secondary residence. Information on the risks to which this property is exposed is available on www.georisques.gouv.fr. This house is sold by our real estate agency in Avignon. PROPERTY REFERENCED APOLLINE.
…By Marie Miramant


An exceptional Provençal residence, reserved for connoisseurs of rarity. Hidden from view, behind a discreet entrance and high ancient walls, lies a rare property where architectural elegance embraces the Provençal art of living. Facing south and bathed in light, this characterful house rises in the heart of a 3,000 sqm enclosed park, shaded by century-old plane trees. The main house, with a surface area of 360 sqm, combines prestige and harmony from the moment you enter: generous proportions and a refined atmosphere. The reception rooms flow seamlessly into one another: two adjoining living rooms, a welcoming family kitchen, a dining room ideal for entertaining, and a multi-purpose room that could serve as a cinema room, billiard room, or office. Upstairs, there are five bright bedrooms, two full bathrooms, and two discreet toilets. In the attic, 70 sq m of space remains to be converted to suit your needs: master suite, loft, library, or studio. The independent and spacious 160 sq m outbuilding offers exceptional potential for personalization: guest residence, wellness area, art gallery, staff accommodation, or professional office. The exterior spaces provide a haven of greenery and serenity: an 11 x 6 m swimming pool, a pool house in excellent condition for relaxation or entertaining, discreet parking, and mature landscaping. Here, calm and privacy create an ideal setting for rejuvenation. This exclusive property, where certain treasures are revealed only to those in the know, can be viewed by appointment only.
…By Ferigoule Immobilier


The agency Marie MIRAMANT, specialized in character and luxury real estate offers in Gard (Languedoc-Roussillon, Occitanie), between Avignon and Nîmes, in a quiet environment and without neighborhood, a beautiful property consisting of two restored farmhouses, a sheepfold and three independent apartments. The buildings, covering nearly 1,000m² and two hectares of enclosed land, have been completely renovated, includind air-conditioning. A large swimming pool, an olive grove, an orchard and a pleasant parking space. Between the TGV stations of Nîmes and Avignon, about ten minutes from the A9 motorway, an address perfectly suited for a reception activity, seminars. Information on the risks to which this property is exposed is available on www.georisques.gouv.fr. This house is sold by our real estate agency in Avignon. MAS REFERENCED ANTONIN
…By Marie Miramant


Property for sale in Avignon offered by our real estate agency in L'Isle-sur-la-Sorgue Historic 14th-century estate for sale, just a 15-minute walk from the Palais des Papes, located in a quiet and sought-after area of Avignon's historic center. With approximately 450 m² on a 948 m² plot, this property has been fully renovated to provide modern comfort while preserving original architectural elements such as the stone staircase, vaulted lounge, and wrought iron window frames. This charming residence currently comprises five air-conditioned guest rooms, each with its own private bathroom, as well as a private apartment with two bedrooms. A large breakfast area, spacious terraces, and a picturesque garden with a heated swimming pool make this property both convivial and intimate. Ideal for a hospitality business or a large family home. A city of art and history, Avignon enchants with its exceptional heritage, theatrical atmosphere, and refined lifestyle, making it a sought-after destination for acquiring prestigious residences in the heart of Provence. This property is for sale by our real estate agency in L'Isle-sur-la-Sorgue, France. Information on the risks this property is exposed to is available on the Géorisques website: www.georisques.gouv.fr “In accordance with current regulations, the EPC surface area of this property is calculated based on a standardised measurement of the living space. This measurement may differ from the total surface area measured accurately by our sales teams.”
…By Janssens Immobilier Knight Frank L'isle-sur-la-sorgue


This property is presented for sale by our agency in L'Isle-sur-la-Sorgue. Just 15 minutes from the Avignon TGV station, in a peaceful yet not isolated setting, this elegant property of approximately 457 m² embodies all the charm of an 18th-century Provençal farmhouse. Beautifully restored between 2021 and 2023, it combines authentic character with high-quality contemporary renovation, designed to offer both comfort and refinement. From the moment you enter, the generous volumes immediately captivate. The ground floor is organized around a spacious living area that brings together the living room, kitchen and dining room, opening onto the garden and bathed in natural light. A large, separate lounge provides the ideal setting for more intimate and cosy moments. A bedroom with direct access to a private terrace completes this level. The upper floor offers four spacious bedrooms, including a stunning suite of approximately 60 m² with generous volumes and a peaceful atmosphere, perfect for family life or for hosting guests in comfort. The enclosed garden of approximately 2,193 m² is a true haven of peace, planted with Mediterranean species and beautifully landscaped. A 11 × 4.5 m swimming pool blends harmoniously with the surroundings, inviting you to relax under the Provençal sun. An independent studio offers additional space to host family and friends or to develop a complementary activity. A carport completes this property with its high-quality features. Perfectly located close to amenities and major transport routes, this property combines the character of a historic home with the comfort of modern living, in an exceptional setting. Between Avignon and some of the most beautiful Provençal villages, this farmhouse will appeal to those who love authenticity and serenity. This property is for sale by our agency in L'Isle-sur-la-Sorgue. Information on the risks this property is exposed to is available on the Géorisques website: www.georisques.gouv.fr “In accordance with current regulations, the EPC surface area of this property is calculated based on a standardised measurement of the living space. This measurement may differ from the total surface area measured accurately by our sales teams.”
…By Janssens Immobilier Knight Frank L'isle-sur-la-sorgue


Vaison la Romaine area Authentic Maison de Maître renovated, 19th Century, 10 bedrooms with 9 shower rooms divided into main dwelling and 2 apartments, orangerie, heated swimming pool, water basin, jacuzzi, sauna, 3 garage boxes, 7100m² mature garden in central location, walking distance to all amenities in lively village, countryside views, great tourist business potential including creation of a restaurant in Provence Unusual but real, a genuine Maison de Maître with such a big plot of land and beautiful bicentenary trees, is located in the heart of a large village with all shops and restaurants, lively all year round, in the area of Vaison la Romaine, the famous Provence, South of France. The property has been recently restored, knowing how to keep all its charm and authenticity and to the same time all technical installations have been renewed. We find beautiful floors, the staircase going over 3 floors with a nice point of view from the top, old windows and doors with original handles. In almost every room is a marble fireplace which could be made working etc. Not only new nice shower rooms, each with basin and WC, have been fit in or modernised, as well all plumbing has been newly installed. The outdated electricity has been replaced and all has been repainted, except the top floor apartment which needs renovation. All rooms are large, spacious and light and airy and offer lovely views over the village and countryside. It gives the feel of being surrounded by greenery. Brief the house is ready to move in. With the maximal possible of 10 bedrooms and the division into apartments, this property offers a huge business potential modular to its own need, even the creation of a restaurant is possible or it could be as well a large comfortable family home. To discover on site without hesitation! Description of the buildings The Maison de Maître offers about 300m² of living surface. Ground-floor Main-Entrance leading to the hall with original floors and a beautiful staircase; to the right are 2 nice and large rooms with each a different marble fireplace and leading to a balcony along the whole façade overlooking the village and over to wooded hills at distance, a dining room and an en-suite bedroom; to the left is a kitchen area which needs to be equipped, another en-suite bedroom with a large shower room in the tower; an access to a laundry area and another storage room at the back. Half level: going up one staircase, is a WC with basin, a room with as well an outside access as the house is built in a slope. Next to this room is the outside space at the back with the small stone walls and arch. 1st floor Hall with all original floors, an en-suite bedroom with a large shower room in the tower, from where leads a door to a balcony and a terrace; opposite is another en-suite bedroom with a marble fireplace and its shower room, at the other end are 2 bedrooms sharing in the middle a shower room. 2nd floor Apartment with an independent access from outside and through the staircase inside, terrace, a room with kitchen dining lounge, 2 bedrooms, and a shower room. This needs to be renovated and equipped. Garden-floor With access only from outside, an en-suite bedroom with vaulted ceiling, open shower, basin and WC. A connecting door exists to the next room. With access from outside too and the connecting door, one large room to fit an apartment with the neighbouring bedroom or it could be as well an en-suite bedroom or any other use of course. Today used as another laundry and storage. Outbuildings Orangerie with terrace above Just next to the main-entrance is this charming renovated orangerie, ideal for entertaining. There is today a fitted kitchen. The flat roof is used as a large terrace overlooking the water basin, swimming pool and garden area. Swimming pool 9m x 4m with its terrace, heated by an exchange pomp Heated Jacuzzi and Sauna in the garden 3 Garage Boxes 5m x 3m each, in one building, each garage has a door Grounds The property is 7134m2 large and the Maison de Maître divides it in an upper part with most of the large trees such as the oak, pine of Provence and the umbrella pine trees. The lower part is more a garden with flowers and bushes but features the incredible 800 years old Lebanese Cedar which is of course protected. Further truffles are as well embellishing this property. The maintenance of the park is fairly easy. Town water and town sewerage. General condition It is a nice and respectful renovation with good finishings, mostly travertine has been used for the shower rooms. Wifi is in all rooms and pool and orangerie area available, TV in each room too. All the installation for water and electricity is redone. Fuel central heating, simple glazed wooden windows. Nowadays are grants available for registered habitants for this kind of work, such as replacement of fuel to exchange pomp, changing windows. The wooden shutters would benefit from sanding and repainting. Important information: Simply replacing the oil-fired boiler with a heat pump would allow the energy rating to improve to either B or C, according to a professional. Comment A beautifully renovated charming Maison de Maître with bright rooms facing the sun and offering lovely views from everywhere. Shops and restaurants at walking distance, a lively place all year round, plenty of sites to be visited in the area. Could be a rental business with great income potential or a lovely family home, still with letting income from the independent apartments if not used for extended family. The composition and possibilities with the location and authenticity are unique, a property to fall in love with!
…By Ab Real Estate


The real estate agency Marie MIRAMANT, specialized in character and luxury real estate offers in Bouches du Rhône (Provence Alpes Côte d’Azur), in Provence, near the Alpilles, Saint-Rémy-de-Provence, Arles and Avignon, an exceptional 17th century bastide of rare quality and charm, completely renovated, with very beautiful old materials. In a quiet environment, it opens onto beautiful landscaped park, complemented by a large olive grove, swimming pool and tennis court. The ground floor offers beautiful reception rooms, opening onto a large covered terrace with fireplace of 50 m 2, a living space in its own right overlooking the garden at the back of the property. The first floor includes an office, 5 bedrooms with bathrooms or private showers and a large dressing room. Two apartments, in perfect condition and totally independent, complete this set. This property, air-conditioned, having always been inhabited privately, has retained a unique character and atmosphere. Fifteen minutes from the TGV station of Avignon, it is easy to access and close to all services, shops and amenities, while remaining preserved, within a very beautiful green screen. Information on the risks to which this property is exposed is available on www.georisques.gouv.fr. This house is sold by our real estate agency in Avignon. PROPERTY REFERENCE CONSTANCE
…By Marie Miramant


Set in a beautifully preserved natural environment, far from any disturbances, this rare estate will appeal to those who seek authenticity, heritage, and emotion. A true haven of peace where the timeless charm of history blends harmoniously with the Provençal art of living. Nestled within a landscaped and beautifully wooded park of over 2 hectares, the property is composed of several buildings, offering both generous living spaces and secluded private areas. A Main Residence with Timeless Elegance The principal residence, a former 16th-century hunting lodge, was tastefully extended in the 18th and 20th centuries, while preserving the authenticity and integrity of its original architecture. The ground floor features refined reception areas: a spacious dining room with fireplace, adjoining a kitchen adorned with traditional terracotta tiles (tomettes), a warm and inviting living room, also enhanced by a beautiful period fireplace. Upstairs, a majestic stone staircase leads to three sumptuous suites overlooking the park, each with its own private bathroom. The 18th-century wing houses two additional elegant suites, while the 20th-century extension includes a self-contained apartment and a studio, ideal for hosting guests in privacy and comfort. Two Independent Dwellings A 60 m² apartment, comprising three bedrooms including a mezzanine, seamlessly connected to the main residence. A charming 110 m² guest house, with its own private and lush garden. The shaded terrace, framed by two magnificent plane trees, offers an intimate and tranquil setting, perfect for peaceful moments or entertaining in complete privacy. Outdoor Spaces Designed for Well-being and Hospitality Three 30 m² stone cottages (mazets), and a gypsy caravan, discreetly nestled within the grounds, A swimming pool area with pool house, seamlessly integrated into the surrounding natural landscape, A shaded petanque court, A former 150 m² wine cellar with original vats, Several outbuildings (storage, technical rooms), Private parking area. A Versatile and Promising Estate Currently operated as a boutique bed & breakfast and holiday rental business, the estate generates an annual turnover of approximately €300,000. Its strategic layout and exceptional charm offer strong development potential, whether for a high-end hospitality project, exclusive events, or a private family retreat. A Unique Family Property With its multiple dwellings, the estate is perfectly suited for large family gatherings, offering each guest or resident privacy and independence. A rare and elegant place to live, just a short cycle ride from the historic center of Avignon.
…By Von Peerc Immobilier - Saint-rémy-de-provence


Located about twenty minutes from Avignon TGV station, this characterful property strikes a perfect balance between architecture, spaciousness, and a direct connection to nature. Completely renovated in 2020 with carefully selected materials, including Vers stone from the Pont-du-Gard region, this approximately 351 sq m (3,870 sq ft) residence sits within a landscaped garden of over 7,800 sq m (8,900 sq ft), offering an open-plan living environment with no overlooking neighbors, where views enhance every space. From the moment you enter, the high ceilings and generous proportions set the tone. An oak staircase structures the flow and underscores the character of the home. The reception areas, arranged around a kitchen open to the living room, open generously onto the outdoors. The large windows, designed to frame views, offer a continuous vista of the garden and seamlessly extend the living spaces into the landscape. The house offers a fluid and balanced layout: a master suite on the ground floor, allowing for single-level living, and an upstairs sleeping area comprising two suites with bathrooms, complemented by two additional bedrooms, a bathroom, and a living room, providing both independence and comfort. The landscaped grounds, structured with Mediterranean species, feature a decorative pond and an olive grove, creating a peaceful and natural atmosphere. The 12 x 4 m swimming pool, crafted from Balinese stone, blends seamlessly into this setting. The amenities complement the overall design with coherence: ducted air conditioning, high-quality materials, meticulously designed exterior features, and a double garage. Secluded yet close to major roads and amenities, this property offers a living environment where space, light, and nature take center stage. Information on the risks to which this property is exposed is available on the Géorisques website: www.georisques.gouv.fr Energy Performance Certificate (EPC): A Presented by BARNES Montpellier [email protected] +33 (0)4 99 58 32 60
…By Barnes Occitanie


iad France - Myriam Winling offers you: EXCLUSIVITY - Authentic Provençal farmhouse of 289 m2 with pool and outbuildings on a plot of 1500 m2 in Saint-Saturnin-lès-Avignon.Located in the heart of the village of Saint-Saturnin-lès-Avignon, just 12 km from Avignon, this exceptional property offers a unique living environment, combining Provençal charm and modern comfort. In a quiet cul-de-sac, this village farmhouse with 289 m² of living space (373.18 m² including the veranda and pool house) extends over a plot of nearly 1,500 m², offering both the tranquility of the countryside and immediate proximity to amenities: shops, schools, and health services within walking distance.As you enter the property, a century-old plane tree welcomes you, imposing its presence majestically and shielding you from the summer heat. The garden, with its fruit trees and automatic watering powered by a well, is a true haven of peace, perfectly maintained. The traditional pool (11.5 x 5.5 m), with beautiful proportions, offers an ideal depth (over 2 m at its deepest) for swimming enthusiasts, and the closed pool house of 90 m², a true kitchen and summer lounge, will allow you to fully enjoy sunny days.The farmhouse itself consists of spacious areas, where each room benefits from a beautiful southern exposure, ensuring exceptional brightness throughout the day. The dining room of 22 m² opens onto a fully fitted and equipped kitchen in oak of 13.50 m², perfect for preparing meals with family. The living room, over 40 m², is enhanced by a central open fireplace, creating a warm and friendly atmosphere. From there, you have direct access to the veranda, a true extension of the living space, with a breathtaking view of the garden and pool.The ground floor also hosts a master suite of 38 m², complete with its dressing room and private bathroom/WC, and a separate WC. Upstairs, the space continues with four large bedrooms offering generous volumes, one of which has an adjoining shower room. The convertible attic, with its beautiful ceiling heights, offers additional potential for creating personalized spaces to your liking. An adjoining barn of 95 m² with a ceiling height of over 6 meters constitutes another major asset of this property. Currently used as a garage, it can easily be transformed into a living space or workshop. This property also offers a strong development potential, whether for an extension, guest rooms, or a professional project.Description of the main farmhouse – 289 m² of living spaceGround floor:- Entrance through a dining room of 22.20 m² (south facing)- Fitted kitchen/equipped in oak (13.38 m², north facing)- Large living room of 41.85 m² with an open fireplace (southeast facing)- Veranda/summer kitchen of 90 m² opening onto the pool- Corridor leading to: laundry/cellar (6.88 m²), WC (2.20 m²),- Master suite of 38.35 m² with dressing room (4.60 m²) and bathroom with bathtub and shower/WC (10.04 m²) south facing1st floor:- 4 bedrooms of 24.22 m², 54.44 m², 17.76 m², and 20.52 m², including 3 bedrooms facing south- The bedroom of 20.52 m² has its own adjoining shower room/WC2nd floor – Convertible attic with beautiful heights:- 3 rooms: 27.79 m² (North), 22.93 m² (South), 44.43 m² (North-South)Outbuildings – high potential: Ideal for workshop, loft, extension, or independent activity: Adjoining barn of 95 m², with a ceiling height of 6.22 m (possibility to create a floor). Currently used as a garage.A privileged living environment: between city and countryside. You are in the heart of the village, but in a rare environment:- Generous plot with landscaped garden and fruit trees- Large courtyard to park several vehicles or enjoy a play area (petanque court)- Traditional tiled pool 11.5 x 5.5 m, with a nice depth, ideal for diving- Closed pool house of 90 m² (veranda with summer kitchen)- Well for automatic watering- No overlooking, absolute calmIn addition to its ideal location, this house has numerous qualities: a peaceful and unobstructed setting, a southern exposure that bathes all the rooms in light, as well as noble materials like the exposed beams that evoke the authenticity of this Provençal farmhouse.Technical information & comfort- Heating: electric- Double-glazed wooden windows, mosquito nets, quality wooden shutters- Hot water: 2 cumulus (one per level)- Fiber installed, offering a fast internet connection- Main sewer, connected to city water- Automated gate- Active alarm- Equipped kitchen (hood, ceramic hob, oven, dishwasher, refrigerator)Ideal location & practical living: The village of Saint-Saturnin-lès-Avignon, both calm and dynamic, is ideally located for those wishing to enjoy Provençal life while being close to major cities. A dynamic town of nearly 5,000 inhabitants, Saint-Saturnin-lès-Avignon attracts with its charm and its proximity to: Jonquerettes (1.1 km), Morières-lès-Avignon (2.7 km), Vedène (3.3 km), Châteauneuf-de-Gadagne (3.5 km), Entraigues-sur-la-Sorgue (5.2 km), Le Thor at 10 min, L’Isle-sur-la-Sorgue at 20 min, TGV station Avignon at 24 min.Schools in the municipality:- Kindergarten La Cardelina- Elementary Jean-Moulin- Private establishment Saint-JosephHealth services:- Doctors, specialists, pharmacies, nurses, analysis labAmenities within walking distance: bakery, supermarket, hairdresser, beauty salon, etc.- 10 min from Vedène Golf ClubAgent's word: This house is a real coup de cœur, ideal for a family looking for a peaceful living environment, while being close to the city or for a second home. With its generous volumes, calm environment, and outbuildings offering development potential, this property will charm you. Rare, calm, and central environment.Agency fees payable by the seller. Energy display information on this property: ENERGIE class E index 259 and CLIMAT class B index 8. Information on the risks to which this property is exposed, including the legal obligation to clear vegetation, is available on the Géorisques website: http://www.georisques.gouv.fr. This real estate ad has been written under the editorial responsibility of Mrs. Myriam Winling, independent real estate agent (without holding funds), commercial agent of SAS I@D France registered with the RSAC of AVIGNON under number 477962724, holder of the real estate canvassing card on behalf of the company I@D France SAS.
…By Iad France


Just 15 to 20 minutes from the Palais des Papes and the TGV train station in Avignon, this property presents a rare opportunity for the creation of a hotel, tourist, and event project with a strong identity. Set in the heart of a hilly agricultural environment, between vineyards and historic estates, it is centered around a significant old stone building, weather-tight, developed over several levels to be renovated. The entire property is established on a land unit of approximately 16,000 m2 and benefits from a STECAL classification dedicated to tourist accommodation, registered in the enforceable PLU. The property offers a possible total area of around 2,000 m2, of which a very large majority already exists. This potential can be complemented by the creation of annexes as well as by an extension of 150 m2 of footprint, as provided for by the current PLU regulations. The site lends itself to the creation of a charming small hotel, a characterful tourist reception area, or a heritage venue combining quality accommodation, authenticity, and controlled events. The area intended for events constitutes one of the major elements of the property. It develops over two levels of more than 300 m2 each, with spectacular volumes, a significant ceiling height, and a remarkable traditional framework. The whole showcases exceptional charm and creates an architectural signature without a true equivalent in the sector. The property also has three existing access points, to the North, Southeast, and Southwest, allowing for distinct organization of arrivals, circulation, deliveries, and different uses of the site. A large space located to the North also offers real parking potential. A unique heritage real estate asset that could interest a private investor or a fund specialized in hospitality, wishing to create a character address on the outskirts of Avignon based on authenticity, comfort, and the charm of the old building. Complete presentation dossier and urban planning elements available upon request.This description has been automatically translated from French.
…By G Immobilier De Prestige


Close to the TGV train station, this magnificent contemporary villa will fulfill your Provençal dreams. Completely renovated in 2021 with high-end amenities, the owners have tastefully combined excellence, elegance, charm, and modern comfort. Benefiting from a quality environment where tranquility rhymes with conviviality, you will enjoy a wooded garden of over 7,000 m², a heated swimming pool with counter-current swimming, and its fully equipped pool house. A tennis court, a pétanque court, as well as a garage and a carport equipped with an electrical terminal are additional assets to enhance leisure and daily life. The villa, approximately 250 m², offers large, bright spaces, including a huge cathedral-style living room with a city gas fireplace. Two single-story suites, including a master suite with a walk-in closet, are arranged on either side for greater privacy. Upstairs, two other suites and an office space for a harmonious family life or pleasant entertaining of friends. An exceptional property optimized and simplified by home automation for a light life! All that's left for you to do is write your own story... Your contact for this property: Adley LINQUE at +33 6 62 32 22 88.
…By Deflandre Résidences & Propriétés

Receive by email any new listing that may match your search criteria
Your criteria :
By validating this form, you accept the general conditions of use of Le Figaro Properties.
These agencies offer a selection of luxury properties vente at Villeneuve-les-avignon. Feel free to contact them for personalized assistance.
For your search for an exceptional property, select from our luxury houses with panoramic views in Villeneuve-les-avignon, starting at $708,879. Offering exceptional panoramas, these 7 residences overlook the city and its surroundings. As the seasons pass, the spectacle is renewed without ever becoming tiresome. Depending on the area you are looking for, the living areas may vary and start at a minimum of 169 m². The largest properties rise to 340 m².
As part of your search for a luxury property, discover our catalog of 35 luxury houses with a terrace in Villeneuve-les-avignon, offered from $708,879. Outdoor meals or summer receptions, the terrace extends the house outdoors. Property listings are found in particular in Montagne des Chèvres. The houses listed in our listings offer attractive living areas measuring between 148 m² and 600 m².
Set down your suitcases without waiting: our catalog brings together 3 furnished luxury houses in Villeneuve-les-avignon, with a starting price of $747,952. From the living room to the bedrooms, each residence is tastefully furnished and ready to live in. The average price of this furnished stock stands at $4,111 per square meter. Living areas reach 367 m² for our largest properties.
As part of your search for properties of excellence, browse our privileged selection of 34 luxury houses with a pool in Villeneuve-les-avignon available from $708,879. These exceptional residences enjoy prime locations, particularly in Montagne des Chèvres. Whether the architecture of these houses incorporates a covered indoor aquatic space or a vast outdoor pool, each property flourishes amid remarkably landscaped grounds measuring between 82 m² and 20.9 ha.
Within our catalog, 1 luxury house listed as a historic monument in Villeneuve-les-avignon is for sale, starting at $3,326,710. This residence perpetuates exceptional architectural expertise. Acquiring it means continuing a story that began long before you. The property recorded in our listing has 6 bedrooms. Its grounds measure 1 ha.