Get early access to listings that match your criteria
Never miss an opportunity again. Our personalized alerts notify you instantly.

 English$ USD · m²


Located in a residential neighborhood in Les Angles, on the outskirts of Villeneuve-les-Avignon, this elegant home of approximately 116 m² captivates with the quality of its renovation, its meticulous finishes, and its decidedly contemporary atmosphere. Designed entirely to offer immediate comfort, it features harmonious spaces and abundant natural light, combined with carefully selected materials. The home is organized around five rooms, including three bedrooms, and features a particularly well-maintained interior. The beautiful oak hardwood floors add warmth and character to the living spaces, while the aluminum window frames and reversible air conditioning ensure daily comfort in every season. Extending from the interior spaces, a beautiful covered and thermally insulated terrace serves as a true additional living space, perfect for outdoor dining and relaxation. The garden, situated on a lot of approximately 320 m², features a concrete fountain pond, adding an intimate and refreshing touch to the outdoor area. A functional laundry room, a garden shed, and three parking spaces round out the amenities. This property is ideal for those seeking, above all, an elegant, comfortable, and move-in-ready home, featuring a successful renovation and pleasant outdoor spaces, situated in a quiet, sought-after residential area of Les Angles, just a short walk from local shops. A contemporary and meticulously renovated home, where high-quality features meet a simple and comfortable lifestyle, just a stone’s throw from Avignon.
…By Von Peerc Immobilier - Saint-rémy-de-provence


Ref: BEL 84 Charming villa of character and quality located in a peaceful environment, in the heart of a residential area of the municipality of Les Angles, on the outskirts of Avignon. This spacious property offers approximately 170 m² of living space on a plot of 547 m². You will enjoy a beautiful pool surrounded by a large teak deck, ideal for sunny days. The garden, completely secluded, will allow you to relax in complete tranquility. The villa consists of four pleasant bedrooms, two of which are located on the ground floor. You also have several living spaces offering a practical and pleasant living environment. Upstairs, you will find the other two bedrooms offering a nice view of the garden. In addition, the house has two bathrooms and a dressing room, providing you with all the necessary comfort. This is the perfect place for those seeking a friendly and peaceful living environment while remaining close to Avignon. For more information about this property and to schedule your visit, contact Jean-Christophe Bos Bel Air Immobilier Tel: 0622137619 DPE: C Sale price of the property 695,000 € including VAT agency fees. Seller's fees. RSAC No. 910 609 825 Avignon. Information about the risks to which this property is exposed is available on the Géorisques website: www.georisque.gouv.fr Agencies of France – SIREN: 899413603 – Holder of the T card: 29012021000000009 not authorized to receive fundsThis description has been automatically translated from French.
…By Agences De France


Beautifully redesigned by an architect, this 18th-century village mas offers approximately 360 sqm of living space, seamlessly blending historic charm with contemporary comfort. Ideally located in the heart of the old village of Les Angles, renowned for its authentic Provençal character, the property enjoys a highly sought-after setting just minutes from Avignon, the TGV station, and major motorway links. The home is centered around a magnificent 70 sqm reception room, featuring a living area with fireplace and a dining space, entirely open to the outdoors and extended by a large terrace running along the façade. Expansive French doors flood the room with natural light and create a harmonious indoor-outdoor lifestyle. The property offers several sleeping areas, including a master suite, as well as an elegant library lounge on the upper floor, which could easily be converted into a sixth bedroom if desired. On the top level, a beautifully fitted workshop enhances the character of the home, complemented by an additional 30 sqm attic space, ready to be transformed according to your needs. The landscaped garden of approximately 600 sqm, perfectly maintained, features a heated swimming pool and parking space. A high-quality architectural renovation, warm atmosphere, and prime location make this mas a rare opportunity for those seeking authenticity and the Provençal art of living. Information regarding potential risks to which this property is exposed is available on the Géorisques website: www.georisques.gouv.fr Property presented by Barnes Occitanie Nicolas ALLAIN Commercial Agent (EI) +33 (0) 6 34 16 04 30 [email protected]
…By Barnes Occitanie


In the sought-after hills of Les Angles, this contemporary villa of approximately 160 sq m offers complete immersion in breathtaking panoramic views. Bathed in light, the property captivates with its commanding position, refreshing swimming pool, and two generous terraces facing the horizon. From the moment you enter, the living room impresses with its magnificent cathedral ceiling, creating a majestic sense of space. The fully equipped, separate kitchen extends into a practical utility room. The ground floor comprises a master suite with en-suite shower room and toilet, a second bedroom, a bathroom, and a separate WC, all opening onto a first terrace of 42 sq m. Upstairs, the staircase leads to a mezzanine, ideal for an office space, which provides access to two further bedrooms with direct access to a second terrace of 35 sq m, as well as a shower room with toilet. The exterior prioritizes peace and tranquility with a low-maintenance landscaped garden and a pool area seamlessly integrated into the landscape. Located in a well-preserved residential area of Les Angles, the house allows you to fully enjoy the amenities, schools, and transport links in the immediate vicinity. A closed garage, a carport, and a cellar complete the property. This property offers an exceptional living experience where every window reveals a unique natural panorama. A rare opportunity to discover upon request. ENERGY RATING: C / CLIMATE RATING: A. Estimated average annual energy costs for standard use, based on energy prices for 2021, 2022, and 2023, range from EUR2,230 to EUR3,070. Information on the risks to which this property is exposed is available on the Géorisques website: www.georisques.gouv.fr
…By Espaces Atypiques Avignon


Facing the Palais des Papes, this remarkable architect's house of the 60s, signed Jacques Guichard, offers a rare and privileged living environment. Built on a terraced plot of 1,317 m², it develops about 125 m² of living space and seduces with its modernist lines, its brightness and its beautiful reception volumes open onto the garden. The house has retained magnificent original elements, including its Le Corbusier inspired kitchen and terrazzo floor, witnesses of an elegant and timeless architecture. It offers four bedrooms, two bathrooms and two toilets, offering a comfortable and functional living environment for a family or to receive. Outside, the restanque garden, a veritable green setting, hosts a magnificent swimming pool of 12 x 6 meters and a garage, while the terrace offers breathtaking views of the Palais des Papes and the historic city of Avignon. A rare property, intended for lovers of remarkable architecture and houses of character.
…By Emile Garcin - Alpilles & Avignon


Exceptional Property? Prestigious Contemporary Villa with Panoramic Views Dominating the sought-after heights of Les Angles, just minutes from Avignon and its TGV station, this exceptional property embodies contemporary elegance and the Mediterranean art of living. Offering approximately 200 m2 of living space, this architect-designed villa with clean lines is set in the heart of a 700 m2 landscaped setting, entirely enclosed and secure, benefiting from a south-facing exposure and a spectacular and unobstructed view of the Alpilles and the city of Avignon. An interior designed for excellence: From the moment you enter, the sheer size of the place is impressive. The ground floor reveals a vast reception area bathed in natural light thanks to large windows, offering a perfect continuity between the interior and exterior. The kitchen, with its impeccable finishes and full equipment, will appeal to lovers of gastronomy and conviviality. A sumptuous master suite completes this level, a true haven of serenity. Upstairs, a refined open space, furnished as a library or private lounge, overlooks a breathtaking panorama. Three elegant suites, each with its own private bathroom and toilet, open onto a vast continuous balcony, inviting you to contemplate a unique landscape between Alpilles and Avignon. Exteriors worthy of the finest properties: The landscaped garden includes a lap pool and a superb swimming pool, a true invitation to relaxation. A sheltered pool house completes this outdoor living space, designed for special moments in complete privacy. Services & location: Sought-after and private residential area Ideal south-facing exposure Exceptional panoramic view Close proximity to amenities and major roads Quick access to Avignon and the TGV station A rare address, a unique property. This villa is aimed at a demanding clientele in search of an exclusive living space, combining comfort, modernity and exceptional views. Confidential? Full file available upon request. Feel free to contact Mr. Albastroiu Bogdan to arrange a visit at: 06.80.40.25.64 or by email: [email protected] Information on the risks to which this property is subject is available on the Géorisques website: www.georisques.gouv.fr Fees payable by the seller.
…By Swixim International Uzès - Côté Soleil Immobilier


In the sought after area of Font d'Irac, a few minutes from Avignon, this family house of about 168 m² takes place on a plot of 1,180 m² offering a quiet and green environment. The ground floor hosts a pleasant living room with fireplace open to the terraces and the garden, a dining room, a kitchen with scullery and an office that can easily become an additional bedroom. A bathroom and separate toilet complete this level. Upstairs, five comfortable bedrooms, one of which has its private terrace, share a second bathroom with toilet. Designed for moments of conviviality, the property is distinguished by a superb summer living room of more than 40 m² with kitchen and barbecue, extended by a covered terrace under glass roof. A rare and particularly pleasant space, dedicated to receptions and long evenings with family and friends. A double garage, a workshop, a cellar and a garden shed complete the set. Ideal for a family in search of space and quality of life at the gates of Avignon. The garden, generously wooded, suggests beautiful possibilities of development according to the desires of each. Possibility to build a swimming pool.
…By Emile Garcin - Alpilles & Avignon


Character property built of dressed stone - exceptional panoramic viewSituated on a plot of approximately 1060 m² in a dominant position overlooking the Rhône, this remarkable house of 192 m² of living space benefits from an unobstructed and breathtaking view of its surroundings.Built in 1975 with authentic dressed stone from Pignan, each block having been cut and placed by hand, this residence stands out for the rare quality of its construction. Built on particularly robust foundations and constructed using traditional techniques, it offers an exceptional level of solidity and longevity.The housing offers a spacious living room of 50 m² on the ground floor, an independent kitchen, a bedroom, a shower room, and storage spaces. The upstairs accommodates five additional bedrooms, a dressing room, a bathroom, and a toilet. A 28 m² garage, a cellar, and a pantry complete the ensemble.This unique property will appeal to lovers of beautiful buildings, in search of an authentic property combining charm, quality of construction, and a privileged setting.This description has been automatically translated from French.
…By Bonfils Immobilier Avignon


Dominating its surroundings, this rare cut-stone property boasts unobstructed and breathtaking views in a privileged setting where authenticity and quality construction meet. Built in 1975 on a plot of approximately 1,060 sqm, this characterful house offers 192 sqm of living space and is distinguished by its exceptional traditional construction, now extremely rare. Constructed from genuine Pignan cut stone, it required nearly two years of work by stonemasons, each block being cut and laid by hand. The house rests on unusually deep foundations (2.30 m deep and 1.30 m wide), with a 60 cm crawl space. The entire structure was built using traditional techniques, with walls finished in traditional plaster. On the ground floor, there is an entrance hall, a spacious 49 sq m living/dining room, a separate kitchen, a bedroom, a shower room, a separate WC, a cloakroom, and storage space. Upstairs, there are five further bedrooms, a dressing room, a bathroom, a separate WC, a landing, and ample storage. The property also includes a 28 sq m garage, a cellar, and a pantry. From the living areas and the exterior, the house enjoys a commanding position and exceptional panoramic views of its surroundings. This residence will appeal to those who appreciate fine construction, quality materials, craftsmanship, and homes designed to last for generations. A unique property, combining character, solidity, and remarkable build quality.
…By Ferigoule Immobilier


Les Angles - Gard (Provence) *Home staging visualisation using AI Fancy a taste of California in Provence? A beautiful Californian-style house with exceptional panoramic views over Avignon, the Alpilles and the Luberon. Brand new and due for completion in 2025, it boasts architecture that is unique in the area, showcasing superb contemporary features and high-end materials. Extremely light and airy, thanks to its numerous windows that blur the boundary between indoors and outdoors. Offering 200m² of living space, set on a plot of 685m². Ideally situated 5 minutes from Avignon and Villeneuve-Lès-Avignon, as well as 10 minutes from the TGV station and 15 minutes from the motorway. Its lovely garden, in an elevated position perfect for moments of tranquillity, features a terrace, a swimming pool and a pool house ready to be fitted out to your taste. The ground floor comprises a spacious 55m² living room, with a separate, fully fitted and equipped modern bespoke kitchen complete with wine cellars, as well as a master suite with an en-suite shower room, toilet, walk-in wardrobe and access to the terrace. Upstairs, the sleeping area comprises three further master suites, each with access to a wraparound balcony, as well as an open-plan space ideal for a home office with views. Swimming pool, pool house, garage. South-east facing. Les Angles, situated in the Gard department, is a particularly sought-after town for its exceptional quality of life, just a few minutes from the historic centre of Avignon. Overlooking the Rhône valley, it offers a peaceful residential environment whilst enjoying excellent transport links thanks to its proximity to Avignon’s TGV station, the A7 and A9 motorways, and the main roads connecting Nîmes, Montpellier and Marseille. Renowned for its quality of life, Les Angles appeals with its numerous shops, schools, sports and cultural facilities, as well as its Provençal market, which regularly brings the town centre to life. Nature lovers will appreciate the many hiking trails and cycle paths leading to the surrounding hills or the banks of the Rhône, whilst enjoying remarkable panoramic views of the Palais des Papes, Mont Ventoux and the Alpilles. Just a stone’s throw away, Villeneuve-lès-Avignon showcases its rich historical heritage with Fort Saint-André, the Chartreuse monastery and its charming narrow streets, whilst the famous vineyards of Tavel, Lirac and Châteauneuf-du-Pape will delight lovers of fine wines. Golf enthusiasts can quickly reach the Golf du Grand Avignon, whilst culture lovers will enjoy the Avignon Festival, its theatres, museums and numerous events throughout the year. Combining the relaxed Provençal way of life, a thriving economy, exceptional heritage and easy access to the vast natural landscapes of Provence, the Luberon, the Alpilles, the Camargue and the Cévennes, Les Angles is a prime location for combining a comfortable lifestyle, outdoor activities and proximity to all amenities. Please contact us for further information.
…By Kretz Real Estate


Discover an architectural gem on the heights of Avignon. This magnificent new contemporary villa offers you an exceptional living environment, with breathtaking views stretching from the Alpilles to the Luberon. With its 200 m², it is designed for your comfort. On the garden level, the large living room opens onto a vast terrace, creating a bright living space. The equipped kitchen and the master suite with dressing room complete this level. Upstairs, the office space and the three bedrooms with their private bathrooms and dressing rooms lead you to a large terrace offering a stunning view. As a fan of contemporary architecture, you will appreciate the elegance of the beautiful materials and the good taste of this construction, where every detail has been designed to create a perfect harmony between aesthetics and functionality. Enjoy warm summer days by the pool, or relax on the covered terrace. A spacious garage adds to this prestigious property, located just ten minutes from the TGV train station and the city center of Avignon. Agency reference: 2487This description has been automatically translated from French.
…By Orpi - Avignon Provence


Spacious villa built in 1993, partially restored and air-conditioned, ideal for a bed & breakfast. Set in a private cul-de-sac with no overlooking neighbours, in the middle of a wooded park of 1,709 m², this villa is located one away hour from the Mediterranean sea and the Cévennes mountains, and just a few minutes away from Avignon. This peaceful residential neighbourhood is closed to local shops, in the town of Villeneuve-lès-Avignon. This villa boasts a range of outstanding features, including a fully tiled 10 x 5 m swimming pool that benefits from partial afternoon shade, allowing for comfortable swimming even during the hottest hours of the day. The property offers 6 bedrooms, 3 of which are air-conditioned,1 of along with 4 bathrooms and 5 WCs. At its heart is a spacious, typically Provençal kitchen with air conditioning, complemented by a generous double living room featuring both air conditioning and an insert fireplace. Additional amenities include a large cellar, a utility room, extensive storage space, and a wall-mounted safe. Energy class D, oil-fired heating (boiler fully replaced in December 2021), wood and electricity. Parking for several cars within the grounds. More informations : larjalas.com
…Private owner


84000 AVIGNON INTRA MUROS - EXCLUSIVE LISTING - APPROXIMATELY 280M2 HOUSE - INNER COURTYARD - 80M2 WORKSHOP - TERRACES - efficity, the agency that estimates your property online, presents this house located in the heart of Avignon's city walls, built in 1940, on two levels. On the ground floor: - a large living room - a kitchen - a bedroom - a bathroom - separate toilet - Gym - Large workshop or cellars On the first floor (accessed by an external staircase only): - a kitchen - a dining room - a living room - two bedrooms (one with direct access to the terrace) - a dressing room/laundry room - a bathroom - separate toilet The house is very bright thanks to its large and numerous windows. This house has great potential for creating gites or seasonal rentals, due to its size, the layout of its rooms, and its geographical location (close to Place Pie and Les Halles parking). The large inner courtyard allows you to enjoy the outdoors or even park several vehicles. High rental potential. Also ideal for a large family. Air conditioning. For more information, contact Gwénaëlle BONIJOLY by phone at 06 62 92 94 77 or by email: [email protected] Selling price: 487,000 euros (seller's fees included)
…By Efficity


Just a few minutes' walk from the historic center of Villeneuve-lès-Avignon, this elegant master house of approximately 150 m2 offers a rare living environment, blending heritage, intimacy, and exceptional views. Formerly the property of an illustrious Avignon family, this characterful residence has undergone careful renovation, preserving the soul and architectural elements of the old while adding contemporary comfort. Built on two levels, the house captivates from the entrance with its volumes, brightness, and timeless atmosphere. AN ELEGANT AND BRIGHT HOME The ground floor is organized around a contemporary kitchen open to a spacious double living room, largely oriented towards the outside. Large openings naturally extend the reception areas towards the terrace and garden. This level also includes an office/guest room, a shower room, toilets, a laundry room, and a cloakroom. Upstairs, three generously proportioned bedrooms, a fitted dressing room, and a bathroom compose a comfortable and preserved sleeping area. A PRIVATE GARDEN OPEN TO A UNIQUE PANORAMA Enclosed and meticulously landscaped, the garden serves as a true green oasis in the heart of Villeneuve-lès-Avignon. The 8 x 4 meter saltwater pool integrates harmoniously into this privileged setting. However, it is from the terrace that the property reveals its uniqueness. The Tour Philippe-le-Bel, the Palais des Papes, the Alpilles, and Mont Ventoux unfold in a spectacular panorama, offering a different backdrop at every hour of the day. A rare view that is undoubtedly one of the signatures of this property. OUTBUILDINGS AND POTENTIAL FOR DEVELOPMENT A large garage completes the property. Its volumes allow for the possibility, subject to the necessary permits, of creating a master suite or an independent space. A PRIVILEGED ADDRESS Within walking distance of the historic center, shops, schools, the market, and iconic addresses of Villeneuve-lès-Avignon, the property enjoys a sought-after location. Avignon is accessible in just a few minutes, the TGV station in about 10 minutes, and the A7 and A9 highways in around fifteen minutes. A location that allows one to combine the sweetness of living in a historic town with excellent accessibility. A RARE PROPERTY IN VILLENEUVE-LÈS-AVIGNON Due to its history, architecture, quality of renovation, intimate garden, and especially its exceptional view of Avignon and the iconic landscapes of Provence, this master house offers a particularly rare combination on the market. A characterful home intended for those seeking much more than just an address: a place to live, a story, and a view. Presentation price, fees payable by the sellers. Private viewing by appointment. Nathalie BOISSEAU (EI) RSAC Nîmes 833 700 099 Tel/WhatsApp: +33 (0)6 28 34 52 61 [email protected] Information on the risks to which this property is exposed is available on the Géorisques website: www.georisques.gouv.frThis description has been automatically translated from French.
…By Nathalie Boisseau Immobilier


tucked away in a private and quiet cul-de-sac, with no overlooking neighbors, set on a 1,088 sqm landscaped plot with a swimming pool. Spacious 56 sqm living room, 4 bedrooms, air-conditioned independent office, library, vaulted cellar, and a 27 sqm garage. Patio with fountain, sun deck with open views, and a Mediterranean garden. Only 10 minutes from Avignon and 15 minutes from the TGV station. A rare and intimate setting, just steps from the historic center.
…By Kretz Real Estate


Mrs. Lajournade offers you, in a residential and sought-after area of Villeneuve-les-Avignon, in a quiet dead end, a magnificent single-storey villa of approximately 185m²* facing south, with an 8x4 swimming pool on a landscaped enclosed plot of 700m²*. This house consists of a kitchen with a pantry, a living-dining area of 45m²* featuring large openings with sliding glass doors to the exterior, three ground-floor bedrooms with a shower room and separate toilet, one upstairs bedroom with its own shower room and toilet, and a final bedroom on the garden level with a large adjoining office. Outside, a spacious canopy serves as a carport and storage, along with a barbecue area, a garden shed, and a technical pool room. Technical features include double glazing, electric heating, a water softener, a water heater, an automatic gate, and an intercom. Property tax of approximately €3,454. You just need to unpack your bags! (*The information presented in this advertisement is not contractual / the areas are provided for informational purposes only and are not guaranteed.) The property consists of 1 lot and is located in a condominium of 7 lots (the average annual regular charges of the condominium are €500, and the condominium association is not subject to a procedure referred to in article L. 721-1 of the construction and housing code). Information about the risks to which this property is exposed is available on the Georisques website: www.georisques.gouv.fr Sale price: €650,000 Fees payable by the seller Contact your SAFTI advisor: Aicha LAJOURNADE, Tel: 0625684869, Email: [email protected] - EI - Commercial agent registered with the Avignon RSAC under number 492244074This description has been automatically translated from French.
…By Safti


Located in one of the most sought-after neighborhoods of Villeneuve-lès-Avignon, this magnificent villa, for sale through our agency in L'Isle-sur-la-Sorgue, is a true gem combining elegance, generous living spaces and breathtaking views over the surroundings. Upon entering, the villa reveals its bright and functional living spaces: • Three bedrooms, each with private bathroom and toilet • Two kitchens, including a practical back kitchen • Cozy dining room • Living room filled with light • Beautiful terrace almost entirely surrounding the house, perfect for enjoying sunny days The upper floor offers a comfortable and refined sleeping area: • Three additional bedrooms, two opening onto a large balcony • Contemporary bathroom with walk-in shower The basement, designed for functionality and comfort, completes this exceptional villa: • Seventh bedroom with bathroom • Garage of approximately 40 m² • Boiler room, two workshops, and cellar Outside, a peaceful and secure green setting: • Landscaped enclosed land of 2,660 m² • Pool 12 x 6 m, providing a unique space for relaxation This rare property, close to Avignon, the TGV station, and all amenities, is perfect for a large family or a bed & breakfast project. An exceptional property to discover without delay through our real estate agency in L'Isle-sur-la-Sorgue. Risk information for this property is available on the Géorisques website: www.georisques.gouv.fr In accordance with current regulations, the energy performance (DPE) surface of this property is based on a standardized measurement of the living area. This measurement may differ from the total surface precisely measured by our commercial teams.
…By Janssens Immobilier Knight Frank L'isle-sur-la-sorgue


SOLE AGENT - The real estate agency Marie MIRAMANT, specialized in character and luxury real estate offers in Gard (Languedoc-Roussillon, Occitanie), in Villeneuve-lez-Avignon, in a quiet area, exceptional contemporary house of nearly 320 m², with interior patio and swimming pool, terrace solarium and independent apartment. In a loft spirit, the main room of 92 m² hosts a first living room, the kitchen area and dining-room. A second living room upstairs enjoys a nice view of the patio of 60 m² with its swimming pool Four bedrooms en suite with dressing room and shower-room, one on the ground floor. A completely independent apartment on one level, a large garage and a parking space complete this unique set. A very well-designed set, entirely air-conditioned, easy to live in, year-round or as a second home. Information on the risks to which this property is exposed is available on www.georisques.gouv.fr. This house is sold by our real estate agency in Avignon. HOUSE REFERENCED JOY
…By Marie Miramant


Hidden from view, at the end of a cul-de-sac and in a remarkably calm environment, this architect-designed house built in 1984 is set in the heart of a vast wooded area, in a sought-after area of Villeneuve-lès-Avignon. Unique in its architecture and the quality of its design, it has been perfectly maintained and offers particularly generous volumes. The reception rooms, widely open to the garden through large aluminum bay windows, benefit from a very nice ceiling height. A mezzanine overlooks this space and naturally extends the possibilities of use of the house. The interior layout has been designed in two distinct wings: to the East, an independent master suite; to the West, three bedrooms organized around a large office. The property is further distinguished by a particularly rare feature: an indoor pool with a sauna, installed under a glass roof that can be largely opened to the outdoors. A different house, with a strong architecture, where the volumes, light, and relationship with the garden create a particularly pleasant living space. Information on the risks to which this property is exposed is available on the Géorisques website.This description has been automatically translated from French.
…By Unemaisonenprovence.com


Exclusive. Just 20 minutes from Avignon TGV and 10 minutes from the highways, this architect-designed flat-roofed villa combines contemporary lines with the easygoing Provençal lifestyle. Spanning over 360 m² (including 263 m² under the Carrez law), the spaciousness is evident: a light-filled cathedral-style living room with marble flooring, a designer stove, and a suspended fireplace opening onto large bay windows naturally extend the spaces, creating a seamless connection between indoors and outdoors. The Zimbabwe black granite kitchen, open to the dining room, extends its views onto large terraces and a landscaped garden with Mediterranean plants. Upstairs, four bright suites with their private bathrooms each open onto a long balcony, offering unobstructed views of the park and even Mont Ventoux. A separate office completes this sleeping area. The 4,000 m² wooded grounds feature a 12 x 5 m swimming pool, with a deck surrounded by pine, olive, and palm trees, creating a peaceful atmosphere. A double garage, cellars, and outbuildings awaiting renovation complete the property. A rare location where architecture, light, and nature elegantly intertwine, just outside Avignon.
…By Kretz Real Estate


Just a few minutes from Villeneuve-lès-Avignon and only 15 minutes from Avignon TGV station, in the heart of the highly sought-after old village of Les Angles, this remarkable 18th-century stone residence beautifully embodies the Provençal art of living. Behind its superb dressed-stone façade lies a home that is entirely hidden from view from the street, offering complete privacy. The property is arranged around a delightful, intimate and shaded courtyard planted with Mediterranean species. A true haven of tranquillity, it extends to a charming elevated garden, a swimming pool and sun terrace enjoying panoramic views over the valley — an exceptional setting in the heart of the village. The charm is immediate from the moment you step inside. A welcoming dining room, enhanced by a period fireplace and beautiful traditional terracotta flooring, opens onto a fully equipped kitchen, itself extended by a delightful planted winter garden. The spacious living room is one of the highlights of the property. Exposed beams, a fireplace and generous proportions create an authentic and inviting atmosphere, perfectly in keeping with the character of the finest historic homes in the South of France. The sleeping accommodation comprises five bedrooms, four of which have their own shower rooms, providing excellent comfort and privacy for family and guests alike. An elegant billiard room, which could equally be used as a library, study or games room, completes the reception areas. The property also offers considerable potential: one section of the house benefits from its own independent entrance and could easily be converted into separate guest accommodation, a private apartment or a space for another use. A particularly rare and valuable asset in the old village, a garage held under a long-term emphyteutic lease completes the property. This is a truly distinctive residence, where natural stone, period materials and a succession of outdoor spaces combine to create an unmistakably Provençal atmosphere. An exceptional family home or second residence for those seeking the charm and authenticity of a historic property, the privacy of a swimming pool in the heart of a village, and immediate proximity to Avignon and Villeneuve-lès-Avignon.
…By Kretz Real Estate

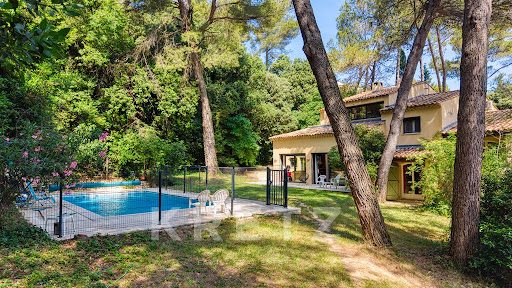


Villeneuve-lès-Avignon - Gard (Provence) Situated in one of the most sought-after neighbourhoods of Villeneuve-lès-Avignon, just a few minutes from the historic centre, this elegant property offers approximately 283 m² of living space set within a magnificent, landscaped plot of 1,709 m², carefully planted with trees and impeccably maintained. Benefiting from a south-facing aspect, it offers a peaceful setting, plenty of natural light throughout the day and a privileged living environment, enhanced by a secure 10 x 5-metre swimming pool. Upon entering, the generous proportions are immediately striking. The vast living area, comprising a double living room and a dining room totalling 62 m², features numerous windows opening onto the garden, creating a pleasant flow between the indoor and outdoor spaces. The separate 31 m² kitchen, spacious and inviting, is a real hub of family life, complemented by a pantry offering particularly practical storage space. The garden level houses the first sleeping area, comprising four bedrooms, a walk-in wardrobe, a shower room, a separate toilet and a 28 m² converted cellar, ideal for a games room, a leisure area, a wine cellar or an office, depending on your needs. Upstairs, a more private area is entirely reserved for the owners. Here you will find a beautiful master suite with its own walk-in wardrobe, en-suite shower room and private terrace offering unobstructed views of the garden, as well as an additional bedroom that can accommodate family or friends, or be converted into a study. Outside, the garden – a veritable oasis of greenery – is the perfect setting for relaxation and socialising with family or friends. The Mediterranean flora, shaded areas and swimming pool all contribute greatly to the quality of life this property offers. Ideally situated, the house is less than five minutes’ drive from Avignon and just ten minutes from the TGV station, whilst allowing you to enjoy the charm and relaxed way of life in Villeneuve-lès-Avignon. A rare find, combining tranquillity, spacious rooms, plenty of natural light and immediate proximity to all amenities. For further information or to arrange a viewing, please contact me today.
…By Kretz Real Estate


Nestled on the hills above Villeneuve-lès-Avignon, just a few minutes’ walk from shops and public transportation, this architect-designed villa, built in 1998, enjoys a prime location and panoramic views of Villeneuve-lès-Avignon, Avignon, and—in the background—the Alpilles. With a total area of approximately 200 m², including 180 m² of living space, the property faces south and east to maximize natural light and the exceptional panoramic views from most rooms. The architectural design of the living spaces utilizes different levels, creating distinct volumes and highlighting the views and natural light. The living room opens widely to the outdoors through large floor-to-ceiling windows, extending seamlessly into the infinity pool and creating a true sense of continuity between the indoor and outdoor spaces. The 2,015 m² landscaped garden features several terraces and living areas arranged around the house to take advantage of different orientations and atmospheres throughout the day. The view is, of course, one of the property’s standout features: it changes with the hours and seasons, ranging from the rooftops of Villeneuve-lès-Avignon to the rolling hills of the Alpilles. The sleeping area comprises three bedrooms, including a spacious master suite with an en suite bathroom, as well as a second bathroom. Two garages and a laundry room round out the property. The villa also features underfloor heating and reversible air conditioning. Quick access to the centers of Villeneuve, the highways, and the TGV station. Sotheby’s International Realty, the leader in luxury real estate
…By Saint-rémy-de-provence Sotheby's International


An exceptional residence suspended between heaven and earth. Dominating the Rhône Valley from its rocky promontory, this neo-medieval castle built around 1900 displays its blonde stones in front of a spectacular panorama stretching from Mont Ventoux to the Luberon. Located just 50 kilometers from Avignon and Uzès, this property combines the serenity of a preserved estate with the proximity to the cultural and historical highlights of Provence. A majestic natural setting, changing its scenery with the seasons through its panoramic views and protected by its greenery; a rare living picture. Access is via a private path leading to a fortified enclosure, hidden in the heart of over 20 hectares of forest. To the south, an impressive cliff protects the site, ensuring absolute calm and privacy. Here, time seems suspended, and each stone tells a fragment of history. The estate is a rare refuge, a true invitation to rejuvenation, contemplation, and the art of living. The castle offers approximately 375 m² of living space with a total built area of over 600 m². Its interiors retain a noble atmosphere, with French ceilings, vast fireplaces, and reception rooms bathed in light. Three lounges, a dining room, and a characterful kitchen host your moments of sharing and receiving in a refined and warm setting. The sleeping area consists of seven bedrooms, including a spacious 50 m² library-office with a private terrace offering panoramic views, and an independent master suite of over 45 m² located on the top floor. This suite, perched like a lookout, with a shower room, dressing room, and access to a tower terrace, offers an intimate and spectacular space to admire the view or retreat in complete tranquility. The exterior, well-kept without being constrained, includes a large welcoming forecourt, roof terraces for drinks facing the mountains, and a 12 x 5 meter swimming pool to enjoy the Provençal summers. A chapel dedicated to Saint Marc, imbued with spirituality, completes this exceptional picture. A workshop, several vaulted cellars, and underground terraces total approximately 215 m² of additional spaces for your projects or vehicles. The character is preserved even outside the residence: well, parish garden, protective and discreet with its rockwork, terraced areas under ancient trees - a successful marriage between contemporary comfort and heritage charm. This castle is not just a property; it is an experience. Its unique charm, palpable history, and potential for transformation make it a rare gem. Refreshing and beautification works will allow its future owners to fully reveal the soul of the place and shape it in their image. Perfect for a main residence or family home, this iconic estate opens the doors to an extraordinary art of living - a majestic setting for an inspired life.This description has been automatically translated from French.
…By Styles


In the sought-after hills above Villeneuve-lès-Avignon, this 269 sq m (2,890 sq ft) house offers a living environment where the interior spaces harmonize beautifully with the spectacular panoramic views. From the moment you enter, the tone is set: the spacious living room, boasting high ceilings, is bathed in natural light thanks to large bay windows opening onto a 60 sq m (646 sq ft) suspended terrace. The ground floor comprises a welcoming lounge, a dining room, a separate kitchen with a dedicated pantry, and a quiet office. On the bedroom side, this level offers two attractive bedrooms, a shower room, a bathroom, and two separate toilets. The garden level, accessible via a wide hallway, houses three further bedrooms, a shower room, a bathroom, and a separate toilet. All the living and sleeping areas benefit from breathtaking panoramic views and direct access to the outdoors. On the garden side, the property offers a 69 sq m covered area, ideal for entertaining year-round, as well as a 10 x 5 m swimming pool surrounded by greenery, offering complete privacy. A double garage, three outdoor parking spaces, and a cellar complete the property. Located in a sought-after and secure residential area, in absolute tranquility yet close to shops, schools, and the Avignon TGV station, this property meets all the criteria for a primary or secondary residence. ENERGY RATING: B / CLIMATE RATING: B. Estimated average annual energy costs for standard use, based on energy prices for 2021, 2022, and 2023, range from EUR2,080 to EUR2,890. Information on the risks to which this property is exposed is available on the Géorisques website: www.georisques.gouv.fr
…By Espaces Atypiques Avignon

Receive by email any new listing that may match your search criteria
Your criteria :
By validating this form, you accept the general conditions of use of Le Figaro Properties.
These agencies offer a selection of luxury properties vente at Les Angles. Feel free to contact them for personalized assistance.
For your search for an exceptional property, select our luxury house with panoramic views in Les Angles, starting at $780,989. Offering an exceptional panorama, this residence overlooks the city and its surroundings. As the seasons pass, the spectacle is renewed without ever becoming tiresome. Depending on the area you are looking for, the living area starts at a minimum of 192 m².
As part of your search for properties of excellence, browse our privileged selection of 7 luxury houses with a pool in Les Angles available from $719,184. These exceptional residences enjoy prime locations, particularly in Centre. Whether the architecture of these houses incorporates a covered indoor aquatic space or a vast outdoor pool, each property flourishes amid remarkably landscaped grounds measuring between 547 m² and 1,317 m².
Your receptions deserve a setting to match: discover 2 luxury houses with a reception room in Les Angles, starting at $780,989. These residences combine family privacy with spaces dedicated to major events. Family gatherings, business dinners or parties with friends naturally find their place there. Depending on the property, the property area extends up to 1,062 m².