The agencies at Portes
These agencies offer a selection of luxury properties vente at Portes. Feel free to contact them for personalized assistance.

 English$ USD · m²


Swixim International Cévennes presents this magnificent 161 m2 farmhouse on a plot of over 6,000 m2, ideally located less than 30 minutes from Alès. Tastefully and completely restored, this property combines period charm with modern comforts, while offering exceptional views of the Château de Portes and the Cévennes mountains. This property comprises, on the garden level, a modern kitchen with access to a shaded terrace, a dining room, and a living room with direct access to a pleasant, sunny, south-facing wooden terrace. Also on this level are a shower room and a large bedroom with a dressing room. The first floor features three attractive bedrooms, a second shower room, and an open-plan living area that could serve as an office, playroom, or additional sleeping space, all with access to a rooftop terrace. For comfort, the house is equipped with central heating using wood pellets and two wood-burning stoves. The terraced garden, adorned with fruit and ornamental trees, features a relaxation area with a swimming pool and two small cottages. Finally, two independent lodges with bathrooms complete this exceptional property. These structures offer the potential for various projects, whether providing independence for your loved ones or developing a high-end rental business in a natural setting. Photos and video available on request. This property has been entrusted to us by the owners; it is with great pleasure that we will provide you with all the additional details and arrange a visit. Contact Anne Portefaix by phone at 06.87.81.40.56 or by email: [email protected] or Aurélia SOBCZAK at 06.59.24.28.52 or by email: [email protected]. Fees payable by the sellers. Our brand is open to inter-agency collaboration subject to the introduction of a qualified client. Information on the risks to which this property is exposed is available on the Géorisques website http://www.georisques.gouv.fr
…By Swixim International Uzès - Côté Soleil Immobilier


This 152 m² detached house is a welcoming family home, ideal for immediate occupation. Located in a quiet area on the heights, its position offers an unobstructed 180-degree view of the valley and hills, with a south-facing exposure.The interior, perfectly functional and livable as is, includes a large convivial living room in a rustic style with a stone fireplace. The 5 spacious bedrooms comfortably accommodate the whole family while providing the possibility to set up an office or play area according to your needs.Outside, the landscaped terraced land is adorned with olive and fig trees, offering a safe and pleasant environment for children. A green pergola located in front of the house allows for easy sharing of large family meals.Additionally, the property benefits from a large independent shed with a nice ceiling height, perfect for storage or DIY projects, as well as a closed garage for your everyday vehicle.Agency reference: 3617This description has been automatically translated from French.
…By Orpi Agence Gadd


This traditionally built house, dating from 1984, offers an ideal living environment to accommodate the whole family, in a quiet, residential, and preserved area. Its superb terraced land of 2,803 m² provides a true playground and relaxation space in nature, perfect for children and outdoor sharing moments.Daily life is organized around a fluid and functional ground floor. The entrance leads to a practical kitchen with its dedicated pantry for storage and household logistics. The living area, which combines the dining room and a warm living room enhanced by its fireplace, promises beautiful moments of conviviality with family. An adjoining garage, a hallway, and a WC complete this central level. In the basement, two cellars provide valuable storage space for sports equipment or DIY projects.The sleeping area, intelligently distributed to preserve everyone's privacy, consists of two zones. Accessible by only three steps, a half-level features two initial bedrooms and a bathroom, perfect for young children. The upper floor accommodates two additional bedrooms, a shower room with WC, and a hallway optimized with built-in storage, ideal for teenagers or to set up an office space.Agency reference: 3693This description has been automatically translated from French.
…By Orpi Agence Gadd


On the edge of a picturesque village, an exceptional character property enjoys a rare and unspoiled natural setting Located on a magnificent plateau overlooking the Cèze valley, this former 18th-century silkworm farm boasts a 360° panoramic view of the Cévennes mountains, with Mont Lozère as a backdrop. Situated on 1.6 hectares of landscaped grounds, entirely enclosed by an electric fence, it offers a privileged living environment, combining privacy, absolute tranquility, and abundant sunshine. The property offers 330 m² of living space, comprising 13 rooms, and features generous proportions with high-quality amenities: fireplaces, central heating, reversible air conditioning, and more. It also benefits from several terraces, including a 35 m² terrace opening onto this splendid view, and vaulted cellars. It offers remarkable accommodation capacity and can, depending on your needs, be divided into two large, independent apartments thanks to a simple connecting door, plus a separate guest room. The exterior amenities harmoniously complement the property: a 12 x 4 m covered and heated swimming pool, a 60 m² detached garage, a 63 m³ rainwater harvesting tank with pump, a well for the vegetable garden, photovoltaic panels, and more. Just minutes from beautiful hiking trails and the magnificent swimming spots of the Cèze River, this exceptional property is ideally suited for a charming family home, a characterful guesthouse, or a nature-based tourism project.
…By Agence Vigne


Typically Cevenol house nestled in the heart of the Ardèche Mountains National Park on 1.7 hectares of landscaped land with a swimming pool, a dominant location in a calm yet non-isolated area offering 2 building sections, including the main accommodation which features a beautiful living space with a monumental fireplace, 3 bedrooms + mezzanine office, bathroom + shower room, a secondary independent area (possibility for a gîte) with 4 rooms + shower room. Some modernization and bringing up to code will be required (new roof in parts). Beautiful covered terrace with stunning south-facing views, several lovely cellars, laundry/boiler room, carport of 80m² for nature and beautiful landscape lovers, to be discovered...This description has been automatically translated from French.
…By Agence Vigne


My friend Henri, who knows a lot about stones and silences, once told me that there are houses that choose you. This one, at the end of a kilometer of private road in the Galeizon valley, 18 km from Alès, does not reveal itself to everyone. It waits. Two artisan blacksmiths worked on it for eight years – with their own hands, never entrusting to another what they could do themselves. The walls, stone by stone, by the École du Schiste, heir to the Compagnons du devoir. The wooden bridge connecting the clède has a railing forged in their own workshop. This is not a renovation. It is a life work.The first house – 160 m² Large living room of 50 m², open kitchen and lounge – this is where everything happens, the meals that last, the evenings that overflow. In the mezzanine, the main bedroom suite overlooks the lounge through wide openings – you can see the house living from the bed. A 10 m² independent bedroom on the landing, certainly the most intimate part of the property. And the clède bedroom, accessed by the forged bridge – its intimacy, its bathroom, its silence. Below, the rock becomes a terrace. An old bread oven that still heats. A 20 m² office for those who work – or who pretend. A 36 m² cinema room with red armchairs scavenged from a real Montpellier cinema from the seventies. A bright 25 m² gym open to the Cévennes.The second house – 120 m² Living room with cathedral ceiling – the kind that silences people for a few seconds. Mezzanine bedroom. Bedroom with jacuzzi bathroom. Long open living space: custom kitchen, furniture made on site, olive wood and wrought iron table for twelve. The sink is a drying sink – the real, old one, the one that is no longer made. A large storage-technical room. And a bathroom to discover on site – some things cannot be described. Water arrives filtered directly from the spring. You drink it from the tap.Outside Four terraces, four characters, four moments of the day. You do not settle on one of them – you visit them all, depending on your mood and the season. The natural pool – 60 m³ – filtered by plants, living water without chlorine, set in the landscape as if the earth had always carried it. A private path leads down to the river. At the bottom of the valley, a natural basin carved by the Galeizon for centuries. The water is cold and clear there. You slip in alone in the world and, for a moment, you forget that the rest exists. Former 60 m² honey house with project. Terraces, schist walls, space for a caravan, a vegetable garden, a yurt – or simply for leaving it empty. 112,000 m² in total.What you need to know Air/air heat pump, green flame pellet stove, boiler stove, 250 L thermodynamic water heater, geothermal energy, 8 photovoltaic panels facing southwest (12.8m²), mechanical ventilation, reversible air conditioning. Actual bills contradict the DPE estimates – for the better. Non-compliant individual sanitation.Energy class D · 212 kWh/m²/year · Climate class B · 7 kg CO₂/m²/year Estimated annual cost: €5,360 to €7,310 (energy price 2023 – actual bills available, significantly lower) DPE valid until 29/04/2036Important: Visits last a minimum of two hours, with hiking shoes, without rushing. This place does not bear being rushed.
…By Immo Angels


At the gateway to the Cévennes, just a few minutes from Saint-Ambroix in the Gard, stands this hamlet farmhouse steeped in history. Witness to centuries gone by, its stone walls have stood the test of time, enriched from the late 18th century to today with touches of harmony and improvement, yet never losing their authenticity. The south-facing inner courtyard, beautifully planted and bathed in sunlight, invites relaxation and could easily accommodate a small pool — a promise of coolness on warm summer days. The mas offers over 226m² of renovated living space (restored in 2006) and holds great potential — a charming family home or a guesthouse. The main entrance, tastefully redesigned in the 1950s, lends the north façade a unique and characterful presence. On the ground floor, a spacious living area, warmed by reversible air conditioning and a wood-burning stove, includes a kitchen in need of refreshment and opens onto the outdoors through large sliding glass doors. Beyond lies a double lounge with a dual-sided fireplace and guest toilets. Upstairs, a large bedroom crowned by a mezzanine and featuring a fireplace has independent access via a staircase from the courtyard. It is heated by a reversible system and, if desired, by the hearth’s gentle warmth. A generous bathroom, accessible from this room, also serves a second bedroom. Finally, the bright master suite opens onto a terrace. Equipped with air conditioning, it offers a large shower room with private toilets and a dressing area. Beneath the roof, two charming bedrooms and a toilet complete the ensemble. In 2006, major renovation work was undertaken: most of the roofs were renewed and insulated; double-glazed windows installed (except one frame); electricity, plumbing, and wall insulation entirely redone — all ensuring comfort and peace of mind. On the approximately 300 m² plot, a vehicle can be parked. A property selected by Botella Real Estate since 1989. Agency fees are payable by the seller. Information on the risks to which this property is exposed is available on the Géorisques website. Ref.2835
…By Botella - L'immobilier Depuis 1989


At the foothills of the Cévennes, with local shops just a few minutes away, come and discover this superb village house that has retained all of its authentic charm. You enter the property through a beautiful inner courtyard from which you can enjoy breathtaking views over the valley and surrounding mountains. On the ground floor, you will discover an independent apartment featuring a spacious living room, two bedrooms, and a shower room with WC. A beautiful stone staircase leads to the main house, which comprises a lounge, a living room with fully equipped kitchen, two bedrooms, a separate WC, and a bathroom. A staircase combining wood and metal provides access to the second floor, where you will find two very large bedrooms, a separate WC, and a washroom. A magnificent pool area as well as a garage complete this property, where peace and nature reign supreme. Looking for a peaceful, rejuvenating place close to nature? Then contact me! A property selected by Botella et Fils Immobilier since 1989. Your advisor Anne ZUTTERMAN +33 7 49 26 27 45 // [email protected] Independent sales agent, SARL PCI RSAC Aubenas n° 882 241 342 00014 Agency fees payable by the seller Ref. 10673
…By Botella - L'immobilier Depuis 1989


Located in a pleasant and peaceful environment, this two-story detached house on the ground floor offers beautiful spaces, a vast plot of land, and a particularly enjoyable view of the Montalet Castle. The house comprises five bedrooms, comfortably accommodating a family. The kitchen, independent yet semi-open to the living areas, has direct access to a terrace from which you can fully enjoy the view of Montalet Castle. An ideal setting for sharing meals with family or simply enjoying the sunny days. The ground floor offers many auxiliary and functional spaces. You will find a garage of about 35 m², a summer kitchen, as well as four cellars, providing particularly appreciated storage volume. The property also benefits from an adjoining plot of about 3,000 m², offering many development possibilities and allowing you to fully enjoy the outdoors. The presence of a borehole, supplying water all year round, is a real asset for maintaining the land and for various outdoor uses. The house is connected to the main sewer system and has an electrical installation dating from 2008. The roof, on the other hand, is about 20 years old. Some refreshing works should be planned to modernize and personalize the different spaces according to your desires. However, the house is healthy, functional, and immediately habitable, allowing you to move in while gradually making the desired improvements. With its four bedrooms, its 3,000 m² plot, its many outbuildings, its borehole, and especially its beautiful view of the Montalet Castle, this property offers a rare living environment and great potential for a family wishing to enjoy space and tranquility. A house to discover without delay! Agency reference: 3749This description has been automatically translated from French.
…By Orpi Agence Gadd


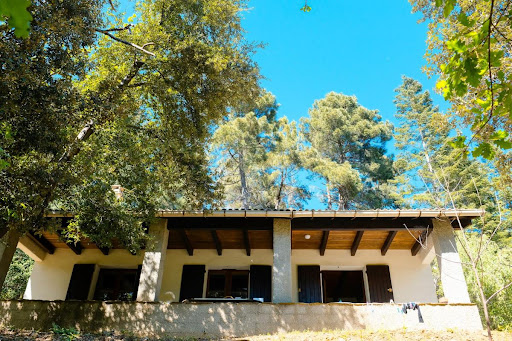


Nestled in the heart of the Lozère Cévennes, in a preserved and particularly calm environment, this charming detached house benefits from a dominant location at about 500 meters above sea level, offering a beautiful unobstructed view of the surrounding nature.Set facing south on a wooded plot of approximately 5,000 m², the property will delight lovers of tranquility and authenticity. The land, unfenced except on one side, consists of a pleasant flat area around the house and a steeper space, typical of the Cévennes landscapes. An unused natural spring is also present on the property.Access is via a private road with a right of way, ensuring peace and privacy amid dense and preserved vegetation.The house has approximately 96 m² of living space, complemented by about 54 m² fitted under the slope (height less than 1.80 m), spread over two levels.On the ground floor:- a large fully equipped kitchen of approximately 15 m², with appliances and furniture,- a spacious living room of approximately 27 m² adorned with a beautiful stone fireplace with an open hearth,- a lounge open to the living room of about 11 m²,- a bedroom of about 13 m²,- a bathroom,- a separate WC.- a beautiful covered terrace facing south of about 22 m².From the living room, a wooden staircase leads to the upper floor where the attic has been completely converted into three habitable spaces that can accommodate guest rooms, storage, a playroom or an office as needed.The entire house was completely renovated about twenty years ago, including the development of the attic, the tiling redone like new, the fireplace, and the electrical panel. The finishes are of quality, with well-maintained general upkeep. No work is expected, except for bringing the septic tank up to standard, which is currently functional.The property also includes a separate wooden garage-workshop of approximately 19 m², equipped with an electric garage door and connected to the house's electricity.A rare property for lovers of nature, tranquility, and authenticity, ideal as a main residence or holiday home.For more information or to arrange a visit, contact your real estate agency now at 04 66 24 31 33 and ask for Patrick AUDIGIER.Agency reference: 0000This description has been automatically translated from French.
…By Orpi Agence Gadd


ORPI EXCLUSIVITYIn a particularly quiet and sought-after residential area in the municipality of Rousson, come fall in love with this superb family villa of 155 m² of living space. Offering an unobstructed view of the surrounding nature, this property stands out for its impeccable maintenance and quality features. A significant highlight, which is exceptionally rare for a property of this size, is its Energy Performance Diagnosis (DPE), classified as A, ensuring optimal thermal insulation, excellent economic management, and absolute comfort in all seasons.Perfectly designed and bathed in natural light, the house offers a spacious and friendly living area including a warm living room, ideal for entertaining your loved ones. The modern and fully equipped kitchen will delight cooking enthusiasts. The night area consists of four beautiful, spacious, and bright bedrooms, providing the necessary tranquility for rest.Outside, the charm is immediately assured. You will discover a completely enclosed and beautifully landscaped garden, a true haven of peace sheltered from prying eyes. This green oasis features a masonry pool bordered by large stone terraces, vast sunny terraces, and a shaded barbecue area, perfectly designed for your summer lunches and family evenings.On the ground floor, the villa has a secure garage and several functional outbuildings offering strong potential for additional arrangement or storage. A rare gem on the market, ready to welcome you with no work required.A unique opportunity to seize without delay! Contact your ORPI agency today for more information and to plan a visit. Agency reference: 0000This description has been automatically translated from French.
…By Orpi Agence Gadd


Exclusively in your ORPI agencies! In the heart of the city but in a quiet area, a real estate complex comprising a single-storey 5-room apartment of 136.5m² with all comforts, plus numerous vaulted cellars in the basement measuring around 137m² and a large garage-workshop of 153m². Additionally, another garage of about 25m². This complex sits on an enclosed space with walls of 1258m², also including shelters. Possibility to store around twenty vehicles, trucks, tipper trucks, etc... Owner is open to any serious proposals... Visits by appointment with your ORPI real estate agent.This description has been automatically translated from French.
…By Orpi Agence Gadd


SAINT AMBROIX - ESTATE - FORMER RENOVATED SPINNING MILLS - 15 ROOMS - 650 SQM LIVING SPACE - 3.9 HECTARES - SWIMMING POOL - SPRING - €1,000,000 In the heart of an exceptional environment, in a preserved natural setting reminiscent of Tuscany, this estate is a rare property steeped in history. Completely renovated former spinning mills, fed by a natural spring that has made the site famous, this characterful property offers a unique living environment combining authenticity, comfort, and nature. Situated on nearly 3.9 hectares of land, the estate benefits from an idyllic setting enhanced by a swimming pool, a natural grotto, relaxation areas, and infrastructure perfectly suited for a family or heritage project. Living spaces: The first building offers approximately 350 m² of living space and impresses with its generous proportions and warm atmosphere: - Large living room with fireplace - Fully equipped open-plan kitchen - Mezzanine - Two lounges - Four bedrooms, two of which are on the ground floor - Terrace with views of the surrounding nature - Independent studio - Laundry/workshop - Large room equipped with a kitchen. The second building offers approximately 300 m² of living space: - Six independent suites - Office - Lounge area - Magnificent 110 m² reception room with fireplace - Large terrace. Exteriors and outbuildings: The estate boasts remarkable outdoor amenities: a swimming pool perfectly integrated into its natural surroundings, a historic natural spring supplying the former spinning mills, a natural cave near the pool area, a pétanque court, storage spaces, a greenhouse, a chicken coop, and a 3.9-hectare wooded park offering peace and privacy. Practical information: Total living area: approximately 650 m²; First spinning mill: 350 m²; Second spinning mill: 300 m²; Land: 3.9 hectares; Reception room: 110 m². Numerous development possibilities. Ideal for family gatherings or as a heritage investment. This exceptional property will appeal to lovers of authentic places seeking a unique estate combining history, charm, and nature. Price: €1,000,000 including agency fees. For more information or to arrange a viewing: Carole de BUTLER-ROOS - +33 6 37 16 29 16 Prestigious Agency South Coast Information on the risks to which this property is exposed is available on the Georisques website: https://www.georisques.gouv.fr/
…By Axo Immobilier


Nestled at the foot of the Cévennes, in an exceptional and unspoilt setting, this magnificent character farmhouse offers a rare lifestyle where peace, nature and authenticity come together in perfect harmony. Set on approximately 1.3 hectares of land, the property enjoys a particularly picturesque environment in an area renowned for its abundant water supply. It benefits from three wells, a borehole, mains water, as well as an irrigation system serving part of the grounds. The farmhouse has been carefully renovated, successfully combining the charm of traditional architecture with modern comfort. On the ground floor, you will discover a spacious contemporary kitchen opening onto the dining room, which extends naturally to a delightful summer kitchen with direct access to the covered swimming pool (7 x 3.5 m, depth 1.40 m, chlorine-treated). A welcoming living room with a fireplace completes this level, together with a bedroom featuring its own shower room and WC. Upstairs, the sleeping area comprises three further bedrooms, two shower rooms, two separate WCs, and a study, ideal for working from home or as a reading room. The property also boasts numerous outbuildings suitable for a wide range of projects, including two garages, a workshop, wine cellar, greenhouse, glasshouse, and several storage areas. Outside, nature lovers will appreciate the vegetable garden, chicken coop, boules court, and the many fruit trees planted throughout the grounds. Comfort is ensured by aluminium and PVC double-glazed windows, oil-fired central heating, reversible air conditioning in the living room and two bedrooms, a fireplace, and a Godin stove in the conservatory. The individual sewage system was completely renewed in 2025 and complies with current regulations. Although the property offers a true sense of escape, it is not isolated. A few neighbouring houses are located nearby, far enough away to preserve privacy while providing a reassuring presence. The property enjoys complete tranquillity while remaining just a few minutes' drive from all amenities. A charming property, ideal for those seeking a peaceful and authentic lifestyle in the heart of nature, without compromising on comfort or convenience. A property selected by Botella Immobilier since 1989. Agency fees are payable by the seller. Ref. 2952
…By Botella - L'immobilier Depuis 1989


I discovered this beautiful mas for you in an exceptional natural setting, surrounded by approximately 5 hectares of land bordered by the river. The property enjoys an elevated position outside the flood zone, at the end of a small no-through road. The setting is wonderfully peaceful and unspoilt, yet the shops and amenities of Saint-Ambroix are only a few minutes away, on foot or by bicycle. On arrival, a large traditional gateway opens onto an enclosed inner courtyard, immediately revealing the historic character of the property. The mas evolved over time, with one part probably dating back to the 18th century and another to the 19th century. It has served various purposes throughout its history, including as a sheepfold and a former silkworm farm, and traces of this past can still be seen today. I was particularly impressed by the quality of the renovation, which has been carefully carried out over the past fifteen years while preserving the soul and authenticity of the property. The roof has notably been renovated, and particular attention has been paid to insulation. Offering approximately 275 sqm of living space, the mas is now divided into three independent living areas (105, 70 and 80 m2), including two holiday cottages, making it equally suitable as a family property or for a tourism and hospitality activity. The two holiday cottages are rated 3 stars and accredited by Gîtes de France until 25 November 2030. The property also benefits from a number of interesting technical features: wood heating with an insert fireplace, supplemented by electric heating, as well as solar panels providing hot water through a solar hot-water tank with a bypass system that also supplies the electric water heaters in the two cottages. A 3 kW photovoltaic installation completes the system, and the property has two separate electricity meters. But it is perhaps outside that the true scale and charm of the property can best be appreciated. The approximately 5 hectares form a wonderful natural haven, with a large vegetable garden equipped with an irrigation system and numerous fruit trees, including peach, cherry and olive trees, kiwi vines, as well as a chestnut grove. Several outbuildings complete the property, including storage buildings, a cellar and a traditional cévenol clède, as well as a separate thermally insulated sheepfold, currently used to house sheep. What I particularly loved about this mas is the feeling of being truly surrounded by nature, in an unspoilt setting steeped in history, while remaining within easy reach of the life and amenities of Saint-Ambroix. A property offering many possibilities, whether as a wonderful place. Une propriété sélectionée par Botella Immbolier. Les informations sur les risques auxquels ce bien est exposé sont disponibles sur le site Géorisques. Au plaisir d'échanger sur votre projet. Réf. : 2955
…By Botella - L'immobilier Depuis 1989


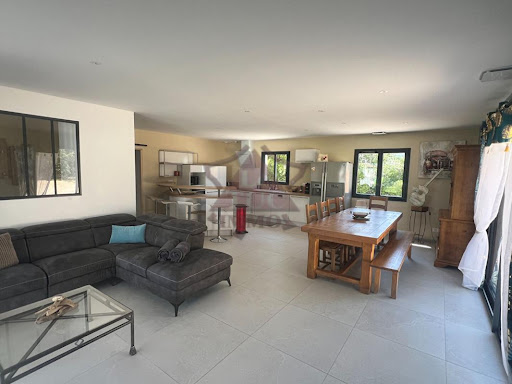


For sale - Saint-AmbroixNew single-storey house with a swimming pool in a privileged environment with a beautiful view, without nuisances, near shops. Flat and fully fenced and secured land, tastefully landscaped, well maintained with gravel parking, a petanque court, and 2 electric gates. The house part consists of a large living area of 51m2 opening onto the kitchen; 4 bedrooms with built-in wardrobes, including 2 parental suites with shower room and toilet; a bathroom including a shower and a hydromassage bathtub; a covered terrace overlooking the pool. There is also an independent guest house in front of the pool with an open-plan living-kitchen area, a large bedroom of 20m2 with a shower room and dressing area. Ducted heating, double-glazed PVC and aluminum joinery, no work needed, ideal for residential home and/or guest house. A must-see. For more information, visit our website saint-ambroix.letuc.com ref: 92531. Information about the risks to which this property is exposed is available on the Géorisques website: www.georisques.gouv.frThis description has been automatically translated from French.
…By Agences Privees


For sale in the sought-after Saint-Ambroix area, on the border between northern Gard and southern Ardèche, an exceptional property in the heart of a protected natural environment, completely private. This charming residence offers 152 sq m of living space, boasting spacious rooms, a warm and bright living room, a welcoming dining room, a fully equipped kitchen, four bedrooms, including a master suite with bathroom, an ideal home office, a second bathroom and WC, a superb winter garden (a true additional living space), covered terraces to enjoy the view in every season, a garage, and a games room. Set in a rare natural setting on 33,620 sq m of land, the property benefits from an exceptional environment: absolute tranquility, nature all around, no disturbances, and no overlooking neighbors. An ideal property for nature lovers seeking a partially self-sufficient lifestyle, the house is supplied by a spring and, in addition to the electrical grid, features a solar panel system coupled with batteries, offering genuine energy independence while remaining close to the amenities of Saint-Ambroix. Ref: 26031144 www.itc-immobilier.com Information on the risks to which this property is exposed is available on the Georisques website: www.georisques.gouv.fr
…By Itc Immobilier


Character and lots of potential for this large, extended old house offering about 200 m² of living space on 2 levels including a 50 m² living/fireplace/dining room with the possibility of 6 bedrooms ( of which 2 master bedroom) and 3 bathrooms, laundry room surrounded by a magnificent flat plot of over 1.5 hectares (ideal for horses) and its 10 x 4 swimming pool with pool house + sanitary space terrace, garage, boiler room + reversible air condtitioning located in an idyllic, quiet setting, not isolated, with a nice view to discover... possibility of being sold furnished
…By Agence Vigne


The advertiser did not provide an english description for this listing.
…By Lloyd & Davis


In the heart of the Mages community, discover this magnificent property perfectly maintained, combining comfort, charm, and rental potential. A rare opportunity that will delight both a family seeking space and a buyer wishing to develop a gîtes activity or benefit from additional income.The main residence, with an area of 94.56 m², is located on the upper floor and offers a warm and bright atmosphere. From the entrance, you will be charmed by a pleasant living area of approximately 31 m², where the open kitchen harmoniously integrates with the living room and dining room, creating a friendly space conducive to sharing moments. The sleeping area consists of two beautiful bedrooms, one of which benefits from its own private terrace, a true cocoon to enjoy a coffee at sunrise or savor soft summer evenings in complete privacy.On the ground floor, the house has particularly appreciated features with a 33 m² garage, a 7 m² laundry room, as well as a 12 m² workshop, offering numerous storage, DIY, or layout possibilities according to your needs.A true asset of this property, two fully independent gîtes complement the whole. The first, with an area of 39 m², offers a comfortable bedroom, while the second, of 33 m², has two bedrooms, allowing families or vacationers to be welcomed under the best conditions. A real potential to develop a tourist activity or generate regular rental income.Outside, the charm operates immediately. You will enjoy a pleasant relaxation area with a above-ground pool, ideally located to admire an unobstructed view and fully enjoy the surrounding landscape.In terms of comfort, everything has been designed to offer optimal quality of life: reversible air conditioning, gas central heating, a wood stove, double-glazed PVC windows, and a roof still covered by a ten-year guarantee, ensuring peace of mind for future owners.No work is required: this property, maintained with the greatest care, is ready to welcome its new occupants. All you have to do is unpack your bags and fully enjoy this place where quality of life, profitability, and quality of services combine perfectly.A rare property in the area, where each space has been designed to combine a soft lifestyle and investment potential. A visit is a must.Agency reference: 3732This description has been automatically translated from French.
…By Orpi Agence Gadd


Are you looking for a charming farmhouse in a peaceful, secluded setting, offering space, nature, and authenticity? This rare property is sure to captivate you. Nestled in a privileged location, this stone farmhouse perfectly blends tranquility and conviviality. It's an ideal place to entertain family and friends around the terrace, solarium, or swimming pool with its fully retractable cover, all while enjoying unobstructed views of the surrounding countryside. The meticulously landscaped 1.3-hectare grounds feature a garden, a vegetable patch, an orchard, and ample space for animals, including horses. A pétanque court completes this outdoor space, perfect for shared moments. The main house, with approximately 148 m² of living space, comprises on the garden level a welcoming living room with an impressive fireplace, a kitchen opening onto the living room and a bright veranda, a bedroom, a shower room with WC, and a pantry. Upstairs, you will find an office space, two large bedrooms, a spare bedroom, and two shower rooms with toilets. Numerous outbuildings complete this property: two enclosed garages, a carport, three cellars, a workshop, an outbuilding requiring renovation with great potential, a chicken coop, and a garden shed. Technically, the property benefits from a heating system including an oil-fired boiler, a fireplace with an insert, a wood-burning stove, and reversible air conditioning units used during the summer months. The windows are double-glazed. Three wells provide water for the garden and the swimming pool, with an automatic irrigation system for the landscaped area. Wastewater treatment is handled by a septic tank compliant with current standards. A charming property, rare in this area, ideal for nature lovers seeking tranquility. Videos available upon request. Fees payable by the seller. Sales agent. To receive more information about this property and to be put in touch directly with our local agent, Vani Mercier, please fill in the form below.
…By Sextant France


The advertiser did not provide an english description for this listing.
…By Century 21 Impact Immobilier


Traditional Single-Storey House in the Heart of the CévennesLocated in the heart of the Cévennes, this charming single-storey traditional house offers a living area of 75 m², set on a wooded plot of 2875 m². The land benefits from direct access to a stream below, creating a peaceful and natural setting.House features:- 2 bedrooms with built-in wardrobes- 1 spacious living area with an open fireplace, ideal for enjoying pleasant moments with family or friends.- 1 bathroom and 1 separate toilet for added comfort.- 1 garage allowing for secure parking of a vehicle.- 1 terrace offering outdoor space to enjoy the surrounding tranquility.Built in 1977, this property has a sewage system connected to the mains, ensuring optimal wastewater management.Significant roof work (invoice of €24,000 including tax in 2025) with a 10-year insurance warranty.The location is ideal, close to a local convenience store and the Cézarenque establishment (ESAT), which offers products such as cold cuts, catering, bakery, and dining.Development potential: An extension of the house is possible, offering strong potential for expansion according to your needs. Some refreshing and renovation work will be needed to personalize the interior and restore its full charm.The house is currently occupied by a tenant under a rental lease of 1 year, renewable unless terminated, with a deadline set for July 31, 2026.Come discover this charming house and enjoy the tranquility of the Cévennes while remaining close to local amenities.You can contact the agency at 04 66 24 31 33 or directly Patrick AUDIGIER at 06 80 81 02 68.Agency reference: 3464This description has been automatically translated from French.
…By Orpi Agence Gadd


A haven of peace in the heart of the Ardèche mountains, near Les Vans. This charming property offers 230 m² of living space at the center of a preserved 28,672 m² plot of land. The main house delights with its spacious, light-filled living area, open to the kitchen, dining room, and south-facing lounge with wood-burning stove. Upstairs: a mezzanine bedroom, a second bedroom, an office, a shower room, and separate toilet. A vaulted room converted into a chapel completes the ensemble. Two independent guesthouses make it possible to welcome family and friends or to consider a hospitality business. Outdoors, you'll find a 5x9 m saltwater pool with a pool house, and an olive grove with more than 50 trees. A rare, authentic, and inspiring place, designed for living in harmony with nature every day.
…By Kretz Real Estate


In Southern Ardèche, just a few minutes from some of the region’s most remarkable natural sites — including Balazuc, Bois de Païolive, Grotte Chauvet 2 - Ardèche and the historic center of Joyeuse — lies a rare and confidential estate: a truly private hamlet nestled in the heart of an unspoiled natural environment. Set across more than 12 hectares, this exceptional property offers a unique setting, perfectly suited both for the preservation of a family legacy and the development of a high-end hospitality project. The estate is composed of several 17th-century stone bastides, entirely renovated in 2017 with remarkable attention to detail, where the authenticity of the old harmoniously blends with refined contemporary amenities. Today, the property features 17 independent guest houses, accommodating up to 85 guests, as well as an elegant air-conditioned reception hall of more than 110 sqm, complete with a fully compliant catering preparation kitchen — ideal for hosting weddings, seminars, wellness retreats, or private events. Outside, a magnificent 12 x 6 metre swimming pool integrates beautifully into the surrounding landscape and extends onto spacious terraces overlooking the Ardèche countryside. Every space has been thoughtfully designed to preserve privacy while enhancing conviviality and the art of entertaining. Easily accessible, the property is located approximately 1 hour and 15 minutes from the A7 motorway (Montélimar or Bollène exits) and close to the TGV stations of Avignon and Montélimar, allowing easy access to Paris within just a few hours.
…By Kretz Real Estate
'%20stroke='%23DDAA3A'%20stroke-width='1.909'%20stroke-linecap='square'%20stroke-linejoin='bevel'/%3e%3c/svg%3e)
Receive by email any new listing that may match your search criteria
Your criteria :
By validating this form, you accept the general conditions of use of Le Figaro Properties.
These agencies offer a selection of luxury properties vente at Portes. Feel free to contact them for personalized assistance.
As part of your search for a property of excellence, browse our privileged selection of 1 luxury house with a pool in Portes available from $557,351. Whether the architecture of this house incorporates a covered indoor aquatic space or a vast outdoor pool, the property flourishes amid remarkably landscaped grounds measuring 6,000 m².
