The agencies at Roquemaure
These agencies offer a selection of luxury properties vente at Roquemaure. Feel free to contact them for personalized assistance.

 English$ USD · m²


iad France - Jean-Charles Bezard offers you: Nestled in the heart of a magnificent park of 3,300 m² adorned with ancient trees, this property stands out for its character, generous volumes, and numerous possibilities it offers. Ideally located, the property is just 5 minutes from the A9 motorway at Roquemaure, 15 minutes from the historic city of Avignon, and 20 minutes from its TGV station, providing a perfect balance between tranquility and accessibility. The main house of 244.60 m² of living space offers an ideal layout for a large family and captivates from the entrance hall with its beautiful living space of 52 m², extended by a well-appointed open kitchen. The whole naturally opens onto a shaded terrace covered by a trellis, a true invitation to enjoy the magnificent landscaped park. The night area includes two spacious bedrooms and a shower room. A laundry room, storage, and functional spaces harmoniously complete this level, allowing for true single-level living. On the upper floor, a separate access allows for the possibility of a fully independent secondary accommodation. The volumes are generous, with a 28 m² billiard room opening onto a balcony overlooking the park, an independent kitchen, three bedrooms, a shower room, and numerous storage spaces. This level offers multiple possibilities: accommodating family, friends, a private space for children, or simply independent housing. Some refreshing work will reveal its full potential. Away from the main house and completely independent, a gîte built in 2016, measuring 76.73 m², offers a living room of nearly 40 m² with an open kitchen, and two bedrooms each with their own shower room. But it is outside that it really shines... a large terrace with a private pool in a green setting. To complete the ensemble, a second dependency of approximately 80 m², also built in 2016, distinct from the gîte, currently set up as a garage and a large gym with a shower. The volumes here also offer great potential for development... Finally, a stone annex of about 20 m² adds charm to the whole. Currently arranged as a friendly dining room with a barbecue, it is perfectly suited for use as an artist's studio. The main house benefits from its own pool, while terraces, a pergola, a borehole, and an automatic watering system complement the amenities... Another major asset: the possibility of considering the division of a building plot, subject to regulations and urban planning permissions. A property with multiple facets, ideal for a large family, a multigenerational project, a gîte or guest house operation, an artistic or heritage project, all while maintaining truly independent spaces. A unique living place where the charm of an ancient park meets particularly interesting real estate and land potential. Agency fees are the responsibility of the seller. A valid identification document will be required at the visit, in accordance with article L.561-5 of the Monetary and Financial Code. Information about the risks to which this property is exposed, including the legal obligation to clear land, is available on the Géorisques website: http://www.georisques.gouv.fr. This real estate advertisement was written under the editorial responsibility of Mr. Jean-Charles Bezard, independent real estate agent (without holding funds), commercial agent of SAS I@D France registered at the NIMES RSAC under number 392476503, holder of the real estate canvassing card on behalf of the company I@D France SAS.This description has been automatically translated from French.
…By Iad France

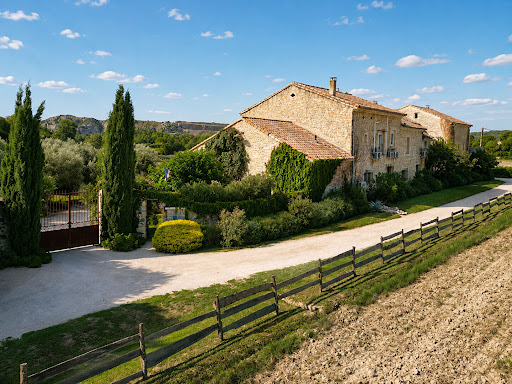


In Roquemaure, nestled in a verdant setting overlooking the vineyards, discover this former stone farmhouse, now operating as tourist accommodation. Offering approximately 675 sqm of living space spread over three levels and set on nearly 3 hectares, this property charms with its character, generous proportions, and diverse living areas. Exposed stone, original beams, high ceilings, and large windows create a warm, typically Provençal atmosphere. The property includes a large reception room, several living and dining rooms, various fully equipped kitchens, and numerous accommodation options including bedrooms, suites, studios, and independent apartments. Several have their own kitchenette, bathroom, and terrace or balcony. A private section also offers a large living room with a fireplace, an open-plan kitchen, and a mezzanine. Outside, the estate boasts a meticulously landscaped garden, numerous terraces, a swimming pool with a relaxation area, a jacuzzi, and unobstructed views of the vineyards and surrounding countryside. Outbuildings and technical spaces complete the property. This property represents a rare opportunity for taking over or developing a bed and breakfast or guesthouse business, as well as for a large-scale family, tourism, or professional project. Amenities include: heat pumps, partial air conditioning, a pellet stove, a fireplace insert, a thermodynamic water heater, and photovoltaic panels.
…By Agence Hamilton


In a peaceful and sought-after setting, this house captivates with its balanced proportions, fluid layout, and generous connection to the outdoors. From the moment you enter, natural light floods into the living spaces. The living room and dining room create a warm and inviting open-plan space, seamlessly flowing into the kitchen and its breakfast nook. The true heart of the home, the kitchen opens directly onto a delightful covered terrace, perfect for enjoying meals with family and friends throughout the warmer months, overlooking the swimming pool. The garden level also features a bedroom with an en-suite shower room, offering direct access to the terrace and garden – a valuable asset for entertaining or for single-level living. Sheltered from view and the wind, the outdoor areas invite relaxation. The swimming pool is nestled within an intimate garden, creating a serene and tranquil atmosphere. Upstairs, the master suite features a walk-in closet and a comfortable bathroom with a shower and bathtub. Two other bright bedrooms share a bathroom, while a separate toilet completes this sleeping area, perfectly suited to family life. Designed for simple and enjoyable everyday living, this house offers a harmonious living environment where indoor and outdoor spaces flow seamlessly together in a warm and welcoming atmosphere.
…By Von Peerc Immobilier - Saint-rémy-de-provence


Located in the heart of an emblematic territory, a stone's throw from the Rhône and the prestigious vineyards of Châteauneuf-du-Pape, this remarkable property offers a rare architectural ensemble, steeped in nearly nine centuries of history. Formerly a towing relay dating back to the 12th century, it has been transformed over time into a farm and then into a guest residence. In close proximity to Châteauneuf-du-Pape, in Vaucluse, the property is just 10 km from Orange and 18 km from Avignon. LANDS The property spans 14 hectares in one piece, consisting of: - 9.7 hectares of vineyards cultivated by renowned winemakers, - truffle groves, - an orchard, - wooded and landscaped areas. The whole is set in a natural and protected environment. A BUILT SET The estate comprises several buildings, forming a harmonious ensemble around a vast landscaped park: The Old Castle (12th-15th century) 552 m2, with its pigeon tower, bears witness to the historical heritage of the site. The renovated Logis 278 m2, featuring a modern kitchen, a breakfast room, and 4 elegant bedrooms with bathrooms. An independent gîte 93 m2 with 3 en-suite bedrooms. A vaulted hall of 236 m2, ideal for weddings and seminars. Two modular apartments of 180 and 183 m2, perfect for rental or additional accommodation. A large barn of 668 m2, offering major development potential. The exterior features a swimming pool area, wide terraces, a well-maintained garden, and 50 parking spaces. ASSETS AND INTERESTS This exceptional property combines architecture, history, local terroir, and potential, offering an unparalleled setting for a large-scale project in one of the most prestigious areas of Provence.This description has been automatically translated from French.
…By Vinea Transaction Vallée Du Rhône


Châteauneuf-du-Pape - Vaucluse A beautiful architect-designed house with 360° views, set in an exceptional environment and location, situated at the very top of the village. Its picture-postcard views of Avignon and the Palais des Papes on the banks of the Rhône, the castle ruins and the historic vineyards are sure to captivate you. Built in 2022, this contemporary home, offering over 347m² of living space, has been entirely designed to capture light at all times of the day, thanks to its numerous windows. It also features high-quality finishes, generous proportions and a fluid layout, ensuring a high level of comfort. 3,387m² of wooded grounds complete the setting. Its centrepiece is a 100m² cathedral-style living room, ideal for large receptions, opening onto a first terrace for your most memorable moments. The living area also features a magnificent, custom-built modern kitchen, fully equipped and fitted, a cosy dining room, a music room and a cinema lounge with a cosy, cocooning atmosphere. The sleeping quarters, meanwhile, feature a total of five master suites, each with their own beautiful travertine bathrooms, including a spacious 48m² master suite with its own private rooftop terrace and a solarium, perfect for your most delightful breakfasts. The house also features a wine cellar, a utility room, the potential for a separate studio, and ample storage space. The technical aspects of the property are the result of true engineering expertise. Châteauneuf-du-Pape is internationally renowned for the quality of its distinctive wines, its century-old vines, and its unique terroir. You will therefore be able to enjoy its finest wines, with the great wine estates right on your doorstep. Historically, Châteauneuf was the summer residence of the Popes from the 14th century onwards. Are you interested in this architect-designed house? Contact us for more information.
…By Kretz & Partners


Perched at the highest point of Châteauneuf-du-Pape, in an exceptionally preserved setting, this remarkable contemporary residence enjoys a truly privileged location with breathtaking 360-degree panoramic views. The scenery unfolds across the Rhône Valley, the iconic Palais des Papes and the historic city of Avignon, the medieval castle ruins, and the renowned vineyards that have earned the village its worldwide reputation. Completed in 2022, this architect-designed home offers over 347 sq m of living space. Conceived to capture natural light throughout the day, it features expansive floor-to-ceiling glazing, generous proportions and a seamless layout. Every detail has been carefully considered to combine refined aesthetics, comfort and functionality. Set within 3,387 sq m of beautifully landscaped grounds, the property offers an atmosphere of complete tranquillity and privacy. The centrepiece of the home is an impressive 100 sq m cathedral-style living room, distinguished by its spectacular ceiling height and exceptional sense of space. Opening onto a magnificent panoramic terrace, it provides the perfect setting for entertaining while enjoying uninterrupted views over the surrounding landscape. The reception areas also include a bespoke fully equipped contemporary kitchen, an elegant dining room, a dedicated music room and a cosy home cinema, creating an ideal balance between sophisticated entertaining and everyday comfort. The sleeping accommodation comprises five luxurious suites, each featuring its own private travertine bathroom. The superb 48 sq m principal suite enjoys a private rooftop terrace and a solarium, offering an idyllic setting in which to admire the sunrise and the outstanding surrounding scenery. Additional features include a wine cellar, a utility room, a space suitable for conversion into an independent studio, and extensive storage throughout. The technical specifications of the property reflect an uncompromising commitment to quality, with engineering and craftsmanship of the highest standard. A truly exceptional residence combining contemporary architecture, spectacular panoramic views and one of the most desirable locations in the heart of Châteauneuf-du-Pape.
…By Proprietes Du Luberon - Sotheby's International Realty


Exclusive Listing – Jean-Pierre Marilleau presents an exceptional property where elegance, comfort and the art of entertaining come together perfectly. Set in a preserved and private environment on a fully enclosed plot, this magnificent 320 sqm contemporary villa will appeal to discerning buyers seeking exclusivity. From the moment you enter, the impressive volumes and expansive reception areas, enhanced by large picture windows overlooking the pool, create a refined atmosphere. The high-end kitchen, dining room and living area provide the perfect setting for entertaining family and guests in style. The sleeping quarters feature four bedrooms, each with its own private shower room, along with a superb master suite offering a dressing room and luxurious bathroom. Outside, the 120 sqm bamboo terrace, swimming pool and spectacular 43 sqm pool house with summer kitchen and fully opening glass doors create an outstanding entertainment space. A garage, four covered parking spaces, underfloor heating via heat pump, ducted air conditioning, fibre internet and premium finishes complete this rare property, designed for those who seek excellence without compromise.
…By Safti
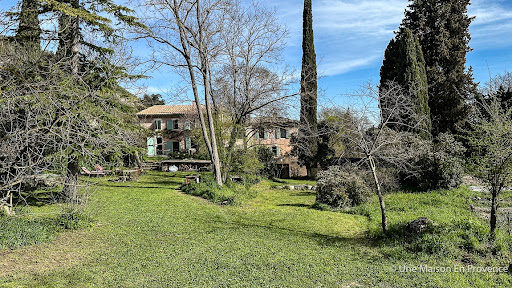

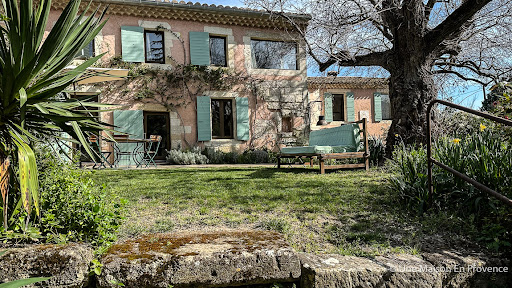


Located just 15 minutes from Avignon and 10 minutes from Villeneuve-lès-Avignon, this former grain mill with exceptional charm is nestled in a green setting, beside a watercourse. Offering 290 m² of living space, with a potential of 350 m² (heating network to be completed), this residence currently has 5 bedrooms and could accommodate up to 10. It can be arranged as a large family home fully interconnected or shared thanks to independent access. One of the wings, already dedicated to gîtes, generates a significant rental yield, while the other two could easily follow this vocation. Dating from the early 18th century, the building has benefited from careful renovation. Some additional fittings could reveal all its splendor, according to individual desires and projects. An exceptional property to discover without delay! "Information about the natural risks to which this property is exposed is available on the Géorisque website http://georisques.gouv.fr."This description has been automatically translated from French.
…By Unemaisonenprovence.com


L'Adresse Immobilier Avignon presents you with EXCLUSIVITY this magnificent new house of approximately 198 m² of living space, built on a superb enclosed and landscaped plot of 1,585 m².Before even discovering the house, it is Saint-Laurent-des-Arbres that captivates. This sought-after village in Gard offers a particularly pleasant living environment, blending Provençal charm, tranquility, and proximity to amenities.Ideally located between Avignon, Orange, and Bagnols-sur-Cèze, Saint-Laurent-des-Arbres also benefits from the immediate proximity of an A9 motorway entrance, providing particularly easy access to the Mediterranean as well as numerous major cities in the South, including Nîmes, Montpellier, Marseille, Lyon, and even Spain. A true asset to combine quality of life in a peaceful setting with excellent accessibility.Shops and local services contribute to the quality of life in this village appreciated for both primary residence and family projects.It is in this privileged environment that this new house with high-end features is situated.From the entrance, you will be captivated by its generous volumes, brightness, and the quality of its finishes. The living area welcomes a spacious lounge as well as a superb high-end kitchen, fully equipped, designed to combine elegance, conviviality, and functionality.The sleeping area consists of 3 large bedrooms, each with its own shower room, offering comfort and privacy to each occupant.Outside, the 1,585 m² plot, fully enclosed and carefully landscaped, offers a true Mediterranean backdrop with its numerous palm trees and olive trees.In the heart of the garden, a beautiful swimming pool with a beach invites you to fully enjoy the beautiful days and the southern climate. The property also benefits from a well, particularly appreciated for the maintenance of the outdoor spaces.The house is equipped with ducted air conditioning, has a crawl space and, above all, an exceptional garage of approximately 100 m², offering multiple possibilities: parking for several vehicles, storage, workshop, or fitting out an additional space according to your needs.A new, elegant, and perfectly equipped property for those seeking a quality home as well as a true Provençal living environment, with quick access to Avignon, major routes, and the Mediterranean.SALES - RENTALS - MANAGEMENT - FREE ESTIMATESL'ADRESSE IMMOBILIER AVIGNON64, rue Joseph Vernet - 84000 AVIGNONOur team is at your disposal from Monday to Friday from 9:00 AM to 12:00 PM and from 2:00 PM to 6:00 PM, and Saturday by appointment.Phone: 04 90 48 18 55Email: [email protected] description has been automatically translated from French.
…By L'adresse De Prestige


In a privileged setting between Uzès, Orange et Avignon at the heart of unspoiled natural surroundings, this exceptional property offers absolutely spectacular panoramic views of Mont Ventoux and the surrounding landscape. The tone is set as soon as you enter: generous volumes, elegant lines, and light everywhere. On the garden level, a magnificent living space bathed in light is harmoniously arranged around a central patio. The large openings naturally extend the spaces to the outside and showcase the magnificent view at all times. The kitchen, with its high-end amenities, opens onto a convivial dining room, ideal for entertaining. The warm and refined living room area is entirely focused on the exceptional panorama, offering a permanent spectacle throughout the seasons. This level also features an independent suite, ideal for entertaining in complete privacy, as well as a large modular room that can be used as an office, TV room, or any other space according to your desires. On the first floor, three elegant bedrooms share a large bathroom. A superb master suite, with its own bathroom and dressing area, has access to a private terrace with a jacuzzi, inviting you to relax and enjoy the majestic landscape. The rooftop terrace, a truly exceptional space, is a unique reception area where you can enjoy exceptional views in complete privacy, ideal for special moments at sunset or under the starry skies of Provence. The house also includes a laundry room and a garage, providing functionality and comfort for everyday living. Designed to combine aesthetics, comfort, and art de vivre, this rare property will appeal to lovers of unique properties who are looking for serenity, light, and breathtaking views. An exceptional place, where every detail has been carefully considered to enhance the environment and offer an incomparable quality of life.
…By Von Peerc Immobilier - Saint-rémy-de-provence


For sale in Sorgues, traditional house of 145 m² living space on a wooded plot of 1,490 m²: heated swimming pool 5 x 10 m, jacuzzi, four bedrooms including a master suite on the ground floor, solar panels, geothermal heating, and ducted air conditioning. In terms of amenities, the house focuses on comfort and energy management: underfloor heating by geothermal energy, ducted air conditioning, and solar panels — a coherent set designed to last. Built in 1999 and renovated over the years, this family home offers an excellent level of comfort and great energy performance, with an energy performance diagnosis (DPE) rated B — synonymous with controlled bills over the long term. On the ground floor, the house is organized around a bright living area, open to the outside. The master suite at this level provides a ground-floor sleeping area: true comfort on a daily basis, with a configuration that can evolve with the needs of the family. Upstairs, three bedrooms accommodate family and guests. With a total of four bedrooms, the house adapts to family life and offers the possibility to set up a home office or telework corner. Outside, the 1,490 m² plot is one of the property's great assets. Carefully landscaped, it brings together a heated pool of 5 x 10 meters and a jacuzzi. Heated, the pool extends the swimming season well beyond summer, for a true outdoor lifestyle under the Provençal climate. Parking is generous: at least four vehicles at the entrance, plus two cars sheltered under a traditional soustet acting as a carport. This house for sale in Sorgues meets very sought-after criteria: 145 m² of living space, four bedrooms, a ground-floor master suite, a wooded plot of 1,490 m², heated pool, jacuzzi, ample parking, solar panels, and a DPE rating of B. A comfortable and well-equipped family home, with beautiful living spaces, both indoors and outdoors. Fees payable by the seller. Energy class B, Climate class A Estimated average annual energy expenses for standard use, based on energy prices from 2021: between €960.00 and €1,370.00. Information on the risks to which this property is exposed is available on the Géorisques website: georisques.gouv.fr.This description has been automatically translated from French.
…By Diane Choplin Immobilier


Spacious villa built in 1993, partially restored and air-conditioned, ideal for a bed & breakfast. Set in a private cul-de-sac with no overlooking neighbours, in the middle of a wooded park of 1,709 m², this villa is located one away hour from the Mediterranean sea and the Cévennes mountains, and just a few minutes away from Avignon. This peaceful residential neighbourhood is closed to local shops, in the town of Villeneuve-lès-Avignon. This villa boasts a range of outstanding features, including a fully tiled 10 x 5 m swimming pool that benefits from partial afternoon shade, allowing for comfortable swimming even during the hottest hours of the day. The property offers 6 bedrooms, 3 of which are air-conditioned,1 of along with 4 bathrooms and 5 WCs. At its heart is a spacious, typically Provençal kitchen with air conditioning, complemented by a generous double living room featuring both air conditioning and an insert fireplace. Additional amenities include a large cellar, a utility room, extensive storage space, and a wall-mounted safe. Energy class D, oil-fired heating (boiler fully replaced in December 2021), wood and electricity. Parking for several cars within the grounds. More informations : larjalas.com
…Private owner


Ideally located in the commune of Althen-des-Paluds, in the immediate vicinity of the village center and its amenities, this property built in 1980 offers a peaceful and leafy living environment. Built in the heart of a 3,740 m² landscaped and fully enclosed park, it successfully combines superb volumes with modern comfort.Offering approximately 170 m² of living space over two levels, the house features fully adaptable, light-filled rooms. The highly functional ground floor features a large entrance hall leading to a spacious 57 m² living-dining room with a pellet stove, as well as a spacious, inviting fitted kitchen. This level is complemented by a versatile 40 m² space that can be adapted to your needs (office, workshop, studio, or reception area). Upstairs, the sleeping area offers three bedrooms, a bathroom, and a shower room. Some finishing work is required to enhance its comfort.Facing south, a 35 m² bioclimatic terrace opens onto the tree-lined garden. This outdoor space, a true haven of peace, is enhanced by a swimming pool with its pool house and a workshop, offering an ideal setting for relaxation and outdoor living.Features: Mains water, reversible air conditioning, pellet stove, garage, workshop, and private parking (4 spaces).This property represents a rare opportunity in the area for buyers looking for large, customizable spaces. Its strategic location is a major asset: village shops are within walking distance, while the town of Carpentras is just 20 minutes away and the Avignon TGV train station is 25 minutes away, providing easy access to major motorways. A perfect balance between the gentle pace of life in Provence, a quiet environment, and proximity to transport links. Contact us for more information or to arrange a viewing.Information on the risks to which this property is exposed is available on the Géorisques website www.georisques.gouv.fr
…By Agence Rosier - Gordes Immobilier Depuis 1970


Between Velleron and L'Isle sur la Sorgue, on the banks of the Sorgues river and just a few minutes from the town centre of the antique dealers' town, recent house built in 1998, renovated in 2008 using quality materials and fittings.The property comprises a main house and a renovated fisherman's hut, in a bucolic setting with no nuisances. Once through the electric gate, a path leads to the parking area, where you will discover a lush garden planted with pine trees, fruit trees, a walnut tree, pomegranate trees, local species, olive trees and a few vines spanning more than 3,900 m². The house:The entrance hall leads to the large, open-plan living room, where a fitted and equipped kitchen with scullery and plenty of storage space opens onto a dining area and a cosier lounge with an insert fireplace. A 28 m² veranda faces the garden on the north side and the Sorgues river for lazy days savouring the freshness of the water. On the south side, a shaded 50 m² terrace invites you to enjoy lunch overlooking the pool; in the evening, a 50 m² courtyard is the venue for summer evenings and entertainment.Opposite the staircase in the entrance hall, a corridor leads to a separate toilet, a shower room, a bedroom I with dressing room and a master bedroom II with bathroom and cupboard.The boiler room (underfloor gas central heating on the ground floor and radiator heating on the first floor) is in the double garage connected to the utility room, which has been converted into a billiards room with plenty of storage space and could easily be returned to its original use.A stone staircase leads to the first floor, where the landing leads to 3 bedrooms, a shower room and a linen room. A fisherman's cottage in the garden:To the north, the shady garden overlooks the river. The setting is superb in the sunshine, with a gentle coolness that invites you to daydream, fish for crayfish or take a canoe trip for the more sporty.A little history ... Some lucky people had a little cottage by the water where they spent most of their time.This privilege can be traced back to the 13th century, when the Count of Toulouse, owner of the Comtat Venaissin, granted the people of Isle the right to fish on the Sorgue from the Fontaine-de-Vaucluse spring to the Rhône. In the 15th century, a fishermen's guild was set up to defend the guild and the conditions in which the trade was practised. During the Revolution, the guild was disbanded and its privileges disappeared... The fishermen had a tradition of electing a king, which didn't go down too well during the Revolution!It was re-founded in 1977 as the Association des Pescaïre Lilen.In 1977, the confrérie des pêcheurs de L'Isle was revived and La Pêche d'Antan was organised every third Sunday in July. Today, the cottage has been completely renovated and converted into a bedroom that is popular with young and old alike. A shower room adjoining the courtyard provides every comfort. Services & equipment :Town water, water from the Sorgues, town gas central heating, air conditioning, double glazing, safety glass, electric roller shutters, compliant septic tank, alarm, automatic watering system, softener, etc. Opposite the terrace, along the courtyard, bordered by a pétanque court and two magnificent vines, is a 5 x 10 metre swimming pool with electric roller shutters. Plenty of space to relax, an ideal house for a family, a rare property for sale just a stone's throw from the little Venise Comtadine. ENERGY CLASS: C / CLIMATE CLASS: CEstimated average annual energy costs for standard use, based on 2023 energy prices: between €2,370 and €3,300.
…By Agence Rosier - Gordes Immobilier Depuis 1970


Just a few minutes from Châteauneuf-du-Pape, between Avignon and Orange, nestled in the heart of the historic village of Courthézon, BEL AIR presents a rare and unique property, resembling a true town mansion revisited, blending character, spaciousness, and heritage potential.Developing over 300 m² of living space, this charming property is organized around three completely independent living areas, each with its own meters, offering remarkable freedom of use: family residence, guest house, upscale seasonal rental business, or a high-identity heritage investment.On the ground floor, a vast loft of approximately 60 m² with open volumes unveils a warm and atypical atmosphere. The first floor hosts an elegant independent T3 apartment, bright, extended by a pleasant south-facing terrace. The main owners' residence is spread over three levels, embodying a high-end character house spirit, where stone, high ceilings, authenticity, and comfort features merge. The top floor reveals a superb suite opening onto a panoramic terrace offering a dominant view over the village rooftops and the surrounding landscapes.In addition, about 60 m² of outbuildings on the ground floor enrich the whole and suggest many possibilities for development, storage, or future evolution.Hidden from view, patios and outdoor spaces provide a rare breathing space in the heart of the village, just a short walk from shops and amenities.A confidential and inspiring property, aimed at clients sensitive to atypical living spaces, the charm of the revisited old, and properties offering both a true soul... and multiple perspectives.For more information about this property and to schedule your visit, contact Jean-Christophe Bos Bel Air Immobilier Tel: 0622137619DPE: CSale price of the property 798,000 € including agency fees. Fees charged to the sellers. RSAC No. 910 609 825 Avignon. Information on the risks to which this property is exposed is available on the Géorisques site: www.georisque.gouv.frwww.belairimmobilier.frAgences de France – SIREN: 899413603 – Holder of the T card: 29012021000000009 not authorized to receive fundsThis description has been automatically translated from French.
…By Agences De France


Just a few minutes from the center of Orange, this 19th-century bastide is set in a peaceful natural setting, between vineyards and Provençal hills. Facing south, it enjoys beautiful light throughout the day and is home to several natural springs, a rare element in the region. From the property, the views extend towards the Dentelles de Montmirail and Mont Ventoux, offering an open and typical environment. With an area of about 700 m2, the building offers generous volumes and a flexible layout. An independent space of 230 m2 on the garden level allows for the possibility of a professional activity or reception areas. The main part, about 350 m2, consists of 7 bedrooms and 6 bathrooms, suitable for a large family home or a hospitality project. An attic completes the whole and reveals promising possibilities for development. Outside, the landscaping integrates naturally around the house: a 13 x 5 m swimming pool fed by spring water, independent pool house, caretaker's house, as well as garages and covered parking spaces. Part of the furniture is included, allowing for easy and quick installation. An authentic place, offering both space, tranquility, and potential, in the heart of a sought-after environment. In addition to the property, the acquisition of thirteen hectares of vineyards and truffle oaks can be considered, adding an agricultural and heritage dimension to the whole.
…By Les Demeures De Marcelle


Agency exclusive, large renovated Provençal Mas of 308 m2 on 2297 m2 of enclosed land. This beautiful property located on the outskirts of the city offers quality renovation over two levels. On the ground floor, you will have 2 living rooms, 1 with a mezzanine, 1 dining room, 1 large equipped kitchen, and 1 games room (which can be converted into an office). Practically, this level also has a large cellar-laundry room, 1 shower room, 1 WC, and a large double garage with workshop and mezzanine. On the first level, the sleeping area offers 3 bedrooms including 1 master suite with shower room, dressing room, and office in the mezzanine, and 1 shared bathroom for the other 2 bedrooms. A bonus of the house is a gym located on the first level which can also be converted into a fourth bedroom. For enthusiasts, the house also has a sauna. Outside, a large terrace located to the south, embellished with 2 large plane trees, will be the ideal place for your summer meals in the shade of these century-old trees. A 10 X 5 m swimming pool will be dedicated to leisure and well-being. The property is equipped with a compliant septic tank, an electric gate with intercom, and photovoltaic panels (yielding approximately 2000 EUR / year until 2031). Water is supplied by 2 boreholes and the property is fully enclosed. A rare find, just 5 minutes from the city center of Orange, a city of art and culture with international renown, this large property is just waiting for your visit. Additional information and visit arrangements EIRL Christian PERNELET Tel: 06.74.13.08.69 rsac avignon 421210816 Information on the risks to which this property is exposed is available on the Géorisques website: www.georisques.gouv.frThis description has been automatically translated from French.
…By Prestige & Châteaux Sainte Cécile Les Vignes


EXPERTIMO est le leader français des réseaux dédiés aux mandataires expérimentés
…By Expertimo


Provencal house of 257 m2 on a plot of approximately 2600 m2. This property consists on the ground floor of a large living room with a fireplace, opening onto the terrace (south), a separate fitted and equipped kitchen, a back kitchen, and a large master suite with shower room and toilet, as well as a private office. On the first floor, there are 4 large bedrooms, including a second master suite (bathroom and private toilet). Outside, you can enjoy a beautiful pool with a pool house, a large landscaped garden with a small artificial pond, and a closed garage. For comfort, the house is equipped with air conditioning, fiber optics, an electric gate with intercom, and a borehole. Ideally located close to the center of a small village (1 km) on the outskirts of Orange (8 km), 6 km from the entrances to the A7 and A9 motorways, and 30 minutes from the Avignon TGV station, this property should be discovered quickly. For information and visits, contact EIRL Christian PERNELET at: 04.90.11.20.10 OR 06.74.13.08.69. RSAC AVIGNON 421210816. Information on the risks to which this property is exposed is available on the Géorisques site: www.georisques.gouv.frThis description has been automatically translated from French.
…By Prestige & Châteaux Sainte Cécile Les Vignes


ORANGE CONTEMPORARY HOUSE 209 metres at ground level, 4 bedrooms Energy Performance Certificate: A SWIMMING POOL In a sought-after residential neighbourhood of Orange, in a quiet location yet close to shops and major motorways, discover this elegant contemporary house of 165 m², built in 2016 and fully renovated. Set on an enclosed, landscaped plot of 828 m², it offers a beautiful, light-filled living area comprising a lounge and an open-plan, fully fitted kitchen, a pantry/utility room, as well as a master bedroom suite with a walk-in wardrobe and en-suite shower room. Toilet on the ground floor. Garage. Upstairs: 3 bedrooms, a bathroom with shower and a separate toilet. Outside, you’ll enjoy a large terrace with a bioclimatic pergola and a superb 8 x 4 m swimming pool with a sliding roof and heat pump, allowing you to enjoy it all year round. The property boasts high-quality features: Energy Performance Certificate (DPE) rating A, solar panels, reversible air conditioning, electric roller shutters, automatic gate, borehole, rainwater harvesting, automatic watering system, water softener, fibre broadband and garage/workshop. A rare property, perfectly maintained and requiring no work, combining comfort, elegance and excellent energy efficiency. Low electricity consumption. A home ready to enjoy
…By Iad France - Aerts Jean-pierre


Prestigious home in the city center of Orange, 350 m² on a 2200 m² enclosed and landscaped park with a swimming pool and quality features. This magnificent property, renovated with noble and antique materials, notably features beautiful interior doors found with passion and an authentic 17th-century fireplace, symbolizing the successful marriage of authenticity and modernity. The residence consists on the ground floor of a magnificent main entrance leading to the left wing, where there is a true master suite, including a very large bedroom, an oak parquet bathroom with a large dressing room, and an office (like the bedroom) with a beautiful French-style ceiling and oak flooring. The right wing, dedicated to the living space, offers a splendid living room recently reconfigured, including a large lounge area with a 17th-century fireplace, a dining area, and a fully renovated and modernized open kitchen. The entire living space features travertine flooring and the whole ground floor opens onto a large south-facing terrace and park. Upstairs, you will find 4 bedrooms, one with a very large dressing room, 1 bathroom, 1 shower room, 1 toilet, and a large living room (60 m²) with a cathedral ceiling and oak flooring, illuminated by two large bay windows. An oak library covers one of the walls. Outside, the park, without overlooking neighbors, offers a lovely landscaped lawn with two magnificent century-old plane trees, a swimming pool (liner replaced in 2020) bordered by a teak terrace and an outdoor shower. The wide terrace running the length of the house, featuring an old glass roof (smooth concrete flooring), allows for an extended outdoor dining season, along with an antique ornamental pond. For practicality, you will have vehicle access (one to the east, the other to the north), a large garage, a well, an alarm system, and an integrated irrigation system. An exceptional property due to its location, charm, and spacious interiors, close to all amenities (SNCF train station 10 minutes on foot, A7 and A9 highways 4 km away). The city of Orange, rich in history and very touristic, will convince you of its quality of life. Information and visits: Christian PERNELET Tel: 06.74.13.08.69 RSAC Avignon 421210816. Information about the risks this property may be exposed to is available on the Géorisques website: www.georisques.gouv.frThis description has been automatically translated from French.
…By Prestige & Châteaux Sainte Cécile Les Vignes


Agency exclusivity, Orange in a residential area 5 minutes from the city center, beautiful villa composed of 2 independent apartments on a buildable plot. This large house from the 80s has been fully refreshed and consists on the ground floor of an 87 m2 apartment including a living room with American kitchen, a separate lounge opening onto a covered terrace, 2 bedrooms, 1 bathroom, and 1 separate toilet. On the first floor, you will have a second apartment of 127.86 m2 which consists of a very nice living room with a fireplace opening onto a covered terrace (27 m2 with integrated barbecue), an independent kitchen, 3 bedrooms, 1 shower room, 1 office space, and a garage (which can be converted into a 4th bedroom) of 35 m2 on the ground floor. In terms of comfort, both apartments are equipped with reversible air conditioning in the main rooms, an alarm (each apartment has its own alarm), an electric gate, and fiber optic connection. The whole is connected to the sewage system and city water. The large buildable plot of 1400 m2 could allow for either the detachment of a plot, or the construction of a swimming pool, pool house, additional garages, or any other project. Ideally located in a quiet area close to all amenities, this beautiful property is just waiting for your visit. For information, virtual tours, or on-site visits contact EIRL Christian PERNELET Tel: 06.74.13.08.69 RSAC Avignon 421210816. Information on the risks to which this property is exposed is available on the Géorisques website: www.georisques.gouv.frThis description has been automatically translated from French.
…By Prestige & Châteaux Sainte Cécile Les Vignes


Just a short walk from Orange town center, nestled between the majestic Mont Ventoux and the Rhône River, this charming Provençal farmhouse sits within a 6,400 m² enclosed and wooded garden. An ideal setting for those seeking tranquility while remaining close to urban amenities. With 162 m² of living space and a south-facing aspect, the main house offers generous living areas that can be personalized to your liking. It comprises a large 50 m² living space, including a spacious open-plan kitchen and living room with a fireplace and exposed stone walls. There are also three bedrooms, one with direct access to a sun terrace. Two bathrooms and a laundry room complete the layout. An adjoining garage and workshop offer further potential for conversion and expansion. The property also includes an attached 52 m² outbuilding with a separate entrance, perfect for accommodating guests or creating additional living space. It features a living room with an open-plan kitchen, an attic bedroom, and a shower room. A covered veranda and a terrace extend the living space, allowing you to fully enjoy sunny days. Outside, the farmhouse boasts a 10 x 5 m swimming pool, a sun terrace, and a summer kitchen, creating a true outdoor space for socializing and relaxation. You will also appreciate the two carports and the second garage, further enhancing the property's potential. With an energy performance certificate (DPE) rating of D, the house is equipped with electric heating, wood-burning stoves, and reversible air conditioning, ensuring optimal comfort in all seasons. As an added bonus, the installation of photovoltaic panels will generate additional income. Renovation work will allow you to transform this property into a welcoming and comfortable Provençal home, perfectly suited to your primary or secondary residence project. Just minutes from the train station, shops, the Ventoux golf course, and major transport links, this property embodies a unique and privileged Provençal lifestyle. Contact me now to arrange a viewing. Les honoraires sont à la charge du vendeur. Les informations sur les risques auxquels ce bien est exposé sont disponibles sur le site Géorisques : www. georisques. gouv. fr. Contact your local agent, Christine DYJA, PARIS 8EME ARRONDISSEMENT, Optimhome Associate Estate Agent at 06 14 47 58 87 (ref 603590)
…By Optimhome - Christine Dyja
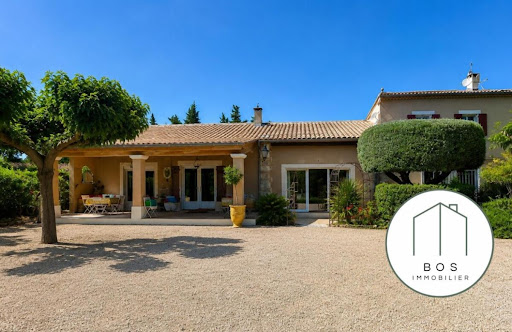


Exclusive to your BOS Immobilier agencyDiscover this superb character property located in Orange, in the heart of Provence, between the Rhône and Mont Ventoux, in a privileged environment surrounded by the vineyards of the Rhône Valley.Set on a magnificent wooded plot of 8,760 m² facing south, this farmhouse of approximately 229 m² offers a rare living environment that combines charm, space, and serenity. Sheltered from view, the pool invites relaxation in a peaceful and intimate atmosphere.The house is characterized by its generous volumes and conviviality: three elegant lounges opening onto the terrace, a large family kitchen with a dining area, as well as a back kitchen complete the living spaces.Upstairs, you will find four beautiful bedrooms, including a master suite, as well as three bathrooms.An annex converted into a studio, accessible from the farmhouse but capable of being totally independent, has its own terrace and barbecue: ideal for welcoming family, friends, or developing a rental activity.At the back of the property, a meadow also allows for the accommodation of horses, offering a true haven of peace for lovers of nature and space.Close to highway accessFees included of 3.95% VAT at the buyer's expense. Price excluding fees €759,000. Energy class C, Climate class A. Estimated average annual energy expenses for standard use, based on energy prices from the year 2021: between €2,510 and €3,480. Information on the risks to which this property is exposed is available on the Georisques website: georisques.gouv.fr.Your BOS Immobilier advisor: Executive - Jean-François BOSCarte T CPI 1301 2018 000 025 872RCP Groupama.BOS Immobilier at your serviceAgences de France – SIREN: 899413603 – Holder of the T card: 29012021000000009 not authorized to collect fundsThis description has been automatically translated from French.
…By Agences De France


Mrs. Lajournade offers you, in a residential and sought-after area of Villeneuve-les-Avignon, in a quiet dead end, a magnificent single-storey villa of approximately 185m²* facing south, with an 8x4 swimming pool on a landscaped enclosed plot of 700m²*. This house consists of a kitchen with a pantry, a living-dining area of 45m²* featuring large openings with sliding glass doors to the exterior, three ground-floor bedrooms with a shower room and separate toilet, one upstairs bedroom with its own shower room and toilet, and a final bedroom on the garden level with a large adjoining office. Outside, a spacious canopy serves as a carport and storage, along with a barbecue area, a garden shed, and a technical pool room. Technical features include double glazing, electric heating, a water softener, a water heater, an automatic gate, and an intercom. Property tax of approximately €3,454. You just need to unpack your bags! (*The information presented in this advertisement is not contractual / the areas are provided for informational purposes only and are not guaranteed.) The property consists of 1 lot and is located in a condominium of 7 lots (the average annual regular charges of the condominium are €500, and the condominium association is not subject to a procedure referred to in article L. 721-1 of the construction and housing code). Information about the risks to which this property is exposed is available on the Georisques website: www.georisques.gouv.fr Sale price: €650,000 Fees payable by the seller Contact your SAFTI advisor: Aicha LAJOURNADE, Tel: 0625684869, Email: [email protected] - EI - Commercial agent registered with the Avignon RSAC under number 492244074This description has been automatically translated from French.
…By Safti
'%20stroke='%23DDAA3A'%20stroke-width='1.909'%20stroke-linecap='square'%20stroke-linejoin='bevel'/%3e%3c/svg%3e)
Receive by email any new listing that may match your search criteria
Your criteria :
By validating this form, you accept the general conditions of use of Le Figaro Properties.
These agencies offer a selection of luxury properties vente at Roquemaure. Feel free to contact them for personalized assistance.
As part of your search for properties of excellence, browse our privileged selection of 3 luxury houses with a pool in Roquemaure available from $980,930. These exceptional residences enjoy prime locations, particularly in Peripherie. Whether the architecture of these houses incorporates a covered indoor aquatic space or a vast outdoor pool, each property flourishes amid remarkably landscaped grounds measuring between 3,600 m² and 3 ha.


