The agencies at Saint maximin
These agencies offer a selection of luxury properties vente at Saint maximin. Feel free to contact them for personalized assistance.

 English$ USD · m²


Just 5 minutes from Uzès, discover this splendid contemporary villa of approximately 280 m², nestled in the tranquility of a beautiful enclosed and wooded garden of 1,600 m². The living area: Bathed in light, the majestic 100 m² reception room boasts superb proportions and large aluminum bay windows. The open-plan kitchen flows seamlessly into this space and opens onto a vast terrace, ideal for entertaining, leading to a lovely 10x5 m swimming pool. The sleeping areas: On the ground floor: A private master suite with dressing room, shower room, and WC. Upstairs: A second suite (with shower, bathtub, and WC), four large bedrooms, a separate bathroom, and a large fitted dressing room. The exterior: A 20 m² outbuilding offers excellent potential to be developed according to your needs (office for remote work, workshop, or guest room). High-end features include: solid oak parquet flooring, integrated and motorized Ferrari blinds for a combination of thermal comfort and transparency, reversible air conditioning, a pantry/laundry room, an automated gate, automatic watering system, an alarm system. A rare and secluded address, combining absolute comfort and timeless elegance. The fees are to be paid by the seller. Les informations sur les risques auxquels ce bien est exposé sont disponibles sur le site Géorisques : www. georisques. gouv. fr. ** ENGLISH SPEAKERS: please note that Capifrance has an international department that can help with translations. To see our range of 20,000 properties for sale in France, please visit our Capifrance website directly. We look forward to finding your dream home!
…By Capifrance - Nathalie Calle


Réf: 3902DC. In a charming village 10 MNS from Uzès, pleasant and large contemporary villa of approx. 190 m² living space on a lovely garden with succulents and swimming pool. It comprises 5 bedrooms including a master suite, a spacious living room, dining room/ fitted and equipped kitchen of approx. 80 m², 1 bathroom and 2 shower rooms, 2 terraces and a garage. This bright villa in a quiet neighborhood would be perfect for a large family. Agent Commercial Bel Immobilier
…By Bel Immobilier


The advertiser did not provide an english description for this listing.
…By Iad France


The advertiser did not provide an english description for this listing.
…Private owner


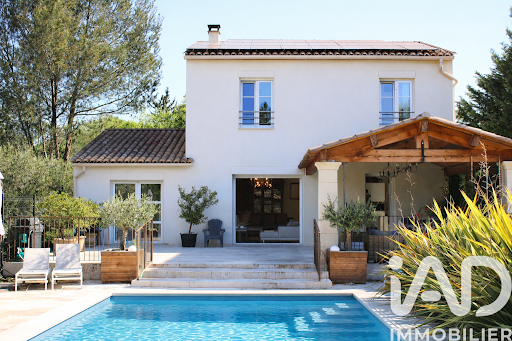
iad France - Loïc Huguet offers you: At the gates of the city center of Uzès, in the Carrignargues district, a sought-after and quiet residential area, this recent house built in 2021 offers a comfortable and modern living environment, in immediate proximity to the amenities of Pont des Charrettes, as well as schools.Set on a plot of approximately 1,500 m², the property features various well-arranged and landscaped outdoor spaces with no overlooking neighbors. A beautiful swimming pool accompanied by a relaxation area, a large terrace facing south of about 80 m², part of which is covered, as well as several relaxation zones structure the entirety. The south-east exposure guarantees optimal brightness throughout the day.The house has approximately 205 m² of living space over two levels. A beautiful entrance welcomes you with large storage spaces that opens directly onto a living room of over 65 m² with a spacious and bright double living/dining room thanks to large south-facing openings leading to the terrace and pool. The whole is open to a large modern and friendly kitchen with a large central island allowing for smooth circulation. The living room has a beautiful ceiling height of about 3m. An insert fireplace adds comfort for the winter.The ground floor also hosts a first bedroom, a shower room, an office that can easily serve as an additional bedroom, as well as a large pantry/laundry area of over 20 m².Upstairs, the sleeping area consists of three additional bedrooms, including a master suite, as well as two shower/bathrooms. The entire layout offers a functional distribution, suitable for family life or hosting guests. Ceiling height on the first floor is 2.70m.Notable advantages and features: heat pumps with underfloor heating on the ground floor and reversible air conditioning upstairs, solar panels covering a significant portion of the consumption, thermodynamic water heater, triple glazing, water softener, well, and irrigation system. Charging point for electric vehicle available.The house has an excellent energy rating (DPE A), ensuring comfort and performance.A recent, turnkey property combining volume, brightness, and quality amenities, in a sought-after area on the outskirts of Uzès. An ideal location for a primary residence or secondary home, combining accessibility and quality of life.Dossier available upon request and visits possible.Agency fees payable by the seller. Energy display information for this property: ENERGY class A index 38 and CLIMATE class A index 1. Information on the risks to which this property is exposed, including the legal obligation for clearing brush, is available on the Géorisques site: http://www.georisques.gouv.fr. This real estate announcement has been drafted under the editorial responsibility of Mr. Loïc Huguet, independent real estate agent (without funds holding), commercial agent of SAS I@D France registered at the RSAC of NIMES under the number 895407096, holder of the real estate canvassing card on behalf of I@D France SAS.
…By Iad France


The advertiser did not provide an english description for this listing.
…By Iad France


EXPERTIMO est le leader français des réseaux dédiés aux mandataires expérimentés
…By Expertimo


The advertiser did not provide an english description for this listing.
…By Iad France


Nestled in the heart of a charming village with local shops, ideally located between Uzès, Nîmes, and Alès, this expansive stone residence exudes authentic and timeless charm. Spanning over 650 m², including 175 m² of living space, the property is gracefully arranged around sun-drenched terraces and a lush garden of 1300 m², featuring a sparkling pool and beautiful fruit trees. The main house, filled with natural light, opens onto a welcoming entrance hall, leading to a spacious, fully equipped kitchen. The first living room, with its cozy fireplace, opens onto a terrace perfect for relaxing. Three comfortable bedrooms complete this living space. An exterior staircase leads to an independent apartment on the upper floor, offering two bright bedrooms and a bathroom, all extending onto a covered terrace, ideal for enjoying warm summer evenings. The numerous outbuildings, with great potential, are accessible through various entrances, offering countless possibilities—whether to expand the living area or create a second accommodation. The vast parking area adds even more convenience to this exceptional property, which will appeal to both stone lovers and those seeking a place full of potential for a variety of projects.
…By Uzes - Sotheby's International Realty


I invite you to discover this exceptional property, located just 5 minutes from Uzès. Located in the heart of a preserved natural environment, this house has a living area of approximately 188 sqm, mainly on one level, on a magnificent enclosed and wooded park of 6,350 sqm where nature reigns supreme. ? The major assets: 4 bedrooms including a master suite upstairs with office and convertible attic. A large entrance hall, double living room, living room with open kitchen, laundry room and pantry. Two covered terraces, facing South and North, to enjoy each season. A 10x5 meter swimming pool, perfectly integrated into the landscape, with its adjoining summer kitchen. Private equestrian facilities, ideal for horse lovers or for a family who loves animals (dogs, chickens, etc.). A remarkable garden with 45 olive trees, centuries-old oaks, a vegetable garden, a chicken coop, and a charming stone hut. High-end services: Heat pump heating and reversible air conditioning Water softener, drilling, automatic watering Fiber optics for teleworking or multimedia Double garage, workshop and numerous outbuildings. This rare property offers an idyllic living environment, combining modern comfort, charm, nature and tranquility, while remaining in the immediate vicinity of Uzès. DPE D GES B Price: EUR639,000 Direct contact: Bruno HERNANDEZ 06 22 72 85 79 [email protected]
…By Midimas


The advertiser did not provide an english description for this listing.
…By Transaxia


In immediate proximity to Uzès town center, in the heart of the Gard region, this beautifully crafted property, within walking distance of all amenities, is located in a secure, high-end residence. Set on a plot of approximately 650 sqm, it offers 133 sqm of living space, as well as a 24 sqm garage with lundry and toilettes. The spacious living area (57 sqm), featuring a cathedral ceiling and bull’s-eye windows, is bright and inviting. The house includes two bedrooms, each with its own shower room and private toilet, including a master suite of just under 30 sqm with dressing room. An additional guest toilet completes the layout. The open-plan kitchen leads onto larges terraces totaling 70 sqm, fully finished in natural Gordes stone, including a covered area and a 20 sqm summer dining space. The swimming pool (6 x 3 m, approx. 1.50 m deep) is secured by a retractable wooden deck. The landscaped garden offers an exceptional living environment. Finally, a reversible ducted heat pump system and a garage with laundry room complete this property. An exclusive property selected by Botella Properties in Uzès – Ref. 2887
…By Botella - L'immobilier Depuis 1989


Just a short walk from the centre of Uzès, at the end of a peaceful cul-de-sac, this bright 1950s house is set within a magnificent bucolic and countryside-style garden. The property features a beautiful light-filled veranda, a spacious and welcoming living room, three comfortable bedrooms, and a bathroom. A charming independent guest house and a garage complete the ensemble. The enclosed garden, a true haven of peace sheltered from view, invites you to fully enjoy long summer days in a serene and preserved setting. A rare property in Uzès, combining charm, tranquillity, and the French art of living. Information regarding the potential risks to which this property is exposed is available on the Géorisques website. Your adviser, Corine George, can be reached on +33 (0)6 14 86 24 46, EI registered under number 351 342 191 with the RSAC of Nîmes. I would be delighted to discuss your property project with you. Ref.: 2916
…By Botella - L'immobilier Depuis 1989


At the gates of Uzès, less than five minutes from the historic center and only 1 hour and 15 minutes from Montpellier International Airport, this former 17th-century farmhouse enjoys a natural environment of exceptional beauty. Nestled on the edge of a preserved forest, the estate extends over more than 16 hectares, including nearly 8 hectares of contiguous land composed of woodland and a landscaped park adorned with towering, centuries-old trees. A majestic plane-tree avenue, stretching for approximately 200 meters, guides the visitor to an ancient Roman spring, a historical relic that lends the property an unmistakable timeless charm. With approximately 300 sqm of living space, the residence captivates with the elegance of its symmetrical façade, giving it the noble allure of a Provençal manor house. Its architecture, defined by tall windows that flood the rooms with light and a traditional roof of aged canal tiles, exudes a bucolic and serene atmosphere. The entrance immediately stands out as a remarkable feature: framed by a finely carved stone arch, a testament to the solidity of the construction, it offers an ambiance that is both authentic and welcoming. Bathed in natural light and enhanced by the warmth of patinated walls, it evokes the spirit and charm of the grand Provençal bastides. The eye is instantly drawn to the magnificent stone staircase, a true masterpiece of traditional craftsmanship. Its wrought-iron handrail, delicately designed, forms a graceful curve leading to the upper floor. The ground floor comprises three reception rooms, each adorned with a fireplace, an independent kitchen, a pantry, and a laundry room. Upstairs, a spacious landing leads to seven bedrooms, including two suites, as well as four bathrooms. Outdoors, the property offers a vast terrace extending over three orientations with a panoramic view of the "Duchy of Uzès", a swimming pool, an old tennis court awaiting renovation, and a wrought-iron gate framed by two elegant stone pillars. Several annexes complete the ensemble: two adjoining outbuildings, an open garage, and technical areas. Comfort upgrades are to be considered, including the installation of a heating system and the renovation of the sanitation facilities. Our view This 17th-century farmhouse embodies the timeless elegance of Gard’s architectural heritage. Its preserved natural surroundings, majestic parkland, and noble stone architecture make it a rare and historic property. An ideal haven for a prestigious family residence, a refined guesthouse project, or a country retreat at the gates of Uzès. A sanctuary where time seems to stand still, a perfect harmony of authenticity, elegance, and nature. Contact : Thierry LALLEMAND +33 6 62 51 94 07 Les informations sur les risques auxquels ce bien est exposé sont disponibles sur le site Géorisques : www.georisques.gouv.fr
…By Poncet & Poncet


Just 10 minutes from Uzès and 3 minutes from the shops of Saint-Quentin-la-Poterie, this superb, characterful sheepfold, primarily on one level, charms with its original features, generous proportions, and high-quality finishes. The house is arranged around a spacious 50 sq m living area, comprising a lounge, dining room, and TV room, offering a warm atmosphere enhanced by exposed beams, stone walls, and terracotta floors. The fully equipped, functional, and inviting kitchen blends seamlessly into the overall design. The ground floor sleeping area includes three comfortable bedrooms, a playroom with a toilet/washbasin that could also serve as a guest room, a shower room, a bathroom, and a well-appointed utility/boiler room. Upstairs, you will find an additional bedroom with its own shower room, as well as an attic, ideal for storage. Set on a magnificent 1,600 m2 landscaped plot, this property offers a meticulously maintained and relaxing outdoor setting. Enjoy a saltwater swimming pool with a cover, a terrace shaded by an elegant pergola, and a 30 m2 summer kitchen, perfect for entertaining. A closed garage and a carport complete the amenities. Comfort and features include propane gas central heating, reversible air conditioning, a wood-burning stove, an alarm system, an automatic gate, and mosquito nets. The entire property benefits from excellent maintenance and high-quality finishes, blending the charm of period features with modern comforts. A rare find, ideal as a primary residence or holiday home, in a peaceful and sought-after location.
…By Uzes Residences


The advertiser did not provide an english description for this listing.
…By Lloyd & Davis


Just a few minutes from Uzès, in one of the area's most sought-after residential settings, this remarkable newly built contemporary villa, completed in 2025, combines modern architecture, absolute comfort, and high-end amenities with elegance. Built over two levels and offering approximately 172 m² (1,851 sq ft) of living space, this property has been meticulously designed to provide an exceptional quality of life. Its clean architectural lines, generous volumes, and abundance of natural light create an atmosphere that is both warm, sophisticated, and distinctly contemporary. From the moment you enter, your attention is immediately drawn to the expansive reception areas. The impressive living space features a bright lounge and dining area flooded with natural light through large floor-to-ceiling windows that open seamlessly onto the terraces and outdoor living areas. The open-plan kitchen, perfectly integrated into the overall design, stands out for its elegant styling and welcoming ambiance, making it the true heart of the home. The ground floor also features a superb master suite designed as a private retreat. It benefits from a fitted dressing room, a refined en-suite bathroom, and direct access to the terrace and swimming pool, creating a harmonious flow between indoor and outdoor living. A spacious utility/laundry room completes this level with practicality and discretion. Upstairs, the sleeping quarters comprise three beautiful bedrooms of comfortable proportions, all equipped with built-in storage. They share an elegant contemporary shower room and a separate WC, offering both comfort and functionality perfectly suited to family living. Outside, every feature has been thoughtfully designed to make the most of the exceptional setting and privileged climate of the region. A magnificent swimming pool blends harmoniously with the relaxation areas and sun-drenched terraces. A pétanque court invites convivial moments with family and friends, while an independent garden workshop offers a variety of potential uses. A large garage completes this highly functional property. Built in accordance with the latest construction and energy-efficiency standards, the villa ensures optimal comfort throughout the year while providing long-term control over energy consumption. One of its greatest assets is its exceptional location. Shops, schools, services, and the town centre are all within walking distance, allowing residents to enjoy everyday conveniences without relying on a car. This rare address perfectly combines the Provençal art of living, contemporary elegance, and the practicality of an urban lifestyle. A bright and refined property where every detail has been carefully considered to meet the expectations of discerning buyers seeking excellence and a privileged lifestyle. A property exclusively selected by Botella Immobilier. Agency fees payable by the seller. Information regarding potential risks to which this property is exposed is available on the official Géorisques website. Your advisor: Nils Leblanc – +33 (0)6 03 54 08 16 Independent Sales Agent (EI), registered under number 940 828 924 with the RSAC of Nîmes. Ref. 2923.
…By Botella - L'immobilier Depuis 1989


In the heart of the Uzège region, in one of those charming villages that have made the Gard area so renowned, lies a rare property filled with authenticity and the art of living. Nestled around its historic church, the village reveals stone-paved lanes, hidden passageways, and paths winding through vineyards and olive groves. At the turn of a crossroads, beneath the song of cicadas, an ancient calvary watches over the village, recalling the traditions of this generous land, ideal for peaceful walks and contemplation. It is within this quintessential Provençal setting, in a former dependency of a 16th-century château, that this remarkable property is found. Arranged around a former orangery facing due south, it enjoys a magnificent enclosed and landscaped park of 2,700 m², enhanced by an elegant 14 x 4 metre swimming pool secured by an immersed safety cover. Completely renovated with respect for the local architectural heritage, the residence is bathed in natural light thanks to its beautiful wrought-iron openings and generous volumes. The impressive 62 m² reception room, featuring high ceilings and a majestic fireplace fitted with a wood-burning stove, offers a warm and welcoming living space. Outside, a large terrace shaded by a pergola covered with kiwi vines provides the perfect setting for enjoying sunny days. The sleeping quarters comprise two comfortable suites of approximately 30 m² each, both beautifully appointed, together with a dressing room and an air-conditioned office. A charming independent guest house completes the property. Designed by an Italian architect, it blends harmoniously into the estate and offers a kitchen, dining room, bathroom facilities, and a spacious 30 m² bedroom. The amenities are worthy of the setting: oil-fired central heating with cast-iron radiators, wood-burning stove, air-conditioned office, automated gate, and automatic irrigation system. A property of character where heritage, elegance, and the Provençal lifestyle blend seamlessly in one of the most sought-after areas of Southern France. A property selected by Botella & Fils Real Estate since 1989. Agency fees are payable by the seller. Information regarding the risks to which this property is exposed is available on the Géorisques website. We would be delighted to discuss your property project. Ref. 2921
…By Botella - L'immobilier Depuis 1989


The sleeping quarters feature a spacious master suite with an en-suite bathroom, shower, and private WC, along with three additional bedrooms. A family bathroom, a shower room, and two separate WCs complete this area. Each bedroom enjoys direct access to the garden, creating a seamless connection between indoor and outdoor living. A large utility/laundry room and a double garage further enhance the amenities of the main residence. Outside, numerous terraces invite you to fully enjoy the beautifully landscaped grounds, planted with magnificent Mediterranean species. Designed as a true haven of relaxation, the pool area evokes the ambiance of a Californian villa. Its fully equipped pool house includes a summer kitchen with a plancha grill, dishwasher, outdoor shower, and separate WC, providing the perfect setting for entertaining family and friends. Two independent guest houses complete the property. A charming stone mazet of approximately 50 m², arranged over two levels, offers a living room with kitchenette and WC on the ground floor, with a bedroom and shower room upstairs. A second outbuilding of similar size features a shower room and WC, providing comfortable accommodation for guests or a versatile space suited to a variety of projects. An independent workshop and a separate garage for gardening equipment further enhance the property's practicality. Rare for its exceptional location, generous proportions, and high-quality finishes, this property offers an outstanding lifestyle where comfort, elegance, and nature come together, just a few minutes from the historic heart of Uzès. This property has been exclusively selected by Botella et Fils Immobilier, serving clients since 1989. Agency fees are payable by the seller. Information regarding potential natural and technological risks affecting this property is available on the Géorisques website. For further information, please contact Corine George on +33 (0)6 14 86 24 46, independent sales agent (EI), registered under No. 351 342 191 with the Nîmes Trade and Companies Register (RSAC). Reference: 2938. We look forward to discussing your property project with you.
…By Botella - L'immobilier Depuis 1989


In a quiet and pleasant environment 5 minutes from Uzes, discover this charming villa built in 2010, offering about 120 m2 on a plot of 1,200 m 2. You will be seduced by its spacious and bright living room, with large bay windows with brick partition, creating a fluid and functional communication on the terrace and garden where a swimming pool could be installed instead of the current above ground pool. The house consists of 4 bedrooms, ideal for a family, as well as a bathroom and 2 toilets. A second bathroom could easily be added according to your needs. A garage with storage mezzanine completes this property, offering a significant storage space. Just 3 km from the shops, this property combines tranquility, proximity to amenities and energy quality of construction. A bright, functional and evolving property to discover without delay... « Les informations sur les risques auxquels ce bien est exposé sont disponibles sur le site Géorisques : www.georisques.gouv.fr »
…By Cigal'immo


18th-Century Farmhouse in the Heart of the Uzège About twelve kilometers from Uzès, this very spacious 18th-century farmhouse (330 m²), set slightly above in a quiet village, has been entirely and beautifully restored. The property boasts remarkable character and presence. Its buildings, arranged over several levels around a large courtyard, include a former silkworm room transformed into a grand cathedral-style reception lounge, and a spectacular covered terrace offering breathtaking, unobstructed views. The 2,000 m² grounds are attractively landscaped with a variety of well-maintained plants, and a large swimming pool further enhances the property’s exceptional appeal from the moment you arrive. The charm and authenticity of the entire estate are undeniable. The tasteful, complete, and understated décor respects the spirit of the past. Original woodwork and flooring, joinery, vaulted ceilings, fireplaces, and many other period features will undoubtedly captivate you. From the six bedrooms to the kitchens, lounges, outbuildings, hallways, storage areas, and galleries, the sense of space is both impressive and highly appealing throughout. A pool house, summer kitchen, borehole, and heat pump heating system ensure a comfortable and peaceful lifestyle in the heart of a charming and authentic village. For further information, please contact your advisor: Corine GEORGE at +33 6 14 86 24 46, registered under number 351 342 191 with the RSAC of Nîmes. A property selected by Botella Immobilier, reference 2899.
…By Botella - L'immobilier Depuis 1989


At the gates of Uzès, in a pleasant village with shops and a restaurant, this house of approximately 150 m² set on a plot of about 1,200 m² benefits from a swimming pool, an independent gîte and attractive period features. Main features: - Main house of approximately 150 m² - 4 bedrooms including a master suite and a separate bathroom - Independent gîte of about 30 m² with garden - Attractive features: parfeuilles, exposed beams... Located in the heart of a village offering local shops and a restaurant, this house built in 2004 provides a practical living environment, suited both as a main residence and for a hospitality business project. The ground floor is arranged around an entrance serving an airconditioned living room, an open kitchen with dining area and three bedrooms. Upstairs, a master suite completes the sleeping area with its dressing room and shower room with WC. The house retains a warm atmosphere thanks to attractive features such as parfeuilles and exposed beams, which add character to the various rooms. Outside, the plot of about 1,200 m² includes a swimming pool and an independent gîte of approximately 30 m². The gîte comprises a living area with kitchen and one bedroom, offering many possibilities: family accommodation, hosting friends or a rental project. A garage and several parking spaces optimize the whole property. This property offers a particularly soughtafter configuration with a house and independent accommodation, in the heart of a lively village close to amenities. This property is presented to you by Alexiane CHEVRON Independent commercial agent (EI) RSAC Nîmes No. 920 773 249 Fees are entirely payable by the sellers. Information on the risks to which this property is exposed is available on the Géorisques website: www.georisques.gouv.fr Estimated annual energy costs for standard use: between €920 and €1,320 per year.
…By Adiù Immobilier


Comfortable living room extended by a lounge with fireplace. 2 bedrooms, 1 bathroom, study. Terrace, 16 sq m courtyard, cellars. In the heart of a charming village, 7.5 km from the centre of Uzès
…By Cigal'immo


Situated in a pleasant village with local shops and a restaurant, this house, built in 2004, offers a comfortable and practical living environment. The main house comprises, on the ground floor, an entrance hall leading to an air-conditioned living room, a kitchen opening onto the dining room, and three bedrooms. Upstairs, you will find a master bedroom suite comprising a dressing room and a shower room with a toilet. The 1,200m² plot features a swimming pool and a separate guest house of approximately 30m², ideal for hosting family and friends or for a rental business. The guest house has a living area with a kitchenette and a bedroom. A garage and parking spaces for three vehicles complete this property. An ideal property for a family seeking space, comfort and the potential to accommodate guests in a pleasant setting.
…By Cigal'immo


Located in an upscale residential neighborhood of Uzès, just a fifteen-minute walk from the historic center, this single-story villa built in 2019 is offered exclusively. It provides approximately 140 m² of living space set within a landscaped park of about 2,400 m², completely private and shielded from view. Flooded with light thanks to openings on all exposures, the house has a clear, logical layout. The living area offers a generous through space anchored by a wood stove and largely open to the outside. It connects directly to a semi-open fitted kitchen and a utility room. The sleeping area comprises four bedrooms: on one side, a south-facing master suite with its own terrace overlooking the garden; on the other side, two bedrooms (one with terrace access), a flexible office that can be used as a bedroom, a shower room and a separate WC. The grounds have been designed as a Provençal garden with a variety of plantings, punctuated by pedestrian paths and distinct living areas. Extending from the living area is a semi-covered terrace. Below, the swimming area features a 12 x 4 m pool designed by a Meilleur Ouvrier de France, complemented by a shaded pergola, UV water treatment and an electric rolling cover. Set among the olive trees, a pétanque court enriches the garden. The property includes a large, tall garage and extensive parking areas suitable for motorhomes. Built in 2019 to RT 2012 standards, the villa ensures optimal thermal comfort thanks to reversible air conditioning supplied by two heat pumps, supplemented by nine photovoltaic panels. The property features modern amenities including home automation, alarm system, electric roller shutters, automatic irrigation and a water retention basin. This property is presented by Véronique BOUILLÉ Independent sales agent (EI) RSAC Nîmes no. 844 527 531. Fees are entirely payable by the sellers. Information on risks to which this property is exposed is available on the Géorisques website: www.georisques.gouv.fr Estimated annual energy costs for standard use: between €620 and €920 per year.
…By Adiù Immobilier
'%20stroke='%23DDAA3A'%20stroke-width='1.909'%20stroke-linecap='square'%20stroke-linejoin='bevel'/%3e%3c/svg%3e)
Receive by email any new listing that may match your search criteria
Your criteria :
By validating this form, you accept the general conditions of use of Le Figaro Properties.
These agencies offer a selection of luxury properties vente at Saint maximin. Feel free to contact them for personalized assistance.
For your search for an exceptional property, select our luxury house with panoramic views in Saint maximin, starting at $3,462,704. Offering an exceptional panorama, this residence overlooks the city and its surroundings. As the seasons pass, the spectacle is renewed without ever becoming tiresome. Depending on the area you are looking for, the living area starts at a minimum of 405 m².
As part of your search for properties of excellence, browse our privileged selection of 3 luxury houses with a pool in Saint maximin available from $807,577. Whether the architecture of these houses incorporates a covered indoor aquatic space or a vast outdoor pool, each property flourishes amid remarkably landscaped grounds measuring between 445 m² and 3,298 m².


