

Luxury houses with terrace for sale Vallabrix, France
There are no results for this search
We suggest these listings near Vallabrix
779 listings near Vallabrix


House with pool and garden Saint-Laurent-la-Vernède (30)
In a privileged environment, deep in nature and sheltered from all eyes, discover this rare property complex developing nearly 377 m² of living space on a magnificent plot of over 5,800 m². The property consists of a main house of approximately 136 m² offering a comfortable living environment with two bedrooms, beautiful reception volumes, a friendly terrace, and an outdoor space enhanced by a 7 x 4 meter swimming pool. A carport and a workshop complete the features of the housing part.The entire property also has significant rental potential thanks to several independent accommodations including three T2-type apartments of about 30 m² each, two of which are currently rented, a T3 apartment of about 109 m², currently rented, as well as an independent studio of about 45 m² and an additional room of 26 m² that can be converted into a studio or reception space as needed. This property offers an ideal combination of a main residence, tourist hosting activity, and rental investment with immediate income. The land, entirely open to the surrounding nature, guarantees tranquility, privacy, and quality of life with village amenities less than a kilometer away, while remaining in close proximity to Uzès and just 15 minutes from Goudargues.Morgane ZAMORA (EI) Commercial Agent - RSAC Number: 534858576 - Nîmes.This description has been automatically translated from French.
…By Midimas


House with pool and garden Saint-Quentin-la-Poterie (30)
In the heart of the highly sought-after village of Saint-Quentin-la-Poterie, discover this charming 138 m² villa, set on a superb building plot of 1,660 m², beautifully landscaped and adorned with numerous Mediterranean species. Fully enclosed by beautiful walls preserving its privacy, the property offers several terraces facing different exposures, allowing you to enjoy the sun at any time of the day. The pool area, particularly pleasant, overlooks the entire garden and invites relaxation. Built with quality materials and in accordance with building standards, the house features a bright living space of 48 m², as well as 4 bedrooms, including 2 on the ground floor, providing ideal living comfort. Upstairs, the view extends over the garden, the village, and in the background, the Duchy of Uzès. In 2006, a double garage with a 50 m² workshop was created, complemented by a large storage mezzanine and automatic doors. Numerous amenities enhance this property: borehole, water softener, automatic gate, intercom, aluminum carpentry, fully automated swimming pool, and automatic irrigation. Its privileged location, in a quiet area while being just a few steps from shops and amenities, as well as its magnificent garden shaped over the years, make this property a rare opportunity in the sector.This description has been automatically translated from French.
…By Uzege Immobilier


House with terrace Saint-Quentin-la-Poterie (30)
Ideally located in the heart of Saint-Quentin-la-Poterie, this charming village house offers 127m² of living space, along with numerous annex spaces. It consists of a vast entrance hall, a kitchen to be fitted out, a living room equipped with reversible air conditioning, three bedrooms, and a shower room with a toilet.You will also enjoy two pleasant terraces of 10 m² and 50 m², accessible from the living space. An attic that can be converted allows for the creation of an additional living area of approximately 60 m². On the ground floor, several outbuildings offer great potential for artistic, commercial, or rental activities, with an already existing independent entrance.Finally, a 48 m² garage and two parking spaces complete this set.A sound and well-maintained structure: recent insulation of the attic and exterior, plumbing, electricity, roof, and facade redone.A beautiful opportunity not to be missed!This description has been automatically translated from French.
…By Uzege Immobilier


House with pool and garden Saint-Quentin-la-Poterie (30)
This attractive stone property combines authentic charm with versatility and income potential and offers on the ground floor: • Spacious living room with fireplace opening onto a partially covered private terrace overlooking the swimming pool • Fully equipped kitchen • WC • Laundry room • Cellar • Technical room • Second independent entrance • Additional living room with access to a terrace overlooking the courtyard • Fully equipped kitchen • Bathroom with shower and WC • Independent room suitable for a workshop On the 1st floor: • 3 spacious bedrooms in the private section • Bathroom with bath and WC • 2 additional bedrooms in the independent section • Second bathroom with bath and WC • Access to the attic Outdoor area: • Beautiful enclosed garden of approximately 600 m², not overlooked • Heated pool (approx. 3.5 x 4 m) Additional features: • Solar panels with resale of electricity • Central gas heating • Authentic materials preserved (stone, traditional features) • Proven rental income
…By Leggett Immobilier


Mas Saint-Quentin-la-Poterie (30)
EXCLUSIVE - Just 1 km from the center of Saint-Quentin-la-Poterie, discover this magnificent 18th-century stone property, fully renovated with high-quality materials. Spanning 192 m² of living space, it is set on a superb enclosed plot of 4,200 m², without any overlooking neighbors, offering a privileged living environment. From the entrance, the charm of the past is immediately felt: authenticity, character, and elegance blend perfectly with the comfort and modernity brought by careful renovation. The ground floor, largely open to the outside thanks to large bay windows, benefits from exceptional brightness in every room. You will find: A custom kitchen with high-end finishes, along with the living area, a functional pantry, a lounge enhanced by beautiful stone vaults and a large fireplace, currently a reception hall, as well as a second lounge. On the first floor, three large bedrooms each have their own private bathroom, offering comfort and intimacy. An attic space remains to be developed according to your wishes: dormitory, playroom, office, or relaxation area. Adjacent to the farmhouse, 2 additional rooms of 23 m² each offer numerous possibilities: independent studio, office, gym, or summer kitchen. Regarding outbuildings: a large 70 m² garage with three doors, ideal for parking several vehicles or creating substantial storage space. Outside, you will enjoy a superb 12 x 6 m masonry pool, beautiful terraces, and numerous parking areas. Very nice features accompany this property: wells, new boiler, air conditioning, and walkable amenities.This description has been automatically translated from French.
…By Uzege Immobilier


Mas Saint-Quentin-la-Poterie (30)
In the heart of the village, just steps from amenities, this superb stone farmhouse of approximately 215 m2 captivates with its elegance and the quality of its renovation, conceived with an authentic and refined spirit. Behind a beautiful, tree-lined courtyard, shaded in season, the property reveals intimate and perfectly landscaped outdoor spaces. An artist's studio and a storage area complete this ensemble, while two parking spaces are conveniently located. A patio covered by a pergola charmingly extends the living areas, inviting moments of relaxation in the shade. The ground floor offers a spacious, light-filled living room of approximately 50 m2, enhanced by solid wood flooring and an antique fireplace, opening harmoniously onto the courtyard and garden. A generously sized, separate kitchen, designed for entertaining, and an office that could serve as a bedroom with an en-suite shower room complete this level. Upstairs, a spacious landing leads to three elegant suites, each approximately 20 m2, with their own bathroom and toilet, offering comfort and privacy. A laundry room completes the layout. A large attic of approximately 100 m2, easily convertible, offers excellent potential for expansion. Hidden from view, the rear garden reveals a secluded setting with a saltwater swimming pool and a covered terrace. A stone outbuilding and a second entrance with an automated gate provide additional parking. This characterful, rare, and private property offers a sought-after lifestyle in the heart of a desirable village with all amenities. For further information, please contact Sovann at +33 6 71 61 69 04 (Sales Agent EI RSAC 832 557 797 Nîmes).
…By Uzes Residences


House with terrace Pougnadoresse (30)
Located in a picturesque village in the Gard region, this authentic village house is offered for sale. Facing south, it reveals a charming property with generous spaces, ideal as a family residence or for a tourist accommodation project. Formerly run as a restaurant until 2013 and then as a bed and breakfast until 2023, the property has preserved all its soul and warm atmosphere. Built against the rock, it offers rare character combining authenticity, conviviality and strong potential for development. From the entrance, the ground floor features a bedroom with shower room and WC, as well as a storage area originating from the former farm. The first floor, dedicated to the main living area, offers a bright and pleasant living room, a bedroom, a dressing room, a bathroom and an office. Extending from this space, a fully equipped independent kitchen completes this authentic living area. The second floor hosts several bedrooms designed for independent use. Each benefits from its own private shower room or bathroom, ensuring comfort and privacy. On the top level, a bright room dedicated to breakfasts completes the property and recalls its former use as a guest house. The house also benefits from several terraces, allowing full enjoyment of the outdoors and the Mediterranean lifestyle throughout the year. The property offers comfortable features: fibre internet, mains drainage, town water, wood-burning stove, electric heating, mosquito screens, and double-glazed PVC or wooden windows in most of the house. All furniture may also be included, allowing for immediate move-in or an easy continuation of a hospitality activity. A charming and authentic village house, ideal for a lifestyle project under the sun, combining family living and tourism activity in a peaceful and sought-after setting. This property is for sale through our Uzès agency. Thanks to our exclusive partnership with Knight Frank, a global leader in luxury real estate, Janssens Immobilier offers each property exceptional international visibility. This alliance strengthens our local expertise with the power of a network present in more than 50 countries. Information on the risks to which this property is exposed is available on the Georisques website : http://www.georisques.gouv.fr In accordance with current regulations, the EPC surface area of this property is calculated based on a standardised measurement of the living space. This measurement may differ from the total surface area measured accurately by our sales teams.
…By Janssens Immobilier Uzès


Mas Saint-Siffret (30)
In a privileged environment, in the heart of a sought-after village in close proximity to Uzès, this elegant property of approximately 240 m² is set within a green setting of 3,500 m², perfectly enclosed and without any overlooking neighbors.Upon entry, a hall with closets leads to a beautiful reception room bathed in light, enhanced by a stone fireplace. Adjacent to this is a friendly dining room and a fully equipped kitchen, followed by a utility/laundry room. All of these living spaces open via large sliding bay windows onto terraces offering a pleasant view of the olive trees.The master suite, located on the ground floor, benefits from a lovely opening onto the garden. It consists of a dressing room, an office, and a complete bathroom with a bathtub and an Italian shower. A second independent suite, accessible from a charming covered area, completes this level, offering privacy and comfort to your guests.A stone staircase leads to the upper floor, where two additional bedrooms – one of which has a water point – share a shower room. A landing with storage completes this sleeping area.Outside, the carefully landscaped garden features a superb swimming pool accompanied by its fully equipped pool house, shaded by sloping pines. A charming place where authenticity and modern comfort blend in a preserved natural setting.This description has been automatically translated from French.
…By Uzes - Sotheby's International Realty


Property with pool Uzès (30)
Orpi Pont du Gard presents this beautiful character property of 340 m², built in 1900, located less than 10 minutes from Uzès, close to a school and public transport.Carefully renovated and in perfect condition, this property offers multiple possibilities: family residence or operation as cottages and guest rooms.It consists of 6 bedrooms, 3 living rooms, 5 shower rooms, as well as several wardrobes. It is currently divided into a main living space, a large gîte, and a studio.The property has a landscaped garden with a pool, as well as a rooftop terrace ideal for enjoying sunny days. You will also benefit from numerous indoor and outdoor parking spaces, as well as beautiful vaulted cellars.Very rare on the market, this home combines the charm of the old with contemporary amenities.Contact us to arrange a visit and discover this exceptional place. Valérie SOARES - Commercial agent - Rsac de Nîmes under number 525381893Agency reference: 5168This description has been automatically translated from French.
…By Orpi - Agence Du Pont Du Gard


Villa with pool and garden La Capelle-et-Masmolène (30)
Set on 1 hectare, including 7,000 m² of vineyards, this modern villa enjoys a peaceful and privileged environment. It offers stunning panoramic views over the plains, vineyards, and surrounding hills, with a South-West exposure and terraces that maximize natural light. Ideally located, the villa is 1h20 from the airport, 35 minutes from the TGV train station, close to shops and services, and only 20 minutes from the highway, ensuring convenient access to all amenities. Built in 2014 and entirely single-storey, this 470 m² property (252 m² of living space) stands out with a ceiling height of 3 meters, high-quality materials, and modern comfort. The villa comprises 8 rooms, including 4 bedrooms, among which a luxurious 47 m² master suite, and an independent studio apartment. A spacious, fully equipped modern kitchen of 41 m² with a pantry opens onto a living/dining area of over 68 m² with Tavel stone flooring, illuminated by 10 meters of floor-to-ceiling windows leading directly to a 48 m² terrace. Multiple terraces totaling 140 m², a heated chlorine pool with pergola, a 3-person jacuzzi, a pétanque court, and ample parking and vehicle shelters complete the outdoor amenities. A well-insulated 136 m² garage, a stone garden shed/workshop dating from 1905, and a stone well further enhance the property. Equipment and security: Comfort and safety are ensured with an electric gate with video intercom, video surveillance, mostly centralized electric shutters, aluminum double glazing, a water well, and a full crawl space. Options and furniture: The villa is sold furnished, with the possibility to acquire the winemaking equipment for €100,000 in addition to the asking price. This modern villa combines contemporary elegance with the charm of the wine-growing region. Its single-storey layout, bright and open spaces, master suite with a 3-person jacuzzi, and exceptional views over the plains, vineyards, and surrounding hills make it a truly unique living environment. The inclusion of historic outbuildings, extensive practical amenities, a full crawl space, and the possibility to acquire winemaking equipment make this property a rare and complete estate, ideal for family living or a high-quality wine project. Contact : Thierry LALLEMAND +33 6 62 51 94 07 Les informations sur les risques auxquels ce bien est exposé sont disponibles sur le site Géorisques : www.georisques.gouv.fr
…By Poncet & Poncet


House with pool and terrace Uzès (30)
Just minutes from the historic center of Uzès, discover this superb contemporary villa of 170 m², built in 2020, nestled in a sought-after residential environment, quiet and without vis-à-vis. Set on a beautiful landscaped plot of 1,500 m², fully enclosed by dry stone walls, it offers an exceptional living environment with a swimming pool, a 32 m² bioclimatic pergola, a 40 m² terrace, a garden shed, and an automated gate. The living room of nearly 70 m², bathed in light, features a fully equipped high-end kitchen. The villa has a 30 m² master suite with a dressing room and shower room, three additional bedrooms, an office, and a bathroom. A basement of 110 m² completes the property, offering many possibilities. Recently built with quality amenities, high-end materials, and meticulous finishes. No work is needed. An elegant property ideal for fully enjoying the sweet lifestyle at the gates of Uzès.This description has been automatically translated from French.
…By Uzege Immobilier


Mas Saint-Pons-la-Calm (30)
25mn from Uzès Nestled in greenery, this charming stone house lies at the heart of 2,000 m² of enclosed grounds. A beautifully renovated Provençal farmhouse. A place where every stone, every beam, every element has been carefully preserved, respecting local authenticity. The soul of the house is found in this perfect blend of old and new. Surrounded by a lush garden planted with numerous fruit trees, the property invites tranquillity. The large 11.5 x5 metre swimming pool sparkles in the sun, with a depth ranging from 1.40 to 2 metres, offering an irresistible invitation to swim and relax under the blue sky. The outdoor space, as vast as it is generous, is a true extension of the house. The south-facing, partially covered terrace is the perfect place to enjoy sunny days, savour a moment of calm or entertain guests. Inside, the house features a bright living space with a subtle blend of terracotta flooring, exposed stonework and traditional beams. The welcoming and cosy living room opens onto the terrace, creating a fluid transition between indoors and outdoors, perfect for socialising around the traditional fireplace. The fitted kitchen, which opens onto the living room, is the ideal place to cook in peace and enjoy meals with the family. An office, located on the same level, offers a quiet and inspiring space, while a toilet completes this level. Upstairs, three bedrooms create a soft and intimate atmosphere, including a superb 22m² master suite with its own private bathroom and toilet. The other two bedrooms have independent access via an external staircase, offering complete autonomy, ideal for entertaining guests or creating a private space. On the lower level, a large en-suite bedroom with its own bathroom and toilet adds to the available space. This level also has a convenient laundry and two superb, vaulted cellars, perfect for a wine cellar or any other special storage project. The renovation has successfully combined respect for traditional materials – terracotta, stone and wood – with modern comforts such as oil-fired central heating, complemented by the warmth of a wood-burning fireplace. The double-glazed metal or wooden windows preserve the authenticity of the house while providing good insulation. This house is a true haven of peace, a place where every detail has been designed to create a warm, elegant and timeless atmosphere. It is sure to appeal to lovers of old stone, tranquillity and modern comfort. Come and discover this place where the soul of a Provençal farmhouse blends with the joys of a quiet life, while still being close to amenities. Agency fees are to be paid by the vendor. A property selected exclusively by Botella Real Estate (since 1989). Ref. 892 BF
…By Botella - L'immobilier Depuis 1989


House with pool and terrace Uzès (30)
PBI Crush® — “Forms and Daylight” Uzès is a town of character, where history and the art of living intertwine with elegance. As the first duchy of France, it reveals—at every turn—a remarkable heritage shaped by the centuries. The golden-hued stones of its ancient alleyways are complemented by the vibrant energy of its markets, bathed in the light of the South. GROUNDING October. 8:30 a.m. In the Place aux Herbes, the plane trees—their foliage flecked with autumnal spots—begin to shed their leaves. Along the market stalls, simple white wooden crates sit unpretentiously, their prices scrawled in chalk. Colors abound, and baskets grow heavy—as if they hold no grudge against the world. Conversations flow freely, and footsteps tap out a rhythm against the cobblestones. A familiar ritual. MEASURING THE LANDSCAPE To the east, the landscape opens up into wild, rolling hills where rooftops become increasingly scarce, allowing the *garrigue*—the native scrubland—to reclaim its territory. At the end of a quiet lane, the villa emerges, perfectly integrated into an 1,800-square-meter park. The sun sculpts the facades, bringing the textures of the materials to life. THE GEOMETRY OF VOLUMES Spanning 335 square meters, this architect-designed home showcases a play of generous volumes defined by clean, minimalist geometry. The mineral treatment of the exterior walls—enhanced by an ochre-toned render—anchors the structure firmly in a Mediterranean spirit. In striking contrast, expansive sliding glass doors maximize the view, creating a seamless transition between the interior and the surrounding landscape. THE ART OF ENTERTAINING The architectural design prioritizes maximum porosity with the outdoors, achieved through large sliding glass panels that encircle the main living area. The 145-square-meter reception space commands attention with its double-height volume, crowned by an exposed timber roof structure. The entire area is defined by an airy mezzanine, where a metal railing accentuates the sweeping lines above the living space. Free from internal partitions, the open-plan layout allows for a fluid and continuous flow of movement. The kitchen asserts a distinct visual identity, combining the deep tones of its lacquered cabinetry with wall coverings featuring geometric patterns. The building’s shell—including the primary walls and the custom-clad enclosed fireplace—retains a brilliant, mineral-white finish, which allows bold, solid blocks of color to stand out. As the current owner shares, this design reflects a thoughtful focus on a precious kind of freedom: 'In this house, everyone naturally finds their own place, their own space, and their own rhythm. The volumes flow together; the spaces communicate without ever merging, allowing everyone to live in their own way—together, yet never feeling cramped.' THE BARK OF DREAMS The sleeping quarters are organized in two distinct sections. The mezzanine houses a primary suite of nearly 30 square meters, complete with an en-suite bathroom, a walk-in closet, and an adjoining office. The layout continues with five additional bedrooms and two more bathrooms. THE MERIDIANS OF THE SETTING Punctuated by three majestic palm trees, the garden stretches around the house, seamlessly blending into the surrounding *garrigue* (Mediterranean scrubland). Dense, lush Mediterranean vegetation takes root here, featuring a rich tapestry of olive trees, oaks, prickly pears, and agaves. Acting as a true mirror to the architecture, the swimming pool serves as an extension of the house, accentuating its lines and providing structure to the mineral landscape. FEATURES FOR COMFORT Craftsmanship — A selection of high-quality materials paired with meticulous finishes. Amenities — A 10-meter saltwater swimming pool, equipped with both heating and cooling systems. An outdoor summer kitchen completes the exterior space. The 60 m² garage easily accommodates several vehicles. The house is fitted with fully operational photovoltaic panels, ensuring optimized energy management. Independent entrances offer complete autonomy for every guest. Location — Schools, shops, the historic town center, and medical facilities are just a five-minute drive away. Access to the motorway is a twenty-minute drive. — The house blends understated architecture with a bold, distinctive decorative identity—striking a balance between minimalist purity and vibrant color. PIERRES-BLANCHES® Private viewing by appointment +33 (0)4 67 70 07 87 Julie Pauille +33 (0)7 78 88 36 41 Consultant & Commercial Agent, RSAC Nîmes 922 908 389 © PIERRES-BLANCHES®, 2026. All rights reserved.
…By Pierres Blanches Immobilier


House with pool and garden Saint-Siffret (30)
iad France - Rémy Buxo offers you: Californian-inspired architect villa with swimming pool, just 5 minutes from Uzès Located just five minutes from the historic center of Uzès, in a sought-after residential area, discover this stunning architect-designed villa of approximately 325 m² of living space, fully renovated in a Californian spirit, set on a beautifully landscaped and enclosed plot of 1,812 m². From the entrance, the house reveals exceptional volumes bathed in light. The spectacular cathedral living room, the true heart of the property, captivates with its generous spaces, fireplace, large bay windows, and perfect opening onto the terraces, garden, and swimming pool. Every detail has been considered to offer a quality of life where the interior and exterior merge into one. The contemporary kitchen, fully equipped, is extended by a back kitchen/laundry room and opens onto a pleasant shaded terrace, ideal for summer meals. An elegant mezzanine accommodates a library lounge as well as a workspace, offering a bird's-eye view of the living room. The master suite includes a dressing room and private bathroom. The sleeping area on the ground floor includes several comfortable bedrooms and shower rooms, allowing family and friends to be welcomed in the best conditions. A completely independent outbuilding harmoniously completes the property with two bedrooms, a kitchenette, and a shower room. A true asset for hosting, conducting an independent activity, or developing a seasonal rental project. Outside, the meticulously landscaped and fully enclosed Mediterranean garden offers a true haven of peace around a superb heated swimming pool of 10 x 5 meters, treated with salt. A summer kitchen, vast terraces, and a large garage of approximately 59 m² complete this rare ensemble. Contemporary architecture, remarkable volumes, omnipresent brightness, and quality features make this property a unique asset, ideal as a primary residence or a second home, just a few minutes from Uzès. Agency fees paid by the seller. Identification will be requested during the visit, in accordance with Article L.561-5 of the Monetary and Financial Code. Information on the risks to which this property is exposed, including the legal obligation of deforestation, is available on the Géorisques website: http://www.georisques.gouv.fr. This real estate announcement has been drafted under the editorial responsibility of Mr. Rémy Buxo, independent real estate agent (without holding funds), commercial agent for SAS I@D France, registered with the NIMES RSAC under number 911473957, holder of the real estate canvassing card on behalf of I@D France SAS.
…By Iad France


House with pool and terrace La Bruguière (30)
Just a few minutes from Uzès, in the heart of a sought-after village in the Uzège region, this remarkable stone mas of approximately 310 m² elegantly combines the timeless charm of period architecture with the comfort of a high-quality renovation. Formerly a silkworm farm and sheepfold, this character property has been fully restored with respect for its authenticity, enhanced by noble materials such as travertine, lava stone, and exposed beams. Facing due south, the property opens onto the pool area and a private garden of approximately 600 sqm, fully enclosed by stone walls, where a majestic linden tree, a mulberry tree, and magnificent wisteria create a true haven of peace. The first level is entirely dedicated to the living areas. Flooded with natural light, it features a beautifully appointed kitchen enhanced by a central lava stone island, opening onto an elegant dining room and a welcoming living room connected by a double-sided fireplace. The generous volumes and quality materials give the whole space a warm and refined atmosphere. A workshop harmoniously completes this level and provides access to part of the sleeping area. Upstairs, four beautiful bedrooms, each with its own private shower room, offer comfort and privacy to their occupants. On the garden level, a superb vaulted room, naturally temperate, opens directly onto the garden and the heated saltwater swimming pool area, providing the ideal setting for entertaining family and friends throughout the warmer months. The technical features are in keeping with the quality of the property: heat pump, reversible air conditioning, photovoltaic panels installed in 2024 to reduce electricity consumption, electric vehicle charging station, fiber-optic internet, alarm system, video surveillance, and a Sonos audio system installed in the kitchen, dining room, terraces, and garden. The roof has been inspected and serviced, the electrical panel completely replaced, and every detail has been carefully considered to provide optimal comfort throughout the year. A rare property where authenticity, elegance, and contemporary amenities blend harmoniously, just a few minutes from Uzès. This property is for sale through our Janssens Immobilier agency in Uzès. Thanks to our exclusive partnership with Knight Frank, a global leader in luxury real estate, Janssens Immobilier offers each property exceptional international visibility. This alliance strengthens our local expertise with the power of a network present in more than 50 countries. Information on the risks to which this property is exposed is available on the Georisques website : http://www.georisques.gouv.fr In accordance with current regulations, the EPC surface area of this property is calculated based on a standardised measurement of the living space. This measurement may differ from the total surface area measured accurately by our sales teams.
…By Janssens Immobilier Uzès


House with terrace Uzès (30)
Just 5 kilometres from Uzès, this elegant 110 sqm character property offers a unique atmosphere, where authenticity meets a beautifully executed contemporary renovation. Entirely renovated using carefully selected natural materials, the house has been designed to capture and reflect the changing light throughout the day, creating a soft, luminous atmosphere with a distinctly Mediterranean, almost Greek feel. Set in an elevated position, the property enjoys beautiful open views towards the village rooftops and the surrounding countryside. The main living area opens directly onto the terrace and is filled with natural light. An open-plan, fully fitted kitchen blends seamlessly into the living space, creating a warm and convivial setting. A second, more intimate sitting room features a fireplace, adding character and warmth. The terrace is a true extension of the house, designed like a Mediterranean garden, with citrus trees planted in beautiful large jars. Peaceful and elegant, it is the perfect place for al fresco dining, relaxing in the sunshine or enjoying long summer evenings overlooking the horizon. The sleeping accommodation comprises two generous bedrooms, each with its own shower room, including one conveniently located on the ground floor. A separate laundry area adds further practicality, while the generous proportions throughout the house create an immediate feeling of space and comfort. A contemporary staircase leads to a beautiful rooftop solarium, creating a private vantage point with panoramic views over the surrounding countryside, the village rooftops and the wider Uzès landscape. The property also benefits from a cellar, providing useful additional storage. A rare and characterful home, beautifully renovated in a natural and Mediterranean spirit, combining generous volumes, exceptional light, a garden-like terrace, a stunning solarium and an elevated position. A truly special property just minutes from Uzès, equally suited as a permanent home or an elegant holiday retreat.
…By Uzes - Sotheby's International Realty



Mas Uzès (30)
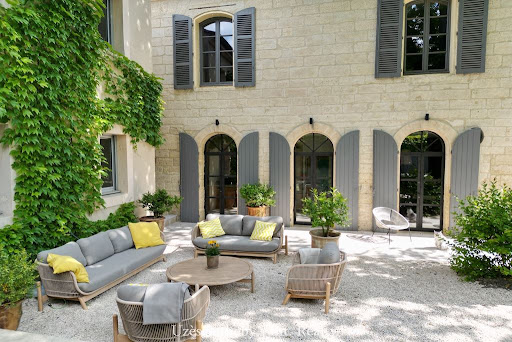
Located in the charming village of Uzès, this superb house of approximately 300 m² has been carefully renovated, combining the charm of the old with contemporary comfort. As you enter, you are greeted by a spacious hallway that sets the tone for the home. The bright living area, with its lounge and dining room, opens generously onto the garden through magnificent, high-quality windows and doors. The fully equipped, brand-new kitchen seamlessly integrates into the space and offers direct access to the garden, perfect for outdoor dining. A practical laundry room completes this functional space. On the ground floor, you'll find two bedrooms, one of which has an en-suite shower room and toilet. Upstairs, an independent area offers great flexibility. It includes a lovely small kitchen, a dressing area, and two bedrooms. A corridor leads to a magnificent master suite with a dressing room and bathroom, along with three other suites, each equipped with its own bathroom. The garden, a true haven of peace, features a shaded terrace under majestic chestnut trees and a charming basin, perfect for enjoying sunny days. This home, renovated in a contemporary style with polished concrete, wooden floors, and modern windows and doors, is fully air-conditioned for optimal comfort. Ideal as a family home, it also lends itself perfectly to a bed and breakfast activity, with its 7 bedrooms, each with its own bathroom.
…By Uzes - Sotheby's International Realty


House with pool and terrace Uzès (30)
Exclusivity. Less than 10 minutes from Uzès - Exceptional property of 1,650 m² on a 2.7-hectare plot. Originating from the 16th century, then remodeled in the 18th and 19th centuries, the property has undergone a complete restoration to the highest quality standards. Led over 4 years, this restoration has brought a level of modern comfort and rare elegance while preserving the history of the place. Currently operated as a luxury hotel, the configuration of this estate is just as suitable for a large family home, a second residence, or a mixed-use project. Organized around 2 building sections, the property includes 8 bedrooms, all with terraces, 4 junior suites of 60 to 75 m² with terraces of 26 to 40 m², 2 suites of 90 and 95 m² with terraces of 130 m² and 70 m², a bistronomic restaurant (35 indoor seats and 50 outdoor), a professional kitchen, a bar, a 400 m² SPA area with indoor pool, sauna, hammam and 3 massage cabins, various staff rooms, a laundry room, a 50 m² seminar room (capacity 30 people) and 2 staff rooms. 3 elevators allow circulation between levels. All indoor spaces and the 1,200 m² of terraces offer a panoramic view of the surrounding vineyards and olive trees. The park features a heated 15x10m swimming pool with a large pool house including a bar, changing room, and showers. 3 wells, parking for more than 60 vehicles. Building permit granted for 6 additional bedrooms. 25 minutes from Nîmes, 50 minutes from Montpellier (historic center and airport) and Avignon, 1h20 from Aix-en-Provence and Marseille-Provence airport. Your contact: Audrey RENNESSON - 06 60 89 46 38This description has been automatically translated from French.
…By Kretz Real Estate


House with pool and garden Uzès (30)
At the gates of Uzès, in a pleasant village with shops and a restaurant, this house of approximately 150 m² set on a plot of about 1,200 m² benefits from a swimming pool, an independent gîte and attractive period features. Main features: - Main house of approximately 150 m² - 4 bedrooms including a master suite and a separate bathroom - Independent gîte of about 30 m² with garden - Attractive features: parfeuilles, exposed beams... Located in the heart of a village offering local shops and a restaurant, this house built in 2004 provides a practical living environment, suited both as a main residence and for a hospitality business project. The ground floor is arranged around an entrance serving an airconditioned living room, an open kitchen with dining area and three bedrooms. Upstairs, a master suite completes the sleeping area with its dressing room and shower room with WC. The house retains a warm atmosphere thanks to attractive features such as parfeuilles and exposed beams, which add character to the various rooms. Outside, the plot of about 1,200 m² includes a swimming pool and an independent gîte of approximately 30 m². The gîte comprises a living area with kitchen and one bedroom, offering many possibilities: family accommodation, hosting friends or a rental project. A garage and several parking spaces optimize the whole property. This property offers a particularly soughtafter configuration with a house and independent accommodation, in the heart of a lively village close to amenities. This property is presented to you by Alexiane CHEVRON Independent commercial agent (EI) RSAC Nîmes No. 920 773 249 Fees are entirely payable by the sellers. Information on the risks to which this property is exposed is available on the Géorisques website: www.georisques.gouv.fr Estimated annual energy costs for standard use: between €920 and €1,320 per year.
…By Adiù Immobilier


House with terrace Uzès (30)
Located in one of the most attractive neighborhoods of Uzès, this charming renovated townhouse offers approximately 20 sq.m of living area on the ground floor. Upstairs, there is a living area with an open kitchen as well as an ensuite bedroom with a lovely terrace. The first floor also includes a bedroom and shower room, an office (which could easily be converted into an additional bedroom) and an attic/storage area. The ground floor is made up of a recently renovated and fully independent apartment of approximately 40 sq.m, comprising an open-plan living area, a bedroom and a shower room. This is a delightful house that offers potential rental income in the form of its charming independent apartment. A must-see.
…By Emile Garcin - Uzes & Camargue


House with terrace Uzès (30)
Ideal location for this charming village house of 164 m², located very close to Uzès, with shops accessible on foot. It consists of beautiful, fluid living spaces full of charm, opening onto a south-facing terrace. On the same level, you will find a library, an office, a bedroom with a dressing room, as well as a shower room with toilets. Cement tiles, authenticity, and beautiful ceiling heights give this house a unique character. Upstairs, there is a bedroom adjoining a dovecote, a shower room with toilets, a bright workshop, as well as an additional room to be converted according to your desires complete the whole. A true cocoon. In addition, large vaulted cellars offer many possibilities for storage or development. A house full of soul, to visit without delay! Your contact Laura Garvi 0616493115This description has been automatically translated from French.
…By Duché D’uzès Immobilier


Mas Uzès (30)
Few minutes from Uzès, in an exceptional, peaceful, unspoilt setting, this charming farmhouse has great potential! It's part of a village whose livelihood came from vineyards, olive groves, mulberry trees for raising silkworms, wheat and fodder, not forgetting oaks providing acorns for the animals and, of course, wood for heating - which in the past the master glassmakers, established on the edge of the forests, consumed in large quantities for the needs of their fine profession: an activity reserved exclusively for gentlemen. Exposed to the Mediterranean climate, the village clings to the slopes of a hill dominated by the remains of its fortified castle, and it is drained by several small streams in a remarkable natural heritage of great ecological, fauna and flora interest. The sunny farmhouse, with its enclosed, south-facing garden and superb fig tree rooted in a pond, enjoys a dominant view over the valley. The 248m² of living space, excluding outbuildings, comprises a first living room with a beautiful wooden staircase and authentic terracotta floors, kitchen, second living room with stone fireplace, 4 bedrooms, two of which are independent, 2 bathrooms and 2 toilets. Upstairs, a beautiful library/office area of 35 m², mezzanine area, 2 bedrooms (15.60m² and 20.50 m²), bathroom and toilet. The facilities are remarkable, and the renovation has respected the soul of the house, preserving all its authenticity. On the lower level, an old, vaulted sheepfold and 3 other cellars surround a charming inner courtyard. There is fibre optic connection to the street and mains water, as well as water from a shared borehole (thanks to a 1901 law). For lovers of old stone, peace and quiet, a second lounge with stone fireplace, 4 bedrooms, two of which are independent, shower room, bathroom and 2 toilets. Upstairs, a beautiful library/office area of 35 m2, mezzanine area, 2 bedrooms (15.60 and 20.50 m2), bathroom and toilet. On the lower level, an old vaulted sheepfold and 3 other cellars surround a charming courtyard. Fibre optic connection to the street. Mains water as well as water from a shared borehole via a 1901 law association. A property selected exclusively by Botella and Sons Real Estate (since 1989). Agency fees are to be paid by the vendor. Information on the risks to which this property is exposed is available on the Géorisques website. We look forward to discussing your project. Ref: 2780
…By Botella - L'immobilier Depuis 1989


Property with pool and garden Uzès (30)
A charming property offering superb amenities, perfectly situated on landscaped grounds with an indoor swimming pool. The entrance leads to a beautiful 60 m² open-plan reception area, which is bright and airy and opens onto the garden and swimming pool. Living room, dining room, fitted and equipped kitchen. Large pantry/laundry room. On the ground floor, the 33 m² master suite comprises a comfortable bedroom opening onto the garden, with fitted wardrobes and an en-suite bathroom (bath, walk-in shower, washbasin and toilet). A 14 m² study completes the ground floor. On the first floor, the landing leads to three lovely bedrooms (12, 13 and 13 m²) sharing a bathroom. From this level, there are lovely views over the landscaped garden. From the living room or kitchen, access to a large, partially covered terrace provides the first outdoor space. The landscaped garden, with trees and flowers, offers a true haven of peace, free from noise and with no overlooking neighbours. The plot of over 1,200 m² features a swimming pool with a spacious 100 m² shelter. Garage with a storage mezzanine. High-quality fittings throughout: house built in 2011, central air conditioning, electric shutters, fly screens, secure pool enclosure, water softener... Close to local shops; the historic centre of Uzès is 9.5 km away.
…By Cigal'immo


Property with garden Uzès (30)
Superb living room (41 m²) opened onto terrace 2 bedrooms, 2 bathrooms (possibility of a third bedroom and bath) Panoramis terrace with views over the countryside Charming courtyard, cellar, laundry room, large garage and parking place
…By Catherine La Bruyère Immobilier


Property with pool and garden Uzès (30)
Bright southern-facing property with high-end finishes 4 bedrooms, 3 bathrooms, including a 50 m² guest house 4,850 m² landscaped grounds with a swimming pool. Exceptional views In the heart of a preserved natural setting, 15 minutes from Uzès
…By Catherine La Bruyère Immobilier
- 1
- …

Receive by email any new listing that may match your search criteria
Your criteria :
- For sale
- Vallabrix, France, +30 km
- Houses
- Terrace
By validating this form, you accept the general conditions of use of Le Figaro Properties.