Get early access to listings that match your criteria
Never miss an opportunity again. Our personalized alerts notify you instantly.

 English$ USD · m²


This contemporary 169 m² property boasts breathtaking views of the majestic Fort Saint-André and the Popes' Palace in Avignon. Ideally located in a green and peaceful setting, this sleek architect-designed villa will seduce you with its idyllic and inspiring setting. You'll find a large, light-filled living room totally open to the outdoors, offering bright, airy living spaces. 3 bedrooms, 2 bathrooms and showers, a 70 m² garage and 2 sheltered parking spaces. This contemporary villa on a 2386 m² plot offers both intimate spaces and a preserved natural environment. Its landscaped garden with swimming pool is perfect for entertaining family and friends for outdoor days and evenings. This home represents a rare opportunity on the local real estate market, combining comfort and spectacular views with an exceptional living environment. Possibility of extension. Translated with DeepL.com (free version)
…By Von Peerc Immobilier - Saint-rémy-de-provence


An exceptional residence suspended between heaven and earth. Dominating the Rhône Valley from its rocky promontory, this neo-medieval castle built around 1900 displays its blonde stones in front of a spectacular panorama stretching from Mont Ventoux to the Luberon. Located just 50 kilometers from Avignon and Uzès, this property combines the serenity of a preserved estate with the proximity to the cultural and historical highlights of Provence. A majestic natural setting, changing its scenery with the seasons through its panoramic views and protected by its greenery; a rare living picture. Access is via a private path leading to a fortified enclosure, hidden in the heart of over 20 hectares of forest. To the south, an impressive cliff protects the site, ensuring absolute calm and privacy. Here, time seems suspended, and each stone tells a fragment of history. The estate is a rare refuge, a true invitation to rejuvenation, contemplation, and the art of living. The castle offers approximately 375 m² of living space with a total built area of over 600 m². Its interiors retain a noble atmosphere, with French ceilings, vast fireplaces, and reception rooms bathed in light. Three lounges, a dining room, and a characterful kitchen host your moments of sharing and receiving in a refined and warm setting. The sleeping area consists of seven bedrooms, including a spacious 50 m² library-office with a private terrace offering panoramic views, and an independent master suite of over 45 m² located on the top floor. This suite, perched like a lookout, with a shower room, dressing room, and access to a tower terrace, offers an intimate and spectacular space to admire the view or retreat in complete tranquility. The exterior, well-kept without being constrained, includes a large welcoming forecourt, roof terraces for drinks facing the mountains, and a 12 x 5 meter swimming pool to enjoy the Provençal summers. A chapel dedicated to Saint Marc, imbued with spirituality, completes this exceptional picture. A workshop, several vaulted cellars, and underground terraces total approximately 215 m² of additional spaces for your projects or vehicles. The character is preserved even outside the residence: well, parish garden, protective and discreet with its rockwork, terraced areas under ancient trees - a successful marriage between contemporary comfort and heritage charm. This castle is not just a property; it is an experience. Its unique charm, palpable history, and potential for transformation make it a rare gem. Refreshing and beautification works will allow its future owners to fully reveal the soul of the place and shape it in their image. Perfect for a main residence or family home, this iconic estate opens the doors to an extraordinary art of living - a majestic setting for an inspired life.This description has been automatically translated from French.
…By Styles


Spacious villa built in 1993, partially restored and air-conditioned, ideal for a bed & breakfast. Set in a private cul-de-sac with no overlooking neighbours, in the middle of a wooded park of 1,709 m², this villa is located one away hour from the Mediterranean sea and the Cévennes mountains, and just a few minutes away from Avignon. This peaceful residential neighbourhood is closed to local shops, in the town of Villeneuve-lès-Avignon. This villa boasts a range of outstanding features, including a fully tiled 10 x 5 m swimming pool that benefits from partial afternoon shade, allowing for comfortable swimming even during the hottest hours of the day. The property offers 6 bedrooms, 3 of which are air-conditioned,1 of along with 4 bathrooms and 5 WCs. At its heart is a spacious, typically Provençal kitchen with air conditioning, complemented by a generous double living room featuring both air conditioning and an insert fireplace. Additional amenities include a large cellar, a utility room, extensive storage space, and a wall-mounted safe. Energy class D, oil-fired heating (boiler fully replaced in December 2021), wood and electricity. Parking for several cars within the grounds. More informations : larjalas.com
…Private owner


NEW EXCLUSIVE LISTING Nestled in a peaceful, sought-after residential area, this elegant architect-designed villa of approximately 160 m2 captivates with its character, beautiful volumes, and brightness. From the entrance, the nearly 60 m2 living room reveals a bright and refined atmosphere, enhanced by a stunning cathedral ceiling, while the view of Mont Ventoux unfolds from the living room like a painting. The contemporary kitchen, fully equipped, harmoniously integrates into this space and benefits from an adjoining pantry/laundry room. The sleeping area offers four beautiful bedrooms: two bedrooms on the ground floor, accompanied by a shower room, and two bedrooms upstairs, benefiting from a bathroom and toilet. The sleeping area proposes four beautiful bedrooms: two bedrooms on the ground floor, a shower room, and toilets. Two bedrooms upstairs with a bathroom, toilets, and a dressing area. Outside, the terrace, a true extension of the living space, offers both an intimate and friendly atmosphere. A magnificent enclosed and carefully landscaped garden of over 1,000 m2 hosts a 9 x 3 m pool with a beach area, in an elegant pool spirit. A pool house with a view, ready to accommodate a summer kitchen, completes this space designed for enjoying the beautiful days. Features & amenities: o Pool 9 x 3 m with automatic pH regulation and automatic filling o South-facing terrace, partially covered o Pool house convertible into a summer kitchen o Fully equipped contemporary kitchen o Pantry / laundry room o Reversible heating and air conditioning via heat pump o Double-glazed aluminum joinery o Electric roller shutters o Mosquito nets o Motorized gate o Intercom o Double carport o Workshop o Enclosed and landscaped garden of over 1,000 m2 o Automatic watering o Intercom A character villa with elegant and careful lines, where light and the art of living compose a particularly rare setting. Nathalie BOISSEAU (EI) RSAC Nîmes 833 700 099 Tel/WhatsApp: +33 (0)6 28 34 52 61 [email protected] Information on the risks to which this property is exposed is available on the Géorisques website: www.georisques.gouv.frThis description has been automatically translated from French.
…By Nathalie Boisseau Immobilier


EXPERTIMO est le leader français des réseaux dédiés aux mandataires expérimentés
…By Expertimo


Perfectly located, this 308 m² property on a 2800 m² plot offers an unobstructed view of Fort Saint-André. Facing southeast, it consists of two well-organized levels, ideal for a primary or secondary residence. On the ground floor, there is a spacious living-dining room with a terrace, a separate kitchen, a laundry room, three bedrooms, one with an en-suite bathroom, as well as another bathroom and a separate toilet. The garden level includes a master suite with a shower room, two bedrooms, a bathroom, and a cellar. The exterior stands out with a landscaped garden, a pool, and an exceptional view. The property also includes a closed garage, a workshop, a laundry room, and a pantry. An idyllic living environment close to amenities. Information on the risks this property is exposed to can be found on the Géorisques website: www.georisques.gouv.fr
…By Von Peerc Immobilier - Saint-rémy-de-provence


The agency Marie MIRAMANT, specialized in the sale of character and luxury real estates offers in Vaucluse (Provence Alpes Côte d’Azur), in a dominant position and enjoying a very beautiful view of the Popes ‘Palace, a property consisting of a recent house of approximately 190 m2 (three bedrooms) with terrace, an independent apartment of about 30m2 with access to a lovely garden, a large garage of 70 m2 and an outbuilding of 43 m 2. This set, located in a quiet environment can adapt to multiple private and professional projects. A rare property for sale three minutes from Avignon historical center and seven minutes from its TGV station. Information on the risks to which this property is exposed is available on www.georisques.gouv.fr. This house is sold by our real estate agency in Avignon. HOUSE REFERENCE ALICE
…By Marie Miramant


In the heart of the historic centre of Villeneuve-lès-Avignon, hidden behind walls steeped in history, this rare property reveals an almost secret spot: a superb garden of around 900 m², a true haven of peace right in the centre of the village. In this unspoilt setting, the property offers remarkable potential for an exceptional family home. The house, of approximately 350 m², immediately captivates with its generous proportions and the warm atmosphere it exudes. The reception rooms are elegantly arranged around light-filled spaces, where the charm of the past blends with a timeless quality of life. A spacious entrance hall leads to the central staircase and opens onto the light-filled reception room, centred around a fireplace, offering a setting that is both warm and refined—ideal for entertaining or sharing special moments. The kitchen, situated on the garden level and also featuring a fireplace, naturally extends the living space outwards towards the garden. The sleeping quarters comprise six bedrooms, including a superb master suite, offering comfort and privacy. The property also features spaces full of character: a studio, perfect for creative pursuits or as an inspiring workspace, as well as a magnificent vaulted cellar, ideal for wine enthusiasts or for creating an intimate reception area. Outside, the landscaped garden is one of the property’s most unique features. Three majestic, century-old plane trees cast their welcome shade, providing the perfect setting for enjoying long summer lunches with family or friends. A true haven of nature in the heart of the village, equipped with two boreholes, the garden is adorned with numerous fruit trees — cherry, plum, medlar, fig and pomegranate — as well as olive trees, which lend the place an authentic and distinctly Mediterranean atmosphere. A charming pond completes the picture, adding an extra touch of serenity to this exceptional outdoor space. Potential for extension in line with the house. Combining heritage charm, an exceptional garden in the town centre and unique potential, this property embodies the spirit of Villeneuve-lès-Avignon’s finest homes.
…By Von Peerc Immobilier - Saint-rémy-de-provence


Beautiful location for this contemporary house, situated at the end of a cul-de-sac in a particularly quiet residential environment, on a pleasant landscaped plot that is shielded from view. Carefully maintained and well constructed, the property boasts very nice exteriors organized around the heated swimming pool. This is bordered by wide decks of exotic wood, while the terraces adjacent to the kitchen and reception rooms are covered with stoneware and partially sheltered by a bioclimatic pergola. Olive trees, Mediterranean species, and mature vegetation create an intimate garden that is perfectly integrated. On the garden level, the living spaces are generous and largely open to the outside. The living room, enhanced by a wood stove, connects on either side with a dining room and a fully equipped kitchen with a dining area. Large bay windows, some of which are sliding, ensure a natural connection with the terraces, the garden, and the pool. An office area also leads to two ground-floor bedrooms and a shower room. On the upper floor, the house features two additional bedrooms, a dressing room, a spacious bathroom, and separate toilets. The whole is in perfect condition and offers a particularly pleasant atmosphere, both bright, warm, and oriented towards the garden. Information about the risks to which this property is exposed is available on the Géorisques website.This description has been automatically translated from French.
…By Unemaisonenprovence.com


Just a few minutes from Villeneuve-lès-Avignon and only 15 minutes from Avignon TGV station, in the heart of the highly sought-after old village of Les Angles, this remarkable 18th-century stone residence beautifully embodies the Provençal art of living. Behind its superb dressed-stone façade lies a home that is entirely hidden from view from the street, offering complete privacy. The property is arranged around a delightful, intimate and shaded courtyard planted with Mediterranean species. A true haven of tranquillity, it extends to a charming elevated garden, a swimming pool and sun terrace enjoying panoramic views over the valley — an exceptional setting in the heart of the village. The charm is immediate from the moment you step inside. A welcoming dining room, enhanced by a period fireplace and beautiful traditional terracotta flooring, opens onto a fully equipped kitchen, itself extended by a delightful planted winter garden. The spacious living room is one of the highlights of the property. Exposed beams, a fireplace and generous proportions create an authentic and inviting atmosphere, perfectly in keeping with the character of the finest historic homes in the South of France. The sleeping accommodation comprises five bedrooms, four of which have their own shower rooms, providing excellent comfort and privacy for family and guests alike. An elegant billiard room, which could equally be used as a library, study or games room, completes the reception areas. The property also offers considerable potential: one section of the house benefits from its own independent entrance and could easily be converted into separate guest accommodation, a private apartment or a space for another use. A particularly rare and valuable asset in the old village, a garage held under a long-term emphyteutic lease completes the property. This is a truly distinctive residence, where natural stone, period materials and a succession of outdoor spaces combine to create an unmistakably Provençal atmosphere. An exceptional family home or second residence for those seeking the charm and authenticity of a historic property, the privacy of a swimming pool in the heart of a village, and immediate proximity to Avignon and Villeneuve-lès-Avignon.
…By Kretz Real Estate


On the edge of a pine forest, in a peaceful and preserved environment, this architect-designed house, located at the end of a cul-de-sac and shielded from any disturbances, fully integrates into its natural setting. The design emphasizes a constant relationship between indoor and outdoor spaces, allowing nature to invite itself into the heart of the house through large openings and omnipresent views of greenery. The exteriors, conceived as true living spaces, feature a heated pool, a jacuzzi area, and numerous thermo-heated wooden terraces, offering varied atmospheres throughout the day. Set on a vast wooded lot, the property has deliberately been left unfenced, apart from its automated entry gate, to visually and physically extend the continuity with the surrounding wooded areas. The house opens onto a spacious entrance hall that reveals, in its extension, the living room and dining area, which are widely opened to the outdoors. The fully equipped kitchen, directly communicating with these spaces, fully participates in this life oriented towards the garden and terraces. Three bedrooms, a shower room, and amenities complete this level. Upstairs, a landing arranged as an office space distributes two suites, one of which enjoys access to a large terrace offering an unobstructed and calming view of the natural surroundings. Recently renovated, the residence now offers a high level of comfort, perfectly harmonized with its architecture and natural setting. "Information about the natural risks to which this property is exposed is available on the Géorisque site."This description has been automatically translated from French.
…By Unemaisonenprovence.com


Elegantly renovated character house in Villeneuve-lès-Avignon. Some houses have a soul. This one also possesses true elegance. In a sought-after residential area of Villeneuve-lès-Avignon, close to the historic center, this home from 1913, covering approximately 202 m2, has been completely rethought and renovated in 2022, with particular care given to materials, proportions, and details. Behind its warm-toned façade lies a house where the charm of the old dialogues with contemporary comfort: herringbone parquet flooring, fireplace, moldings, and custom-made joinery create a timeless decor, while the renovation brings functionality and comfort to everyday life. The living room, flooded with light from its triple exposure, offers a warm and elegant atmosphere. The kitchen extends into a largely glazed extension, a true connection between the house and the garden, bringing exceptional natural light and a beautiful flow to the living spaces. The night area features four bedrooms and four bathrooms, three of which are en suite, providing each person with comfort and privacy. An office with a separate entrance and waiting room completes the set. This configuration is ideally suited to the practice of a liberal profession, an independent activity, or any project requiring a professional space distinct from family life. Outside, the garden of about 600 m2, carefully landscaped and shielded from view, serves as a true green oasis. The terrace hosts a 6 x 3 meter saltwater pool, around which several relaxation areas are organized. The mature vegetation, Mediterranean species, and various outdoor spaces create an intimate and soothing atmosphere, particularly pleasant in fine weather. Comfort-wise, the house benefits from underfloor heating via a heat pump on the ground floor, air conditioning, custom-made double-glazing, as well as a garage. The renovation was carried out with a concern to preserve the identity and elegance of this early 20th-century house while providing the amenities and comfort of a contemporary home. A privileged address. In a pleasant residential environment, the property enjoys a location that allows for full enjoyment of Villeneuve-lès-Avignon, its historic center, shops, and way of life, while remaining easily connected to Avignon. The Avignon TGV station is reachable in about a few minutes by car, and the main roadways allow for easy access to the motorway and major cities in the region. A unique, elegant property full of personality, where the charm of an old residence meets a high-quality contemporary renovation. A true living space for those seeking elegance, comfort, and intimacy, in one of the most sought-after settings in Villeneuve-lès-Avignon.This description has been automatically translated from French.
…By Nathalie Boisseau Immobilier


In the sought-after hills above Villeneuve-lès-Avignon, this 269 sq m (2,890 sq ft) house offers a living environment where the interior spaces harmonize beautifully with the spectacular panoramic views. From the moment you enter, the tone is set: the spacious living room, boasting high ceilings, is bathed in natural light thanks to large bay windows opening onto a 60 sq m (646 sq ft) suspended terrace. The ground floor comprises a welcoming lounge, a dining room, a separate kitchen with a dedicated pantry, and a quiet office. On the bedroom side, this level offers two attractive bedrooms, a shower room, a bathroom, and two separate toilets. The garden level, accessible via a wide hallway, houses three further bedrooms, a shower room, a bathroom, and a separate toilet. All the living and sleeping areas benefit from breathtaking panoramic views and direct access to the outdoors. On the garden side, the property offers a 69 sq m covered area, ideal for entertaining year-round, as well as a 10 x 5 m swimming pool surrounded by greenery, offering complete privacy. A double garage, three outdoor parking spaces, and a cellar complete the property. Located in a sought-after and secure residential area, in absolute tranquility yet close to shops, schools, and the Avignon TGV station, this property meets all the criteria for a primary or secondary residence. ENERGY RATING: B / CLIMATE RATING: B. Estimated average annual energy costs for standard use, based on energy prices for 2021, 2022, and 2023, range from EUR2,080 to EUR2,890. Information on the risks to which this property is exposed is available on the Géorisques website: www.georisques.gouv.fr
…By Espaces Atypiques Avignon


Exclusive. Just 20 minutes from Avignon TGV and 10 minutes from the highways, this architect-designed flat-roofed villa combines contemporary lines with the easygoing Provençal lifestyle. Spanning over 360 m² (including 263 m² under the Carrez law), the spaciousness is evident: a light-filled cathedral-style living room with marble flooring, a designer stove, and a suspended fireplace opening onto large bay windows naturally extend the spaces, creating a seamless connection between indoors and outdoors. The Zimbabwe black granite kitchen, open to the dining room, extends its views onto large terraces and a landscaped garden with Mediterranean plants. Upstairs, four bright suites with their private bathrooms each open onto a long balcony, offering unobstructed views of the park and even Mont Ventoux. A separate office completes this sleeping area. The 4,000 m² wooded grounds feature a 12 x 5 m swimming pool, with a deck surrounded by pine, olive, and palm trees, creating a peaceful atmosphere. A double garage, cellars, and outbuildings awaiting renovation complete the property. A rare location where architecture, light, and nature elegantly intertwine, just outside Avignon.
…By Kretz Real Estate


tucked away in a private and quiet cul-de-sac, with no overlooking neighbors, set on a 1,088 sqm landscaped plot with a swimming pool. Spacious 56 sqm living room, 4 bedrooms, air-conditioned independent office, library, vaulted cellar, and a 27 sqm garage. Patio with fountain, sun deck with open views, and a Mediterranean garden. Only 10 minutes from Avignon and 15 minutes from the TGV station. A rare and intimate setting, just steps from the historic center.
…By Kretz Real Estate


An exceptional property ideally located in one of the most sought-after neighborhoods of Villeneuve-lès-Avignon, enjoying an elevated position facing the Palais des Papes and the city of Avignon, with breathtaking views over the Rhône Valley extending to the Alpilles. Close to the town center and local shops, yet nestled in a lush green setting sheltered from view, the property features a beautiful contemporary home set within a private park of over one hectare. The house, designed in 2005 by a renowned architect and offering approximately 293 sqm of living space, comprises a living room with fireplace, a dining room, a separate kitchen, six bedrooms, four bathrooms, four toilets, and a laundry room. A separate outbuilding, suitable for use as a reception area or fitness room, houses an ancient spring listed as a Historic Monument. The grounds allow for the construction of a swimming pool. This prestigious property, located just 10 minutes from the TGV train station, is ideally suited to discerning owners seeking proximity to amenities while welcoming family, friends, or guests in a luxurious, secure, and natural setting.
…By Von Peerc Immobilier - Saint-rémy-de-provence


Just a few minutes' walk from the historic center of Villeneuve-lès-Avignon, this elegant master house of approximately 150 m2 offers a rare living environment, blending heritage, intimacy, and exceptional views. Formerly the property of an illustrious Avignon family, this characterful residence has undergone careful renovation, preserving the soul and architectural elements of the old while adding contemporary comfort. Built on two levels, the house captivates from the entrance with its volumes, brightness, and timeless atmosphere. AN ELEGANT AND BRIGHT HOME The ground floor is organized around a contemporary kitchen open to a spacious double living room, largely oriented towards the outside. Large openings naturally extend the reception areas towards the terrace and garden. This level also includes an office/guest room, a shower room, toilets, a laundry room, and a cloakroom. Upstairs, three generously proportioned bedrooms, a fitted dressing room, and a bathroom compose a comfortable and preserved sleeping area. A PRIVATE GARDEN OPEN TO A UNIQUE PANORAMA Enclosed and meticulously landscaped, the garden serves as a true green oasis in the heart of Villeneuve-lès-Avignon. The 8 x 4 meter saltwater pool integrates harmoniously into this privileged setting. However, it is from the terrace that the property reveals its uniqueness. The Tour Philippe-le-Bel, the Palais des Papes, the Alpilles, and Mont Ventoux unfold in a spectacular panorama, offering a different backdrop at every hour of the day. A rare view that is undoubtedly one of the signatures of this property. OUTBUILDINGS AND POTENTIAL FOR DEVELOPMENT A large garage completes the property. Its volumes allow for the possibility, subject to the necessary permits, of creating a master suite or an independent space. A PRIVILEGED ADDRESS Within walking distance of the historic center, shops, schools, the market, and iconic addresses of Villeneuve-lès-Avignon, the property enjoys a sought-after location. Avignon is accessible in just a few minutes, the TGV station in about 10 minutes, and the A7 and A9 highways in around fifteen minutes. A location that allows one to combine the sweetness of living in a historic town with excellent accessibility. A RARE PROPERTY IN VILLENEUVE-LÈS-AVIGNON Due to its history, architecture, quality of renovation, intimate garden, and especially its exceptional view of Avignon and the iconic landscapes of Provence, this master house offers a particularly rare combination on the market. A characterful home intended for those seeking much more than just an address: a place to live, a story, and a view. Presentation price, fees payable by the sellers. Private viewing by appointment. Nathalie BOISSEAU (EI) RSAC Nîmes 833 700 099 Tel/WhatsApp: +33 (0)6 28 34 52 61 [email protected] Information on the risks to which this property is exposed is available on the Géorisques website: www.georisques.gouv.frThis description has been automatically translated from French.
…By Nathalie Boisseau Immobilier


Nestled on the hills above Villeneuve-lès-Avignon, just a few minutes’ walk from shops and public transportation, this architect-designed villa, built in 1998, enjoys a prime location and panoramic views of Villeneuve-lès-Avignon, Avignon, and—in the background—the Alpilles. With a total area of approximately 200 m², including 180 m² of living space, the property faces south and east to maximize natural light and the exceptional panoramic views from most rooms. The architectural design of the living spaces utilizes different levels, creating distinct volumes and highlighting the views and natural light. The living room opens widely to the outdoors through large floor-to-ceiling windows, extending seamlessly into the infinity pool and creating a true sense of continuity between the indoor and outdoor spaces. The 2,015 m² landscaped garden features several terraces and living areas arranged around the house to take advantage of different orientations and atmospheres throughout the day. The view is, of course, one of the property’s standout features: it changes with the hours and seasons, ranging from the rooftops of Villeneuve-lès-Avignon to the rolling hills of the Alpilles. The sleeping area comprises three bedrooms, including a spacious master suite with an en suite bathroom, as well as a second bathroom. Two garages and a laundry room round out the property. The villa also features underfloor heating and reversible air conditioning. Quick access to the centers of Villeneuve, the highways, and the TGV station. Sotheby’s International Realty, the leader in luxury real estate
…By Saint-rémy-de-provence Sotheby's International


House for sale in Villeneuve-lès-Avignon by our real estate agency in L'Isle-sur-la-Sorgue. Situated in an elevated position in a sought-after residential area, this 18th-century building offers approximately 260 sqm of living space and is set on a landscaped plot of 1,000 sqm. Just a few minutes from Avignon's historic center, the property boasts a rare location combining panoramic views and proximity to all amenities. The interiors offer generous volumes and quality finishes. The ground floor features a fully equipped open-plan kitchen, a dining room enhanced by artisanal mosaic flooring, and a spacious, light-filled living room with a bar area, all opening onto a large terrace with a view. This level also includes an office, a walk-in closet, a laundry room, and a guest toilet. The first floor of the main wing houses the master suite with a private terrace offering a breathtaking view of the Palais des Papes, a custom walk-in closet, and an elegant light-filled bathroom with shower, as well as a separate toilet on the landing. The second floor includes an office (which could be converted into a bedroom), an additional bedroom, and a bathroom. The second wing features two beautiful bedrooms, each with a spacious en-suite shower room—perfect for welcoming family and friends in total comfort. Outside, the carefully designed garden offers a true haven of peace. The 15 x 3.5-meter swimming pool, equipped with an electric cover, blends perfectly into the natural surroundings and benefits from views of the Palais des Papes. The roof is fitted with solar panels, ensuring modern comfort and improved energy performance. From the terrace, the panoramic view over the Palais des Papes and the rooftops of Avignon offers a unique setting, combining historical heritage and the Provençal art of living. Villeneuve-lès-Avignon captivates with its peaceful atmosphere, architectural charm, and immediate proximity to the cultural richness of Avignon. Property for sale with our real estate agency in L'Isle-sur-la-Sorgue Information on the risks this property is exposed to is available on the Géorisques website: www.georisques.gouv.fr “In accordance with current regulations, the EPC surface area of this property is calculated based on a standardised measurement of the living space. This measurement may differ from the total surface area measured accurately by our sales teams.”
…By Janssens Immobilier Knight Frank L'isle-sur-la-sorgue


Located in the hills of Villeneuve-lès-Avignon, this house offers breathtaking views of Mont Ventoux. It presents 177 sq.m of living area that creates a peaceful and bright living environment, perfectly suited to family life. It sits on 1,000 sq.m of terraced land featuring a landscaped garden carefully divided into distinct outdoor living areas: a relaxation area, a dining area, a reading corner in the shade of the trees, and a delightful swimming pool (6 x 3m). Bathed in natural light, the interior is spread over two levels. On the ground floor, the living area comprises a lounge with fireplace, a dining room, a TV corner and an open kitchen. This fluid and convivial space offers direct access to the garden. The separate master bedroom area comprises a large bedroom, a shower room and a dressing room. There is also a guest WC on this level. Upstairs, a reading area leads to four additional bedrooms (one of which is currently used as an office), a shower room and a separate WC. The basement has been converted into storage space and a utility room. This warm, functional and characterful house exudes Mediterranean charm in a privileged natural setting just a few minutes from the historic centre of Avignon.
…By Emile Garcin - Alpilles & Avignon


Hidden from view, at the end of a cul-de-sac and in a remarkably calm environment, this architect-designed house built in 1984 is set in the heart of a vast wooded area, in a sought-after area of Villeneuve-lès-Avignon. Unique in its architecture and the quality of its design, it has been perfectly maintained and offers particularly generous volumes. The reception rooms, widely open to the garden through large aluminum bay windows, benefit from a very nice ceiling height. A mezzanine overlooks this space and naturally extends the possibilities of use of the house. The interior layout has been designed in two distinct wings: to the East, an independent master suite; to the West, three bedrooms organized around a large office. The property is further distinguished by a particularly rare feature: an indoor pool with a sauna, installed under a glass roof that can be largely opened to the outdoors. A different house, with a strong architecture, where the volumes, light, and relationship with the garden create a particularly pleasant living space. Information on the risks to which this property is exposed is available on the Géorisques website.This description has been automatically translated from French.
…By Unemaisonenprovence.com


At the heart of one of the most sought-after areas of Villeneuve-lès-Avignon, this renovated 18th-century manor house offers a rare living environment, combining historic charm with modern comfort. Set within a wooded park and accessed via a private path, the property enjoys an exceptional panoramic view over Villeneuve-lès-Avignon and Avignon, with no overlooking neighbors. The house offers 150 sqm of living space and features a spacious living area with an open-plan kitchen, a cozy lounge with large openings providing beautiful natural light, four bedrooms including one on the ground floor, two shower rooms, as well as an attached 36 sqm garage. High-quality materials and the preserved spirit of the place give the property an authentic character. Outside, a perfectly positioned swimming pool fully benefits from the views and the property’s exposure. Ideally located just 5 minutes from the shops of Villeneuve and Avignon, 3 minutes from public transport, 15 minutes from the TGV station, and 25 minutes from Avignon Airport. A charming address waiting to be discovered
…By Saint-rémy-de-provence Sotheby's International


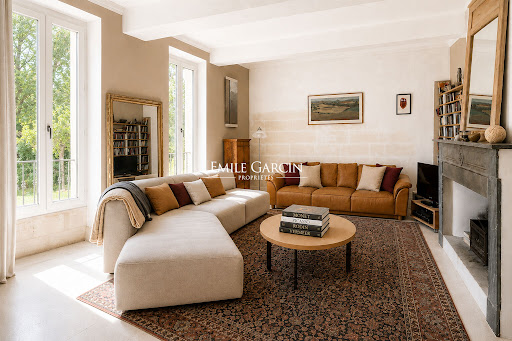


In the heart of the historic center of Villeneuve-lès-Avignon, out of sight, this confidential property reveals an exceptional privilege: a magnificent landscaped garden of about 900 m², real green lung in the heart of the historic center. Built on this remarkable green setting, the property consists of an elegant house of character of about 350 m² as well as a second independent house offering a tremendous potential for development. The main house has retained all the authenticity of the beautiful houses of yesteryear. From the entrance, a majestic staircase distributes large reception rooms bathed in light, sublimated by their fireplaces, their generous volumes and their warm atmosphere. The kitchen, open to the garden, naturally invites to a life turned towards the outside. The sleeping area hosts six bedrooms, including a beautiful master suite. A workshop and a superb vaulted cellar complete this house full of character. Outside, the garden is one of the property's most valuable assets. Three hundred-year-old plane trees, olive trees, numerous fruit trees, a basin and two boreholes make up an exceptional setting, conducive to relaxation and summer receptions. A swimming pool could naturally find its place there, perfecting this unique place. The second independent house, about 140 m², is entirely to reinvent. Developed on three levels, it offers many possibilities of development and benefits from a superb roof terrace of about 30 m². From this terrace, the view embraces the rooftops of Villeneuve-lès-Avignon, the Chartreuse, Fort Saint-André and the Mourgues hill, offering a rare and inspiring panorama. With its privileged location, its exceptional garden, its generous volumes and its remarkable potential, this property embodies the art of living of the most beautiful homes of Villeneuve-lès-Avignon. A rare, confidential and timeless address, intended for lovers of authentic places and heritage.
…By Emile Garcin - Alpilles & Avignon


Character home with garden located in the heart of the historic centre. Located in the centre of Villeneuve-lès-Avignon, just steps away from the local shops and cultural activities, this elegant property stands out for its spacious interiors, private secluded garden and timeless charm. Presenting approximately 350 sq.m of living area, the house has undergone significant renovation works that have preserved its generous rooms, historic facades and warm atmosphere. Its layout includes beautiful reception rooms, a kitchen, several bedrooms (including a master suite) and various other spaces that offer excellent potential for future development. The garden is a true highlight of the property. Private and secluded, it features magnificent mature plane trees that provide natural shade and welcome coolness during the summer months. This intimate outdoor space is complemented by an adjoining terrace. The property is also equipped with two boreholes, a valuable asset for garden maintenance. The thick historic walls provide natural insulation, while air conditioning could easily be installed on the garden side. The garden currently features a pond, and its future owners will have the option to install a swimming pool (already approved in the land registry). This project would perfectly complement this exceptional setting and allow for full enjoyment of the garden on sunny days. This home will appeal to anyone looking for a genuine family residence in a quiet, leafy setting, in the immediate proximity of the historic centre of Villeneuve-lès-Avignon. A rare property that stands out for its spaciousness, garden, potential and location, offering the scope to create an elegant and comfortable home perfectly suited for either family living or use as a holiday residence.
…By Emile Garcin - Alpilles & Avignon


In the heart of the historic centre of Villeneuve-lès-Avignon, hidden behind walls steeped in history, this rare property reveals an almost secret spot: a superb garden of around 1,000 m², a true haven of peace right in the centre of the village. Set within this unspoilt setting, the property comprises a characterful complex consisting of a main house and a second detached house in need of renovation, offering remarkable potential for an exceptional family home or a charming guesthouse project. The main house, of approximately 350 m², immediately captivates with the authenticity of its spacious rooms and the warm atmosphere it exudes. The reception rooms are elegantly arranged around light-filled spaces, where the charm of the past blends with a timeless quality of life. A spacious entrance hall leads to the majestic central staircase and opens onto the light-filled reception room, which centres around a fireplace and offers a setting that is both warm and refined, ideal for entertaining or sharing special moments. The kitchen, situated on the garden level and also featuring a fireplace, naturally extends the living space outwards towards the garden. The sleeping quarters comprise six bedrooms, including a superb master suite, offering comfort and privacy. The property also features spaces full of character: a studio, perfect for creative pursuits or as an inspiring workspace, as well as a magnificent vaulted cellar, ideal for Outside, the landscaped garden is one of the property’s most unique features. Three majestic, century-old plane trees cast their welcome shade, providing the perfect setting for enjoying long summer lunches with family or friends. A true haven of nature in the heart of the village, equipped with two boreholes, the garden is adorned with numerous fruit trees — cherry, plum, medlar, fig and pomegranate — as well as olive trees, which lend the place an authentic and distinctly Mediterranean atmosphere. A charming pond completes the ensemble and adds an extra touch of serenity to this special outdoor space. A second detached house, in need of renovation, of approximately 140m² completes the property and offers a wealth of possibilities. It is organised around a beautiful entrance hall and comprises, across its three levels, a workshop, a living room, three bedrooms, and boasts a magnificent roof terrace of around 30m². From this terrace, the spectacular view over the Mourgues hill takes in the village rooftops and the majestic silhouette of the Chartreuse and Fort Saint André, offering a panorama as inspiring as it is timeless. Combining heritage charm, an exceptional garden in the town centre and unique potential, this property embodies the soul of Villeneuve-lès-Avignon’s finest residences. A rare find, steeped in history and emotion, destined for those who appreciate distinctive properties and exclusive addresses
…By Von Peerc Immobilier - Saint-rémy-de-provence
'%20stroke='%23DDAA3A'%20stroke-width='1.909'%20stroke-linecap='square'%20stroke-linejoin='bevel'/%3e%3c/svg%3e)
Receive by email any new listing that may match your search criteria
Your criteria :
By validating this form, you accept the general conditions of use of Le Figaro Properties.
These agencies offer a selection of luxury properties vente at Villeneuve-les-avignon. Feel free to contact them for personalized assistance.
For your search for an exceptional property, select from our luxury houses with panoramic views in Villeneuve-les-avignon, starting at $713,566. Offering exceptional panoramas, these 5 residences overlook the city and its surroundings. As the seasons pass, the spectacle is renewed without ever becoming tiresome. Depending on the area you are looking for, the living areas may vary and start at a minimum of 169 m². The largest properties rise to 293 m².
Set down your suitcases without waiting: our catalog brings together 3 furnished luxury houses in Villeneuve-les-avignon, with a starting price of $752,896. From the living room to the bedrooms, each residence is tastefully furnished and ready to live in. The average price of this furnished stock stands at $4,138 per square meter. Living areas reach 367 m² for our largest properties.
As part of your search for properties of excellence, browse our privileged selection of 39 luxury houses with a pool in Villeneuve-les-avignon available from $713,566. These exceptional residences enjoy prime locations, particularly in Montagne des Chèvres. Whether the architecture of these houses incorporates a covered indoor aquatic space or a vast outdoor pool, each property flourishes amid remarkably landscaped grounds measuring between 82 m² and 20.9 ha.
Your receptions deserve a setting to match: discover 9 luxury houses with a reception room in Villeneuve-les-avignon, starting at $780,989. These residences combine family privacy with spaces dedicated to major events. Family gatherings, business dinners or parties with friends naturally find their place there. Depending on the property, the property area extends up to 4,000 m².
Within our catalog, 1 luxury house listed as a historic monument in Villeneuve-les-avignon is for sale, starting at $3,348,702. This residence perpetuates exceptional architectural expertise. Acquiring it means continuing a story that began long before you. The property recorded in our listing has 6 bedrooms. Its grounds measure 1 ha.






