The agencies at Les Angles
These agencies offer a selection of luxury properties vente at Les Angles. Feel free to contact them for personalized assistance.

 English$ USD · m²


Character property made of dressed stone - exceptional panoramic viewSituated on a plot of approximately 1060 m² in a dominant position over the Rhône, this remarkable house of 192 m² of living space benefits from an unobstructed and stunning view of its surroundings.Built in 1975 with genuine dressed stone from Pignan, each block having been cut and laid by hand, this residence stands out for the rare quality of its construction. Established on particularly robust foundations and constructed using traditional techniques, it offers an exceptional level of strength and durability.The living space on the ground floor includes a spacious 50 m² living room, an independent kitchen, a bedroom, a shower room, and storage areas. The first floor accommodates five additional bedrooms, a dressing room, a bathroom, and a toilet. A 28 m² garage, a cellar, and a pantry complete the property.This unique property will appeal to lovers of beautiful buildings, looking for an authentic property combining charm, construction quality, and a privileged setting.This description has been automatically translated from French.
…By Bonfils Immobilier Avignon


Dominating its surroundings, this rare cut-stone property boasts unobstructed and breathtaking views in a privileged setting where authenticity and quality construction meet. Built in 1975 on a plot of approximately 1,060 sqm, this characterful house offers 192 sqm of living space and is distinguished by its exceptional traditional construction, now extremely rare. Constructed from genuine Pignan cut stone, it required nearly two years of work by stonemasons, each block being cut and laid by hand. The house rests on unusually deep foundations (2.30 m deep and 1.30 m wide), with a 60 cm crawl space. The entire structure was built using traditional techniques, with walls finished in traditional plaster. On the ground floor, there is an entrance hall, a spacious 49 sq m living/dining room, a separate kitchen, a bedroom, a shower room, a separate WC, a cloakroom, and storage space. Upstairs, there are five further bedrooms, a dressing room, a bathroom, a separate WC, a landing, and ample storage. The property also includes a 28 sq m garage, a cellar, and a pantry. From the living areas and the exterior, the house enjoys a commanding position and exceptional panoramic views of its surroundings. This residence will appeal to those who appreciate fine construction, quality materials, craftsmanship, and homes designed to last for generations. A unique property, combining character, solidity, and remarkable build quality.
…By Ferigoule Immobilier


Set in unspoiled natural surroundings with no neighbors in sight, this exceptional property covers 4,000 m² of land and offers nearly 200 m² of living space in an atmosphere of absolute calm, privacy, and the gentle Provençal way of life. The house, which has been carefully and tastefully renovated, perfectly combines old-world charm—noble materials, spacious rooms, a superb stone fireplace—with modern comforts, for a lifestyle that is as pleasant as it is elegant. The main house, measuring approximately 1,530 sq ft, charms with its beautiful, light-filled rooms and perfectly designed layout. The garden level features a cozy living room, the true heart of the house, enhanced by a characterful fireplace. A bedroom on the garden level allows for single-story living or comfortable guest accommodation. Upstairs, the beautifully decorated bedrooms enjoy a peaceful atmosphere and open onto the solarium, extending the feeling of space and serenity. The property also has a separate 30 m² outbuilding with a bedroom and kitchen, ideal for entertaining family and friends or for a complementary project in an exceptional setting. Particular attention has been paid to the technical features: air conditioning, swimming pool, and recent equipment, guaranteeing comfort and peace of mind. An authentic and refined place, intended for lovers of nature, discretion, and properties with character.
…By Von Peerc Immobilier - Saint-rémy-de-provence


On the edge of a pine forest, in a peaceful and preserved environment, this architect-designed house, located at the end of a cul-de-sac and shielded from any disturbances, fully integrates into its natural setting. The design emphasizes a constant relationship between indoor and outdoor spaces, allowing nature to invite itself into the heart of the house through large openings and omnipresent views of greenery. The exteriors, conceived as true living spaces, feature a heated pool, a jacuzzi area, and numerous thermo-heated wooden terraces, offering varied atmospheres throughout the day. Set on a vast wooded lot, the property has deliberately been left unfenced, apart from its automated entry gate, to visually and physically extend the continuity with the surrounding wooded areas. The house opens onto a spacious entrance hall that reveals, in its extension, the living room and dining area, which are widely opened to the outdoors. The fully equipped kitchen, directly communicating with these spaces, fully participates in this life oriented towards the garden and terraces. Three bedrooms, a shower room, and amenities complete this level. Upstairs, a landing arranged as an office space distributes two suites, one of which enjoys access to a large terrace offering an unobstructed and calming view of the natural surroundings. Recently renovated, the residence now offers a high level of comfort, perfectly harmonized with its architecture and natural setting. "Information about the natural risks to which this property is exposed is available on the Géorisque site."This description has been automatically translated from French.
…By Unemaisonenprovence.com


This contemporary 169 m² property boasts breathtaking views of the majestic Fort Saint-André and the Popes' Palace in Avignon. Ideally located in a green and peaceful setting, this sleek architect-designed villa will seduce you with its idyllic and inspiring setting. You'll find a large, light-filled living room totally open to the outdoors, offering bright, airy living spaces. 3 bedrooms, 2 bathrooms and showers, a 70 m² garage and 2 sheltered parking spaces. This contemporary villa on a 2386 m² plot offers both intimate spaces and a preserved natural environment. Its landscaped garden with swimming pool is perfect for entertaining family and friends for outdoor days and evenings. This home represents a rare opportunity on the local real estate market, combining comfort and spectacular views with an exceptional living environment. Possibility of extension. Translated with DeepL.com (free version)
…By Von Peerc Immobilier - Saint-rémy-de-provence


REF 4052SR :Exclusively at Bel Immobilier, on the heights of Villeneuve-lès-Avignon:- Unique panorama over Avignon and the Alpilles.Suspended between sky and nature, this exceptional property of approximately 180 m2 offers an absolutely rare living experience, where every moment is enhanced by a spectacular panorama.From the entrance, the magic happens. The villa reveals contemporary architecture perfectly integrated into its environment, designed to capture light and enhance every perspective.A permanent show… from your living room. The true centerpiece of the house, the living room articulates around a huge full-frame bay window, transforming the landscape into a living painting. A 180° panorama is offered to you.Here, the landscape becomes a living work of art. The valley, Avignon and the reliefs of the Alpilles invite themselves inside, creating a unique sensation of freedom and space.At all times, the light transforms the volumes and reveals an elegant, calming, and deeply inspiring atmosphere. A villa turned towards the outside.The living spaces naturally extend towards vast wooden terraces, designed as true reception areas. The heated infinity pool, with architectural lines, seems to blend into the horizon, offering an exceptional viewpoint over the surrounding nature. The landscaped garden, with Mediterranean species, envelops the property in an intimate and preserved green setting.The sleeping area offers 3 bedrooms, including a master suite with a shower room. A very elegant bathroom, storage spaces, and hallways complete this spacious area in harmony with the quality features of this property.The essentials at a glance:• Exceptional indoor / outdoor panorama• Full-frame bay window – “living painting” effect• Contemporary architecture & luminous volumes• Heated infinity design pool• Terraces and spaces for entertainingComfort, practicality, and security:• 2 garages• Underfloor heating with heat pump (DPE B - GES B)• Air conditioning• Secure access• Large plot of approximately 1200m2A rare property for clients seeking emotion, elegance, and a unique way of life in Provence.Contact: Solange Royer Bel Immobilier +33(0)615171582 Commercial Agent Bel ImmobilierThis description has been automatically translated from French.
…By Bel Immobilier


The charm of Provence 25 minutes from AVIGNON A 41-hectare, contiguous estate A superb avenue of century-old plane trees leads us to a mansion dating from the 16th century and the various buildings and outbuildings arranged in a U-shape around an interior courtyard. This complex, with a usable area of approximately 1,200 sqm, including 880 sqm of living space, has been completely restored. The mansion, with a surface area of approximately 380 sqm, comprises: On the ground floor: a spacious entrance hall, two beautiful reception rooms: a living room and a dining room with a fireplace, a large, fully equipped kitchen with a central island and direct access to the garden, a laundry room, a guest toilet, and a bedroom for guests with reduced mobility with its own bathroom. The upper floor is divided into two parts, accessible by separate staircases. From the main living room, we enter a small sitting room at the foot of a sumptuous staircase dating from the 16th century, which leads to a gallery upstairs and then to three spacious suites with their own bathrooms. The second staircase in the opposite wing of the building leads to a beautiful independent apartment. Then, through a beautiful wrought iron gate, you discover a superb interior courtyard with an old cobblestone pavement, a large covered reception room, four independent duplex gites each with a private terrace, a living room with an equipped kitchen area, two bedrooms, a bathroom, and a toilet. The last part is a 205 sqm loft comprising a large entrance hall, a 105 sqm living space with a living room, a dining room, an open-plan equipped kitchen, three bedrooms each with a bathroom and dressing room, an office, a storage room, and a laundry room. Then there's a garage of approximately 100 sqm and a 200 sqm shed. The entire property is equipped with heat pump heating and reversible air conditioning in the main house, underfloor heating and cooling in the loft, and reversible air conditioning in the gites. Outside: spacious terraces, a 14.50 meter x 3.50 meter swimming pool, a summer dining area. Ample parking. A beautiful olive grove, cypresses, plane trees, and various tree species. This property is in perfect condition and could be used for various projects, such as a family home, a guesthouse, a B&B, a holiday cottage, or, of course, a farm. Extensive charm, a quiet property with no disturbance, and a superb view of Mont Ventoux. The location is ideal, with easy access, just 4 kilometers from the shops and amenities of a Provençal village, 25 minutes from Avignon, 12 minutes from the A7 Avignon Nord motorway, and 55 minutes from Marseille Provence Airport.
…By Immobiliere Du Luberon


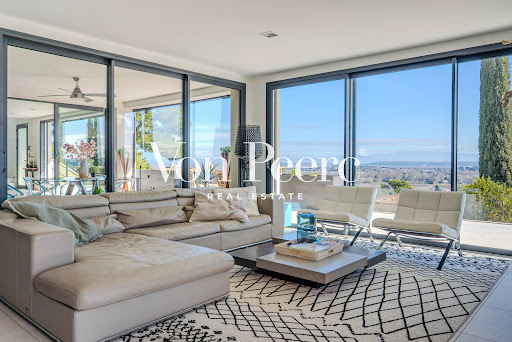


In a privileged setting between Uzès, Orange et Avignon at the heart of unspoiled natural surroundings, this exceptional property offers absolutely spectacular panoramic views of Mont Ventoux and the surrounding landscape. The tone is set as soon as you enter: generous volumes, elegant lines, and light everywhere. On the garden level, a magnificent living space bathed in light is harmoniously arranged around a central patio. The large openings naturally extend the spaces to the outside and showcase the magnificent view at all times. The kitchen, with its high-end amenities, opens onto a convivial dining room, ideal for entertaining. The warm and refined living room area is entirely focused on the exceptional panorama, offering a permanent spectacle throughout the seasons. This level also features an independent suite, ideal for entertaining in complete privacy, as well as a large modular room that can be used as an office, TV room, or any other space according to your desires. On the first floor, three elegant bedrooms share a large bathroom. A superb master suite, with its own bathroom and dressing area, has access to a private terrace with a jacuzzi, inviting you to relax and enjoy the majestic landscape. The rooftop terrace, a truly exceptional space, is a unique reception area where you can enjoy exceptional views in complete privacy, ideal for special moments at sunset or under the starry skies of Provence. The house also includes a laundry room and a garage, providing functionality and comfort for everyday living. Designed to combine aesthetics, comfort, and art de vivre, this rare property will appeal to lovers of unique properties who are looking for serenity, light, and breathtaking views. An exceptional place, where every detail has been carefully considered to enhance the environment and offer an incomparable quality of life.
…By Von Peerc Immobilier - Saint-rémy-de-provence


Nestled on the heights of a charming village 4km from Rochefort du Gard and 15 minutes from the Avignon TGV train station. This south-facing property with a breathtaking panoramic view of approximately 300m² stands on a 3200m² plot with its 11x5 pool and its olive grove with more than 22 trees. It comprises a spacious living room with an old fireplace, dining room, semi-open kitchen of over 100m², and three suites including a master on the ground floor with a garden view.The bonus! A completely independent 62m² apartment facing the olive trees is there to accommodate your guests or for a profitable rental return. For your comfort: underfloor heating, reversible air conditioning, automatic watering, alarm, electric gate, pétanque court... A large 140m² garage completes this property.Ideally located 5 minutes from Rochefort du Gard and 15 minutes from the Avignon TGV train station. Yann AYME (EI) Commercial Agent - RSAC Number: 892 223 041 - TARASCON.This description has been automatically translated from French.
…By Walter & De Maison


Stunning contemporary villa of approximately 200m² in a dominant position with a breathtaking panoramic view of the Provençal landscape. Nestled on a plot of 1300m², this villa with clean lines offers 4 bedrooms, including 3 suites on the garden level, all opening onto the garden and its impressive 25mx3m swimming pool to keep fit! The living room with its custom kitchen opens onto a balcony with a striking view, from the old village of Rochefort to the majestic Mont Ventoux. A laundry room completes this level. For your comfort, the property is equipped with underfloor heating via an air/water heat pump and a cooling floor. A double garage is available to accommodate your cars. A property in a prime location just 15 minutes from the TGV station in Avignon. Yann AYME (EI) Commercial Agent - RSAC Number: 892 223 041 - TARASCON.This description has been automatically translated from French.
…By Walter & De Maison


Ideally located in Châteauneuf-du-Pape, within immediate proximity to local amenities, this property—fully renovated in 2022—enjoys a remarkable elevated position. This house for sale in Châteauneuf-du-Pape boasts a breathtaking 360° panoramic view over the iconic landscapes of the Rhône Valley. The eye is drawn across the surrounding vineyards, the Rhône River, the Alpilles, the Cévennes, and even the Palais des Papes, offering a rare and spectacular living environment. The house has been entirely redesigned, featuring bright, open spaces that extend onto expansive south-facing terraces. The reception areas flow seamlessly into the outdoors, creating a lifestyle fully oriented toward the surrounding landscape. The kitchen, defined by its contemporary lines and high-quality materials, is centered around a stylish island and fully integrated equipment. The property offers five bedrooms, including one suite, all with their own en-suite shower rooms, ensuring optimal comfort and privacy. The home also includes four WCs, thoughtfully distributed throughout. An additional flexible space can be adapted to suit various needs, whether as an independent studio for guests or a caretaker, or as a wellness area such as a gym or sauna. Every aspect of the property reflects a comprehensive renovation, combining technical excellence with understated elegance. Set on approximately 3,600 sqm of land, the property is nestled in a preserved natural environment, just moments from the vineyards of Châteauneuf-du-Pape, offering a privileged lifestyle between nature and open horizons. A property for sale in Provence that combines a sought-after location, contemporary comfort, and an exceptional panorama, in one of the region’s most desirable areas.
…By John Taylor Luberon


The advertiser did not provide an english description for this listing.
…By Amevet Immobilier


Set in a dominant and preserved natural environment, just minutes from the center of Saint-Rémy-de-Provence, Villa Bonelli enjoys a rare position, offering open views over the village and the Alpilles, within a setting that is both private and spectacular. Established on a south-facing plot of approximately 2,160 sqm, the property offers nearly 432 sqm of living space, defined by exceptional volumes and a design conceived to deliver a distinctly contemporary lifestyle experience. The architecture expresses an elegant and structured identity, combining stone, steel, and clean contemporary lines in a composition perfectly integrated into its natural surroundings, where each opening frames the landscape. From the garden level, the villa reveals a spectacular living area of over 130 sqm, seamlessly bringing together the lounge, dining room, and kitchen in a fluid layout, enhanced by generous ceiling heights and abundant natural light. A wellness area, wine cellar, and technical spaces complete this level, designed as a true space for both entertaining and everyday living. The upper levels host several bedrooms, each with its own identity, accompanied by bathrooms, shower rooms, and storage spaces, within a layout that is both fluid and perfectly controlled, ensuring comfort and privacy for every resident. An entire floor is dedicated to an exceptional master suite, conceived as a true private apartment, featuring a bedroom, dressing room, bathroom, and access to terraces offering panoramic views, naturally extending the living spaces outdoors. The exterior spaces complement the architecture with precision, offering multiple terraces, reception areas, an elegantly integrated swimming pool, and structured landscaping, creating a seamless connection between the villa and its environment. The property features top-tier technical specifications, including centralized home automation, ducted heating and air conditioning, an elevator serving all levels, and carefully selected noble materials and equipment, ensuring absolute comfort and a refined living experience. Offered for sale under the VEFA (off-plan purchase) scheme, Villa Bonelli benefits from all the advantages of a new property, including builder warranties, reduced notary fees, and the possibility to tailor certain finishes to create a home perfectly suited to your vision. Villa Bonelli embodies a contemporary and ambitious vision of Provençal property, where volumes, views, and quality of execution come together to create a truly exceptional and rare residence. Full dossier, plans, and personalized support available upon request.
…By Von Peerc Immobilier - Saint-rémy-de-provence


This peaceful 210 sqm property located in a sought-after neighbourhood in Saint Rémy de Provence was renovated throughout in the year 2000. Opening onto a landscaped 5430 sqm landscaped garden with a 9 x 4.5 metre swimming pool, it includes a living/reception room with a fireplace, a dining room, a fully equipped kitchen with a pantry, and two suites with bathrooms and a dressing room. The upper floor comprises three bright bedrooms and two bathrooms. With a garage and a carport (both 40 sqm), and a pool house.
…By Daniel Feau Luberon & Alpilles


Located in a sought-after area of Saint-Rémy-de-Provence, this authentic 19th-century mas offers a spectacular view of the Alpilles mountain range. Originally built in 1830, the mas has evolved over time to meet modern needs while preserving its timeless charm. Spanning 450 m² of living space, it offers generous, well-thought-out interiors that make it an ideal home. Set on over 12,000 m² of land, the property provides a serene environment perfect for relaxation. It features a beautiful olive grove, a lush orchard, an illuminated tennis court, and a 16x7 m heated saltwater pool with an electric cover, complemented by a pool house with breathtaking views of the Alpilles. Designed for comfort and authenticity, the mas boasts multiple living spaces: On the ground floor: A large, inviting kitchen, a cozy living room, a wellness area, an office, a playroom, and a private master suite. On the upper floor: A spacious dormitory, six bedrooms, and four bathrooms. Some updates will enhance the full potential of this exceptional property.
…By Jame's Property


On the heights of St Rémy de Provence, this superb recently built 325 m² farmhouse features a stone façade and offers high-quality amenities along with one of the most beautiful views of the Alpilles. The house is set on a 3500 m² plot with a sumptuous mirror pool (20 meters), a covered terrace with an equipped kitchen, and a magnificent landscaped garden with automatic watering. Inside the farmhouse, opening through a beautiful entrance hall, you'll find a magnificent living area composed of a bright living room with a fireplace, a wine cellar, an equipped kitchen, and a dining room. Sleeping Area: On the ground Floor: Beautiful master suite facing south on the garden level, including: Bedroom Bathroom with bathtub and shower WC Equipped dressing room On the first Floor: Bedroom with bathroom and WC and another parental suite with: Bedroom Bathroom with bathtub and shower Equipped dressing room Garden Level: Independent suite with: Bedroom Bathroom WC The house, superbly arranged, features all the luxury and modern comforts, including a large laundry room with direct access to a large closed garage, home automation, a carport, and a well. Ideal as a family home or secondary residence, this property can also generate significant rental income thanks to its high-quality amenities, the view, and its highly sought-after location in the Alpilles.
…By Von Peerc Immobilier - Saint-rémy-de-provence


Set within the ramparts of Saint-Rémy-de-Provence, this period stone town house enjoys a prime location and wonderful views over the rooftops, the bell tower and the Alpilles. Sensitively renovated with great attention to detail and flair, this home offers spacious rooms and a fluid layout across several floors, blending old-world charm with modern amenities that accentuate the quality and appeal of the property. A lift serves all floors up to the top level, where there is a second sitting room that opens onto an outdoor area with a heated plunge pool. This very private terrace offers superb, unobstructed views over the village and the Alpilles. The four well-proportioned bedrooms are light and bright with tastefully appointed bathrooms, whilst the main living area is on the ground floor and comprises the dining room, kitchen and sitting room, as well as an inner courtyard – a charming, intimate retreat. All said, this is a rare property, notable for its layout, high-quality finishes and convenient proximity to the historic town centre.
…By Colpaert Et Wehrle


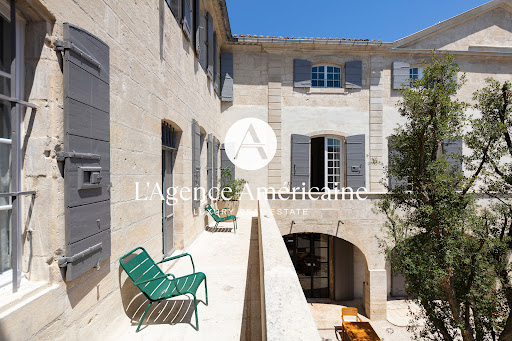
Nestled in the heart of Provence, in a peaceful village setting, L'Agence Américaine is proud to present this extraordinary 600-year-old manor house, fully restored in 2022 and transformed into a luxurious guesthouse that beautifully blends modern comfort with historic character. Lovingly renovated by local artisans, with exceptional furniture (included in the sale) and interior design praised by leading fashion and lifestyle publications, this one-of-a-kind property offers authenticity, elegance, and contemporary sophistication. Every inch of the property tells a story — from floor to ceiling, each level bears the mark of its period of construction. The volumes are exceptional, with soaring ceilings up to 6 meters high, original stonework and preserved antique floors, and grand historic fireplaces. Behind its stone walls, exposed beams, and unique architectural features, the house offers 1,150 sqm (12,378 sq. Ft.) of air-conditioned interior space, tastefully styled with a mix of Provençal charm, vintage pieces, and minimalist design. The property includes: - 4 suites (2 of which have two bedrooms and two bathrooms) - 2 junior suites with en-suite bathrooms, including 1 with private garden and pool - 3 spacious double bedrooms (approx. 40 sqm), each with its own bathroom - A large outdoor pool + a private pool for the Pool Lodge - Several lounges, libraries, coworking areas and offices - A fitness room set in the former stables, equipped with state-of-the-art machines - A restaurant, a bar, a wine cellar, and a boutique Each suite is unique, with generous volumes (up to 138 sqm), and some function as fully independent apartments. Currently operated as a high-end guesthouse, the property attracts a discerning international clientele and has been featured in major publications including Elle Hotels 2025, Le Figaro Magazine (April 2025), Gala (Summer 2025), Staays, Weeks Off, and Nice2Stay. With over 60% occupancy during the past two seasons, this exceptional estate can serve as a private residence, a luxurious family home, or a turnkey hospitality business. Furniture, valued at €250,000, is included in the sale price. Optional acquisition of the business assets (website, client base, and brand) is available. Financial documentation is available upon request. Ideal for hospitality groups looking to enrich their portfolio with a rare, confidential gem.
…By L'agence Américaine


SITUATION: This property is located in an enchanting environment along the Canal des Alpines with an unobstructed view of olive fields and the mountains. It is accessed via a small road, the Old Path of Arles, which runs along the Alpilles, 4 km from the center of Saint-Rémy-de-Provence. The TGV train station in Avignon is 30 minutes away, and Marseille Airport is 60 minutes away. DESCRIPTION: This house, built in the 1960s, is atypical in Provence with its architectural style inspired by the mid-century Palm Springs era. Nestled on a hillside, it commands its surroundings.Access to the house level is via an elevator located in a large heated garage that can accommodate 3 cars. The elevator opens onto a 30 m2 winter garden, a climate-controlled space that serves as a pool house in summer. The house includes 7 bedrooms, with independent showers and toilets distributed as follows:The main house has 4 bedrooms arranged around a charming patio shaded by olive and Florentine cypress trees:- A master bedroom of 37.50 m2 opening with its private terrace and patio which includes an Italian shower, a bathtub, a double sink, and an independent toilet - A courtyard bedroom of 26 m2 with an Italian shower and double sink.- Guest toilets with a sink- Two independent guest bedrooms of 20 m2, each with an Italian shower, a sink, and independent toilets. A spacious living room of 67 m2 with a lounge and fireplace, alongside a dining area in front of an open kitchen of 17.5 m2 and a back kitchen of 2 m2.- Under the terrace, a 5th independent bedroom with a shower room and toilet.- A 36 m2 caretaker's studio under the pool terrace comprising a kitchen, shower, toilet, and living area. In the park, the old garages of 54 m2 have been converted into a workshop and guest room All buildings benefit from reversible air conditioning via ducts and splits. Oak parquet flooring, Terrazzo, and travertine.
…By Charme Et Provence


Located in Saint-Rémy-de-Provence on the ancient Via Aurelia, this property enjoys a privileged setting with breathtaking views of the Alpilles mountains. Set on a plot of approximately 8,000 m², it offers 250 m² of living space with generous interiors and extensive outdoor features. The house opens onto a bright living room that leads to a large panoramic terrace, a kitchen by Cuisine Fabre equipped with a Lacanche range cooker, as well as two ground-floor bedrooms with dressing rooms and en-suite shower rooms. Upstairs, a landing serves two additional bedrooms, one of which has a terrace with views over the Alpilles, along with a shower room and a dressing room. Comfort is ensured by underfloor heating and cooling, as well as split air conditioning. Outside, the property features a 10 × 4 m swimming pool, a garage, a carport, and a large basement fitted out for parking. It also benefits from multiple water sources (mains water, well, borehole, canal). A rare property combining an exceptional location with high-quality features in the heart of the Alpilles.
…By Von Peerc Immobilier - Saint-rémy-de-provence


For sale Charming house in the heart of the Alpilles Baux-de-Provence . 185 m² . 4 bedrooms . Garden, terraces, Nordic bath . Exceptional Alpilles view Nestled in a rare natural setting in the heart of the Alpilles Regional Nature Park, this architect-designed house offers a perfect balance of serenity, aesthetics and comfort. Located at the end of a small residential estate, it enjoys absolute peace and quiet and a breathtaking view of the hills, olive groves and limestone cliffs typical of the region. Open, bright living spaces From the moment you enter, the house reveals a soothing atmosphere, bathed in light thanks to a large living area of around 100m²: a large, highly functional open-plan kitchen, a living room/cinema room with double hearth fireplace and a dining room under a glass roof. The whole is south-facing, with large windows overlooking the garden and the Alpilles mountains in the background. Completely renovated between 2023 and 2025, the house was the subject of a comprehensive project, combining aesthetics, comfort and performance. Every detail has been rethought: reinforced insulation, heat pump heating and air-conditioning system, top-of-the-range joinery, custom kitchen, elegant and functional bathrooms. The interior ambience blends sobriety and softness, in a resolutely contemporary and natural spirit, conducive to calm and light. 4 bedrooms, including 2 suites with private terrace
…By Walter & De Maison


**Wake up to the Alpilles every day.** Just minutes from the iconic village of Les Baux-de-Provence, this 126 sqm home enjoys an exceptional setting, where uninterrupted views stretch across the Alpilles, pine trees and the surrounding Provençal landscape. A remarkable environment that defines the property's appeal as much as the house itself. Designed with everyday living and entertaining in mind, the home offers generous reception spaces. The living room with its stone fireplace, dining area and open-plan kitchen flow seamlessly together, all opening onto the terraces and the surrounding landscape. The interiors reflect a strong sense of identity. Terracotta floors, carefully selected wall finishes, a refined palette of colours and bespoke joinery create a home of genuine character. Every material and every detail has been thoughtfully considered, resulting in interiors that feel both timeless and inviting. The ground floor features a comfortable primary suite with bedroom, dressing room, shower room and study, allowing for effortless single-level living. Upstairs, two further bedrooms open onto a terrace overlooking the Alpilles, where the landscape becomes part of everyday life. A private garage completes the property. There is also the possibility of creating a plunge pool, while residents enjoy access to a communal swimming pool for an annual fee of just €30. A home that brings together what buyers seek most in the Alpilles: outstanding views, generous living spaces, single-level comfort and a distinctive architectural identity. A curated selection by AJC Immobilier Alpilles — Revealing remarkable places, creating obvious choices.
…By Ajc Immobilier


Magnificent Stone House in Les Baux-de-Provence Located in the heart of the Alpilles, in Les Baux-de-Provence, this characterful property combines authentic charm with absolute tranquility. Set on a spacious plot of over 1.5 hectares, it offers complete privacy with no overlooking neighbours, as well as an exceptional panoramic view of a classified rock. With a living area of approximately 180 m², complemented by an adjoining 25 m² garage that can be converted into additional living space, this house is arranged over two levels: - Ground floor: You enter a large hall with a guest toilet. A large bedroom with an en-suite bathroom offers direct access to a south-facing terrace. The Provençal-style kitchen, equipped with a pantry, opens onto a spacious living-dining room with a beautiful ceiling height and a large fireplace, creating a warm atmosphere. - First floor: Two elegant bedrooms, each with a private covered terrace, share a spacious bathroom. Additional features: - Independent apartment: A 34 m² unit with a bedroom, a living room, a kitchenette, and a bathroom, perfect for hosting guests or generating rental income. - Tiled and closed garage: With a laundry room, which can be transformed into extra living space. - Outdoor spaces: A vast outdoor terrace, partly covered, with a barbecue area and an open summer dining room, ideal for outdoor receptions. - Swimming pool: A superb 11x5 m pool, secured with an electric roller cover. - Other amenities: A large pétanque court, spacious cellars for storage, and a landscaped park with cypress, olive, and pine trees, offering an enchanting natural setting. The house is equipped with wooden double-glazed windows, and heating is provided by reversible air conditioning throughout the house, complemented by some electric radiators. Fiber-optic internet is available. The illuminated garden has ample parking space for several cars as well as a charging station for electric vehicles.
…By Colpaert Immobilier De Prestige


In the heart of the Alpilles, set in the valley around Les Baux de Provence, this fabulous stone-built property of around 183 m² offers all the charm and authenticity that you would hope to find in the Alpilles. Classic postcard Provence: on one hand, a magnificent stone farmhouse that has been built according to traditional artisan building methods and on the other hand different vistas of the immediate natural environment and onto the limestone rocks of this mythical landscape, one of which is listed. Set in a park of a little more than 1.5 hectares the grounds are an inspired mix between an attractively and sympathetically landscaped garden that borders the house and the wilder vegetation of the Alpilles with its unforgettable bouquet of pine, rosemary and thyme. And amidst this there is a discreetly positioned swimming pool, 11 x 5m with an electrical security cover. The property is composed of two parts: the main house comprises, on the ground floor, an inviting hallway with guest WC, a spacious sitting / living room with “cathedral” ceiling and a kitchen that opens out onto a covered dining terrace with views over the gardens and landscape beyond. There is also an en-suite bedroom on this level. Up on the first floor there are 2 charming bedrooms, both enjoying their own covered terrace benefitting from stunning views of the Alpilles and which share the family bathroom. The second part is an independent apartment that offers a living room (kitchen, sitting, dining) a bedroom and bathroom. Between the main house and the apartment is a garage with tiled floor of 24 m². Under the property is a vast basement of more than 70 m² which offers a tremendous amount of storage space. The large convivial terrace, with one part that is covered for summer dining and where there is also a bbq, enjoys views over the surrounding landscape, whilst a pétanque pitch, various parking spaces and an electrical car-charging point complete this superb home. The enchanted setting and the character of the farmhouse make this a truly exceptional property.
…By Colpaert Et Wehrle


This magnificent property located in Eygalières, one of the most sought-after villages in the delightful Alpilles area, was renovated throughout in 2025 allying authentic charm with state-of-the-art comfort and style. Offering 355 sqm of living space, it includes a superb 114 sqm living/reception room and dining room bathed in sunshine thanks to wide patio windows, a 33 sqm kitchen with dining facilities, a pantry and a utility room, and five suites (one independent and three on the ground floor). With a double garage. Commanding a 360° view, the property is set in 4 enclosed hectares of beautiful grounds with several terraces, a 20 x 6 metre swimming pool, a pool house and a tennis court.
…By Daniel Feau Luberon & Alpilles
'%20stroke='%23DDAA3A'%20stroke-width='1.909'%20stroke-linecap='square'%20stroke-linejoin='bevel'/%3e%3c/svg%3e)
Receive by email any new listing that may match your search criteria
Your criteria :
By validating this form, you accept the general conditions of use of Le Figaro Properties.
These agencies offer a selection of luxury properties vente at Les Angles. Feel free to contact them for personalized assistance.



