The agencies at Méjannes-le-Clap
These agencies offer a selection of luxury properties vente at Méjannes-le-Clap. Feel free to contact them for personalized assistance.

 English$ USD · m²


REF 4106SR 10 minutes from Méjannes-le-clap and 15 minutes from Uzès, in the heart of a preserved natural environment, discover this rare property nestled on the heights of a charming character village. Overlooking a green landscape, this elegant house overlooks its authentic mazet in the privacy of a panorama on the surrounding countryside. Set on a large wooded plot in a protected natural area, the property blends harmoniously into its environment. The main house offers generous volumes and a layout perfectly suited to family life or entertaining. It notably includes four bedrooms, including a beautiful master suite, as well as bright living spaces open to the outside and to the view. Sheltered from view, the pool invites relaxation and extends the experience of a typically Provençal art of living. Below the property, an authentic independent dry stone mazet adds a soul to the whole. Simple, full of charm and perfectly integrated into the landscape, it has two small bedrooms and a living room. An ideal space for hosting family and friends, creating an artist's studio or developing a hospitality activity. Highlights: * 4 bedrooms including a master suite * Large living room * Photovoltaic panels * Garden of over 4000m2 in the heart of preserved nature * Independent mazet with 2 bedrooms * Panoramic view * Large garage This property elegantly combines nature, authenticity and quality of life in one of the most sought-after areas in the south of France. A rare place, suspended between sky and scrubland, for lovers of wide open spaces, light and exceptional landscapes. Lovers of authenticity, a visit is essential! A property to discover rather than describe. Contact: Solange Royer +33(0)615171582 Agent Commercial Bel Immobilier
…By Bel Immobilier


This recently built, highly energy-efficient detached villa is situated between Barjac and Saint-Ambroix. This recently built, highly energy-efficient detached villa is situated between Barjac and Saint-Ambroix. The main house comprises a large, light-filled living area with an open-plan kitchen. The living area offers breathtaking views. On the ground floor, there is also a spacious bedroom with an en-suite bathroom, a separate toilet and a storage room. On the first floor, there are two further bedrooms and a bathroom. The annex comprises three guest rooms and a garage. Each room has an en-suite bathroom, a separate toilet, a private entrance and a terrace. One of the rooms requires further finishing. The garden is partially fenced and there is potential for installing a swimming pool.
…By Leggett Immobilier Paca


Character property with dressed stone, large garage, a hectare park, and swimming pool. Between Vallon-Pont-d'Arc and the Vans, just 10 minutes from Barjac, this property benefits from a privileged setting, in the calm of a dead end, with a dominating view over the village of Saint-Sauveur-de-Cruzières in Ardèche. Built in 1980 by the Compagnons du Devoir, this residence offers 522 m² of living space (810 m² on the ground) in the heart of a domain of more than one hectare, consisting of a wooded and flowered park and an olive grove in operation. From the first level, the volumes impress. A reception room of 138 m², enhanced by a marble floor, woodwork, moldings, and fireplaces, brings together lounges, dining room, and billiard room in an atmosphere marked by character. Extended by a patio and a vast terrace open to the gardens, with a panoramic view over the village and the surrounding landscapes. A large fitted kitchen with a pantry as well as five ensuite bedrooms, each with a shower room and dressing room, complete this living space. On the garden level, a sauna space, a wine cellar, a 130 m² garage with an automatic door, several storage spaces, and an 80 m² apartment to renovate offer great opportunities for development. A stone outbuilding, facing the garden and the pool, further enriches the possibilities. Outside, the pool is situated in the heart of a green environment with no overlooking, conducive to long summer days and the Mediterranean art of living. The property is suitable for both an elegant primary or secondary residence as well as a hosting activity, in guest rooms or lodgings. The main house essentially requires a refresh to your taste and the installation of a heat pump to improve its energy performance. A property with remarkable proportions, where the charm of stone, the generosity of spaces, and the potential of the estate pave the way for any life project. I would be delighted to provide you with any further information and to show you this residence during a visit.This description has been automatically translated from French.
…By Lloyd & Davis


Just a short distance from the historic heart of the Renaissance town of Barjac! Breathtaking views of the Cévennes... A charming listed village enjoying an exceptional strategic location at the foothills of the Cévennes. Close to all village amenities, with the creation of a pedestrian access route (5 minutes). In a peaceful residential area, come and discover this beautiful contemporary home, built in 2021 (RT 2012 standards) on an insulated crawl space by a building professional, with a ten-year structural warranty and construction damage insurance. Access to the property is via an automated gate leading to a spacious parking area with a high-end microporous surface finish. An enclosed plot of land, beautifully landscaped and planted with trees, with the possibility of adding a swimming pool. Automatic irrigation system. A single-storey villa offering approximately 106 m² of living space. A living area of approximately 53 m², comprising a fully fitted and equipped Ixina kitchen with glass partition, as well as a lounge and dining area. Large pocket sliding glass doors open onto a comfortable south to south-west facing terrace of approximately 30 m² with unobstructed views... The terrace is equipped with a high-end insulated veranda roof featuring connected sliding panels, LED lighting and solar blinds. On the same level, a hallway with a circulation area of 4.80 m², a bedroom of 14.14 m², a shower room with washbasin of 4.80 m², and separate wall-mounted WC. Finally, a master suite with shower and WC, totalling approximately 15 m², as well as a third bedroom or office of 12 m². Ducted central heating with reversible heat pump and wood-burning stove. Additional features include a two-car carport with insulated roof, a garden shed, and an attached garage of 22 m², insulated and tiled, with electric door and mezzanine storage area. Water softener with sink. Domestic hot water provided by a thermodynamic water heater. Excellent energy performance rating: A / A. Powder-coated aluminium double-glazed windows and doors with motorised shutters, individually or centrally controlled. Fibre-optic internet connection. If you have time, enjoy the scents of thyme, wild thyme and spike lavender while wandering through the surrounding countryside, with its evergreen oak woods, cedars, boxwood, broom, juniper, strawberry trees, butcher’s broom and even wild asparagus, all contributing to this typical Mediterranean scrubland. On less calcareous soils, heather, white and pink rockroses and large ferns flourish, while oak trees stand alongside chestnut, walnut and pine trees. Your advisor: Julien BOTELLA – +33 (0)6 78 94 59 08 Agency fees payable by the seller. A property selected by Botella & Fils Immobilier, established in Barjac since 1989. Ref. 10736
…By Botella - L'immobilier Depuis 1989


Renovated stone farmhouse – 250 m² – 1.76 ha of land – Pool – Potential guest rooms Only 20 minutes from Barjac and Alès, 30 minutes from Uzès, near Saint-Ambroix and the thermal spa of Fumades, this magnificent fully renovated stone farmhouse offers a privileged living environment in the heart of a preserved natural setting. Set on a plot of 17,665 m², this property elegantly combines the charm of the old and modern comfort. Between the Cévennes, Ardèche, and the Cèze valley, it will appeal to both nature lovers and those wishing to develop a tourist project. From the entrance, the character of the place is striking with its exposed stones, wooden beams, and carefully chosen materials during the renovation. The ground floor is organized around a spacious living area, where the fully equipped modern kitchen, with its generous central island, harmoniously integrates with the whole. The large bay windows bring beautiful light and open directly onto the terrace and garden. Two other lounges, each enhanced by its own wood stove, complete the living spaces and offer a warm and friendly atmosphere. Thanks to their volumes and configuration, these adaptable rooms can fit different projects: additional bedroom, office, workshop, playroom, or sports area. This level also hosts a beautiful master suite of approximately 35 m², including a study area and a shower room with toilet. A second bedroom, a shower room, a pantry, and separate toilets complete this ground-level space. Upstairs, two large attic bedrooms continue the charm of this home. One of them has access to a solarium terrace offering an unobstructed view of the surrounding nature. The complete renovation carried out a little over ten years ago included work on the roof, an extension, electricity, and plumbing. The property now features modern amenities: double glazing, electric shutters, reversible air conditioning in the rooms, several wood stoves, and photovoltaic panels contributing to its energy autonomy. Outside, the landscaped garden hosts a pleasant pool and various spaces allowing full enjoyment of the natural setting. The vast land offers beautiful perspectives for lovers of open spaces. A small chalet and a large outbuilding complete the ensemble. The configuration of the farmhouse and its volumes also allow for the consideration of a guest room project, subject to the necessary authorizations. Primary or secondary residence, tourist hosting project, this charming property offers multiple possibilities in a privileged environment. An authentic, generous, and preserved place, for those seeking space, tranquility, and comfort, without giving up proximity to amenities and the iconic sites of the region. Contact me to discover this property and consider your new life! Fees at the seller's expense. Energy class C, Climate class A Average estimated annual energy expenses for standard use, based on energy prices from the year 2021: between €1810.00 and €2540.00. Information on the risks to which this property is exposed...
…By Lloyd & Davis


Just 10 km from the magnificent ducal city of Uzès, this unique property is located in a charming village made up of 11 hamlets, nestled in the heart of the Gardoise countryside. Situated 26 km from the motorway and 7 km from amenities, it offers a peaceful setting while remaining easily accessible. A former Protestant temple meticulously restored, this exceptional building now comprises three independent apartments, each featuring distinctive finishes and authentic charm. - Ground floor : A 3-room apartment of 76 m² with a private 110 m² garden, landscaped and enclosed by stone walls, ideal for single-level living. It includes a spacious living/dining room with a fireplace, an open kitchen, two bedrooms—one of which can serve as a workshop—and a garden shed. - First floor : A spacious 3-room apartment of 125 m², filled with natural light thanks to large bay windows, featuring an 83 m² reception area with a stone fireplace, a bedroom, an anteroom, and a suspended balcony/terrace with an unobstructed view and complete privacy. - Second floor : A bright studio of 62 m² with a terrace offering panoramic views of the surrounding plains and hills. This space includes a large living area with an open kitchen, a bathroom adorned with stained glass, and unique architectural details such as a stunning round wooden window. The building’s main entrance is through the majestic wooden door of the temple, leading to a shared hall with a workshop and boiler room. Fiber optic internet is installed, and there is an existing oil-fired heating system (boiler replacement needed). Our thoughts : This property is a true gem for heritage and authenticity enthusiasts. Its stone arches, spiral staircases, and exposed beams make it a rare treasure steeped in history. Versatile, it will appeal equally as a second home, to an investor looking to develop gîtes or guest rooms, or to a family seeking an extraordinary living environment. Some renovation work is needed to perfect this jewel, but its potential and timeless charm make it well worth the effort. An opportunity not to be missed! We have a complete file at your disposal. Contact : Pierre Beghin : 06 07 09 01 21. Information on the risks to which this property is exposed is available on the Géorisques website: www.georisques.gouv.fr
…By Poncet & Poncet


At the heart of an unspoilt natural setting, just thirty minutes from Uzès, this exceptional property operates as a highly sought-after tourism destination in a privileged environment. The estate offers approximately 1,100 sq m dedicated to the professional activity, comprising 8 chalets and 10 apartments, together with a reception room, professional kitchen and snack bar area with terrace. Two separate entrances provide access to the property: one leading to the private area, the other to the guest accommodation. A large parking area provides ample space for numerous vehicles. An independent house of approximately 480 sq m, currently arranged as two separate dwellings, complements the property perfectly, combining a professional activity with an exceptional quality of life. The main residence features a superb living area, three bedrooms and an office. The second dwelling can be connected to the main house and also offers three bedrooms. Contemporary interiors and high-quality amenities allow for immediate occupation. The beautifully landscaped grounds of almost one hectare invite relaxation, with a heated swimming pool and jacuzzi, creating an idyllic setting for stays throughout the year. A level, buildable section of approximately 1,000 sq m also offers exciting possibilities for further development, allowing the future owner to enhance the property in keeping with their plans. Thanks to its location, generous proportions and diversity of accommodation, this estate represents a rare and fully operational tourism business opportunity, in one of the Gard’s most sought-after tourist areas. A discreet and unique property, offering a harmonious balance between business, heritage and the French art of living, on the doorstep of Uzès. Information regarding the risks to which this property is exposed is available on the Géorisques website: www.georisques.gouv.fr Presented by Valérie AUGUSTIN BARNES Montpellier [email protected] +33 (0)6 09 99 43 64 +33 (0)4 99 58 32 60
…By Barnes Occitanie


Nestled in the heart of an unspoiled natural setting, this exceptional property captures the authentic beauty of the Mediterranean countryside. Set on nearly 8 hectares of land, surrounded by centuries-old olive trees, vineyards, and rolling hills, the estate offers a rare lifestyle defined by privacy, serenity, and timeless elegance. The panoramic views are simply breathtaking: throughout the day, the changing light enhances the surrounding landscapes and creates a truly peaceful retreat away from the world. Here, tranquility reigns supreme, without ever compromising on refinement or comfort. The main residence offers generous living spaces across 9 beautifully arranged rooms, including 5 elegant bedrooms and 5 bathrooms/shower rooms, each designed to provide comfort and privacy. Two kitchens allow for both relaxed family living and effortless entertaining on a larger scale. The living areas immediately impress with their character, warmth, and natural light. The property features two lounges, including a magnificent main reception room with a fireplace — the true heart of the home — where authentic materials blend seamlessly with refined finishes. Outside, the terraces open naturally onto the swimming pool and the surrounding countryside, creating the atmosphere of a private luxury retreat. A sauna completes this property dedicated to relaxation and well-being. What we think This property has the rare ability to combine prestige, nature, and the art of living. Every detail seems designed to fully embrace the beauty of the landscape and the gentle rhythm of country life, while enjoying high-end amenities throughout. A character-filled estate, ideal as an exceptional family residence, an elegant holiday home, or a confidential hospitality project in the heart of a spectacular environment. A truly rare address for lovers of authenticity and wide open spaces. We have a complete file at your disposal. Contact : Pierre Beghin : 06 07 09 01 21. Information on the risks to which this property is exposed is available on the Géorisques website: www.georisques.gouv.fr
…By Poncet & Poncet


In the heart of a preserved natural environment, this property unveils a rare territory, shaped by the vines of appellation "Côtes du Rhône", the woods to cuts, olive trees and vast expanses of moors. The farmhouse develops about 270 m2 to renovate and 600 m2 of outbuildings. Its vast land, largely adjacent to the property and the diversity of its buildings offer remarkable prospects for rehabilitation and enhancement. Independent apartments, wine shed with vats and equipment in working condition... Residence of character, family property or tourist and event project, this singular place lends itself to multiple interpretations, in the respect of its history and its environment. Beautiful existing pool area. An authentic estate, a heritage to reveal, a magnificent potential for an ambitious project. I warmly invite you to discover this property and appreciate all its uniqueness for a beautiful discovery. Information on the risks to which this property is exposed is available on the Géorisques website: www.georisques.gouv.fr Property offered by Valérie AUGUSTIN 06 09 99 43 64 BARNES Occitanie [email protected]
…By Barnes Occitanie


Banne (07460) – House 165 m² – 2 independent apartmentsIn the heart of a peaceful environment, discover this 165 m² house built on a magnificent landscaped plot of 5000 m² planted with olive trees and fruit trees. The property consists of two totally independent dwellings offering great flexibility of use.On the ground floor, an autonomous apartment includes a kitchen, a bedroom, a shower room, a separate toilet, a living room, and a garage.Upstairs, fully renovated in 2021, the main dwelling offers a loggia, a kitchen, a large living-dining room, two bedrooms, a bathroom equipped with a shower and a bathtub, and a separate toilet.Its large plot of 5000 m² (of which 940 m² is buildable), its swimming pool with a relaxation area, and its unobstructed view of the olive trees will charm you.Ideal as a primary residence for those seeking calm and space, this property also has strong rental potential thanks to its two separate dwellings, perfect for seasonal or annual rentals.Located on chemin de la Matte, the house benefits from a privileged setting while remaining 5 minutes from Les Vans and its amenities, with quick access to the gorges of the Ardèche and Provence.Contact me for more information!Fees payable by the seller. Energy class D, Climate class D Estimated annual energy expenses for standard use: between €5280.00 and €7200.00 for the years 2021, 2022, and 2023 (including subscriptions). Information on the risks to which this property is exposed is available on the Géorisques website: georisques.gouv.fr.Your eXp Realty advisor: Anne VIAL-TISSOT Commercial agent (Sole proprietorship) RSAC 977986264 Thonon-les-bainsThis description has been automatically translated from French.
…By Exp Global France


Set on the hillsides, at the heart of a preserved natural environment, this property enjoys a prime location combining absolute peace and quiet with excellent accessibility. Local shops and essential services are just a few minutes away, while the motorway can be reached very quickly. The Avignon TGV station is 55 minutes away, allowing travel to Paris in under 3 hours, and Montpellier Airport is approximately 1 hour and 20 minutes away. From the highest points of the estate, the panoramic view stretches endlessly across fields, vineyards, forests and surrounding hills, all the way to Mont Ventoux. DESCRIPTION A true property of character, this organic wine estate of approximately 10 hectares, including 5.25 hectares of certified organic vineyards, stands out for its authenticity, generous volumes and rare potential. Two natural springs are present on the land, and a stream runs along the lower part of the estate. The property is arranged around three main buildings: • The Provençal Mas, dating from the early 19th century, entirely built of stone and officially registered as residential use. It offers approximately 600 sqm, including nearly 400 sqm to be converted, corresponding to the former wine cellar on the ground floor and storage areas on the upper level, accessible at ground level from the rear. The already renovated section, laid out over two levels, includes four bedrooms and benefits from an air/water heat pump heating system. Two vaulted cellars, two workshops, a superb terrace, a saltwater shell swimming pool, and a pétanque court complete this ensemble, all enjoying excellent exposure. Ultimately, after renovation work, it is possible to create a main residence of approximately 600 sqm of living space. • A newly built independent house of approximately 140 sqm, offering contemporary features. Recently constructed, it complies with PRM (reduced mobility) standards on the ground floor and includes three bedrooms, one of which is on the ground level. It features a high-end fully equipped kitchen open onto the living area, with direct access to a large wooden terrace. Integrated home automation and reversible air conditioning ensure optimal comfort. • A new wine cellar, with a footprint of approximately 497 sqm, built to the latest standards. It includes a large vinification cellar with significant development potential, a garage area housing viticultural and agricultural equipment (which may be included in the acquisition), a phytosanitary room, as well as an independent one-bedroom apartment of 55 sqm, fully equipped. A storage mezzanine overlooks the space and is directly accessible from the cellar. The estate is further enhanced by a remarkable plantation of fruit trees: Approximately 250 olive trees, 75 almond trees, 38 apricot trees, 40 pistachio trees, as well as 40 apple trees from a variety created by the current owners. Quotations for the roof and façade renovation of the mas are already available. --- OUR OPINION This is a rare and inspiring property, combining the charm of an authentic Provençal mas, a modern and efficient wine-making facility, and an exceptional natural setting. The panoramic views, the diversity of buildings, the organic certification of the vineyards and the development potential make this estate truly unique—ideal for an ambitious wine-growing project, a prestigious private residence, or a high-end hospitality venture. A place where one immediately feels space, serenity and an outstanding Provençal quality of life. Contact: Thierry Lallemand +33 (0)6 62 51 94 07 Information regarding potential risks to which this property is exposed is available on the Géorisques website: www.georisques.gouv.fr
…By Poncet & Poncet


Ref 2782NB: Cèze Valley, in an exceptional environment, character property surrounded by several hectares of vineyards and lush vegetation, typical of our region (olive trees, pines, oaks, and vineyard). This property, which has undergone recent renovation, combines the charm of the old stone with modernity. It offers a spacious, bright living area of approximately 104m2, a large master suite of 71m2 with a bathroom (whirlpool bathtub) and a dressing room, 5 bedrooms, of which 2 are currently operated as guest rooms with independent access, 5 bathrooms and shower rooms. All complemented by a secure swimming pool with a pool house, promising exceptional moments of relaxation... Agricultural operation certified High Environmental Value (HEV) Do not hesitate to contact us for more information. A visit is highly recommended! Video available via this link: https://www.youtube.com/watch?v=b7rTtd5NYDE Commercial Agent Bel ImmobilierThis description has been automatically translated from French.
…By Bel Immobilier


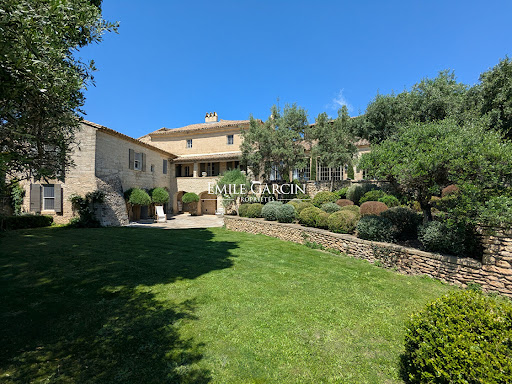

Located just 5 minutes from Uzès, this exclusive Provençal property has been carefully and elegantly restored. Presenting a living area of approximately 400 sq.m, it features a living room of approximately 100 sq.m with a fireplace, five bedrooms (including two on the ground floor) and a beautiful Mediterranean garden of approximately 3,000 sq.m equipped with a swimming pool. The property faces south and offers a 180-degree view of the surrounding hills. Option to purchase additional 600 sq.m plot of land.
…By Emile Garcin - Uzes & Camargue


10 minutes from Uzès, on the edge of a sought-after village, authentic 18th century stone family farmhouse of 407 m2 developed on a natural space of 1.8 hectares. Entirely renovated and furnished with charm by the architect Jean-Pierre CAUMETTE and the decorator Richard GOULLET, this character property restored with authentic quality materials benefits from all modern comforts. Complete renovation from A to Z including the stone shell, the roof redone, the facade joints, the lime hemp insulation, the wood joinery and windows with new anti-burglary double glazing, new electricity, plumbing, heating, air conditioning, lime painting carried out by the decorator, new sanitation network, new swimming pool, alarm, ... all the trades with ten-year insurance including the architect who supervised the work. The property is ready to be inhabited. Possibility of purchase with or without the furniture. The entire work lasted 4 years and was completed in 2024, with an energy performance in class A. This unique farmhouse with its dominant position offers breathtaking views of the surrounding countryside and Mont Bouquet in absolute calm. It is composed as follows: On the garden level: living rooms, a summer bedroom, a laundry room, a summer kitchen, and a garage. On the upper level: reception rooms, living room with fireplace, dining room, kitchen, a spacious bedroom with bathroom. Upstairs: a media lounge, and three complete suites including a master bedroom, and a panoramic terrace ideal for sunsets.
…By Paul Caumette Immobilier


Superb living room (41 m²) opened onto terrace 2 bedrooms, 2 bathrooms (possibility of a third bedroom and bath) Panoramis terrace with views over the countryside Charming courtyard, cellar, laundry room, large garage and parking place
…By Catherine La Bruyère Immobilier


Exceptional property with 1,100 m² of living space on a 12.8-hectare park. Numerous reception rooms opening onto the park and swimming pools. Unique location in the heart of unspoiled nature. Two swimming pools. Charm and unaltered architecture, 35 km from Uzès and close to all amenities.
…By Catherine La Bruyère Immobilier


Property surrounded by open countryside with panoramic views 90 m² reception room, 6 bedrooms, 3 bathrooms, study Exceptional setting, terraces, swimming pool and over 1 hectare of grounds Air-conditioning heating, Electric gate, parking, workshop, cellar
…By Catherine La Bruyère Immobilier


Nestled in the heart of a village along the Uzès-Cévennes axis, boasting remarkable natural heritage, this property offers beautiful outdoor spaces wrapped around a charming house. The house has undergone careful and tasteful renovations and improvements. The house has two entrances, one from a first terrace equipped with a summer kitchen and a magnificent framework protecting it from the sun. The entrance leads directly into the living room with a fireplace, a space also featuring a superb cathedral ceiling with exposed beams. A large modern semi-open kitchen and a laundry room comprise the two rooms surrounding the second entrance, which faces the two large garages. A spacious bedroom, a shower room, and a toilet complete the ground floor. A beautiful staircase then leads to a mezzanine currently set up as an office, followed by two very lovely bedrooms, one of which has its own bathroom with old-world charm. Outside, a landscaped plot of more than 3000 m², dotted with Mediterranean species and perfectly maintained, features various relaxation areas. The main one is undoubtedly the infinity pool and its adjoining terrace facing south, from which the 180° view is a true feast for the eyes. A slice of paradise where it will be easy to unpack your bags after visiting without further delay.This description has been automatically translated from French.
…By Styles


Located just 6.5 km from Uzès, in the heart of a sought-after village, this welcoming villa offers approximately 1,615 sq ft of living space, four bedrooms (including three suites/bedrooms), a home office and a beautifully landscaped 16,146 sq ft garden with a swimming pool and views over the surrounding garrigue. - Spacious living area combining kitchen, dining room and lounge - Covered terrace of over 430 sq ft with barbecue - Three bedroom suites and a master suite - Home office or bedroom on the ground floor, plus a room suitable for use as an office or dressing room upstairs - Landscaped garden with swimming pool and open views - Pool house with WC - Garage of approximately 377 sq ft, carport and ample parking Set in a peaceful, green environment, this inviting home offers generous living spaces well suited to family life. The ground floor opens onto a bright living area combining the kitchen, dining room and lounge. This space leads directly onto a covered terrace of over 430 sq ft, complete with a barbecue and designed to serve as a natural extension of the home during the warmer months. This level also includes a practical utility room, a bedroom suite and an additional room that could be used as a home office or bedroom. Upstairs, the sleeping quarters comprise a second bedroom suite, a master suite and a versatile room ideal for use as a dressing room or home office. Outside, the 16,146 sq ft garden, planted with Mediterranean species, features a swimming pool overlooking the surrounding countryside and garrigue. The property also benefits from a separate pool house with WC, a garage of approximately 377 sq ft, a carport and a generous parking area. Presented by Amélie SICARD Independent Real Estate Agent (EI) RSAC Nîmes No. 432 338 747 Agency fees are entirely payable by the seller. Information on the risks to which this property is exposed is available on the Géorisques website: www.georisques.gouv.fr Estimated annual energy costs for standard use: between €2,570 and €3,520 per year (prices indexed to the reference year 2021).
…By Adiù Immobilier


Authentic architecture and materials, charming house Living room with stone fireplace, fitted kitchen 2 comfortable bedrooms, 1 bathroom, cellar of 15 m². Panoramic terrace with a magnificent view over the old village and the countryside
…By Catherine La Bruyère Immobilier


Just 300 meters from the center of a village with shops, this property offers a privileged living environment with high-quality features. The ground floor features an entryway opening onto a spacious, bright 83-square-meter living area with a living room featuring a fireplace, a dining room, and a fully equipped kitchen. This living space extends onto a terrace offering panoramic views of the countryside and the pool. Adjacent to the kitchen, a pantry/laundry room offers separate access. On the same level, there is a suite with a bedroom, bathroom, and walk-in closet, a second bedroom, and a half-bathroom. The upper floor features two comfortable bedrooms and a bathroom. The bedrooms offer pleasant, unobstructed views of the countryside. The carefully landscaped garden, approximately 1,100 m², features a parking area, a lawn with a century-old olive tree, a covered summer dining area, and a beautiful 8.2 x 4.2 m pool area with a deck and equipment room. Located 6.5 km from Uzès, in the immediate vicinity of a sought-after village. Les informations sur les risques auxquels ce bien est exposé sont disponibles sur le site Géorisques : www.georisques.gouv.fr »
…By Cigal'immo


A stunning natural setting with breathtaking views Beautiful reception rooms opening onto the park and the view 7 bedrooms, 5 bathrooms (including a guest studio) Park with Mediterranean and Cévennes trees and a swimming pool
…By Catherine La Bruyère Immobilier


This Provençal country house enjoys a unique location on high ground, with no direct neighbors or disturbances. It offers breathtaking views of the entire region. A beautiful living space is bathed in light and opens onto the terrace and the magnificent view. It consists of a dining room and an intimate living room separated by a semi-enclosed partition featuring a fireplace insert. Adjacent to the dining room is a fully equipped kitchen with ample counter space. There is also a pantry with an adjoining sink. The sleeping area upstairs includes three beautiful suites, each with its own private bathroom. The master suite features a balcony and a splendid view of the surrounding countryside. A 1,200 m² wooded garden featuring a 10 x 4 m heated swimming pool. A garage completes this property. Heating is provided by a reversible air conditioning system. Les informations sur les risques auxquels ce bien est exposé sont disponibles sur le site Géorisques : www.georisques.gouv.fr
…By Cigal'immo


Superb living room of 69 m² with magnificent views Beautiful architectural elements, bright and spacious rooms 5 bedrooms and 4 bathrooms (4 bedrooms on the same level) Park of 6.083 m², pool 11 x 4 m, pool house. Panoramic views
…By Catherine La Bruyère Immobilier


Restored former temple of 270 sqm (built in 1840) 4 bedrooms, 3 bathrooms Magnificent living area of almost 80 m² Quiet location with splendid countryside views
…By Catherine La Bruyère Immobilier

Receive by email any new listing that may match your search criteria
Your criteria :
By validating this form, you accept the general conditions of use of Le Figaro Properties.
These agencies offer a selection of luxury properties vente at Méjannes-le-Clap. Feel free to contact them for personalized assistance.
As part of your search for a luxury property, discover our catalog of 2 luxury houses with a terrace in Méjannes-le-Clap, offered from $437,956. Outdoor meals or summer receptions, the terrace extends the house outdoors. The houses listed in our listings offer attractive living areas measuring between 132 m² and 180 m².
As part of your search for properties of excellence, browse our privileged selection of 2 luxury houses with a pool in Méjannes-le-Clap available from $437,956. Whether the architecture of these houses incorporates a covered indoor aquatic space or a vast outdoor pool, each property flourishes amid remarkably landscaped grounds measuring between 1,081 m² and 4,400 m².