The agencies at Eauze
These agencies offer a selection of luxury properties vente at Eauze. Feel free to contact them for personalized assistance.

 English$ USD · m²


EXPERTIMO est le leader français des réseaux dédiés aux mandataires expérimentés
…By Expertimo


Where are we?: In the heart of a small town in the Gers, in the northern part of the department. Close to many small villages listed among the most beautiful in France. A 1 hour and 15-minute drive from Agen and its TGV station, and 1 hour and 40 minutes from Bordeaux International Airport. A bakery, grocery store, restaurant, and bar are within walking distance, as are schools and a media library. This elegant stone home has undergone a complete, high-quality renovation across four floors. The owner has preserved certain period features, blending charm and history with modern comfort. This is a move-in-ready home with an ideally sized lot. Just over 3,000 m² of fenced, tree-lined property to enjoy sunny days without having to spend hours mowing. A swimming pool completes the property, offering a relaxing space for the whole family and friends. Numerous cultural and sports organizations will be happy to welcome newcomers. xxxxxxxxxxxxxxxxxxxxxxxxxxxxxxxxx The information relating to the property, including but not limited to its surface area, condition, features and technical equipment (including, without limitation: heating systems, electrical installations, plumbing, drainage, swimming pool, security systems, and any other equipment), is provided for information purposes only, based on the elements and statements supplied by the seller. Bliss Immobilier, acting as an intermediary, cannot guarantee the accuracy, completeness or currency of this information, nor can it be held liable for the condition, operation, compliance or durability of the equipment, or for the overall condition of the building, its structure or any of its components. It is the responsibility of the purchaser to carry out, at their own discretion and expense, any inspections, verifications and expert assessments they deem necessary prior to any purchase, including by qualified professionals. The information provided does not engage the liability of Bliss Immobilier and does not constitute a contractual commitment.
…By Bliss Immobilier


To the west of Gers, in the heart of Armagnac, discover a rare property nestled in a privileged environment, where tranquility, space, and authenticity create a truly exceptional living environment.Set on nearly 11 hectares, the estate benefits from a preserved environment that combines gardens, meadows, and vineyard plots. A true natural oasis offering multiple possibilities, whether for a prestigious family residence or for an equestrian, tourist, event, or wine tourism project.The main residence, perfectly maintained and in excellent condition, boasts very nice volumes with about 238 m² on the ground floor, plus an additional 116 m² on the first floor.Its generous dimensions, character, and quality of maintenance allow for immediate move-in with remarkable comfort conditions.Outside, the property reveals all its charm with a superb 12 × 6 meter pool, perfectly integrated into this green and secluded environment. Here, tranquility and large spaces make complete sense.One of the major assets of the estate lies in the significance and exceptional potential of its outbuildings.An adjoining wine cellar of about 167 m² offers a remarkable volume that could become a sumptuous reception hall. It is complemented by several other wine cellars and outbuildings of about 86 m², 127 m², and 90 m².Rare surfaces that open the door to numerous projects: receptions, seminars, storage, professional activities, additional accommodations, or the development of an activity linked to the estate.The property also includes an independent gîte of about 120 m² with four bedrooms. Some renovation work will fully reveal its potential and make it a real asset for hosting or for receiving family and friends independently.The 11 hectares finally represent a wonderful opportunity for nature lovers and those who appreciate large spaces. Meadows, vineyards, and lands allow for the possibility of accommodating horses or developing a project in perfect harmony with the identity of Armagnac.More than just a house, this is a true estate that offers you volumes, lands, and a potential that has become particularly rare.A property to discover to fully appreciate this exceptional place.Information on the risks to which this property is exposed is available on the Géorisques website: www.georisques.gouv.frSelling price: €640,000Fees charged to the sellerContact your SAFTI advisor: Franck LACAZE, Tel: 06 48 70 67 31, Email: [email protected] - EI - Commercial agent registered with the RSAC of AUCH under the number 482152014This description has been automatically translated from French.
…By Safti


Tucked away at the end of a quiet country lane, this timeless property offers peace and seclusion. Set within mature grounds with sweeping lawns and established trees, the estate is composed of a traditional farm complex with three separate houses of different sizes, a large swimming pool awaiting renovation, a small pond, and an extensive parkland setting. While the property requires updating, it presents a remarkable opportunity for those wishing to create a distinctive home full of character. Its location, just a short distance from the pilgrimage route, also lends itself perfectly to a commercial project such as guest accommodation or a retreat. xxxxxxxxxxxxxxxxxxxxxxxxxxxxxxxxx The information relating to the property, including but not limited to its surface area, condition, features and technical equipment (including, without limitation: heating systems, electrical installations, plumbing, drainage, swimming pool, security systems, and any other equipment), is provided for information purposes only, based on the elements and statements supplied by the seller. Bliss Immobilier, acting as an intermediary, cannot guarantee the accuracy, completeness or currency of this information, nor can it be held liable for the condition, operation, compliance or durability of the equipment, or for the overall condition of the building, its structure or any of its components. It is the responsibility of the purchaser to carry out, at their own discretion and expense, any inspections, verifications and expert assessments they deem necessary prior to any purchase, including by qualified professionals. The information provided does not engage the liability of Bliss Immobilier and does not constitute a contractual commitment.
…By Bliss Immobilier


Two terraces, a garden with mature trees and generous living spaces Today we are near Montréal, at a country house surrounded by gardens and fields. In front of the house, the swimming pool takes pride of place on a broad paved terrace. At the back, a shaded patio offers somewhere quieter to sit. There is a place to settle at every hour of the day. Stone walls, exposed beams and terracotta floors give the house its character, while the rooms remain full of light. The kitchen has space for a dining table. Its exposed roof timbers catch the eye, and a glazed opening looks out onto the patio. Next door, the conservatory provides another place to eat. Surrounded by windows, it connects the kitchen to the main living room and opens onto the terrace. The living room has room for sofas, a dining table and a billiards table. A seating area occupies one end. A second, more intimate sitting room is currently used for watching television and as an office. It has an old fireplace and a staircase leading to a large room beneath the eaves. The house currently has two bedrooms. One has a timber ceiling and pale walls; the other retains its exposed stonework and high ceiling. A spacious bathroom has both a bath and a shower, with a glazed opening that brings in natural light. A very large garage connects to the wine store. Together, these spaces offer considerable potential to extend the living accommodation, subject to the necessary planning permissions. Outside, you can move from the pool to the patio, then on to the garden and its mature trees. The paved terrace lends itself to days spent with family and friends; the patio is the place to retreat to the shade. Beyond the garden, the view opens onto the countryside. A stone house with two bedrooms, generous living spaces, a conservatory, a swimming pool and several places to enjoy being outdoors. The garage and wine store offer further possibilities for the future.
…By Bliss Immobilier


You are looking for the exceptional. I propose you to discover in the GERS, in the commune of SAINTE CHRISTIE D'ARMAGNAC, a magnificent architect-designed house with a living area of 284M2. As soon as you open the large motorized gate, the charm works immediately. The completely redone courtyard and the water cascade set the tone for the care taken by the owners and the quality. We are only at the beginning of the visit, as the next parts will lead you to discover a truly extraordinary gem with a lot of personality. The very welcoming entrance invites us to head towards the living room/dining room to discover a breathtaking view with large bay windows bathed in light in a weave with beautiful old beams and half-timbering filled with wattle in an authentic spirit. The view clears on the pool and, in clear weather, the snow-capped mountains; the Pyrenees are close. A staircase leads you to the upper floor which is of the same caliber, with transparency on the authentic exterior half-timbering adorned with blooming wisteria that adds to the personality of the place. The magnificent exposed beams are visible in both very large bedrooms and the mezzanine for a timeless reading corner. A terrace accessible from one of the bedrooms immerses you in a bucolic atmosphere out of time. We exit to the outside through the summer kitchen to continue this journey with two ponds where fish and frogs play hide and seek hiding under the water lilies amidst the lush vegetation where the rays of the sun peek through. What a joy to live in such a magical place. To continue in the generosity of the place, this atypical building has a main living area and an independent studio, for a total area of 284M2. The main part: - Ground floor: Large living room/dining room - Equipped kitchen - 2 themed bedrooms - 1 shower room - 1 separate toilet - 1 large bathroom (shower, corner bathtub, double sink, and toilet) - office - laundry room - Large entrance. - 1st Floor: 2 very large bedrooms - Mezzanine - Bathroom/toilet - Storage. The independent studio: - Ground floor: Living area with lounge, sleeping area, kitchen, and shower room/toilet. - 1st Floor: Bedroom. - Outdoor area with decor reminiscent of a fisherman's cabin. The pool: - Saltwater pool (8X4) with safety cover. - Possibility of reactivating the independent spa. - Total terrace. The Garage: - Double garage (approximately 50M2) with motorized doors. Outbuildings: 1 - Hangar of about 80M2 with the possibility of storing several vehicles. 2 - Durable garden shed of 42M2. Land: - Area of about 6400M2, partly wooded with oaks and pines. - Many species of trees with different blooms depending on the seasons to keep you smiling all year round. Heating: - Main house: Air/water heat pump for underfloor heating. Reversible air conditioning in the living room and bedrooms. Inserts in the living room and dining room to admire the beauty of the flame for your winter evenings. Work completed: - Total roofing and insulation - Outdoor parking and driveways - Photovoltaic panels - ... Do not hesitate to contact me (Christophe PIGEOT - Tel: 0787394623) for additional information. This unique place still has many beautiful things to tell you, and I will be delighted to be your guide to discuss it passionately during a visit. Agency fees are the responsibility of the buyer, amounting to 3.36% including VAT of the price excluding fees. Information on the risks to which this property is exposed is available on the Georisques website: www.georisques.gouv.fr. Contact Christophe PIGEOT Individual Entrepreneur, Commercial Agent OptimHome (RSAC No. 839 699 519 Registry of MONT DE MARSAN) 07 87 39 46 23 (ref. 604695) This description has been automatically translated from French.
…By Optimhome - Christophe Pigeot


Authentic Gascon, charming and characterful property on its 2500 M2 park, it offers a peaceful and pleasant living environment with its 320 m² of living space for beautiful moments with family or friends, in particular thanks to its kitchen with country fireplace and its warm living spaces, it offers on the ground floor; living room, dining room, office, 1 bedroom, shower room, wc. Upstairs; its four bedrooms and their own fireplace, large landing, bathroom, dressing room, wc. The convertible attic also offers interesting potential to further personalize the space according to your needs. The outbuilding converted into a guest house for approximately 120 M2 is a valuable asset, especially for welcoming visitors, and what about the terrace, the pool house with bar and barbecue area, and the magnificent swimming pool with jacuzzi, perfect for enjoying sunny days while admiring the panoramic view. Its proximity to Mont de Marsan, Bordeaux and the Atlantic Ocean, as well as the spa resort of Barbotan les thermes, makes it an ideal place for both a family residence and a bed and breakfast activity. Les honoraires sont à la charge du vendeur. Les informations sur les risques auxquels ce bien est exposé sont disponibles sur le site Géorisques : www. georisques. gouv. fr. Contact your local agent, Philippe MICON, CAZAUBON, Optimhome Associate Estate Agent at 06 71 66 34 19 (ref 589601)
…By Optimhome - Philippe Micon


GERS - CAZAUBON Characterful mansion – Ideal family home. This spacious, charming and solidly built house is located ten minutes from the spa town of Barbotan and fifteen minutes from the pretty medieval town of Fourcès. It features fourteen rooms spread over three floors. On the ground floor, an imposing entrance hall leads to the reception areas: dining room and living room with high ceilings, decorated with moldings, fireplaces, parquet flooring, and French windows opening onto the garden or terrace. There is also a large kitchen with an adjoining utility room opening onto a large workshop, as well as a bedroom with en-suite bathroom. On the first floor, a large landing leads to four spacious bedrooms, including a master suite with French windows opening onto the garden and an adjoining dressing room that could also be used as a child's bedroom. The suite opens onto a bathroom with double sinks and a light-filled veranda. On the left wing of the first floor is a bathroom with a vintage bathtub. This floor is entirely parquet-floored and each bedroom has a fireplace. On the second floor, there is a very large landing that could be converted into a games room or library, or which is just waiting for a creative use to be found for it. This level also comprises four bedrooms, an office, and a shower room. The house also has a large basement of approximately 170m² currently used as a utility room and cellar (boiler, machines, tools, etc.). A vast garden of 11,200m² completes this property, with a fenced swimming pool and awning. A characterful house combining authenticity, generous proportions, and peaceful surroundings, this is a true family home where life is good. For more information or to visit this property, please contact Anne-Claire Joachim: 06 62 56 28 84 Energy class: E Climate class: E Estimated annual energy costs for standard use: between €9,878 and €13,364 per year. Prices indexed as of 01/01/2021. Information on the risks to which this property is exposed is available on the Géorisques website: www.georisques.gouv.fr
…By Agence Mercure Toulouse-occitanie


GERS - NEAR NOGARO Early 19th-century house of approximately 300 m² comprising 9 main rooms, perfectly renovated, comfortable, and very bright. The ground floor comprises a vast 130 m² living area divided into a lounge, summer lounge, dining room, and billiard room. The patio provides plenty of light and the open-plan kitchen accentuates the feeling of open space. This property has 4 bedrooms, three of which are on the ground floor, and an office. Each has its own shower room. A beautiful swimming pool, a 50 m² garage, and 3,000 m² of grounds complete this property, which is in a semi-dominant position, within walking or cycling distance of the village. Suitable as a primary or secondary residence, for a bed and breakfast, or for a professional practice. Energy class: D Climate class: D Estimated annual energy costs for standard use: between €5,270 and €7,180 per year. Prices indexed for 2021, 2022, and 2023. Fees payable by the seller. Information on the risks to which this property is exposed is available on the Géorisques website: www.georisques.gouv.fr
…By Agence Mercure Toulouse-occitanie


Overview Accessed via a long private driveway, this property enjoys complete privacy in a peaceful natural setting, with its grounds backing directly onto forest land. Less than ten minutes from a charming village offering all essential amenities, it combines the tranquillity of country living with everyday convenience. The house is in excellent condition throughout and offers generous, well-balanced accommodation ideally suited to family life. Ground floor The heart of the home is a large open-plan kitchen with an adjoining dining area. The kitchen is fully equipped and fitted with attractive wooden cabinetry, while the original stone fireplace has been carefully preserved and remains in regular use, adding warmth and character. Large windows running along one side of the room ensure the space is consistently filled with natural light. From here, a hallway leads to two ground-floor bedrooms, a modern shower room and a separate WC. To the rear of the kitchen is a spacious, wood-panelled living room with direct access to the terrace and a practical boot room at the back of the house. Adjacent to this is a third ground-floor bedroom, which could equally serve as a study or television room. Travertine tiles laid throughout the ground floor create a sense of continuity and understated elegance. First floor A solid wooden staircase leads to the first floor, where an open mezzanine provides a relaxed reading or play area for children. Three generous bedrooms open off the central landing, alongside a family bathroom equipped with both bath and shower, as well as a separate WC. Exterior Outside, a more discreet rear terrace gives access to the laundry and tack room. The outbuildings include a separate garage, a pool house offering ample storage space for garden furniture and housing the pool filtration system, and a large open hangar suitable for storing a tractor, equipment or at least two vehicles. Grounds The grounds extend to almost three hectares, comprising mainly open fields with some woodland. A newly installed in-ground swimming pool measuring 11 by 5 metres is fully fenced and surrounded by a wide wooden terrace, while a fenced natural pond adds further interest to the landscape. The woodland behind the property is ideal for long walks or gentle horse riding. To the front of the house, a wide terrace runs the full length of the façade and is sheltered by a deep overhanging roof. This space is used extensively during the summer months, offering shade, privacy and views over mature trees and parkland. Here at Bliss This is an ideal property for a large family seeking privacy and a genuine sense of being immersed in nature. It will particularly appeal to those with animals, especially horses, as well as to buyers looking for a simpler, more balanced lifestyle away from the pressures of city living, while remaining within easy reach of essential amenities. xxxxxxxxxxxxxxxxxxxxxxxxxxxxxxxxx The information relating to the property, including but not limited to its surface area, condition, features and technical equipment (including, without limitation: heating systems, electrical installations, plumbing, drainage, swimming pool, security systems, and any other equipment), is provided for information purposes only, based on the elements and statements supplied by the seller. Bliss Immobilier, acting as an intermediary, cannot guarantee the accuracy, completeness or currency of this information, nor can it be held liable for the condition, operation, compliance or durability of the equipment, or for the overall condition of the building, its structure or any of its components. It is the responsibility of the purchaser to carry out, at their own discretion and expense, any inspections, verifications and expert assessments they deem necessary prior to any purchase, including by qualified professionals. The information provided does not engage the liability of Bliss Immobilier and does not constitute a contractual commitment.
…By Bliss Immobilier


Nestled on a plot of over 3.5 hectares and offering breathtaking views of the countryside, this property combines authenticity and modernity. The property is located just 5 minutes from a primary school and close to various shops and services. Approximately 137 m² of living space, including a recently added extension that advantageously increases comfort and flow. The bedrooms are en-suite, allowing for the independent hosting of friends or family. Outside, a relaxation area awaits you with: A swimming pool for refreshing swims during summer evenings. A chalet and a summer kitchen for unforgettable barbecues and evenings. This rare property on the market is a unique opportunity to live in a peaceful and green setting in the heart of the Gascon countryside.This description has been automatically translated from French.
…By Era Global International Property


AN EXCEPTIONAL ESTATE – THE ART OF LIVING IN GASCONY There are rare places… where time seems to stand still. Perched high above an unspoilt landscape, in the heart of the Gers valleys with views of the Pyrenees, this stone-built estate embodies elegance, absolute tranquillity and authenticity. From the moment you arrive, the magic begins: a breathtaking panoramic view, no neighbours in sight, nature all around… and that immediate feeling of being somewhere else entirely. The main house (292 m²) reveals spectacular, light-filled spaces: a vast living area with a mezzanine lounge an open-plan kitchen opening onto the garden and terraces 4 master suites + 1 shared bathroom meticulous finishes, a perfect blend of stone, modernity and comfort The estate is elegantly laid out: 3 self-contained gîtes (142 m², 75 m², 40 m²), ready to host a high-end business grounds covering over 3.6 hectares, combining meadows and unspoilt nature a lake, a true haven of serenity Outside, everything has been designed to make the most of the location: a 16x6 metre UV-treated swimming pool, pure and chemical-free terraces, relaxation areas, exceptional views In terms of amenities, the estate combines luxury with energy efficiency: solar panels rainwater harvesting high-performance insulation combined heating and underfloor heating remarkable energy performance rating (113 kWh) three-phase electricity supply (ideal for installing a fast electric vehicle charging point) A hangar with a workshop of over 100 m² completes this unique property. An inspiring place to live, a rare opportunity, exceptional potential. A prestigious residence, a tourism venture or a life project… here, anything is possible. Éric Marfaing – SAFTI Immobilier Tel: 06 64 24 27 16
…By Safti


Exceptional Stone Country House with Panoramic Views - Occupying an elevated position in the heart of the Gers, this beautifully restored country house enjoys magnificent panoramic views across rolling countryside towards the church and château of Mansencôme and, on clear days, the snow-capped Pyrenees. Set within approximately 1.41 hectares of landscaped gardens and fenced pasture, the property offers around 260m² of beautifully presented accommodation, currently arranged as a substantial family home with independent living quarters. A 10 x 4 metre swimming pool, an impressive traditional stone winery barn, two stables, a tack room, two enclosed paddocks and a range of useful outbuildings provide exceptional versatility, whether for family life, keeping horses, welcoming guests or generating supplementary income. Beautifully maintained throughout, this is a rare lifestyle property combining timeless Gascon character with modern comfort, complemented by an excellent C energy rating and A greenhouse gas rating.
…By Leggett Immobilier


Today we find ourselves in the beautiful South Gers, on the edge of a picturesque hamlet surrounded by verdant hills. Welcome to this stunning and entirely renovated country property which offers an unusual combination of classic 19th century elegance and open plan living, as well as beautifully crafted outdoor spaces to include a 100 m² covered terrace, a large, fenced pool and far-reaching views over the surrounding countryside. The property includes 6 en suite bedrooms, spacious reception areas, extensive covered parking and a large garage that could be converted to even more living space. In a word (or two!) it’s : elegant, charmingly renovated and ideal for large families or those who like to surround themselves with friends and relatives – and only ten minutes from all local shops and commodities.
…By Bliss Immobilier


This exceptional estate offers rare versatility, equally suited to a family home, a private retreat, or a thriving gîte business. Beautifully maintained and rich in original character, it comprises a substantial six-bedroom main house, four independent outbuildings each with their own accommodation, a small vineyard, a swimming pool, and generous spaces for outdoor living. At the front of the house, a walled and grassed courtyard shaded by a pergola creates a peaceful, private setting for long summer lunches and peaceful evenings under the stars. The Main House The front door opens onto a charming colombage hallway, its terracotta tomette floor setting the tone for the character found throughout. The living room (24m²) combines terracotta flooring with an open fireplace and a decorative plastered ceiling, while the dining room (28m²) is a true showpiece, with hexagonal terracotta tiles inlaid with grey lozenges, a rustic fireplace fitted with a wood burner, painted beams, exposed stone walls, and an original stone sink and vaisselier. Twin openings beside the fireplace lead through to a well-equipped galley kitchen (15m²), fitted with a freestanding cooker and units combining wood and tiled worktops. A terracotta-floored office (11m²) provides a quiet space for working from home. A private bedroom wing offers two further bedrooms (12m² each), served by a modern bathroom with Italian shower, bath, and wash basin, together with a separate WC — ideal for family or guests. A practical utility wing completes the ground floor, comprising a workshop with access to the grenier, a store room, boiler room, and pantry. First Floor An elegant staircase rises to a light-filled landing with exposed colombage walls. The principal bedroom (24m²) is a beautiful room with original floorboards and fitted cupboards framing a period fireplace, along with a full en suite bathroom. A second bedroom also enjoys its own en suite, while two further bedrooms share a family bathroom, offering flexible accommodation for family and guests. The Outbuildings — A Hamlet of Its Own The property extends into a small hamlet in its own right, ready-made for multi-generational living or a gîte enterprise. A converted barn houses a two-bedroom gîte, with its own garden shed close by. Two further gîtes, one- and two-bedroom units, open directly onto the pool area, complete with a covered terrace and barbecue, perfect for holiday lettings. A fourth gîte enjoys uninterrupted views over the vineyard, while a large hangar borders the vines, with sweeping views toward the Pyrenees. The Grounds (4ha) Mature, established gardens surround the property, home to a beautiful collection of shrubs and flowering plants set beneath centuries-old trees — a tranquil, timeless backdrop to everyday life. An estate offering rare scope: to live, to let, or simply to escape.
…By Le Bonheur Immobilier


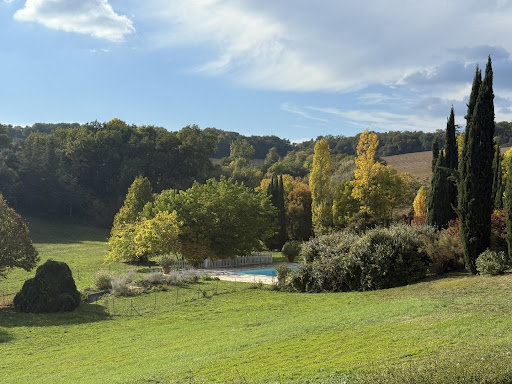

Overview Magnificent Park | Sensitive Restoration | Exquisite Taste Set on a gentle hillside, this exceptional estate is approached via a long, tree-lined driveway bordered by tall cypress and flowering shrubs — a fitting prelude to the refinement that awaits beyond. The main house enjoys sweeping views across its private parkland, evoking a timeless sense of peace, privacy, and harmony with nature. Though entirely secluded, the property remains conveniently close to a thriving market town with shops, restaurants, and local amenities just a short drive away. Ground Floor Built in the early 19th century during a prosperous period, this fine Gascon residence is grander than most of its kind. Constructed in local stone, it features high ceilings, tall windows, and gracious proportions throughout, radiating serenity and understated elegance. The central entrance hall immediately sets the tone — laid with handcrafted hexagonal terracotta tiles and soaring ceilings. Extending the full length of the house, it includes a charming guest WC discreetly tucked under the staircase. All main ground-floor rooms are accessed from this hall. To the left, two elegant reception rooms are separated by a small intermediate hallway. Facing south-west, both enjoy dual-aspect windows that flood the rooms with natural light and preserve the same attractive tiled flooring found in the main hall. The first of these, the living room, features a fine original fireplace and ceilings over 3.8 metres high, enhancing the sense of volume and light. Beyond it, a smaller hallway opens onto the terrace and leads to the second reception room, currently used as a study. More intimate and private, this room offers a large window and glazed doors to the terrace fronting the guest annex. Elegant wallpaper, wood panelling, and a period fireplace add to its refined charm. Opposite the study lies the dining room, equally spacious and opening onto a paved terrace with a built-in stone barbecue. A short passage connects this area to the pantry and the kitchen. The kitchen perfectly captures the essence of a traditional country home, with flagged stone floors, a large working fireplace, and space for a long wooden table at its centre. Behind it, a generous walk-in pantry of over 12 m² provides ample storage and room for additional refrigerators. First Floor A wide staircase rises to the first floor, where the layout divides into two wings, separated by a large central landing. The entire southeast wing forms a luxurious private suite of over 75 m², comprising two principal rooms separated by a spacious dressing room with a window and space for a desk or sofa. The bedroom, with its dual-aspect windows and pretty marble fireplace, is filled with light and retains its original painted wooden floors. Opposite lies a sumptuous bathroom, clad in marble and mirrors, featuring a separate shower, freestanding bathtub, double vanity, large windows, and an independent WC. Three further bedrooms complete this level. The largest, positioned at the rear of the house, includes an en suite bathroom. The remaining two, slightly smaller, each enjoy a private bathroom and share a separate WC accessible from the landing. Guest Suites Behind the main house, former outbuildings have been exquisitely converted into three independent guest suites, each with private access and an individual terrace entrance. The first suite includes a bedroom and a stylish bathroom. The second suite, larger, adds a sitting room and a full bathroom. The third suite offers a compact yet comfortable bedroom with a shower room. This wing also houses a wood store and boiler room. Guest House The fully renovated caretaker’s cottage provides around 150 m² of additional living space. It includes three bedrooms — one conveniently on the ground floor — a shower room, separate WC, and a spacious open-plan living room with a fitted kitchen. A large private terrace provides a perfect outdoor area for entertaining or quiet relaxation. Adjoining the cottage is a barn containing a laundry room, generous storage, and a covered terrace. The vast open loft above could easily be converted into further accommodation or a games room. Below, the driveway curves toward a large parking area accommodating at least eight vehicles. Further afield, there is a henhouse with fenced run, a large vegetable garden, and an open barn for storing tractors or garden equipment. Pool & Grounds Set slightly below and behind the house, the 15m x 7m pool is reached via a shaded path. Surrounded by a broad terrace, it enjoys wonderful views over the park. The area includes a stone fountain, a shady enclosed children’s play area, and an automated security cover; the pool is also heated. The estate’s grounds extend over approximately 15 hectares, encompassing landscaped parkland, a serene lake, mature trees, romantic stone terraces, and abundant flower beds. The remaining land is leased to a local farmer, maintaining the property’s agricultural charm. The park has been beautifully landscaped to create a sequence of peaceful vistas and secluded corners for private enjoyment. At Bliss For those seeking a secluded oasis — a place to retreat from the modern world and rediscover an era of quiet elegance — this is an exceptional home. It offers ample space for family gatherings, celebrations, and moments of reflection, all within an atmosphere of timeless grace. Extensive renovations by the current owners have brought the property to excellent condition, including improved insulation and sanitation systems — meaning no major works are required. Detailed floor plans and additional information available upon request. xxxxxxxxxxxxxxxxxxxxxxxxxxxxxxxxx The information relating to the property, including but not limited to its surface area, condition, features and technical equipment (including, without limitation: heating systems, electrical installations, plumbing, drainage, swimming pool, security systems, and any other equipment), is provided for information purposes only, based on the elements and statements supplied by the seller. Bliss Immobilier, acting as an intermediary, cannot guarantee the accuracy, completeness or currency of this information, nor can it be held liable for the condition, operation, compliance or durability of the equipment, or for the overall condition of the building, its structure or any of its components. It is the responsibility of the purchaser to carry out, at their own discretion and expense, any inspections, verifications and expert assessments they deem necessary prior to any purchase, including by qualified professionals. The information provided does not engage the liability of Bliss Immobilier and does not constitute a contractual commitment.
…By Bliss Immobilier


Nestled in the heart of a charming Gascon village south of Vic-Fezensac, this delightful property comprises two independent houses, offering a peaceful and privileged lifestyle enhanced by a heated swimming pool and a private tennis court. The main house, offering approximately 326 m² of living space, immediately impresses with its generous proportions and warm, welcoming atmosphere. The entrance opens into a spacious sitting room with an open fireplace, leading through to an elegant study and library. The fully equipped kitchen features quartz worktops and a traditional barbecue fireplace, and opens onto a superb dining room flooded with natural light through three French doors overlooking a charming 53 m² enclosed courtyard. A ground-floor bedroom with its own bathroom provides comfortable single-level living. The house also benefits from a large utility room, a wine cellar, a laundry room, a wood store, and a separate WC. Upstairs, a comfortable television lounge leads to three spacious bedrooms, a family bathroom, and a principal suite with its own en-suite bathroom. The converted attic has been designed as a children's area with two dedicated playrooms. The property benefits from gas central heating and fibre-optic internet. The second house, measuring approximately 133 m², offers a spacious open-plan living area combining a sitting room with fireplace, dining room, and kitchen. Upstairs are five bedrooms and two bathrooms, providing ample accommodation for family and guests. A loft with additional storage completes the property, while heating is provided by an energy-efficient heat pump. Outside, the property boasts a heated swimming pool (7.5 x 8.5 metres), enclosed by attractive stone walls for complete privacy and complemented by a large covered terrace, ideal for relaxing and entertaining. The beautifully landscaped garden enjoys lovely open views across the surrounding countryside. A private tennis court completes this exceptional property, perfectly combining comfort, space, and the authentic Gascon way of life. Fees to be paid by the seller. Energy class D, Climate class D Estimated amount of annual energy expenditure for standard use: between 6700.00 € and 9120.00 € for the years 2021, 2022, and 2023 (including subscriptions). Information on the risks to which this property is exposed is available on the Geohazards website: georisques.gouv.fr.
…By Belle Maison Gascony


Nestled in the heart of breathtaking landscapes, this magnificent property offers stunning panoramic views in all directions: a picturesque village, a majestic château, and the splendid Pyrenees mountains. Tranquility and privacy are assured, with the nearest neighbor 700 meters away, allowing you to fully enjoy the serenity of the location. Only 15 minutes away, you will find all the necessary amenities: supermarkets, shops, restaurants, and more. The international airport of Blagnac is 1 hour and 15 minutes away, facilitating access to transportation and services. Horse riding enthusiasts will be delighted to discover an equestrian center just 5 minutes away, while golf lovers can visit the 18-hole courses located in Auch and Tillac, 30 minutes away. The property, dating from 1864, has been completely restructured and redesigned under the professional supervision of an architect. The choice of reclaimed and high-quality materials such as oak, cast iron, travertine, and Volevatch fixtures adds an incomparable charm and authenticity. With a living area of 427 m², this residence offers six bedrooms and a heated attic that can be converted into a seventh bedroom. Two full bathrooms with jacuzzi, shower, toilet, and sinks, as well as three shower rooms with shower, sink, and toilet, ensure optimal comfort for all residents. The property also includes a music room with a Hofmann grand piano and a small fireplace, a winter living room with a large fireplace, a dining room with another large fireplace, and a fully equipped kitchen including a Lacanche stove and an American refrigerator. A large wine cellar transformed into a bistro with a bar, a library, a wine cellar, a pantry, and a technical room complete this exceptional property. Outside, a large pool house equipped with a barbecue, stove, and refrigerator, a sublime infinity pool offering a unique view of the village and the château, and a large patio as well as a magnificent tennis court, create an ideal setting for relaxation and entertainment. The garden, carefully designed and planted under the supervision of a landscaper, covers a total area of 1.6 hectares. The property is heated with fuel, with cast iron radiators in all rooms except in the dining room and kitchen, where the heating is underfloor. Double glazing is present throughout the property, except in the wine cellar. This exceptional property combines the charm of the old with modern comfort, offering an idyllic and serene living environment in the Gers. Fees to be paid by the seller. Energy class D, Climate class D Estimated average amount of annual energy expenditure for standard use, based on the year's energy prices 2021: between 5220.00 and 7110.00 €. Information on the risks to which this property is exposed is available on the Geohazards website: georisques.gouv.fr.
…By Belle Maison Gascony


A quarter of an hour from Vic-Fezensac, a road stretches between the fields. It feels endless. A real country lane, dusty, winding and climbing. It leads to the property, which appears suddenly, perched on its hill like a retired movie star. The house has clearly seen some things — long quiet summers and barbecues that never seemed to end. Two horses and a donkey greet newcomers without fuss. They are the kind of animals who have life figured out. Here reigns true calm. Not the kind found in tourist brochures. The kind that has a scent — of warm hay and sun on stone. The garden, slightly bohemian, overflows with untrimmed bushes and unassuming trees. Nothing aligned, everything alive. The house itself doesn’t try to impress. It simply does. A true stone house, standing proud on the ridge, with a view that stretches all the way to the Pyrenees. Ivy climbs the façade. Its uneven rooftops give it a southern air, both Gascon and Provençal. It's easy and effortless to feel at ease here. In front, the pool. Blue as the sky. It has that charm of things unnecessary yet absolutely essential. A place for chilled rosé, the laughter of a long-lost friend, time pausing for an afternoon nap. We enter through the living room. Beams, pale wood, travertine. Nothing more, nothing less. Effortlessly chic. The open kitchen is recent, practical, without pretense. The timber framing defines the spaces with the kind of restraint that should be taught in architecture schools. And then there are two fireplaces — one for evenings filled with talk, the other for those when silence says enough. The staircase leads upstairs — a fine staircase, built for people who are no longer twenty but still climb anyway. Up there, the beams flex their muscles. The first bedroom catches the light through its large windows. The second is more modest, but full of heart. It looks onto the bathroom and landing — a peaceful corner for dreaming. But that’s not all. A ground-floor room currently serves as storage, but will make a lovely bedroom after a fresh coat of paint. And then, there’s the large apartment adjoining the house. It waits quietly to be brought back to life. The space is there, the water and electricity too. It only needs waking up — a bit of work for it to live again. It could become a self-contained wing, a space for guests or visiting family. A holiday let, perhaps, if you fancy playing host in summer. In short, extra space — like another promise waiting to be kept. Everything here tells of a gentle life — slightly old-fashioned, yet deeply enviable. A house with nothing to prove, that somehow knows you’ll end up wanting to stay.A quarter of an hour from Vic-Fezensac, a road stretches between the fields. It feels endless. A real country lane, dusty, winding and climbing. It leads to the property, which appears suddenly, perched on its hill like a retired movie star. The house has clearly seen some things — long quiet summers and barbecues that never seemed to end. Two horses and a donkey greet newcomers without fuss. They are the kind of animals who have life figured out. Here reigns true calm. Not the kind found in tourist brochures. The kind that has a scent — of warm hay and sun on stone. The garden, slightly bohemian, overflows with untrimmed bushes and unassuming trees. Nothing aligned, everything alive. The house itself doesn’t try to impress. It simply does. A true stone house, standing proud on the ridge, with a view that stretches all the way to the Pyrenees. Ivy climbs the façade. Its uneven rooftops give it a southern air, both Gascon and Provençal. It's easy and effortless to feel at ease here. In front, the pool. Blue as the sky. It has that charm of things unnecessary yet absolutely essential. A place for chilled rosé, the laughter of a long-lost friend, time pausing for an afternoon nap. We enter through the living room. Beams, pale wood, travertine. Nothing more, nothing less. Effortlessly chic. The open kitchen is recent, practical, without pretense. The timber framing defines the spaces with the kind of restraint that should be taught in architecture schools. And then there are two fireplaces — one for evenings filled with talk, the other for those when silence says enough. The staircase leads upstairs — a fine staircase, built for people who are no longer twenty but still climb anyway. Up there, the beams flex their muscles. The first bedroom catches the light through its large windows. The second is more modest, but full of heart. It looks onto the bathroom and landing — a peaceful corner for dreaming. But that’s not all. A ground-floor room currently serves as storage, but will make a lovely bedroom after a fresh coat of paint. And then, there’s the large apartment adjoining the house. It waits quietly to be brought back to life. The space is there, the water and electricity too. It only needs waking up — a bit of work for it to live again. It could become a self-contained wing, a space for guests or visiting family. A holiday let, perhaps, if you fancy playing host in summer. In short, extra space — like another promise waiting to be kept. Everything here tells of a gentle life — slightly old-fashioned, yet deeply enviable. A house with nothing to prove, that somehow knows you’ll end up wanting to stay. xxxxxxxxxxxxxxxxxxxxxxxxxxxxxxxxx The information relating to the property, including but not limited to its surface area, condition, features and technical equipment (including, without limitation: heating systems, electrical installations, plumbing, drainage, swimming pool, security systems, and any other equipment), is provided for information purposes only, based on the elements and statements supplied by the seller. Bliss Immobilier, acting as an intermediary, cannot guarantee the accuracy, completeness or currency of this information, nor can it be held liable for the condition, operation, compliance or durability of the equipment, or for the overall condition of the building, its structure or any of its components. It is the responsibility of the purchaser to carry out, at their own discretion and expense, any inspections, verifications and expert assessments they deem necessary prior to any purchase, including by qualified professionals. The information provided does not engage the liability of Bliss Immobilier and does not constitute a contractual commitment.
…By Bliss Immobilier


This exceptional property in the southwest of France has been lovingly restored and rebuilt since the late 1990s with meticulous attention to detail, quality materials, and local craftsmanship. Originally purchased as a project by owners passionate about art and heritage, the estate has been transformed into a unique residence that blends authenticity, elegance, and comfort. It houses a curated collection of art and antique furniture, creating a living space that reflects generations of travel, taste, and care. Set on 2 hectares of landscaped gardens—with the option to acquire an additional 25 hectares of vineyards, fields, and woodland—the property consists of a 500 m² main house, a working wine barn (chai), and a separate 19th-century guesthouse. The main house is L-shaped, built of stone and brick, with traditional half-timbering, oak beams, and polished concrete floors. Although there is a formal front entrance, daily life revolves around the rear access through a welcoming kitchen. Adjacent to this is a spectacular 100 m² open-plan living area, designed to be the heart of the home. It features sleek stainless-steel kitchen units, no wall cabinetry to preserve the exposed stone, a 12-seater dining table, and a large stone fireplace. Full-length double doors open onto the garden, blurring the lines between indoors and out. A second, more intimate living room with a BULLERJAN wood burner complements the main living space, and both rooms share custom staircases in wood and wrought iron that lead to the upper floor. Additional ground floor spaces include a refined guest WC, a laundry room, a boiler room, and a large multi-purpose room that connects to the wine barn. Upstairs, the house offers four luxurious bedrooms, each with its own open-plan en-suite bathroom. These tranquil spaces are defined by high ceilings, oak beams, wooden floors, soft cream tones, and handcrafted ceramic tiles. The master suite includes a separate shower and a large window framing the Pyrenees, a romantic gesture from the owner to his wife. The staircase railings in this suite were custom-designed to incorporate symbolic details related to her family name. Spacious landings on both sides serve as informal galleries, home offices, and reading nooks. The attached wine barn (chai) is fully equipped for winemaking and currently processes grapes from the estate’s 6 hectares of vines, which can be included in the sale. The separate guesthouse, styled in Napoléon III architecture, features three bedrooms, a full-width living room with an open fireplace, a second sitting area, and a large, charming (if dated) kitchen. It is heated by gas with a concealed tank and retains an old-world charm, perfect for extended family or seasonal rental. It opens onto a private south-facing garden with panoramic views and a curved stone staircase leading to the lawn. The property is surrounded by mature trees and rolling hills with a breathtaking view of the Pyrenees. A beautifully placed infinity pool enhances the sense of serenity, and its discreet pool house ensures the technical elements remain hidden. Overall, this is a rare, soul-filled estate, cherished across generations and maintained with love and elegance—a true haven where time feels gently suspended. xxxxxxxxxxxxxxxxxxxxxxxxxxxxxxxxx The information relating to the property, including but not limited to its surface area, condition, features and technical equipment (including, without limitation: heating systems, electrical installations, plumbing, drainage, swimming pool, security systems, and any other equipment), is provided for information purposes only, based on the elements and statements supplied by the seller. Bliss Immobilier, acting as an intermediary, cannot guarantee the accuracy, completeness or currency of this information, nor can it be held liable for the condition, operation, compliance or durability of the equipment, or for the overall condition of the building, its structure or any of its components. It is the responsibility of the purchaser to carry out, at their own discretion and expense, any inspections, verifications and expert assessments they deem necessary prior to any purchase, including by qualified professionals. The information provided does not engage the liability of Bliss Immobilier and does not constitute a contractual commitment.
…By Bliss Immobilier


Far from the madding crowd, this property is perched on a hillside in the heart of the Gers, close to Vic-Fezensac. This is a home which immediately welcomes you with its panoramic views and generous 400m² + living space where you will be able to entertain even the most discerning of guests. This property ticks every box on our wish list : Reception rooms? Several, from intimate and cosy to lavish and festive. A characterful kitchen? This one is entirely bespoke. Bedrooms? 6 no less! Terraces? 3 dotted around the building. A swimming pool? An infinity pool no less, which brings us back to that lovely view to die for. Looking to blow off steam ? Thrash out your stress on the lovingly maintained tennis court. We really think this property might be THE ONE. In a nutshell: this property is characterful & spacious, demonstrating fabulous attention to detail, with quality materials throughout. A restful home for fine living and understated luxury. Tempted? Pop over to our Bliss Immobilier website for a fully immersive experience with a virtual tour and floor plans. Over there you will also find a full spread magazine article dedicated to this lovely home as well as some previously unseen photos. See you there ! xxxxxxxxxxxxxxxxxxxxxxxxxxxxxxxxx The information relating to the property, including but not limited to its surface area, condition, features and technical equipment (including, without limitation: heating systems, electrical installations, plumbing, drainage, swimming pool, security systems, and any other equipment), is provided for information purposes only, based on the elements and statements supplied by the seller. Bliss Immobilier, acting as an intermediary, cannot guarantee the accuracy, completeness or currency of this information, nor can it be held liable for the condition, operation, compliance or durability of the equipment, or for the overall condition of the building, its structure or any of its components. It is the responsibility of the purchaser to carry out, at their own discretion and expense, any inspections, verifications and expert assessments they deem necessary prior to any purchase, including by qualified professionals. The information provided does not engage the liability of Bliss Immobilier and does not constitute a contractual commitment.
…By Bliss Immobilier


Exclusive to Pierres & Patrimoine. Discover this magnificent property nestled in an adorable village in Gers, just 10 minutes from a town with all amenities. Single-storey house of 154m2, perfectly maintained, with no work required: a true haven of peace, ideal for a large family or for developing a turnkey tourism business. Large, bright living room with wood-burning stove. 4 comfortable bedrooms including a suite with shower room and WC. Fully equipped kitchen, bathroom, separate WC. Laundry room. Two terraces (south and north) to enjoy sun and shade at any time of day and in any season. Private flower garden, above-ground swimming pool for sunny days. Petanque court. Tastefully decorated: all you have to do is unpack. Option to sell furnished. This house attracts many loyal holidaymakers every year, a testament to the quality of the welcome and the location. The seasonal rental business is ready to resume effortlessly. An additional outbuilding completes the property: storage space, workshop, or potential to be fitted out according to your needs (creative, storage). A rare and inspiring living environment. Surrounded by nature, this property offers peace and tranquility, while remaining close to local markets, fortified towns, hiking trails, thermal spas, Gascon festivals, and vineyards. Experience the Gers lifestyle, a blend of authenticity and a gentle pace of life. Videos and photos are available after initial contact. EXPERTIMO est le leader français des réseaux dédiés aux mandataires expérimentés
…By Expertimo


In a secluded setting, in a peaceful environment, this former stone farmhouse dating back to 1806, once part of the neighboring chateau estate, elegantly combines the charm of the old with the comfort of a recent renovation. Accessible through a private gate, the property harmoniously organizes around a pleasant inner courtyard that distributes the main house, the outbuildings, the gardens, and various outdoor living spaces. Completely renovated only three years ago, the residence offers a warm atmosphere where old materials – exposed stones, beams, fireplace – blend perfectly with contemporary features. A vast covered terrace runs along the main facade and invites one to fully enjoy the sweetness of fine days. The house offers a functional and friendly layout. Two entrances provide direct access to a beautiful family kitchen or a spacious living room adorned with a fireplace. A large ground-floor bedroom, a shower room, a laundry room, and a pantry complete the ground floor. Upstairs, three bright bedrooms, a shower room, independent toilets, and two large convertible attics offer particularly interesting expansion potential. Heating is provided by reversible air conditioning complemented by fireplaces equipped with inserts. The sanitation complies with current standards, and the energy rating of C reflects excellent performance for a property of this era. Outside, the outbuildings are a real asset. A large barn can shelter several vehicles, including a camper van. An old stone stable and a workshop offer beautiful renovation prospects to create a gîte, a guest house, an artist's studio, or to develop a tourism activity. The tree-lined park, located slightly above the house, invites relaxation and contemplation. It also houses a wooden chalet as well as a magnificent 10 x 5 meter swimming pool, equipped with chlorine treatment, accompanied by a summer kitchen and sanitary facilities. A property full of character, ideal for a family residence, a holiday home, or a tourism project, where authenticity, tranquility, and potential come together beautifully. The highlights: * Former farmhouse from 1806 fully renovated * Superb charm: stone, beams, and fireplace * 4 bedrooms * Two convertible attics * Energy rating C * Compliant sanitation * 10 × 5 m pool and summer kitchen * Numerous outbuildings * Barn for several vehicles and camper van * Tree-lined park offering calm and privacy * Great potential for gîtes or bed and breakfast activities.This description has been automatically translated from French.
…By Pierres De Gascogne


Exclusivity. Property in Gers, near Lupiac. In the land of Armagnac, on the lands of D'Artagnan, in an exceptional environment, an old renovated farmhouse in a contemporary style, 9 rooms, 235m2 in the heart of a 22-hectare estate by the lake, with an infinity pool, petanque court, and several terraces with views.The house has 2 living and dining areas with 2 equipped kitchens, offering different atmospheres and views, 6 bedrooms including 2 suites with private shower rooms, 1 games/leisure area, 1 gym or other use for this beautiful room with large openings, and 2 other family bathrooms.The exterior is a true haven of peace, seemingly suspended over the lake, in the heart of valleys with views of the Pyrenees. The infinity pool offers a rare place for relaxation and escape, various terraces nestled in the park, a petanque court, and a large parking space complete the property.The property is located 1 hour from Toulouse airport.This description has been automatically translated from French.
…By Kretz Real Estate


iad France - Christel Lajous offers you: ARCHITECT'S PROPERTY WITH POOL, TENNIS AND PYRENEES VIEW – TOUJOUSE (GERS)\n\nThe art of Gers living in its most exclusive form.\n\nTreat yourself to an exceptional living environment with this architect-designed property bathed in light, delivered in 2021. Located on a wooded and fully enclosed park of 1.5 hectares, this contemporary home of 246 m² combines clean lines, energy autonomy, and beautiful amenities, with the Pyrenees mountain range in the background.\n\nAN INSPIRING AND INTIMATE ARCHITECTURE\n\nDesigned around an exceptional inner garden, the house offers fluid circulation and omnipresent natural brightness: \n. Living space: A vast, warm double-aspect living room with integrated equipped kitchen, extended by a covered terrace of 45 m². \n. Night space: A master suite with private bathroom and WC, two comfortable bedrooms, a second bathroom with WC, and a pantry. \n. Multipurpose space (34 m²): A large room to be arranged according to your wishes (cinema room, large studio, gym, or remote work office).\n\nEXTERIORS DESIGNED LIKE A PRIVATE RESORT\n\nExperience every season like an extended vacation thanks to rare amenities: \n. Saltwater pool (5 x 12 m) surrounded by a 130 m² deck. \n. Newly constructed private tennis court. \n. Orchard and wooded park with electric gate and double garage of 50 m² (motorized doors).\n\nPERFORMANCE AND TECHNICAL AUTONOMY\n\nA recent construction offering exemplary energy sobriety: \n. Energy: 24 photovoltaic panels, air/water heat pump, and underfloor heating. \n. Resource management: 4 underground rainwater recovery tanks, compliant micro-station. \n. Connectivity: Fiber optic installed.\n\nA UNIQUE LIVING ENVIRONMENT\n\nJust 5 minutes from amenities, this rare property adapts to all your projects: family primary residence, high-end country house, or event venue.\n\nAn exceptional place where modern comfort meets serenity. Contact me to schedule a private visit.\n\nAgency fees are to be paid by the seller. A valid identification document will be required during the visit, in accordance with Article L.561-5 of the Monetary and Financial Code. Information on the risks to which this property is exposed, including the legal obligation of clearing brush, is available on the Géorisques website: http://www.georisques.gouv.fr. This real estate listing has been prepared under the editorial responsibility of Ms. Christel Lajous, independent real estate agent (without holding funds), commercial agent of SAS I@D France registered with RSAC of MONT-DE-MARSAN under number 984780775, holder of the real estate marketing card on behalf of I@D France SAS.
…By Iad France
'%20stroke='%23DDAA3A'%20stroke-width='1.909'%20stroke-linecap='square'%20stroke-linejoin='bevel'/%3e%3c/svg%3e)
Receive by email any new listing that may match your search criteria
Your criteria :
By validating this form, you accept the general conditions of use of Le Figaro Properties.
These agencies offer a selection of luxury properties vente at Eauze. Feel free to contact them for personalized assistance.
As part of your search for a luxury property, discover our catalog of 2 luxury houses with a terrace in Eauze, offered from $277,659. Outdoor meals or summer receptions, the terrace extends the house outdoors. The houses listed in our listings offer attractive living areas measuring between 120 m² and 235 m².

