The agencies at Juilles
These agencies offer a selection of luxury properties vente at Juilles. Feel free to contact them for personalized assistance.

 English$ USD · m²


Set within the exclusive Point Pirouette gated community, this remarkable 7-bedroom villa offers an unmatched position along the tranquil Sint Maarten lagoon. Adjoining the vibrant Maho District, the property combines serenity and convenience while delivering an international level of luxury living. Inside, the villa features Bali-inspired interiors accentuated by handcrafted, natural furnishings that infuse a sense of harmony and sophistication. Lush tropical gardens frame the home, creating a private sanctuary surrounded by nature’s beauty. Each of the seven bedrooms is designed for comfort and space, complete with ensuite bathrooms that evoke a spa-like atmosphere. The master suite stands out as a relaxing retreat, offering generous space, a luxurious ensuite, and an oversized soaking tub ideal for unwinding. Outdoors, a infinity pool with a submerged bar overlooks the lagoon, inviting long afternoons of leisure and sunset cocktails. Expansive terraces lined with elegant torch lighting set the scene for unforgettable evenings under tropical skies. What truly defines this property is its extraordinary lagoon frontage and impressive private dock — perfect for large vessels or waterfront entertaining. Whether you envision days spent boating on the calm water or evenings dining over the shimmering lagoon, this villa delivers a lifestyle that bridges luxury and island bliss. A fully equipped fitness room rounds out the estate, catering to both relaxation and active pursuits. This home is a rare opportunity to own one of Sint Maarten’s most desirable lagoon-front properties — a true haven of elegance and tranquility.
…By St. Maarten Sotheby's International Realty


Only at L'Equipe Immo Located 20 minutes from Gimont and 1 hour from Toulouse airport in absolute peace and quiet, Come and discover this magnificent 300 m2 property on over 2 hectares. This building, dating from 1800, has been completely renovated with high-quality materials while respecting traditions. On the ground floor, you will find the living room of over 110 m2 bathed in light with high ceilings, the fitted kitchen and a relaxation area. Also a spacious entrance, a laundry room and a separate toilet. The upper floor offers 4 bedrooms including a 35 m2 master suite with bath, shower and dressing room, a bedroom with balcony, a bathroom, a 30 m2 mezzanine and a separate toilet. In addition to this, there is a separate 30 m2 accommodation, a swimming pool and 2 covered terraces. Its dominant position offers breathtaking views of the Pyrenees and the countryside. A unique living environment. The property is connected to fibre optic internet. The best features: No work required - The location
…By L'équipe Immo


Rarely does one come across such beauty combined with character, comfort and history. Standing in a beautiful park with all kinds of mature trees, scrubs, bushes and fields full of spring flowers. Approached by a long private drive, the chateau stands in its own land of 4.5 hectares showing all its “grandeur” of the past. One falls directly in love experiencing the “being home feeling”. A large outbuilding, partially transformed into a guest dwelling (needs TLC) or pool house, with stables and shelter for many cars and/or tractors. Next to this outbuilding, a generous size swimming pool is well away from the chateau in order to keep it relaxed or simply not see it out of the season. All the above is less than an hour from Toulouse centre, even less to the Airport and all your shops and services in Gimont at 10 minutes’ drive.
…By Ma Maison Immobilier


GERS - NEAR GIMONT This comfortable house with 205 m² of living space enjoys breathtaking views of the Pyrenees and has a garden of 3,500 m². It is modern and, with its beautiful architectural features, is divided into 7 main rooms including 5 bedrooms and an office. There are also an adjoining veranda, a saltwater swimming pool, an outbuilding, and a carport. No nuisances. This property is suitable as a primary or secondary residence. For more information, you can call Eric Mercier : 07 68 72 82 25 Energy class: D Climate class: C Estimated annual costs: between €3,400 and €4,690 per year Average energy prices indexed for 2021, 2022, and 2023. Information on the risks to which this property is exposed is available on the Géorisques website: www.georisques.gouv.fr
…By Agence Mercure Toulouse-occitanie


GERS - LOMBEZ - Bright village house in a commanding position in beautiful grounds. It has 250m² of living space, divided into 8 main rooms including 4 bedrooms and an office. Tastefully renovated, this property boasts many fine architectural features. There's also an outbuilding, a garage and a swimming pool. No nuisance. Beautiful view of the Pyrenees. Energy class: C Climate class : C Estimated annual energy costs for standard use: between 2290 euros and 3140 euros per year. Prices indexed to January 1, 2021. Information on the risks to which this property is exposed is available on the Géorisques website: www.georisques.gouv.fr
…By Agence Mercure Toulouse-occitanie


Whilst close to the thriving town of Mauvezin with all its amenities, the driveway leading up through the trees to the house makes us feel we are leaving the world behind. A sense of peace and calm pervades, both inside and out, the only sound is the leaves of the century old oak trees welcoming you, and perhaps the sound of a tennis game or splashing in the pool in the background. The main door of the house leads you straight into a magnificent reception room with a large open fireplace in the centre and a wood burner at the far end. With designated areas for reading, dining, music and games, this old barn is most definitely the hub of the house. Off this room, through impressively thick stone walls, the kitchen is large and airy. The working part has views of the garden, making the washing up a pleasure! A vast utility room is next door to the kitchen. An east- facing veranda and its terrace also leads from the kitchen, perfect for those relaxing breakfasts. Back through the reception room, there is another doorway leading to a downstairs guest room, shower room and snug TV room. Going upstairs, there is an intriguing wooden door halfway up which reveals a charming bathroom under the eaves. The sunken bath is an interesting feature! Continuing on upstairs, we find the second guest room and the master suite. The cosy guest room feels inviting, and the master suite has its own shower room as well as lovely views of the garden to wake up to. To complete the main house, there is a tower behind the snug which has access to the garden so could become separate if required. It currently has an office on the ground floor and a bedroom on each of the two floors above. Outside there are almost two hectares of trees and parkland, plenty of space to lose yourself, or to sunbathe, to play a game of tennis on the private tennis court, or to cool off in the swimming pool, so much choice. A small outbuilding has been converted into a games room with storage for garden equipment on the side. The charm of this lovely stone property is in its uniqueness EXPERTIMO est le leader français des réseaux dédiés aux mandataires expérimentés
…By Expertimo


In the heart of L’Isle-Jourdain, behind a discreet facade steeped in character, lies a rare property where the authenticity of an old building elegantly meets the clean lines of an exceptional contemporary renovation.Developing 245 m² of living space on a wooded plot of 1,143 m², this confidential residence captivates from the very first moments with its volumes, its omnipresent light, and the remarkable quality of its amenities.The heart of the house revolves around a vast living area bathed in light thanks to generous openings onto the garden. The indoor and outdoor spaces communicate naturally, offering a warm atmosphere that is decidedly focused on conviviality.The fully furnished and equipped kitchen integrates perfectly into this reception area where every detail has been thoughtfully designed. A true architectural signature, the spiral staircase in steel gives the whole a unique character, subtly blending contemporary design with the charm of old materials.Designed to accommodate a large family as well as to receive with complete serenity, the property offers 6 bedrooms and 5 shower rooms. Outside, the landscaped garden, carefully preserved from prying eyes, invites relaxation around the pool. The rooftop terrace provides an additional privileged space, while the garage, the barn, and the numerous outbuildings constitute a real asset for vehicle enthusiasts, craftsmen, liberal professions, or anyone seeking large functional spaces.Beyond its aesthetics, this property also stands out for its remarkable energy performance. Classified DPE A, it combines the charm of a house from before 1949 with the comfort and performance requirements of today.More than just a house, it is a unique living space, where every area has been imagined to create memories, host loved ones, and fully enjoy each season.A confidential address, with all shops and schools within walking distance. A rare find. A property that is unlike any other.Information about the risks this property is exposed to is available on the Géorisques website: www.georisques.gouv.frSale price: €940,000Seller's feesContact your SAFTI advisor: Natacha FRINOT, Tel.: 0665621207, Email: [email protected] - EI - Commercial agent registered with the RSAC of TOULOUSE under number 499337699This description has been automatically translated from French.
…By Safti


Character property completely renovated offering 322 m² of living space divided into two accommodations: - the main house with a spacious living room and equipped kitchen, large pantry, 3 master suites with bathrooms and dressing rooms, 1 office, 1 playroom (or bedroom), - an adjoining accommodation with living room-kitchen, bedroom, bathroom with dressing room and toilet. These two accommodations can form a single unit. Fully automated house. Solar panels for self-consumption and resale. High-end materials and equipment.Outside, 1 large building with 1 spacious closed and secure garage and an open garage, 1 beautiful outbuilding (former tobacco dryer) with petanque court and bar, on a plot with an unobstructed view of 1.1 ha (of which a part is buildable), a beautiful 12 x 4 salt-filtered swimming pool, with remote-controlled Coversyl cover.An exceptional property 45 minutes from Toulouse and 10 minutes from L'Isle Jourdain and the Toulouse-Auch expressway!This description has been automatically translated from French.
…By Agence Immobiliere L'occitane

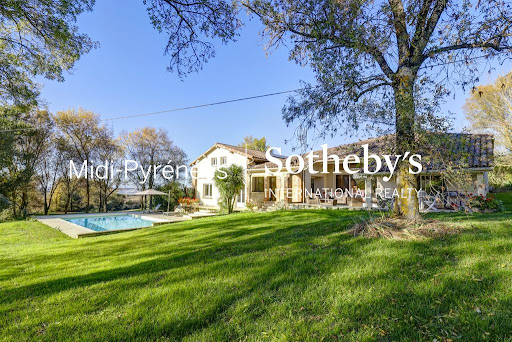


This house in L Isle Jourdain is now for sale. Waste no time in viewing this truly captivating property, built in 1850. The property's charm is heightened by its delightful clear views sans vis-à-vis. You can enjoy a large living area of 296 sq. m in the house. In addition to the view, you will enjoy two terraces. Look no further: this house is in move-in condition. The house opens onto a beautiful entrance hall which joins a spacious living room. Four bedrooms, including one master suite are included in the house. It also has a kitchen, one study, one bathroom, two shower rooms and one separate toilet. The property is well-situated: the city center, schools, a pedestrian street and the airport (35 km) can be found nearby. You can also safely store any vehicles in the house's garage. This property has a combination of desirable assets, such as its perfect condition and its brightness.
…By Midi-pyrénées Sotheby’s International Realty


In the immediate vicinity of Isle Jourdain, in a peaceful and bucolic setting, it is by a private path lined with trees and hedges that we access this character house tastefully renovated offering 227 m² of living space (living room 52 m², kitchen with dining room of 35 m²), 5 bedrooms, 3 bathrooms, games room... Large adjoining garage of approximately 50 m² and storeroom.Heating by heat pump, air conditioning in the living areas.Beautiful outbuildings complete the ensemble with a swimming pool 6 x 11 (motorized cover). Magnificent park of 6,000 m² on a plot of 3.2 ha. Beautiful view, no disturbances.This description has been automatically translated from French.
…By Agence Immobiliere L'occitane


GERS - L'ISLE JOURDAIN Right in the center of town, beautiful house with 9 main rooms including a huge living room opening onto the terrace, a living room, a very bright fitted kitchen, 6 bedrooms and an office. Most windows are double-glazed, except those in the living room. The roof was redone in 2023. Pleasant 1800 m² tree-planted garden with an electric gate and a well. 11 x 5 m chlorine pool with new liner and electric roller shutter. Summer kitchen of 50 m² and a garden shed. Close to shops, train station, schools and college. For further information or to visit this property, please contact Eric Mercier: 07 68 72 82 25 Energy class: C Climate class: B Estimated annual energy costs for standard use: between 3416 euros and 4623 euros per year. Prices indexed to January 1, 2021 Information on the risks to which this property is exposed is available on the Géorisques website: www.georisques.gouv.fr
…By Agence Mercure Toulouse-occitanie


Exceptional estate in the heart of the Gers – Private lake and views of the Pyrenees – Buildings in excellent condition! Significant development potential! Imagine a unique haven of peace, where nature stretches as far as the eye can see, where birdsong accompanies the gentle lapping of the lake, and where each sunset reveals the Pyrenees. This private estate of approximately 34 hectares, at the end of a secluded road, offers complete privacy while remaining close to amenities: shops and schools 5–10 minutes away, Auch 25 minutes, Tarbes 1 hour, Toulouse 1 hour 30 minutes. Three houses and three cottages – Exceptional accommodation capacity. Contemporary manor house (475 m², 7 bedrooms) with towers that can be converted into cottages, offices, or studios. Large villa (271 m², 2 bedrooms) and small villa (115 m², 3 bedrooms). Three wooden cottages by the lake, perfect for seasonal rentals. Potential to create up to 6 additional units and install a swimming pool. Planning permission granted for an 80 m² extension. Two sheds (warehouses) of 80 m² and 40 m². Each space is designed to combine comfort, elegance, and modularity, ideal for multi-house family living or a high-end commercial project. A magical setting and exceptional commercial potential. With current accommodation capacity of 16 bedrooms, 10 shower rooms, 3 bathrooms, and 12 toilets, plus a potential 150 m² restaurant or reception room, you can get up and running quickly! This estate is perfect for a variety of activities: weddings and prestigious events with views of the lake and the Pyrenees; wellness stays, retreats, culinary or artistic workshops; seasonal rentals or high-end B&Bs with year-round profitability; an equestrian center, agricultural activity, vineyard, or horticultural projects; a property suitable for animals such as horses and others; a sheepfold of over 20 m², convertible into a fourth gîte (with water and electricity meters); outbuildings suitable for studios, offices, or consultation rooms; and numerous sheds for storage. The private lake, meadows, and woods, combined with the spectacular views of the Pyrenees, create an unparalleled environment to attract visitors and clients. Nature, tranquility, and seclusion. 34 hectares: meadows, woods, orchards, vineyards nestled to the south against a hill. Private lake of 13,000 m². Total seclusion, no neighbors, absolute peace and quiet. Ideal setting to reconnect with nature or develop a tourism and events project. Comfort and amenities: Fiber optics, solar panels, reversible air conditioning. Combined heating: underfloor heating, wood stove, gas boiler, heat pumps. Water: Natural spring. 3 septic tanks. Property tax: approximately €4,140. Strategic and cultural location: Shops and schools 5–10 minutes away. Pyrenees ski resorts 70–90 minutes away, Atlantic beaches 2 hours away. Festivals and heritage: Jazz in Marciac, Way of St. James, Route d'Artagnan. A rare estate, combining an enchanting setting, seclusion, modern comfort, and unlimited commercial potential, ideal for investors, entrepreneurs, or families wishing to create a high-end project. Here, magic happens at every moment, whether you're living, entertaining, or growing your business. A unique location in France, combining an exceptional natural setting with ideal seclusion for developing a high-end tourism, events, or family living project. This estate is a rare opportunity for those looking to invest in a prestigious project in the heart of Occitanie. Don't miss out! Les honoraires d'agence sont à la charge de l'acquéreur, soit 4,93% TTC du prix hors honoraires. Les informations sur les risques auxquels ce bien est exposé sont disponibles sur le site Géorisques : www. georisques. gouv. fr. ** ENGLISH SPEAKERS: please note that Capifrance has an international department that can help with translations. To see our range of 20,000 properties for sale in France, please visit our Capifrance website directly. We look forward to finding your dream home!
…By Capifrance - Marie-edithe Castera


Architect-designed home with separate living quarters and exceptional panoramic views Located on the hillsides of Auch, in the Gers department, this architect-designed home of approximately 196 m², nestled on a lot of over one hectare, offers spectacular panoramic views of the Pyrenees mountain range. This property, comprising various buildable and agricultural plots, also features a thoughtfully designed swimming pool. This extraordinary property embodies the very essence of unique real estate. Designed in 2009 with a L-shaped layout that follows the slope of the land, this contemporary architecture?combining wood, metal, and glass?emphasizes light and spaciousness. The first level opens onto a spacious living area enhanced by an exposed metal structure and high ceilings. The large double-glazed aluminum windows, facing east to west, bathe the space in constant light and extend out to two cantilevered terraces. An open kitchen and an office complete the living areas. A connecting space featuring both curved and angular geometric shapes leads to the garden level, which houses the sleeping quarters. This area consists of three bright bedrooms, a bathroom, and a modern shower room, ensuring cozy comfort in perfect harmony with nature. Outside, the tree-lined park features a swimming pool with a terrace, perfect for relaxing. Located in a peaceful neighborhood, this upscale complex benefits from its immediate proximity to Auscitaine's amenities. An existing house from the first half of the 20th century completes this property. Measuring approximately 44 m², this detached home features a dining room with a kitchen, a living room, a bedroom, and a bathroom. Perfect for a guest house or as a source of supplemental income. Finally, adjoining outbuildings offer numerous possibilities: a carport, a cellar, a garage, a workshop, and storage sheds. This rare property, combining technical sophistication, beautiful materials, and industrial aesthetics, redefines the standards of luxury real estate and invites you to discover it exclusively during an upcoming visit. Additional information: Fireplace with wood-burning stove Double-glazed windows and aluminum roller shutters 9.60 m x 4.20 m chlorine-treated swimming pool with wooden decking Condensing gas boiler Private septic system Fiber-optic internet Main House ENERGY Class: C / CLIMATE Class: C Estimated average annual energy costs for standard use, based on 2023 energy prices: between euros1,570 and euros2,180 Annex ENERGY Class: D / CLIMATE Class: D Estimated average annual energy costs for standard use, based on 2023 energy prices: between euros1,110 and euros1,550 Information on the risks associated with this property is available on the Géorisques website at http://www.georisques.gouv.fr Real Estate Agent Grégoire CORTY CAPDEVILLE - Sole Proprietorship - RSAC 524 888 450 - Cell: 06 65 21 46 62
…By Espaces Atypiques Toulouse


From the moment you arrive at the property, the majestic 19th-century gate and long tree-lined driveway hint at the presence of a noble residence nestled within a lush park. This historic property dating from the 14th to the 18th century, entirely decorated and renovated, exudes a gentle lifestyle surrounded by generous and soothing nature. The 6-hectare estate includes a 2-hectare park with centuries-old trees, cultivated land, and a meadow ideal for horses or other animals. The main façade of the manor house faces due south, with large windows framed in cut stone and a distinctive architectural element: a gnomonic sundial. In spring, several majestic climbing roses delight flower lovers. A beautiful double oak entrance door, typical of aristocratic residences of the 18th century, adorned with mouldings and its original knocker, welcomes you into the spacious central entrance hall paved with terracotta tiles, typical of Gascon homes. To the right lies a charming alcove lounge, and to the left a large office with its oak herringbone parquet flooring. At the rear of the house, overlooking the garden and the swimming pool, are a second living room, a drawing room, a large kitchen with dining area, and a utility room with toilet. The oak Directoire staircase leads to the first floor, where the house offers a master suite with its bathroom featuring a freestanding bathtub, separate WC and dressing room; a second suite with shower room; two further bedrooms, a nursery room, a small bathroom and an attic. Attached to the manor house, the consecrated chapel with its painted vaulted ceiling, sculpture of the Virgin and Child topped with the Saint-James shell, and a magnificent orangery all recall the historical character of the property. Accessible from inside the house via the kitchen, the chapel also features a large double door opening onto the park on the pool side. The south-facing orangery, currently used as an artist's studio, could regain its original purpose or become a winter garden. Extending from the manor house, the west wing was originally intended for the accommodation of the estate staff. This building has undergone a complete and substantial renovation. Only the walls, the roof structure, the original stone features and its unusual bell turret have been preserved. This section, which communicates with the manor house, also benefits from its own independent entrance. It includes a dining room with a superb 18th-century walnut fireplace and a calorifier, a living room with an extraordinary Regency-period fireplace, a kitchen and a pantry. Upstairs are two large suites, each with bathrooms featuring walk-in showers and separate toilets. This part enjoys its own Burgundy stone terrace and a private enclosed garden area, ideal for outdoor lunches and dinners. With its star jasmine and magnificent bougainvillea, this space becomes a charming secret garden during the warmer months. Forming an “L” shape with the west wing, the pavilion is the most recent part of the property. Built in the 19th century, its original purpose was wine production as well as bread making. The building is remarkable with its decorative wooden valance and its magnificent semicircular stone openings fitted with wrought-iron frames crafted by an artisan blacksmith. The current owners have partially renovated the building and created, on the ground floor, a showroom for their art creations. A 50 m² space with two bread ovens in excellent condition awaits the future owners' development projects. Access to the upper floor is via a splendid curved walnut staircase dating from the 19th century that has been beautifully restored. The partially renovated upper floor offers 104 m² of convertible space with beautiful exposed beams. The outbuildings include a carport of rare elegance with cast-iron columns and an oak structure, a woodshed, and a 150 m² barn. In addition, there is a garage and a cellar housing the excellent forest-chip (or wood-pellet) heating system, which is both economical and environmentally friendly. The renovation work carried out on this property is of exceptional quality, with all period features carefully preserved and enhanced. Fees to be paid by the seller. Energy class C, Climate class A Estimated amount of annual energy expenditure for standard use: between 3100.00 € and 4260.00 € for the years 2021, 2022, and 2023 (including subscriptions). Information on the risks to which this property is exposed is available on the Geohazards website: georisques.gouv.fr.
…By Belle Maison Gascony


## Exceptional Château Estate with Panoramic Pyrenean Views ### Key Features * Private and secluded setting with views towards the Pyrenees * Beautifully renovated château blending historic character with modern comfort * Elegant and spacious accommodation with seven bedroom suites * Spectacular central courtyard with sculpted swimming pool and terraces * Separate leisure wing with cinema/games room and gym * Extensive equestrian facilities including indoor arena and horse walker * Three lakes, tennis court and pétanque court * 158 hectares of woodland, meadows, farmland and truffle plantation Approached via a long private driveway, this exceptional château enjoys a wonderfully secluded setting at the heart of its own magnificent 158-hectare estate. Beautifully renovated, the château effortlessly combines the charm and authenticity of its historic architecture with the comfort required for modern living. Stone floors, exposed beams, impressive fireplaces and generous windows create interiors of warmth, character and natural light. The elegant accommodation includes a spacious salon opening onto a covered terrace, formal dining room, intimate sitting room with wine cellar, beautifully appointed dining kitchen and additional office or reception room. Upstairs, the principal suite occupies a privileged position, with a private dressing area within the tower and a charming study enjoying far-reaching views towards the Pyrenees. Six further bedroom suites provide generous accommodation for family and guests. At the heart of the château, a striking central courtyard provides an exceptional setting for entertaining, centred around a unique sculpted swimming pool surrounded by terraces and landscaped gardens. A separate wing incorporates a cinema and games room together with a fully equipped gym. The estate also offers substantial additional accommodation, including a caretaker's house and two independent apartments, together with a further house benefiting from separate access, a swimming pool, tennis court and hangar. For the equestrian enthusiast, the facilities are extensive and include stabling, additional loose boxes, numerous fenced paddocks, a full-size covered riding arena and a six-horse walker. Three picturesque lakes, woodland, wildflower meadows, arable land and a truffle plantation complete this remarkable private domain. **A rare opportunity to acquire an exceptional château estate combining privacy, elegance and an outstanding range of leisure and equestrian facilities, all set within a spectacular landscape with views towards the Pyrenees.**
…By Maxwell-baynes Residential And Vineyards - Christie's International Real Estate


One only need enter through the estate’s wrought iron gates to get a firm impression of the property dating back to the 14th century, with a magnificent tree lined avenue leading to the château, dramatic views towards the snow-capped Pyrenees, and an abundance of nature with the bordering fields featuring horses and sunflowers. The drive leads on to the château and its adjoining ancillary accommodation and buildings where careful planting and design creates privacy and an idyllic approach. The main property has been the subject of a loving and careful renovation over several years. Immense attention to detail has created a home that offers historic charm, comfort, and a connection to nature. The ground floor is arranged as living rooms with remarkable features including open fireplaces, stone floors, and large windows to maximise light. Upstairs one finds the sleeping quarters with generous bedroom suites. The courtyard is also home to an impressive swimming pool with a unique design to soften itself against the surrounding gardens. An additional wing to the courtyard includes further entertaining spaces to include a cinema/playroom, a shower room, a fitness area, and more. Further ancillary accommodation is found within a neighbouring courtyard surrounding the stables. Here one finds additional bedrooms for guests and/or staff, all of which provide comfortable accommodation within a short distance from the main château. The stables offer an insight into the quality of the equestrian facilities of the estate which includes a remarkable covered riding arena. Close to the stables one also finds a quintessential pétanque court, a tennis court, and a large hanger which is used to store the estate’s machinery.
…By Ma Maison Immobilier


50 mn from Toulouse-Blagnac airport, near Auch. 140 ha agricultural and forestry estate with 39 ha of farm land, 42 ha meadows, 56 ha of woodland and moors and 3 ha lake. 18th-19th century Mansion with 1 200 sqm (approx.) of tastefully renovated floor space with 20 main rooms and view of lake and hills. Indoor pool. 128 sqm renovated farm house with 4 main rooms. 4 lock-up garages, hayloft, barn, 4 horse stalls, 250 sqm barn for storing wood and 450 sqm heated greenhouse. Ref.: 1929. Energy class: C. To negociate. Fees chargeable to the seller. Consult our scale of fees on our website www.matchimmobilier.fr . MATCH IMMOBILIER 33 (0)5.61.24.91.91
…By Match Immobilier


Superb property comprising a magnificent 18th-century château with views of the Pyrenees... Set on approximately 70 hectares, with numerous water features and lakes, an 18-hole golf course and 3.5 hectares of building land. All the buildings are located on a promontory, arranged around two interior courtyards. Castle of approximately 630 m², with beautiful formal living rooms and 9 en-suite bedrooms. 2 gîtes of approximately 100 m² each, caretaker's accommodation of 100 m², charming renovated chapel, 300 m² of reception areas, and over 600 m² of outbuildings that can be converted according to project requirements.
…By Midi-pyrénées Sotheby’s International Realty


A renovated manor house and outbuildings, set in 6 hectares of parkland with a swimming pool in the South-West of France, in the heart of the Gers department . In the Astarac region, a sign bearing the estate's name marks the entrance to the property from a departmental road that winds through hills and countryside. The outlines of the tall cedars of Lebanon stand out, hinting at the presence of a discreet, beautiful residence, sheltered from view by natural hedges, set back from the road. Two tall ashlar pillars frame a delicate 19th century wrought iron gateway. From here, a long bridleway shaded by zelkovas and framed by vast meadows leads to the group of buildings, hidden from each other by dense but skilfully managed vegetation. A barn clad in half-timbering on three sides is revealed below the path, giving way a little further on to a woodshed made of stone and half-timbering. The paved driveway runs alongside the main building, which stands in the centre of a clearing lined with large trees, whose crowns stretch up into the sky. The drive culminates at a huge carport set back from and opposite the house, providing a very welcoming view of the house. The 6 hectares or so of land lies at the intersection of two small roads to the south and west, and a river that runs along the third side of the land, defining the property's boundaries. The main building wing is set back at right-angles and this façade is shady. It overlooks the land to the west, protecting the building from any visual or noise disturbance.
…By Patrice Besse


OCCITANIE TOURIST COMPLEX 16 HA LAKEIn the heart of a wild territory in Southern Gascony, with a particularly rich cultural and gastronomic heritage, we offer a hotel and tourist complex to be rehabilitated on approximately 16 hectares, by the lakeside. Three complementary activities make up this ensemble: hospitality-restoration, lodges, and camping. Two swimming pool areas and a large parking lot. The lands consist of woods and meadows in a lush and tranquil nature. 35 km from Auch and 40 minutes from a motorway access.This description has been automatically translated from French.
…By Property And Consulting


On the outskirts of a village steeped in history, this former stone farmhouse dating from 1898 enjoys a privileged location. Overlooking the hills of the Gers, it offers a remarkable, unspoilt panorama, where the eye is drawn across a succession of valleys, meadows and woods. Fully restored with great care around ten years ago, the property combines the authentic charm of Gascon architecture with the comfort of a high-quality contemporary refurbishment. The spaciousness is immediately striking upon entering. The former outbuildings have been joined together to create a spectacular reception area of approximately 135 m², bathed in light thanks to large bay windows opening onto the terraces and the garden. The exposed timber framework, stone walls, high ceilings and the majestic central wood-burning stove create an atmosphere that is both elegant and warm. A mezzanine, fitted out as a reading or relaxation room, overlooks this magnificent living space and offers a unique vantage point over the whole property. The main living room, which is more intimate, centres around an authentic stone fireplace. It opens onto a fully equipped kitchen and its dining area, ideal for entertaining in a relaxed and convivial atmosphere. The ground floor also features a beautiful master suite with its own en-suite shower room, complemented by a utility room and a scullery. Upstairs, two comfortable bedrooms each have their own en-suite bathroom, ensuring the family Outside, the terraces form a natural extension of the living spaces and invite you to make the most of an environment of rare tranquillity. The carefully maintained gardens surround an elegant swimming pool with its pool house, whilst several relaxation areas allow you to appreciate the beauty of the surrounding countryside at any time of day. Access to the property is secured by an automatic gate with a videophone. From the entrance, a private path winds its way down, running alongside the gardens and the pool area before leading to the garage. It also leads to a pleasant vegetable garden, then continues towards a beautiful wooded plot, a true natural gem that harmoniously complements the whole property. A successful blend of heritage, contemporary architecture and unspoilt nature, this property will appeal to lovers of characterful homes seeking a unique place to live, just a few minutes from Auch. More than just a house, this property offers a true art of living, where the grandeur of the stone, the spectacular spaces and the ever-present nature combine to create a rare living environment, just ten minutes from Auch.
…By Pierres De Gascogne


Set in unspoilt and exceptionally peaceful surroundings, in the heart of the beautiful Auscitaine countryside, this delightful property offers a rare and privileged lifestyle, nestled within a natural setting of woodland and meadows. Built in 2000 and impeccably maintained, it stands out for the quality of its construction, its comfort and the variety of its outbuildings. The U-shaped complex boasts beautiful architectural harmony and blends seamlessly into its surroundings. A comfortable and light-filled main house It opens onto a beautiful entrance hall leading to a spacious living room with a fully fitted kitchen, extended by a pleasant conservatory offering lovely views of the garden, the surrounding countryside and the Pyrenees. The sleeping area comprises four bedrooms, two shower rooms and a separate toilet. An additional bedroom, with its own shower room and toilet, is situated on the upper floor of the tower. A tiled cellar, ideal for storage and provisions, completes the house. From the spacious terrace, a few steps lead down to the swimming pool, measuring approximately 9 x 4.50 m, ideally situated in a spot offering a beautiful, unobstructed and commanding view of the countryside. The property also features a guest house, perfectly suited for hosting family and friends or for running a guest accommodation business. It comprises a living area with a fitted kitchen, two bedrooms, two shower rooms and an additional room that could be used as a spare bedroom, a study or a multi-purpose space. Several outbuildings harmoniously complement the property. The property is currently offered with approximately 8.83 hectares of land, comprising the grounds surrounding the buildings, a wooded area, meadows and the private access road. It forms part of a larger estate of approximately 49 hectares, offering a remarkable variety of landscapes including woodland, meadows, farmland and a beautiful lake of around 8,000 m² with a jetty and a rowing boat, which fully contributes to the bucolic and unspoilt character of the surroundings. The grounds surrounding the dwellings are meticulously landscaped and feature oak trees, trees and shrubs with seasonal blooms, as well as around sixty fruit trees. A large rainwater storage tank and an automatic watering system complete the outdoor facilities. Set back from the road and accessible via its own private driveway, the property enjoys absolute tranquillity and a high degree of privacy, whilst offering unobstructed, commanding views over the countryside. The property will particularly appeal to buyers seeking a characterful home offering two dwellings, a swimming pool, numerous outbuildings and a beautiful natural setting, without the constraints of an estate that is too large to maintain. Please note: the property may also be offered with a smaller plot of land, depending on the buyer’s plans, with a minimum of approximately 1.50 hectares. Information on the risks associated with this property is available on the Géorisques website: www.georisques.gouv.fr
…By Pierres De Gascogne


It is on the outskirts of a charming village that we'll find this little piece of heaven... This old stone farmhouse brings together a beautifull family home and several outbuildings (stable, 2 covered terraces, wine cellar, several workshops...) on a park of 8445m ² with an automatic watering system, well maintained with a large salt pool. The entrance hall distributes the rooms on the ground floor, a large fitted kitchen that leads to the outdoor terrace, the celier, the laundry room but also on a spacious garage. We also come across a superb dining room with its fireplace crossing over the very cozy living room. Upstairs a landing leads us to, a bathroom, 4 bedrooms, all beautiful surfaces, one of which includes a private bathroom. A strong potential emerges from this property, is perfectly suitable for developinng gîtes, B&B or other projects requiring a lot of extra space (more than 200m² of outbuildings).
…By Pierres De Gascogne


Exceptional property comprising a main residence, two classified gîtes (2* and 3*), a space for professional use, and a family campsite! The main house features a private area of 105 m² with a beautiful living room, an open kitchen, a bedroom, a shower room, a bathroom, a laundry room, and a workshop of 52 m², as well as a further 70 m² space to be developed, allowing for additional accommodation. In this space, one bedroom has already been created. The right part of the main body offers a 2** gîte consisting of an entrance, a 25 m² living room, a lovely kitchen/dining room, and a shower room with toilet. Upstairs, a master bedroom composed of two rooms (24 m² and 9 m²) and a bathroom. A third bedroom completes this gîte, with the possibility of creating an additional 70 m² accommodation. You will operate a second independent 3*** gîte on the ground floor offering a large, bright living room of 78 m², two bedrooms, a shower room with toilet, and a master bedroom with its own shower room. Each accommodation has its private terrace with no overlooking. Outside, a family campsite with 5 pitches, a lodge tent for 4 people, and sanitary facilities. For the comfort of holidaymakers, a covered swimming pool with a dome, heated with a heat pump. A barn and a storage area complete the property. All gîtes are sold furnished and equipped (dishes, linens, etc...). Heating by wood and oil. Wastewater treatment is compliant with a micro-station. In the heart of a small village, in the triangle Seissan / Masseube / Simorre. Fees payable by the seller. Your 3G IMMO commercial agent on-site EI - Nicole LAFON registered with the Auch RSAC no. 837 848 134. According to article L.561.5 of the Monetary and Financial Code, a form of identification will be required for the organization of the visit. Information on the risks to which this property is exposed is available on the Géorisques website: www.georisques.gouv.frThis description has been automatically translated from French.
…By 3g Immo Prestige


Located on the edge of a small village, on the border of Gers and Tarn-et-Garonne, this bright and airy house benefits from a magnificent fenced garden with views of the surrounding countryside. The property is in excellent condition, comprising a large L-shaped kitchen open to the living room, a veranda, two bedrooms and a shower room on the ground floor, as well as a TV lounge, two bedrooms and a shower room upstairs. The former garage attached to the house is currently used as a laundry room, and a separate garage has been built outside. Located just 10 minutes from shops and amenities, this property offers a peaceful living environment, superb views and requires absolutely no work. EXPERTIMO est le leader français des réseaux dédiés aux mandataires expérimentés
…By Expertimo
'%20stroke='%23DDAA3A'%20stroke-width='1.909'%20stroke-linecap='square'%20stroke-linejoin='bevel'/%3e%3c/svg%3e)
Receive by email any new listing that may match your search criteria
Your criteria :
By validating this form, you accept the general conditions of use of Le Figaro Properties.
These agencies offer a selection of luxury properties vente at Juilles. Feel free to contact them for personalized assistance.
