The agencies at L'Isle-Jourdain
These agencies offer a selection of luxury properties vente at L'Isle-Jourdain. Feel free to contact them for personalized assistance.

 English$ USD · m²


Character property completely renovated offering 322 m² of living space divided into two accommodations: - the main house with a spacious living room and equipped kitchen, large pantry, 3 master suites with bathrooms and dressing rooms, 1 office, 1 playroom (or bedroom), - an adjoining accommodation with living room-kitchen, bedroom, bathroom with dressing room and toilet. These two accommodations can form a single unit. Fully automated house. Solar panels for self-consumption and resale. High-end materials and equipment.Outside, 1 large building with 1 spacious closed and secure garage and an open garage, 1 beautiful outbuilding (former tobacco dryer) with petanque court and bar, on a plot with an unobstructed view of 1.1 ha (of which a part is buildable), a beautiful 12 x 4 salt-filtered swimming pool, with remote-controlled Coversyl cover.An exceptional property 45 minutes from Toulouse and 10 minutes from L'Isle Jourdain and the Toulouse-Auch expressway!This description has been automatically translated from French.
…By Arkemys


Located just 40 km northwest of Toulouse, about 20 minutes from the Toulouse-Blagnac aeronautics hub and 7 km from Cadours, discover this superb character property nestled in the heart of a closed and wooded park of 1,850 m². Carefully renovated while respecting its original architecture, this residence immediately charms with the quality of its features, its beautiful volumes, and its warm atmosphere. Lovers of old homes will particularly appreciate the foraine floors, original floorboards, plaster walls and ceilings, the brick fireplace, as well as the five marble fireplaces, three of which are equipped with Jøtul inserts. Two wood stoves complete this charming ensemble. The decor elegantly combines authenticity and refinement, notably featuring Farrow & Ball paints and Carré and Porcelanosa tiles. The property also offers real potential for development thanks to its various outbuildings. The old stable, already connected to water and sewage, has been partially renovated on the first floor and currently includes a bedroom, a shower room, a WC, and a common room. The property also boasts numerous amenities: a 2017 Viessmann boiler, gas central heating, reversible air conditioning, fiber optic internet, a well with a submerged pump, several water supplies, and three water meters. The sanitation is currently individual, ensured by a septic tank that is regularly maintained, with several connections already anticipated for future developments. Thanks to its configuration and volumes, this property will be perfect for a large family, but also for a project involving guest rooms, gîtes, professional activities, restaurants, or division, subject to necessary authorizations. A unique property for lovers of beautiful homes, in search of charm, space, and potential near Toulouse. Fees to be borne by the seller. Energy class D, Climate class D Estimated average annual energy expenses for standard use, established from 2021 energy prices: between €5,375.00 and €7,274.00. Information on the risks to which this property is exposed is available at the Géorisques site: georisques.gouv.fr. This description has been automatically translated from French.
…By Agences Privees


Charming residence in the heart of Gimont with courtyard, garden, and garage.It offers 420 m² of living space with magnificent old features (fireplaces, floors, timber framing, and Toulouse bricks, beautiful high ceilings), a bright and very elegant living room, dining room, contemporary fitted kitchen, 5 bedrooms, office, professional space, and various large rooms with very interesting potential, 2 large bathrooms, shower room, wine cellar, a large covered terrace (with barbecue) overlooking the rooftops of the city and offering an unobstructed view of the countryside.This property is ideal for a residential project combined with a commercial or tourist activity.This description has been automatically translated from French.
…By Arkemys


An Exceptional Hospitality, Events & Leisure Investment Opportunity in the Heart of the Bouconne Forest Nestled in the tranquil and picturesque Bouconne Forest just west of Toulouse, the renowned Le Ratelier presents a rare opportunity to relaunch a well-known rural venue with outstanding potential. This expansive countryside property combines rustic charm, natural serenity and extensive interior spaces—ideal for transforming into a country pub and restaurant, boutique accommodation, and a high-demand events destination. Set on generous grounds with ample parking, the property offers approximately 30 guest rooms, a large dining hall, multiple event and meeting rooms, a welcoming bar area, and an outdoor swimming pool. Its natural forest setting provides the perfect backdrop for weddings, ceremonies, private celebrations, and corporate seminars. With multiple event and meeting spaces, both intimate rooms and spacious halls, Le Ratelier is ready to host weddings, ceremonies, family celebrations, training days and corporate seminars. The peaceful natural surroundings of the Bouconne Forest create an idyllic backdrop for destination events and wellness retreats alike. Outdoors, guests can enjoy the swimming pool, generous terraces and the calm rural environment that has long made Le Ratelier a favourite escape for locals and travellers. Whether you are an individual investor, a hospitality entrepreneur, or a consortium seeking an established venue with strong potential, Le Ratelier offers a unique canvas to relaunch a beloved institution. With its enviable setting, generous infrastructure and versatile spaces, it stands ready for a new chapter in the thriving leisure and event market of the Toulouse region. Important note for investors:?The property requires a comprehensive refresh and significant investment to bring it back to full operational standard. It will be sold without its kitchen, fixtures, and fittings, offering buyers a clean slate to design and equip the space according to their own concept and brand. The terraces require renovation, and the sanitary waste system will need to be replaced - key considerations for any redevelopment plan. Despite the required works, Le Ratelier offers a robust structural footprint, an exceptional rural location, and the foundations of a high-potential hospitality and events complex. With vision and investment, it can be transformed into a flagship countryside destination serving both locals and the thriving Toulouse-area market. Whether you are an individual investor, hospitality entrepreneur, or consortium, this is a unique opportunity to breathe new life into a beloved site and shape its next successful chapter.
…By Arkemys


The real estate agency is pleased to exclusively present this superb master house of approximately 290 m² of living space, located in the heart of the village ''Le Burgaud'', about 35 minutes from Toulouse and 30 minutes from Toulouse-Blagnac airport.Rare in the area, this character property is set in the heart of a magnificent wooded plot of 2,492 m², with a pigeon house, terrace, and large outbuildings.The house offers a beautiful living room of about 55 m² with a functional fireplace, a family kitchen of about 21 m², a ground-floor bedroom, an office, and then 4 large bedrooms upstairs.Exposed beams, bricks, tomette tiles, antique tiles, fireplaces, beautiful ceiling heights, and large openings give this property a rare and authentic atmosphere.Outside, the wooded park, pigeon house, terrace, and vast outbuildings enhance the unique character of the place. Barn, garage, workshop, storage room, and annex spaces offer many possibilities for development.A true master house, full of soul, ideal for lovers of charm, space, and high-potential projects.For more information or to arrange a visit, contact Romain ROBERT at 06 09 83 07 31 (call, SMS or WhatsApp).This description has been automatically translated from French.
…By L'adresse De Prestige


Spacious family house inspired by southern architecture, set on a beautiful 1303 m² wooded plot in Tournefeuille. Located in a peaceful and green environment, this bright home features a large living-dining area with fireplace and exposed beams, a kitchen with adjoining pantry, five bedrooms, an office, a bathroom, a shower room, a dressing room, and usable attic space. An attached garage completes the property. Enjoy comfort, space, and quality of life in this rare opportunity.
…By Cabinet Bedin


Located in the centre of Blagnac, close to the Parc des Ramiers and outside the air corridor, this 1971 house was designed by renowned architect Michel GALAVIELLE. Set on a 1,000 m² plot with a swimming pool, this house of around 244 m² on several levels offers peace and quiet, comfort, light and spacious accommodation. The entrance hall opens onto the living areas: a large living room with an open fireplace, a dining room, a mezzanine study and a fitted kitchen. On the night side, there are four bedrooms, each with its own bathroom. Basement with storage space and wine cellar. A well and a shed for parking 3 cars complete this property.
…By Barnes Toulouse


Contemporary 300 sq m house with heated pool and separate offices in Beauzelle. Just minutes from Blagnac and Toulouse, this contemporary property offers approximately 300 sq m of living space and embodies a modern vision of the art of living. Behind its bold architectural lines, the house reveals spectacular, light-filled spaces. The living area is organized around a reception space where the lounge and dining room unfold on either side of a central fireplace, a true feature that brings character and conviviality to the whole. Extending from the fireplace, the dining room opens naturally onto a high-end Gaggenau open-plan kitchen, complemented by a utility room, offering a space that is both elegant and perfectly functional. At the rear, the ground floor also includes a bedroom and a wellness area comprising a gym, bathroom, and hammam. Upstairs, four bedrooms make up the sleeping area, including a master suite with bathroom and dressing room. The other bedrooms share a separate bathroom. A central patio, adaptable to suit different needs and preferences, overlooks the living room. The landscaped garden is arranged around a heated swimming pool and two terraces facing northeast and southwest, offering different living spaces depending on the time of day. Adjacent to the house, but completely independent, the offices offer approximately 66 square meters of space with a separate entrance. Three distinct areas are already fitted out, allowing for the immediate setup of a professional activity or a high-end home office. This property is ideal for those who wish to combine professional excellence with an uncompromising quality of life. Wine cellar, reversible air conditioning, 80sqm garage et 4 outdoor parking spaces. ENERGY RATING: A / CLIMATE RATING: A. Estimated average annual energy costs for standard use, based on energy consumption in 2021, 2022 and 2023: EUR1,300 to EUR1,950. Information on the risks to which this property is exposed is available on the Géorisques website: http://www.georisques.gouv.fr. Sales agent: Mathieu Maupeu - Sole Proprietorship - RSAC number 911 000 347 - 33 6 15 24 39 66
…By Espaces Atypiques Toulouse

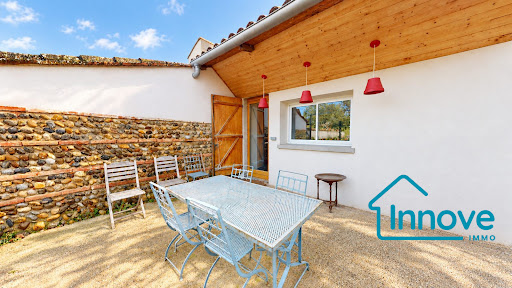


Large family house in the heart of Grisolles – 276 m² – wooded gardenIn the center of Grisolles, this large town house with a garden offers an ideal living environment for a family, with the added benefit of genuine income potential thanks to its independent space (currently arranged as a gîte and offices/workshops).The house currently has 5 bedrooms, but it could easily create 3 more, for a total of 8 bedrooms.The ground floor is arranged as follows:- Garden side:a bright living space of over 40 m² with an insert, opening onto a shaded terracea dining rooma large fitted kitchen (gas, numerous cupboards, and central island)a library/TV cornera shower room and separate WC- Street side:an 11 m² officea large room, currently set up as an artist's workshop, which can be divided into two and transformed into bedroomsUpstairs, the sleeping area consists of 5 bedrooms, including:- 2 bedrooms with their own bathroom- 1 bedroom with a kitchenette- 2 other bedroomsOutside, the wooded garden, with its fruit trees, vegetable garden, and outbuildings, offers a rare living environment in the village center. It is possible to park cars directly on the property, and access to the garden can be made from the street side.This house will be ideal for:- a large family- a project with rental income (gîte, Airbnb)- a home-based independent activityLocated in a lively and sought-after environment, the house benefits from immediate proximity to shops, schools, the train station, and the Canal du Midi.Fees payable by the seller. Energy class C, Climate class C Average estimated annual energy expenses for standard use, based on energy prices from 2021: between €2230.00 and €3100.00. Information on the risks to which this property is exposed is available on the Géorisques website: georisques.gouv.fr.Your INNOVE IMMO advisor - Versailles: Emmanuelle PeyredieuSales agent (Individual company)RSAC 977570878RCP 59661778.INNOVE IMMO, partner in your life projects.We inform you that in accordance with Article L561-5 of the Monetary and Financial Code, an identity document will be requested before each visit.This description has been automatically translated from French.
…By Innove Immo - Versailles


Charming Toulouse house with outbuildings on more than 6,000 m² of landIn a quiet setting with no overlooking views, in the municipality of Grisolles, this beautiful house offers a peaceful living environment with several independent outbuildings (studio, dovecote, and gîte), ideal for hosting family and friends or developing a rental project.The main house is approximately 210 m² and is arranged as follows:On the ground floor:a cozy living room with a wood stove, opening onto a huge veranda that can serve as a reception room or large dining room, a large separate kitchen, also opening onto the veranda, two ground-floor bedrooms,a bathroom with shower and bathtub.On the first floor:four bedrooms,a shower room.The exterior also offers several outbuildings:an independent studio of approximately 30 m²,a chai currently serving as a carport, attached to the house,a magnificent dovecote.An additional 118 m² of ground space (photos available upon request), allowing for many layout possibilities according to your projects.All set on a plot of more than 6,000 m², fully enclosed and divided into several parts, ideal for accommodating animals (dogs, goats, chickens, etc.). It is also possible to combine everything to create a large garden.Located in a very quiet environment, with no close neighbors, the property is only 5 minutes from Grenade and Grisolles, two municipalities with all amenities: shops, supermarkets, doctors, schools, and a college.Fees included of 5% VAT payable by the buyer. Price excluding fees €418,095. Energy class D, Climate class B. Average estimated annual energy expenses for standard use, based on energy prices from 2021: between €3,310.00 and €4,520.00. Information about the risks to which this property is exposed is available on the Géorisques site: georisques.gouv.fr.Your INNOVE IMMO advisor - Versailles: Emmanuelle PeyredieuCommercial agent (Sole proprietorship) RSAC 977570878 RCP 59661778.INNOVE IMMO, partner in your life projects.We inform you that under Article L561-5 of the Monetary and Financial Code, an identity document will be required before each visit.
…By Innove Immo - Versailles


In one of the most exclusive residential villages surrounding Toulouse, this outstanding architect-designed villa offers a rare opportunity to experience contemporary luxury in an environment where tranquillity, nature and architectural excellence come together effortlessly. Occupying approximately 3,100 sqm of landscaped gardens, the property enjoys complete privacy and an exceptional south-facing exposure that fills every living space with natural light. Mature trees, beautifully maintained gardens and generous outdoor terraces frame the swimming pool, creating an idyllic setting for relaxation and entertaining. Inside, the villa has been designed around spacious open-plan living. The magnificent reception room extends naturally towards the outdoor terraces through expansive glazed openings, allowing indoor and outdoor living to merge beautifully. A fully equipped designer kitchen complements the reception areas and provides the ideal environment for family life as well as elegant entertaining. The ground floor features two comfortable bedrooms, including an impressive principal suite that allows for convenient single-level living. Upstairs, two further bedrooms, a stylish family bathroom and a sophisticated mezzanine with library overlook the main living area. An additional attic bedroom offers excellent flexibility as guest accommodation, a creative studio or a private office. The property also benefits from a double garage, wine cellar and generous storage areas. Only minutes from the vibrant city of Toulouse, while enjoying the peaceful atmosphere of Clermont-le-Fort, this exceptional villa combines premium architecture, generous interiors, landscaped gardens and a swimming pool within one of the region's most sought-after locations. It is a rare opportunity for discerning buyers seeking a prestigious home in southern France.
…By Kretz Real Estate


PBI Collection® — 'L'aveu' In Castelmaurou, history lies just beneath the surface of the landscape. First mentioned in the 13th century in a deed of gift to the Bishops of Toulouse, the village has developed over the centuries around châteaux, fine residences, and woodlands. It retains this threefold character today: rooted in history, close to Toulouse, and defined by a pervasive, lush countryside setting. SETTING Located about twenty minutes from Toulouse in the northeast of the Haute-Garonne department, this property sits within a wooded enclave. Built in 2008 by the current owners, it was born of a specific vision: 'A family home—welcoming and open—that still allows everyone to maintain their independence.' This design philosophy is still evident today in every space and in the way the home is lived in. EMBRACING THE LANDSCAPE The garden unfolds across 5,000 m², encompassing a wooded area. Mature trees, lawns, and preserved vegetation create a natural setting that envelops the house and protects its views. A fifteen-meter swimming pool, a summer kitchen, a boules court, and a vegetable garden dot the grounds. GEOMETRY OF VOLUMES Spanning 350 square meters of living space, the house is composed of several volumes with clean lines, where each area finds its own rhythm and level of independence. THE ART OF ENTERTAINING On the ground floor, the entertaining area brings together the living room, dining room, library, kitchen, and study. Parquet flooring and travertine add warmth and timeless texture to the contemporary design. The living areas open widely onto the terrace and garden, creating a natural flow between indoors and outdoors. Adjoining this area, an independent apartment features a living room, a kitchen, and two... ...bedrooms with walk-in closets and a shower room, as well as a study. THE BARK OF DREAMS The sleeping area comprises six bedrooms, including a master suite on the ground floor. Upstairs, three bedrooms share a shower room and a bathroom. THE LAYOUT’S RHYTHM The house reveals itself in sequences, moving from one volume to the next, with the garden serving as a constant vanishing point. Openings frame the trees, while circulation paths naturally lead towards the outdoors. When the warm weather arrives, the summer kitchen comes to life by the pool, and the entire house embraces the outdoors. VECTORS OF COMFORT The Build – Parquet flooring. Travertine. Fireplace. High-thermal-performance aluminum joinery. Central vacuum system. Home automation system. Electric gate. The Amenities – Basement level featuring a 98 m² garage, laundry room, wine cellar, and utility room; salt-electrolysis swimming pool. The Location – Schools and local shops: 5-minute drive. Train station: 7 minutes. Metro: 15 minutes. Historic center of Toulouse: 20 minutes. — A generous sanctuary, this home celebrates the warmth of shared presence while preserving individual freedom. Rooted in a sense of timeless permanence, it feels as though it has always belonged to this land. Through the precision of its lines and the nobility of its materials, it touches upon that which endures the test of time. Private viewing by appointment Full dossier available upon request +33 (0)4 67 70 07 87 Caroline Mendegris +33 (0)6 71 50 33 46 Consultant / Commercial Agent, RSAC Toulouse 104 305 933 © PIERRES-BLANCHES Immobilier
…By Pierres Blanches Immobilier


A stately dwelling, with its living areas, grounds and patios, ten minutes from the Bouconne Forest and twenty minutes from the Occitan capital of Toulouse. The estate first appears around a bend in the lane, lined with limes, oaks and palm trees, which winds its way gradually towards the dwelling, surrounded by symmetrical lawns and tall trees scattered here and there, while, the whole, with its balanced appearance, conveys the spirit of a family home designed to stand the test of time, simultaneously welcoming and, yet, sheltered from all disturbances. As for the rectangular, three-storey main dwelling, its colonial-inspired architecture, meticulously designed, features tall small-paned windows and a double stone staircase ascending to the front door, which is, in turn, topped with a balcony safeguarded by a guardrail, whereas its ochre-colour plaster, typical of the area around Toulouse, contrasts harmoniously with its almond green shutters and blonde stone window/door surrounds. In addition, its gently sloping barrel tile hipped roof, with wide eaves, is supported by a cornice cadenced with visible rafters, while, to the east, a square tower, slightly jutting forward into the courtyard, disrupts the dwelling’s overall symmetry and contains a corner bedroom. Lastly, in the back, a staircase lined with wisteria, leads to the dwelling’s second entrance as well as its narrow, two-colour tiled patio. Inside, the house’s rooms reflect the same quest for balance and luminosity: the entrance hall, extended by a double quarter-turn staircase, provides access to a series of sitting rooms and living areas with blond hardwood floors and tall ceilings, while the walls, often decorated with wood panelling, earthenware tiles or bright colour paint, endow the whole with a joyous feel, without ever compromising its architectural precision. Featuring many tall, symmetrical windows and doors, which provide ample natural sunlight and enchanting views of the grounds, upstairs, an immense landing converted into a sitting room, provides access to several bedrooms, some of which communicate with one another. One of them, facing fully south, comes with a sculpted fireplace, another opens on to a chequered-patterned tiled balcony, whereas, throughout, its blonde hardwood floors, signed stained glass windows and original ironwork convey the constant attention paid to the dwelling’s overall harmony and comfort.
…By Patrice Besse


House with a guesthouse near Toulouse Located in a quiet and sought-after neighborhood, this property offers great potential for a family project or rental investment. It includes: - A house divided into two apartments: - A one-bedroom apartment with terrace, - A bright two-bedroom apartment with balcony, - A garage, - Attic space of about 30 m², ideal for extension or creating an additional dwelling. - A two-bedroom guesthouse with terrace, - A garden with a shed. Some refreshing work is needed. The property is well maintained and close to transport, shops, and schools. A rare opportunity near Toulouse combining tranquility and convenience.
…By Cabinet Bedin


In Daux, not far from Airbus, beautiful renovated farmhouse from 1850 with over 500m2, 10 rooms + 2 independent T3 apartments, landscaped flat and fenced land of 2500m2, unobstructed view, swimming pool, covered terrace, garage, rental income of 2200 euros per month.On the ground floor, the entrance gallery leads to a double living room and a dining room bathed in light overlooking the garden, a dining kitchen with fireplace, a large suite with garden access, with a bathroom in Travertine and an independent dressing room, as well as an office and an evolving room with independent street access, ideal for a liberal profession or leisure room. A wine cellar and a laundry room complete this level.The first floor has 5 large bedrooms and 2 bathrooms/shower rooms.On an independent wing opposite the main house, an entrance leads to 2 tastefully renovated and furnished T3 apartments, each consisting of 2 bedrooms, a living room, an equipped kitchen, and a bathroom. On the ground floor, a shared garden is accessible to the 2 lots (possibility to create 2 gardens/terraces), a bicycle/storage room, a communal laundry or other function. Rental income generated by each apartment: 1100 euros per month including charges, or 2200 euros per month for the 2 lots.Quality features, charm and volumes: new gas boiler in the main house, reversible air conditioning in the apartments, double-glazed windows, ten-year swimming pool, motorized gate. The overall quality renovation classifies this building in DPE C.School, grocery store (7 days a week), and bar/brasserie accessible on foot. Located not far from Airbus and the airport, about twenty minutes from the center of Toulouse.This description has been automatically translated from French.
…By Kretz Real Estate
'%20stroke='%23DDAA3A'%20stroke-width='1.909'%20stroke-linecap='square'%20stroke-linejoin='bevel'/%3e%3c/svg%3e)
Receive by email any new listing that may match your search criteria
Your criteria :
By validating this form, you accept the general conditions of use of Le Figaro Properties.
These agencies offer a selection of luxury properties vente at L'Isle-Jourdain. Feel free to contact them for personalized assistance.
As part of your search for a luxury property, discover our catalog of 7 luxury houses with a terrace in L'Isle-Jourdain, offered from $377,197. Outdoor meals or summer receptions, the terrace extends the house outdoors. The houses listed in our listings offer attractive living areas measuring between 111 m² and 322 m².
As part of your search for properties of excellence, browse our privileged selection of 6 luxury houses with a pool in L'Isle-Jourdain available from $377,197. Whether the architecture of these houses incorporates a covered indoor aquatic space or a vast outdoor pool, each property flourishes amid remarkably landscaped grounds measuring between 1,143 m² and 3.2 ha.




