The agencies at Juilles
These agencies offer a selection of luxury properties vente at Juilles. Feel free to contact them for personalized assistance.

 English$ USD · m²


Set within the exclusive Point Pirouette gated community, this remarkable 7-bedroom villa offers an unmatched position along the tranquil Sint Maarten lagoon. Adjoining the vibrant Maho District, the property combines serenity and convenience while delivering an international level of luxury living. Inside, the villa features Bali-inspired interiors accentuated by handcrafted, natural furnishings that infuse a sense of harmony and sophistication. Lush tropical gardens frame the home, creating a private sanctuary surrounded by nature’s beauty. Each of the seven bedrooms is designed for comfort and space, complete with ensuite bathrooms that evoke a spa-like atmosphere. The master suite stands out as a relaxing retreat, offering generous space, a luxurious ensuite, and an oversized soaking tub ideal for unwinding. Outdoors, a infinity pool with a submerged bar overlooks the lagoon, inviting long afternoons of leisure and sunset cocktails. Expansive terraces lined with elegant torch lighting set the scene for unforgettable evenings under tropical skies. What truly defines this property is its extraordinary lagoon frontage and impressive private dock — perfect for large vessels or waterfront entertaining. Whether you envision days spent boating on the calm water or evenings dining over the shimmering lagoon, this villa delivers a lifestyle that bridges luxury and island bliss. A fully equipped fitness room rounds out the estate, catering to both relaxation and active pursuits. This home is a rare opportunity to own one of Sint Maarten’s most desirable lagoon-front properties — a true haven of elegance and tranquility.
…By St. Maarten Sotheby's International Realty


Au sein du charmant village de Gimont, commune en plein essor bénéficiant de toutes les commodités et d’un accès rapide à la nationale en seulement 5 minutes, cette somptueuse maison de ville d’environ 420 m² dévoile un art de vivre rare, mêlant élégance, authenticité et prestations de caractère. Derrière ses murs empreints d’histoire, découvrez de magnifiques espaces de réception sublimés par des cheminées anciennes, des poutres apparentes, des colombages, de la pierre et des briquettes d’époque. - Jardin intimiste sans vis-à-vis - Terrasse panoramique ouverte sur les vallons gersois - 3 chambres & espaces bureaux - 3 salles de bain entièrement rénovées - Bodega, cave à vin & garage Un bien rare offrant également un fort potentiel de développement avec d’importantes surfaces habitables supplémentaires à exploiter selon vos projets. Idéal pour une résidence de prestige, une demeure familiale de caractère ou une activité professionnelle. À seulement 40 minutes de l’aéroport de Toulouse-Blagnac
…By Kretz & Partners


Only at L'Equipe Immo Located 20 minutes from Gimont and 1 hour from Toulouse airport in absolute peace and quiet, Come and discover this magnificent 300 m2 property on over 2 hectares. This building, dating from 1800, has been completely renovated with high-quality materials while respecting traditions. On the ground floor, you will find the living room of over 110 m2 bathed in light with high ceilings, the fitted kitchen and a relaxation area. Also a spacious entrance, a laundry room and a separate toilet. The upper floor offers 4 bedrooms including a 35 m2 master suite with bath, shower and dressing room, a bedroom with balcony, a bathroom, a 30 m2 mezzanine and a separate toilet. In addition to this, there is a separate 30 m2 accommodation, a swimming pool and 2 covered terraces. Its dominant position offers breathtaking views of the Pyrenees and the countryside. A unique living environment. The property is connected to fibre optic internet. The best features: No work required - The location
…By L'équipe Immo


Charming residence in the heart of Gimont with courtyard, garden, and garage.It offers 420 m² of living space with magnificent old features (fireplaces, floors, timber framing, and Toulouse bricks, beautiful high ceilings), a bright and very elegant living room, dining room, contemporary fitted kitchen, 5 bedrooms, office, professional space, and various large rooms with very interesting potential, 2 large bathrooms, shower room, wine cellar, a large covered terrace (with barbecue) overlooking the rooftops of the city and offering an unobstructed view of the countryside.This property is ideal for a residential project combined with a commercial or tourist activity.This description has been automatically translated from French.
…By Agence Immobiliere L'occitane


Today we find ourselves in a delightful village, ideally located halfway between Mauvezin and Beaumont-de-Lomagne, and just 50 minutes from Toulouse Airport or Montauban TGV station. Welcome to this beautiful property, comprising a main house and a guest house, set on the former ramparts and enjoying spectacular views over the surrounding countryside and the Pyrenees. The entire property has been renovated with taste and discretion and is presented in immaculate condition. The Houses The ground floor of the main house features an entrance hall leading to a bedroom with en-suite shower room and WC, a lovely fully equipped kitchen, and a spacious living and dining room opening onto the garden and enjoying the stunning views. For added practicality, there is a guest WC and a large utility room housing the boiler and laundry area. This space could easily be converted into an additional bedroom while retaining a smaller service room. There is also a guest WC on this floor. Upstairs, a generous open-plan living area currently serves as an office and a TV lounge. It leads to a large south-facing master suite with en-suite bathroom and dressing room, where large windows offer magnificent views. A few steps down from the landing is a third attic bedroom, also with its own en-suite bathroom. The guest house, accessed via the garden, comprises on the ground floor a charming living area with fitted kitchen. A wooden staircase leads to a mezzanine large enough to accommodate a home office or occasional sleeping area. A second, beautifully crafted spiral staircase leads down to the lower level, where the bedroom and shower room are located. Outdoor Spaces It is in the elevated garden that the full beauty of the property can truly be appreciated, with breathtaking 180° views over the countryside and towards the Pyrenees. Compact in size and easy to maintain, the garden is planted with mature trees and features a lovely shaded terrace beneath a large walnut tree. The property also benefits from several small storage areas, one of which would be ideal for bicycle storage or housing a motorbike. Bliss Insight This is a rare and ideally located property, requiring no work whatsoever. The renovation has been carried out with great care, preserving attractive period features throughout. The rooms are spacious, light-filled and welcoming. Completing the property are a charming garden and exceptional views. xxxxxxxxxxxxxxxxxxxxxxxxxxxxxxxxx The information relating to the property, including but not limited to its surface area, condition, features and technical equipment (including, without limitation: heating systems, electrical installations, plumbing, drainage, swimming pool, security systems, and any other equipment), is provided for information purposes only, based on the elements and statements supplied by the seller. Bliss Immobilier, acting as an intermediary, cannot guarantee the accuracy, completeness or currency of this information, nor can it be held liable for the condition, operation, compliance or durability of the equipment, or for the overall condition of the building, its structure or any of its components. It is the responsibility of the purchaser to carry out, at their own discretion and expense, any inspections, verifications and expert assessments they deem necessary prior to any purchase, including by qualified professionals. The information provided does not engage the liability of Bliss Immobilier and does not constitute a contractual commitment.
…By Bliss Immobilier


Today, we are in a village with a few local shops, just 15 minutes from Fleurance. Welcome to this elegant period home, partially but luxuriously renovated. The ground floor features an entrance hall, an open-plan living room, and a spacious hallway leading to the kitchen and a utility room. Halfway up the stairs, a very large room with a panoramic terrace still awaits renovation. The first floor offers three bedrooms, one with a private shower, and a separate bathroom. The second floor, accessed via a discreet staircase, comprises a bright, spacious office and a mezzanine bedroom. At the rear of the house, there is a large garage and several rooms that have not yet been renovated. A generous patio adjoining the kitchen provides the perfect spot to enjoy the outdoors, while a separate yet nearby garden provides scope for those who enjoy gardening. In short: live in comfort in a beautifully renovated home while completing an exciting renovation project. To get a preview of this charming house, contact Bliss and embark on a virtual tour with floor plans. And coming soon on our website a dedicated article and exclusive photos. xxxxxxxxxxxxxxxxxxxxxxxxxxxxxxxxx The information relating to the property, including but not limited to its surface area, condition, features and technical equipment (including, without limitation: heating systems, electrical installations, plumbing, drainage, swimming pool, security systems, and any other equipment), is provided for information purposes only, based on the elements and statements supplied by the seller. Bliss Immobilier, acting as an intermediary, cannot guarantee the accuracy, completeness or currency of this information, nor can it be held liable for the condition, operation, compliance or durability of the equipment, or for the overall condition of the building, its structure or any of its components. It is the responsibility of the purchaser to carry out, at their own discretion and expense, any inspections, verifications and expert assessments they deem necessary prior to any purchase, including by qualified professionals. The information provided does not engage the liability of Bliss Immobilier and does not constitute a contractual commitment.
…By Bliss Immobilier


This château is a sanctuary where an atmosphere of serenity prevails. Far more than a mere property, this estate is an architectural ensemble of lovely character, where every stone structure has been meticulously restored to offer modern comfort while preserving the very soul of the heritage masonry. It is a peaceful haven, maintained with unwavering attention to detail—ideal for those who seek both the intimacy of a retreat and the joy of shared moments. ________________________________________ The Manor House: Conviviality & Elegance The main residence units generous proportions and light. A superb kitchen and spacious dining room—anchored by a grand, open-hearth stone fireplace—invite long gatherings and warm conversation. For quieter moments, the cozy, velvet-toned lounge and a secluded study provide the perfect environment for reflection or creative work. The upper floor leads to four large, light bedrooms, three of which feature exceptionally comfortable private en-suite bathrooms. The Pool & Pool House: A 'Retreat' Spirit The swimming area is a true destination in its own right. The pool house, remarkably vast, exceeds all expectations; equipped with a summer kitchen, sauna, and shower room, it allows for seamless outdoor living throughout the seasons. Its Mezzanine—a beautiful space under the exposed timber beams and bathed in natural light—feels as though it were designed specifically for yoga, meditation, or artistic pursuits. The Renovated Barn: A Horizon Over the Pyrenees The crown jewel of the estate, this barn has been transformed into a spectacular reception space. Its expansive openings frame an uninterrupted view of the Pyrenees, offering a natural canvas that shifts with the colors of the seasons. It is a breath of fresh air—generous, bright, and inspiring. The Cottage: The Charm of a 'Home Away From Home' To welcome loved ones in complete independence, the charming two en-suite bedroom cottage serves as a true cocoon. It features a cozy living room with its own fireplace and an independent kitchen, providing guests with every comfort and the privacy they desire. ________________________________________ This exceptional estate is located just 50 minutes from Toulouse. The possibilities are endless: a prestigious family home, an enchanting setting for weddings and celebrations, or a boutique guest house.
…By Agence Immobiliere L'occitane


Traditional Stone House with a Contemporary Touch – Near L’Isle Jourdain & Toulouse Just five minutes from the vibrant town of L’Isle Jourdain and a short drive from Toulouse, this exceptional property blends the timeless charm of traditional brick and stone architecture with contemporary elegance. Built by the current owner’s grandfather and recently renovated with style and care, the home offers both authenticity and modern comfort. Ground Floor A wide terrace stretches across the façade, leading to the red-brick arched entrance, now framing a sleek brushed aluminium and glass front door. Inside, the spectacular open-plan living area immediately impresses with its double-height ceilings, expansive south-facing windows, and a spacious kitchen designed for both entertaining and everyday living. The kitchen’s centrepiece is the original brick fireplace, beautifully integrated into the design and serving as a striking focal point. Generous counter space, waist-high ovens, elegant white cabinetry and warm wood accents create a practical yet stylish workspace, while modern appliances meet the needs of even the most ambitious cook. Throughout the living area, exposed stone and brick feature walls alternate with smooth white finishes, amplifying the sense of light and space. Original wooden beams add a classic touch, while oversized picture windows flood the interior with natural light. Together, the living room, dining area and kitchen offer more than 90 m² of flowing, open space. An elegant modern staircase leads to the first floor, perfectly continuing the home’s theme of refined contemporary design. The ground floor also offers a spacious bedroom with a private bathroom and walk-in closet, an office, and a versatile room that could be used as a games room or library. A guest WC completes this level. First floor The first floor opens onto a large mezzanine overlooking the living area below, a bright and airy space that also incorporates extensive built-in storage. Two generously sized bedrooms share a sleek, modern shower room and enjoy the convenience of a separate WC. Completing this level, a second mezzanine provides an ideal nook for a home office, a quiet reading corner, or a cosy TV space. Grounds Outside, the property offers a large, fully enclosed garden with mature trees, two garages, and a covered terrace—perfect for outdoor dining and relaxation. Planning permission has already been granted for the installation of a swimming pool, giving future owners the chance to enhance this wonderful setting even further. Here at Bliss This is the ideal house for those who work in the greater Toulouse area but prefer a quieter home life further out from the centre. The house has lovely views and is located in a quiet residential area where everyone knows each other, so newcomers will find it easy integrate into the community. xxxxxxxxxxxxxxxxxxxxxxxxxxxxxxxxx The information relating to the property, including but not limited to its surface area, condition, features and technical equipment (including, without limitation: heating systems, electrical installations, plumbing, drainage, swimming pool, security systems, and any other equipment), is provided for information purposes only, based on the elements and statements supplied by the seller. Bliss Immobilier, acting as an intermediary, cannot guarantee the accuracy, completeness or currency of this information, nor can it be held liable for the condition, operation, compliance or durability of the equipment, or for the overall condition of the building, its structure or any of its components. It is the responsibility of the purchaser to carry out, at their own discretion and expense, any inspections, verifications and expert assessments they deem necessary prior to any purchase, including by qualified professionals. The information provided does not engage the liability of Bliss Immobilier and does not constitute a contractual commitment.
…By Bliss Immobilier


Beautiful country property, completely renovated with high-quality materials and impeccable taste. Potential for conversion into a gîte (holiday rental). Swimming pool, vegetable garden. House: Ground floor: Attractive entrance hall leading to a stone staircase crafted by a master craftsman. To the right: Dining room open to the kitchen with access to the pantry and the terrace. To the left: Living room with a suspended Poujoulat fireplace opening onto the south-facing terrace. A small sitting room or bedroom, a shower room, and a separate WC. Upstairs: 1 master suite with en-suite shower room and toilet, 4 bedrooms 1 shower room and toilet Work carried out: Roof replacement: interlocking tiles Zinc work Electrical work, plumbing, sanitary ware, masonry using traditional materials (lime plaster, hemp) Insulation of partitions and ceiling, blown cellulose wadding in the attic Central vacuum system Aluminum exterior joinery Heating: * Thermor cast iron inertia radiator with remote control * Mitsubishi reversible air-to-air heat pump with remote control * Wood-burning stove 80 m² outbuilding: Rebuilt preserving the stone walls, potential for conversion into a gîte (holiday rental). Interior layout: Laundry room with sink (10 m²) Office with heating (10 m²) Workshop with sink (17 m²) Garage (33 m²) Wine cellar (7 m²) on gravel floor Work completed: Masonry, roofing, hot and cold water, carpentry and aluminum garage doors, electrical work. Registered swimming pool: 5m x 10m, chlorine-treated concrete, with safety cover Pool house with water, electricity, sink, and refrigerator Pool terrace: 10m x 4m Petrol court Vegetable garden beds Robotic lawnmower Garden shed with water and electricity Garden lighting with remote control Gate and pedestrian gate, 2 entrances Remote-controlled video intercom 17m well with glass door and irrigation pump Pond with pontoon and fountain Environment: Natura 2000 area and future Astarac Regional Natural Park Fees to be paid by the seller. DPE in progress. Information on the risks to which this property is exposed is available on the Geohazards website: georisques.gouv.fr. This property is offered to you by a commercial agent (Sole proprietorship).
…By Maisons Et Manoirs


In the heart of L’Isle-Jourdain, behind a discreet facade steeped in character, lies a rare property where the authenticity of an old building elegantly meets the clean lines of an exceptional contemporary renovation.Developing 245 m² of living space on a wooded plot of 1,143 m², this confidential residence captivates from the very first moments with its volumes, its omnipresent light, and the remarkable quality of its amenities.The heart of the house revolves around a vast living area bathed in light thanks to generous openings onto the garden. The indoor and outdoor spaces communicate naturally, offering a warm atmosphere that is decidedly focused on conviviality.The fully furnished and equipped kitchen integrates perfectly into this reception area where every detail has been thoughtfully designed. A true architectural signature, the spiral staircase in steel gives the whole a unique character, subtly blending contemporary design with the charm of old materials.Designed to accommodate a large family as well as to receive with complete serenity, the property offers 6 bedrooms and 5 shower rooms. Outside, the landscaped garden, carefully preserved from prying eyes, invites relaxation around the pool. The rooftop terrace provides an additional privileged space, while the garage, the barn, and the numerous outbuildings constitute a real asset for vehicle enthusiasts, craftsmen, liberal professions, or anyone seeking large functional spaces.Beyond its aesthetics, this property also stands out for its remarkable energy performance. Classified DPE A, it combines the charm of a house from before 1949 with the comfort and performance requirements of today.More than just a house, it is a unique living space, where every area has been imagined to create memories, host loved ones, and fully enjoy each season.A confidential address, with all shops and schools within walking distance. A rare find. A property that is unlike any other.Information about the risks this property is exposed to is available on the Géorisques website: www.georisques.gouv.frSale price: €940,000Seller's feesContact your SAFTI advisor: Natacha FRINOT, Tel.: 0665621207, Email: [email protected] - EI - Commercial agent registered with the RSAC of TOULOUSE under number 499337699This description has been automatically translated from French.
…By Safti


New single-story house with an unobstructed view in Ségoufielle. Only 5 minutes from L'Isle-Jourdain, discover this magnificent single-story house, built in 2025, offering a modern, comfortable, and peaceful living environment. With a living area of 102 m2, this new house charms with its quality features, well-thought-out spaces, and beautiful brightness. It consists of an entrance with storage space, a living room with an open and equipped kitchen, laundry room, 3 bedrooms including one serving as a master suite with its bathroom, as well as a second shower room and toilet. You will also appreciate its unobstructed view, a genuine asset for fully enjoying its environment, as well as its reversible air conditioning, ensuring a pleasant temperature in all seasons. A recent, functional, and particularly neat house that is just waiting to welcome its new owners.This description has been automatically translated from French.
…By L'équipe Immo


Character property completely renovated offering 322 m² of living space divided into two accommodations: - the main house with a spacious living room and equipped kitchen, large pantry, 3 master suites with bathrooms and dressing rooms, 1 office, 1 playroom (or bedroom), - an adjoining accommodation with living room-kitchen, bedroom, bathroom with dressing room and toilet. These two accommodations can form a single unit. Fully automated house. Solar panels for self-consumption and resale. High-end materials and equipment.Outside, 1 large building with 1 spacious closed and secure garage and an open garage, 1 beautiful outbuilding (former tobacco dryer) with petanque court and bar, on a plot with an unobstructed view of 1.1 ha (of which a part is buildable), a beautiful 12 x 4 salt-filtered swimming pool, with remote-controlled Coversyl cover.An exceptional property 45 minutes from Toulouse and 10 minutes from L'Isle Jourdain and the Toulouse-Auch expressway!This description has been automatically translated from French.
…By Agence Immobiliere L'occitane


With a beautiful view of the Pyrenees, just 8 minutes from L'Isle Jourdain and the N124 access towards Toulouse-Auch, this very beautiful old house has been renovated in a very contemporary way with beautiful materials, generous volumes, and offers a large partly wooded plot of 4,325 m² with a double garage and carport, as well as a dependency to renovate (for a project such as a pool house, for example).242 m² with on the ground floor a spacious living room and its beautiful equipped kitchen, a large room that can serve as a bedroom or office, a parental suite with bedroom, shower room, and dressing. Upstairs, a mezzanine, 2 bedrooms, and a shower room.Heating by reversible ducted heat pump, aluminum carpentry.This description has been automatically translated from French.
…By Agence Immobiliere L'occitane

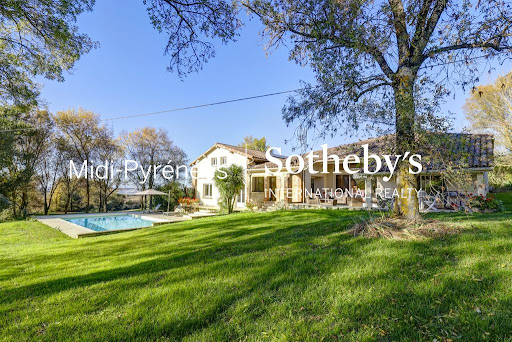


This house in L Isle Jourdain is now for sale. Waste no time in viewing this truly captivating property, built in 1850. The property's charm is heightened by its delightful clear views sans vis-à-vis. You can enjoy a large living area of 296 sq. m in the house. In addition to the view, you will enjoy two terraces. Look no further: this house is in move-in condition. The house opens onto a beautiful entrance hall which joins a spacious living room. Four bedrooms, including one master suite are included in the house. It also has a kitchen, one study, one bathroom, two shower rooms and one separate toilet. The property is well-situated: the city center, schools, a pedestrian street and the airport (35 km) can be found nearby. You can also safely store any vehicles in the house's garage. This property has a combination of desirable assets, such as its perfect condition and its brightness.
…By Midi-pyrénées Sotheby’s International Realty


In the immediate vicinity of Isle Jourdain, in a peaceful and bucolic setting, it is by a private path lined with trees and hedges that we access this character house tastefully renovated offering 227 m² of living space (living room 52 m², kitchen with dining room of 35 m²), 5 bedrooms, 3 bathrooms, games room... Large adjoining garage of approximately 50 m² and storeroom.Heating by heat pump, air conditioning in the living areas.Beautiful outbuildings complete the ensemble with a swimming pool 6 x 11 (motorized cover). Magnificent park of 6,000 m² on a plot of 3.2 ha. Beautiful view, no disturbances.This description has been automatically translated from French.
…By Agence Immobiliere L'occitane


AUTHENTIC MANOR HOUSE – CALM – A REAL GEM – CHARMING – RARE – IDYLLIC SETTING – PRESTIGE – EXOTIC GARDEN. In SAINT-THOMAS (31470), southwest of Toulouse and at the gateway to the Gers region, stands a residence where time seems to stand still: ''L'Ostau Deu Liri (The Lily of the Valley Manor),'' a 240 m² manor house built in 1637. Here, life flows to the rhythm of grandfather clocks and other chimes, in an authentic and soothing atmosphere. Lovingly restored with meticulous attention to detail, it combines the charm of preserved heritage with modern comfort. From the entrance, protected by its Napoleon III doors and custom-made glazed wicket gate, the through hall paved with terracotta tiles sets the tone. To the right, the 27 sq m family kitchen-dining room, the true heart of the house, reveals a vast 17th-century fireplace. Its oak beams, tiled floor, and warm atmosphere make it a timeless gathering place, where antique elements converse with modern and practical fittings. An adjoining fitted kitchen completes this space, simplifying daily life, while a pantry with a WC provides optimized storage. On the other side of the hallway, the music room is bathed in a poetic ambiance, with its preserved ''cros'' (a type of wooden beam) and Louis XV moldings, conducive to piano music and moments of serenity. The ground floor also boasts splendid period radiators by Hector Guimard, symbols of Art Nouveau; these unique pieces add a rare heritage and aesthetic dimension. The tour concludes in the 30-square-meter main living room, where stained-glass windows from the Napoleon III period diffuse a colorful light, a Directoire-style fireplace stands beneath its overmantel, and French doors open wide onto the exotic garden. This refined space invites both relaxation and elegant entertaining, a perfect balance between heritage and comfort. A majestic Napoleon III oak staircase leads to the upper floor. The landing provides access to three bedrooms, each with its own unique character. The Pyrenees Room, with its original half-timbering and restored woodwork, offers breathtaking views of the Pyrenees mountain range, creating an intimate and soothing atmosphere. The elegant and refined 1930s Room evokes the interwar period with its stucco work, moldings, and antique parquet flooring, ideal as a master suite or guest room. Finally, the Napoleon III Room embodies nobility and distinction, with its restored architectural details and parquet flooring patinated by time. Two bathrooms complete this level: a spacious bathroom with a toilet, perfect for relaxation, and a shower room with a toilet that highlights the exposed timber framing. A small staircase leads to the attic, which could be converted into an office, playroom, artist's studio, or future bedrooms. A 20 sq m outbuilding, insulated and tiled, inspired by orangeries, currently houses the boiler room but could easily be transformed into a workshop or additional leisure space. The 208 sq m landscaped garden is a veritable living painting. Palm and lemon trees mingle with local species, creating an exotic setting where one can enjoy beautiful days in the shade, relaxing on the tiled terrace, soothed by birdsong and the fragrance of flowers. Every corner invites relaxation, convivial meals, and precious family moments. ''L'Ostau Deu Liri'' is a magical place, a witness to history, where every detail tells a fragment of the past and each room embodies the harmony between heritage and modernity. Take a 3D tour and let yourself be charmed. More details on my website. The fees are to be paid by the seller. Les informations sur les risques auxquels ce bien est exposé sont disponibles sur le site Géorisques : www. georisques. gouv. fr. Contact your local agent, Jean-Antoine POCINHO, SAINT LYS, Optimhome Associate Estate Agent at 07 81 31 15 14 (ref 591286)
…By Optimhome - Jean-antoine Pocinho


Exceptional estate in the heart of the Gers – Private lake and views of the Pyrenees – Buildings in excellent condition! Significant development potential! Imagine a unique haven of peace, where nature stretches as far as the eye can see, where birdsong accompanies the gentle lapping of the lake, and where each sunset reveals the Pyrenees. This private estate of approximately 34 hectares, at the end of a secluded road, offers complete privacy while remaining close to amenities: shops and schools 5–10 minutes away, Auch 25 minutes, Tarbes 1 hour, Toulouse 1 hour 30 minutes. Three houses and three cottages – Exceptional accommodation capacity. Contemporary manor house (475 m², 7 bedrooms) with towers that can be converted into cottages, offices, or studios. Large villa (271 m², 2 bedrooms) and small villa (115 m², 3 bedrooms). Three wooden cottages by the lake, perfect for seasonal rentals. Potential to create up to 6 additional units and install a swimming pool. Planning permission granted for an 80 m² extension. Two sheds (warehouses) of 80 m² and 40 m². Each space is designed to combine comfort, elegance, and modularity, ideal for multi-house family living or a high-end commercial project. A magical setting and exceptional commercial potential. With current accommodation capacity of 16 bedrooms, 10 shower rooms, 3 bathrooms, and 12 toilets, plus a potential 150 m² restaurant or reception room, you can get up and running quickly! This estate is perfect for a variety of activities: weddings and prestigious events with views of the lake and the Pyrenees; wellness stays, retreats, culinary or artistic workshops; seasonal rentals or high-end B&Bs with year-round profitability; an equestrian center, agricultural activity, vineyard, or horticultural projects; a property suitable for animals such as horses and others; a sheepfold of over 20 m², convertible into a fourth gîte (with water and electricity meters); outbuildings suitable for studios, offices, or consultation rooms; and numerous sheds for storage. The private lake, meadows, and woods, combined with the spectacular views of the Pyrenees, create an unparalleled environment to attract visitors and clients. Nature, tranquility, and seclusion. 34 hectares: meadows, woods, orchards, vineyards nestled to the south against a hill. Private lake of 13,000 m². Total seclusion, no neighbors, absolute peace and quiet. Ideal setting to reconnect with nature or develop a tourism and events project. Comfort and amenities: Fiber optics, solar panels, reversible air conditioning. Combined heating: underfloor heating, wood stove, gas boiler, heat pumps. Water: Natural spring. 3 septic tanks. Property tax: approximately €4,140. Strategic and cultural location: Shops and schools 5–10 minutes away. Pyrenees ski resorts 70–90 minutes away, Atlantic beaches 2 hours away. Festivals and heritage: Jazz in Marciac, Way of St. James, Route d'Artagnan. A rare estate, combining an enchanting setting, seclusion, modern comfort, and unlimited commercial potential, ideal for investors, entrepreneurs, or families wishing to create a high-end project. Here, magic happens at every moment, whether you're living, entertaining, or growing your business. A unique location in France, combining an exceptional natural setting with ideal seclusion for developing a high-end tourism, events, or family living project. This estate is a rare opportunity for those looking to invest in a prestigious project in the heart of Occitanie. Don't miss out! Les honoraires d'agence sont à la charge de l'acquéreur, soit 4,93% TTC du prix hors honoraires. Les informations sur les risques auxquels ce bien est exposé sont disponibles sur le site Géorisques : www. georisques. gouv. fr. ** ENGLISH SPEAKERS: please note that Capifrance has an international department that can help with translations. To see our range of 20,000 properties for sale in France, please visit our Capifrance website directly. We look forward to finding your dream home!
…By Capifrance - Marie-edithe Castera


Housing: 1968 house in very good condition thanks to recent work done. The R+1 dwelling has 240 m² of living space in T9 format, including 7 bedrooms, 2 bathrooms, an air-conditioned living/dining room, and a separate kitchen. Outside, the garden features fruit trees and a peaceful setting, plus a 25 m² south-facing terrace that offers views of the Pyrenees on sunny days. Annexes: A garage and a 3-car carport. Operation: The independent farm part includes a single-storey stone house of 200 m² dating from the 18th century that needs to be fully renovated, as well as an agricultural shed of 375 m² enclosed on 3 sides attached to a 63 m² pigsty. Land: The land is concentrated on a central area of 26.49 hectares around the buildings with clayey to clay-loamy characteristics, including 15 hectares irrigated via an ASA (water right of 9l/s). Some DPB will be transferred upon purchase. There is a possibility to acquire additional woods on 10.57 hectares in continuation of the land (price and photo file available on request). Additional elements: The house and the farm have independent accesses. The two entrances are easily accessible as a public road naturally separates these two plots. The property is located 20 minutes from MIRANDE and 30 minutes from AUCH. Mission and challenges of Safer on this property - Supporting local development - Energizing agriculture and forestry. Please note that some advertisement sites do not allow us to display our service correctly. For complete and accurate information, we invite you to visit our site or contact us directly. Information about the risks to which this property is exposed is available on the Géorisques site: georisques.gouv.fr Photos: © Copyright Safer - Usage prohibited without the author's agreement.This description has been automatically translated from French.
…By Safer Occitanie


Architect-designed home with separate living quarters and exceptional panoramic views Located on the hillsides of Auch, in the Gers department, this architect-designed home of approximately 196 m², nestled on a lot of over one hectare, offers spectacular panoramic views of the Pyrenees mountain range. This property, comprising various buildable and agricultural plots, also features a thoughtfully designed swimming pool. This extraordinary property embodies the very essence of unique real estate. Designed in 2009 with a L-shaped layout that follows the slope of the land, this contemporary architecture?combining wood, metal, and glass?emphasizes light and spaciousness. The first level opens onto a spacious living area enhanced by an exposed metal structure and high ceilings. The large double-glazed aluminum windows, facing east to west, bathe the space in constant light and extend out to two cantilevered terraces. An open kitchen and an office complete the living areas. A connecting space featuring both curved and angular geometric shapes leads to the garden level, which houses the sleeping quarters. This area consists of three bright bedrooms, a bathroom, and a modern shower room, ensuring cozy comfort in perfect harmony with nature. Outside, the tree-lined park features a swimming pool with a terrace, perfect for relaxing. Located in a peaceful neighborhood, this upscale complex benefits from its immediate proximity to Auscitaine's amenities. An existing house from the first half of the 20th century completes this property. Measuring approximately 44 m², this detached home features a dining room with a kitchen, a living room, a bedroom, and a bathroom. Perfect for a guest house or as a source of supplemental income. Finally, adjoining outbuildings offer numerous possibilities: a carport, a cellar, a garage, a workshop, and storage sheds. This rare property, combining technical sophistication, beautiful materials, and industrial aesthetics, redefines the standards of luxury real estate and invites you to discover it exclusively during an upcoming visit. Additional information: Fireplace with wood-burning stove Double-glazed windows and aluminum roller shutters 9.60 m x 4.20 m chlorine-treated swimming pool with wooden decking Condensing gas boiler Private septic system Fiber-optic internet Main House ENERGY Class: C / CLIMATE Class: C Estimated average annual energy costs for standard use, based on 2023 energy prices: between euros1,570 and euros2,180 Annex ENERGY Class: D / CLIMATE Class: D Estimated average annual energy costs for standard use, based on 2023 energy prices: between euros1,110 and euros1,550 Information on the risks associated with this property is available on the Géorisques website at http://www.georisques.gouv.fr Real Estate Agent Grégoire CORTY CAPDEVILLE - Sole Proprietorship - RSAC 524 888 450 - Cell: 06 65 21 46 62
…By Espaces Atypiques Toulouse


Superb property comprising a magnificent 18th-century château with views of the Pyrenees... Set on approximately 70 hectares, with numerous water features and lakes, an 18-hole golf course and 3.5 hectares of building land. All the buildings are located on a promontory, arranged around two interior courtyards. Castle of approximately 630 m², with beautiful formal living rooms and 9 en-suite bedrooms. 2 gîtes of approximately 100 m² each, caretaker's accommodation of 100 m², charming renovated chapel, 300 m² of reception areas, and over 600 m² of outbuildings that can be converted according to project requirements.
…By Midi-pyrénées Sotheby’s International Realty


Just a few minutes from Toulouse, in the east of Gascony, discover a rare, character property nestled in the heart of a domain of approximately 1.5 hectares, where charm, volumes, and potential meet in a preserved environment. An old orangery transformed into a house, the residence offers about 240 m² of living space and captivates from the entrance with its main gate opening onto a majestic driveway of around a hundred meters, leading to an elegantly wooded park. Numerous mature trees protect the privacy of the place and create a peaceful natural setting, while several terraces arranged around the house allow for full enjoyment of the outdoors, through the hours and seasons. The house features beautiful volumes, comfortable distribution, and ground-floor bedrooms, with a billiards room on the upper floor and access to the tower, adding a unique and authentic touch to the whole. Renovation and compliance works are to be expected to reveal the full potential of this charming building, while the pool will need to be completely redone. Additionally, the former stables and the barn offer approximately 400 m² of outbuildings, providing multiple development possibilities: reception room, event space, high-end accommodation, hotel or gastronomic project, or creation of a establishment dedicated to luxury services. With its vast landscaped park, confidential atmosphere, and remarkable volumes, this property represents a true opportunity for lovers of historically rich places as well as for ambitious project holders seeking a character estate in immediate proximity to Toulouse.This description has been automatically translated from French.
…By Advance Immobilier


Exceptional property comprising a main residence, two classified gîtes (2* and 3*), a space for professional use, and a family campsite! The main house features a private area of 105 m² with a beautiful living room, an open kitchen, a bedroom, a shower room, a bathroom, a laundry room, and a workshop of 52 m², as well as a further 70 m² space to be developed, allowing for additional accommodation. In this space, one bedroom has already been created. The right part of the main body offers a 2** gîte consisting of an entrance, a 25 m² living room, a lovely kitchen/dining room, and a shower room with toilet. Upstairs, a master bedroom composed of two rooms (24 m² and 9 m²) and a bathroom. A third bedroom completes this gîte, with the possibility of creating an additional 70 m² accommodation. You will operate a second independent 3*** gîte on the ground floor offering a large, bright living room of 78 m², two bedrooms, a shower room with toilet, and a master bedroom with its own shower room. Each accommodation has its private terrace with no overlooking. Outside, a family campsite with 5 pitches, a lodge tent for 4 people, and sanitary facilities. For the comfort of holidaymakers, a covered swimming pool with a dome, heated with a heat pump. A barn and a storage area complete the property. All gîtes are sold furnished and equipped (dishes, linens, etc...). Heating by wood and oil. Wastewater treatment is compliant with a micro-station. In the heart of a small village, in the triangle Seissan / Masseube / Simorre. Fees payable by the seller. Your 3G IMMO commercial agent on-site EI - Nicole LAFON registered with the Auch RSAC no. 837 848 134. According to article L.561.5 of the Monetary and Financial Code, a form of identification will be required for the organization of the visit. Information on the risks to which this property is exposed is available on the Géorisques website: www.georisques.gouv.frThis description has been automatically translated from French.
…By 3g Immo Prestige


Located on the edge of a small village, on the border of Gers and Tarn-et-Garonne, this bright and airy house benefits from a magnificent fenced garden with views of the surrounding countryside. The property is in excellent condition, comprising a large L-shaped kitchen open to the living room, a veranda, two bedrooms and a shower room on the ground floor, as well as a TV lounge, two bedrooms and a shower room upstairs. The former garage attached to the house is currently used as a laundry room, and a separate garage has been built outside. Located just 10 minutes from shops and amenities, this property offers a peaceful living environment, superb views and requires absolutely no work. EXPERTIMO est le leader français des réseaux dédiés aux mandataires expérimentés
…By Expertimo


Exclusively at the Immo Team! Located in the commune of Bellegarde-Sainte-Marie, this old house benefits from a particularly privileged rural environment, with breathtaking views of the surrounding countryside and the entire chain of the Pyrenees. You enjoy a peaceful setting while remaining close to amenities: about 10 minutes from L'Isle-Jourdain, 15 minutes from Lévignac, and about 30 minutes from Blagnac and its dynamic aeronautics zone. The property extends over a plot of more than 6 hectares, offering an exceptional panorama and a true sense of space and freedom. Two hectares are fenced, allowing for the possibility of accommodating horses or other animals. The remaining four hectares are currently rented (lease until 2031). The land also has two wells. Several outbuildings complete the property: an outbuilding consisting of an old pigsty, a storage area, and a box, as well as a semi-open shed that has been converted into two garages and a storage room. The roof of the house has been redone. The house offers about 248 m2 of living space. The entrance leads to a first living room with an open kitchen and its solid oak bar, enhanced by an insert and a panoramic view of the outside. A second living room, full of charm, offers a warm atmosphere with terracotta flooring and exposed beams. The living area is completed by an additional kitchen and two pantry-laundry areas. The main sleeping area includes a bedroom, separate toilets, a shower room with large storage, as well as an office of more than 30 m2. A bedroom with a bathroom equipped with a whirlpool bathtub has an independent entrance, allowing for easy consideration of rental or guesthouse use. Finally, the last area accommodates two additional bedrooms and a shower room, also featuring an independent entrance. This property is particularly aimed at nature and space lovers wishing to enjoy a rare living environment at the gates of Toulouse metropolis. It will be perfectly suitable for a family project, horse owners, or buyers wishing to develop a welcoming or rental activity thanks to the independent spaces.This description has been automatically translated from French.
…By L'équipe Immo


Layout of the house (1 m² = 1 sqm) Ground floor: - entrance hall: 4 m² - pantry/storage room: 13.83 m² - boiler room (oil-fired central heating/hot water tank): 3.95 m² - toilet/washbasin: 2.91 m² - Stairwell leading to the first floor: 20.16 m² - Kitchen with small fireplace: 25 m² - Kitchen terrace with pergola: 18 m² - Double garage: 47 m² - Open-plan shed: 47.35 m² - Storage room: 8.16 m² - workshop (garden equipment): 14 m² - living room with bay window: 40.74 m² - covered terrace off the living room: 29.88 m² First floor: - landing (with cupboards): 14.09 m² - bedroom 1 (attic-style with Velux window): 23 m² - bedroom 2 (attic-style with Velux window): 11.33 m² - Bedroom 3 (with fitted wardrobe and a 6 m² balcony shared with Bedroom 4): 25.52 m² - Bedroom 4 (with a balcony shared with Bedroom 3): 18.08 m² - Bathroom 1 (shower/bidet/washbasin/toilet): 8.61 m² - Bathroom 2 (bath/washbasin/sauna): 6.81 m² Attached annexe with access to the main house : Ground floor : - entrance hall/kitchen with wooden staircase: 20.59 m² - bedroom: 15 m² - en-suite bathroom: 7.16 m² (corner bath/washbasin/toilet/cupboard) First floor: - room with widow and Velux : 24.66 m² - access to attic space of 37.34 m² Additional spaces : - room with 2 fuel oil tanks - storage room - woodshed - children’s playhouse 12 m x 4.5 m chlorinated swimming pool with a diving pit Septic tank (functional but non-compliant to new regulations) Orchard Vegetable patch Mature trees Single-glazed wooden window frames Cast-iron radiators Exposed beams Wooden floors Period fireplaces NB: undersides of fibre-cement roofing sheets Land surface : 17 HA 45 Distances to neighbouring towns with all amenities: - L'Isle-En-Dodon: 10 minutes - Aurignac: 20 minutes - Boulogne-Sur-Gesse: 20 minutes - Le Fousseret: 28 minutes - Martres-Tolosane: 30 minutes - Auch : 1 heure - Toulouse: 1 hour 10 minutes
…By Leggett Immobilier
'%20stroke='%23DDAA3A'%20stroke-width='1.909'%20stroke-linecap='square'%20stroke-linejoin='bevel'/%3e%3c/svg%3e)
Receive by email any new listing that may match your search criteria
Your criteria :
By validating this form, you accept the general conditions of use of Le Figaro Properties.
These agencies offer a selection of luxury properties vente at Juilles. Feel free to contact them for personalized assistance.
