The agencies at Seissan
These agencies offer a selection of luxury properties vente at Seissan. Feel free to contact them for personalized assistance.

 English$ USD · m²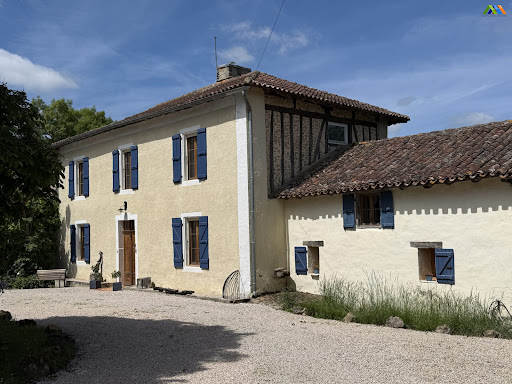


Privately positioned at the end of a winding drive and surrounded by approximately 3 hectares of its own meadows and garden, this exceptional Gascon farmhouse has been comprehensively and immaculately refurbished to an extremely high standard, combining authentic character with refined contemporary comfort. Set around a charming natural courtyard centred by a magnificent horse chestnut tree, the property offers beautifully balanced accommodation with superb entertaining spaces, elegant reception rooms, smart guest accommodation and excellent modern facilities, all within just five minutes of the lively market town of Seissan, 20 minutes from UNESCO listed Auch and approximately one hour from Toulouse International Airport and the TGV. The restoration programme has been extensive, including the creation of a luxurious guest suite, a superb bespoke kitchen, new utility room, television room, music room, study, gym, garage and upgraded water heating systems. The installation of Starlink provides excellent high-speed internet connectivity, making the property equally suited as a full-time residence or luxurious country retreat. The house retains all the charm expected of a classic Gascon farmhouse, with unusually generous room proportions, original fireplaces, terra-cotta floors, exposed beams and beautiful natural light throughout, while offering a sophisticated and cohesive finish. Main house Ground floor Entrance hall, 10.7m², original Gascon, stair with cupboard under stair, terra-cotta floorMassive kitchen dining open to the eaves, double aspect, French doors onto the courtyard onto the rear terrace in 68.7m² including a walking ladder and storageSun lobby with glazed wall ideal for meditation 6.2mSnug 29.5m², with wood-burning stove, original cupboards each side of the fireplace timber framed wall, window seat, terra-cotta tile floor.Salon double aspect with French windows onto garden fireplace with wood pellet burner original stone sink, 35.5m²Office, 32 m² triple aspect with French doors opening out onto dining terrace.Dining Terrace closed on three sides fourth open side overlooking courtyard 39 m² with beautiful brick floor. First floor Mid-landing family shower room with shower, WC and basin 3.6 m².Landing, 7.7m²Master bedroom with walk-in wardrobes built-in cupboard and fireplace window of the courtyard 33.6m²Master bathroom 18.9m² with additional eaves space central glazed walk-in shower, bath basin, and WCGuest bedroom 33.6m², fireplace, double aspectWing Second entrance hall 12.8m²Utility room which could serve as a second kitchen with fitted units and plumbing for machines, sink and door onto garden 9.5 m²Downstairs bedroom 20.3m² double aspectFull bathroom with walk-in shower, bath, basin and WC with two windows onto garden.Mezzanine bedroom double aspect under the eaves with high ceilings, 31.8m²Outside Naturally landscaped gardens which could be divided into pastures for horse/donkeys etc.Privately set sun terrace to the West, for the setting sun. Fees to be paid by the seller. Energy class D, Climate class D Estimated amount of annual energy expenditure for standard use: between 6230.00 € and 8520.00 € for the years 2021, 2022, and 2023 (including subscriptions). Information on the risks to which this property is exposed is available on the Geohazards website: georisques.gouv.fr.
…By Maisons Et Manoirs


Set in a wonderfully peaceful and private position, this beautifully renovated country house with swimming pool and extensive mature gardens dates from 1835 and combines authentic French character with stylish, comfortable modern living. The property stands alone along a tranquil country lane which continues down to a large stream. From here, it is possible to walk along the water to the nearby hamlet, just 300 metres away, with its own boulangerie. Meticulously restored to a very high standard, the house is exceptionally light and airy, with exposed beams, generous rooms, a superb bespoke kitchen and an impressive double-height living room. There are also attractive views towards the Pyrenees. Currently arranged as a four-bedroom family home, the flexible layout allows part of the first floor to be separated from the main accommodation to create a completely private guest apartment with its own external access. This could be ideal for visiting family, independent guest accommodation or a gîte/holiday rental project. The fully fenced grounds provide excellent privacy and security for children and pets and include beautifully established gardens, mature parkland, a wildflower meadow, covered dining terrace and a 9.5m x 4.5m swimming pool. Ground Floor Entrance hall – 8.3m²Ground-floor bedroom – 16.5m², double aspectBespoke kitchen/dining room – 35m², beautifully fitted in deep green with central island and dining area; south-facing window and door opening onto the courtyardDouble-height living room – 39m², with exposed beams, underfloor heating and secondary staircase; windows overlooking the courtyard and French doors opening onto the dining terraceUtility room – 6.8m², with good storage and plumbing for appliancesContemporary shower room – 6.4m², with walk-in shower, washbasin and WCDoor through to a large integral garage, housing the De Dietrich oil-fired boiler. The boiler provides domestic hot water and has two independently controlled heating circuits – one serving the radiators and the other the underfloor heatingFirst Floor Landing – 3.6m², with south-facing window overlooking the courtyard and views towards the PyreneesBedroom 1 – 17.6m², double aspectPrincipal bedroom – 19.4m²Dressing room – 12.8m²Principal bathroom – 5.2m², with shower, washbasin and WCA door from the dressing room leads to a second landing and an additional section of the house which can either remain part of the main accommodation or be closed off to provide a private, independent apartment. This area comprises: Snug / fifth bedroom, with large picture windows overlooking the meadow and raised vegetable beds, plus a door and staircase leading directly down to the gardenBedroom 4Shower room, with shower, washbasin and WCThe independent exterior access makes this particularly versatile accommodation, whether used for guests, extended family, a home office or potential holiday letting. Gardens, Grounds & Swimming Pool The outside space is a particular feature of the property, offering a mixture of established gardens and more natural countryside. Extensive mature, well-stocked gardens and parklandFully fenced grounds, providing privacy and security for children and petsSeparate wildflower meadow, ideal for chickens, goats or a small number of sheepSwimming pool approximately 9.5m x 4.5m, with tiled surround and space for sun loungersCovered terrace opening from the courtyard, ideal for breakfast, outdoor dining and shady summer lunchesRaised vegetable bedsStream and countryside walks nearbyBoulangerie approximately 300 metres awayAttractive views towards the Pyrenees Fees to be paid by the seller. Energy class D, Climate class D Estimated average amount of annual energy expenditure for standard use, based on the year's energy prices 2021: between 2990.00 and 4120.00 €. Information on the risks to which this property is exposed is available on the Geohazards website: georisques.gouv.fr.
…By Maisons Et Manoirs


Beautiful country property, completely renovated with high-quality materials and impeccable taste. Potential for conversion into a gîte (holiday rental). Swimming pool, vegetable garden. House: Ground floor: Attractive entrance hall leading to a stone staircase crafted by a master craftsman. To the right: Dining room open to the kitchen with access to the pantry and the terrace. To the left: Living room with a suspended Poujoulat fireplace opening onto the south-facing terrace. A small sitting room or bedroom, a shower room, and a separate WC. Upstairs: 1 master suite with en-suite shower room and toilet, 4 bedrooms 1 shower room and toilet Work carried out: Roof replacement: interlocking tiles Zinc work Electrical work, plumbing, sanitary ware, masonry using traditional materials (lime plaster, hemp) Insulation of partitions and ceiling, blown cellulose wadding in the attic Central vacuum system Aluminum exterior joinery Heating: * Thermor cast iron inertia radiator with remote control * Mitsubishi reversible air-to-air heat pump with remote control * Wood-burning stove 80 m² outbuilding: Rebuilt preserving the stone walls, potential for conversion into a gîte (holiday rental). Interior layout: Laundry room with sink (10 m²) Office with heating (10 m²) Workshop with sink (17 m²) Garage (33 m²) Wine cellar (7 m²) on gravel floor Work completed: Masonry, roofing, hot and cold water, carpentry and aluminum garage doors, electrical work. Registered swimming pool: 5m x 10m, chlorine-treated concrete, with safety cover Pool house with water, electricity, sink, and refrigerator Pool terrace: 10m x 4m Petrol court Vegetable garden beds Robotic lawnmower Garden shed with water and electricity Garden lighting with remote control Gate and pedestrian gate, 2 entrances Remote-controlled video intercom 17m well with glass door and irrigation pump Pond with pontoon and fountain Environment: Natura 2000 area and future Astarac Regional Natural Park Fees to be paid by the seller. DPE in progress. Information on the risks to which this property is exposed is available on the Geohazards website: georisques.gouv.fr.
…By Maisons Et Manoirs


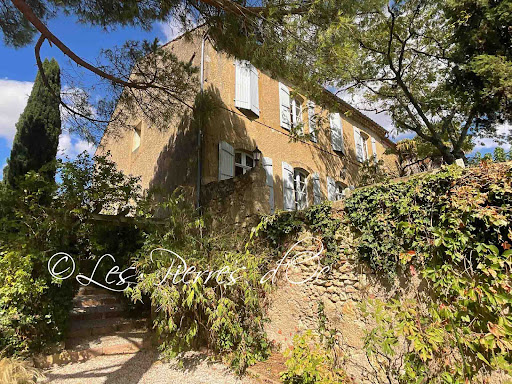


Situated on the heights and former fortifications of the village, with superb panoramic views, this former 18th century convent offers 320m2 of living space with all modern comforts. Beautiful period architectural features. Vast entrance hall with monumental staircase. Spacious reception rooms with high ceilings. Living room of 33m2 with French window overlooking the garden and the view. Dining room of 32m2 with French window overlooking the garden and the view - Vast kitchen of 32m2 - Study/library of 32m2 with large bay window overlooking the view. First floor with central hallway leading to 3 bedrooms and 2 bathrooms - Attic of 77m2 suitable for conversion - Lots of charm and character. Outbuildings with 88m2 garage, covered terrace and terraced gardens with views. Water well. Charming picturesque village with local shops and services. Quiet and peaceful location. Selling price= 550 000- Fees payable by the SELLER. Patrick GAILLARD Estate agent - Les Pierres d'Oc agency since 1963. Diagnostic de Performance Energétique: DPE = E (197)- GES= E (61) Les informations sur les risques auxquels ce bien est exposé sont disponibles sur le site Géorisques : www.georisques.gouv.fr
…By Les Pierres D'oc Agence Immobilière Gaillard


GERS CHATEAU 18th Century 70 HA LAKE 2 HA. Dominating the Gascon valleys, this remarkable estate from the 18th century (built between 1780 and 1787) extends over 70 hectares of contiguous land, enhanced by superb bodies of water (approximately 2 ha) and offering a spectacular panorama facing the Pyrenees mountain range. The architectural ensemble revolves around two intimate inner courtyards and encompasses more than 1,200 m² of living space, complemented by 600 m² of convertible outbuildings. The built structure includes: A ceremonial Château (approx. 630 m²): Vast reception salons with period fireplaces, 9 complete suites combining historical charm and comfort. Independent accommodations: 2 gîtes of 100 m² each and a 100 m² caretaker's house (totaling 18 bedrooms on the estate). Outbuildings & heritage: Renovated chapel, orangery, dovecote, 300 m² of dedicated reception spaces, cellar, and swimming pool with terraces. Rare development opportunity: The estate benefits from a 3.5-hectare buildable zone dedicated to leisure and tourist accommodation projects, allowing for the establishment of luxury lodges in the heart of a preserved natural environment. Ideal for a large private family property, a boutique wellness hotel, an eco-resort project, or a prestigious event domain. Key features: Living area: approx. 1,200 m² (18 bedrooms). Outbuildings: > 600 m² convertible. Land: 70 ha including 3.5 ha buildable (leisure/lodges) and 2 ha of lakes. Amenities: Swimming pool, ceremonial salons, chapel, orangery, panoramic view of the Pyrenees, private parking.This description has been automatically translated from French.
…By Property And Consulting


GERS - MONTESQUIOU Former convent dating from 1765, in a commanding position, with a breathtaking view of the Pyrenees. Beautiful architectural features. Comfortable house with 332 m² of living space, divided into 6 main spacious rooms. Very luminous, this south-facing property has a tree-filled garden with several terraces. Well, garage and workshop. No nuisance. Shops and services in the village. Energy class: E Climate class: E Estimated annual energy costs for standard use: between 5110 euros and 6960 euros per year. Prices indexed to January 1, 2021. Information on the risks to which this property is exposed is available on the Géorisques website: www.georisques.gouv.fr
…By Agence Mercure Toulouse-occitanie


Between Toulouse & Tarbes, near the charming town of Boulogne sur Gesse - authentic u-shaped farmhouse dating back to the 1700s, recently renovated with care. Unique! The property comprises of two houses extending to 230 sq. m. each, totalling approx. 460 sq. m. of living space. Two outbuildings (60 and 90 sq. m.) link both houses. Enjoy extras such as horse stables, workshop, water well and natural swimming pool, all within the comfort of your own property. A preserved & private location facing the Pyrenees, away from prying eyes, surrounded by circa 9 HA of meadows and forest. Stunningly quiet, suitable for horses and offering an incomparable sample of local biodiversity. The first house is south facing and offers at ground level: entrance hall, large living area with authentic fireplace and stone washbasin, kitchen / dining room with further fireplace leading to sun-drenched terrace, reading nook, bathroom, w.c. Upstairs: four large bedrooms, bathroom with shower & bathtub, w.c. The second home offers, at ground level: entrance hall, large living area with fireplace & wood-burning stove, eat-in kitchen with further fireplace opening onto 40 sq. m. covered terrace, pantry, office space, bathroom & w.c. Upstairs: 3 bedrooms, 2 children's dorms, bathroom & w.c. Further amenities include central heating system with brand new 8 ton pellet boiler. Double glazing throughout. Recent insulation. 24 photovoltaic panels with energy resale to EDF. Drainage system and anti-humidity treatment. Two septic tanks in accordance with most recent regulations. A stunning property, recently renovated with care and attention to every technical detail. Comfort & character, perfect marriage of modern and traditional elements. Co-exclusive sales mandate, more information upon request.
…By Wattine Immobilier


Located in the heart of a wooded park of over one hectare, in an elevated position, this exceptional manor house—fully and carefully restored—is accompanied by an independent farmhouse (gîte) of remarkable quality. The property offers a rare setting that combines historic charm, contemporary features, and strong potential for various uses (primary residence with guest house, holiday rental business, reception venue, weddings, or seminars). A rare estate distinguished by its generous volumes, preserved authenticity, and high-quality renovation, offering 382 m² of living space for the manor and 146 m² per level for the farmhouse, all within a privileged natural environment. The gîte benefits from an excellent rental history, with a loyal and predominantly international clientele. The Manor – 382 m² Built in 1824 (with presumed 17th/18th-century origins), the manor underwent complete renovation between 2014 and 2018 (excluding the main house roof tiles), preserving as many original features as possible. Heating: 21 kW electric boiler, three-phase power supplyDomestic hot water: 300 L tankOption for gas boiler (tank-fed) to repair or replaceGround Floor Through entrance hall (25.5 m²), running the full depth of the house, terracotta floors, French doors opening onto the rear park, four reception doors, remarkable height and depth (10 m).Dining room (23.3 m²), fireplace, two windows overlooking the park.Living room (24.7 m²), two park-facing windows, marble fireplace with wood-burning stove.Sitting room (29.2 m²), parquet flooring, wood paneling, park views, open marble fireplace.Inner corridor (16.3 m²) with two courtyard-facing windows and generous staircase.Cloakroom with WC (4.3 m²).Kitchen/dining room (21.3 m²).Secondary living room (18.8 m²) with French doors to the outside.Back kitchen (26.6 m²).Laundry room (10.9 m²).Wine cellar (26.1 m²), fitted out in the former stables, tiled, with direct access to the boiler room (5.9 m²).First Floor Gallery landing with balustrade (15 m²).Master suite (24.2 m²), dual aspect overlooking rear park, marble fireplace:“His” shower room (11.3 m²) with walk-in shower and WC.Dressing room (7.4 m²).“Her” bathroom (24 m²) with bathtub, WC, and washbasin.Suite 1:Bedroom (18.3 m²).En-suite bathroom (21.4 m²) with bathtub, walk-in shower, and WC.Suite 2:Bedroom (22.2 m²) with built-in wardrobes, two windows.Shower room with walk-in shower, WC, and washbasin.Suite 3:Bedroom (22.9 m²), marble fireplace, built-in wardrobes, two courtyard-facing windows.En-suite bathroom (8.8 m²) with clawfoot bathtub, walk-in shower, WC, and washbasin.The Farmhouse (Gîte) – 146 m² per Level Major renovation from 2014 to 2018: everything is new (including timber framework and roofing); only the original walls and roof structure were retained. Gas heatingGas range cookerHot water production (priority order):Solar panelsElectric backup elementGas boilerGround Floor Magnificent open-plan living space, surrounded by parkland, opening on one side to a large covered terrace and on the other to the courtyard. Living room (74 m²), open fireplace, French doors front and rear leading to terrace and pool, very bright.Kitchen/dining room (74 m²), French doors, ground-floor cloakroom with washbasin and WC.First Floor Landing (14 m²).Suite 1:Bedroom (25.8 m²), two park-facing windows.Shower room with walk-in shower, WC, and washbasin.Suite 2:Bedroom (25.8 m²), two park-facing windows.Bathroom with walk-in shower, bathtub, WC, and washbasin.Suite 3:Bedroom (16.9 m²).Bathroom (13.8 m²) with bathtub, walk-in shower, double washbasin, and WC.Bedroom 4 (13.6 m²).Bedroom 5 (14 m²).Family shower room (5.6 m²) with shower, double washbasin, and WC.Outbuildings and Exterior Features L-shaped barn attached to the manor, 160 m² per level, with corresponding upper floor area.Additional 120 m² room.11 x 5 m saltwater swimming pool, heated, with rolling cover, surrounded by Burgundy stone.7-person jacuzzi (2024).Fully enclosed property.Pool subtly integrated behind the farmhouse with terrace.Beautiful entrance gate opening onto the courtyard.Landscaped park with mature trees.Technical Aspects Each house has its own individual sanitation system (compliant septic tanks, inspection 2025).Functional well.Fiber optic connected to the manor; the gîte is supplied via network cable from the main residence.Access Main entrance.Secondary entrance, potentially allowing land division for a future construction project. Fees to be paid by the seller. Energy class D, Climate class B Estimated amount of annual energy expenditure for standard use: between 7464.00 € and 10099.00 € for the years 2021, 2022, and 2023 (including subscriptions). Information on the risks to which this property is exposed is available on the Geohazards website: georisques.gouv.fr.
…By Maisons Et Manoirs


GERS - LOMBEZ - Bright village house in a commanding position in beautiful grounds. It has 250m² of living space, divided into 8 main rooms including 4 bedrooms and an office. Tastefully renovated, this property boasts many fine architectural features. There's also an outbuilding, a garage and a swimming pool. No nuisance. Beautiful view of the Pyrenees. Energy class: C Climate class : C Estimated annual energy costs for standard use: between 2290 euros and 3140 euros per year. Prices indexed to January 1, 2021. Information on the risks to which this property is exposed is available on the Géorisques website: www.georisques.gouv.fr
…By Agence Mercure Toulouse-occitanie


Set in an exceptional rural location with panoramic views over the surrounding countryside and a nearby lake, this beautifully renovated farmhouse combines period character with modern comfort in a peaceful and private setting. Offering approximately 295 m² of living space on 2.4 hectares of land, the property is perfectly suited as a family home, an elegant country retreat or a lifestyle property with potential for guest accommodation. The house is thoughtfully arranged around a central entrance hall leading to the welcoming farmhouse kitchen and dining room. The spacious sitting room forms the heart of the home, complete with a wood pellet stove. It opens directly onto the covered terraces and gardens and provides access to a ground-floor bedroom, offering valuable flexibility for guests or those seeking single-level living. A cosy television room completes the reception areas, creating an inviting second lounge ideal for relaxing or entertaining. A staircase rises from the sitting room to a generous landing, currently used as a home office, which leads to three further bedrooms (one with shower and sink) and a spacious family bathroom. Exposed beams, generous proportions and carefully preserved original features combine with quality renovation to create a home that is both comfortable and full of character. Outside, the landscaped gardens have been designed to make the most of the property's exceptional setting. The swimming pool enjoys a sunny terrace with uninterrupted views across the rolling countryside and the lake, while covered terraces to both the front and rear of the house provide welcoming spaces for outdoor dining and relaxation throughout the year. The 2.4 hectares of land offer excellent versatility, whether for keeping horses, gardening or simply enjoying the surrounding countryside. A workshop, carport and additional outbuildings provide useful storage and workspace and may also appeal to buyers looking for a property with gîte potential, subject to any necessary permissions. Despite its peaceful setting, the property is conveniently located close to the market towns of L'Isle-en-Dodon and Boulogne-sur-Gesse, where shops, schools, restaurants and weekly markets can be found. Toulouse-Blagnac International Airport is approximately one hour away, while the Pyrenees, ski resorts and the Spanish border are all within easy driving distance. Whether you are looking for a permanent family residence, a holiday home or a character property offering space, privacy and the opportunity to embrace the Southwest France lifestyle, this attractive farmhouse offers an exceptional combination of comfort, charm and countryside living. Heating is provided by a wood pellet stove. Energy rating: D (DPE). Including fees of 5% TTC to be paid by of the purchaser. Price excluding fees 522 857 €. Energy class D, Climate class B Estimated amount of annual energy expenditure for standard use: between 4580.00 € and 6230.00 € for the years 2021, 2022, and 2023 (including subscriptions). Information on the risks to which this property is exposed is available on the Geohazards website: georisques.gouv.fr.
…By Maisons Et Manoirs
'%20stroke='%23DDAA3A'%20stroke-width='1.909'%20stroke-linecap='square'%20stroke-linejoin='bevel'/%3e%3c/svg%3e)
Receive by email any new listing that may match your search criteria
Your criteria :
By validating this form, you accept the general conditions of use of Le Figaro Properties.
These agencies offer a selection of luxury properties vente at Seissan. Feel free to contact them for personalized assistance.
As part of your search for a luxury property, discover our catalog of 2 luxury houses with a terrace in Seissan, offered from $621,557. Outdoor meals or summer receptions, the terrace extends the house outdoors. The houses listed in our listings offer attractive living areas measuring between 337 m² and 377 m².
Set down your suitcases without waiting: our catalog presents 1 furnished luxury house in Seissan, with a starting price of $621,557. From the living room to the bedrooms, this residence is tastefully furnished and ready to live in. The price of this furnished property stands at $1,649 per square meter. Its living area reaches 377 m².
As part of your search for a property of excellence, browse our privileged selection of 1 luxury house with a pool in Seissan available from $621,557. Whether the architecture of this house incorporates a covered indoor aquatic space or a vast outdoor pool, the property flourishes amid remarkably landscaped grounds measuring 4,000 m².


