Get early access to listings that match your criteria
Never miss an opportunity again. Our personalized alerts notify you instantly.

 English$ USD · m²


Discover this Sumptuous Villa, Fully Renovated in 2022, Just Steps from Pereire Beaches Bright and elegant, this exceptional property will captivate you with its generous spaces and high-end finishes. The villa boasts a spacious living and dining area of over 60 m², bathed in natural light, a fully equipped enclosed kitchen with ample storage, and five large master suites, each with an en-suite bathroom and built-in closets. Outside, a large south-facing terrace opens onto a heated swimming pool, surrounded by a beautifully landscaped garden. A tiled garage and several parking spaces complete the exceptional features of this remarkable property.
…By Coldwell Banker Immoba Realty Bassin D'arcachon


In a prime setting just a few steps from the beach, this Gaume villa of approximately 171 m² offers beautiful sea views. On the main level, you will find a living room with a fireplace, an open kitchen and a dining room opening onto large covered terraces, as well as an entrance hall, a walk-in closet and 2 bedrooms, including a primary suite. The garden level features 3 bedrooms, including 2 suites opening onto wide terraces and the pool. The property offers generous volumes and a harmonious layout, built with taste and high-quality materials. A garage completes this rare offering. Energy performance: DPE: 130.26 kWhEP/m²/year (C) / GES: 26 kg CO₂/m²/year (C) Estimated annual energy costs: between €1,520 and €2,090. Sale price: €2,990,000 (agency fees included). Agency fees of €140,000 (5%) are payable by the buyer. For further information, please contact Daria VLASOVA, Independent Sales Agent RSAC No. 883 973 448 – RCP No. MMA127100479. Find all our properties on IMMOBA. Information on the risks to which this property is exposed is available on request or on the Géorisques website: www.georisques.gouv.fr
…By Coldwell Banker Immoba Realty Bassin D'arcachon


Nestled in the peaceful Abatilles district, this architect-designed villa of approximately 245 sqm enjoys an exceptional view over the pine forest. Fully renovated in 2026, this family home boasts high-end finishes throughout and impresses with its generous proportions and abundant natural light. The property features a stunning living area of over 100 sqm, seamlessly opening onto an elegant south-facing landscaped garden, complemented by expansive terraces and a swimming pool. Designed with comfort in mind, the villa offers five bedrooms, including four en-suite suites, as well as a 25 sqm garage. DPE B / GES A Estimation of annual energy cost : 1 790 € et 2 490 €. For further information, please contact Daria VLASOVA, Independent Sales Agent RSAC No. 883 973 448 – RCP No. MMA127100479. Find all our properties on IMMOBA. Information on the risks (natural, mining, technological) to which this property is exposed is available on the Géorisques website: georisques.gouv.fr.
…By Coldwell Banker Immoba Realty Bassin D'arcachon

The advertiser did not provide an english description for this listing.
…By Century 21 Etude Saint Seurin


Coldwell Banker Immoba Realty – Andernos-les-Bains is delighted to present this rare property in the heart of Arès, where the authentic spirit of the Arcachon Bay meets the comfort and quality of a contemporary renovation. Sheltered from view, exceptionally peaceful and yet just a few steps from the town centre, this elegant renovated and extended Arcachonnaise-style villa offers a highly sought-after lifestyle. With a total surface area of more than 200 sqm, the property is arranged around several independent spaces, thoughtfully designed to provide privacy and comfort for everyone. The main house, offering approximately 130 sqm, reveals a warm atmosphere with a distinctive Arcachon Bay character, featuring generous volumes and carefully selected materials. It comprises a welcoming living area with lounge and kitchen, a separate utility room, and three bedrooms, including a beautiful master suite. Extending from the house, spacious covered wooden terraces naturally connect the living areas to the garden and swimming pool. A truly delightful indoor-outdoor lifestyle, particularly enjoyable during the warmer months. The beautifully landscaped 882 sqm grounds feature a large heated swimming pool measuring 10 m x 3 m, perfectly integrated into this preserved setting and creating a wonderful holiday atmosphere all year round. A second, fully independent 46 sqm wooden building completes the property. This charming guest house features two master suites, providing an ideal solution for welcoming family and friends in complete independence, while also perfectly suited to the needs of a large family. A further 22 sqm area, currently arranged as an office and music room, offers generous volumes and could easily be redesigned according to individual requirements, potentially creating additional bedrooms. At the rear of the plot, a storage annex and a garden chalet further enhance the property's numerous possibilities. Several parking spaces are also available. AN EXCEPTIONAL LOCATION This is undoubtedly one of the property's greatest assets: its exceptional location in the very heart of Arès, while enjoying remarkable peace and privacy. Hidden from view, the property offers that increasingly rare feeling of being surrounded by a truly private setting, while benefiting from the immediate proximity of local shops, village life and the Arcachon Bay. Its architecture, wooden terraces, generous volumes, swimming pool and surroundings perfectly embody the unique lifestyle of the Arcachon Bay. An elegant and welcoming family home, designed for sharing wonderful moments together. A property full of character, discreet and particularly rare on the market, which will appeal to those seeking exceptional locations and homes with a genuine soul. ENERGY PERFORMANCE – MAIN HOUSE Energy rating: C – 153 kWh/sqm/year Greenhouse gas emissions: C – 25 kgCO₂/sqm/year Estimated annual energy costs for standard use: between €1,880 and €2,590. Average energy prices indexed to 2021, 2022 and 2023, including subscriptions. ENERGY PERFORMANCE – OUTBUILDINGS Energy rating: A – 65 kWh/sqm/year Greenhouse gas emissions: A – 2 kgCO₂/sqm/year Estimated annual energy costs for standard use: between €270 and €400. Information regarding the risks to which this property is exposed is available at [www.georisques.gouv.fr](http://www.georisques.gouv.fr). Price: €1,365,000 including agency fees Agency fees of 5% including VAT, amounting to €65,000, payable by the buyer. Net selling price: €1,300,000. To discover this exceptional property and arrange a private viewing, please contact Christine HAUER – RSAC No. 494 327 679 – RCP No. 25032648. Coldwell Banker Immoba Realty – Andernos-les-Bains Discover all our properties at IMMOBA.
…By Coldwell Banker Immoba Realty Bassin D'arcachon


Discover this charming single-story villa, a haven of peace ideally laid out to combine modern comfort and serenity in the heart of nature. Bright living area: Approximately 38 m² featuring an open-plan fitted and equipped kitchen, bathed in natural light. Two comfortable bedrooms, including one suite with a private shower room and toilet, and a second with a bathroom (featuring both a bath and a shower),toilet and private terrace. A study and a practical laundry room complete the interior layout. Equipped with 7 solar panels for better energy management, two air-to-air heat pumps, electric radiators, and a wood-burning stove. Double glazing. Veranda and terrace: A welcoming veranda opening onto an adjoining covered terrace ( summer kitchen ), perfect for outdoor dining. An above-ground wooden swimming pool integrated into its leafy green surroundings. A closed garage, a carport, a dedicated motorhome shelter, and a functional water well. A small detached chalet converted into a playroom, ideal for children or entertaining guests. Fully enclosed, partially wooded plot of approximately 6,950 m².
…By Vesper Immobilier Expertises


Between the Basin and the Ocean, the Spirit of Holidays Beautifully renovated with great taste and finished to an exceptional standard, this villa perfectly embodies the art of living found on the peninsula. Bright, warm and thoughtfully designed throughout, it offers open-plan living spaces that flow seamlessly into the outdoors, where the pool naturally becomes the heart of the home. Here, a holiday spirit reigns supreme: life is lived indoors and out, gatherings unfold with ease, moments are shared, and every day is savoured. A charming, independent cabanon offers family and friends a private retreat of their own, completing the property in perfect harmony. Ideally positioned between the Basin and the Ocean, the villa also boasts excellent rental potential, making it as much a wonderful family home as a particularly compelling patrimonial investment. An effortlessly liveable house, elegant without ever being ostentatious, designed for holidays and homecomings alike. A place where one can already picture the lingering lunches, the sandy returns from the beach, and the memories being woven, summer after summer.
…By Ferret Estate


Ideally located at the entrance to Cap Ferret, this villa enjoys a highly sought-after setting, peacefully nestled within a natural environment surrounded by dunes. The house offers three bedrooms and a particularly pleasant lifestyle, just a few minutes’ walk from the local shops, market and beaches. A rare location allowing you to fully embrace the Cap Ferret way of life without the need for a car. Everything is within walking distance, while the property remains tucked away in a peaceful and unspoilt setting. An ideal address for a second home or family retreat, perfectly positioned close to all that Cap Ferret has to offer. Some photos are for illustrative purposes only.
…By Ferret Estate


In the heart of the village of Le Canon, on the Cap Ferret peninsula, this fully renovated cabin embodies the authentic spirit of the Arcachon Bay. Just moments from the beaches and local shops, yet perfectly peaceful and private, it offers a rare living environment. This bright home with swimming pool, landscaped garden, and garage is ideal for a Cap Ferret property purchase, whether as a primary residence or a refined holiday home. A confidential and elegant property, seamlessly integrated into the unique lifestyle of Le Canon.
…By Ferret Estate


DELEGLISE PROPRIETES presents this superb Arcachon residence, carefully restored and endowed with unique charm. This villa is turnkey, everything is ready to welcome you.No less than 223 m² spread over three floors with features that will satisfy even the most demanding clients.On the ground floor of the house, you will find: a beautiful entrance, a cozy double living room with a library, a spacious kitchen with a dining area, as well as a laundry room.On the first floor, 3 carefully arranged bedrooms with en-suite shower rooms. They benefit from enhanced thermal and sound insulation as well as a reversible air conditioning system.Finally, on the second floor, a master suite along with a duplex living room leading to a beautiful terrace with an unobstructed view of the Arcachon basin.The house has landscaped exteriors, sheltered from prying eyes, as well as a parking space.This description has been automatically translated from French.
…By Deleglise Proprietes


Bourgeois House with Garden and Garage - Primrose District, BordeauxIn the heart of the highly sought-after Primrose district, known for its tranquility and elegance, this family home in perfect condition harmoniously combines the charm of the old with beautiful volumes and contemporary amenities.The Living SpaceFrom the entrance, the tone is set with a magnificent stone staircase and original cement tiles. The ground floor revolves around a lovely reception area featuring two living rooms and a dining room in a row. Bathed in light, this space opens wide onto a pleasant tree-lined garden, facing northwest. An independent kitchen, a cloakroom, and a toilet complete this level.The Night SpaceOn the first floor: The landing leads to three bright bedrooms, two of which have direct access to a large terrace of 32 m². The floor also has a bathroom, a shower room, and independent toilets.On the second floor: A large attic bedroom with its dressing room and adjoining shower room. An ideal space for a master suite, a large office, or a guest room in complete privacy.Annexes and Technical DetailsThe basement totals a generous storage space with a wine cellar, a laundry room/boiler room, and a traditional cellar. The house also offers modern comfort and recent technical features: - Insulated roof in 2022- Gas boiler installed in 2023- Air conditioning- Double-glazed windows and roller shutters- Photovoltaic panelsNeighborhood Life: PrimroseLiving in the Primrose area means choosing a privileged and green residential environment, away from the hustle and bustle while remaining connected to the city center of Bordeaux.Atmosphere and Leisure: A family-friendly and chic living environment, just steps away from the famous tennis club of Villa Primrose and close to Parc Bordelais.Education: The neighborhood is particularly valued for its immediate proximity to the city's most renowned schools, from kindergarten to high school.Amenities: Quality grocery stores, pharmacies, and daily services are easily accessible on foot, as are bus lines providing quick access to the city center.This description has been automatically translated from French.
…By Metrorealty


At the heart of one of the most beautiful avenues of La Hume. this elegant property benefits from a quiet and sought-after residential environment. close to shops and amenities and with its private access to the Landes canal Behind its careful architecture. the villa reveals generous volumes and quality features. The living room of over 72 m². filled with light. opens onto a landscaped garden with pool. a true invitation to relaxation. The sleeping area includes a master suite and two comfortable bedrooms. while an independent outbuilding in T3 apartment offers multiple possibilities: guest house. professional activity or rental income. Only 15 minutes from the Dune of Pilat and the most beautiful beaches of the Arcachon Basin. this property perfectly embodies the art of living sought after between elegance. serenity and the gentle way of life. +33670240526
…By Bonaparte


In the heart of the Médoc, just 25 minutes from the Atlantic beaches, discover an exceptional estate spanning over 40 acres. Once a historic vineyard property, the estate comprises: - a magnificent stone house offering approximately 330 sqm of living space, with generous volumes throughout. Ideal as a primary or secondary residence, and perfectly suited for hospitality ventures. - 1,480 sqm of outbuildings in excellent condition, offering a wide range of possibilities: agricultural, equestrian, event-driven, or development projects. - 14 acres of landscaped park, blending gardens, meadows, and woodland, forming a true haven of peace and greenery. - 27 acres of open land, presenting strong potential for equestrian or agricultural use, planting, or forestry projects. This property will appeal to lovers of historic homes and unspoiled nature alike. It is perfectly suited as a primary or secondary residence and also offers excellent potential for a tourism project (guesthouse, holiday rentals, or gîte). Ideally located, it provides easy access to the region’s highlights: 120 kilometers of sandy Atlantic beaches, the Gironde estuary, and the renowned vineyards of the Médoc. Bordeaux and its international airport are just 1 hour and 15 minutes away. A rare opportunity combining intimacy, rural authenticity, and the French art of living. For further details or to arrange a private viewing, please contact Jerome Houssait-Young on 0033 (0)6 77 81 88 71. +33677818871
…By Bonaparte


Sheltered from view, in the heart of Cap-Ferret’s 44-hectare protected area, this single-storey villa offers a rare setting, combining nature, tranquillity and immediate proximity to the Bay. Set within beautifully landscaped grounds of 850 sqm, the property offers 151 sqm of living space, featuring a bright open-plan living and dining area with an open kitchen, a master suite with dressing room and en-suite shower room, two additional bedrooms and a second shower room. Outside, a large terrace, swimming pool and beautifully landscaped garden inspired by the natural spirit of Cap-Ferret provide the perfect setting for enjoying the outdoors. Two independent outbuildings, including a master suite and a dormitory, together with a carport, bicycle storage and pétanque court, complete the property. A rare opportunity, just 50 metres from the Bay, capturing the authentic spirit of Cap-Ferret.
…By Agence Immobiliere De La Presqu'ile


Charming, tastefully renovated wooden villa offering beautiful views over the dunes of Cap-Ferret. The property features a bright, spacious open-plan living area with an open kitchen, opening onto beautiful wooden terraces, as well as 4 bedrooms, 4 shower rooms and 2 WCs. Set within a lovely 770 sqm enclosed, landscaped and tree-lined garden, this villa offers a peaceful and authentic setting in the heart of Cap-Ferret.
…By Agence Immobiliere De La Presqu'ile
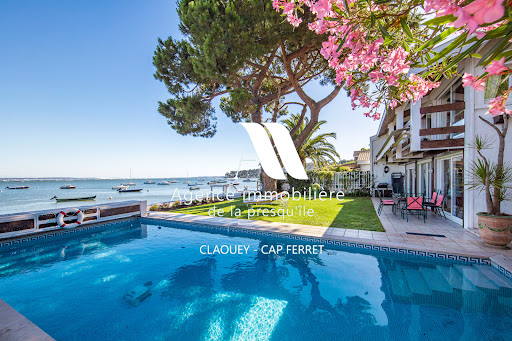


Located in an idyllic setting right on the waterfront of the Bassin, between the sea and the forest, this villa will charm you with its views and serene surroundings. It features 4 bedrooms, a shower room, and a full bathroom, as well as a living room with an open-concept kitchen and a cozy sitting room overlooking the sea. A garage completes this property. Direct access to the beach.
…By Agence Immobiliere De La Presqu'ile


Discover this charming Cap Ferret-style wooden home, ideally located in a quiet and sought-after residential neighborhood, just minutes from the ocean. As soon as you walk in, you’ll be captivated by its spacious rooms and its large, light-filled living area, featuring a fireplace that creates a warm and inviting atmosphere. The home offers four comfortable bedrooms, perfectly suited for a family, as well as functional spaces designed for a pleasant daily life. Outside, a magnificent landscaped yard surrounds the property and features a beautiful pool, a true invitation to relax. A separate storage area completes the property, ideal for storing bicycles, gardening tools, or recreational equipment. This property combines the charm of wooden architecture, the comfort of a family home, and a prime location near the ocean. It’s the perfect place to fully enjoy the laid-back coastal lifestyle. Translated with DeepL.com (free version)
…By Agence Immobiliere De La Presqu'ile


Located in a peaceful and sought-after neighborhood, this beautiful 1,850-square-foot home offers generous living spaces and exceptional natural light. On the ground floor, you’ll find a spacious, bright living room with a fireplace that opens onto a terrace and a poolperfect for enjoying sunny days. The open-concept kitchen complements this inviting living area. A master suite and an office complete this level. Upstairs, the home features 4 bedrooms, including a second master suite with a shower and walk-in closet, as well as a bathroom with a toilet. Outdoor areas and outbuildings: * Large, insulated garage * Paved parking area for 3 to 4 vehicles * Boules court A rare find, ideal for family life in a privileged setting. Fees payable by the buyer amounting to 2.31% (i.e., 650,000 excluding fees). Information on the risks associated with this property is available on the Géorisques website www.georisques.gouv.fr »
…By Millenium Transactions


Located on the water’s edge, this exceptional villa boasts stunning views over the bay from every room. Cap Ferret peninsula villa on the waterfront Description: Net floor area: 240 m² Lot area: 637 m² Cellar / Workshop Direct bay access Garden level: Entrance Lounge with fireplace Dining room Independent fully equipped kitchen Master suite with shower room Office space Laundry Guests toilet Upstairs: Two bedrooms A room used as an office or TV room One shower room One bathroom Outbuilding: One bedroom One shower room Guests toilet Energy class: in progress
…By L'agence Immobiliere Du Cap


By the water in the 44h area at the tip of Cap Ferret, this charming villa offers beautiful views of the basin. In front of the lagoon, separated from the basin by the sand tongue of Mimbeau, and with the dune of Pilat as a backdrop. Live in the heart of the most beautiful landscapes of Cap Ferret. In the preserved environment of the 44h, under the pine trees and by the water’s edge, this complex consisting of a villa and a dependency is in total harmony with the surrounding nature. Garden-level and overhanging terraces, to enjoy at any time the magnificent changing views of the lagoon and the basin. Your dreams in rhythm with the tides.This description has been automatically translated from French.
…By L'agence Immobiliere Du Cap


At the tip of Cap Ferret, this exceptional villa is located on the front line, in the highly sought-after area of 44h. A villa with contemporary architecture that subtly incorporates the codes of the basin. With elevated living spaces, the villa is designed to fully enjoy the stunning landscapes of the basin. Terraces surround the house, offering multiple spaces for gathering, resting, and retreating. The bedrooms are bright and comfortable, each with an en-suite bathroom, complemented by storage, dressing areas, and private shower rooms.The enclosed plot is vast and wooded, providing complete privacy for the residents. Located along the basin in the 44h, the villa naturally has direct access to the beach.This description has been automatically translated from French.
…By L'agence Immobiliere Du Cap


MÉRIGNAC MONDÉSIR, AT THE GATES OF BORDEAUX SAINT-AUGUSTIN – LARGE SINGLE-STOREY STONE SHOP WITH GARDENCHARMING SINGLE-STOREY STONE HOUSE – 3 BEDROOMS – GARDEN – DOUBLE ACCESSLocated at the boundary of Mérignac Mondésir and Bordeaux Saint-Augustin, about 900 meters from the Saint-Augustin church, this stone house from 1928 enjoys a particularly pleasant location in a residential area while still being close to shops, schools, transport, and services.With a surface area of approximately 117 m² on the ground, it is set on a plot of 298 m² and has a garden of about 175 m² at the back. Flower-filled and without direct vis-à-vis, it offers a calm and green environment, with the rare feature of direct access to Place Mondésir. The house thus benefits from double access, from the street and from the garden.A RARE CONFIGURATION FOR A BORDEAUX SHOPThe house has a particularly interesting configuration as it results from the merger of a simple shop and a double shop. It is almost like a triple shop, with a particularly substantial street façade.This façade width is a real asset for a Bordeaux shop. While houses of this type can sometimes suffer from a lack of natural light in the core of the rooms, the width of this one allows for numerous openings onto the street and a much brighter distribution.This is also a particularly interesting point in the context of a renovation project: this width offers real freedom to rethink the volumes, redistribute the rooms, and create large, bright living spaces, all while preserving the character of the old construction.Inside, one can still find all the charm of old Bordeaux shops: more than 3 meters of ceiling height, wooden flooring, a fireplace, and a beautiful stone façade, identified as a remarkable construction.The house consists of an entrance, a traversing living area, three bedrooms, an independent kitchen, a bathroom, a WC, and a utility room that can also serve as a wine cellar. Two verandas complement the whole and bring even more light to the living spaces.The house is healthy and has been regularly maintained. Several works have already been carried out, particularly concerning the roofing, attic insulation, and fittings. It also has a gas boiler with cast iron radiators and reversible air conditioning.However, some refreshing and modernization work is to be expected, mainly in the water rooms, on the floor and wall coverings, as well as on the fittings of the verandas. The veranda benefits from beautiful brightness thanks to its polycarbonate roof, but its thermal and acoustic insulation is less efficient than that of the rest of the house.A TRUE RENOVATION POTENTIALThis configuration, with its wide façade and single-storey volumes, provides a particularly interesting basis for a renovation project.The goal could be to preserve the elements that give this old stone house its charm while opening and redistributing the spaces, especially to create a more generous and better-adapted living area.This description has been automatically translated from French.
…By Bellechose


LE BOUSCAT - FAMILY HOME T5 ON ONE LEVEL - GARAGE & SOUTH-FACING GARDENIdeally located in Bouscat, just steps away from Tram D (Sainte-Germaine stop) and adjacent to a park, discover this magnificent single-story house offering the rare privilege of urban living in absolute tranquility. Just 15 minutes from the center of Bordeaux, this property of 101 m² on a 325 m² plot facing south is a unique opportunity in the area.LIVING SPACE: LIGHT AND VOLUMESFrom the entrance, you will be charmed by the pronounced character of the cathedral living room with its exposed beams and herringbone parquet floor. The high-quality renovation showcases generous volumes bathed in natural light. The open kitchen, fully equipped, perfectly integrates with this friendly reception space.FUNCTIONAL AND FAMILY-FRIENDLY DESIGNThe house has been designed for optimal daily organization with a clear separation between spaces:Day space: A vast through living room completed by a practical laundry room and separate toilets.Night space: Four bright bedrooms with integrated storage and a well-appointed bathroom, ensuring the privacy of the whole family.The extra: A 6 m² veranda (in addition to the 101 m² of living space) opening onto the garden, providing additional space ideal for a quiet office or workshop.OUTSIDE AND ANNEXESThe garden, a true haven of peace without vis-à-vis, features a south-facing exotic wood terrace. Regarding parking, the house includes a secured private garage.A DESIRABLE NEIGHBORHOODLiving in Bouscat means enjoying a vibrant neighborhood life:Immediate proximity to the park, Bois du Bouscat, and the Hippodrome.Shops and schools accessible on foot.Tram D 300m away for quick access to Bordeaux Center.A 'turnkey' family home combining serenity and modern comfort.KEY INFORMATION:Surface: 101 m² of living space + veranda (6m2)Land: 325 m² (South)4 Bedrooms / 1 BathroomGarageDPE: C / GES: CContact the Agence Bellechose to arrange a viewing of this confidential property.Fees to be paid by the seller. Energy class C, Climate class C Average estimated annual energy costs for standard use, based on energy prices from 2021: between €1021.00 and €1383.00. Information on the risks to which this property is exposed is available on the Géorisques website: georisques.gouv.fr.This description has been automatically translated from French.
…By Bellechose


Located near the Jardin Public, this house for sale stands out for its rare layout and strong residential and investment potential. The property consists of a main house of approximately 135 sqm and an adjoining 20 sqm studio with a private entrance, a valuable asset for a family home, rental investment or professional use. Its south-facing terrace and highly sought-after location further enhance its appeal on the Bordeaux property market. The interior layout offers well-balanced and functional living spaces. On the ground floor, the house features a living room, dining room, kitchen, separate toilet, as well as a study or bedroom with en-suite shower room, ideal for single-level living. Upstairs, the property includes a master suite with private shower room, opening onto a landscaped terrace, two additional bedrooms, a bathroom, and a separate toilet. The 20 sqm studio, located on the ground floor with both an independent entrance and internal access to the main house, comprises a living area, a kitchenette, and a shower room with toilet. It is perfectly suited for hosting family or guests, or for generating rental income. In addition, a covered parking space is available for rent, conveniently located directly opposite the house. The outdoor spaces, well-oriented terraces and flexible layout make this house in Bordeaux an excellent opportunity for a secure and value-enhancing property purchase. The property is ideally located close to David Johnson School, Cassignol Middle School and Montesquieu High School, further reinforcing its appeal for families and international buyers.
…By Cabinet Bedin


schools, a middle school, and shops. Upon entering, you will find a bright living area of about 42 m², including a living room with a pellet stove, a dining room, and an open kitchen, extended by a 9.5 m² office, perfect for remote work. The sleeping area includes four bedrooms, one with a private shower room, plus a second shower room with WC. The house also features separate toilets, a laundry room, and an additional 6.6 m² room that can be used as an office or storage. Set on a plot of approximately 800 m², the property offers a pleasant, private outdoor space with a 6 × 3 m swimming pool, terrace, summer kitchen, and landscaped garden. A 18 m² storage shed, a carport, and several parking spaces complete this functional and welcoming family home.
…By Cabinet Bedin
'%20stroke='%23DDAA3A'%20stroke-width='1.909'%20stroke-linecap='square'%20stroke-linejoin='bevel'/%3e%3c/svg%3e)
Receive by email any new listing that may match your search criteria
Your criteria :
By validating this form, you accept the general conditions of use of Le Figaro Properties.
These agencies offer a selection of luxury properties vente in Gironde. Feel free to contact them for personalized assistance.
For your search for an exceptional property, select from our luxury houses with panoramic views in Gironde (33), starting at $537,332. Offering exceptional panoramas, these 134 residences overlook the city and its surroundings. As the seasons pass, the spectacle is renewed without ever becoming tiresome. Depending on the area you are looking for, such as Pyla sur mer, Lège-Cap-Ferret and Arcachon, the living areas may vary and start at a minimum of 70 m². The largest properties rise to 260,000 m².
As part of your search for a luxury property, discover our catalog of 1,018 luxury houses with a terrace in Gironde (33), offered from $241,687. Outdoor meals or summer receptions, the terrace extends the house outdoors. Property listings are found in particular in Bordeaux, Lège-Cap-Ferret and Arcachon. The houses listed in our listings offer attractive living areas measuring between 1 m² and 2,060 m².
Set down your suitcases without waiting: our catalog brings together 73 furnished luxury houses in Gironde (33), with a starting price of $500,371. From the living room to the bedrooms, each residence is tastefully furnished and ready to live in. Property listings are particularly numerous in the following areas: Lège-Cap-Ferret, Bordeaux and Pyla sur mer. The average price of this furnished stock stands at $13,546 per square meter. Living areas reach 1,160 m² for our largest properties.
As part of your search for properties of excellence, browse our privileged selection of 1,079 luxury houses with a pool in Gironde (33) available from $280,975. These exceptional residences enjoy prime locations, particularly in Bordeaux, Lège-Cap-Ferret or Arcachon. Whether the architecture of these houses incorporates a covered indoor aquatic space or a vast outdoor pool, each property flourishes amid remarkably landscaped grounds measuring between 50 m² and 1,628 ha.
Your receptions deserve a setting to match: discover 25 luxury houses with a reception room in Gironde (33), starting at $505,857. These residences combine family privacy with spaces dedicated to major events. Family gatherings, business dinners or parties with friends naturally find their place there. The fashionable addresses are located in Bordeaux and Saint-Emilion. Depending on the property, the property area extends up to 53 ha.
The beach as an extension of the garden: this is the spirit of 159 luxury houses by the sea in Gironde (33), for sale from $356,348. Your life there will be organized to the rhythm of the coastline, between sea bathing and walks. Lège-Cap-Ferret, Pyla sur mer and Arcachon enliven the local market. In these residences, the minimum recorded living area is 47 m².
The sea horizon as a guiding thread: explore the 135 luxury houses with sea views in Gironde (33), with prices starting at $831,853. The sea accompanies your days, from sunrise to the last light. A daily privilege that few addresses can claim. Browse the listings in Pyla sur mer, Lège-Cap-Ferret or Arcachon first. In terms of dimensions, the living areas start at a minimum of 70 m² and the grounds at 206 m².
Anchor your daily life at the water's very edge: this is what the 10 luxury houses right on the water in Gironde (33) allow, for sale from $2,025,675. These rare residences provide direct access to the shore, with no obstacle to cross. In the geographical area, Lège-Cap-Ferret, Andernos-les-Bains and La Teste-de-Buch account for a significant share of our listing catalog. The average price per square meter stands at $26,066. Expect living areas measuring between 91 m² and 380 m². In our selection of listings, a property can have up to 15 rooms.
Within our catalog, 3 luxury houses listed as historic monuments in Gironde (33) are for sale, starting at $559,815. These residences perpetuate exceptional architectural expertise. Acquiring one means continuing a story that began long before you. Your search can focus on Bordeaux, Castillon-la-Bataille and Saint-Emilion. The properties recorded in our listings have between 2 and 7 bedrooms. The grounds in our collection measure 112 ha.


