Get early access to listings that match your criteria
Never miss an opportunity again. Our personalized alerts notify you instantly.

 English$ USD · m²


CAP FERRET PENINSULA – A UNIQUE AND STYLISED VILLA, CLOSE TO THE BASSIN D'ARCACHON Designed by the Bordeaux-based firm Teisseire & Touton and completed in 2005, this project is firmly rooted in the distinctive landscape of the Cap Ferret peninsula. It aims to subtly reflect a perfect balance between interior and exterior, between transparency and raw materials. Set on a 750 m² plot, the project, with its carefully crafted angles, covers an area of approximately 220 m², organised over two levels; it features a 50 m² terrace, suspended between sky and vegetation. The architectural concept for the ground floor is based on an open-plan layout, structured around the 90 m² living area — the true focal point of the spatial arrangement and the beating heart of the house. One might think that the owners and their architects drew inspiration from the Korean concept of Bi-um… the art of meaningful emptiness, inspired by the ancient philosophers of the Joseon era. An open-plan kitchen, a living room with a raw concrete fireplace, and a dining room: these living spaces open generously onto the garden through large bay windows. Light is omnipresent here. On this same level: three master suites with en-suite bathrooms, a dormitory with six additional beds, as well as a laundry room and a pantry. A metal staircase, leading to the upper level, facilitates vertical circulation whilst enlarging the space and boosting the light. Here, a master bedroom suite, complete with a dressing room and a bathroom, opens out through a large bay window onto a spacious terrace sheltered by an overhanging roof, keeping the space cool and offering a partial view of the Bassin over the rooftops. All around, the garden envelops the house in a simple green setting—a natural extension of an architecture that interacts with its surroundings as much as it inhabits them. - We love: • The ideal location, just a stone’s throw from the village and the Bassin, • The contemporary design, • The spacious rooms, • The tasteful ambience. Contact: Anne Valérie Colas - +33 686 927 253 for Cap Ferret Pyla Sotheby's International Realty Prestigious real estate inspiring, experts in luxury properties, Bassin d'Arcachon, from Cap Ferret to Pyla sur Mer. [email protected]
…By Cap Ferret-pyla Sotheby's International Realty


SOMPTUOUS CONTEMPORARY HOUSE - 5 BEDROOMS - CINEMA - DOUBLE GARAGE - SWIMMING POOL - OUTBUILDING Nestled within one of Caudéran’s most prestigious and highly coveted residential enclaves, Bordeaux Sotheby’s International Realty is honoured to present this outstanding contemporary estate, a rare property that perfectly embodies elegance, sophistication, and the art of modern luxury living. Discreetly positioned in a peaceful and private setting, sheltered from view and surrounded by beautifully landscaped grounds, this remarkable villa offers approximately 400 sqm of refined living space. Designed to the highest standards, it seamlessly combines striking contemporary architecture, spectacular volumes, exceptional natural light, and state-of-the-art amenities, creating a residence that is as impressive as it is welcoming. From the moment one arrives, the property reveals its distinctive character. Its elegant contemporary architecture is defined by clean lines, balanced proportions, and a timeless aesthetic that reflects both refinement and exclusivity. Every detail has been meticulously conceived to meet the expectations of the most discerning buyers seeking a residence where comfort, design, and prestige exist in perfect harmony. Upon entering, the scale and fluidity of the interiors immediately captivate. The reception areas have been thoughtfully designed as sophisticated living spaces where beauty and functionality coexist effortlessly. Expansive floor-to-ceiling glazing allows natural light to flood the interiors throughout the day while creating a seamless connection with the surrounding landscaped gardens. The magnificent main reception room offers impressive proportions and an atmosphere that is both luxurious and inviting. Elegant yet comfortable, this exceptional space is perfectly suited to hosting refined gatherings, intimate family moments, or sophisticated entertaining on a grand scale. Every element contributes to a sense of understated luxury, where timeless design enhances everyday living. Extending naturally from the reception room, the dining area enjoys beautiful views over the gardens and outdoor terraces. The seamless flow between these spaces creates a remarkable sense of openness and serenity, enhancing the villa's overall feeling of sophistication and harmony. At the heart of this exceptional residence lies a stunning fully equipped kitchen. Designed with both aesthetics and performance in mind, it features premium finishes, contemporary design elements, and top-tier appliances. More than simply a culinary space, it serves as a central hub for entertaining and socialising, combining elegance, innovation, and practicality in equal measure. The property also benefits from a comprehensive home automation system that elevates everyday living to a new level of convenience. Lighting, climate control, security systems, and technical equipment are managed intuitively, ensuring a seamless residential experience where technology discreetly enhances comfort and peace of mind. The private accommodation has been carefully separated from the reception areas, creating a tranquil retreat dedicated to rest and relaxation. Five beautifully appointed bedrooms offer generous proportions and exceptional comfort, each conceived as a private suite where luxury and serenity prevail. The principal suite stands as a true sanctuary. Bathed in natural light and offering remarkable volumes, it has been designed as an intimate haven of refinement and wellbeing. Every detail reflects a commitment to excellence, creating an atmosphere worthy of the finest luxury residences. The additional bedrooms continue this theme of elegance and comfort. Each benefits from its own private bathroom or shower room, ensuring complete independence and privacy for family members and guests alike. Bespoke finishes, carefully selected materials, and exceptional craftsmanship further reinforce the property's exclusive character. Designed to accommodate the demands of a contemporary luxury lifestyle, the villa offers a range of highly desirable ancillary spaces. A sophisticated home office provides an inspiring and peaceful environment for remote working or professional activities. Wine enthusiasts will appreciate the dedicated wine cellar, an elegant space designed for the storage, preservation, and enjoyment of prestigious vintages. A fully equipped laundry room ensures optimal everyday practicality, while the spectacular private cinema promises unforgettable entertainment experiences in a setting comparable to the finest professional screening rooms. Whether enjoying a family movie night or entertaining guests, this remarkable space offers an unparalleled level of comfort and sophistication. Two secure garages complete the property's amenities, providing ample parking and valuable additional storage space. Outside, the lifestyle experience continues with equal distinction. The meticulously landscaped gardens have been carefully designed to create a refined natural environment where architecture and greenery coexist in perfect harmony. Offering complete privacy and tranquility, these outdoor spaces provide an idyllic setting for relaxation and entertaining. Expansive terraces extend the reception areas outdoors, creating multiple spaces for dining, lounging, and socialising. Whether hosting elegant summer receptions or enjoying quiet moments surrounded by nature, the outdoor living experience is simply exceptional. The heated swimming pool is undoubtedly one of the estate's defining features. Beautifully integrated into its landscaped surroundings, it provides a luxurious focal point and an invitation to enjoy moments of leisure and wellbeing throughout the year. Adjacent to the pool area, a private fitness room further enhances this exclusive lifestyle offering. Designed as a dedicated wellness space, it allows residents to enjoy professional-quality facilities without ever leaving the comfort and privacy of their home. Every outdoor area has been thoughtfully curated to offer a unique atmosphere, whether for relaxation, recreation, entertaining, or quiet contemplation. The result is a private resort-like environment rarely found within such close proximity to the centre of Bordeaux. Location remains one of the property's most compelling attributes. Caudéran is widely regarded as one of Bordeaux's most desirable residential districts, celebrated for its elegant surroundings, prestigious schools, quality infrastructure, and exceptional quality of life. Combining residential tranquility with immediate access to the city centre, it represents one of the most sought-after addresses in the region. Residents enjoy close proximity to local boutiques, green spaces, sports facilities, cultural venues, and major transport connections, all while benefiting from an atmosphere of privacy and exclusivity. Rarely does a property succeed in combining such an exceptional location with architecture of this calibre, ultra-premium amenities, and an uncompromising level of comfort. This extraordinary estate represents a unique opportunity to acquire one of Bordeaux's finest contemporary residences—a home where luxury, elegance, innovation, and lifestyle come together to create an incomparable living experience. Highlights Exclusive address in one of Caudéran's most prestigious residential settings. Striking contemporary architecture with timeless elegance. Approximately 400 sqm of exceptional living space. Spectacular volumes and abundant natural light throughout. Five luxurious en-suite bedrooms, including a magnificent primary suite. Premium materials and state-of-the-art home automation technology. Elegant home office, private cinema, and temperature-controlled wine cellar. Heated swimming pool and dedicated fitness room. Beautifully landscaped gardens ensuring complete privacy. Double garage and extensive ancillary amenities. Absolute tranquility just minutes from the heart of Bordeaux. A rare and distinguished residence representing the very best of Bordeaux luxury real estate. - We like: • The sought-after location, • The peaceful atmosphere, • The exceptional quality of the facilities. Contact: Florian Levalois, E.I. RSAC 841 674 831 +33 618 792 093 for Bordeaux Sotheby's International Realty. Prestige real estate, experts in luxury properties and exceptional estates, in Bordeaux and surrounding areas. [email protected]
…By Bordeaux Sotheby's International Realty


Overlooking the Dordogne valley, this 2-hectare property is located between Bergerac and Saint-Emilion, 1 hour from Bordeaux. The 460 m² main building dates back to the 16th century, with extensions in the 17th and 18th centuries. Facing due south, a large terrace overlooks the valley, offering spectacular views. This tastefully restored house is perfect for entertaining or for housing a large family, with its 47 m² kitchen, beautiful reception rooms and 6 large bedrooms (from 30 to 49 m²), each with a spacious bathroom and toilets. Beautiful fireplaces in all rooms, authentic charm and modern comforts, PRM accessibility for the entire ground floor. 2 independent dwellings (80m² and 40m²), currently intended for seasonal rental, have been added. Barn in good condition (120m²) that could be converted. Swimming pool, parking for 6 cars (building zone). Fees at seller's expense. Estimated annual energy costs for standard use: between 6 597 euros and 8 925 euros per year. Prices indexed to January 1, 2021. Information on the risks to which this property is exposed is available on the Géorisques website: www.georisques.gouv.fr
…By Agence Mercure Bordeaux-aquitaine


Discover an exquisite townhouse nestled in the historic district of Saint-Seurin, Bordeaux. This magnificent 280 m² property features five spacious bedrooms and seven rooms, providing ample space for comfort and elegance. The elegant interiors are enhanced by modern amenities, including double glazing, a fireplace, and optical fiber connectivity, ensuring both charm and convenience. Step inside to admire the beautifully designed living spaces, where natural light flows through aluminum windows, and a connected thermostat maintains the perfect ambiance. The open-plan kitchen is a chef’s delight, leading to tranquil views of the lush garden. Here, the swimming pool awaits, surrounded by greenery and tranquility, providing an idyllic escape in the heart of the city. The townhouse also boasts advanced features such as a double-flow ventilation system, an intercom, and window shades for added privacy. Enjoy the perfect blend of traditional architecture and modern luxury, complete with an irrigation sprinkler system to maintain the pristine garden. This property promises an unparalleled lifestyle of sophistication and comfort.
…By John Taylor Bordeaux


FOR SALE 1 HOUR FROM BORDEAUX – BETWEEN ST EMILION AND BERGERAC – EXCEPTIONAL 17TH-CENTURY CHARTREUSE WITH COURTYARD IN VERY GOOD CONDITION - The B.LAFAYE Agency offers for sale this beautiful residence in the center of its grounds. It comprises a vast entrance hall with a lantern ceiling, 3 adjoining reception rooms with beautiful period woodwork, Gironde earth flooring, French-style ceilings, beautiful original fireplaces, overmantel mirrors, a boudoir, an office, a large living room with a monumental stone fireplace and rammed earth flooring, a fitted and equipped kitchen, on the ground floor, 3 bedrooms, a bathroom, a dressing room, 3 toilets, numerous utility rooms, and 3 vaulted cellars. Above, there are 4 bedrooms, 3 bathrooms, and 3 toilets. In the west wing, a three-room apartment with wood paneling and alcoves, bedroom, bathroom, kitchen opening onto the garden, games room, billiard room with a period fireplace, and gym opening onto an interior garden with a fountain. Large outbuilding: garage and stable. The property includes two interior wells and two wells in the grounds, which cover 7 hectares, 3 ares, and 24 centiares and feature mature trees. Two period pavilions—a former chapel and a music pavilion—require renovation. Springs feed the former animal pond. A property full of charm and authenticity.
…By Agence Lafaye


Casavo offers you for sale: This 152 m² house in Léognan, fully renovated with a private pool and a large enclosed garden, nestled in a calm and privileged environment at the gates of Bordeaux. Bright and custom living spaces This 5-room house features a generous layout centered around a light-filled living room, extended by a fully equipped open kitchen. Custom storage spaces in each room are designed to optimize and streamline living spaces. Night side: Comfort & Independence The house has 3 beautiful bedrooms, including a magnificent master suite with its dedicated dressing room and private shower room. A second shower room complements the sleeping area for the comfort of the whole family. An exceptional exterior: HAVEN OF PEACE & LEISURE Set on a closed and wooded plot of 1,210 m², the property offers a privileged outdoor living environment: • Private 32 m² pool with terrace • Closed garage and indoor parking spaces on the plot to safely park several vehicles. • Private tennis court accessible exclusively to residents of the subdivision. • Freshly renovated facade, new roof, and new joinery enhance the overall aesthetics. Technical features & Energy savings (DPE: Class A) Combine modern comfort and energy efficiency with high-end equipment: • Reversible air conditioning throughout the house • Underfloor heating via heat pump Virtual visit available. For any additional information or possible visit, please contact me by phone. Interested in this property? More information on the Casavo website.This description has been automatically translated from French.
…By Casavo Management France


In one of the most sought-after areas of the Arcachon Bay, in the heart of the highly desirable Domaine de la Forêt district, between Le Moulleau and Les Abatilles, discover this 1967 villa nestled in a privileged residential setting, surrounded by greenery and offering absolute peace and quiet. Set on a beautifully landscaped plot of approximately 1,060 sqm, this bright family home offers around 149 sqm of living space and presents excellent renovation and extension potential. Located just 2.3 km from the beaches, Le Moulleau and its local shops, as well as 3.4 km from Arcachon town centre and the train station, and only a 5-minute drive from the Golf Club, this property enjoys an ideal location combining nature and convenience. The house features a spacious living/dining room with fireplace, a separate fitted kitchen, three ground-floor bedrooms including a master suite, as well as two additional garden-level bedrooms, one of which benefits from its own shower room. Outside, the landscaped garden, the large terrace with open views, and the garden shed all contribute to the charm of this property. The land is suitable for a swimming pool, and an upper-level extension is also possible, offering even greater potential. A large garage with adjoining storage/cellar space of approximately 40 sqm completes the property. Bright, well-maintained and full of character, this home will appeal to renovation enthusiasts looking for a family project in a peaceful, natural and highly sought-after environment. Price: €1,350,000 agency fees included Agency fees of €64,000 (i.e. 4.9%) are payable by the buyer. Energy Performance Certificate (EPC): E (276) Greenhouse Gas Emissions (GHG): E (57) Estimated annual energy costs: between €3,650 and €4,980 per year. For further information about this exceptional property, please contact Marina Tonneau. Discover all our properties on IMMOBA. Information regarding the risks to which this property is exposed is available upon request or on the Géorisques website: Géorisques
…By Coldwell Banker Immoba Realty Bassin D'arcachon


In the heart of a landscaped garden of over 1,000 m², the villa enjoys a dominant position offering a beautiful view of the canopy and the Arcachon Basin.Bathed in light, the living room with cathedral ceiling and fireplace opens onto a terrace facing the Basin. An independent kitchen completes this space.The night area includes four bedrooms, including a suite with a shower room, as well as a second shower room.A double garage and a laundry room complete the property.Intimate and preserved, the garden is suitable for a pool and offers a possibility for expansion.A rare villa, combining view, tranquility, and proximity to beaches and shops.€2,200,000 HAI including €88,000 in fees, or 4% payable by the buyer.(D) 213 kWhep/m².an / (D) 45 kgeqCO2/m².anFor more information, contact Daria VLASOVA, Independent Commercial Agent N°RSAC: 883 973 448 N°RCP: MMA127100479. Find all our properties on IMMOBA.Information on the risks (natural, mining, technological) to which this property is exposed is available on the Géorisques site: georisques.gouv.fr.This description has been automatically translated from French.
…By Coldwell Banker Immoba Realty Bassin D'arcachon


Coldwell Banker Immoba Realty, in Arcachon and Pyla-sur-Mer, presents this fully renovated architect-designed villa, blending high-quality materials with impeccable taste. Perched in a dominant position in the highly sought-after Abatilles neighborhood, it offers complete privacy with no overlooking neighbors. Just a 10-15 minute walk from the Arbousiers Beach and Moulleau center, close to shops and cycle paths, the 209 sqm villa boasts a spacious cathedral living room with triple exposure, a Corian open-plan kitchen with Gaggenau appliances, a master suite, and on the first floor, three additional bedrooms and a bright open office. The basement includes two wine cellars, laundry, storage, workshop, plus two large multifunctional rooms suitable for a home cinema or gym, and a double garage. Outside, the villa sits on a landscaped, tree-filled plot with a heated saltwater pool surrounded by a gres terrace, and a teak terrace at the rear, perfect for entertaining or relaxation. Energy Performance: DPE B (87) – GES B (7) Estimated annual energy costs: €1,250 – €1,740 Price: €2,000,000 HAI – agency fees paid by the seller Contact: Marina Tonneau Discover all our properties on IMMOBA
…By Coldwell Banker Immoba Realty Bassin D'arcachon


Rare contemporary property in Gujan-Mestras, an exceptional 2022, air-conditioned, single-story 190 m² ideally located close to the center and all amenities. Very high-end features, 4 bedrooms including a master suite and an office in a mezzanine... heated pool. Land of 900 m², integrated irrigation. Just 5 minutes from the train station, the Arcachon basin, the beaches, and the golf course.This description has been automatically translated from French.
…By Agence Christophe Immobilier


In Piquey, this villa offers a lifestyle surrounded by nature while remaining close to village life. The property features a swimming pool and open views over the forest, in a peaceful and unspoilt setting. Local shops, beaches and cycle paths are all easily accessible, allowing you to enjoy the village of Piquey on foot or by bike. A home equally suited to year-round living or family holidays, where nature, tranquillity and convenience come together naturally. A property to discover for its setting and quality of life.
…By Ferret Estate


Bourgeois House with Garden and Garage - Primrose District, BordeauxIn the heart of the highly sought-after Primrose district, known for its tranquility and elegance, this family home in perfect condition harmoniously combines the charm of the old with beautiful volumes and contemporary amenities.The Living SpaceFrom the entrance, the tone is set with a magnificent stone staircase and original cement tiles. The ground floor revolves around a lovely reception area featuring two living rooms and a dining room in a row. Bathed in light, this space opens wide onto a pleasant tree-lined garden, facing northwest. An independent kitchen, a cloakroom, and a toilet complete this level.The Night SpaceOn the first floor: The landing leads to three bright bedrooms, two of which have direct access to a large terrace of 32 m². The floor also has a bathroom, a shower room, and independent toilets.On the second floor: A large attic bedroom with its dressing room and adjoining shower room. An ideal space for a master suite, a large office, or a guest room in complete privacy.Annexes and Technical DetailsThe basement totals a generous storage space with a wine cellar, a laundry room/boiler room, and a traditional cellar. The house also offers modern comfort and recent technical features: - Insulated roof in 2022- Gas boiler installed in 2023- Air conditioning- Double-glazed windows and roller shutters- Photovoltaic panelsNeighborhood Life: PrimroseLiving in the Primrose area means choosing a privileged and green residential environment, away from the hustle and bustle while remaining connected to the city center of Bordeaux.Atmosphere and Leisure: A family-friendly and chic living environment, just steps away from the famous tennis club of Villa Primrose and close to Parc Bordelais.Education: The neighborhood is particularly valued for its immediate proximity to the city's most renowned schools, from kindergarten to high school.Amenities: Quality grocery stores, pharmacies, and daily services are easily accessible on foot, as are bus lines providing quick access to the city center.This description has been automatically translated from French.
…By Metrorealty

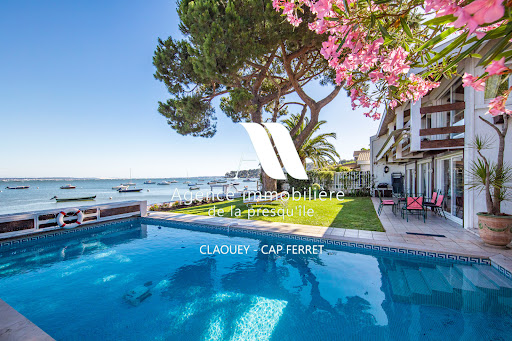


Located in an idyllic setting right on the waterfront of the Bassin, between the sea and the forest, this villa will charm you with its views and serene surroundings. It features 4 bedrooms, a shower room, and a full bathroom, as well as a living room with an open-concept kitchen and a cozy sitting room overlooking the sea. A garage completes this property. Direct access to the beach.
…By Agence Immobiliere De La Presqu'ile


Epi Legallais - Contemporary property with 120 m2 of garden, completely quiet, south-facing, a few meters from the beach and the market. This duplex, nestled within a small condominium of just three units, feels like a house. Tastefully renovated in 2020, this 150 sq m (1,615 sq ft) property offers spectacular proportions, high-quality finishes, and all the modern comforts (underfloor heating, air conditioning, and a thermodynamic water heater, resulting in a rare A-rated energy performance certificate). Access is via a private patio, and on the garden level, you'll find a 60 sq m (646 sq ft) living room, facing south, with floor-to-ceiling windows and a ceiling height of over 5 meters (10 ft) in the lounge area, opening onto a peaceful and secluded landscaped garden. A master suite, also opening onto the garden, with its spacious bathroom and toilet, a utility room, a pantry, and a separate WC complete this level. Upstairs, there are three bedrooms, each with its own bathroom or shower room, and a separate WC. Its truly ideal location (in the immediate vicinity of the city center yet in a quiet area, and just steps from the beach), its spaciousness, the quality of its renovation, and its garden make this apartment an exceptional property. South-facing, bathed in sunlight year-round, and offering absolute tranquility, it's sure to satisfy even the most discerning buyer.
…By Les Beaux Quartiers


Rare on the market, just twenty minutes from the center of Bordeaux and located in the heart of a renowned golf course in the region, this architect-designed villa of over 350 m² of living space will charm you with its spectacular volumes and high-end features. Set on a landscaped park of 2000 m², it offers an exceptional living environment where every detail has been designed to combine comfort, elegance, and serenity.From the entrance, the tone is set with a welcoming driveway and a double garage of over 65 m². The ground floor reveals a vast reception room including a lounge, a billiards room, a dining area, and an open kitchen, all extensively opening onto the terraces and garden. Upstairs, the house has five bedrooms, each benefiting from its own shower room, including a superb master suite complete with a dressing room.The villa is flooded with light thanks to its enormous bay windows and enjoys an ideal orientation. The outdoor spaces are designed as true relaxation areas, featuring several terraces, a spectacular suspended bioclimatic pergola, and a custom stainless steel swimming pool surrounded by greenery, offering a rare atmosphere with no noise disturbances.The amenities are of exceptional quality: interior lift, professional kitchen with Viking range and high-end KitchenAid appliances, automatic double garage, outdoor car park, and complete home automation. The stainless steel pool and its water features, already highlighted in prestigious magazines, constitute a unique centerpiece that enhances the villa.Highlights: spectacular volumes – five bedrooms each with their shower room – exceptional brightness – suspended bioclimatic pergola – exceptional stainless steel pool – preserved landscaped park and absolute tranquility – high-end features.Information on the risks to which this property is exposed is available on the Géorisques website: www.georisques.gouv.frSelling price: €2,084,000Seller's fees includedContact your SAFTI advisor: Damien CASTAGNÉ, Tel: 0603035554, Email: [email protected] - EI - Commercial agent registered with the RSAC of BORDEAUX under the number 801005141This description has been automatically translated from French.
…By Safti


An Exceptional Estate in the Heart of a Rolling Landscape. Perched on a hilltop, this property enjoys exceptional views of the Entre-Deux-Mers valleys and offers a living environment of absolute tranquility. A true haven of peace, this stone farmhouse is in excellent condition. Ideally situated, 20 minutes from Saint-Émilion and one hour from Bordeaux, this property of over one hectare elegantly combines the charm of the past with the comfort of modern amenities. Flexible Architecture and Spacious Interiors The interior layout has been designed to offer rare versatility, making it ideal for a family home, a co-living project, or a tourism business. The Main Residence (249 m²): This space centers around a spacious 38 m² family kitchen with a covered terrace and a bright 37 m² living room with a mezzanine. A welcoming veranda, an office (or bedroom), a laundry room, and a pantry complete the living areas. The sleeping quarters feature three comfortable bedrooms. Annex (38 m²): a bedroom with a bathroom. A large cottage (205 m²): The centerpiece of the estate (55 m²), this space impresses with its reception room featuring a fully equipped kitchen and a large bedroom with a shower room. On the first floor, a mezzanine offers a unique relaxation lounge. A large bedroom with a shower room. Independent accommodations: An apartment (67 m²) with a private terrace, which can be connected to the large cottage or not, depending on your needs. Living room-kitchen, bathroom, mezzanine-bedroom. A fully self-contained cottage (78 m²) with an open kitchen and a large bedroom with a shower room. Outdoor and Technical Amenities. The one-hectare property features high-quality recreational facilities: Relaxation Area: A 12x6 m chlorinated swimming pool, secured and complemented by a fully equipped pool house (shower and toilet). Amenities: A pétanque court, a 34 m² shed, and a private parking area for guests. Comfort: Double-glazed windows, an automatic wood pellet boiler (Ökofen: main house, large guesthouse), reversible air conditioning, two code-compliant septic tanks and fiber-optic internet connection.
…By Chateaux Properties


The BARNES Cap Ferret agency presents a contemporary villa located in Lège Cap Ferret, just ten minutes from the ocean and the Basin. This high-end property stands out for its meticulous amenities and its environment without vis-à-vis.The living room of over 50 m², bathed in light, opens onto a fully equipped modern kitchen. The large bay windows extend the space to a wooden terrace, featuring an outdoor kitchen, a garden lounge, and a heated pool.The ground floor offers a first bedroom with an adjoining shower room and separate toilets. Upstairs, a private area includes a bedroom with a shower room, toilets, and a dressing room, a bright office thanks to its glass roof, a second dressing room, and a master suite featuring a spacious bedroom, a shower room, and a private balcony.An independent studio completes the property, ideal for hosting or considering rental income. A closed garage adds to the ensemble.An elegant and functional villa in Lège Cap Ferret, designed for family living or vacationing in the heart of the Arcachon Basin.This description has been automatically translated from French.
…By Barnes Bassin D'arcachon


Magnificent late 18th-century house offering 350 sqm of living space, renovated a few years ago, with a private landscaped garden and swimming pool. The ground floor features a vast living room, an independent kitchen, and a dining room opening onto the outdoor area. The first floor includes a master suite with bathroom and dressing room, two additional bedrooms, and a bathroom. The second floor offers two bedrooms, two offices, a laundry room, and a bathroom. In the basement, a cellar converted into a gym along with a technical room. A two-car parking area completes this exceptional property. High-end amenities and premium finishes throughout. Ce bien vous est présenté par l'agence BARNES Bordeaux - Visiter notre site internet www.barnes-bordeaux.com - Téléphone +33-0533093089
…By Barnes Bordeaux


Opportunity to seize ! On possible 3 acre building land, this magnificent stone farmhouse of 385 m2 features outbuildings of over 515 m2, gardens, and a wooded park with century-old oak trees, only 10 minutes from the ocean beaches... Charming property in the heart of unspoiled nature, a stone's throw from the charming village of Vensac and only 10 minutes from the ocean, this magnificent property combines privacy, wide open spaces and French "art de vivre", in an enchanting environment. Charm and authenticity are the order of the day: built over the centuries, this magnificent stone farmhouse has recently been partially restored with taste and meticulousness, where the subtle combination of wood, stone and white lime enhances the old mansion while integrating warm modern comfort. A living area of 385 m², divided into 2 independent dwellings, allows for multiple possibilities as a main residence, second home, seasonal rental (gîtes, guest rooms, airBnB, etc.) or annual rental. The main house, on two levels, has been recently renovated. It is composed of two bedrooms of 14 and 17 m2, a "dormitory" space of 78 m2, a shower room, a dressing room, a living room of 21 m2, a kitchen/dining room of 10 m2 and finally a "cathedral" reception room of 36 m2. The second house, semi-detached to the first, is on one level and needs to be completely renovated. It is composed of 3 bedrooms of 14, 15 and 18 m2, a shower room, a kitchen/dining room/living room of 60 m2, a large laundry room of 28 m2 and direct access to an 81 m2 garage. Outbuildings crying to be exploited : an imposing stone and wood barn of approximately 435 m² offers numerous possibilities: artist's studio, gym, rehearsal room, meditation room, yoga room or other activities, storage space, garage or even workshop to restore your favorite objects. You can also change the building's use to housing, while respecting urban planning regulations. Let your imagination run wild ! It is also possible to create other dwellings, in harmony with the existing ones. Finally, this 3 acre bucolic setting of carefully looked after intimate gardens, wooded park and lush vegetation invites you to stroll at your leisure in the paths and lawns of the property, recharge your batteries in the company of your small animals (currently a few chickens), rest at the foot of century-old oak trees or wander in the 10,000 m2 of gardens and park surrounding the farmhouse and the barn. Privileged location, only 10 km from the ocean beaches and the trendy seaside resort of Montalivet, accessible by charming country lanes, but also by a cycle path 100 meters from the property, enjoy the kilometers of fine sand, the famous surf spots, and the festive and friendly atmosphere of the Gironde coast. This property is a dream opportunity for lovers of nature, the ocean, beautiful stones and large-scale lifestyle projects, but also a unique opportunity for investors who can financially add value and considerably develop their assets with this property. Don't miss out ! For further details or to arrange a private viewing, please contact Jerome Houssait-Young on 0033 (0)6 77 81 88 71. +33677818871
…By Bonaparte


Michaël Zingraf Real Estate Bassin d’Arcachon is pleased to present, in the heart of one of the most sought-after neighborhoods in Pyla-sur-Mer, just steps from Corniche Beach and the most prestigious addresses in the Bassin d’Arcachon, this elegant villa of approximately 110 m² offering a privileged living environment nestled between pine forests and panoramic views of the Bassin. From the moment you enter, the home captivates with its bright atmosphere and contemporary architecture featuring clean lines. The open and perfectly laid-out living areas naturally extend the indoor living space onto the terraces and outdoor areas, designed for entertaining in a peaceful and secluded setting. The heated pool blends seamlessly into the garden, creating a true haven of relaxation, secluded from prying eyes. Every space has been designed to optimize comfort, conviviality, and hospitality, making this property an ideal residence for family vacations as well as summer gatherings. The interior layout prioritizes comfort and privacy with three true suites, each featuring its own private bathroom. A first bedroom is located on the ground floor, offering a particularly enjoyable single-level living experience. Upstairs, two other suites enjoy a stunning view of the Arcachon Basin, revealing a privileged panorama of the basin’s waters and the iconic pine trees of Pyla. Air conditioning, meticulous amenities, optimized space, and high-quality finishes all contribute to the exclusive character of this rare property. A private property situated in an exceptional location, just a few minutes’ walk from Corniche Beach, the iconic hotels of Pyla, and the most beautiful landscapes of the Arcachon Basin. A sought-after address where the art of living in Pyla-sur-Mer is fully expressed, between views of the Arcachon Basin, iconic beaches, and a preserved natural environment.
…By Michaël Zingraf Real Estate Bassin D'arcachon


Réf.4524: 16th and 18th-century fortified property for sale with grounds and swimming pool, ideal for holiday cottages and guest rooms in Entre-deux-Mers, near Bordeaux. The notable presence of historical features suggests that the property once played an important role in the region. There are defensive and religious features whose history can be deciphered through detailed study. 16th and 18th-century fortified property in the Entre deux mers region, in Gironde, equidistant from Bordeaux and Saint-Émilion. Set in a peaceful, leafy environment, the buildings are arranged around a wooded inner courtyard enclosed by the buildings and almost 2 ha of surrounding parklands. The property has many independent bedrooms, 3 flats and a multi-purpose room ideal for developing a guest house and holiday cottages. The site has been occupied for a very long time. The main building, 18th C., is flanked by two angled wings, which are connected by walls topped with merlons. The programming of the site allows for numerous uses. The site has great charm. Superb old features: fireplaces, floors, merlons, doors, wells, architectural roof pieces, etc. The ground floor of the main building comprises : A large pathway of pruned boxwood leads to the heavy wooden door of the entrance porch, Kitchen with a large fireplace, tiled floor, Dining room with access to the kitchen and outside, A large lounge, A large double bedroom with a Renaissance fireplace, bathroom, A bedroom and shower room, Various utility rooms, First floor, Large bedroom under the beams and bathroom in the tower, Access to the attics, East wing Double bedroom and bathroom, South wing Double bedroom and bathroom, Bedroom and bathroom, Bedroom and bathroom + terrace, Various logistical rooms, Access to the park, All the bedrooms in the wings are independent. West wing Workshop, Open-plan summer kitchen on the pool-side courtyard, Storage rooms, Large room with wc Outbuildings : Separate flat on the first floor of this wing: Living room with open-plan kitchen, Two bedrooms, each with en-suite shower room and wc. Guest house : Living room, kitchen, Two bedrooms, shower room and wc. PARK & SWIMMING POOL The interior park is shaded by two magnificent magnolias, lagerstroemias, boxwood and other shrubs. There is a very old well. There are paved paths leading to the independent bedrooms. The property extends over approx. 4.94 acres of parkland with some very fine trees: oaks, chestnuts, lime trees, plane trees, ginkgo, as well as a very old hornbeam and an orchard. Fenced 10 x 5 swimming pool surrounded by a large wooden deck, salt water treatment, safety gate, staircase access across the width. Cabinet LE NAIL – Gironde – Mr Henri COURAU : 02.43.98.20.20 CPI 3301 2020 000 045 319 - CCI de Bordeaux-Gironde We invite you to visit our website Cabinet Le Nail to browse our latest listings or learn more about this property.
…By Cabinet Le Nail


Thalia Patrimoine - Gestion de Patrimoine & Immobilier
…By Thalia Patrimoine


Set high on a ridge with lovely views across the rolling hills of the Entre-Deux-Mers region and the surrounding vineyards, this exceptional estate lies in the heart of the Côtes de Bordeaux appellation, just 40 minutes from the centre of Bordeaux. The property extends over 25.5 hectares, including 7.5 hectares of certified organic (Agriculture Biologique) vines, producing excellent AOC Côtes de Bordeaux wines. The historic château, crowned with its impressive slate roof, is surrounded by mature parkland. Three of its four floors have already been restored, offering over 900 m² of modernised accommodation. The ground floor has an impressive hall with terracotta tiled floor and stone archways, and stone stairs leading to the first floor. There is a spacious apartment with modern eat-in kitchen, Sitting room, large bedroom and shower room. There is another reception room currently used as a wine-tasting room which has a stone open fireplace as well as a large dining room, a further bedroom and a laundry room. On the first floor there is a kitchen / dining room for the guests use, and this is where the breakfast is served. There is also a bedroom reserved for private use on the first floor. Six comfortable bedrooms (3 on 1st floor and 3 on the second floor) with well-appointed bathrooms are currently operated as a charming Bed and Breakfast business. The third floor (a further 300 m²) offer significant scope for development, with the potential to create additional guest rooms or even a boutique hotel project. In total, the residence provides 20 rooms in total with 9 bedrooms and 8 bathrooms, along with two kitchens and a wealth of authentic architectural features, including a vaulted stone ceiling and a striking spiral staircase set within the château’s tower. A recently renovated house of approx. 110 m² offers further accommodation, currently rented out. The estate includes all the necessary vineyard and winemaking facilities: a winery with stainless steel and concrete vats, barrel store, bottle storage, and dedicated space for phytosanitary products. The 7.5 hectares of productive vines could be expanded with new plantings on suitable adjoining land. The sale also includes all viticultural and vinification equipment, one registered Château brand name, and existing wine stock. This is a rare opportunity to acquire a prestigious vineyard estate combining historic charm, a thriving B&B business, and quality wine production potential.
…By Maxwell-baynes Residential And Vineyards - Christie's International Real Estate


Located in the highly sought-after Saint-Genès district, close to the tram B line, this beautiful family home of approximately 300 sqm features a 185 sqm garden and a heated saltwater swimming pool. The property has been fully renovated by an architect, and the facade was recently restored. The ground floor offers a spacious entrance hall, a living room with parquet flooring and fireplace, a living area opening onto a terrace and garden, and an open-plan kitchen with dining area. The upper floors host six bedrooms, including a master suite with dressing room and a 20 sqm terrace, several shower rooms, and a large playroom. All bedrooms are air-conditioned. A large basement and a healthy cellar complete this rare property, ideally located close to schools. Ce bien vous est présenté par l'agence BARNES Bordeaux - Visiter notre site internet www.barnes-bordeaux.com - Téléphone +33-0533093089
…By Barnes Bordeaux


Set on the sought-after hillside of Bouliac, this remarkable contemporary property enjoys a commanding position with far-reaching views over the surrounding landscape. Offering both privacy and tranquillity, it is ideally situated just 15 minutes from the centre of Bordeaux and 30 minutes from Bordeaux-Mérignac International Airport. Providing approximately 543 sqm of living space, the property offers 8 bedrooms and 7 shower rooms, including 4 elegant suites, together with a gym, a lift serving all levels, a large garage, and bespoke fittings and cabinetry throughout. Set within beautifully landscaped grounds of approximately 8,741 sqm, the property has been designed with entertaining and family living in mind. Generous volumes, expansive terraces, and seamless indoor-outdoor living spaces create an exceptional setting for both everyday life and larger gatherings. The main floor is dedicated to entertaining. A spectacular, light-filled open-plan living space of approximately 160 sqm brings together the living room, dining room, and kitchen, framed by large picture windows opening onto the terraces beyond. The bespoke kitchen, finished to an exceptional standard, forms the heart of the home and has been designed to cater equally well for family life and entertaining on a grand scale. The bedrooms are thoughtfully arranged across several levels. One wing of the ground floor can be utilised as an independent two-bedroom apartment, offering excellent flexibility for guests, extended family, or staff accommodation. Outside, the entertaining continues. Numerous terraces provide a variety of spaces from which to enjoy the gardens and views. A summer kitchen extends the reception areas outdoors, while the beautifully maintained grounds feature a superb 14 x 6 metre swimming pool, jacuzzi, and pool house, together with a private mini-golf area. Air conditioning, a lift, bespoke joinery, a high-specification kitchen, and extensive parking further enhance this exceptional property. A rare opportunity to acquire a contemporary home of impressive scale, combining outstanding entertaining space, modern comforts, and a privileged lifestyle setting on the doorstep of Bordeaux. For further information or to receive the full brochure, please contact Nicole on +33 (0)6 11 39 28 28. Property Reference: NTH1026
…By Maxwell-baynes Residential And Vineyards - Christie's International Real Estate


The BARNES Cap Ferret agency presents this sumptuous waterfront villa, offering splendid views of the Bay of Arcachon from every room. Situated on the Cap Ferret peninsula, this rare property benefits from direct access to the Bay, in a calm and privileged environment. With 220 m² of living space on 640 m² of land, the house opens onto a garden level with an entrance hall, a lounge with fireplace and a convivial dining room. The separate, fully-equipped kitchen is accompanied by a pantry and a workshop. A large master suite with en suite shower room, study, utility room and guest toilet complete this level. Upstairs, two bedrooms, a shower room, a bathroom and an additional room used as a study or TV room make up the sleeping area. A separate outbuilding houses a bedroom, shower room and guest toilet, ideal for private entertaining. The garden, overlooking the Bassin, offers an exceptional natural setting. The advertised price includes 4% fees payable by the buyer.
…By Barnes Bassin D'arcachon


Lège-Cap-Ferret - Dune de l'Herbe district - House with potential for a swimming pool, nestled among pine trees - Great potential The Cadre d'Envies Agency is pleased to present this 1960s family home, located in the highly sought-after L'Herbe district on the Cap Ferret peninsula, ready for you to renovate to your taste. Detached, it is nestled in a peaceful, natural setting, surrounded by pine trees, yet only 400 meters from L'Herbe beach. The ocean beaches are also very close, accessible in 5 minutes by bike. The house is built on a beautiful plot of almost 900m2 suitable for a swimming pool. You will be able to park several vehicles there. You will appreciate its privacy, seclusion, tranquility, and unobstructed views. Facing south, the house is bathed in sunlight all day long. With a living area of approximately 155m2, it offers on the ground floor an entrance, a kitchen, a large living room with fireplace and its terrace overlooking the surroundings, 3 bedrooms, 2 of which have a water point, a WC and a shower room. The garden level completes the property with a pantry, a living room opening onto the garden, a 4th and a 5th bedroom and a shower room / laundry room with WC. Once renovated, this sleeping beauty will delight you in every season in the preserved natural environment of the Dune de l'Herbe. Rare opportunity in a highly sought-after area. Energy Performance Certificate (EPC) D GES B Selling price including agency fees: EUR1,458,800. Agency fees payable by the buyer: 4.2% including VAT. Net selling price: 1,400,000? Full details available upon request by calling Sylvain Jérémiasz at +33 6 28 60 08 59. www.cadredenvies.fr Information on the risks to which this property is exposed is available on request or on the Géorisques website: www.georisques.gouv.fr.
…By Cadre D'envies


Very nice family house of 200m² - 5 bedrooms - garage - swimming pool and pool house - near Pereire beach. Century 21 Duprat & Associés presents for sale, nestled in the residential area of Abatilles/Pereire, this completely renovated house that offers a little over 200m² of comfortable and quality living space spread over two levels and seven rooms. On the ground floor, a beautiful living room of nearly 40 m², facing South and West, opens onto a terrace and a hanging balcony with a stunning view of the swimming pool, creating a natural extension between the interior and exterior. The adjoining kitchen of 13m² is fully furnished and equipped and gives access to a functional pantry. It has been designed as the beating heart of the house. Opposite the living room, a hallway leads to the parental space with its bedroom, shower room, and a room fully fitted out as a dressing room of over 13 m². On the garden level, almost all of the 4 other bedrooms are oriented towards the large wooden terrace located around the swimming pool and its pool house, creating an intimate and relaxing effect. This level includes a second private shower room and a large bathroom for everyone's comfort, as well as a second pantry with an additional function as a laundry/linen room. A large room of 26.27 m² has been set up with a fully equipped kitchen allowing you to make this space a summer kitchen or a studio that could be completely independent of the rest of the house. Finally, a garage completes this property and two additional parking spaces have been created outside in front of the house. Its location is ideal! The beach and the Pereire park are easily accessible on foot or by bike, as well as the Mauresque park and the city center. Families will appreciate the proximity to primary schools, the Abatilles sports field, and the bus stop just 3 minutes on foot with line 3 in particular. Living in this environment means enjoying a peaceful setting where nature blends with essential amenities. The presence of a swimming pool, a sunny terrace, and a large living space make this house a true haven of tranquility, while remaining well served by public transport and nearby schools. To visit this house without delay, simply make an appointment with your Century 21 Real Estate Advisor at 05.57.15.00.31 or by email at [email protected]. CENTURY 21 Duprat & Associés is also the management of your real estate assets, buying, selling, renting, and property management. Find all our services on our website www.century21addi.com Estimated annual energy expenses for standard use between €1480.0 and €2060.0 indexed to the years 2021, 2022, 2023 (subscriptions included). Property offered by Cécile CHARBONNIER EI, commercial agent (RSAC 982252827)This description has been automatically translated from French.
…By Dupradines

Receive by email any new listing that may match your search criteria
Your criteria :
By validating this form, you accept the general conditions of use of Le Figaro Properties.
These agencies offer a selection of luxury properties vente in Gironde. Feel free to contact them for personalized assistance.
For your search for an exceptional property, select from our luxury houses with panoramic views in Gironde (33), starting at $415,733. Offering exceptional panoramas, these 148 residences overlook the city and its surroundings. As the seasons pass, the spectacle is renewed without ever becoming tiresome. Depending on the area you are looking for, such as Lège-Cap-Ferret, Pyla sur mer and Arcachon, the living areas may vary and start at a minimum of 70 m². The largest properties rise to 260,000 m².
As part of your search for a luxury property, discover our catalog of 1,770 luxury houses with a terrace in Gironde (33), offered from $224,115. Outdoor meals or summer receptions, the terrace extends the house outdoors. Property listings are found in particular in Bordeaux, Lège-Cap-Ferret and Arcachon. The houses listed in our listings offer attractive living areas measuring between 1 m² and 240,000 m².
Set down your suitcases without waiting: our catalog brings together 73 furnished luxury houses in Gironde (33), with a starting price of $642,089. From the living room to the bedrooms, each residence is tastefully furnished and ready to live in. Property listings are particularly numerous in the following areas: Lège-Cap-Ferret, Bordeaux and Pyla sur mer. The average price of this furnished stock stands at $14,537 per square meter. Living areas reach 1,160 m² for our largest properties.
As part of your search for properties of excellence, browse our privileged selection of 1,193 luxury houses with a pool in Gironde (33) available from $279,583. These exceptional residences enjoy prime locations, particularly in Bordeaux, Lège-Cap-Ferret or Pyla sur mer. Whether the architecture of these houses incorporates a covered indoor aquatic space or a vast outdoor pool, each property flourishes amid remarkably landscaped grounds measuring between 50 m² and 1,628 ha.
The beach as an extension of the garden: this is the spirit of 182 luxury houses by the sea in Gironde (33), for sale from $355,222. Your life there will be organized to the rhythm of the coastline, between sea bathing and walks. Lège-Cap-Ferret, Pyla sur mer and Arcachon enliven the local market. In these residences, the minimum recorded living area is 47 m².
The sea horizon as a guiding thread: explore the 174 luxury houses with sea views in Gironde (33), with prices starting at $829,225. The sea accompanies your days, from sunrise to the last light. A daily privilege that few addresses can claim. Browse the listings in Pyla sur mer, Lège-Cap-Ferret or Arcachon first. In terms of dimensions, the living areas start at a minimum of 70 m² and the grounds at 145 m².
Anchor your daily life at the water's very edge: this is what the 50 luxury houses right on the water in Gironde (33) allow, for sale from $728,317. These rare residences provide direct access to the shore, with no obstacle to cross. In the geographical area, Lège-Cap-Ferret, Pyla sur mer and Andernos-les-Bains account for a significant share of our listing catalog. The average price per square meter stands at $25,160. Expect living areas measuring between 90 m² and 551 m². In our selection of listings, a property can have up to 17 rooms.
Within our catalog, 3 luxury houses listed as historic monuments in Gironde (33) are for sale, starting at $558,046. These residences perpetuate exceptional architectural expertise. Acquiring one means continuing a story that began long before you. Your search can focus on Bordeaux, Castillon-la-Bataille and Saint-Emilion. The properties recorded in our listings have between 2 and 7 bedrooms. The grounds in our collection measure 112 ha.


